Vinhomes Golden River (Vinhomes Ba Son)
A premium mixed-use development on the historic Ba Son shipyard, on the bank of the Saigon River.
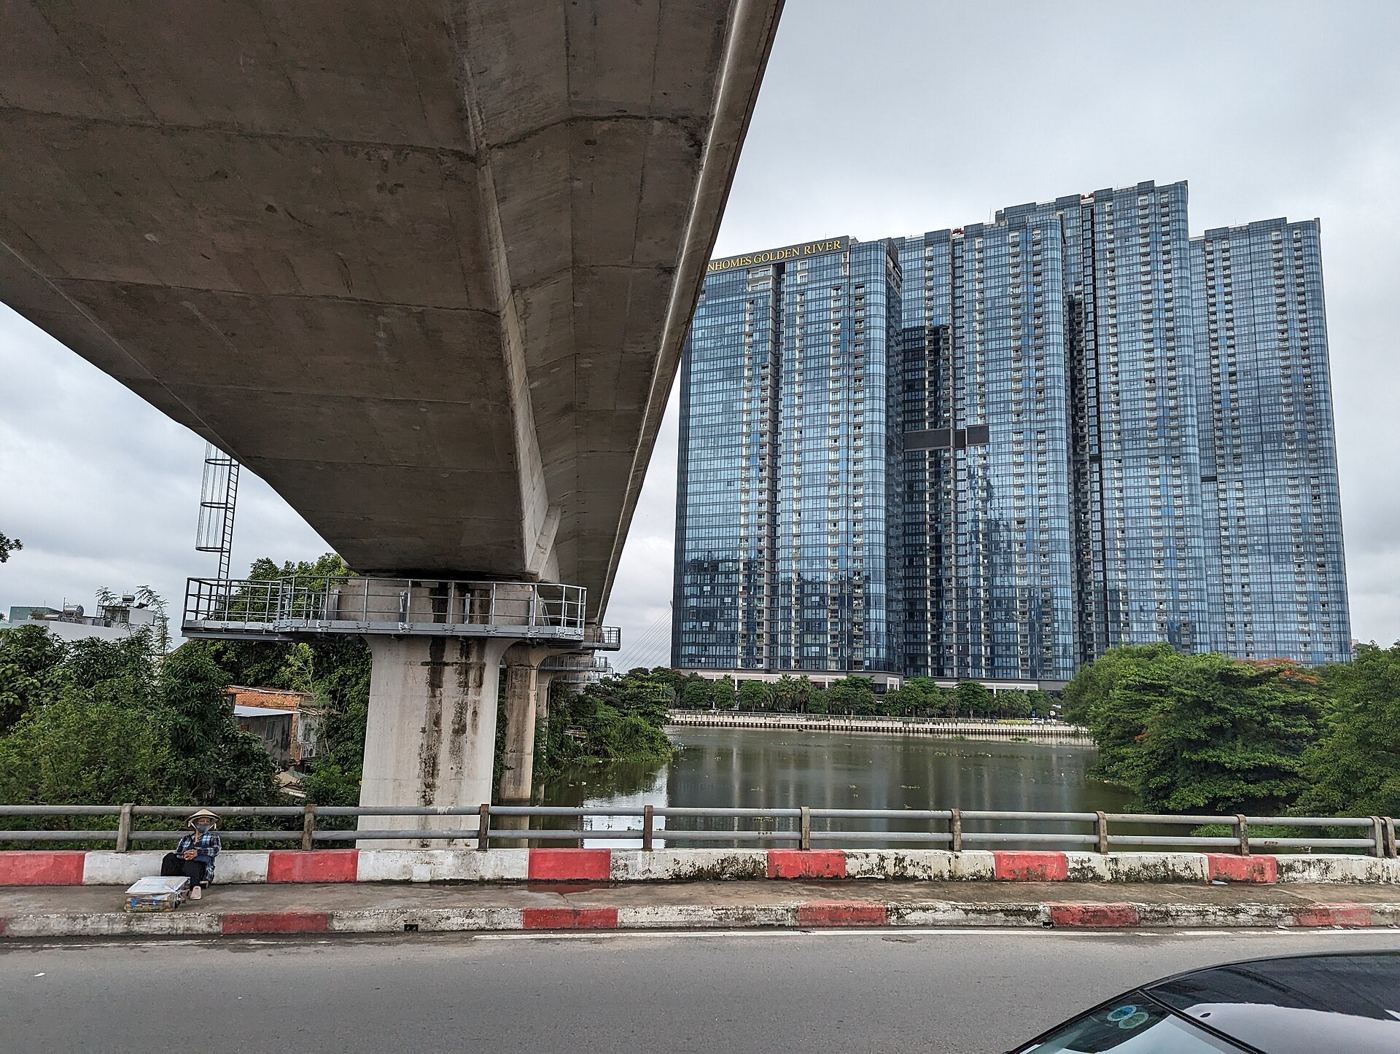
Project overview
Vinhomes Golden River is a mixed-use development of apartments, officetels and luxury villas on the historic Ba Son shipyard site. It has two frontages on the Saigon River, sits between Ton Duc Thang and Nguyen Huu Canh streets, and has Ba Son Metro station on site. It is one of only two projects Vingroup ranks in its top-tier Vinhomes Diamond line.
| Project | Vinhomes Golden River (Vinhomes Ba Son) |
|---|---|
| Developer | Vinhomes – Vingroup |
| Address | 2 Ton Duc Thang, Sai Gon Ward (former Ben Nghe, District 1), HCMC |
| Site area | 25.3 ha, 18.6% building density |
| Zones | The Aqua (Aqua 1 – 4), The Luxury, The Victoria villas |
| Product line | Vinhomes Diamond (ultra-luxury) |
| Landscape design | EDSA (USA) |
| Construction – handover | 2016 – 2018 |
| Ownership | Long-term pink book (Vietnamese); 50 years for foreigners |
Prime location
A “green river – golden land” site: two frontages on the Saigon River, one bordering the Saigon Zoo, wrapped by Ton Duc Thang and Nguyen Huu Canh streets. Connected by road, by water (Ba Son marina) and by urban rail (Metro Line 1).
- Ba Son Metro stationOn site
- Thu Thiem (via Ba Son bridge)3 min
- Nguyen Hue walking street5 min
- Ben Thanh Market5 min
- Saigon Zoo & Botanical GardensNext door
- Tan Son Nhat Airport30 min
Amenities Vinhomes Ba Son
Pick an amenity to see its photos; tap a photo to enlarge.
Floor plans Vinhomes Ba Son
Choose a tower to see a typical floor plan. Get detailed PDFs per floor and unit stack via Zalo.
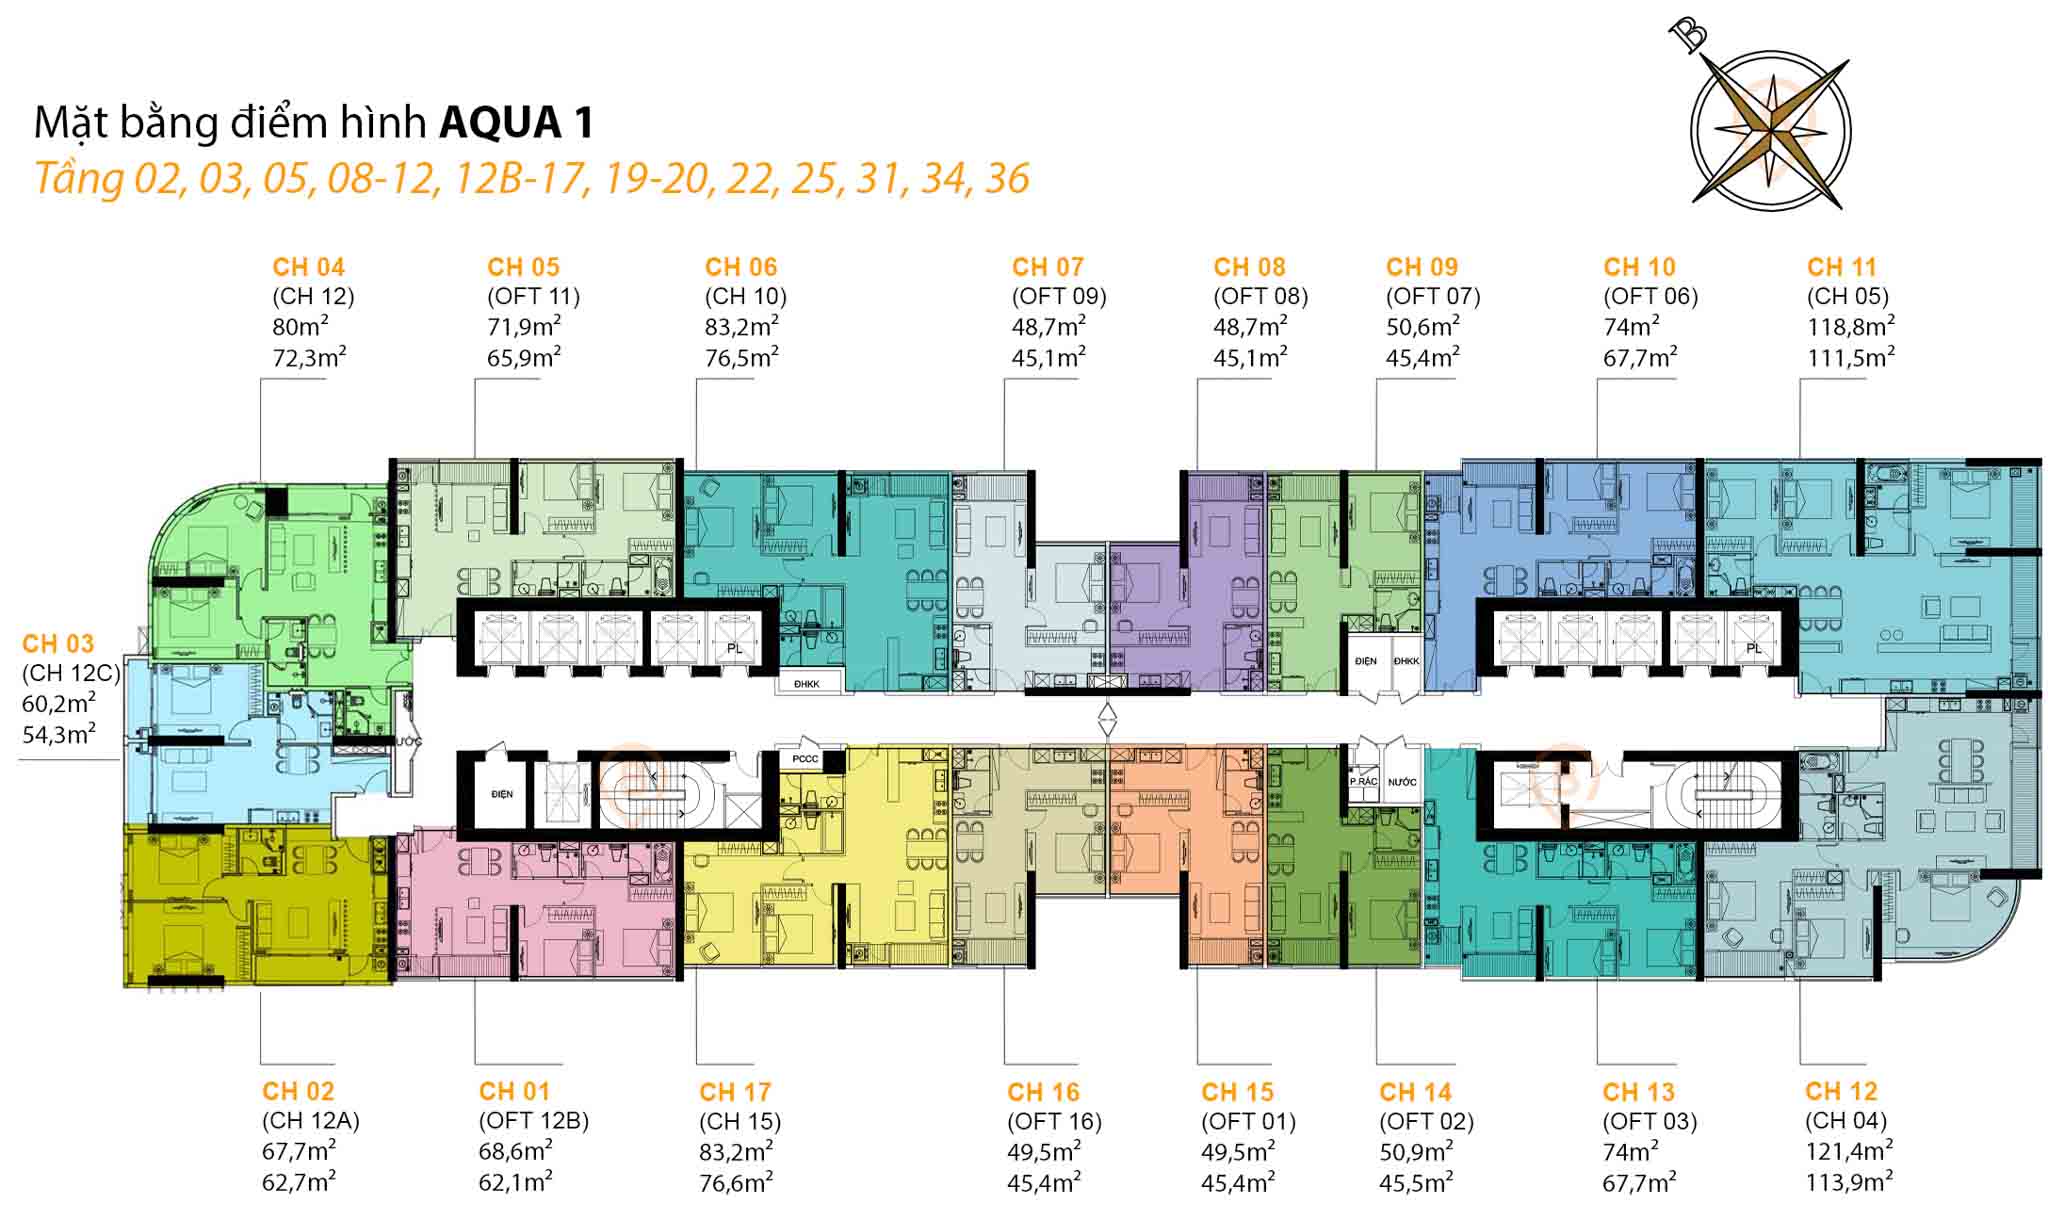
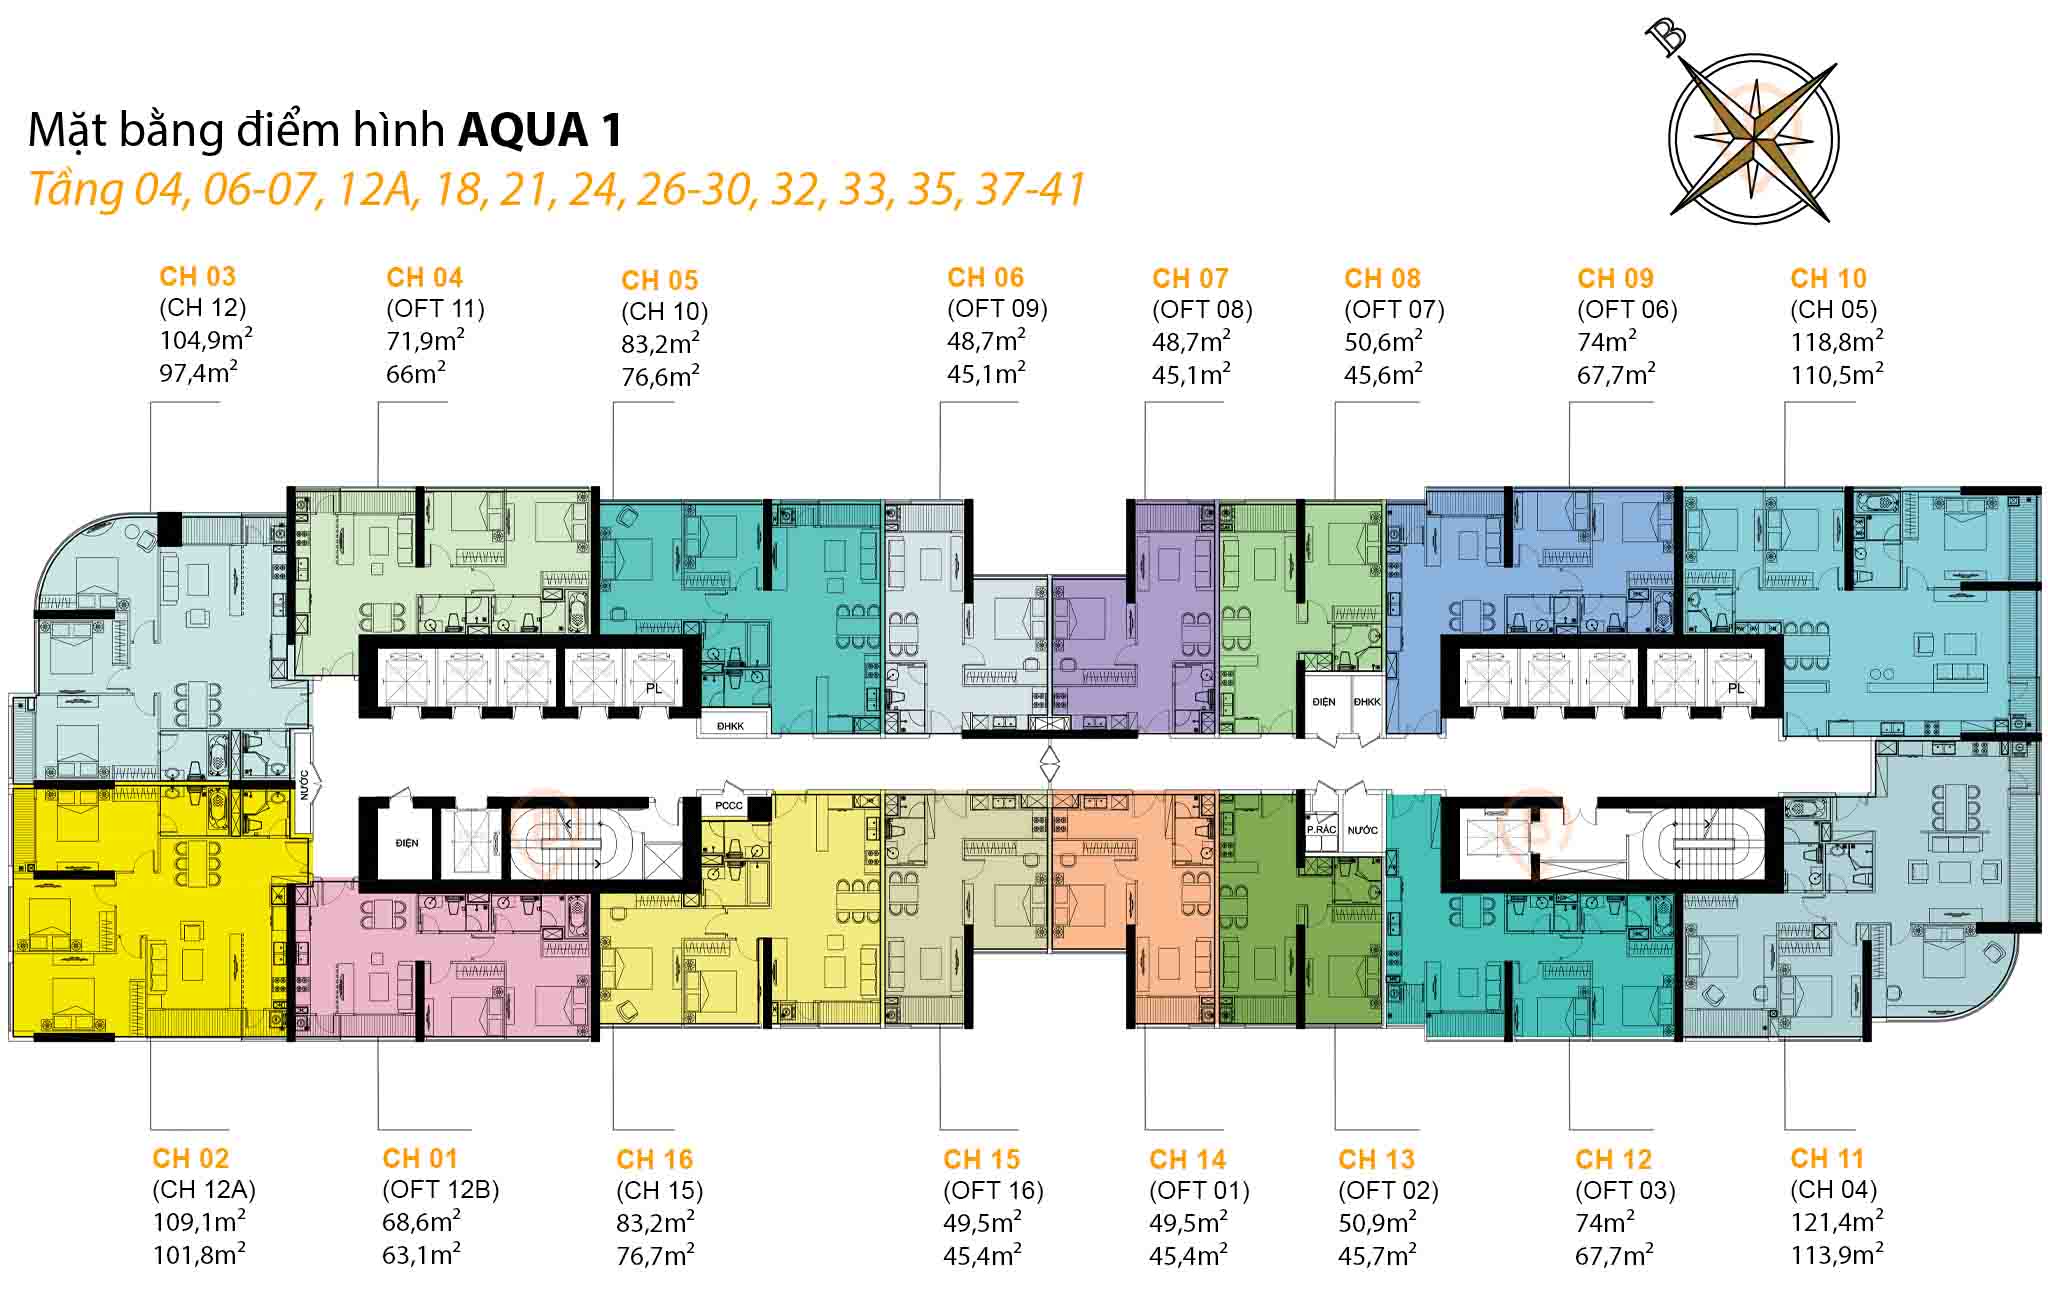 Floor plan, floors 04, 06-07, 12A, 18, 21, 24, 26-30, 32, 33, 35, 37-41 · 16 units per floor
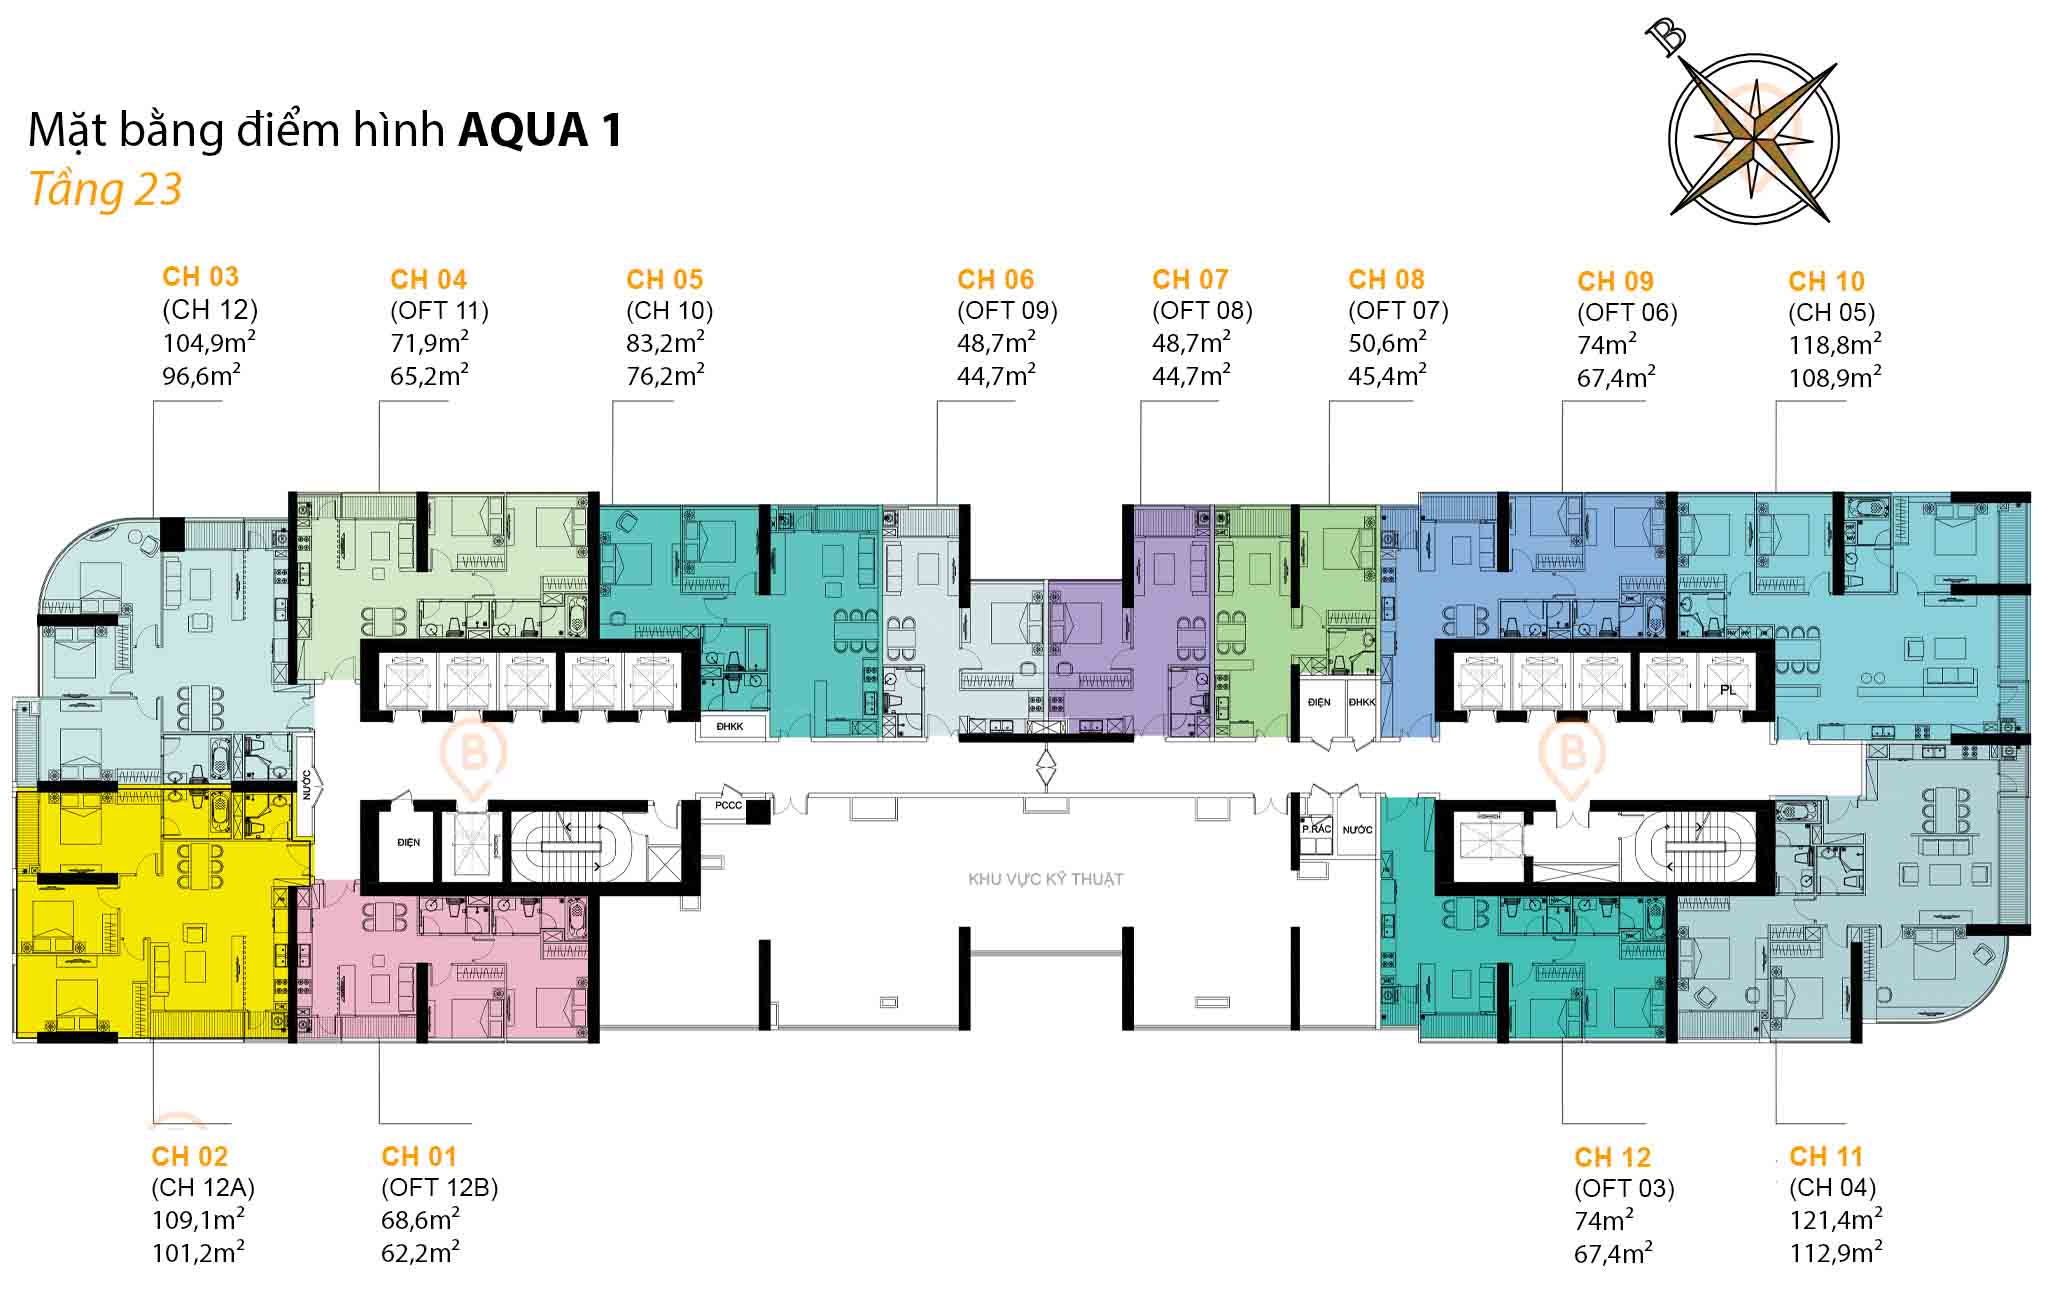 Floor plan, floors 23 · 12 units per floor
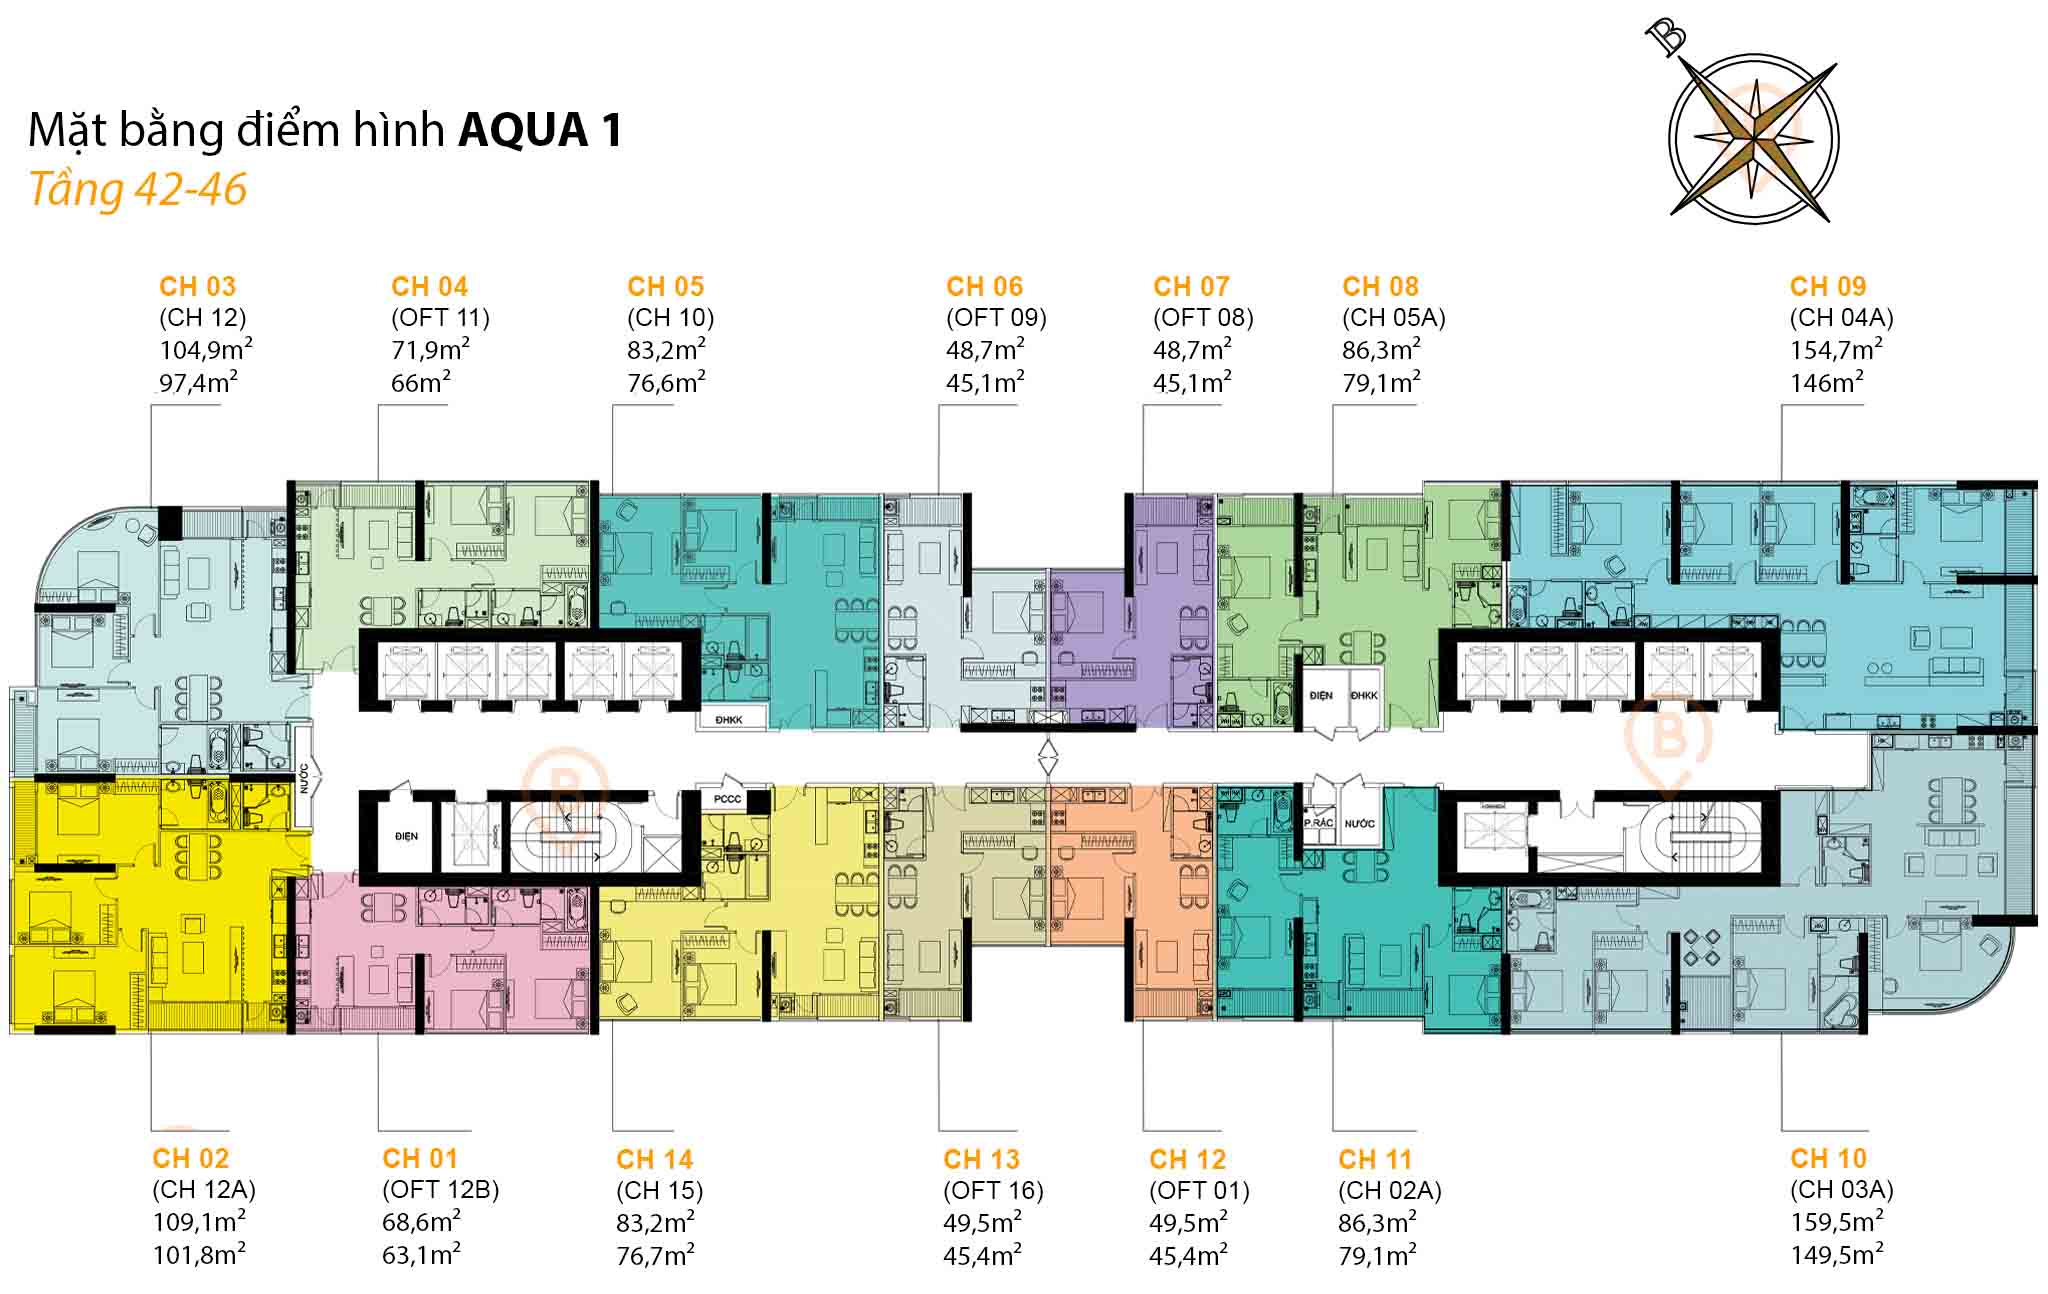 Floor plan, floors 42-46 · 14 units per floor
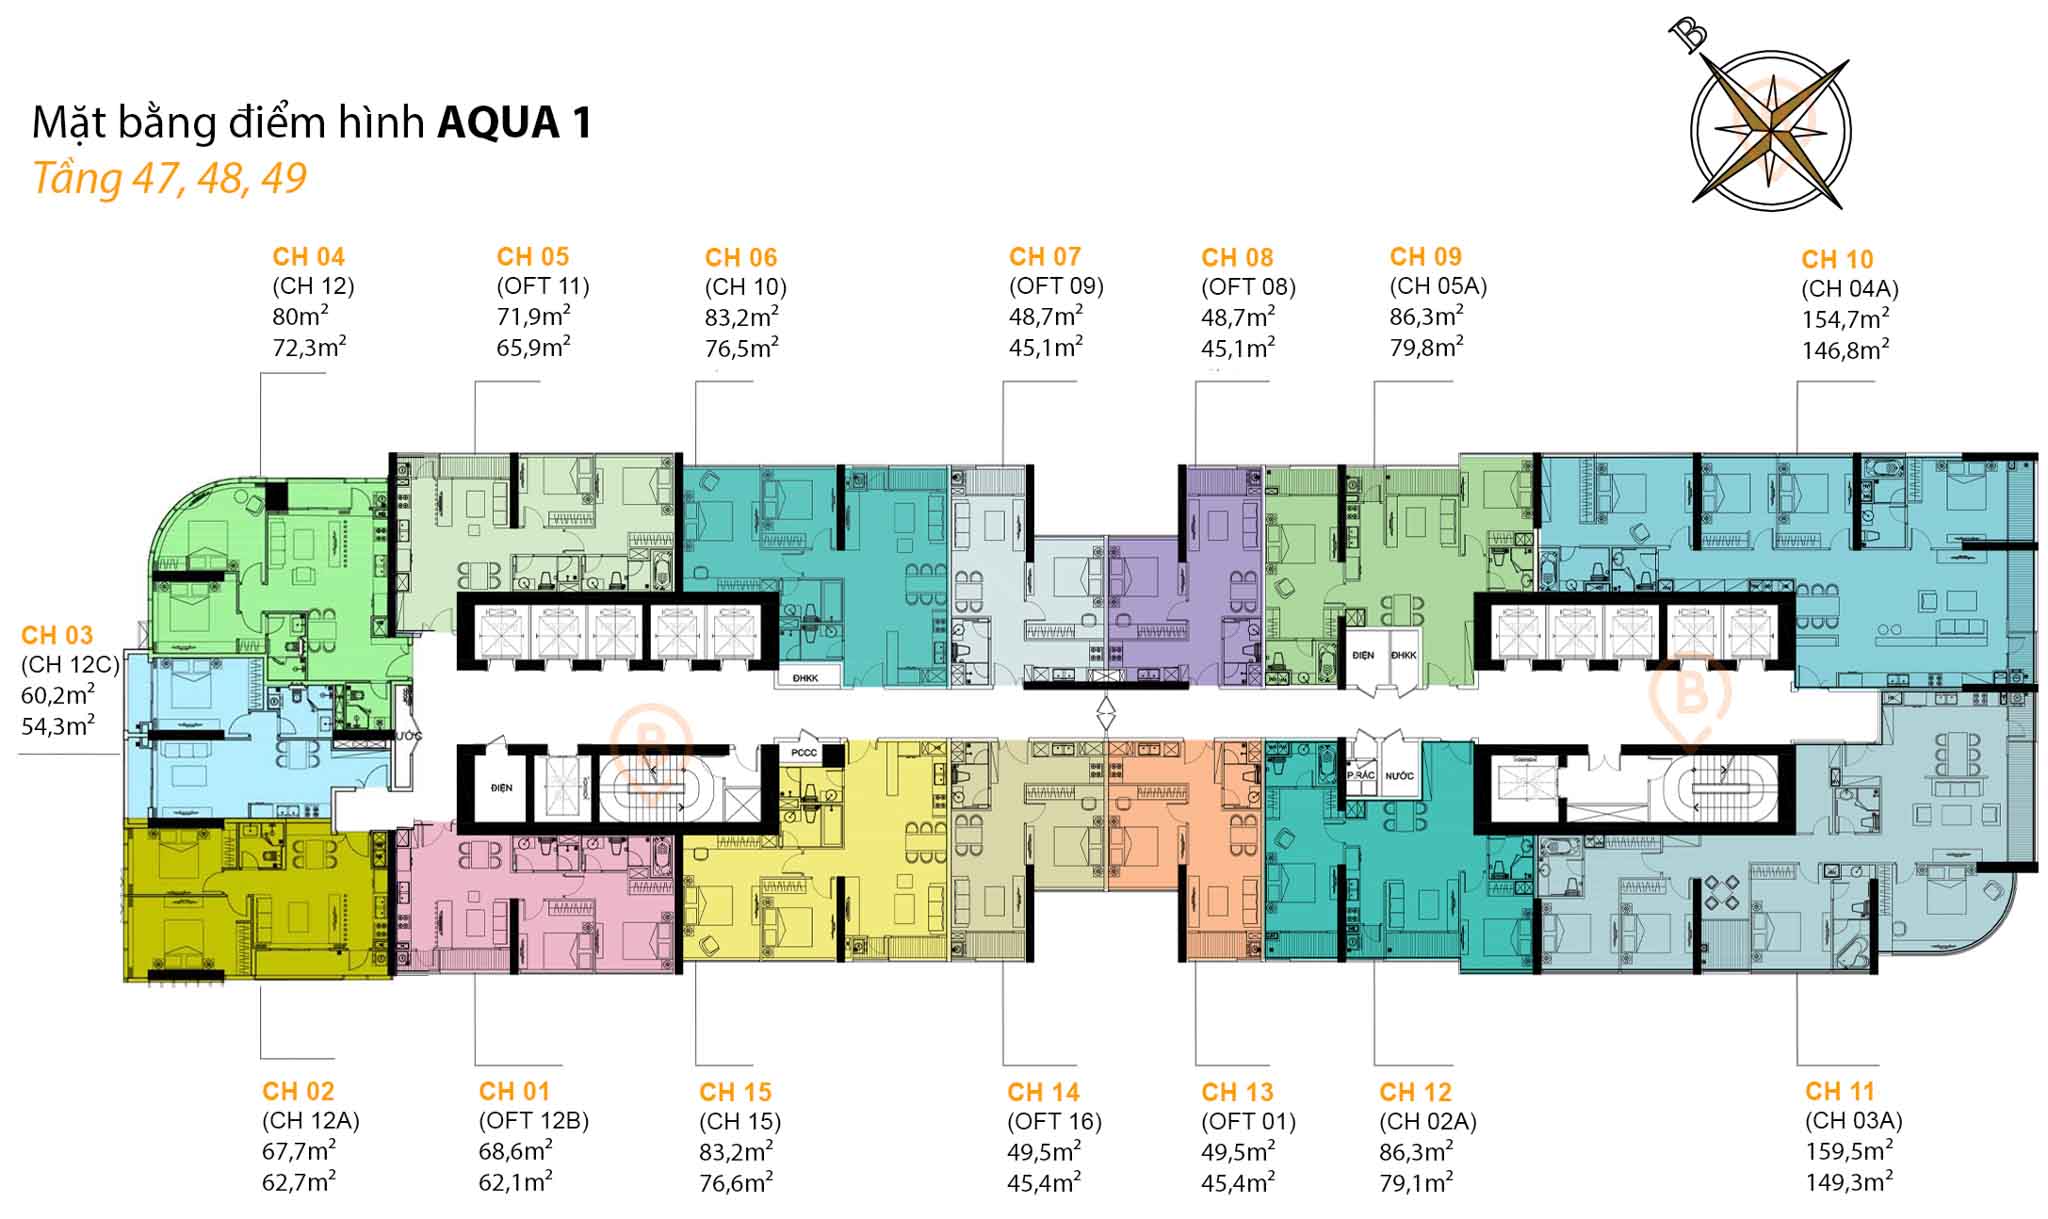 Floor plan, floors 47-49 · 15 units per floor
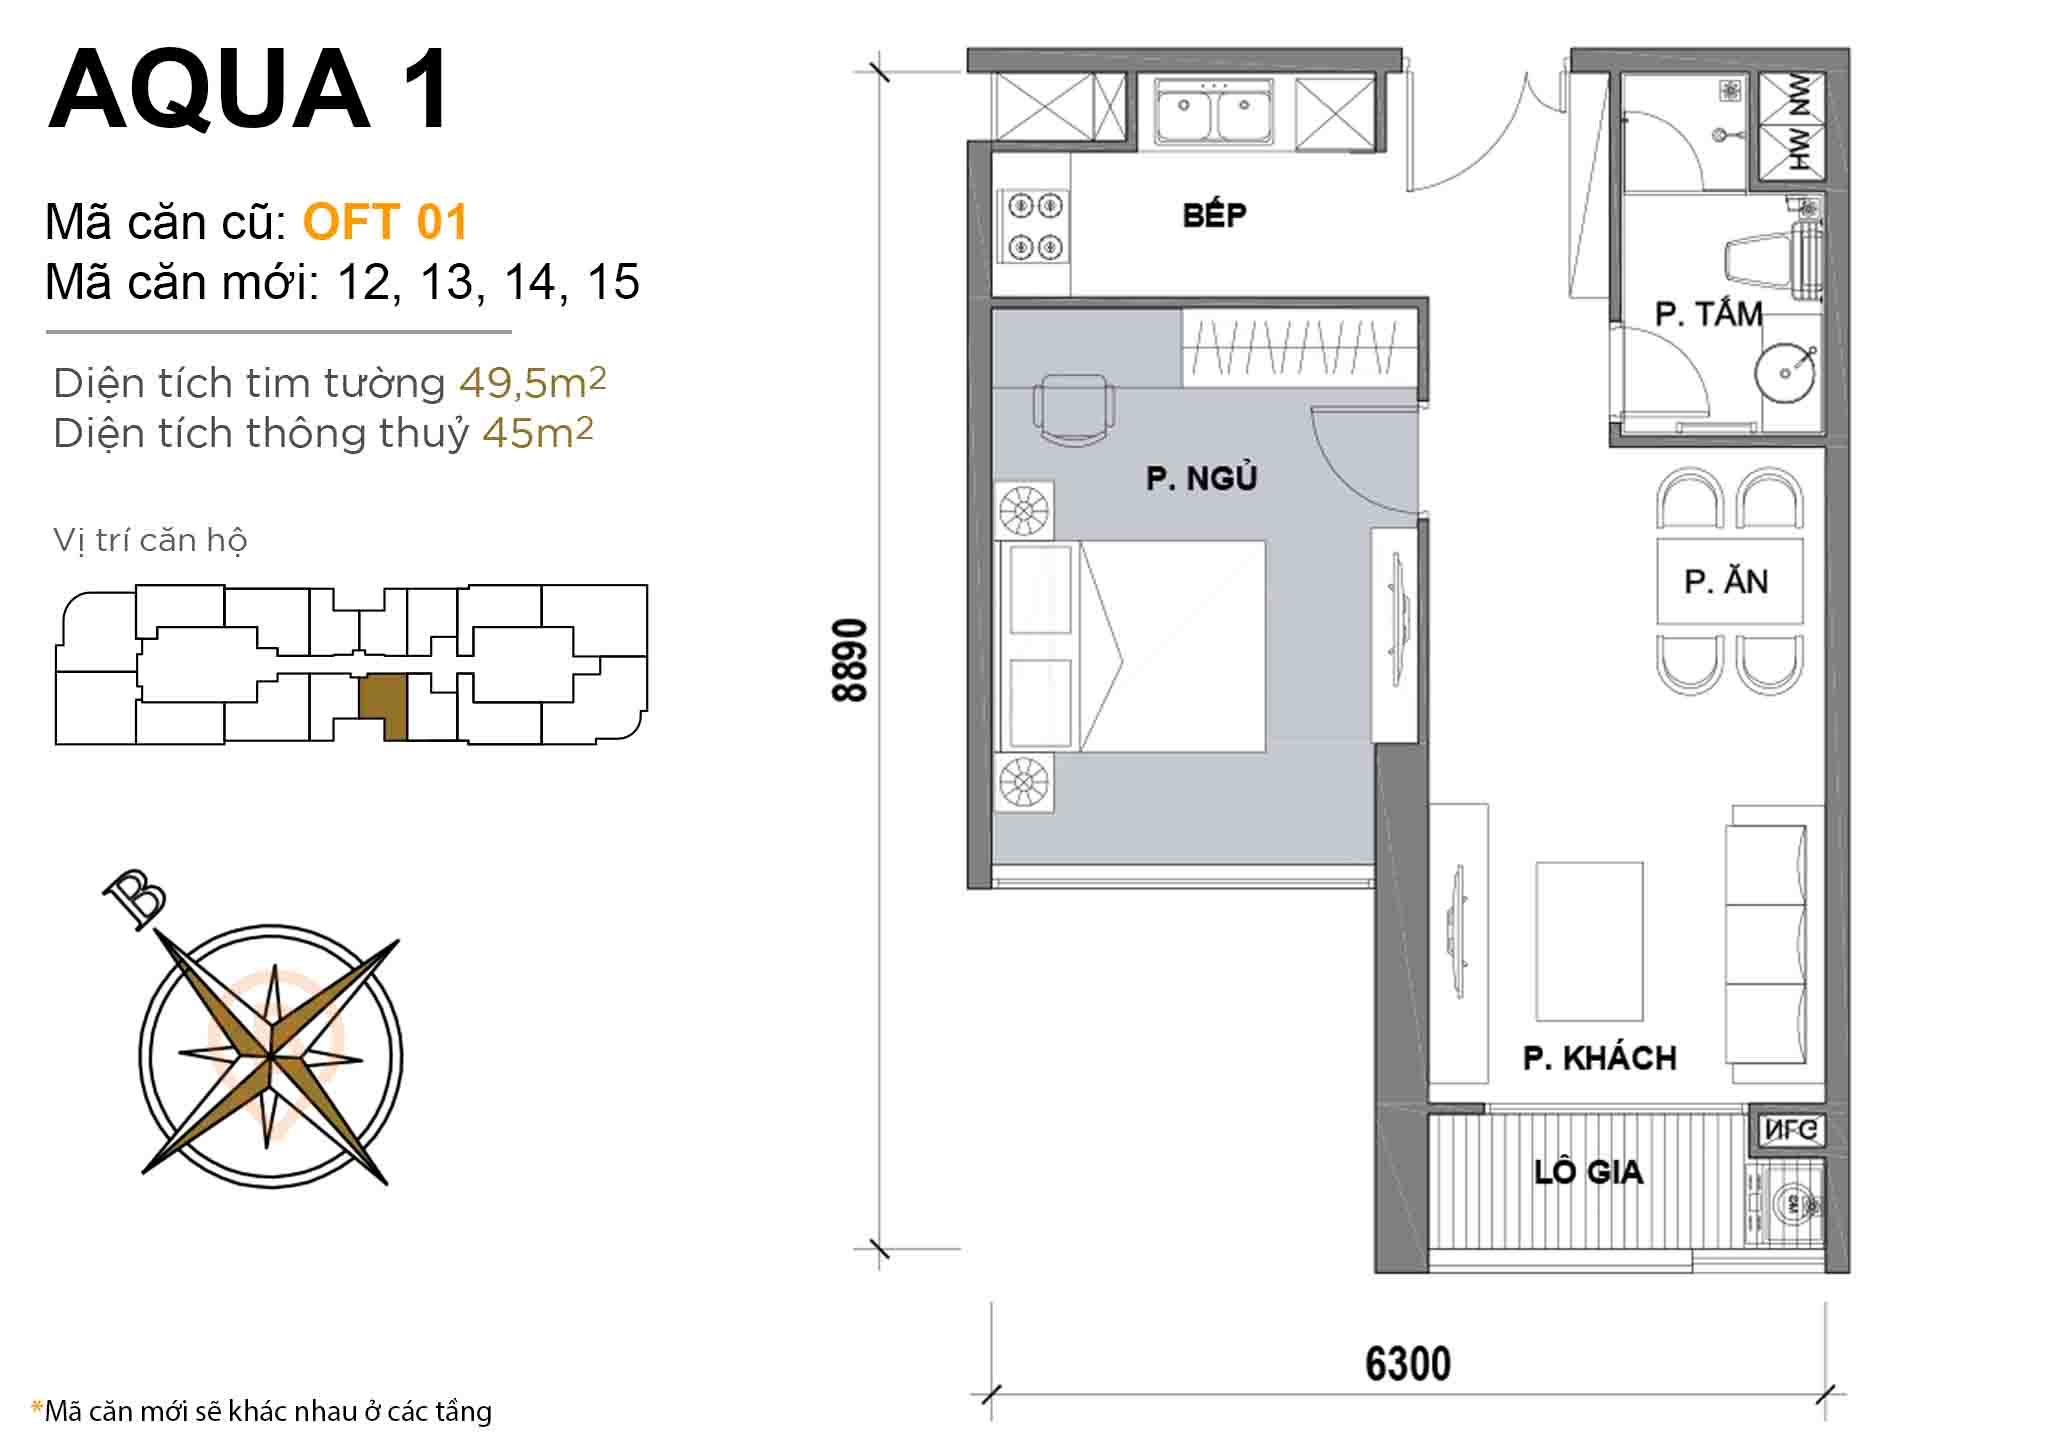 Layout OFT 01 · 1BR · 49,5 m²
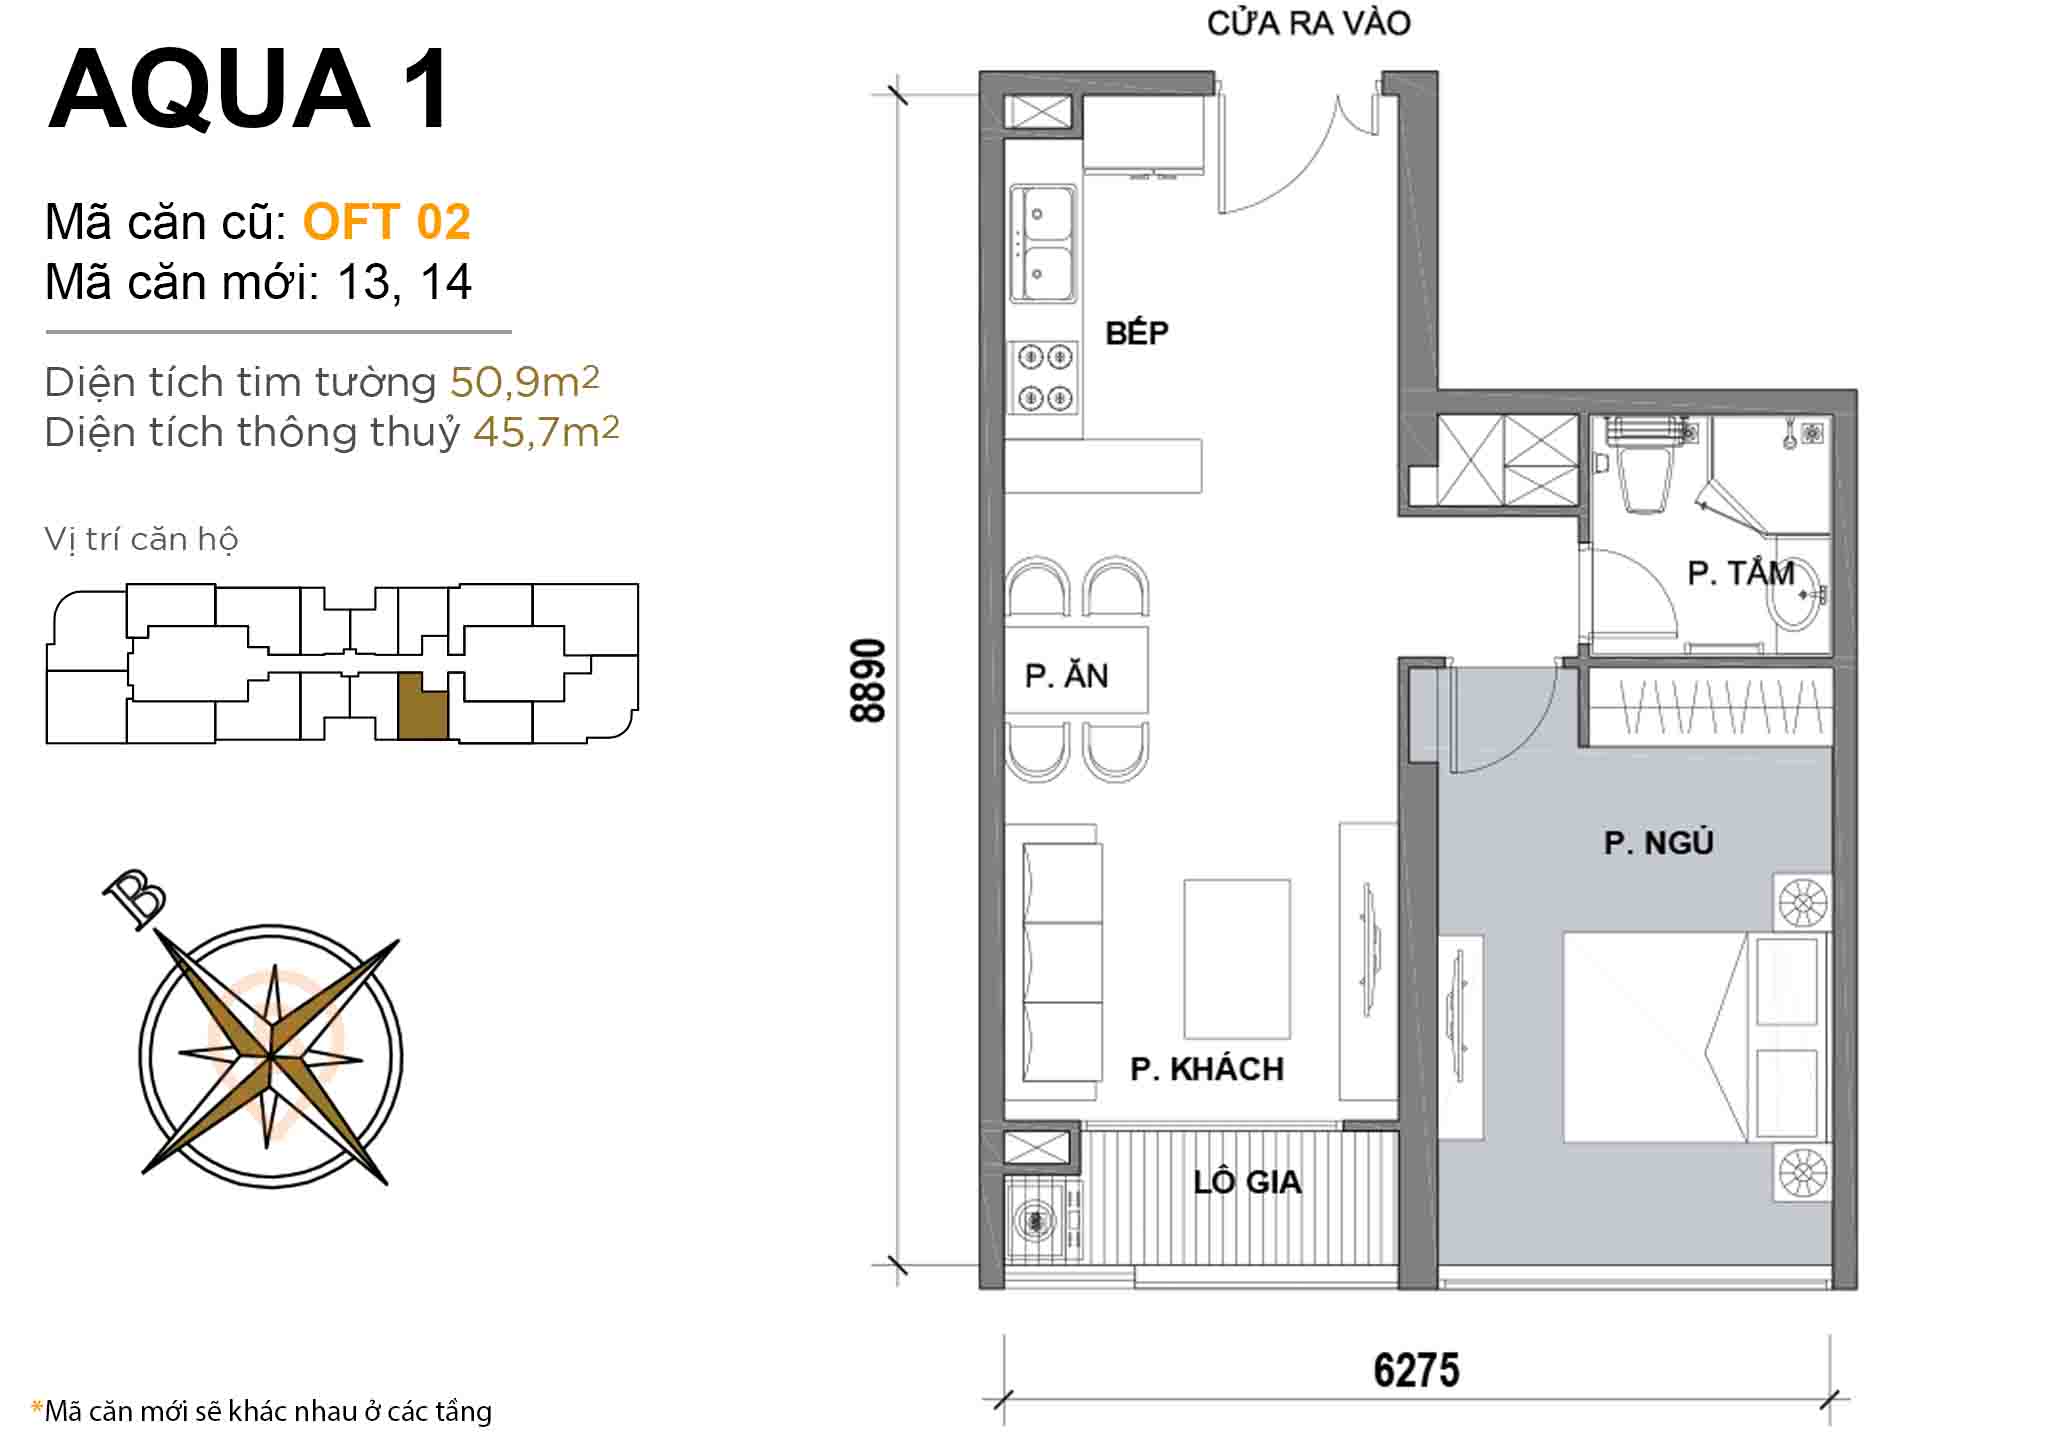 Layout OFT 02 · 1BR · 50,9 m²
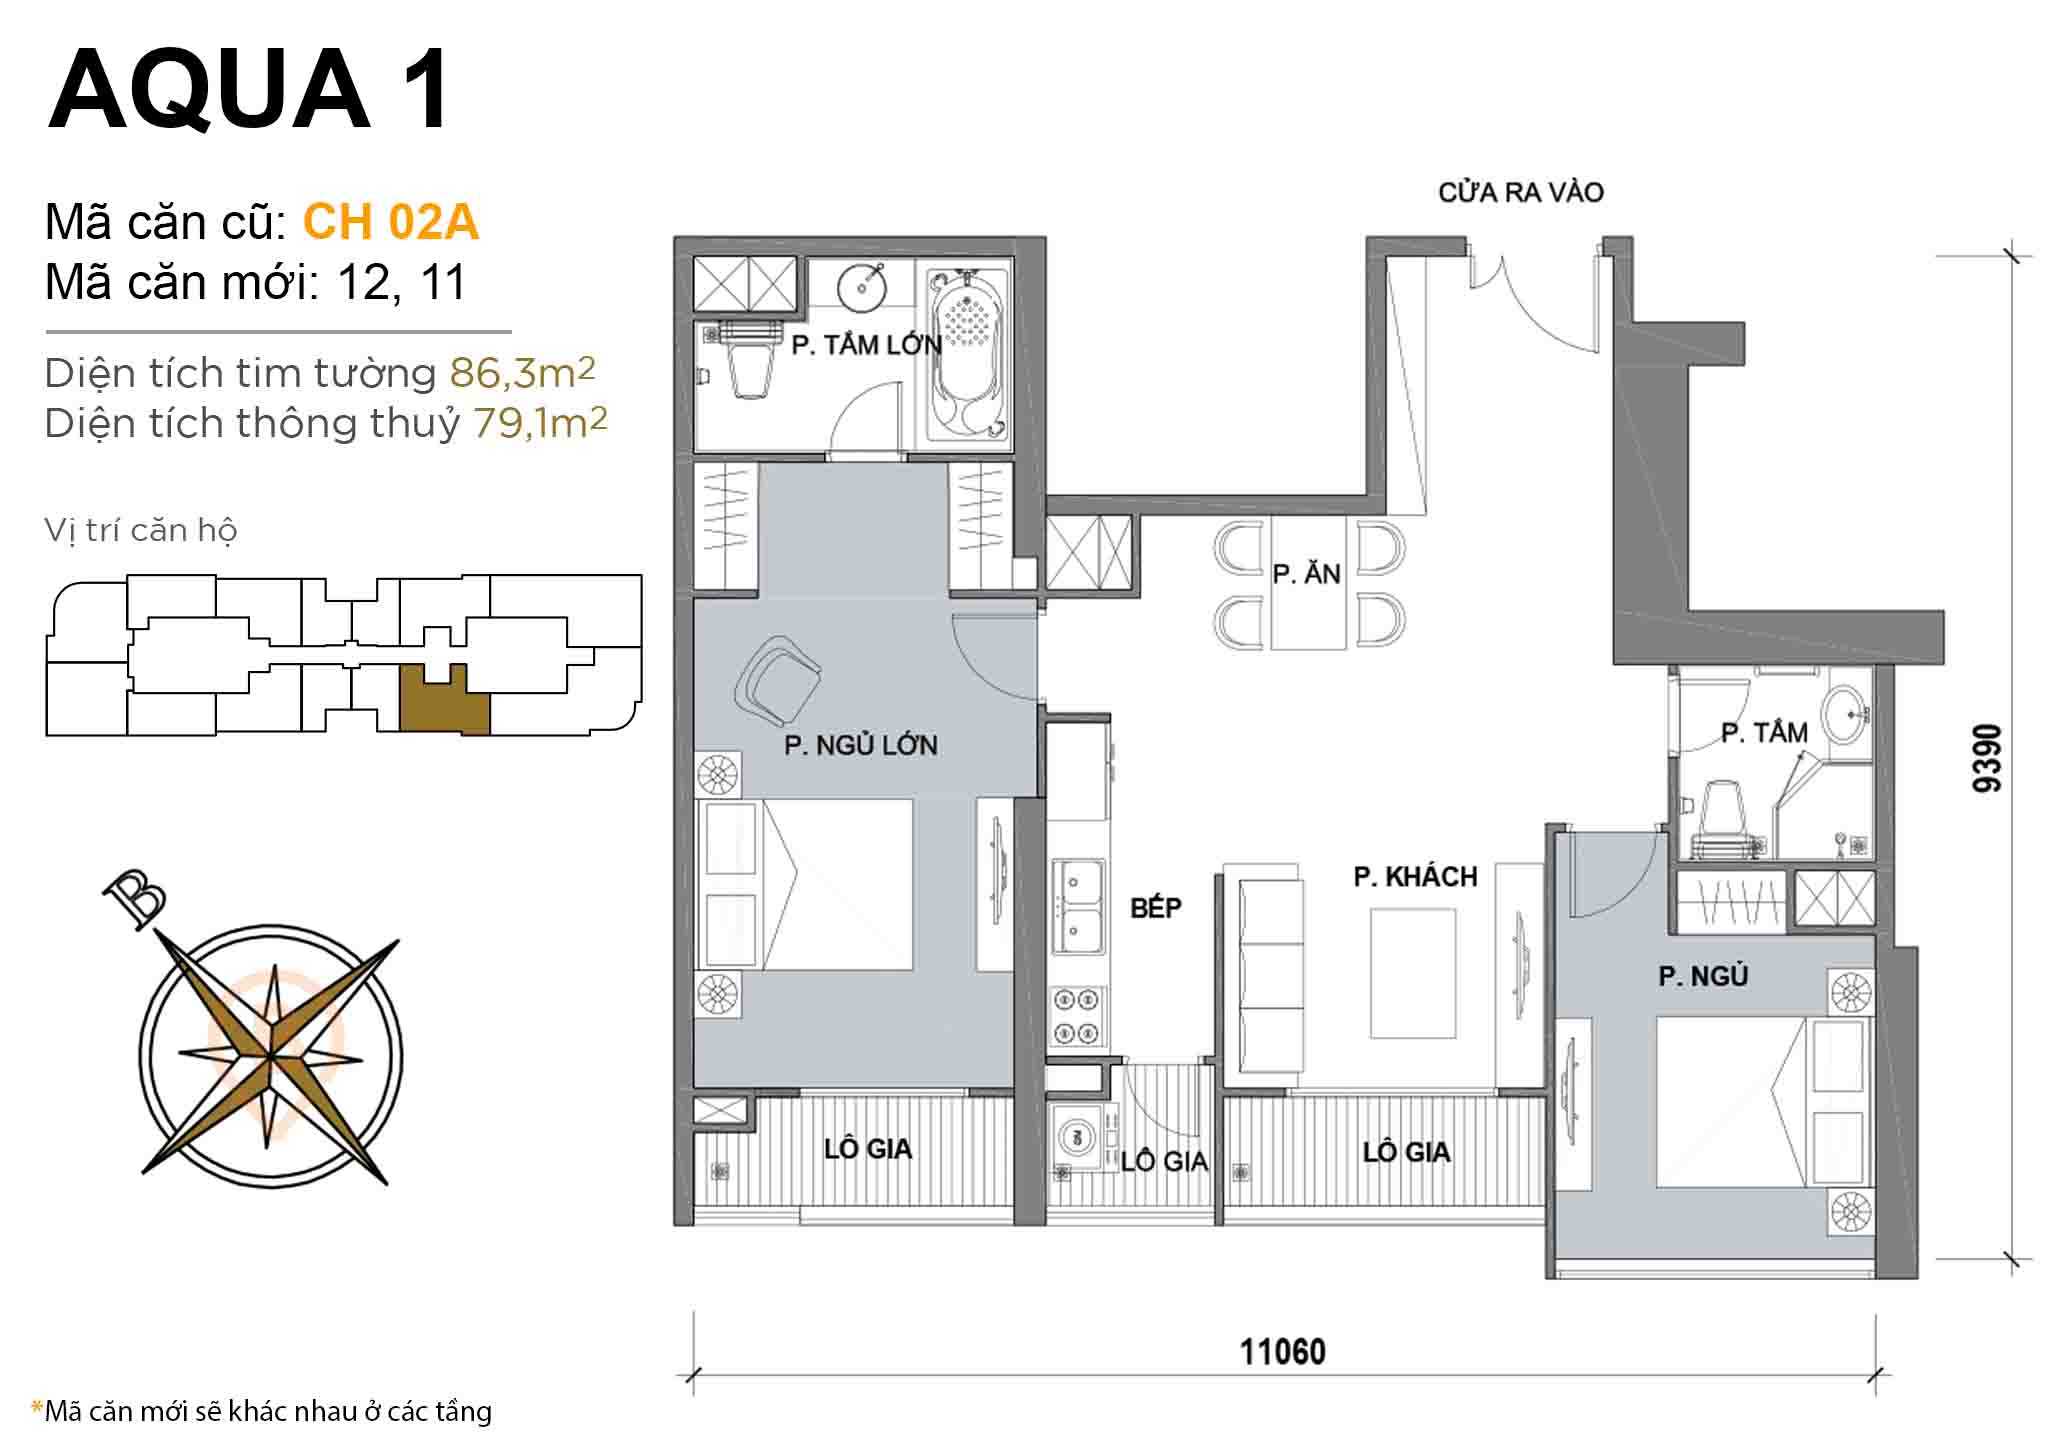 Layout CH 02A · 2BR · 86,3 m²
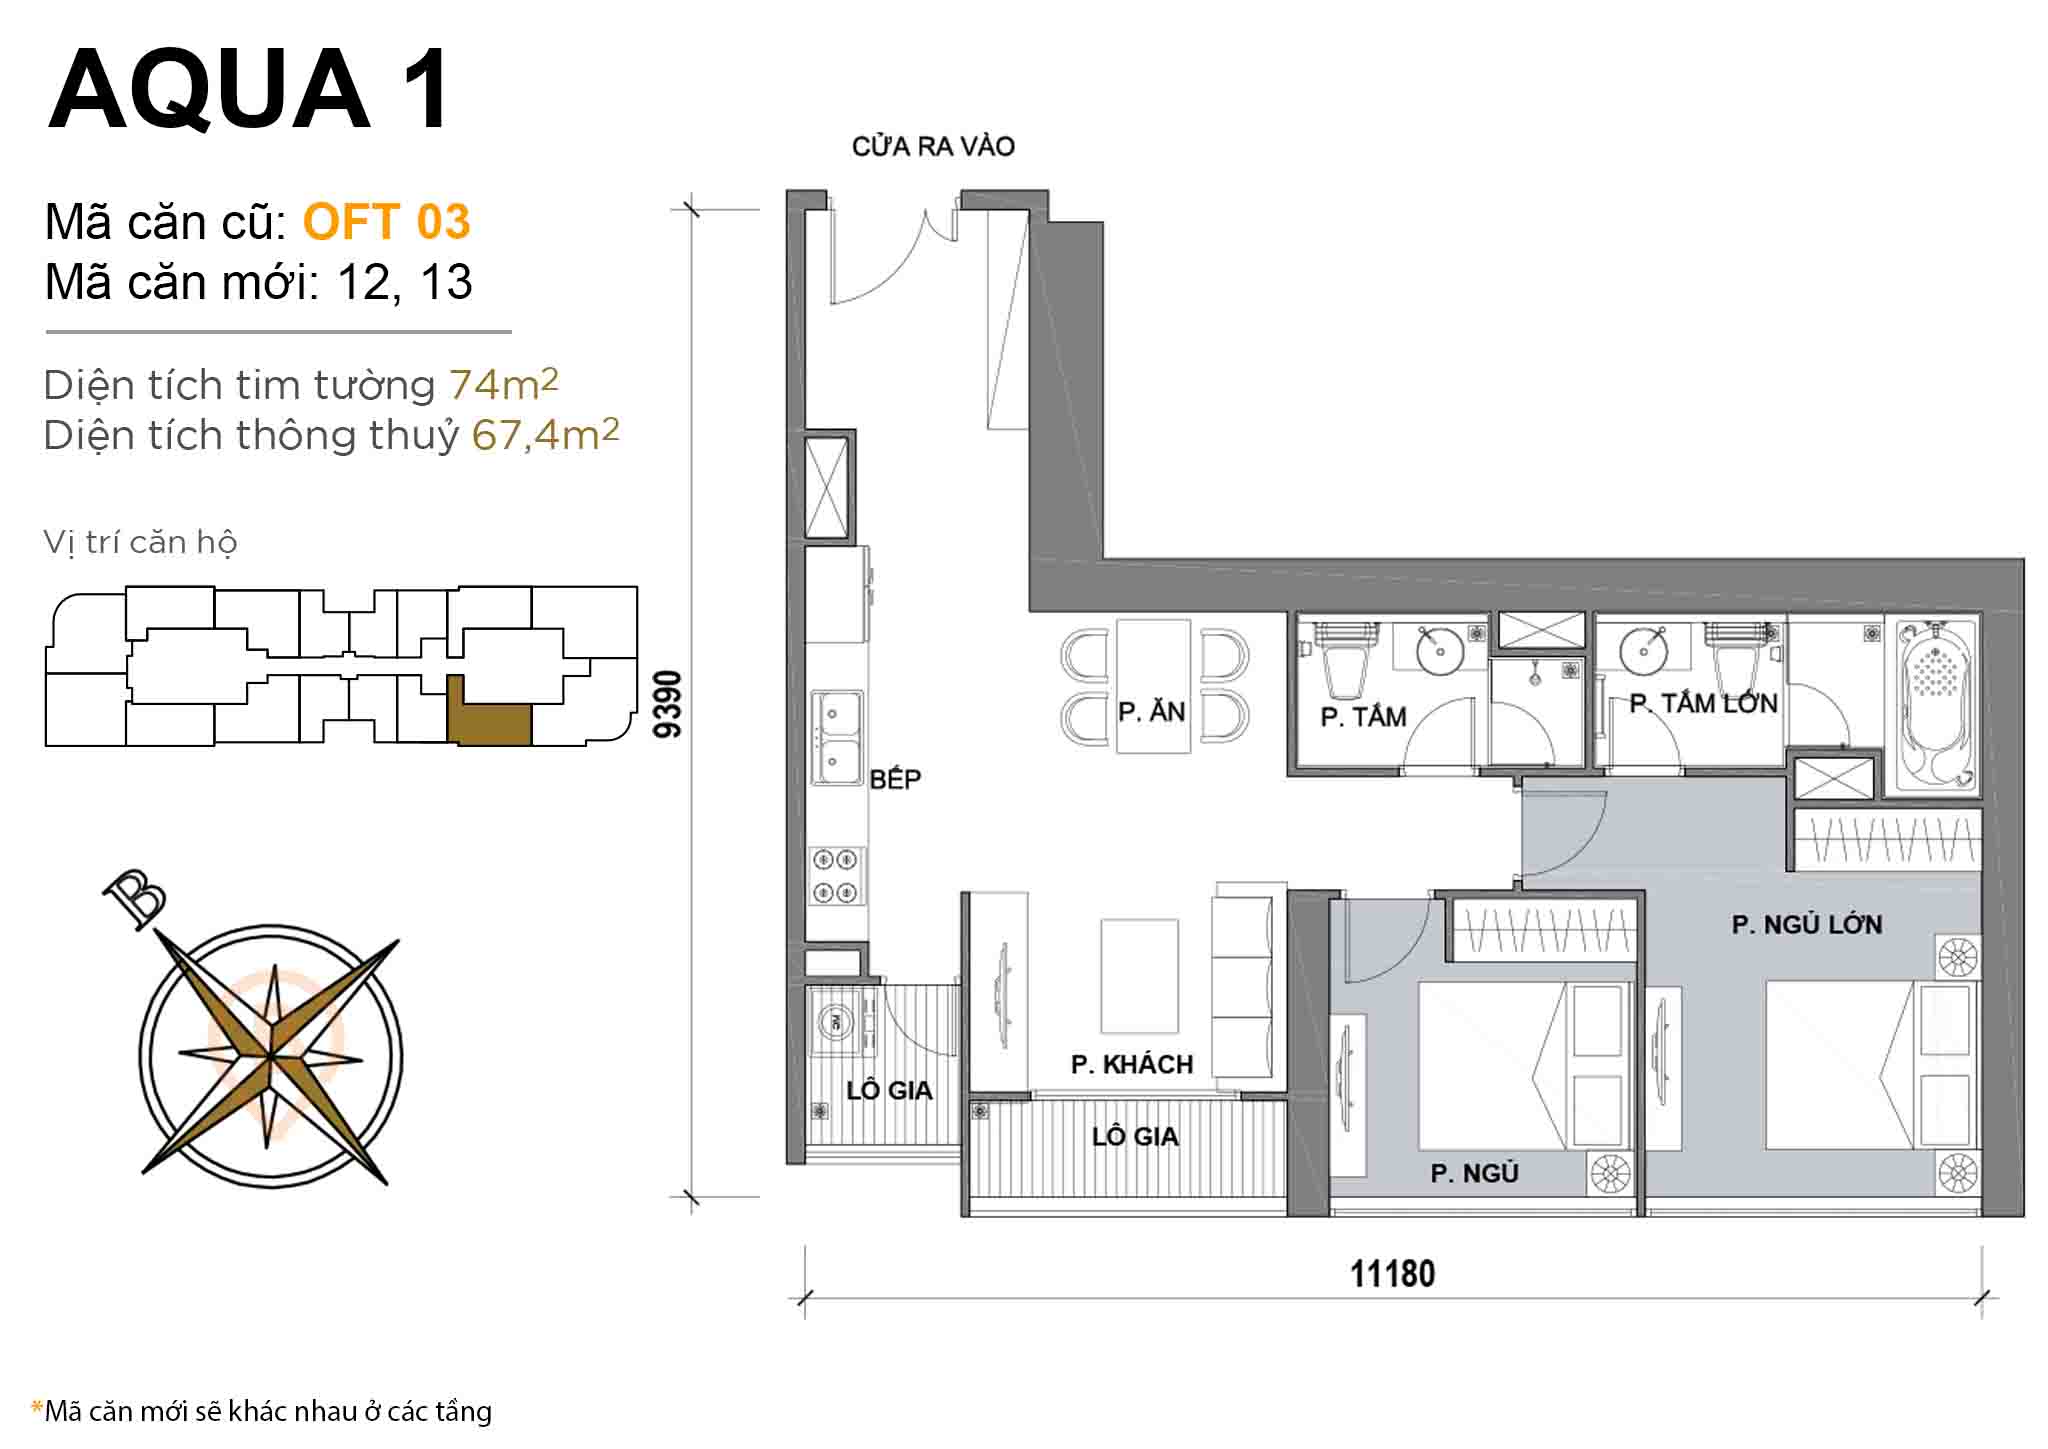 Layout OFT 03 · 2BR · 74 m²
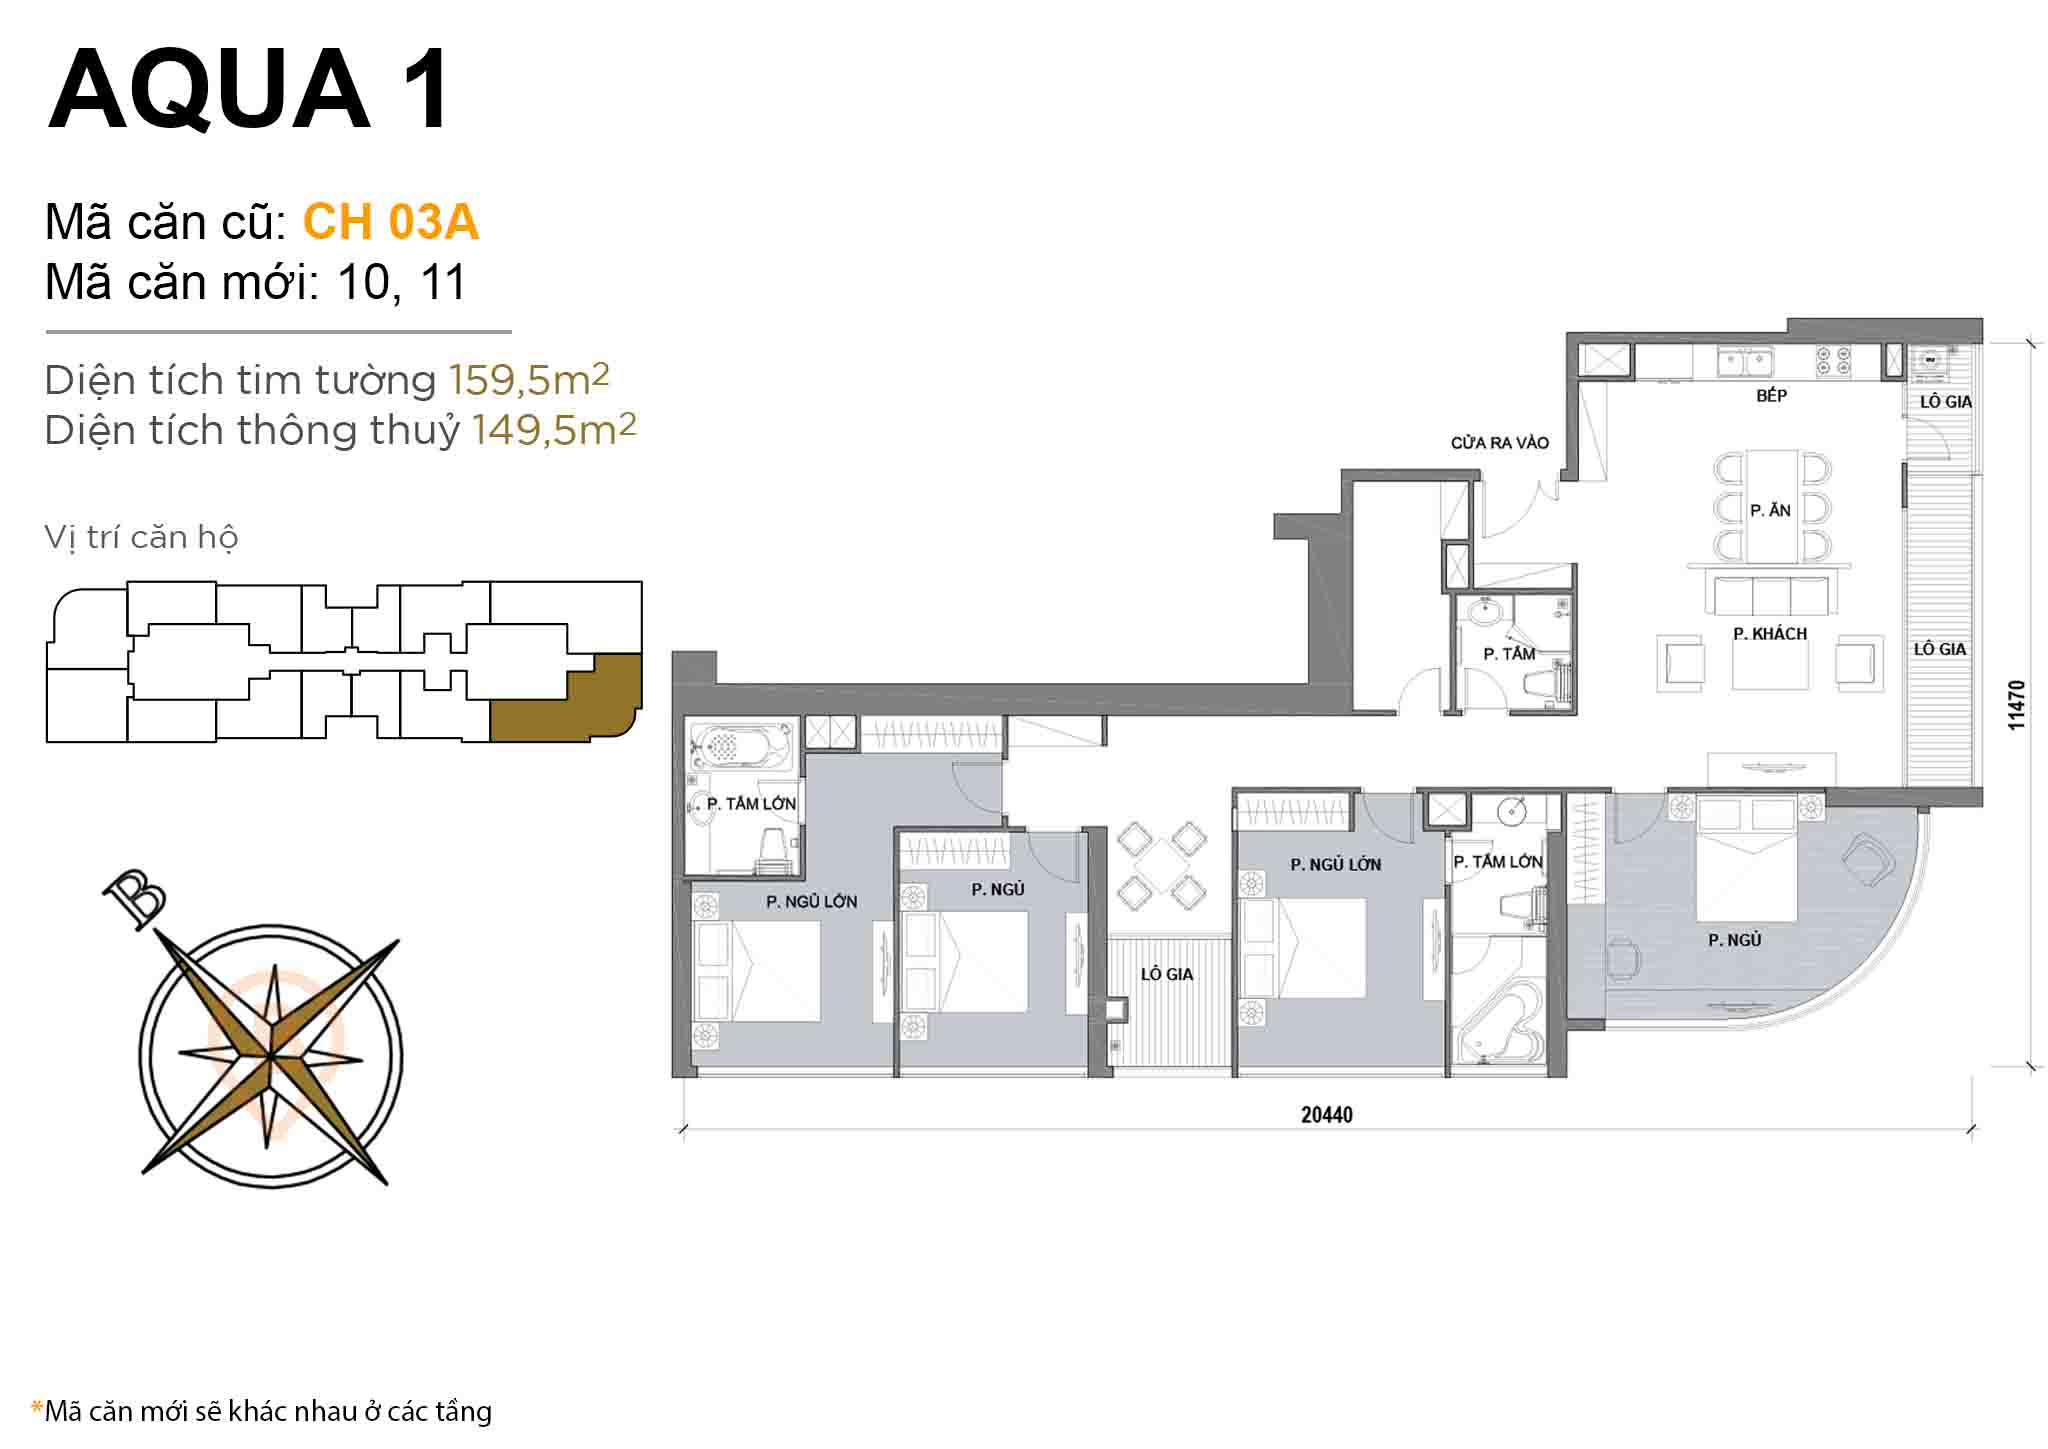 Layout CH 03A · 4BR · 159,5 m²
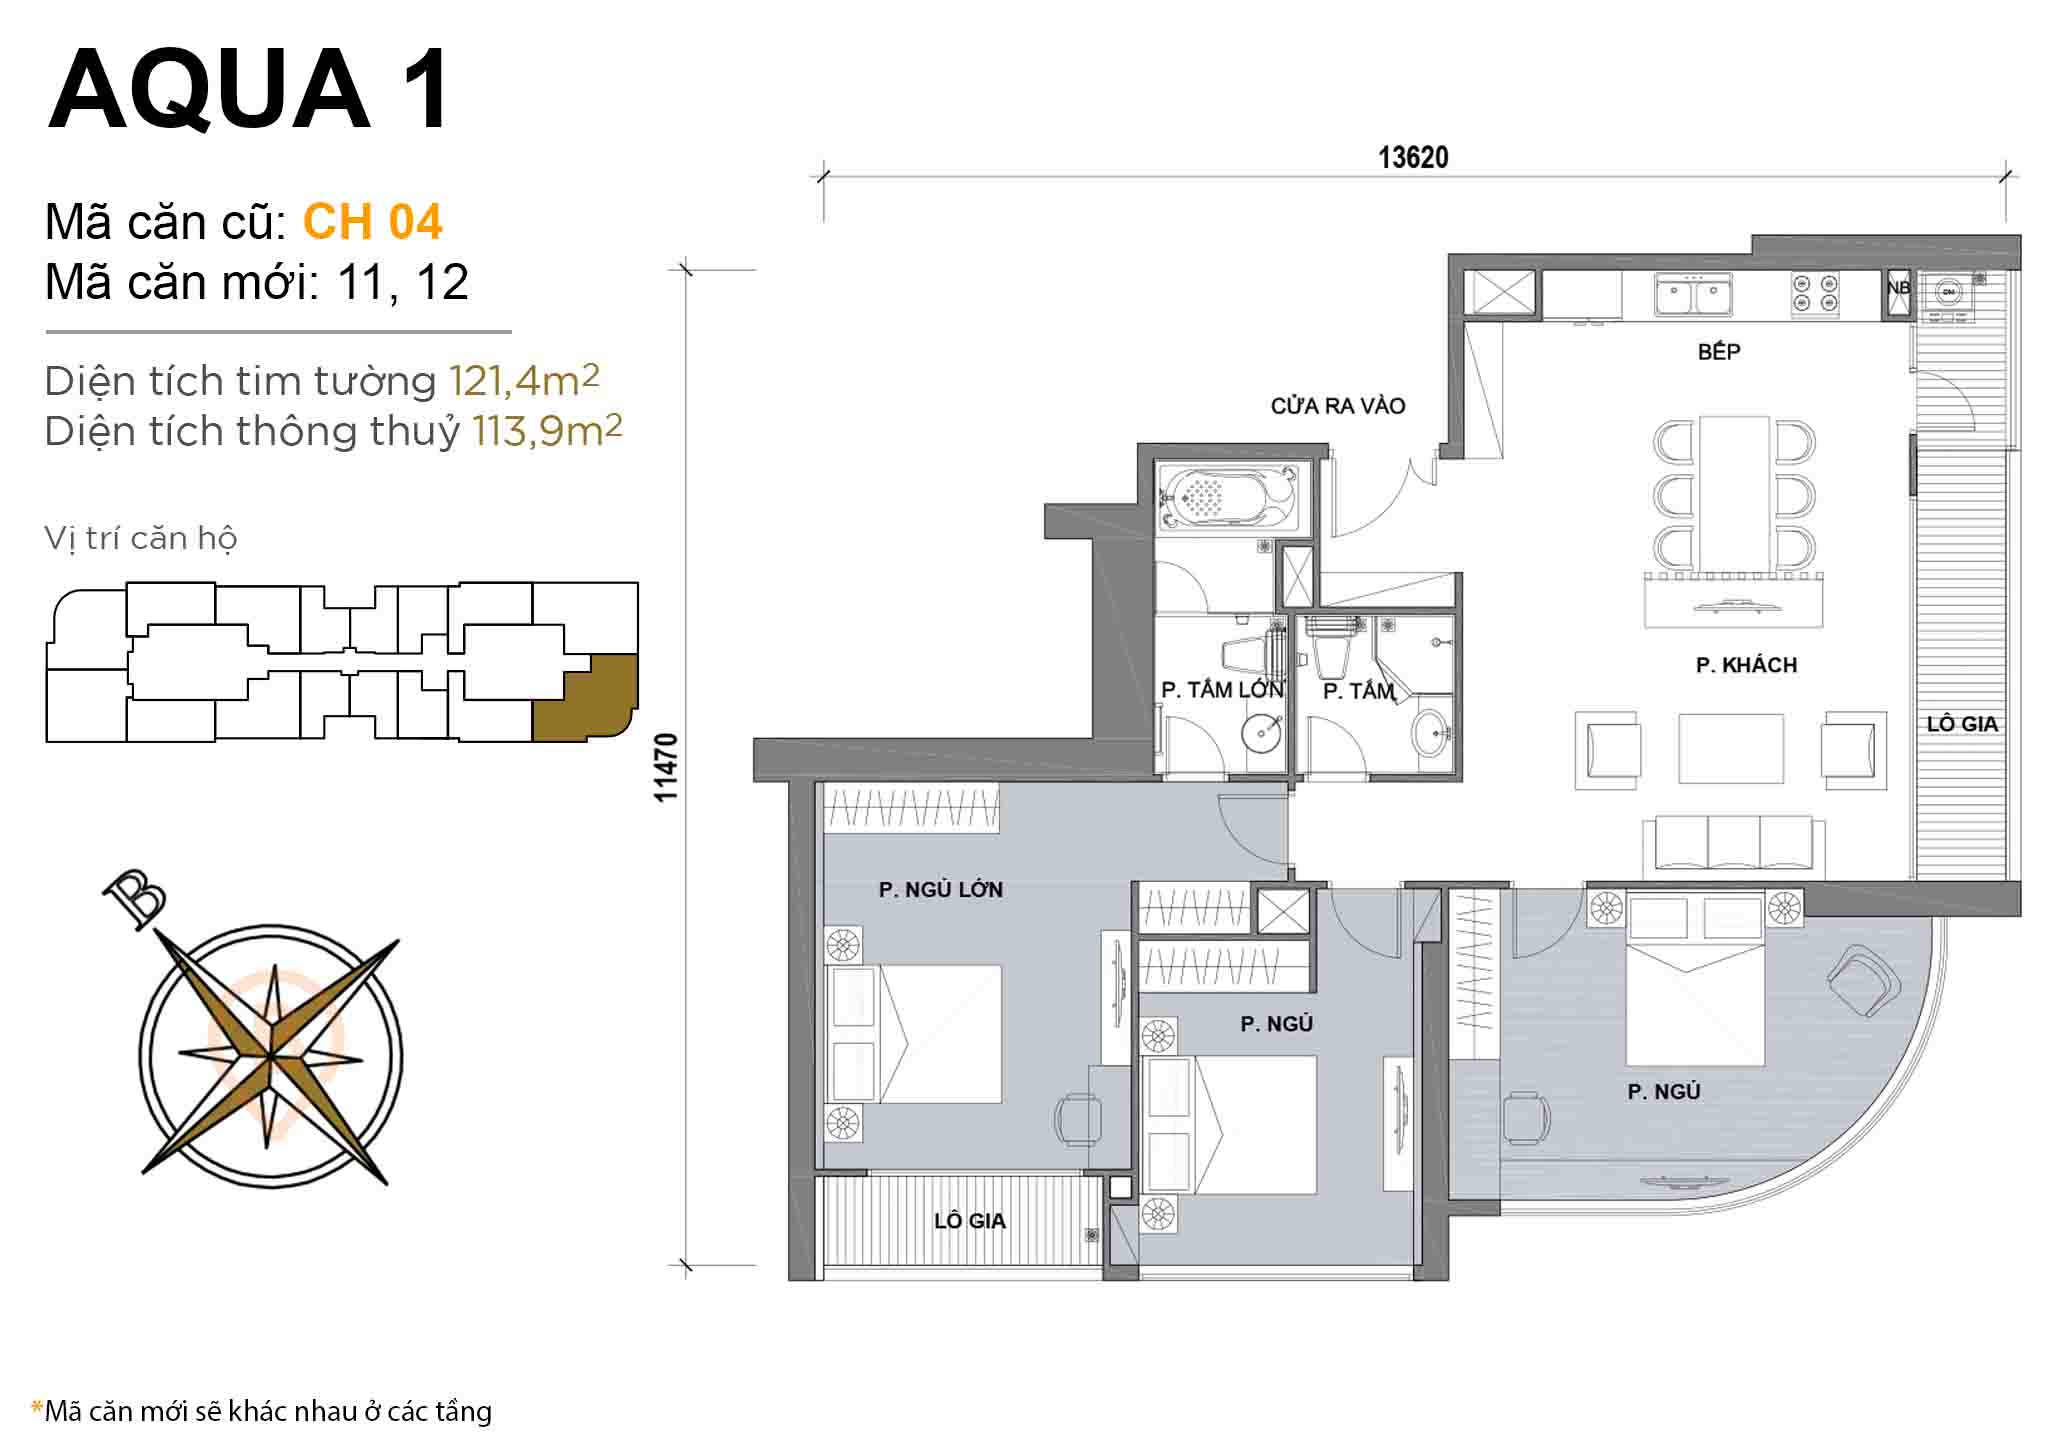 Layout CH 04 · 3BR · 121,4 m²
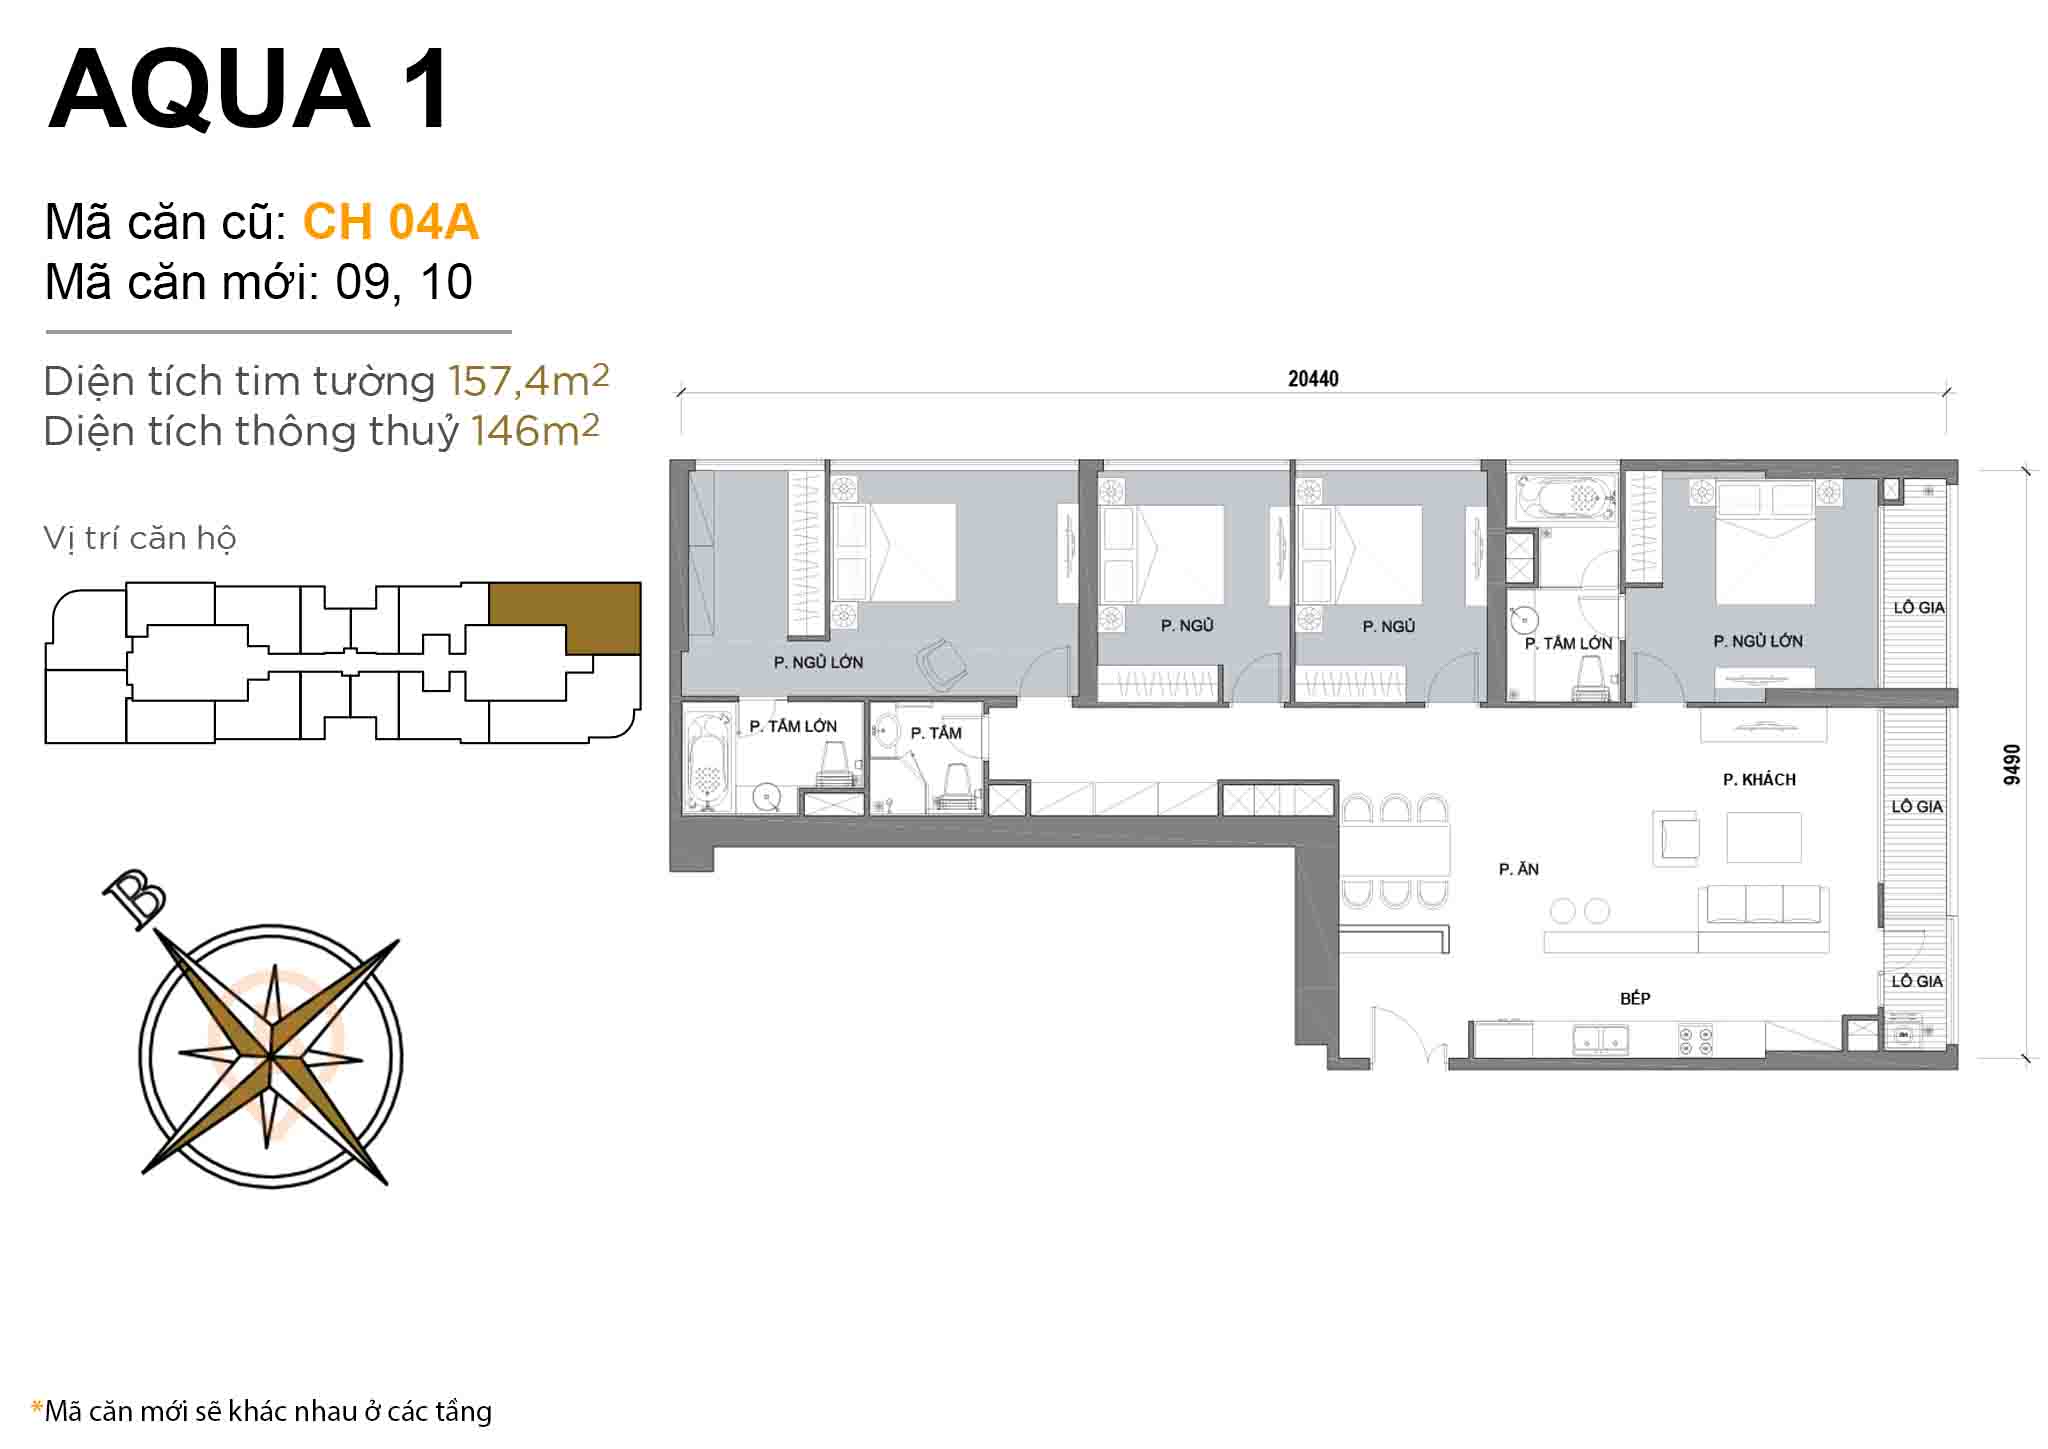 Layout CH 04A · 4BR · 157,4 m²
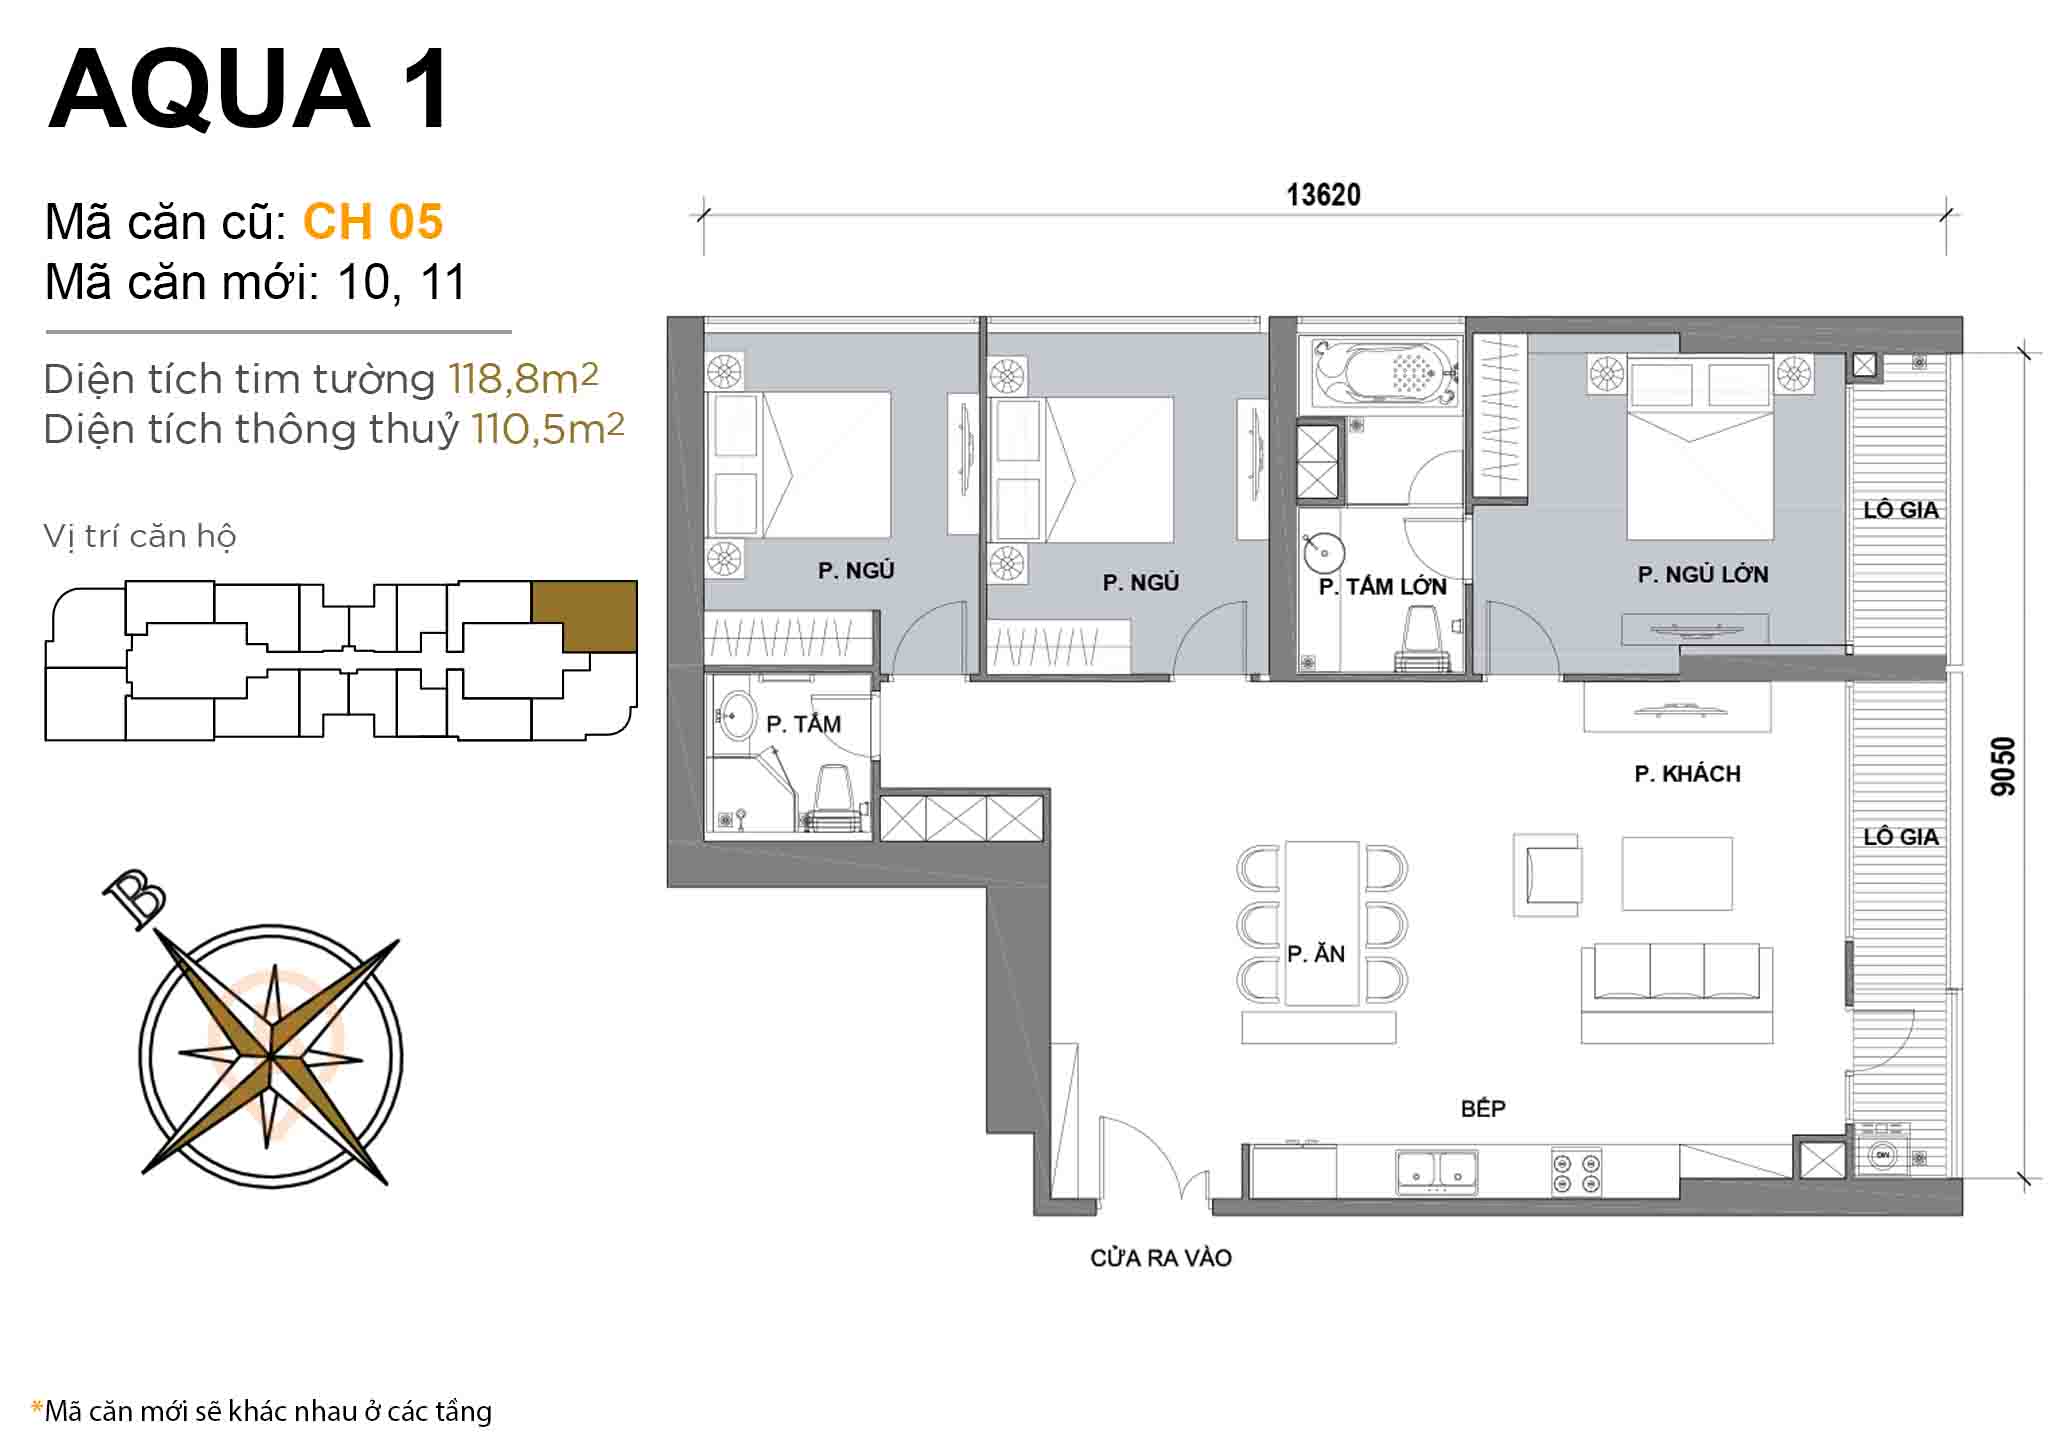 Layout CH 05 · 3BR · 118,8 m²
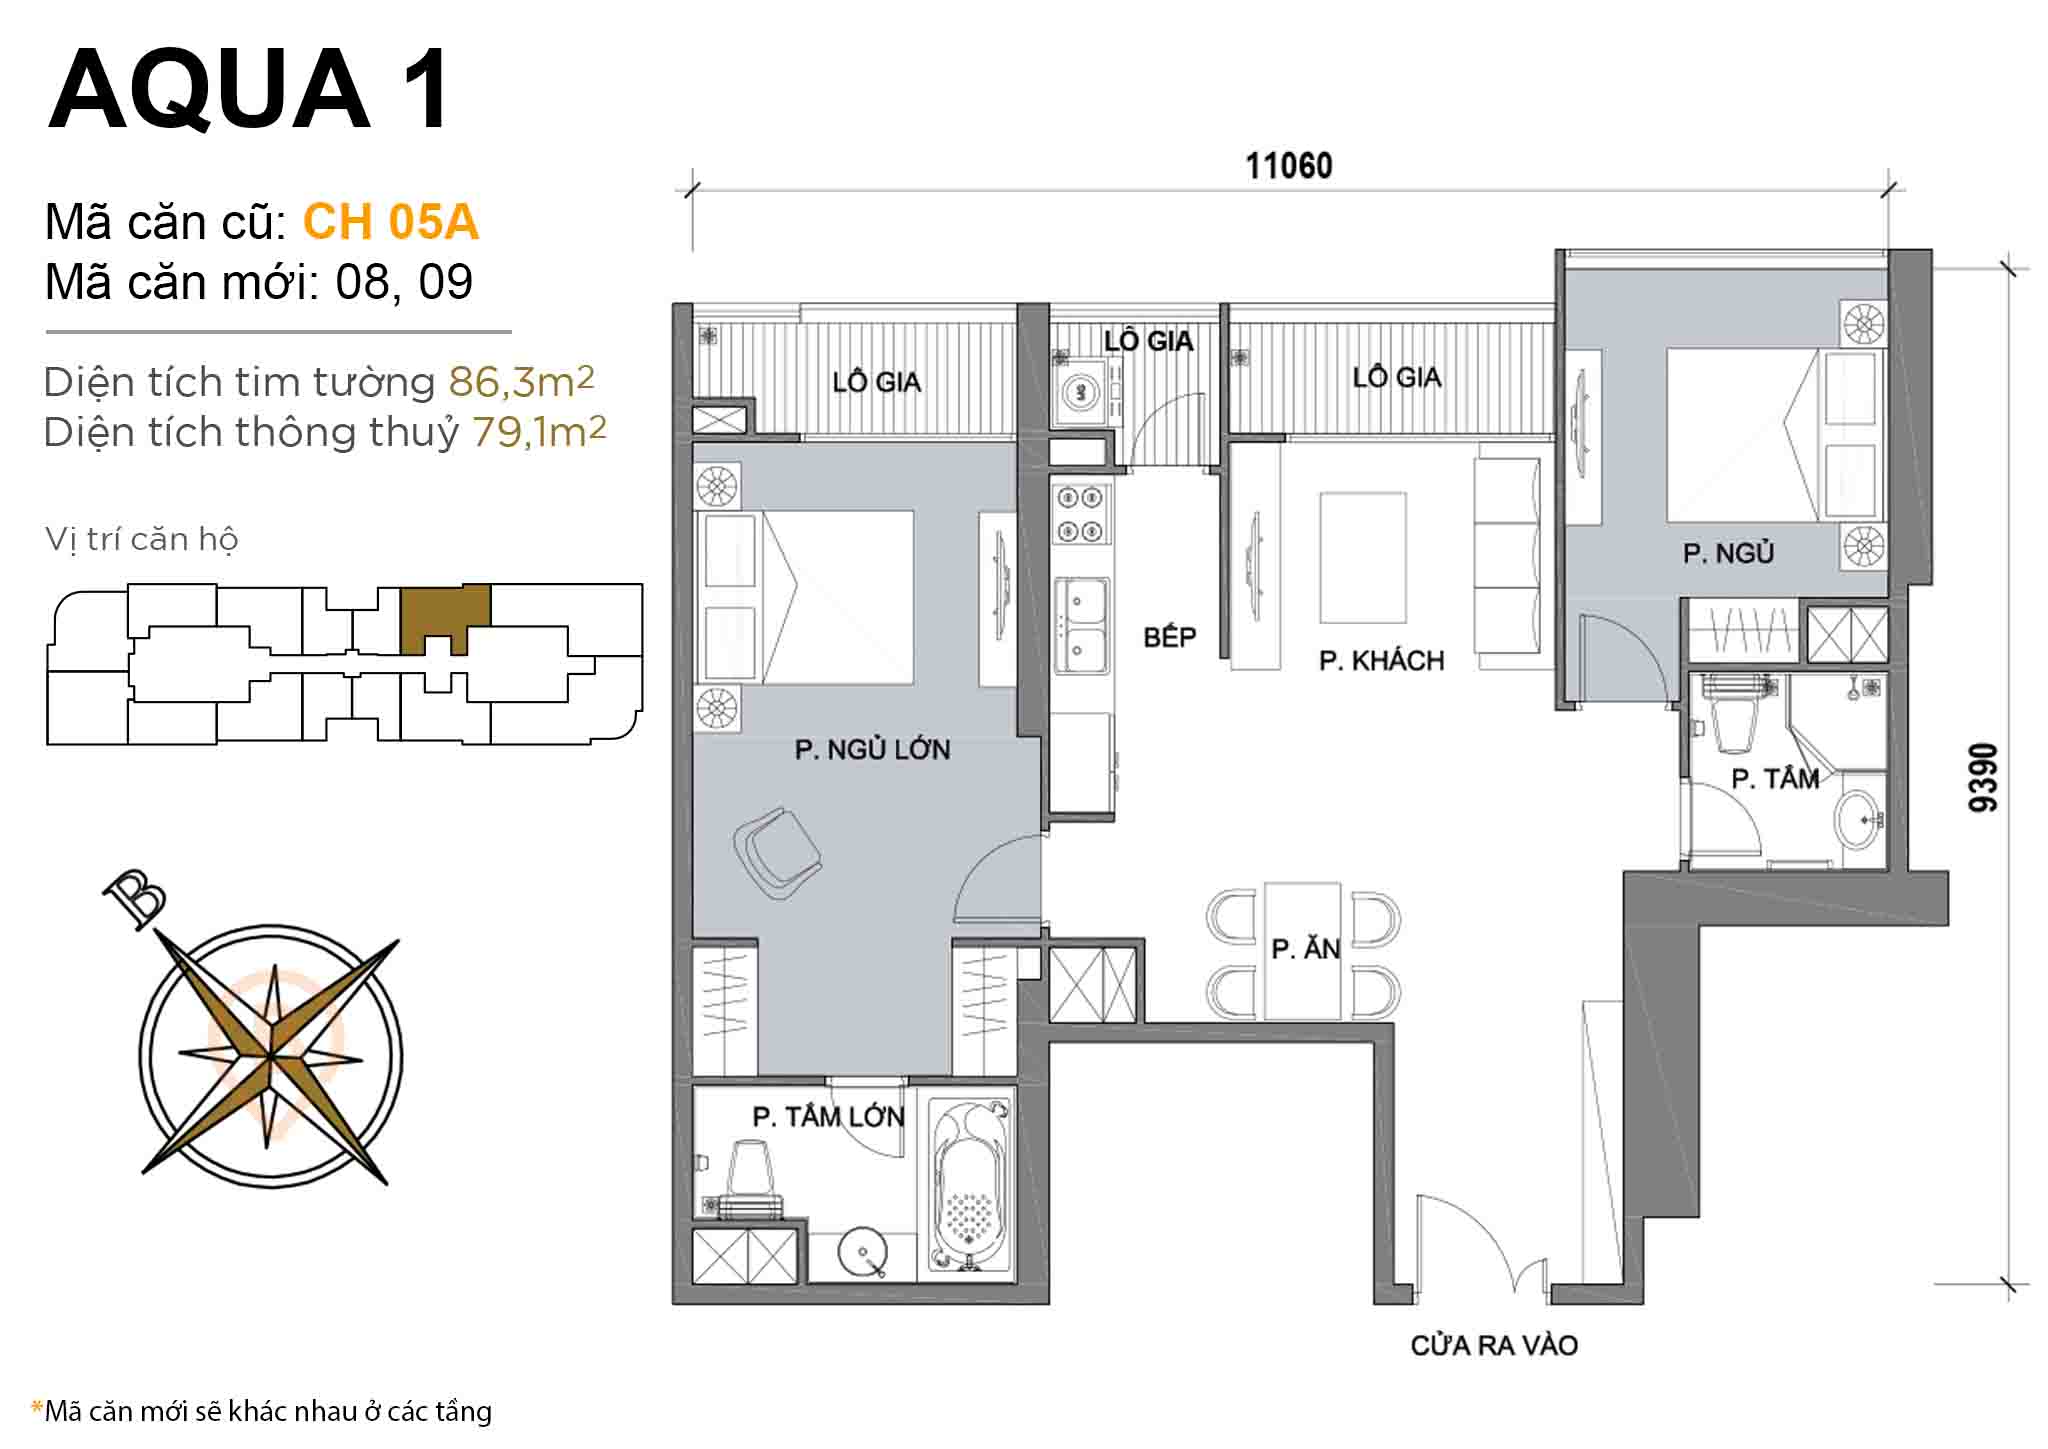 Layout CH 05A · 2BR · 86,3 m²
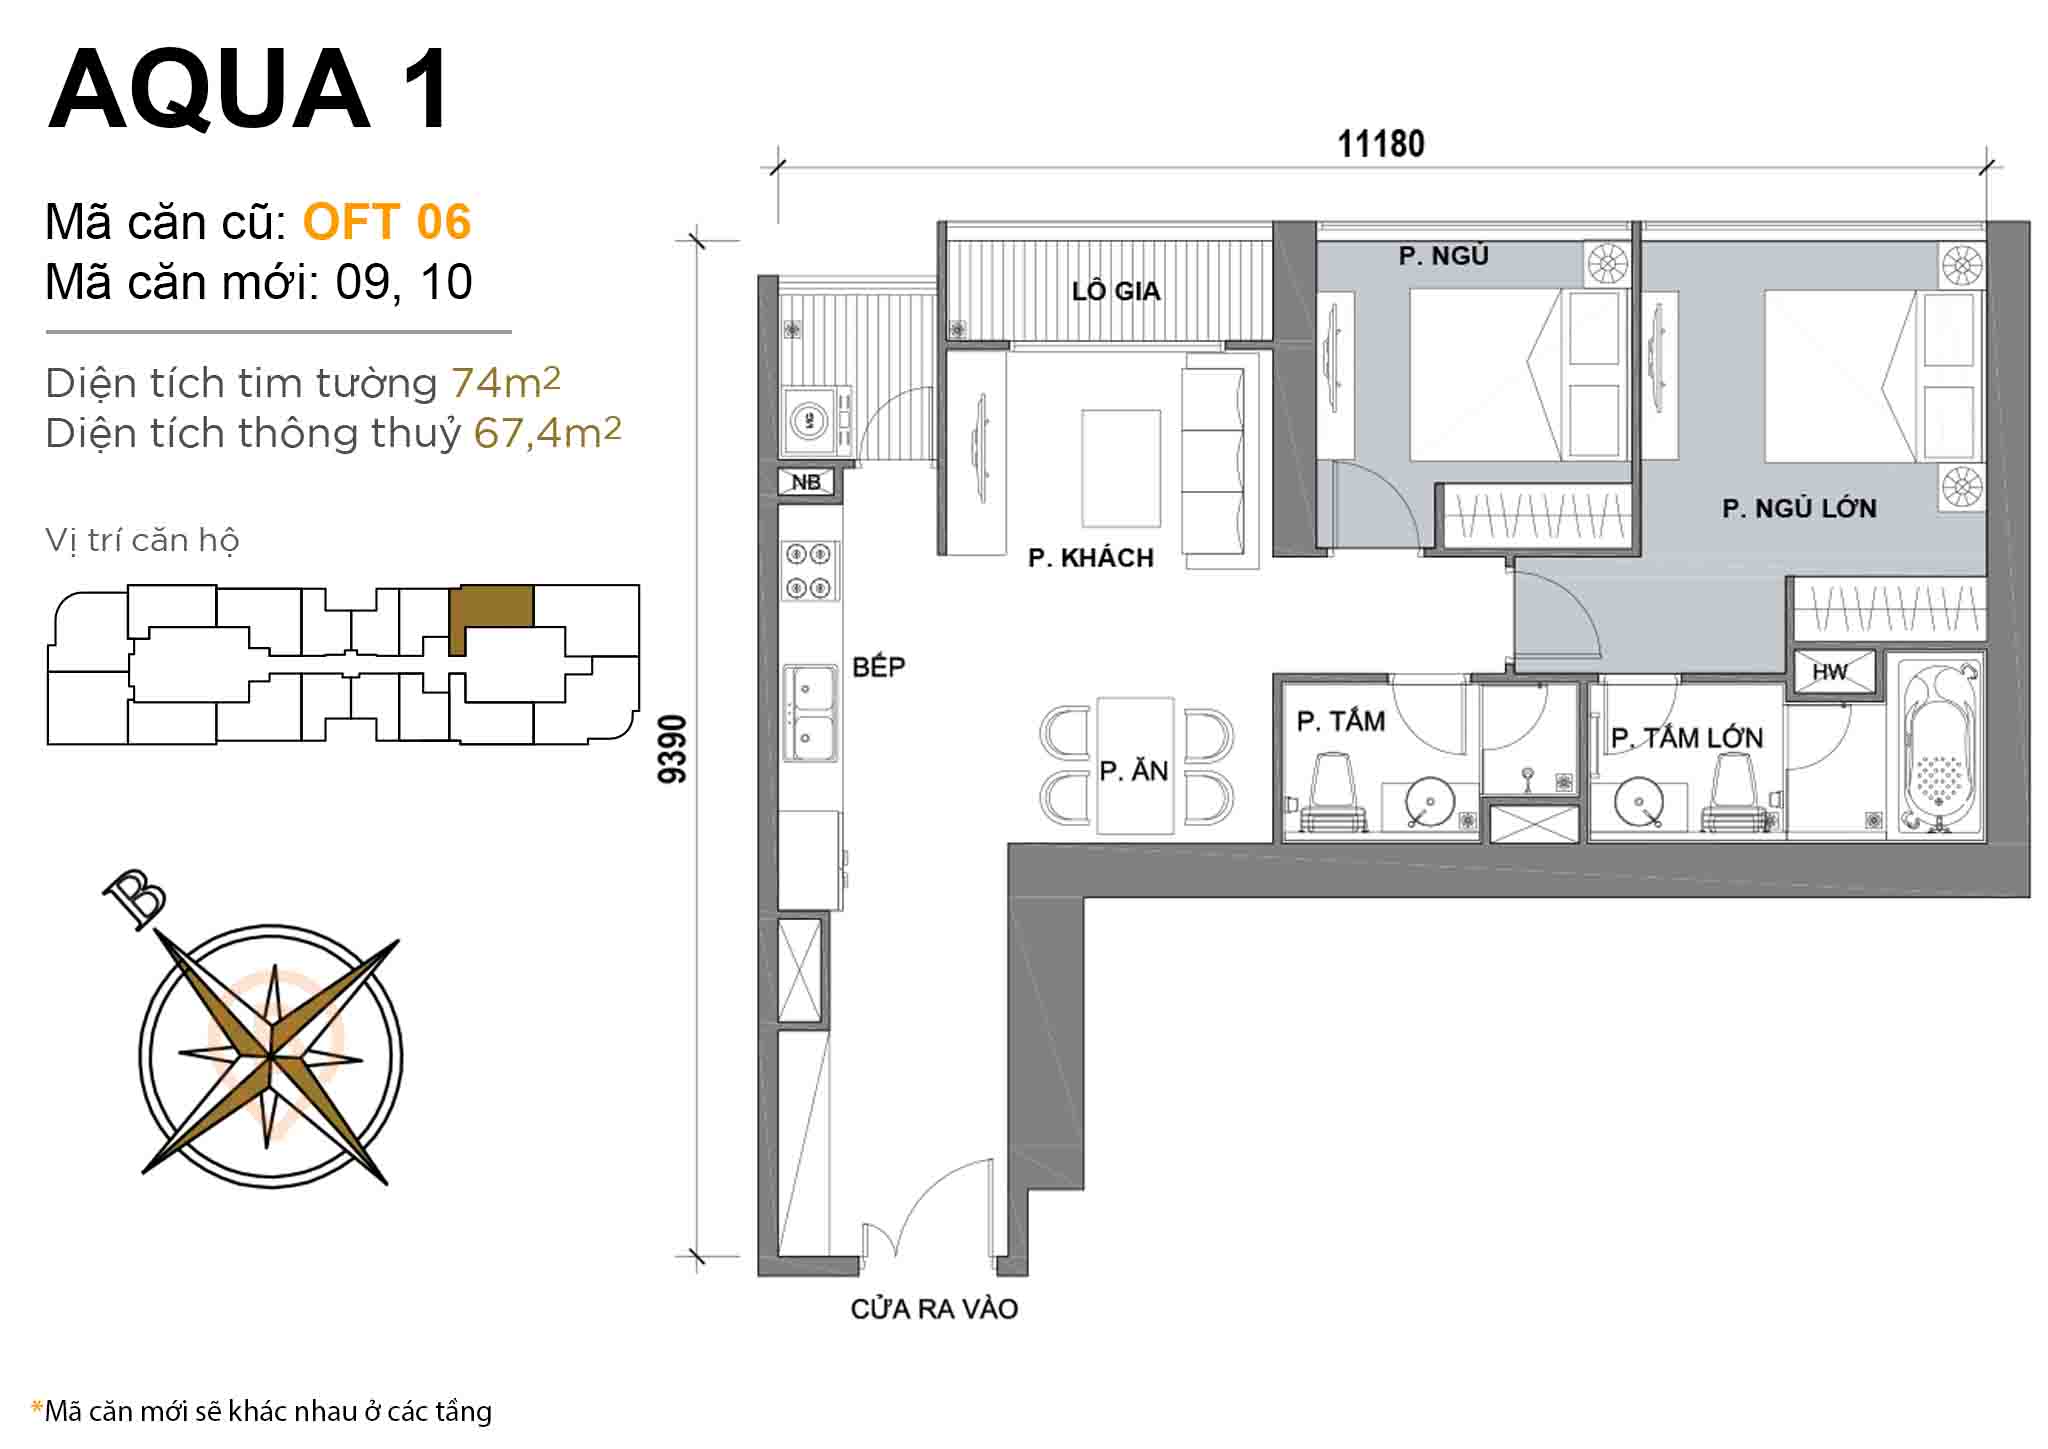 Layout OFT 06 · 2BR · 74 m²
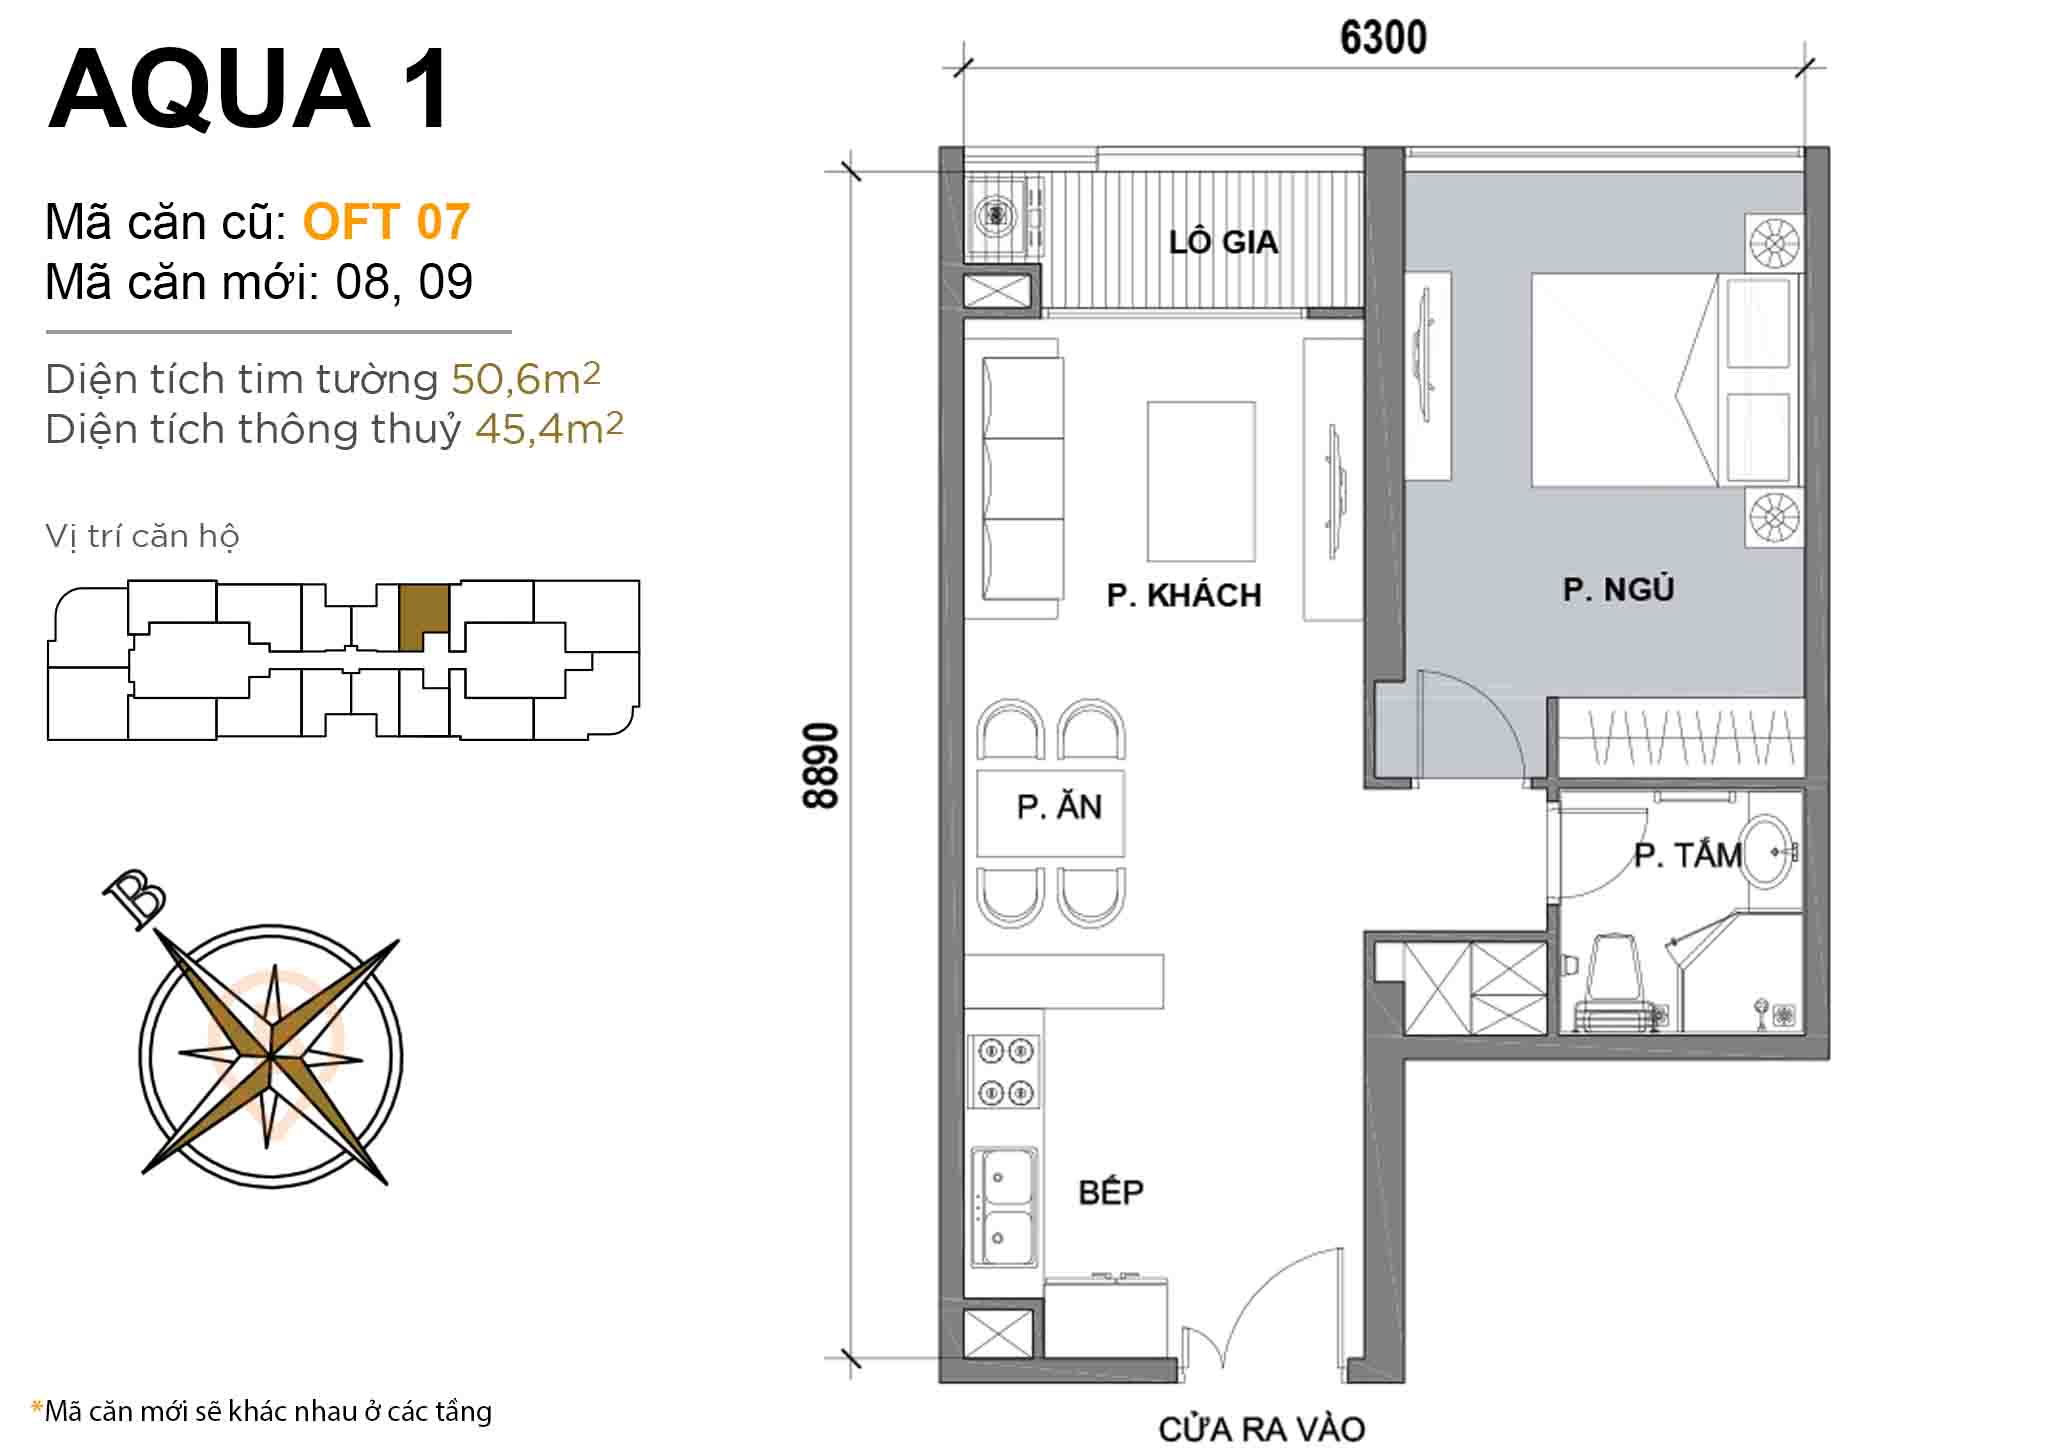 Layout OFT 07 · 1BR · 50,6 m²
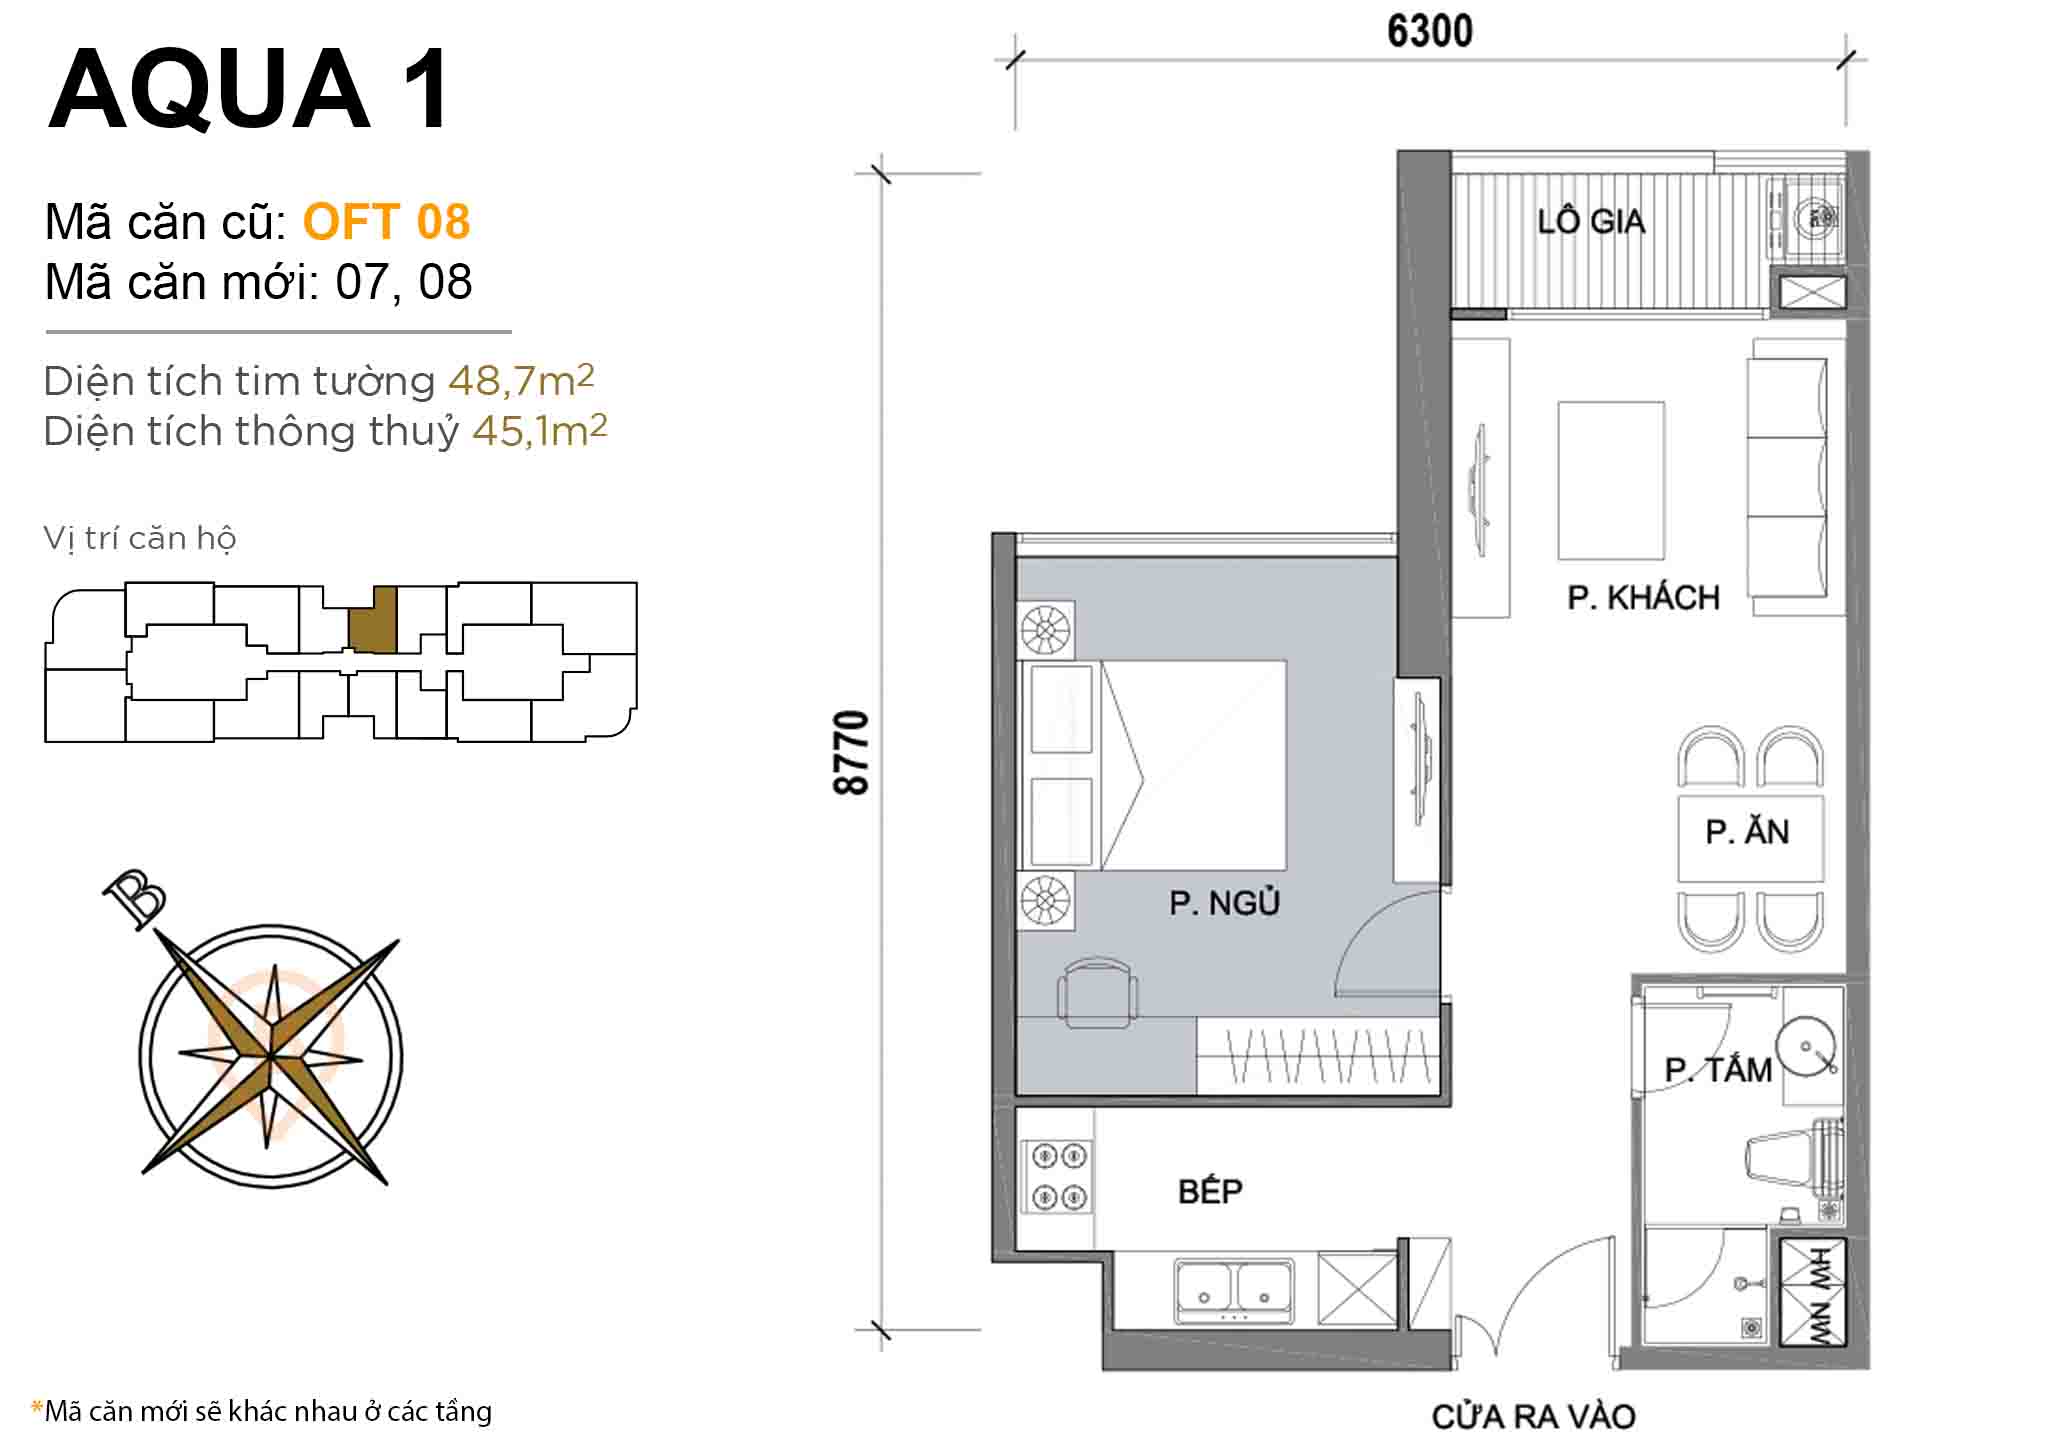 Layout OFT 08 · 1BR · 48,7 m²
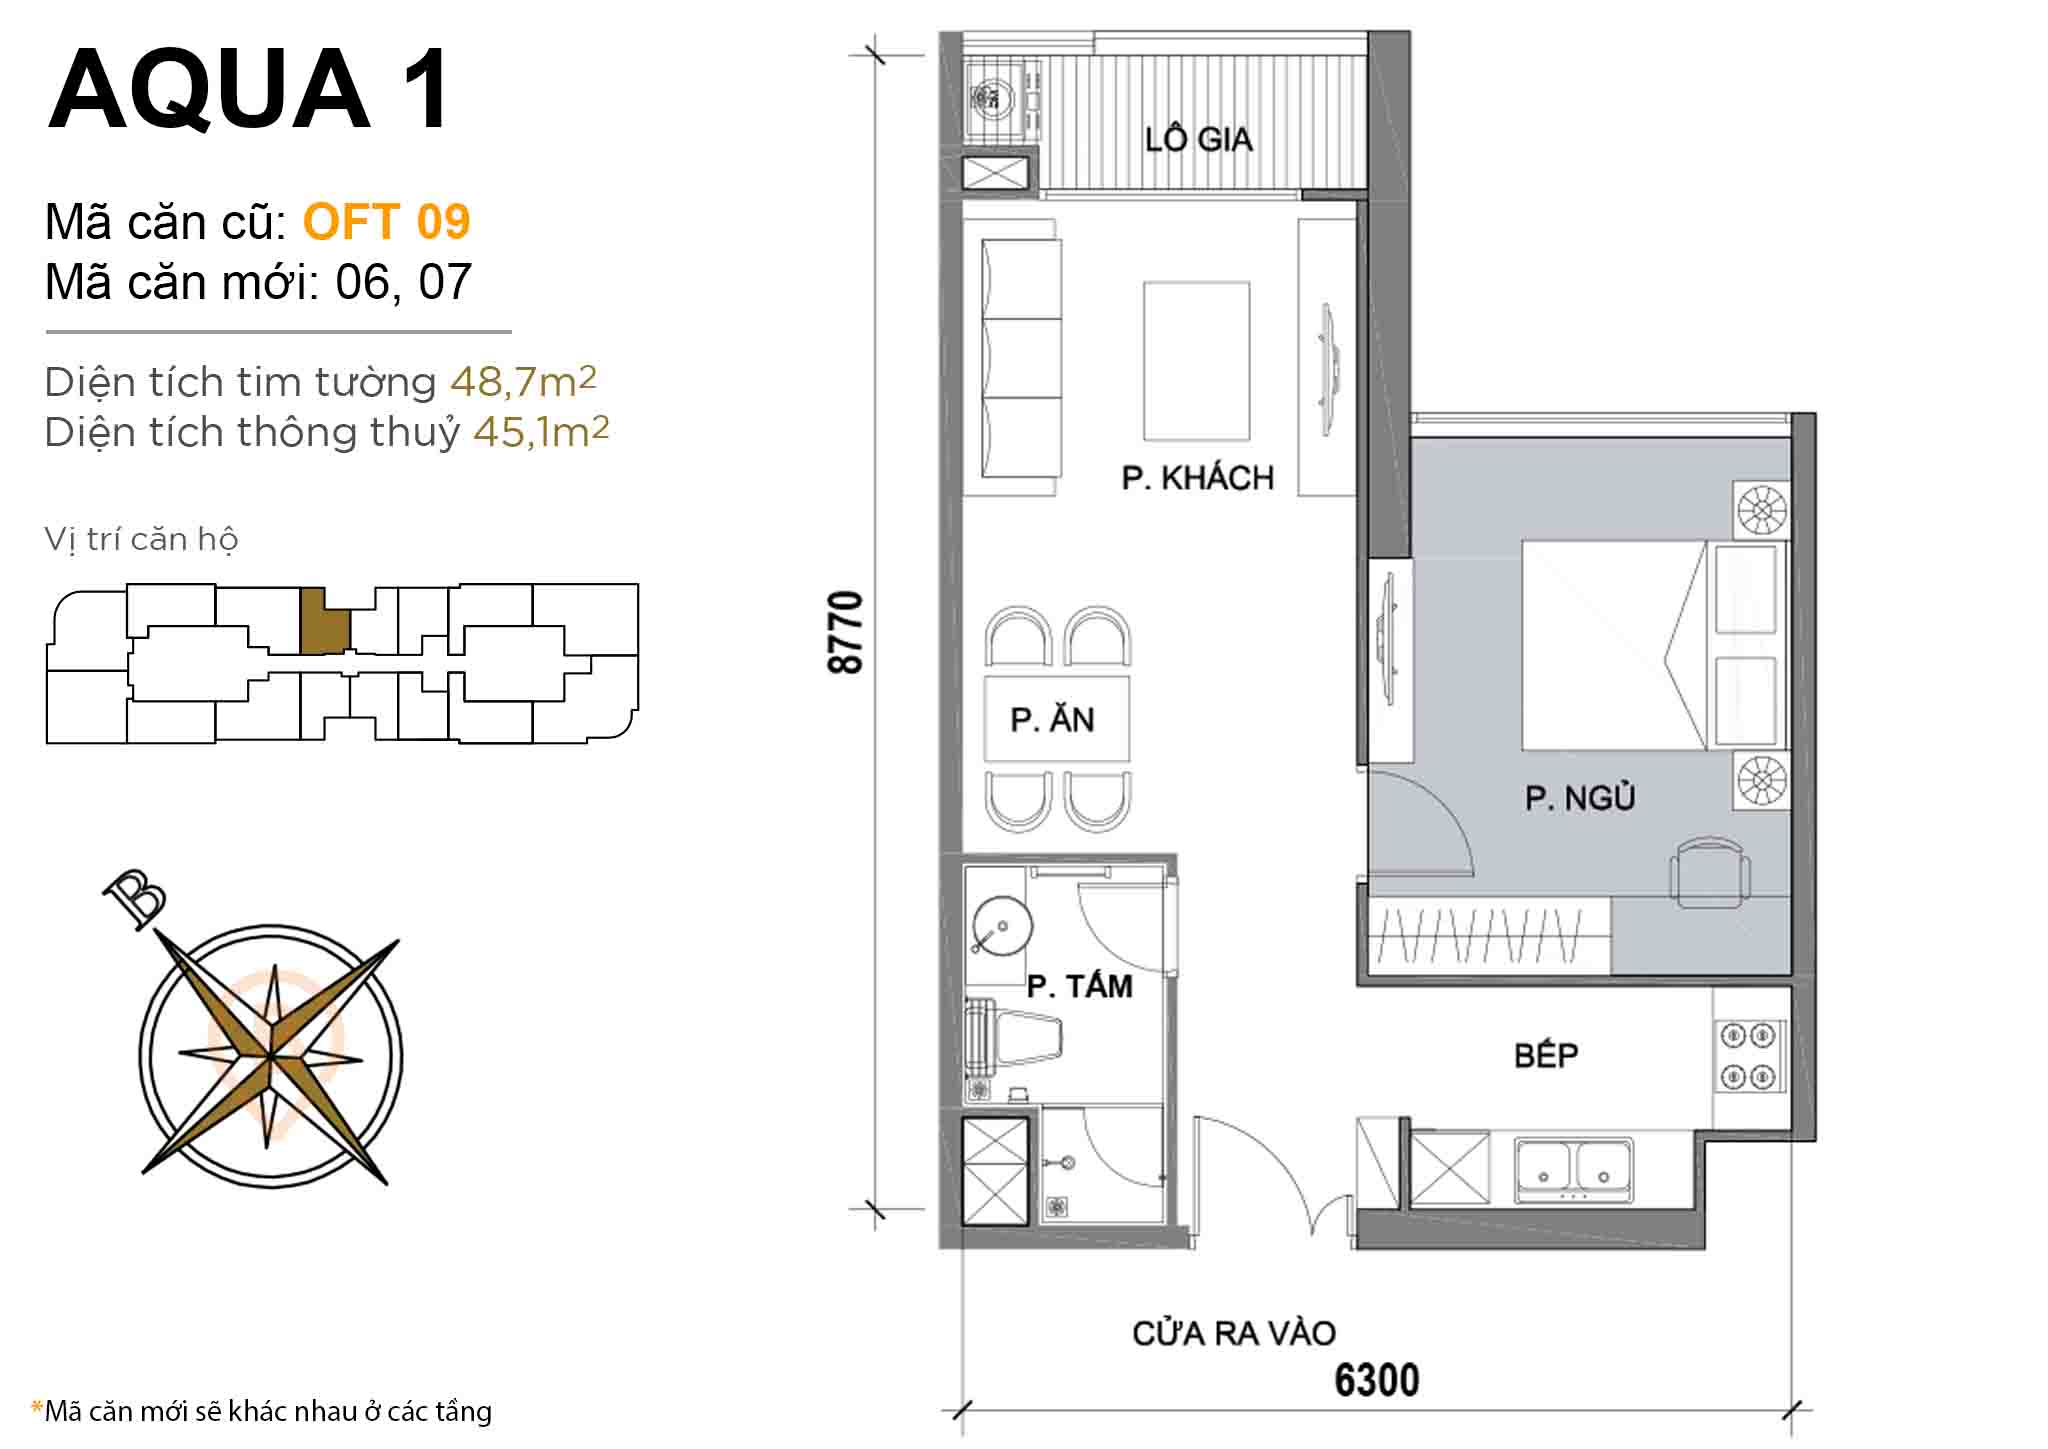 Layout OFT 09 · 1BR · 48,7 m²
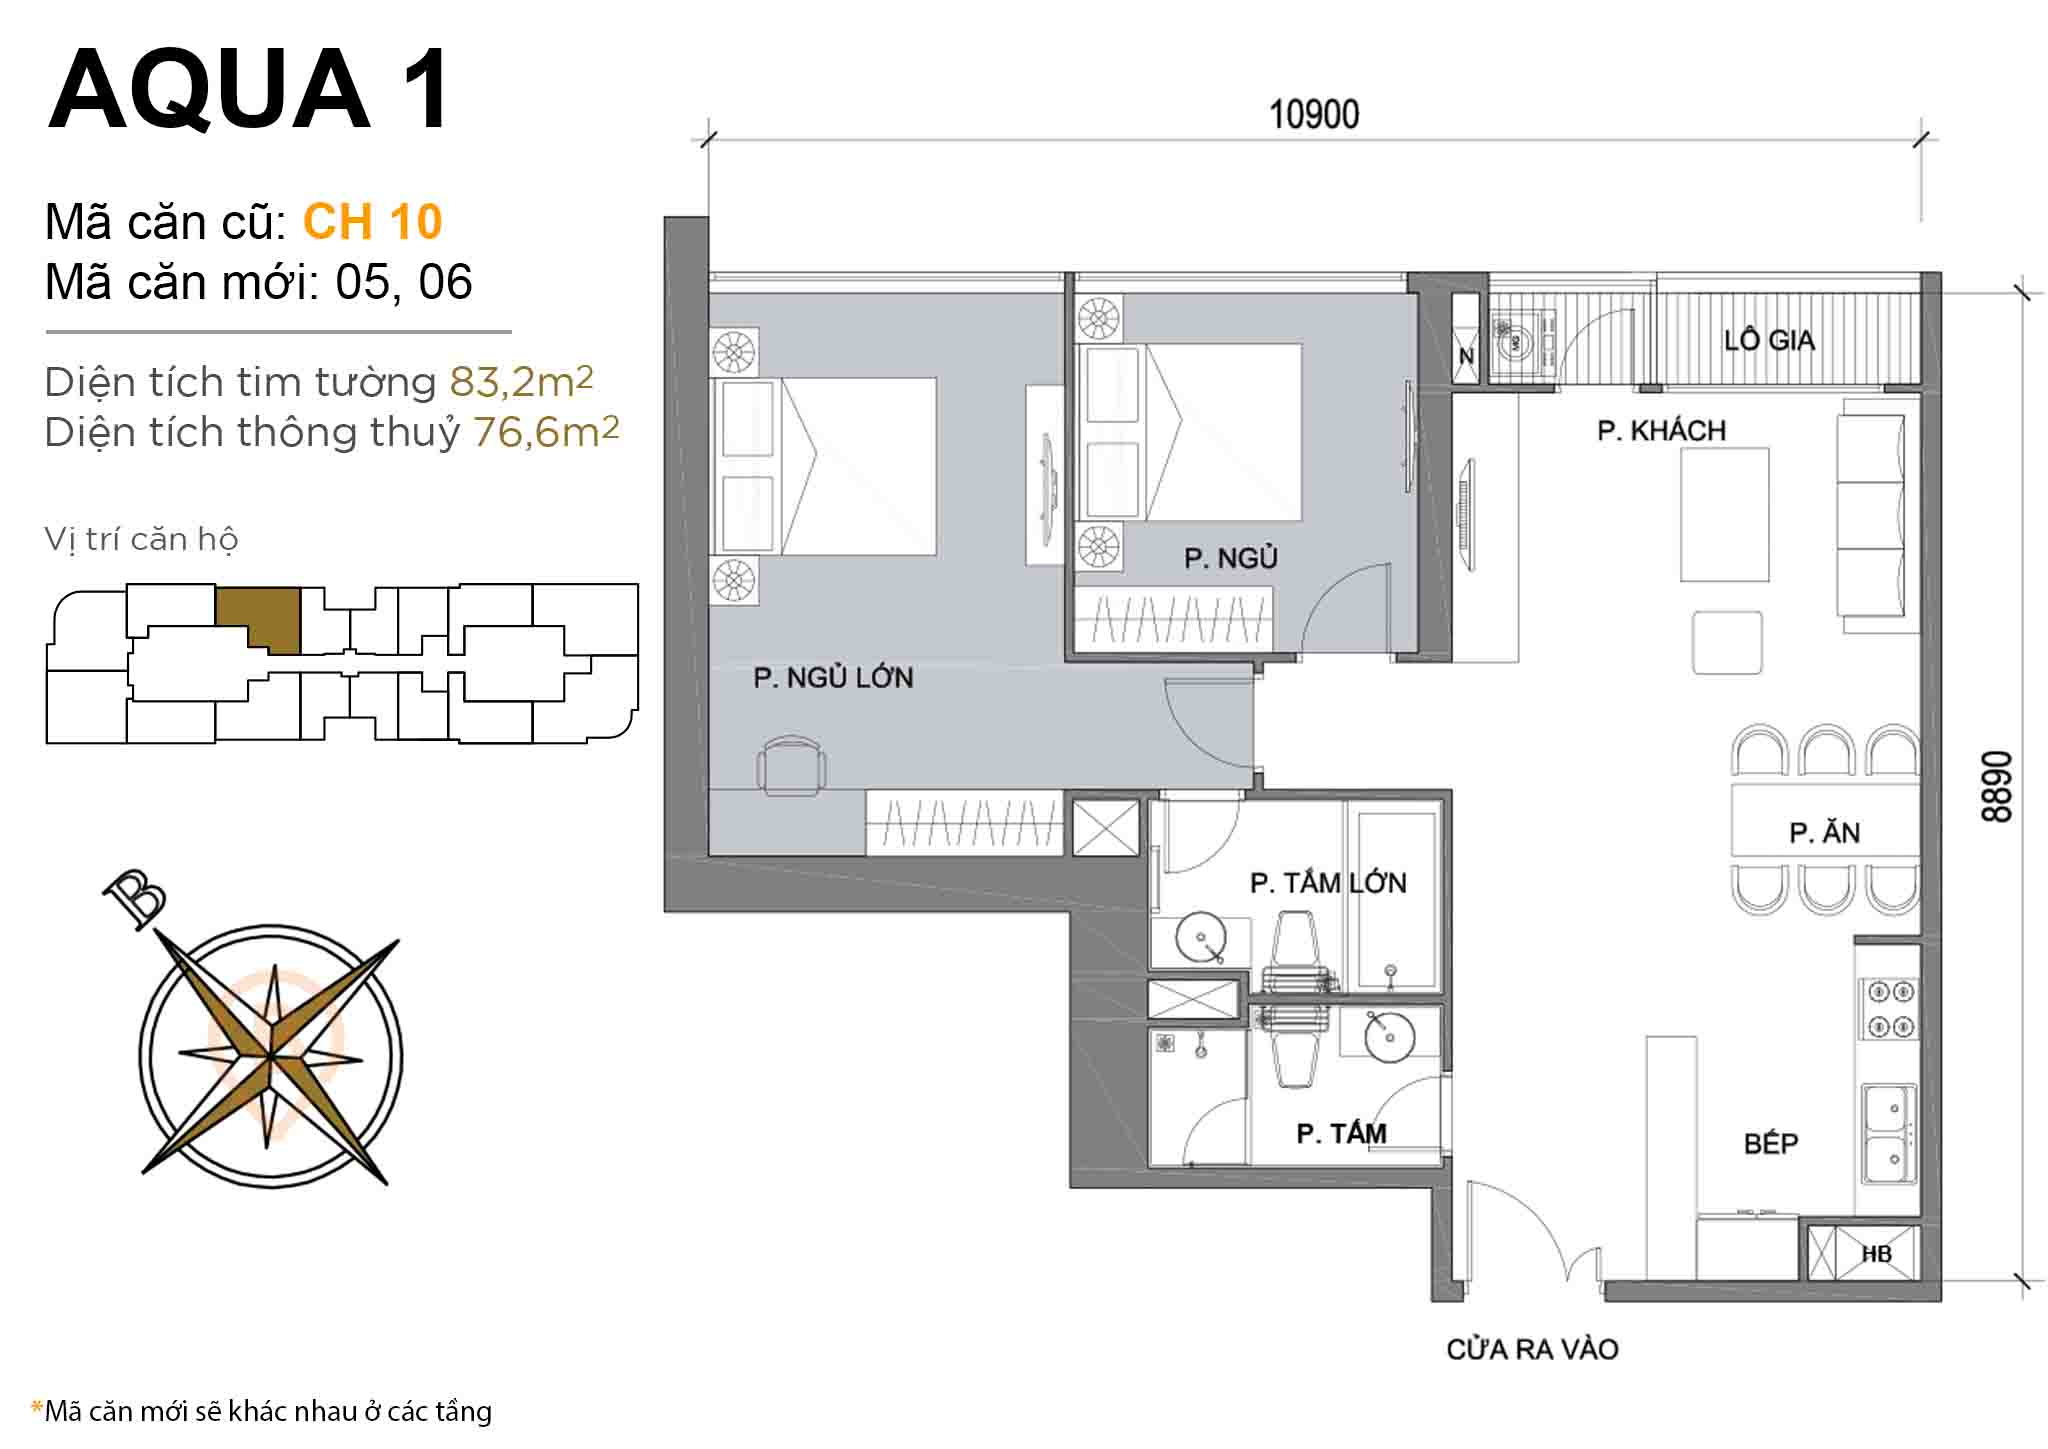 Layout CH 10 · 2BR · 83,2 m²
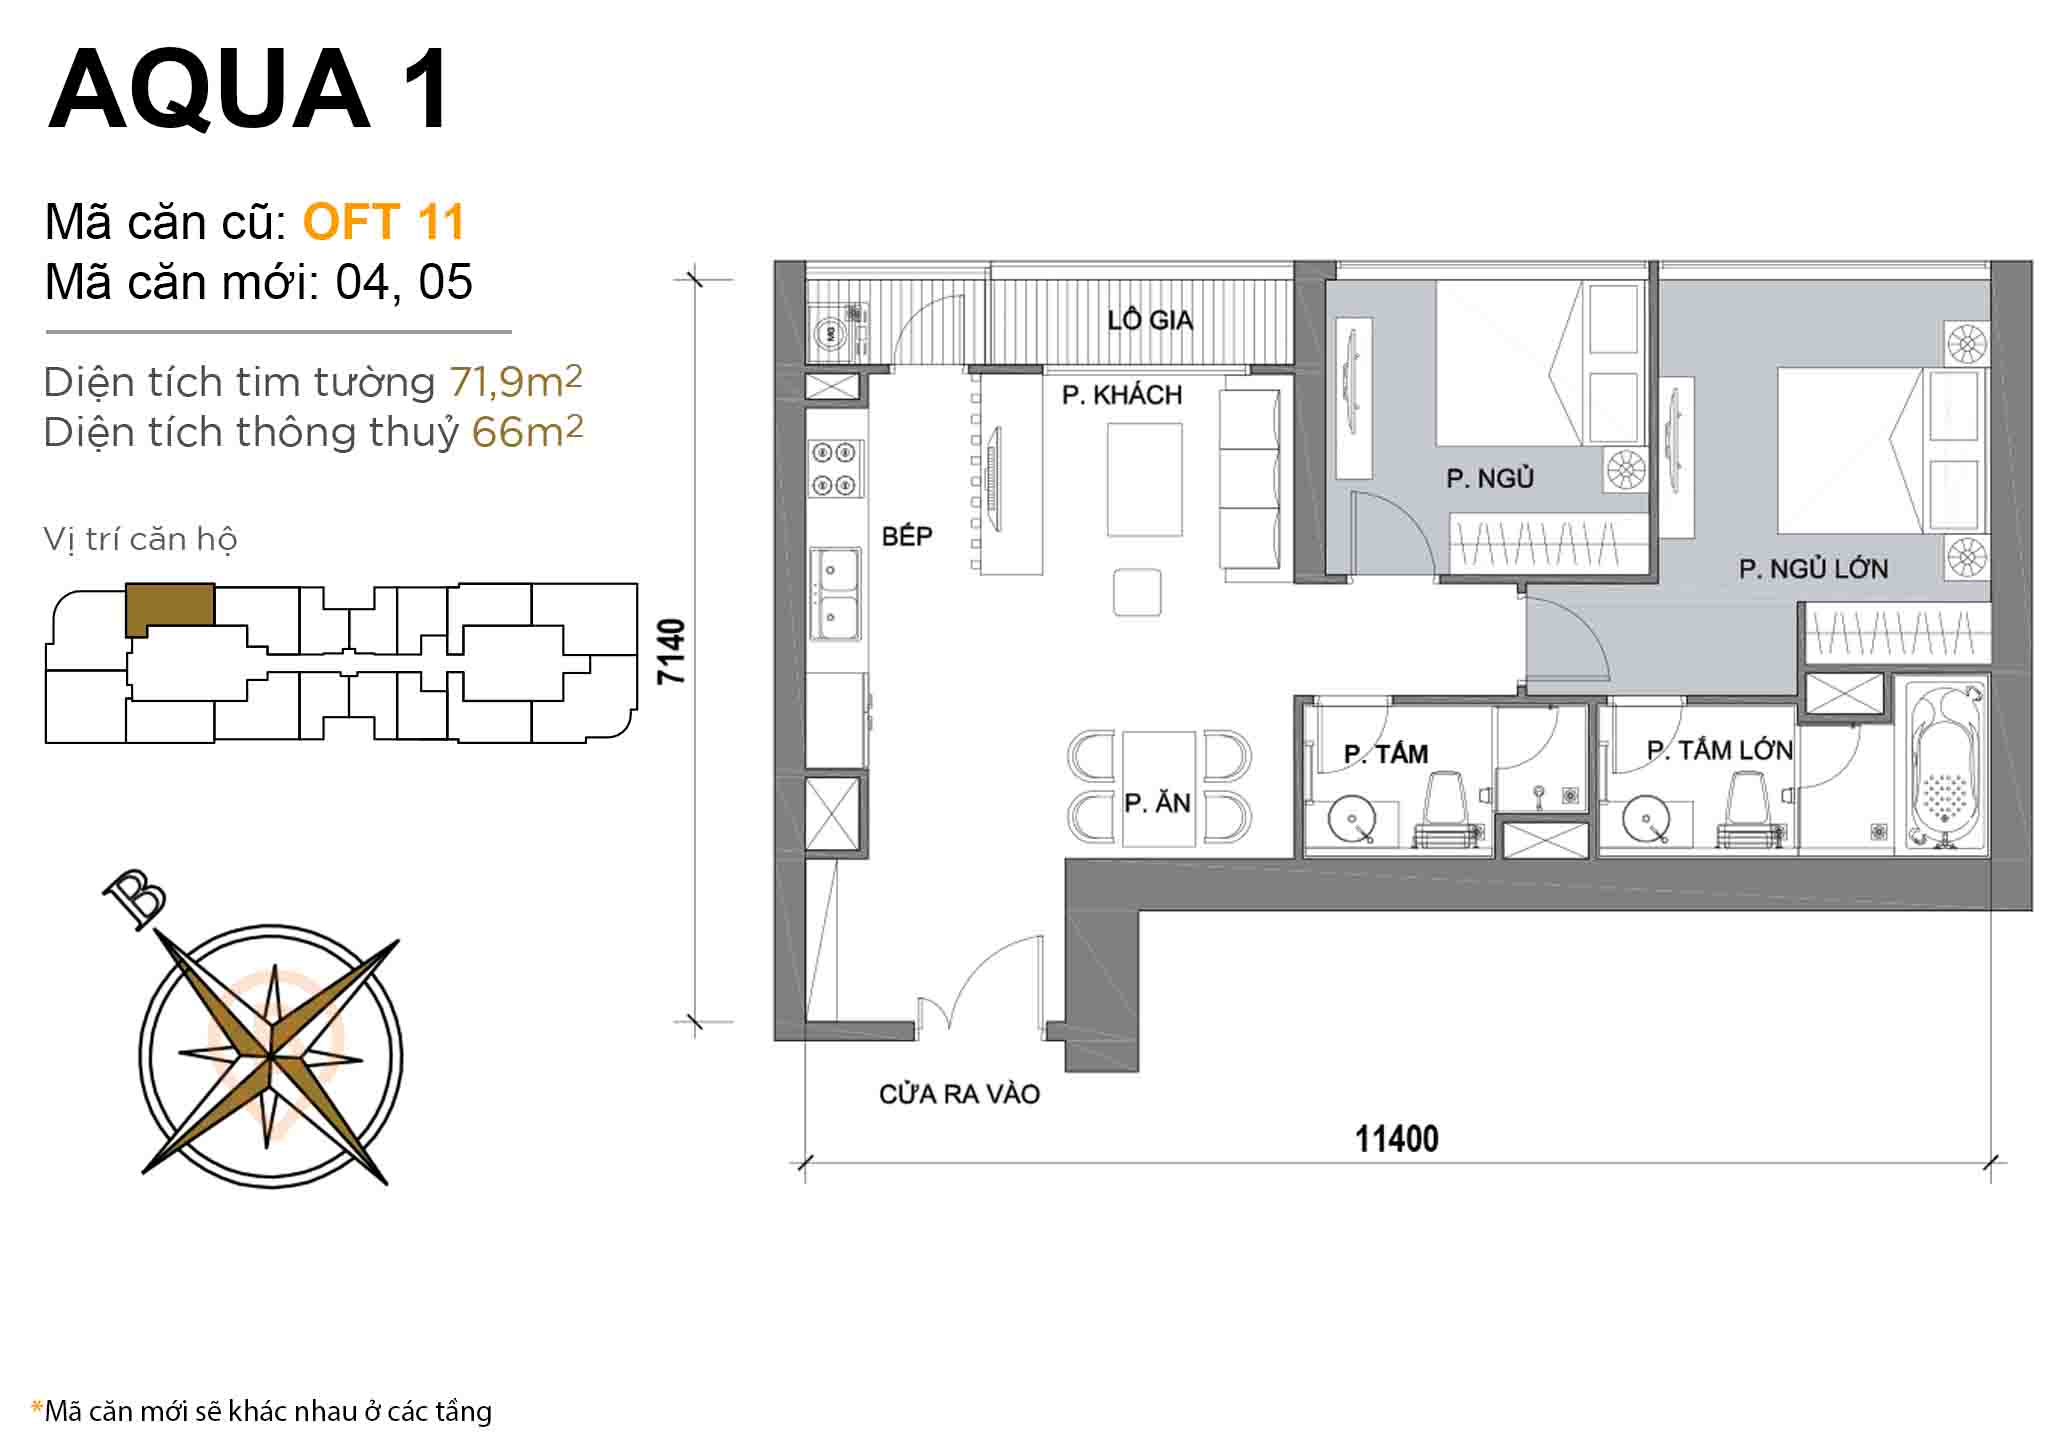 Layout OFT 11 · 2BR · 71,9 m²
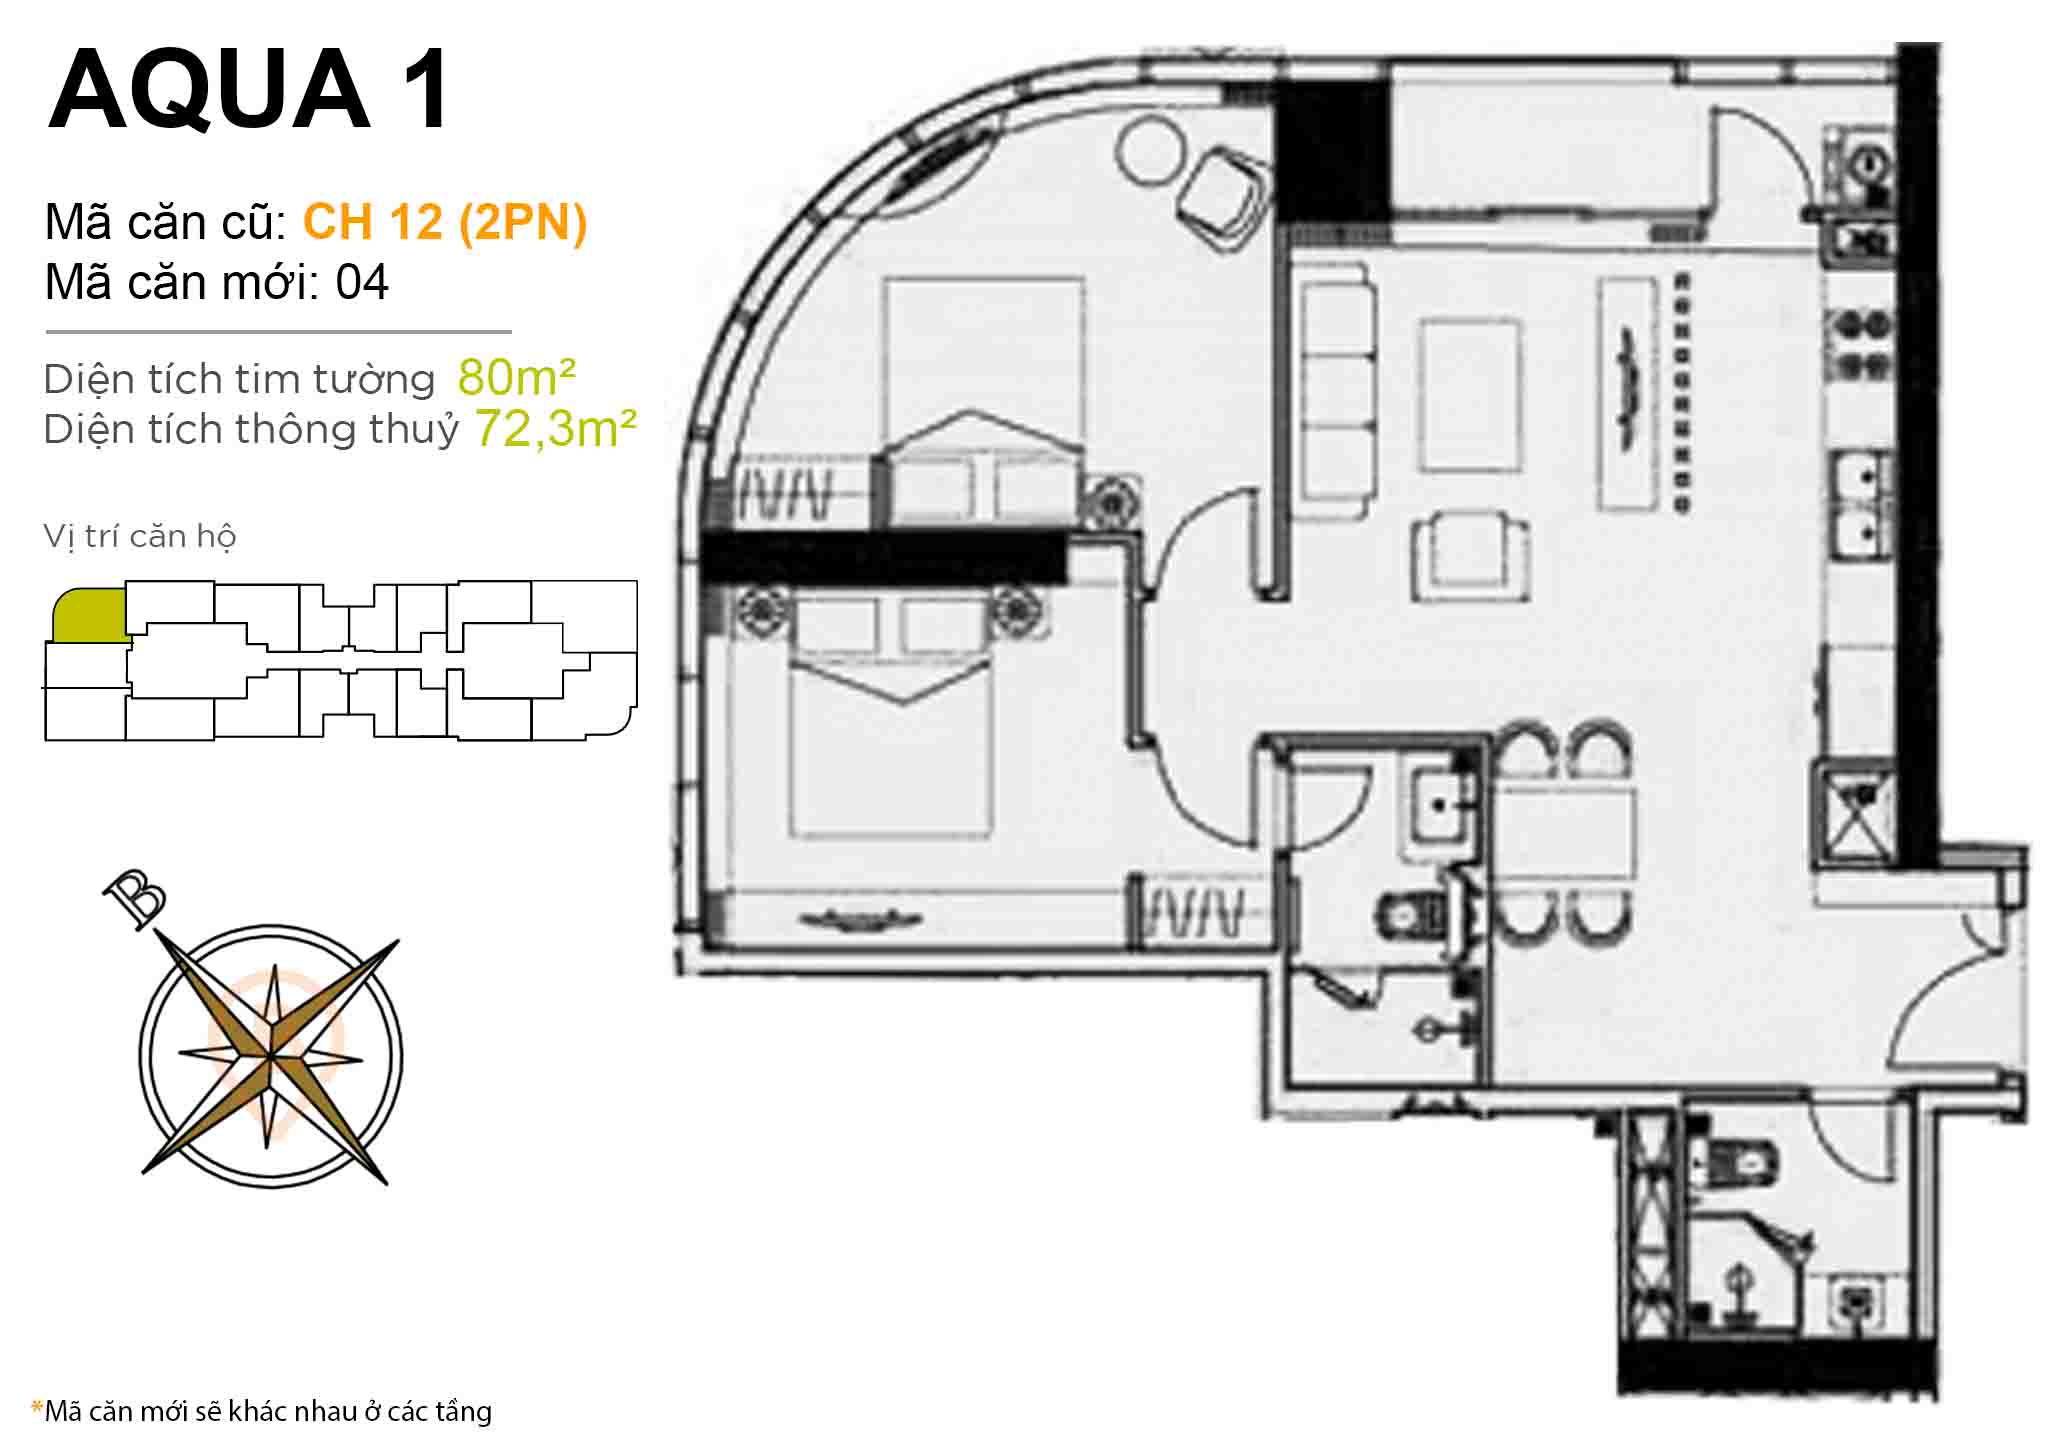 Layout CH 12 (2BR) · 80 m²
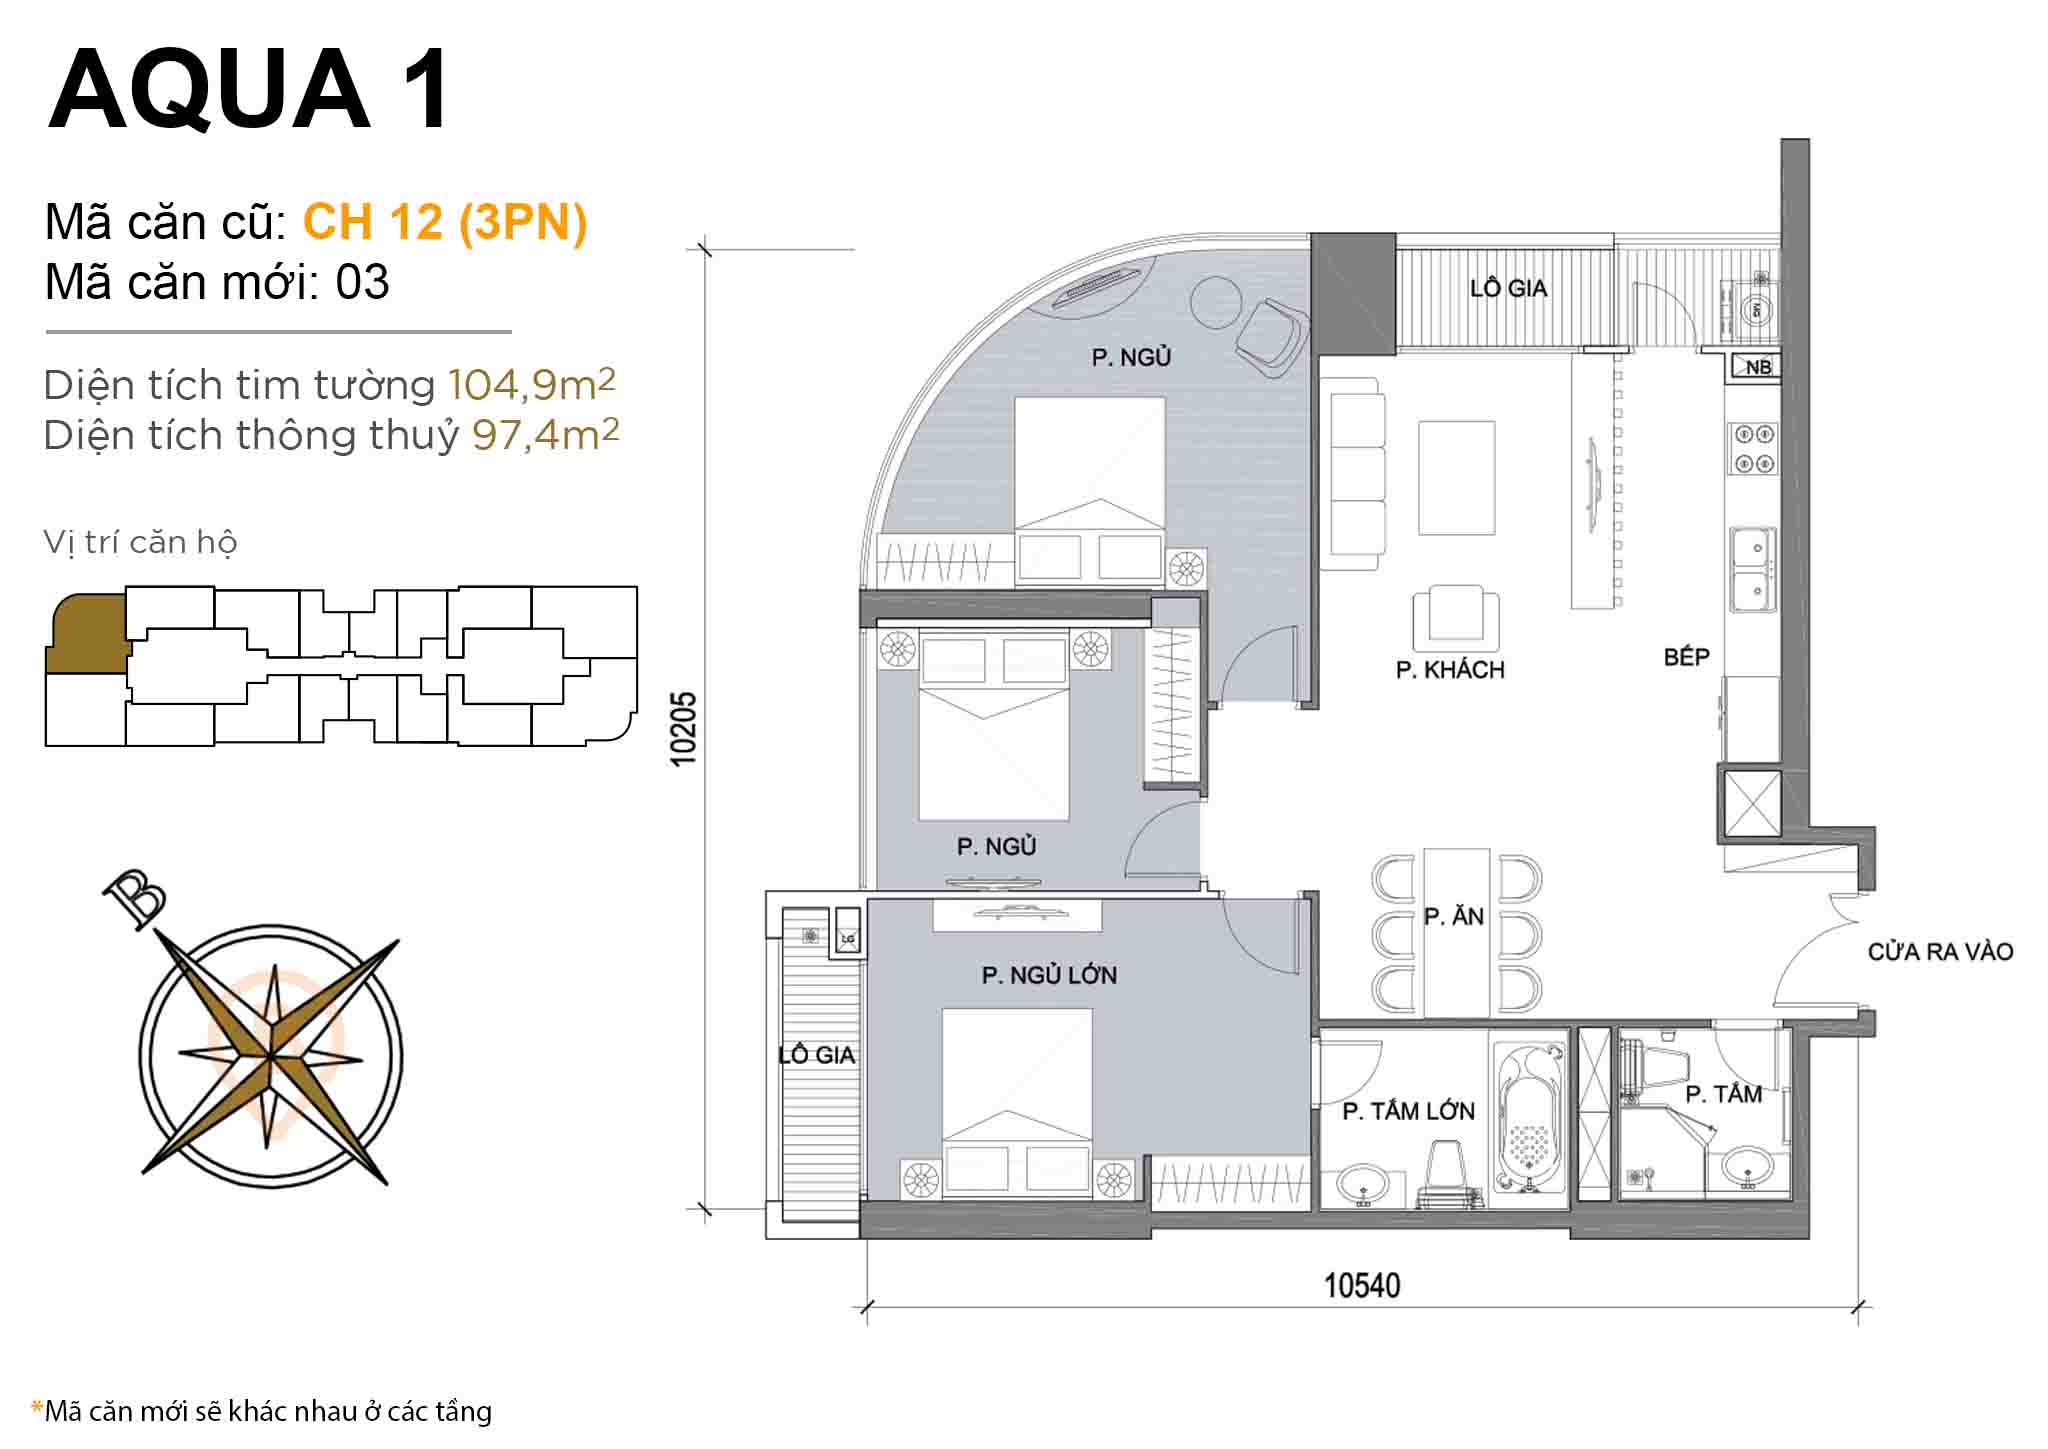 Layout CH 12 (3BR) · 104,9 m²
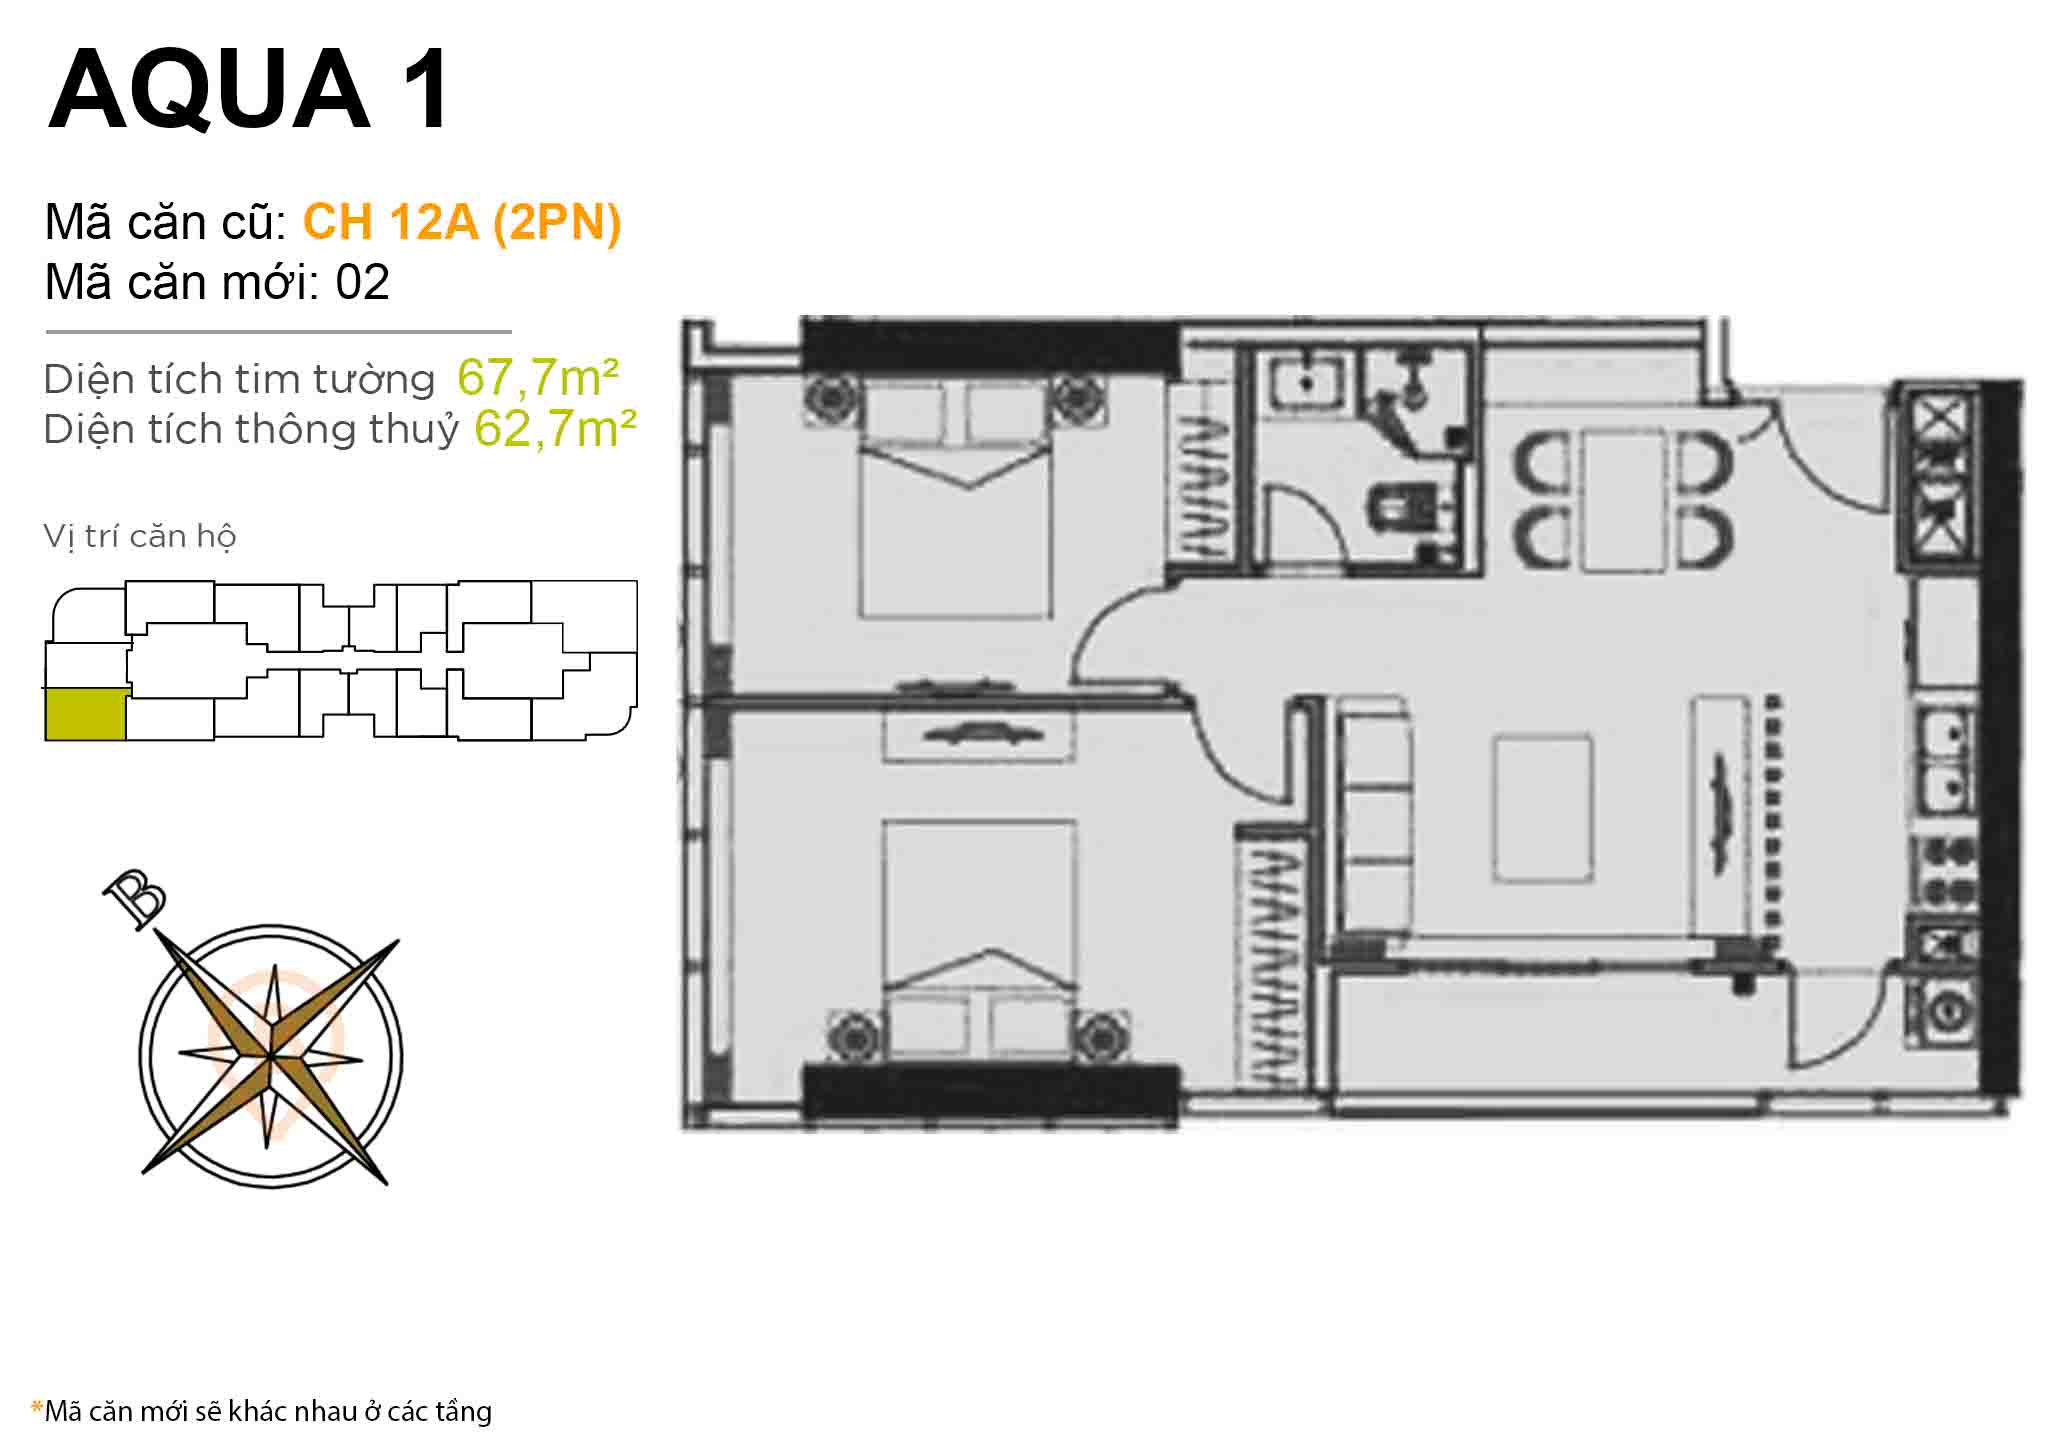 Layout CH 12A (2BR) · 67,7 m²
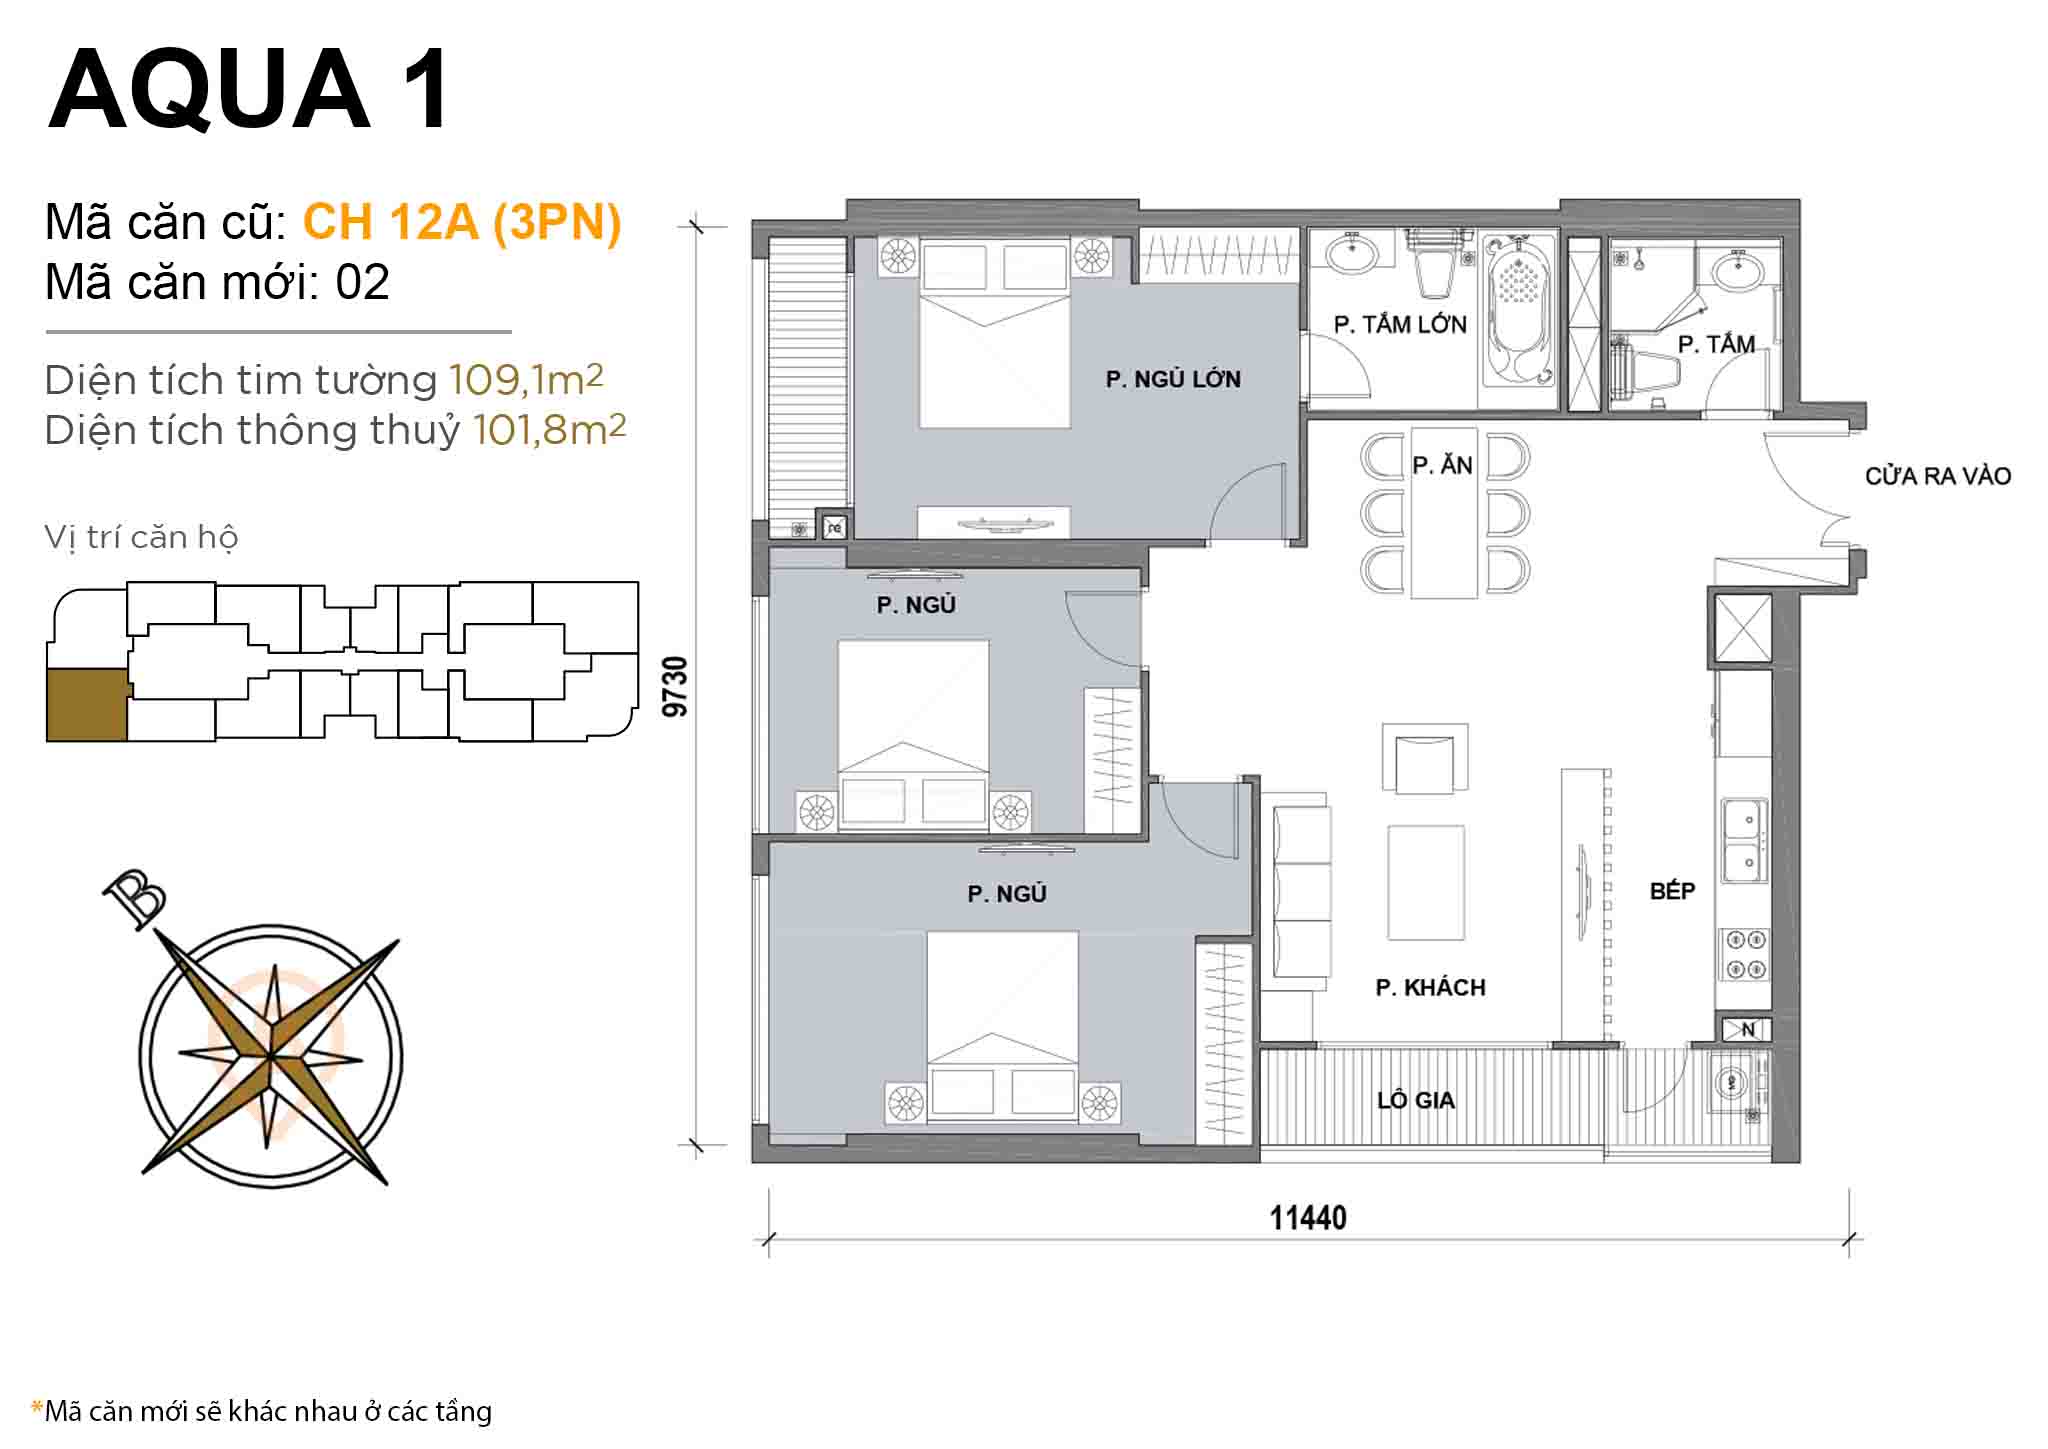 Layout CH 12A (3BR) · 109,1 m²
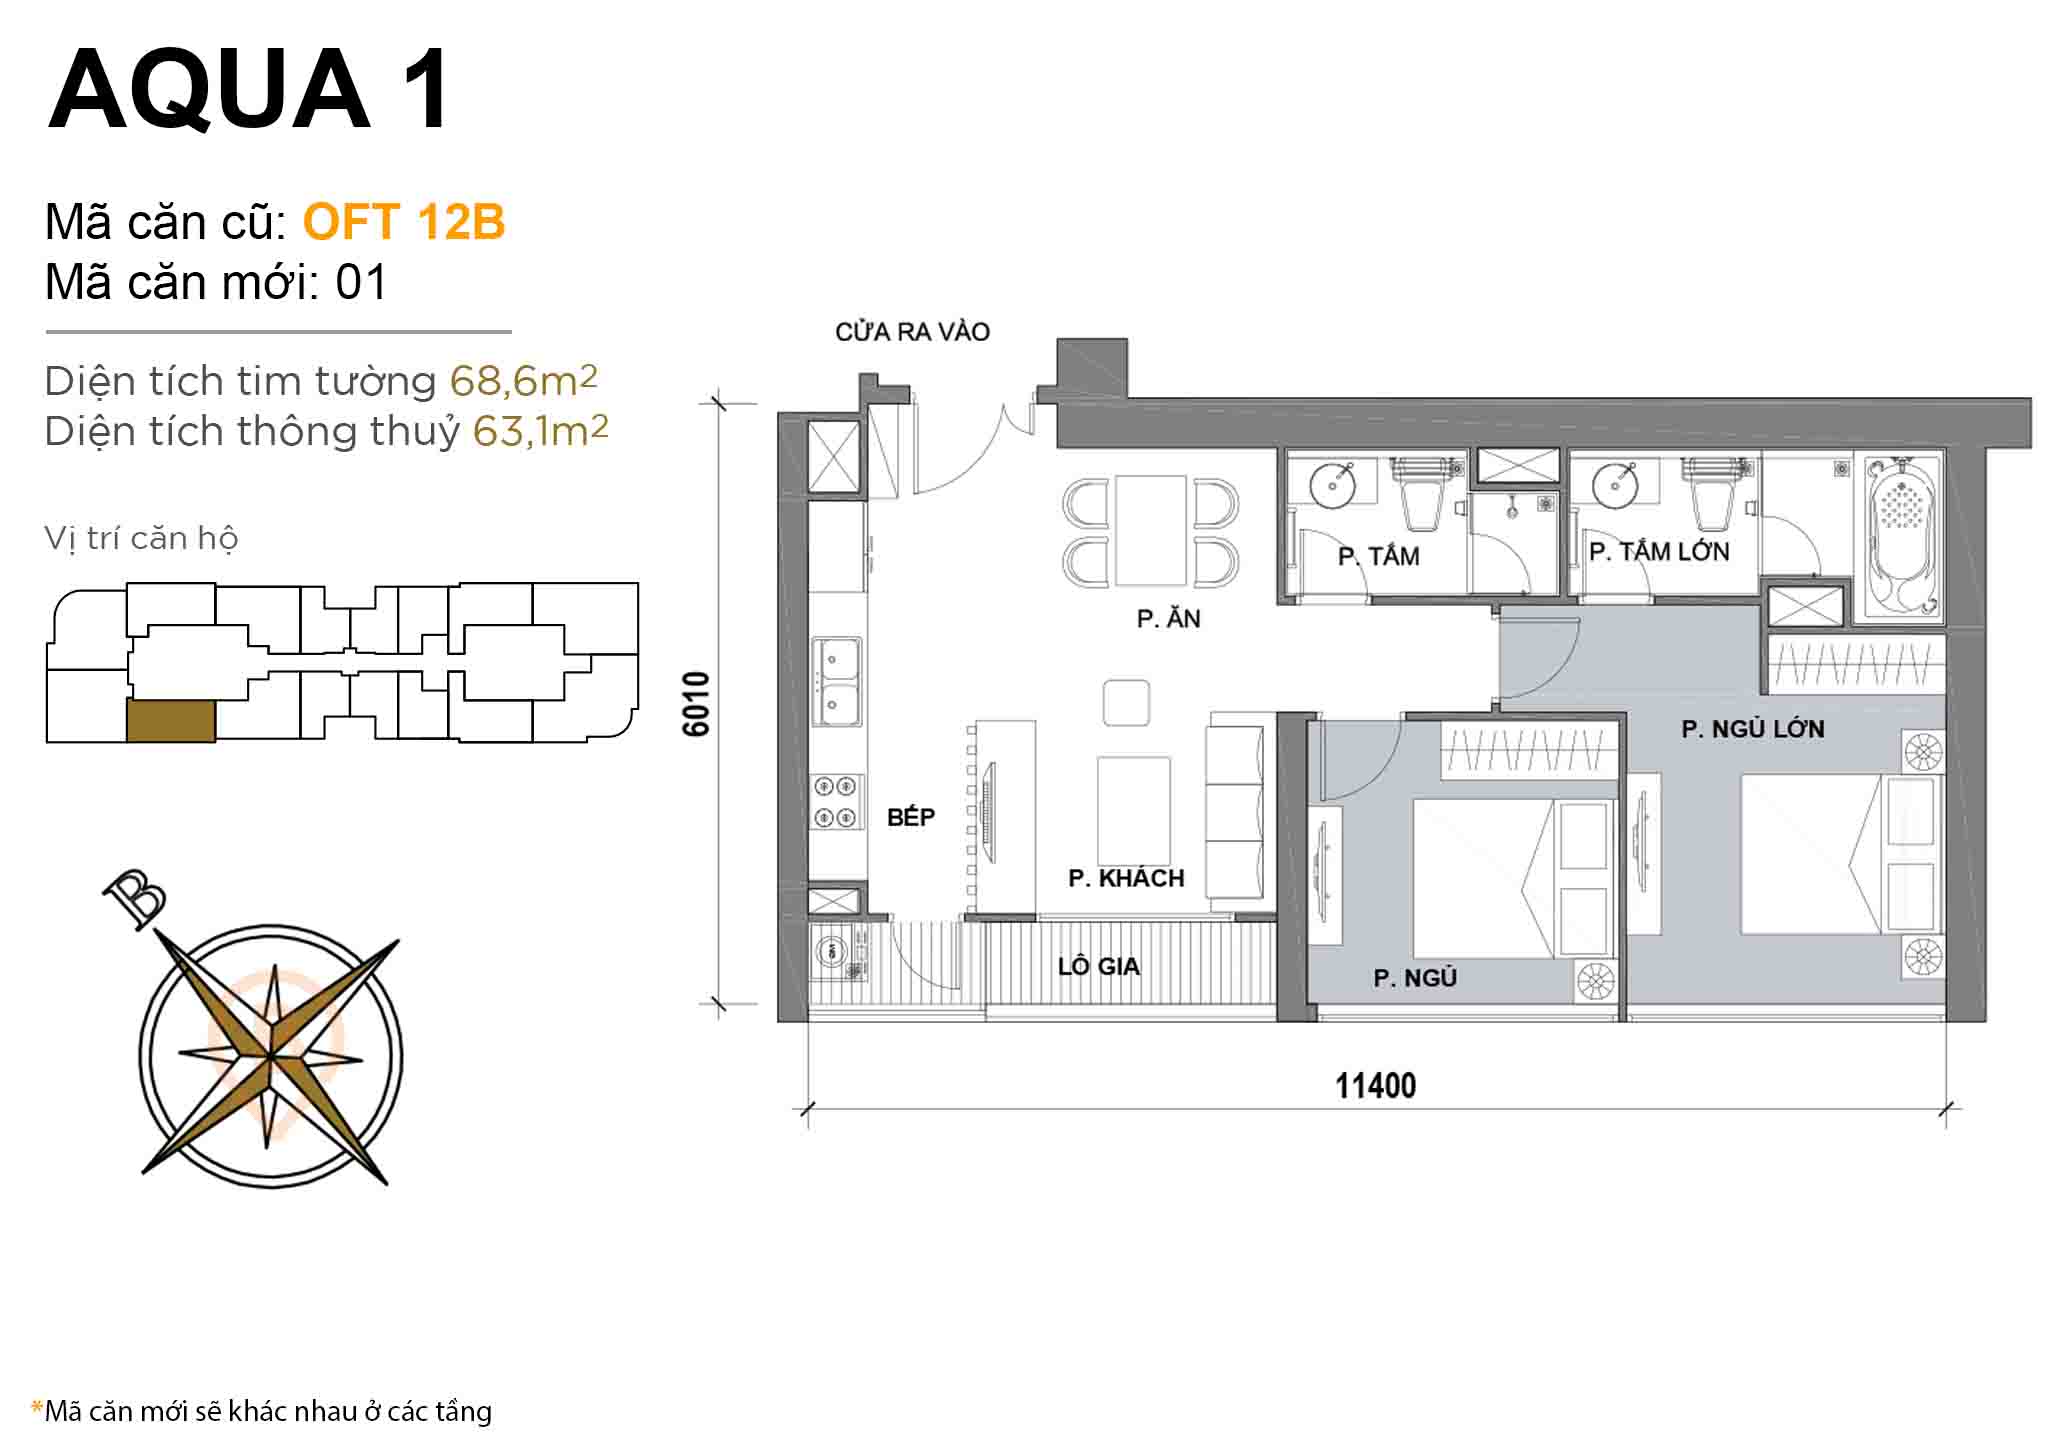 Layout OFT 12B · 2BR · 68,6 m²
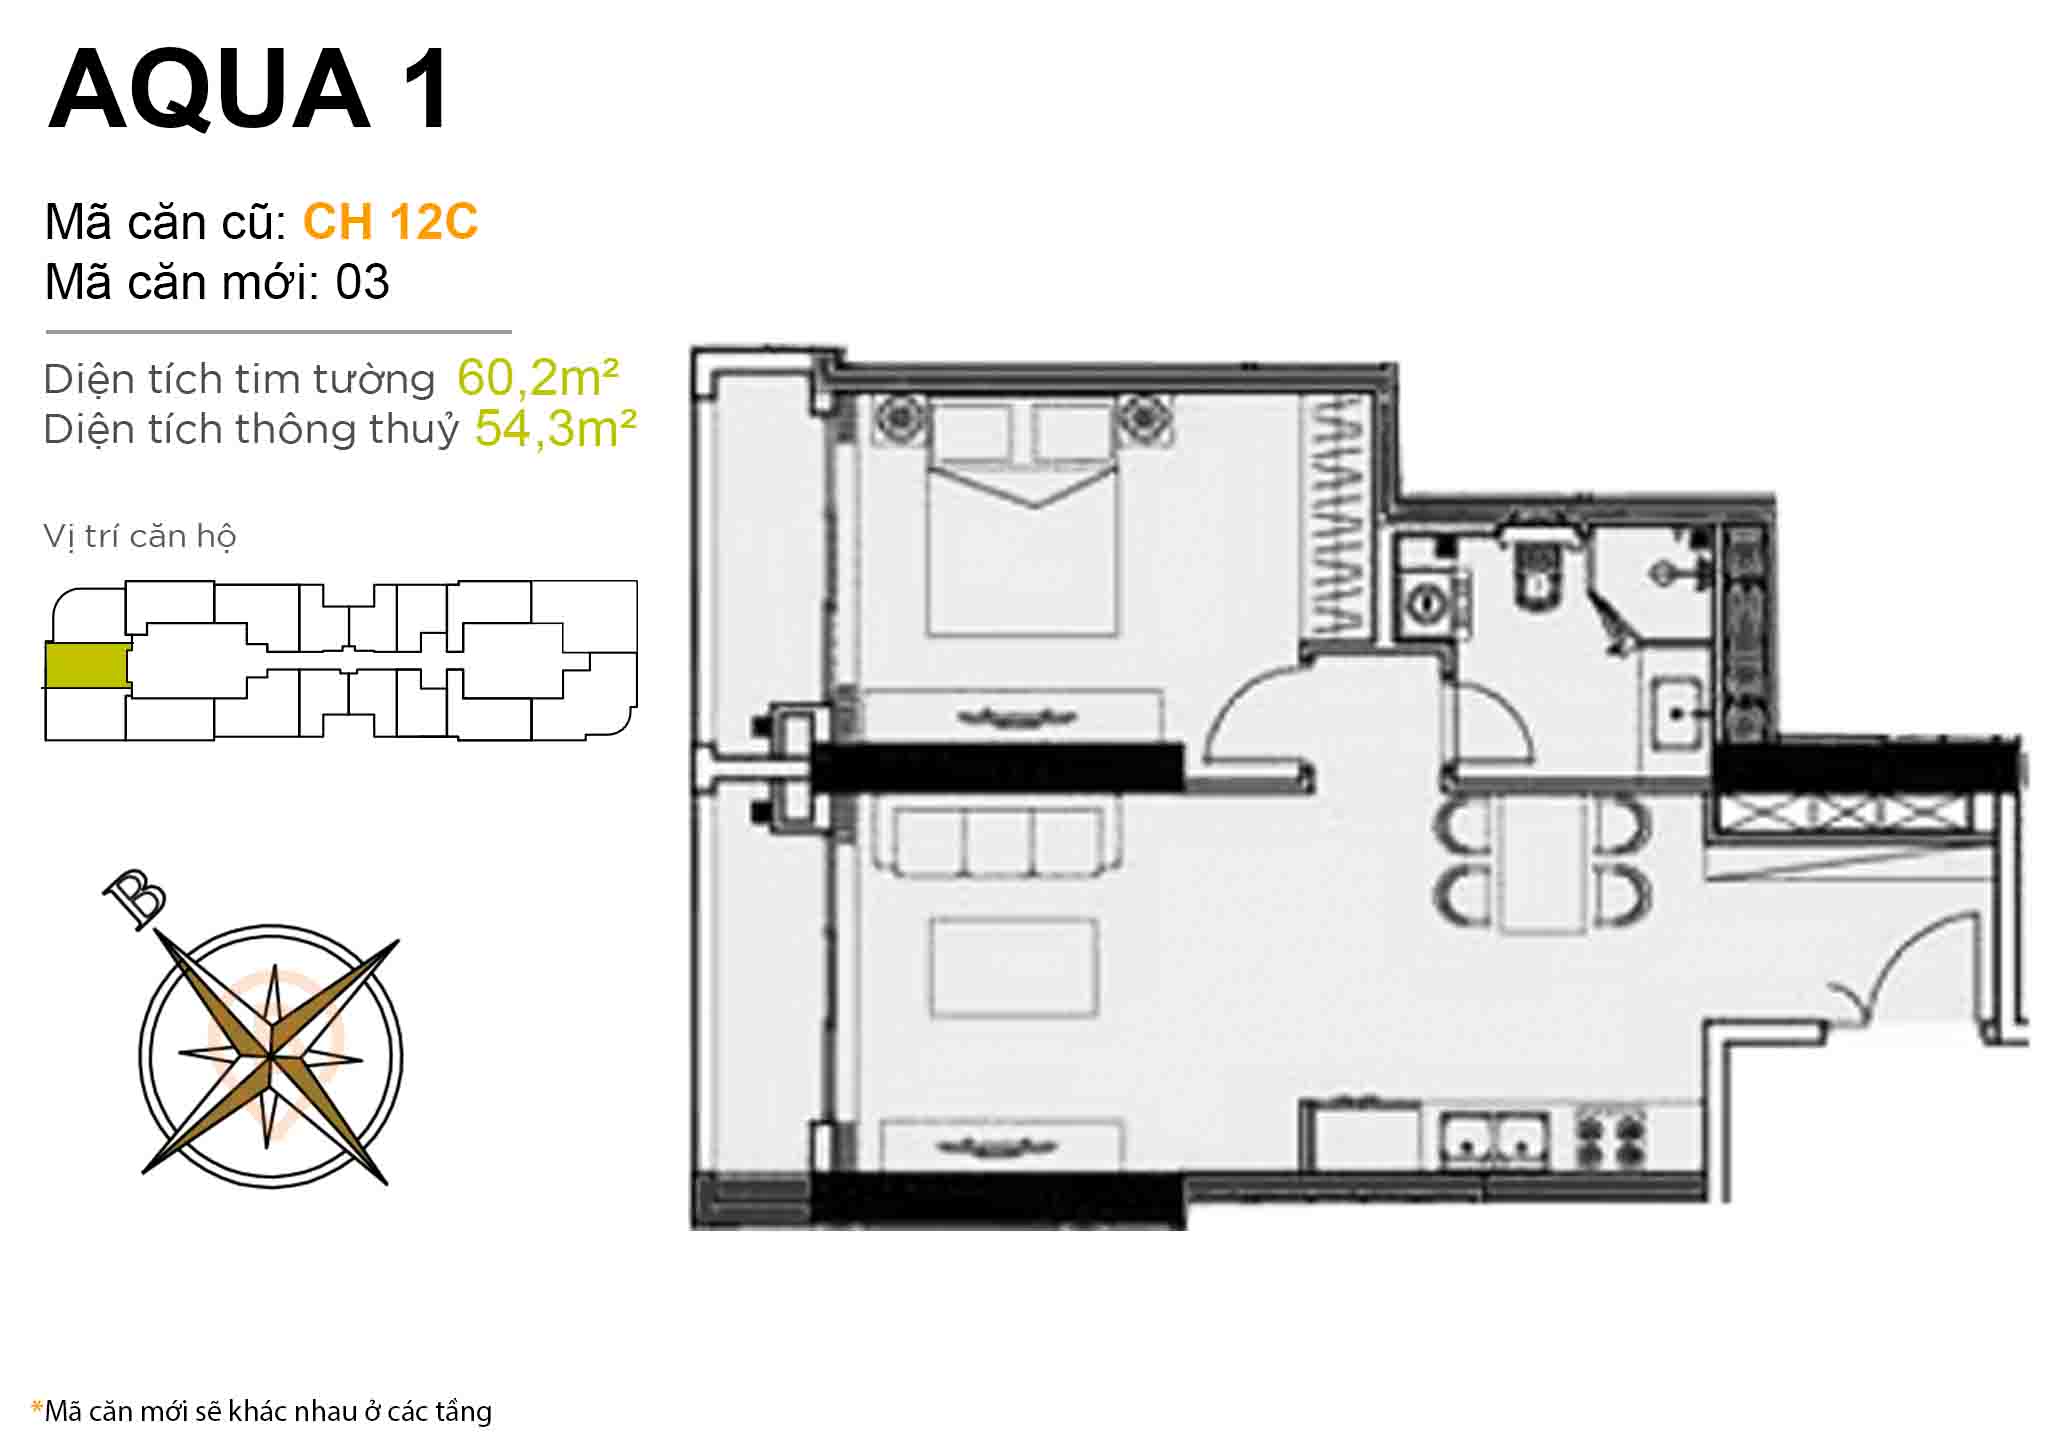 Layout CH 12C · 1BR · 60,2 m²
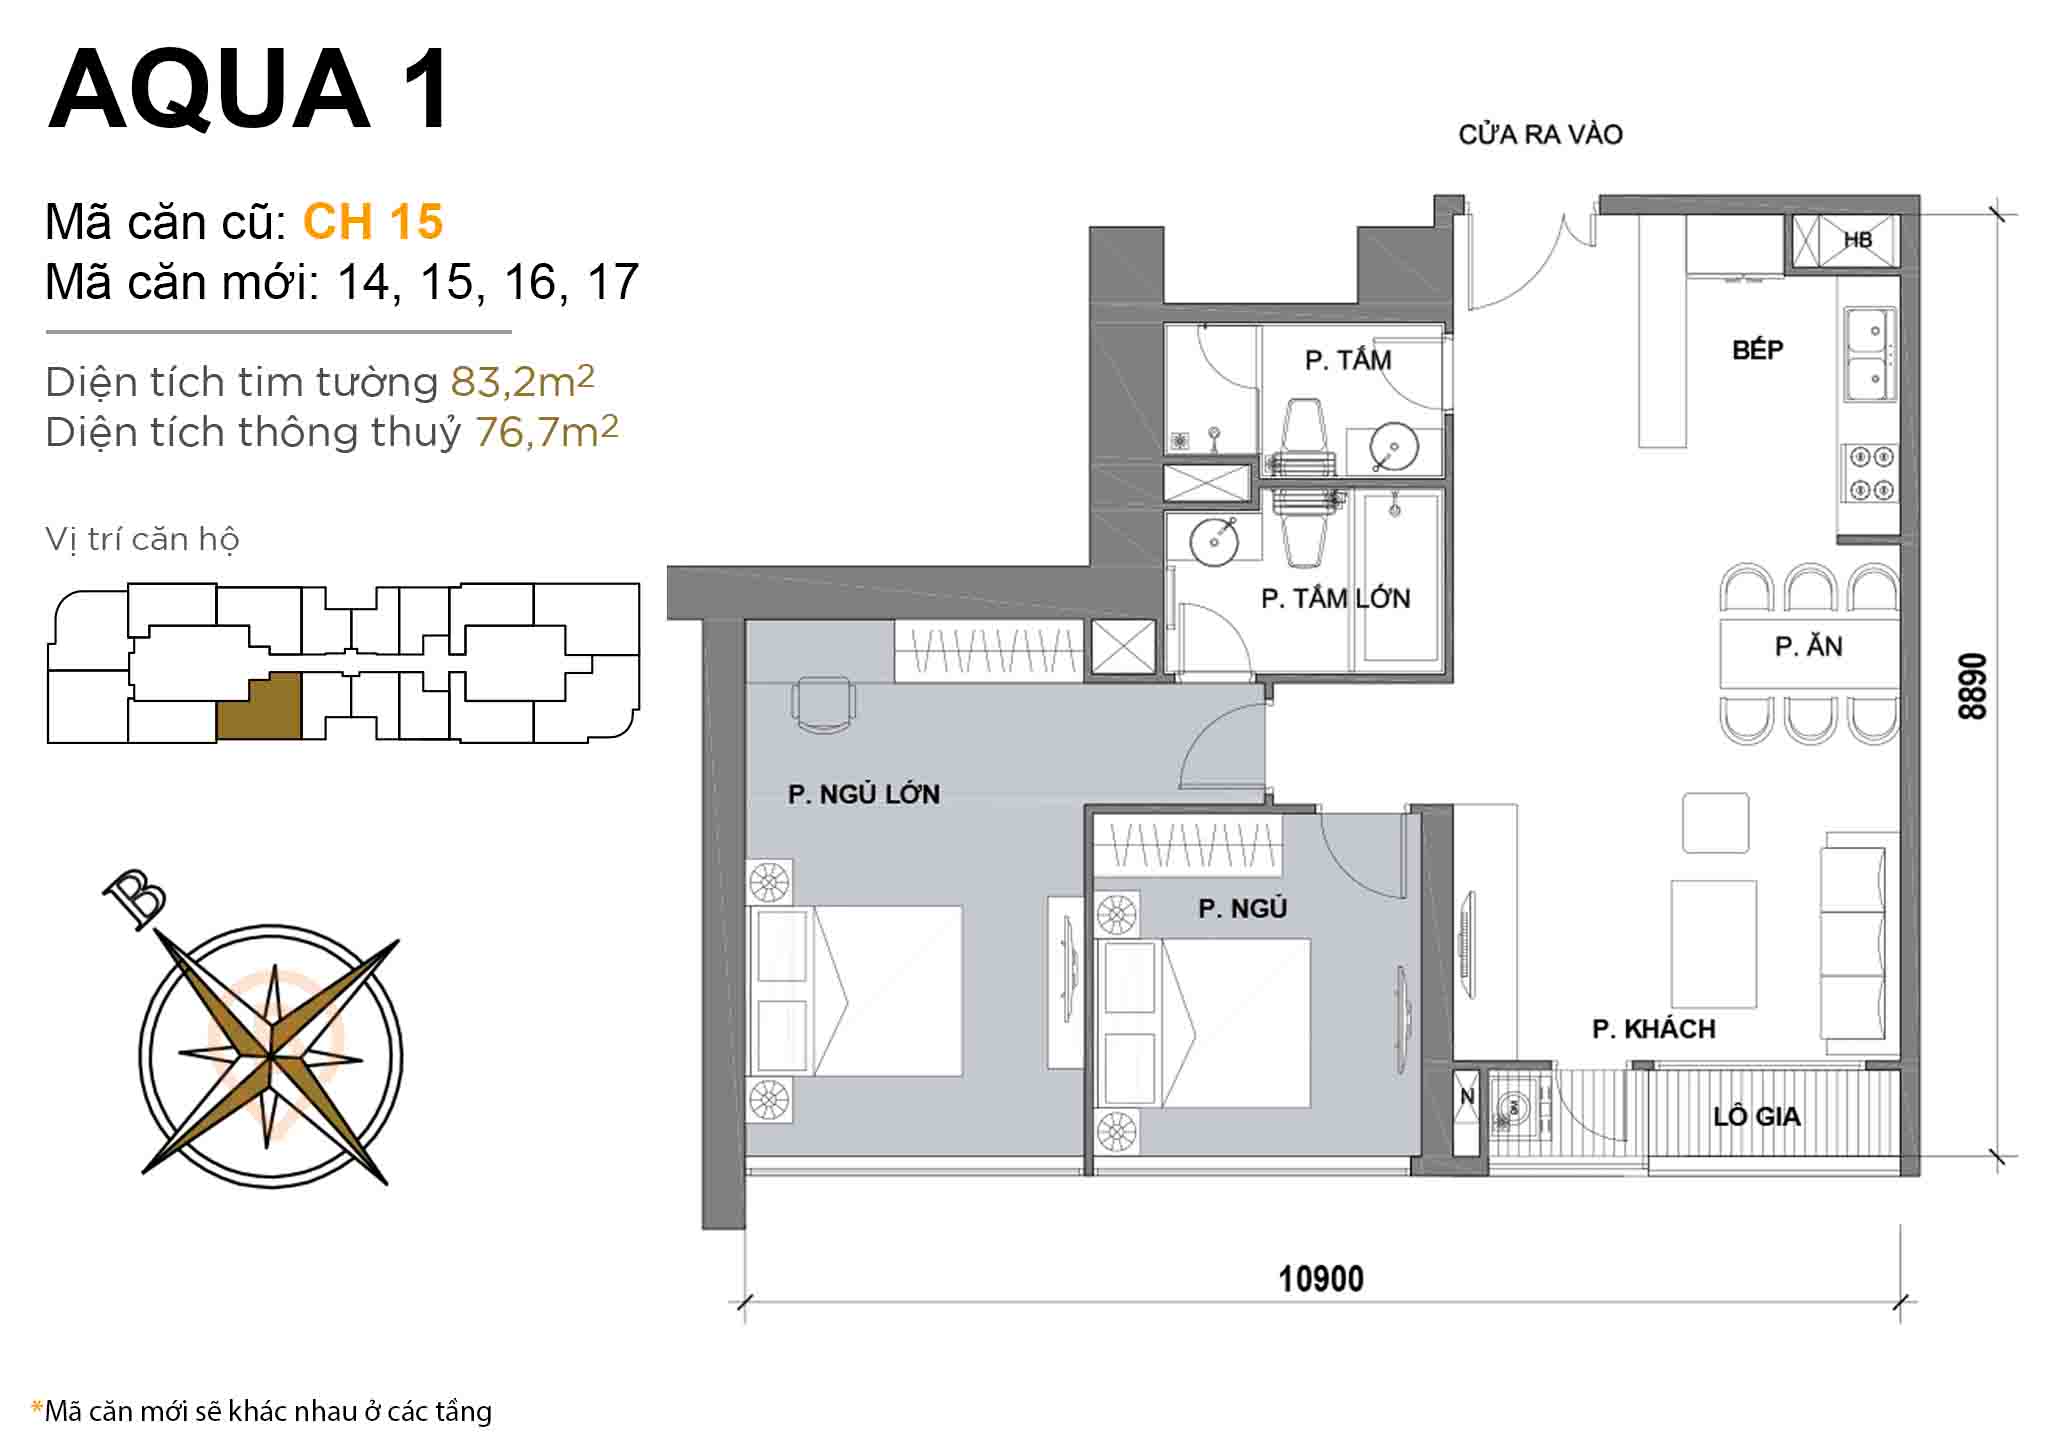 Layout CH 15 · 2BR · 83,2 m²
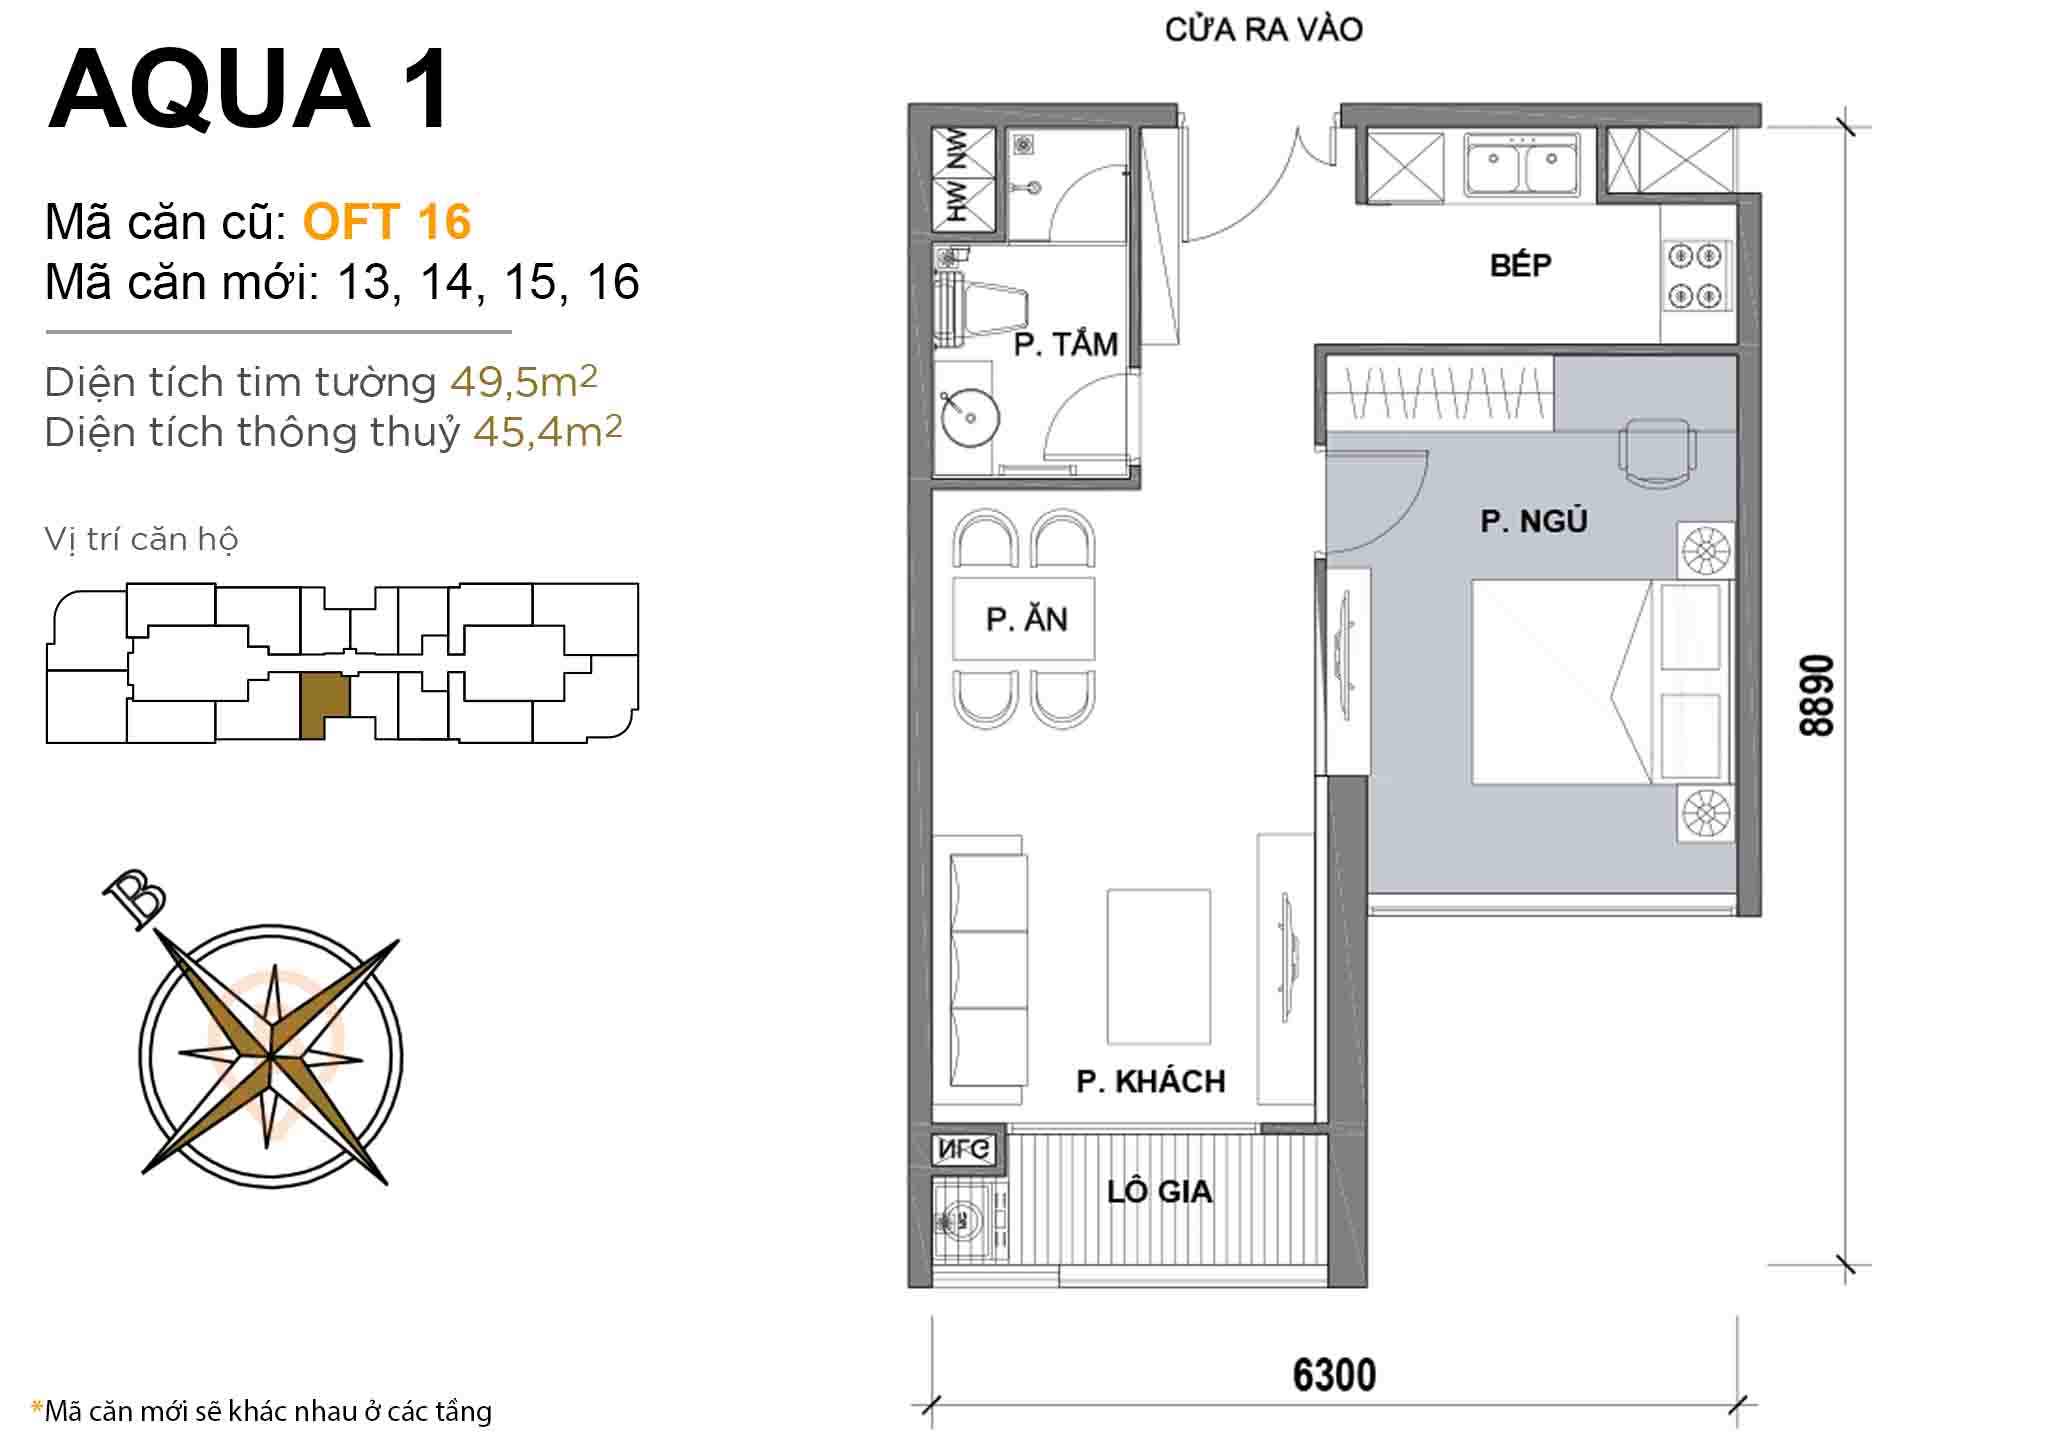 Layout OFT 16 · 1BR · 49,5 m²
Apartment Aqua 1
About 51 floors · 1 – 4 bedroom units
| 1 BR | 46,3 – 60 m² |
|---|---|
| 2 BR | 67 – 87 m² |
| 3 BR | 98 – 126,4 m² |
| 4 BR | 118 – 187 m² |
Units available in this tower: 6
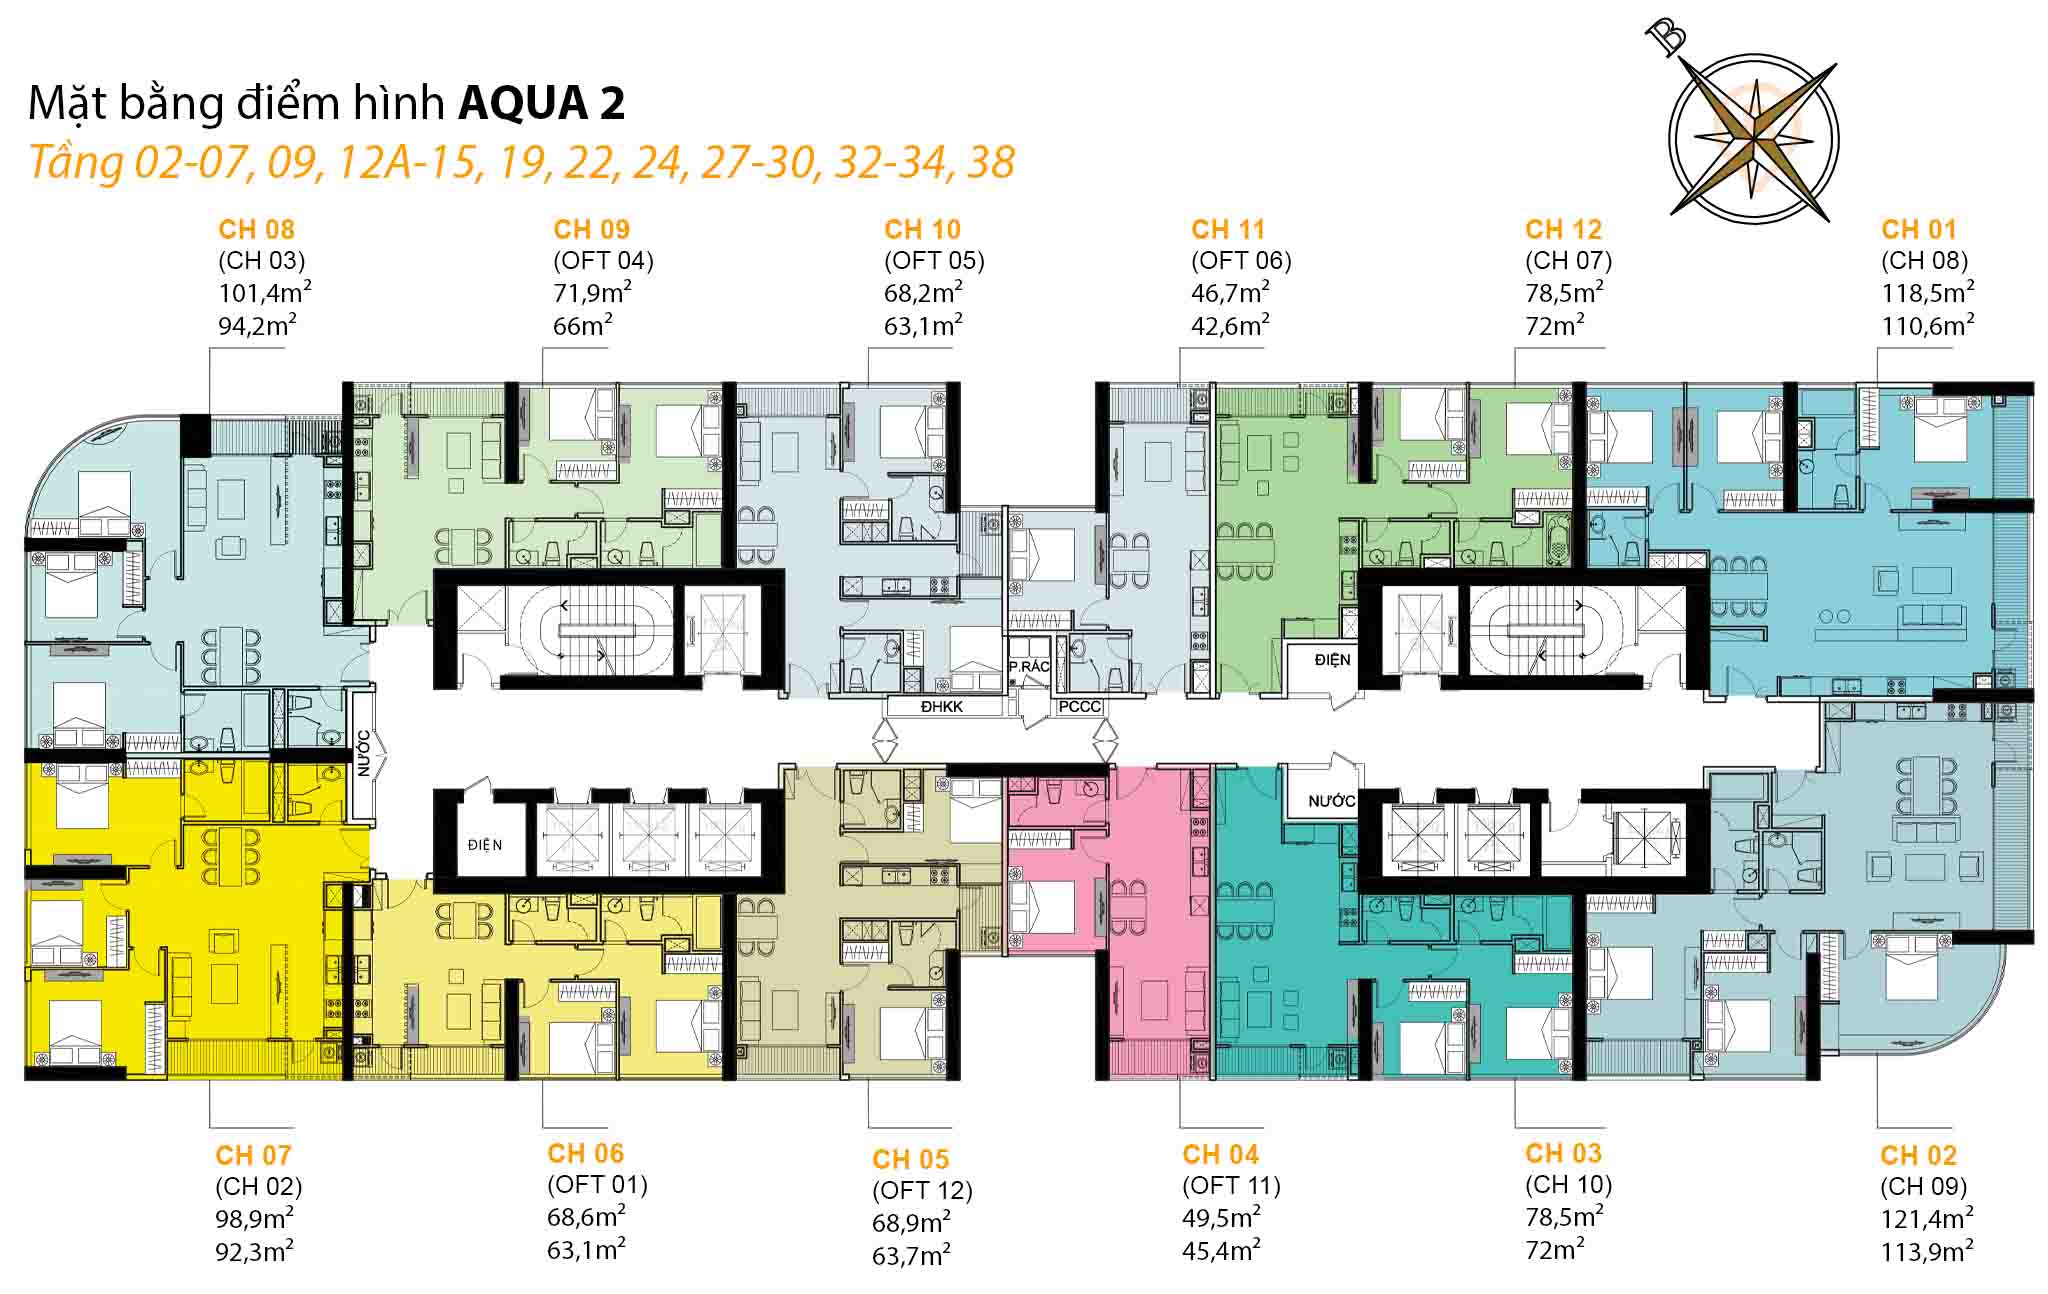
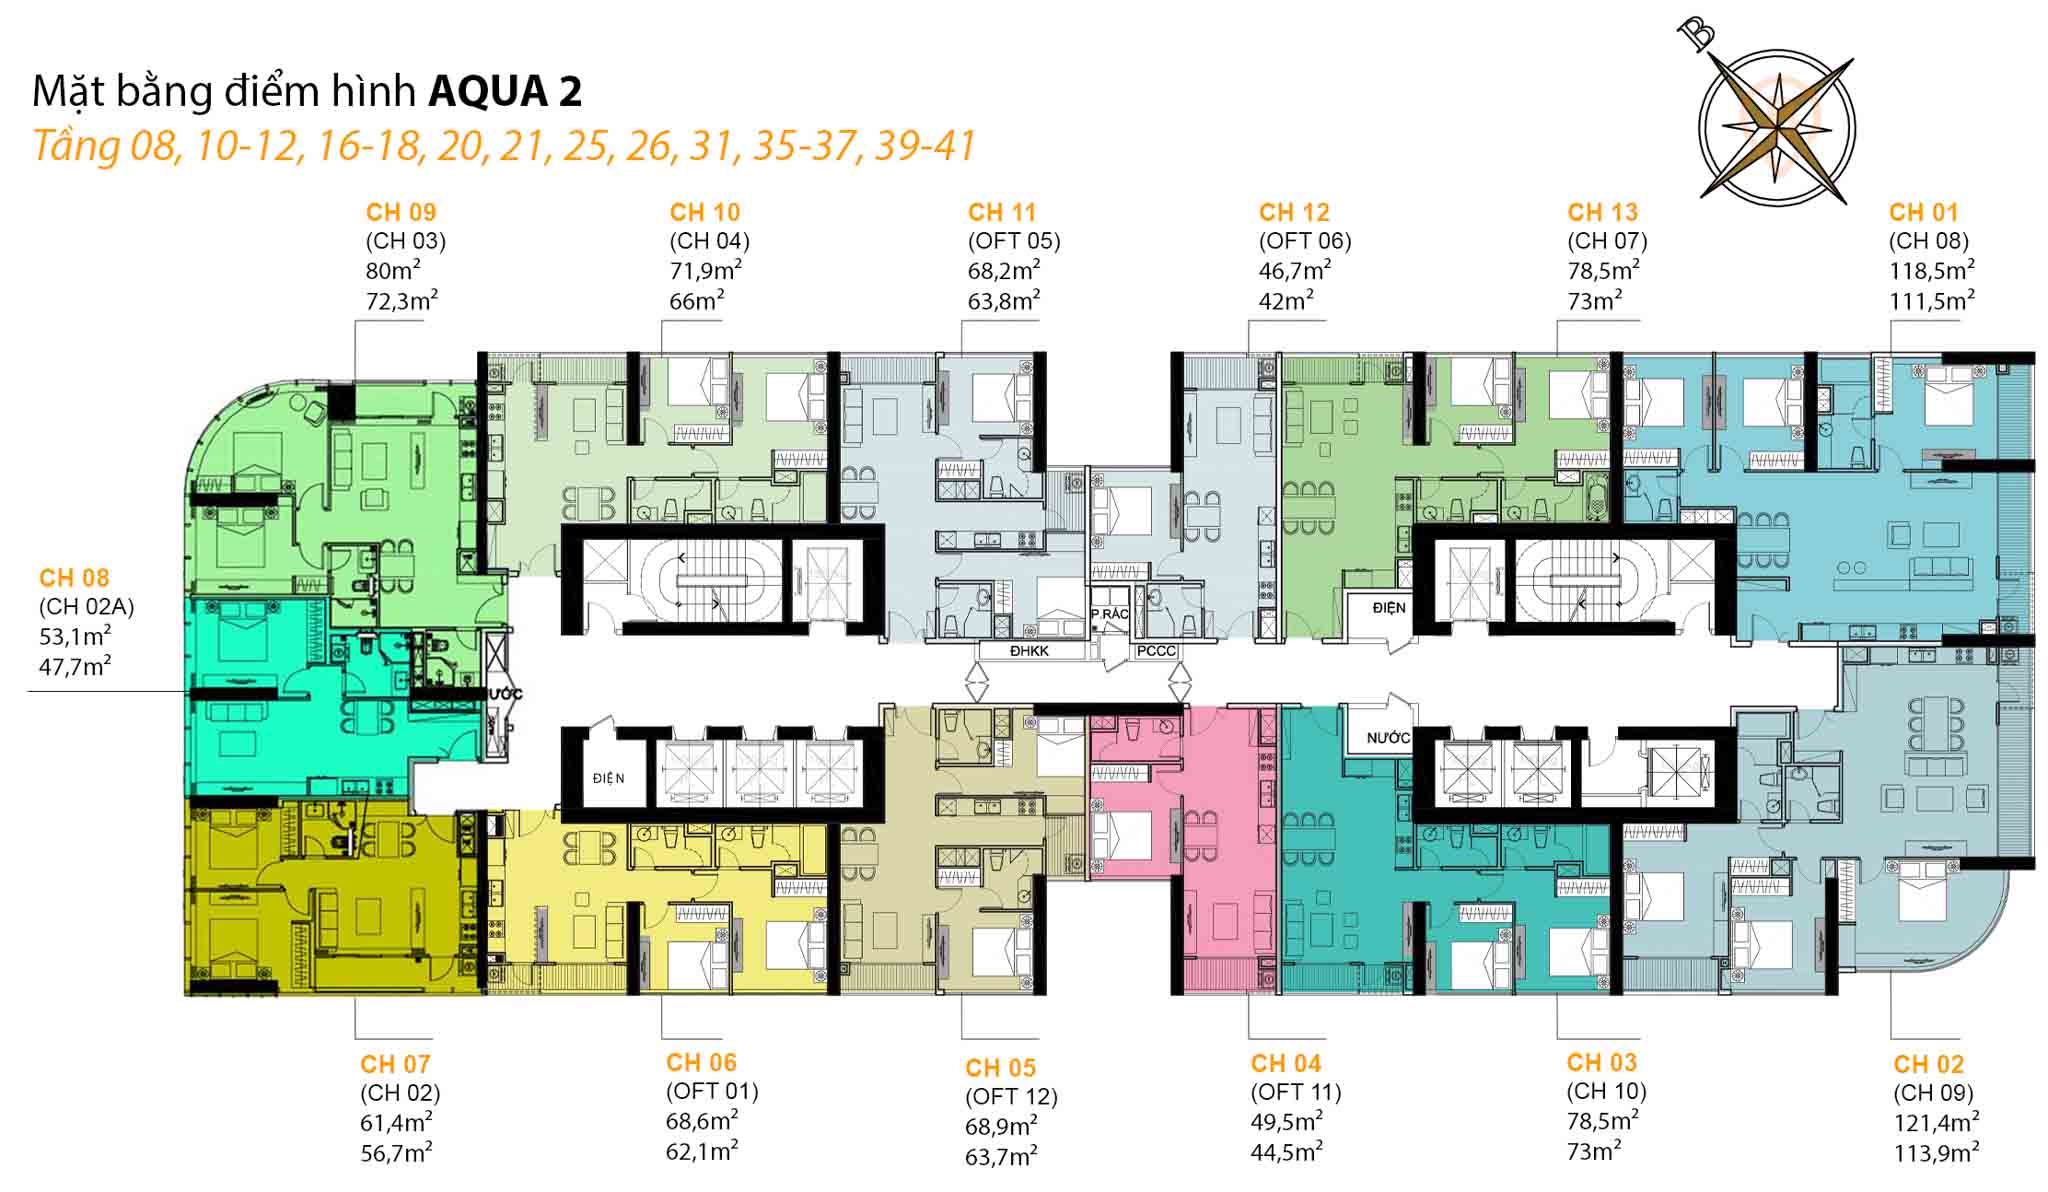 Floor plan, floors 08-12, 16-18, 20-21, 25-26, 31, 35-37, 39-41 · 13 units per floor
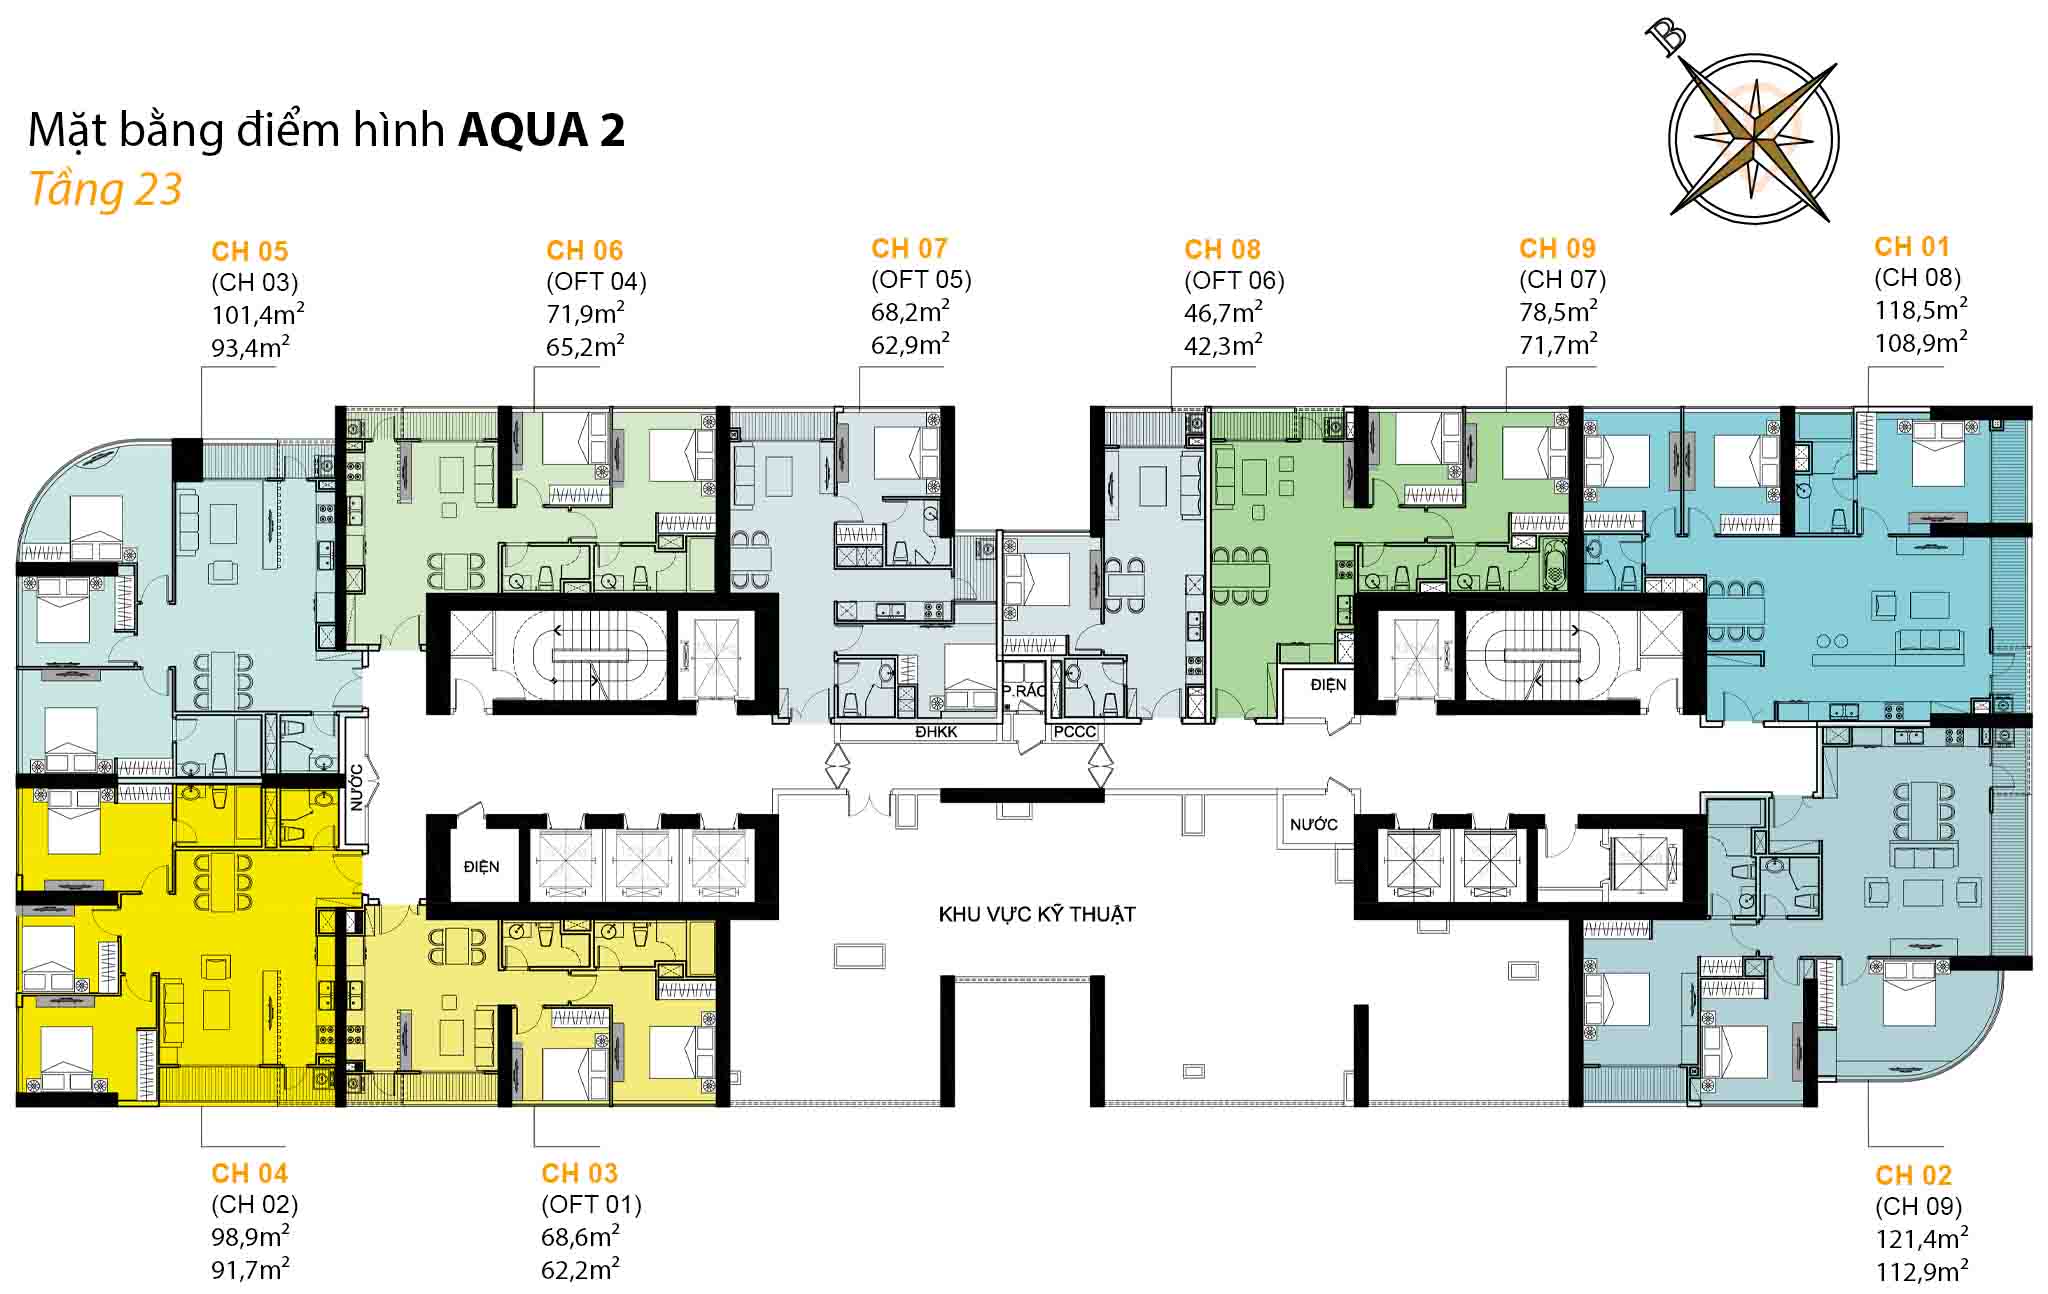 Floor plan, floors 23 · 9 units per floor
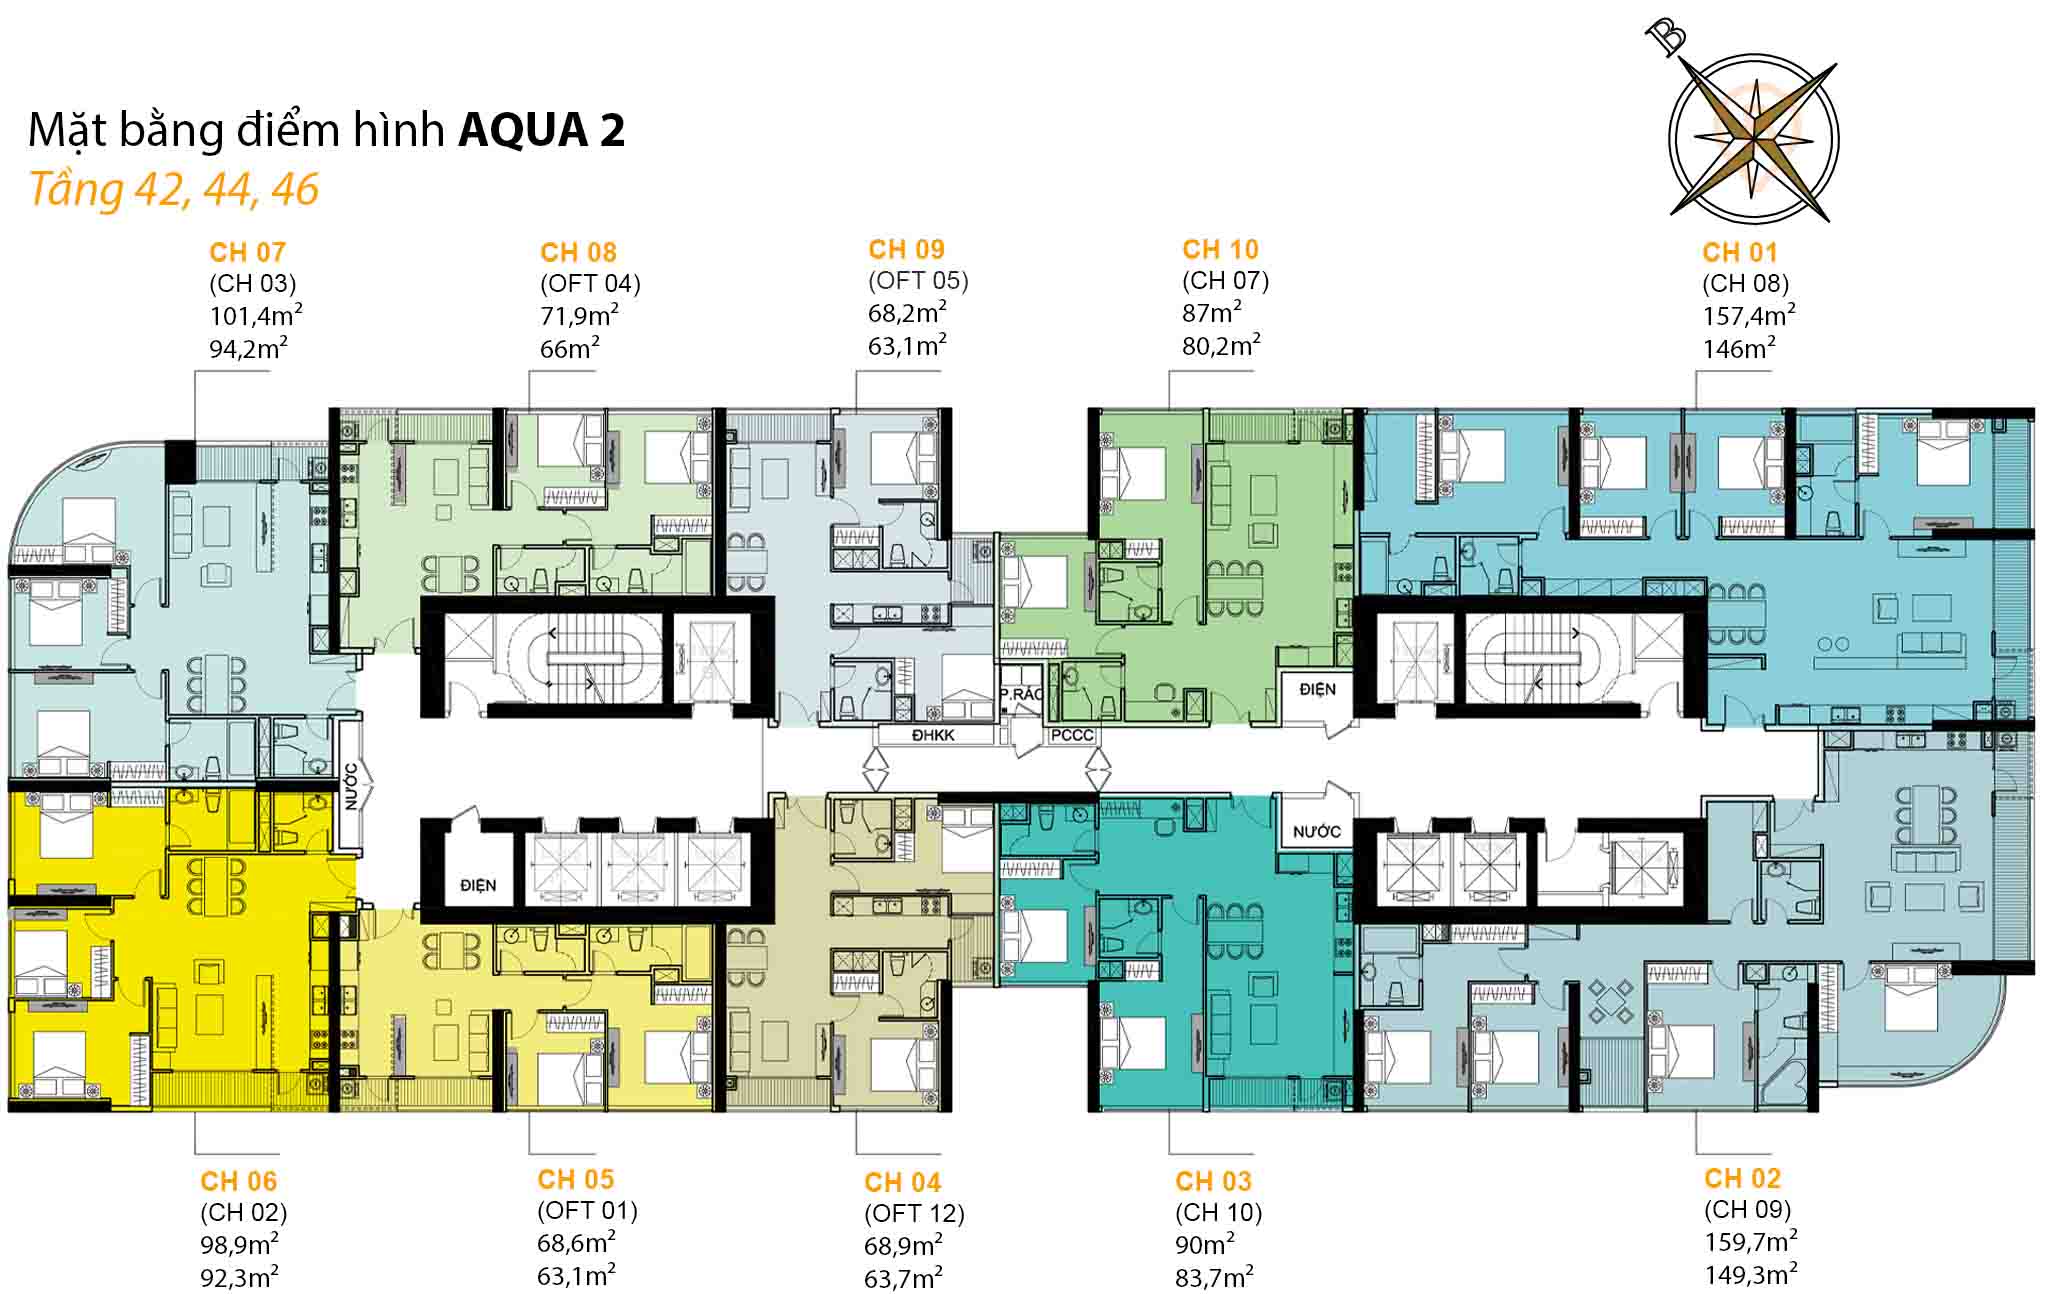 Floor plan, floors 42, 44, 46 · 10 units per floor
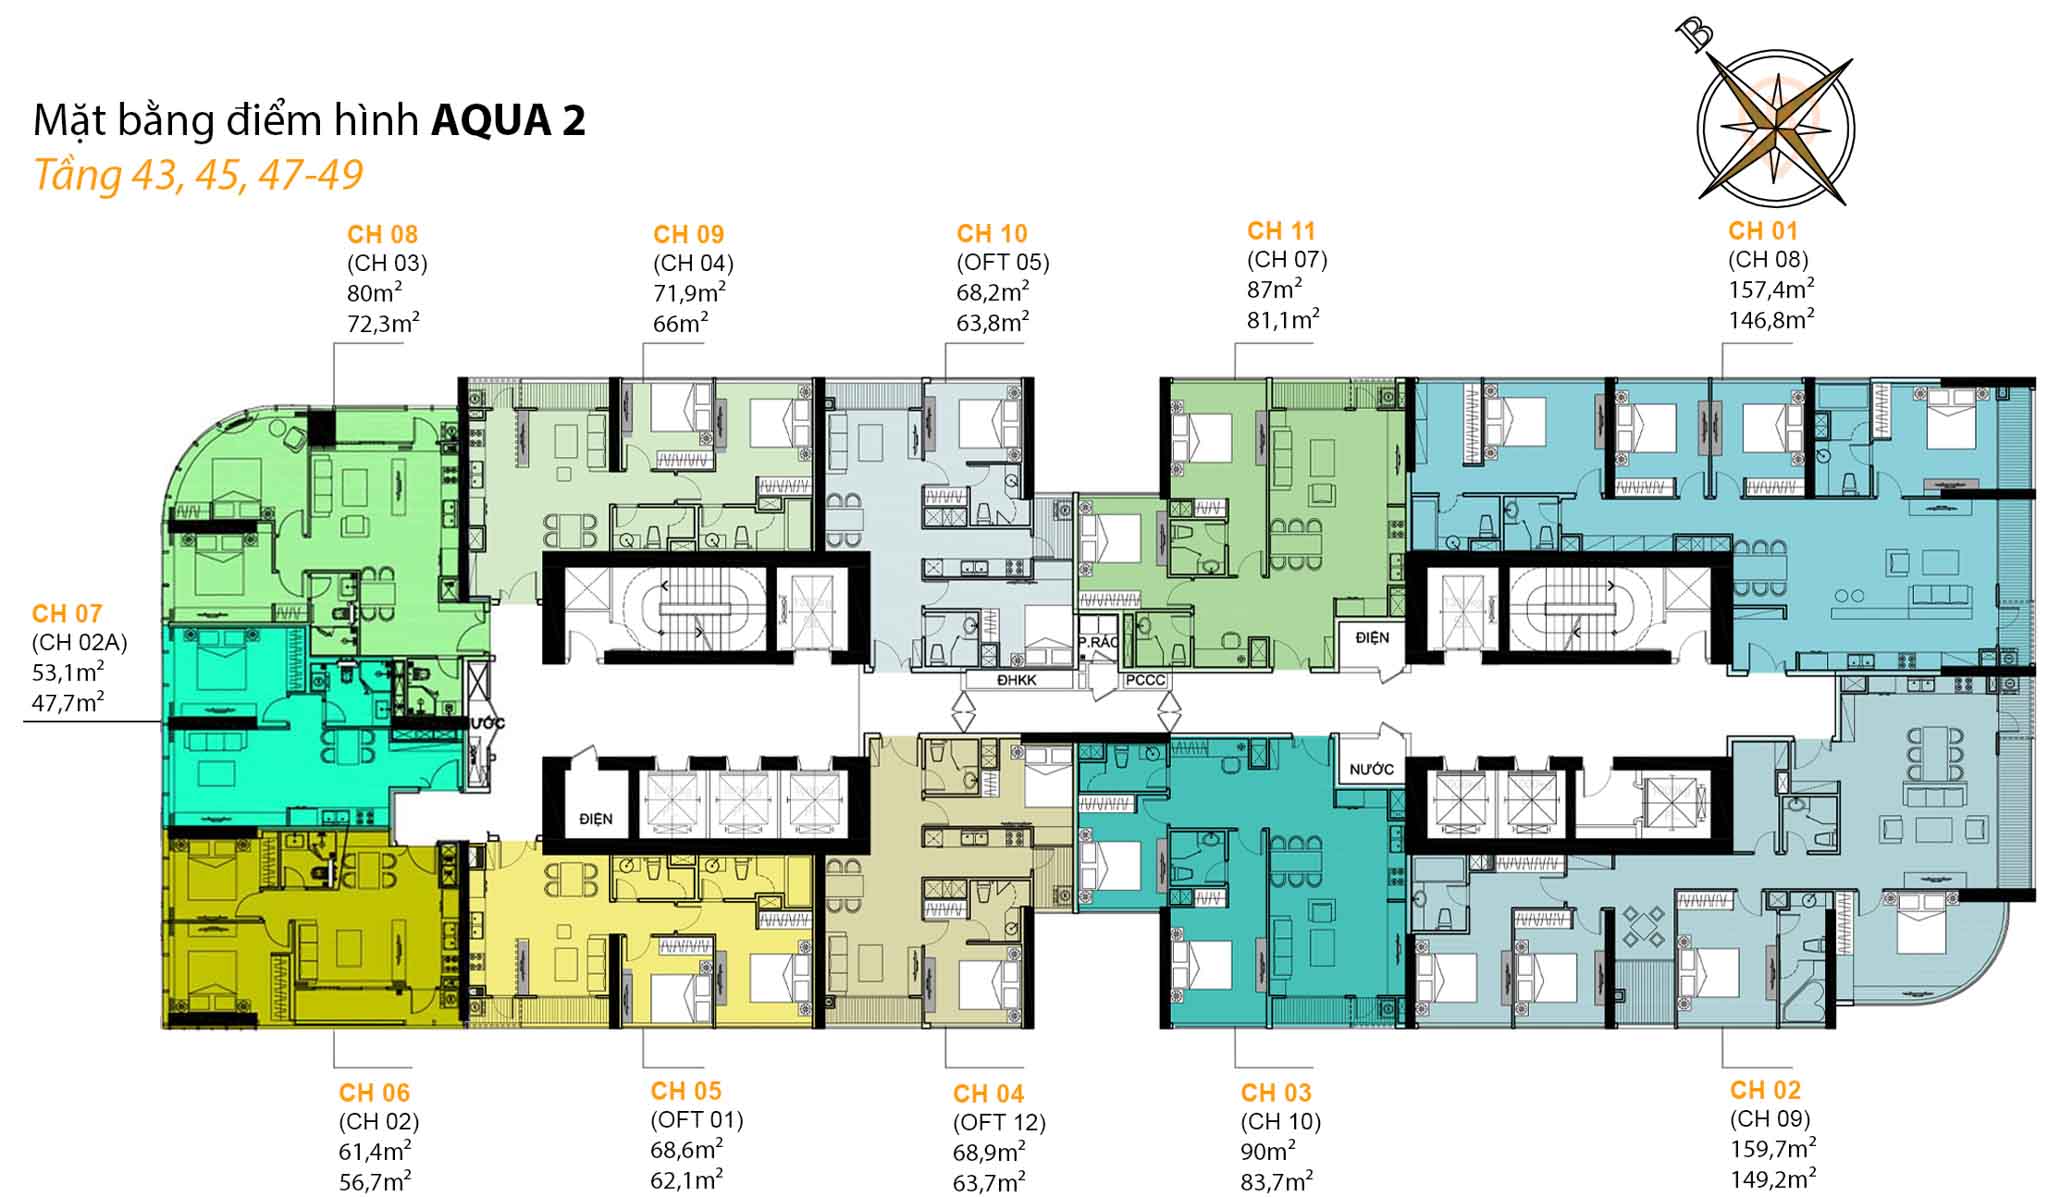 Floor plan, floors 43, 45, 47-49 · 11 units per floor
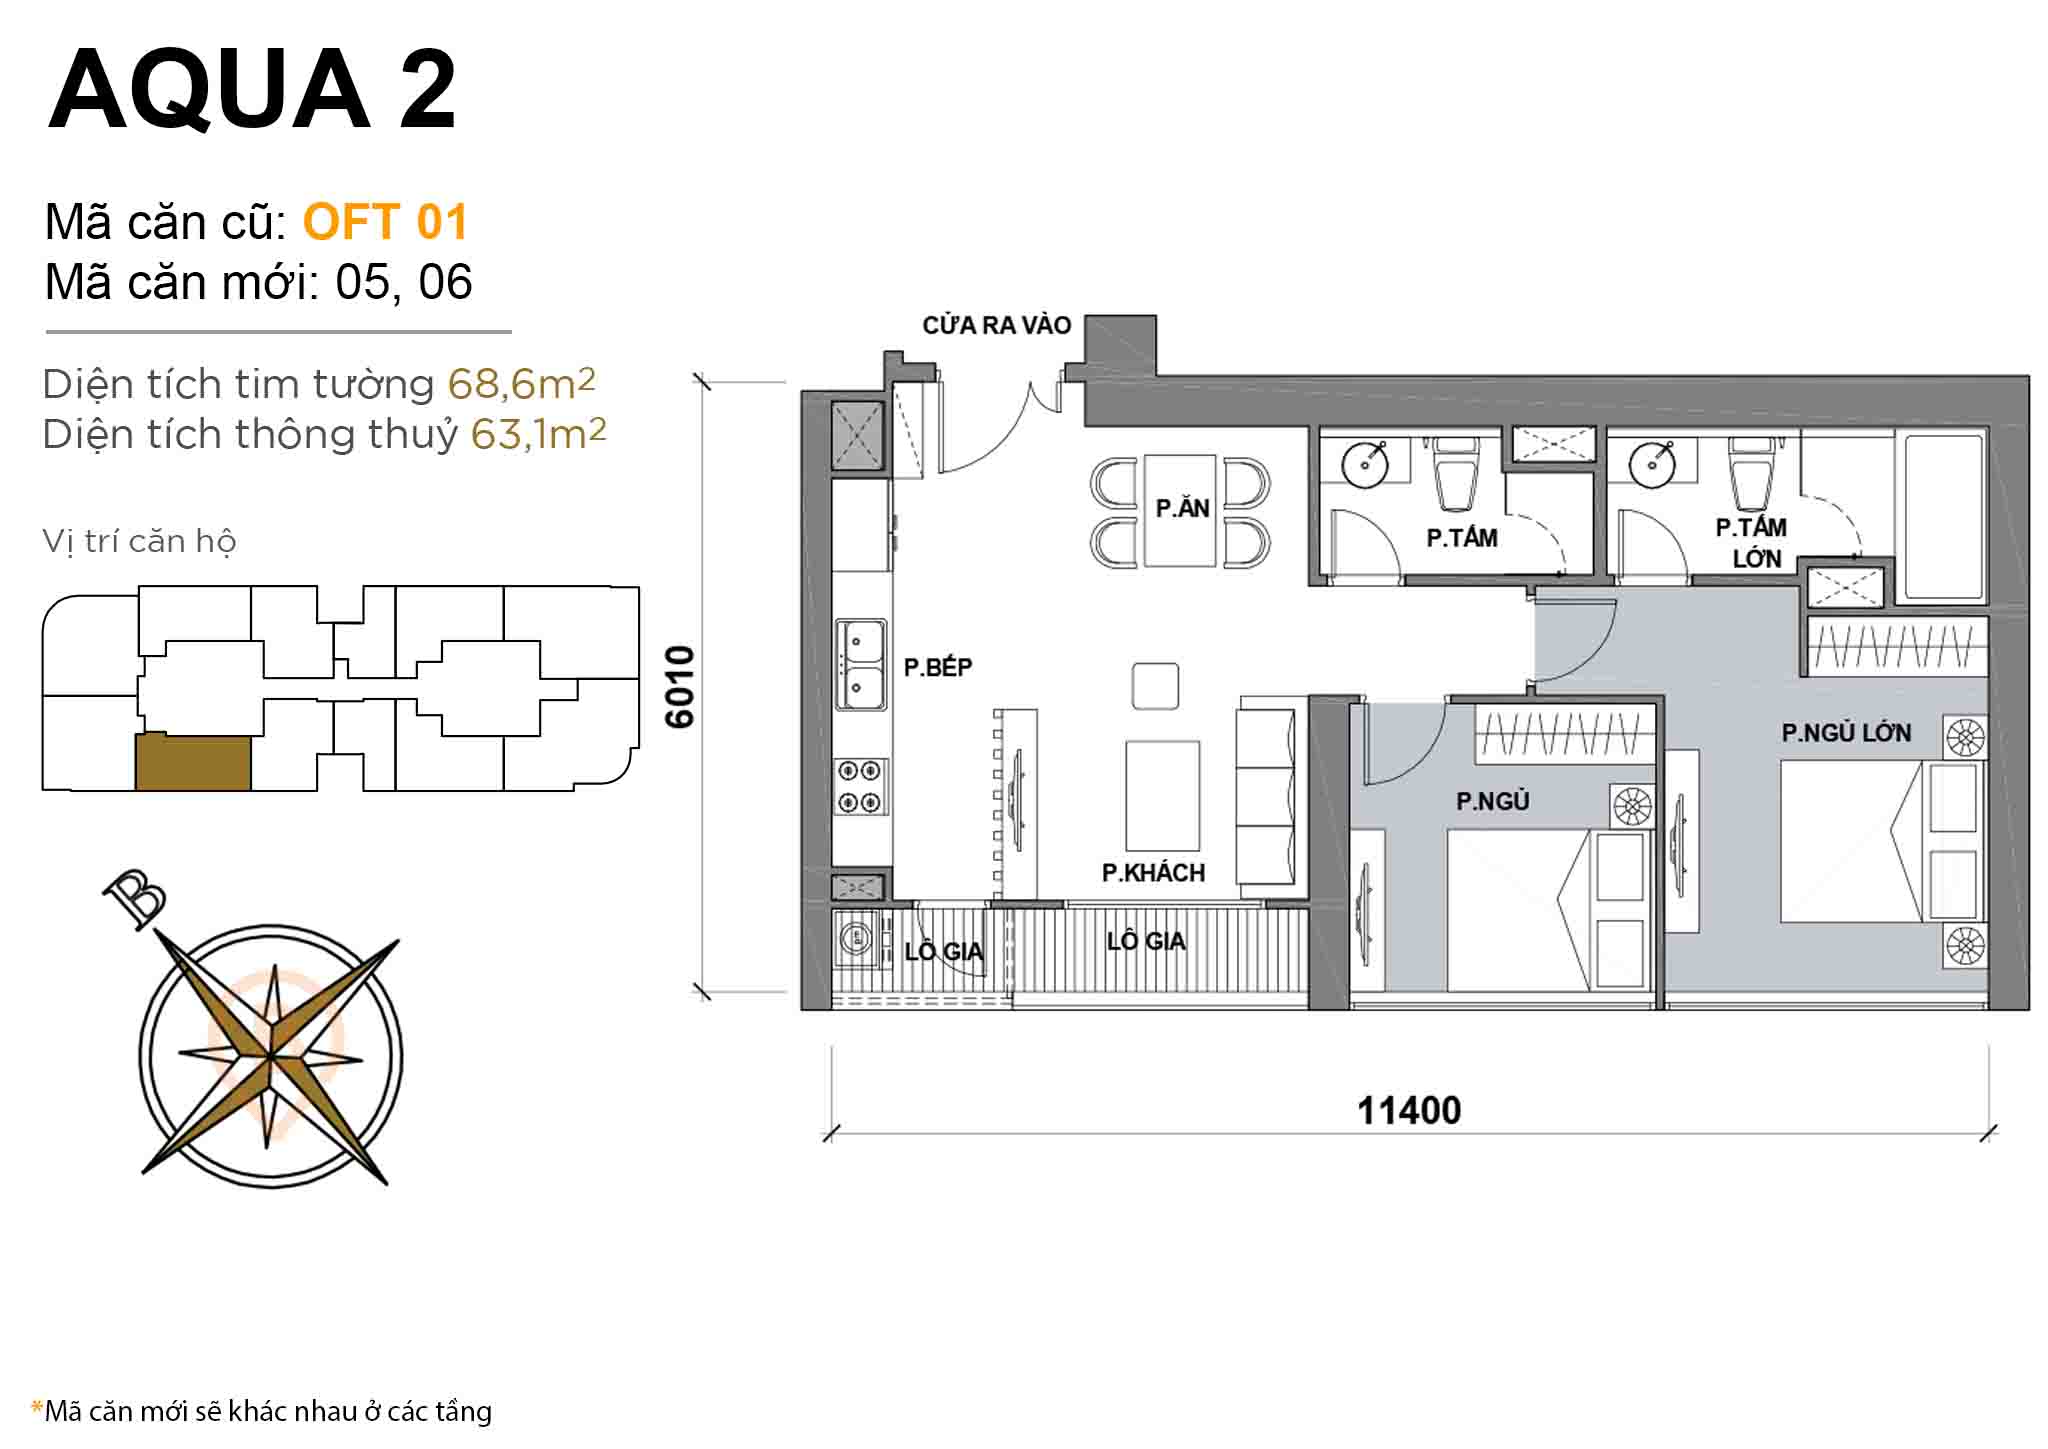 Layout OFT 01 · 2BR · 68,6 m²
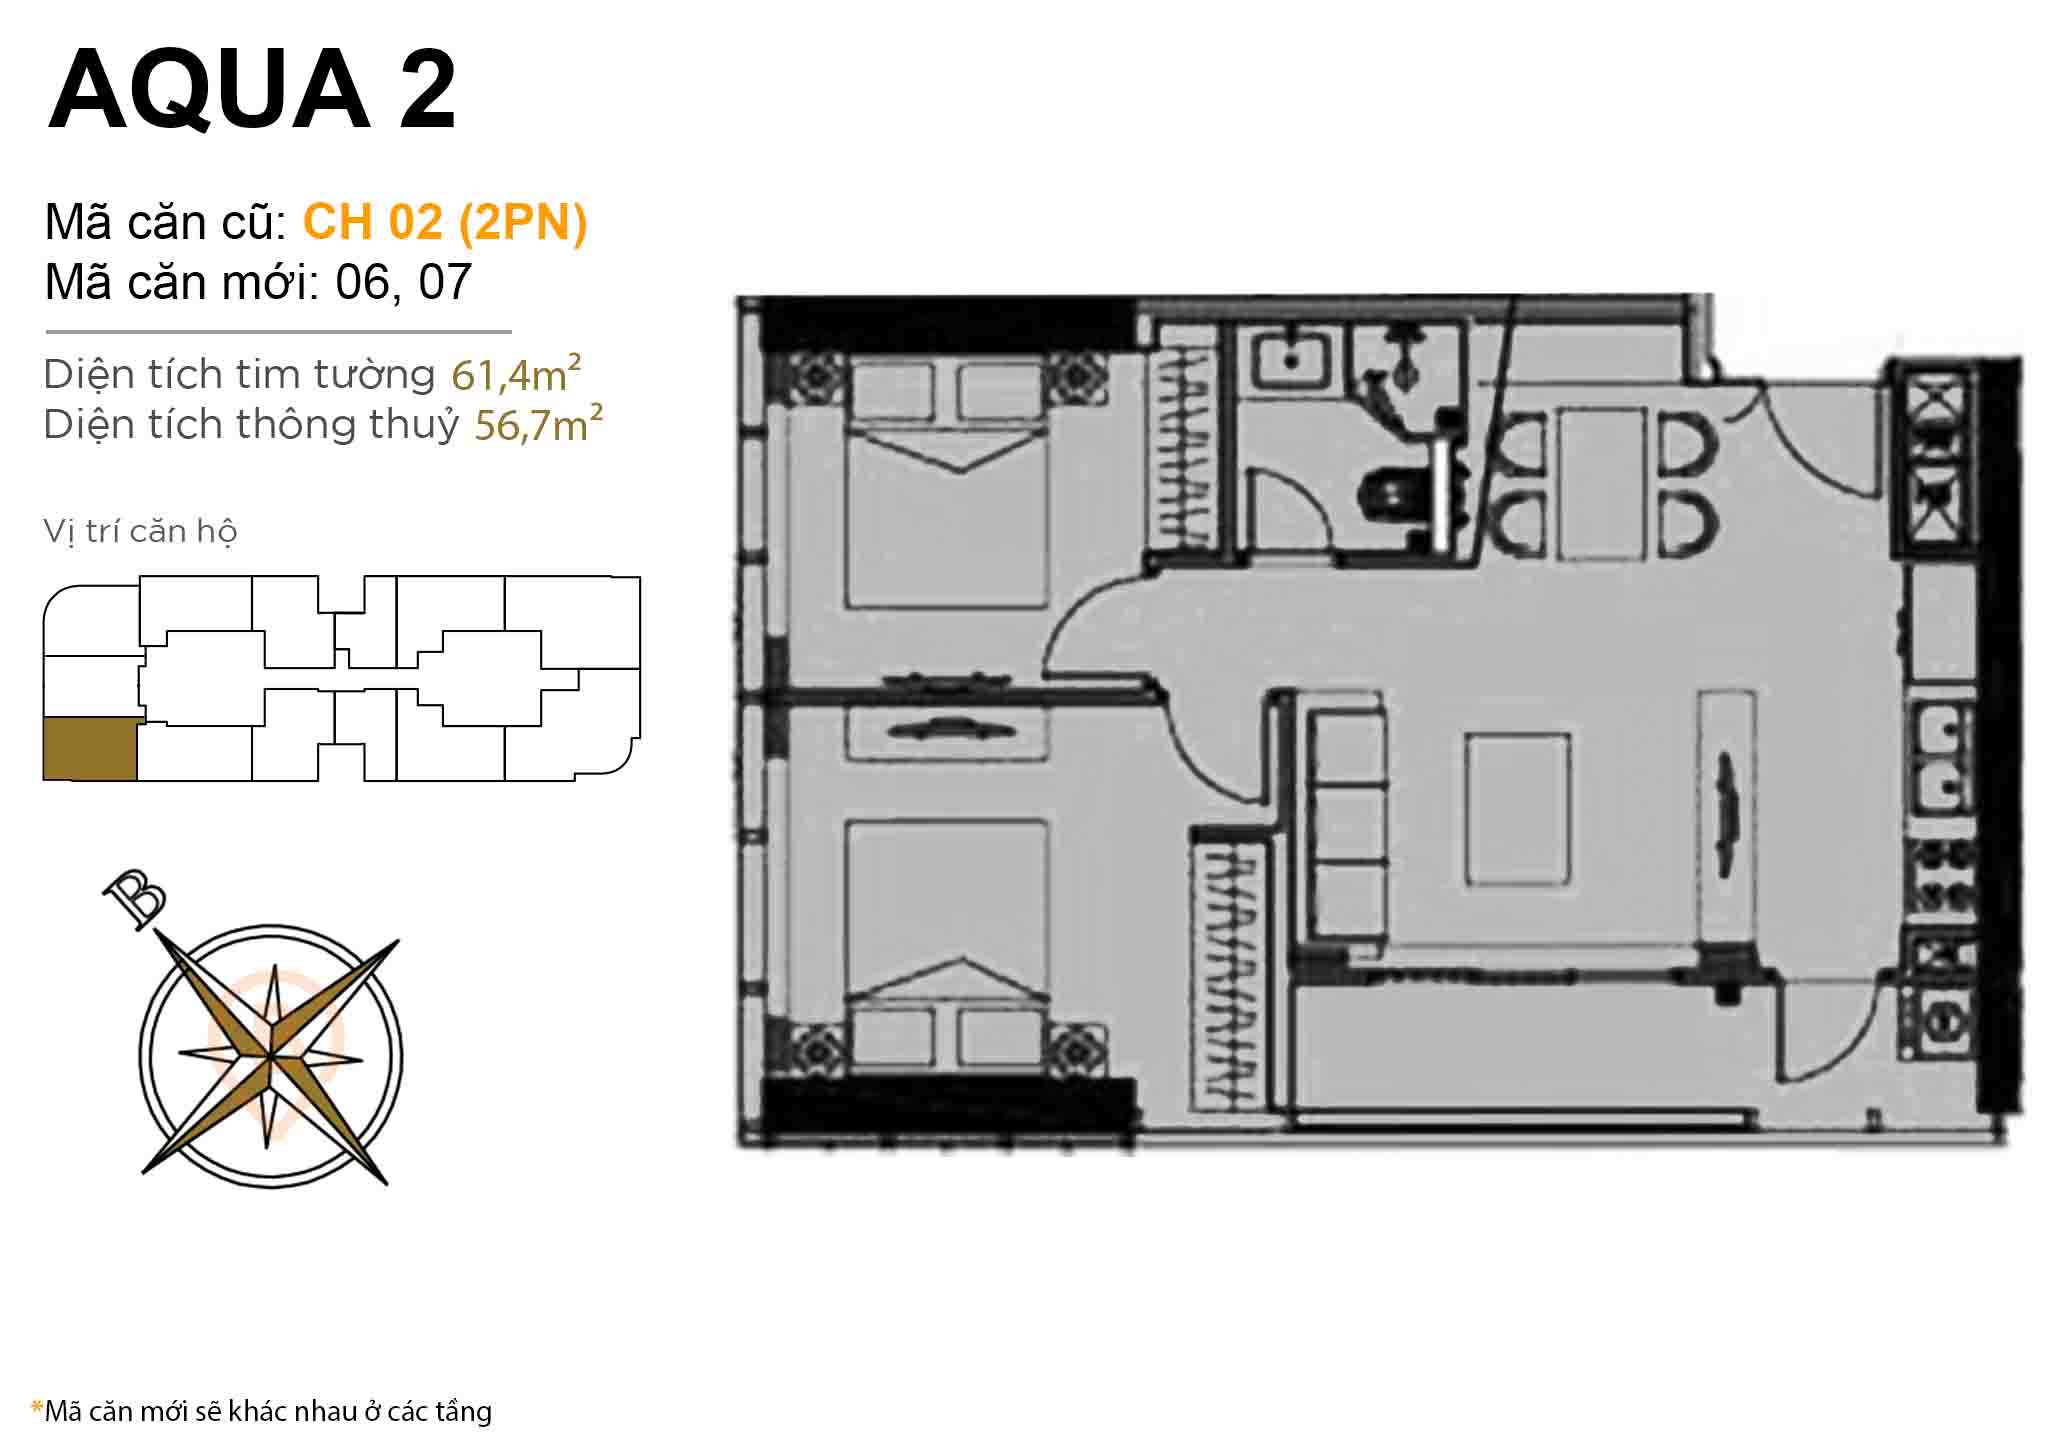 Layout CH 02 (2BR) · 61,4 m²
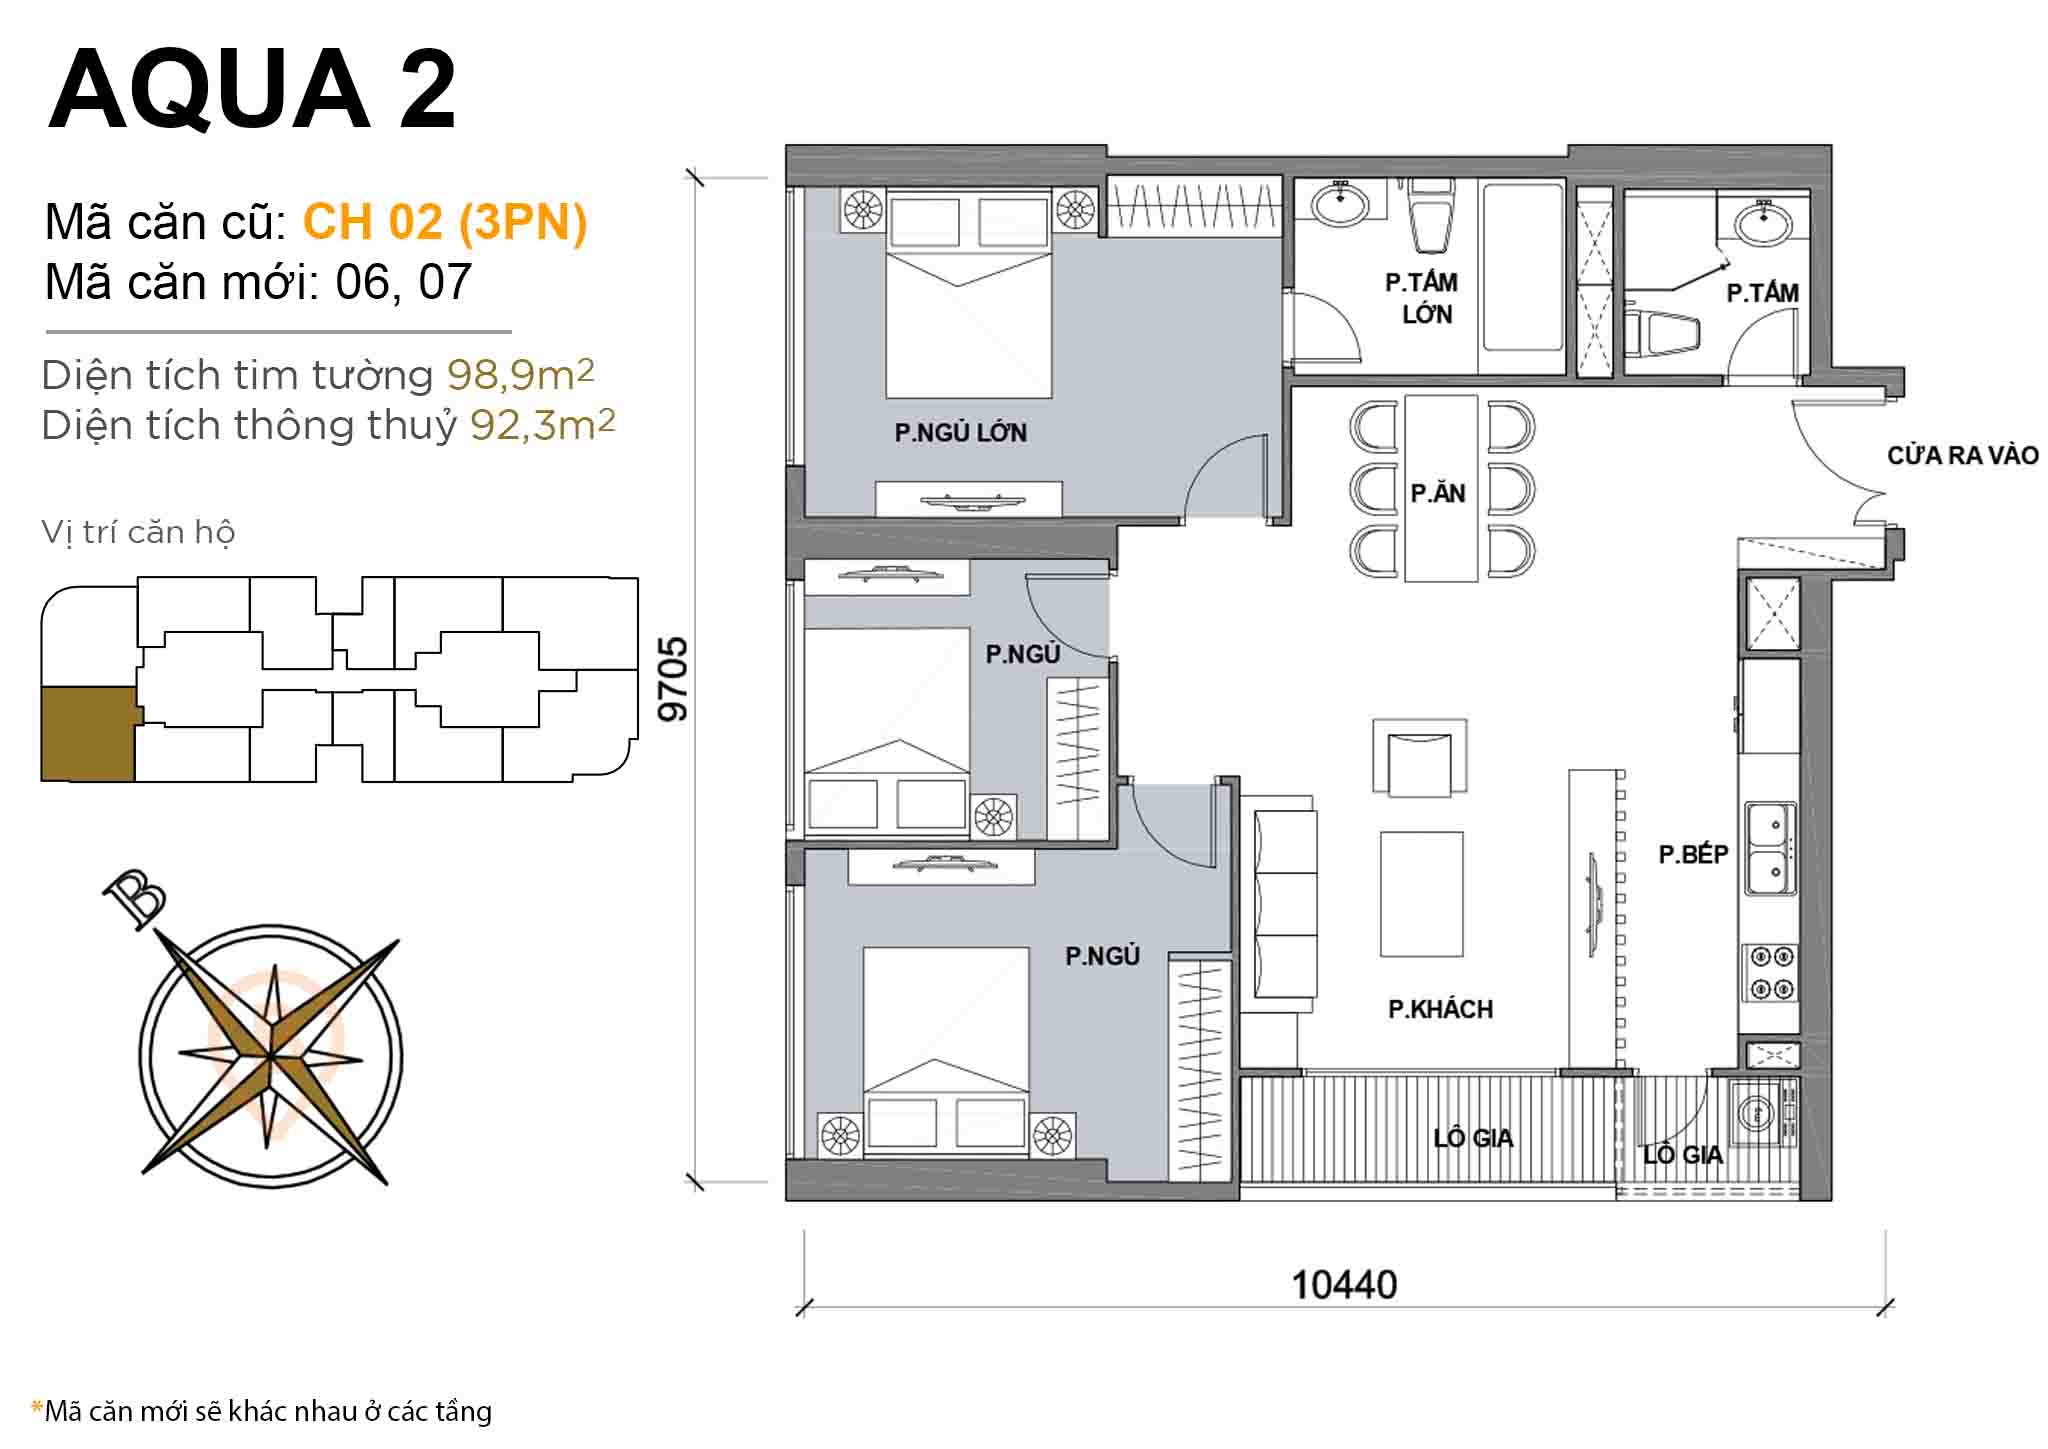 Layout CH 02 (3BR) · 98,9 m²
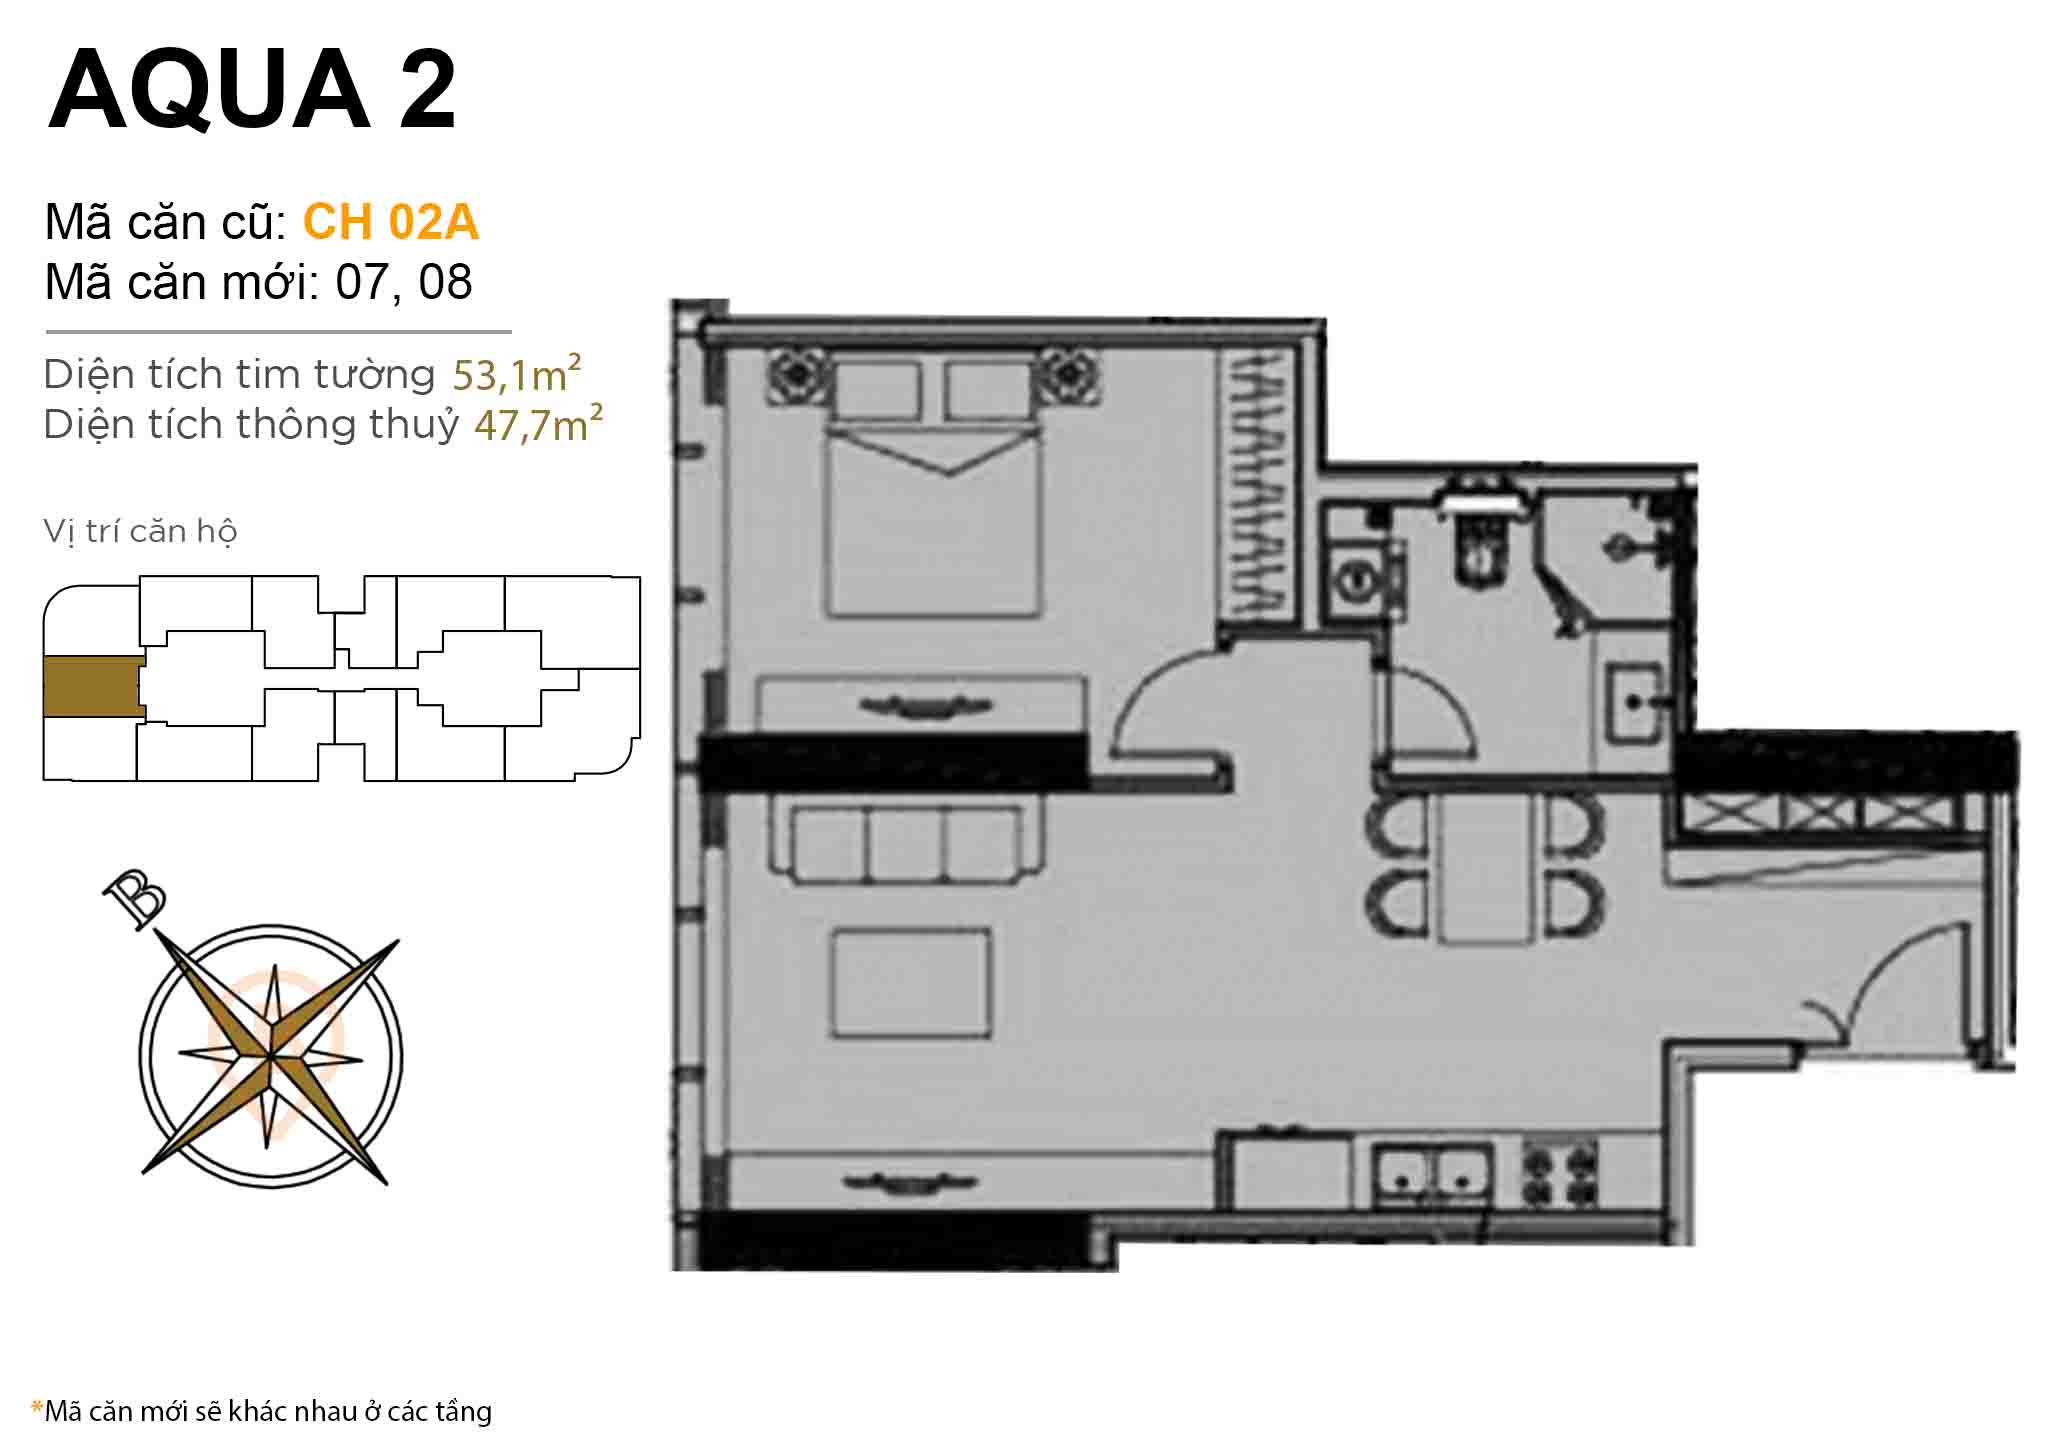 Layout CH 02A · 1BR · 53 m²
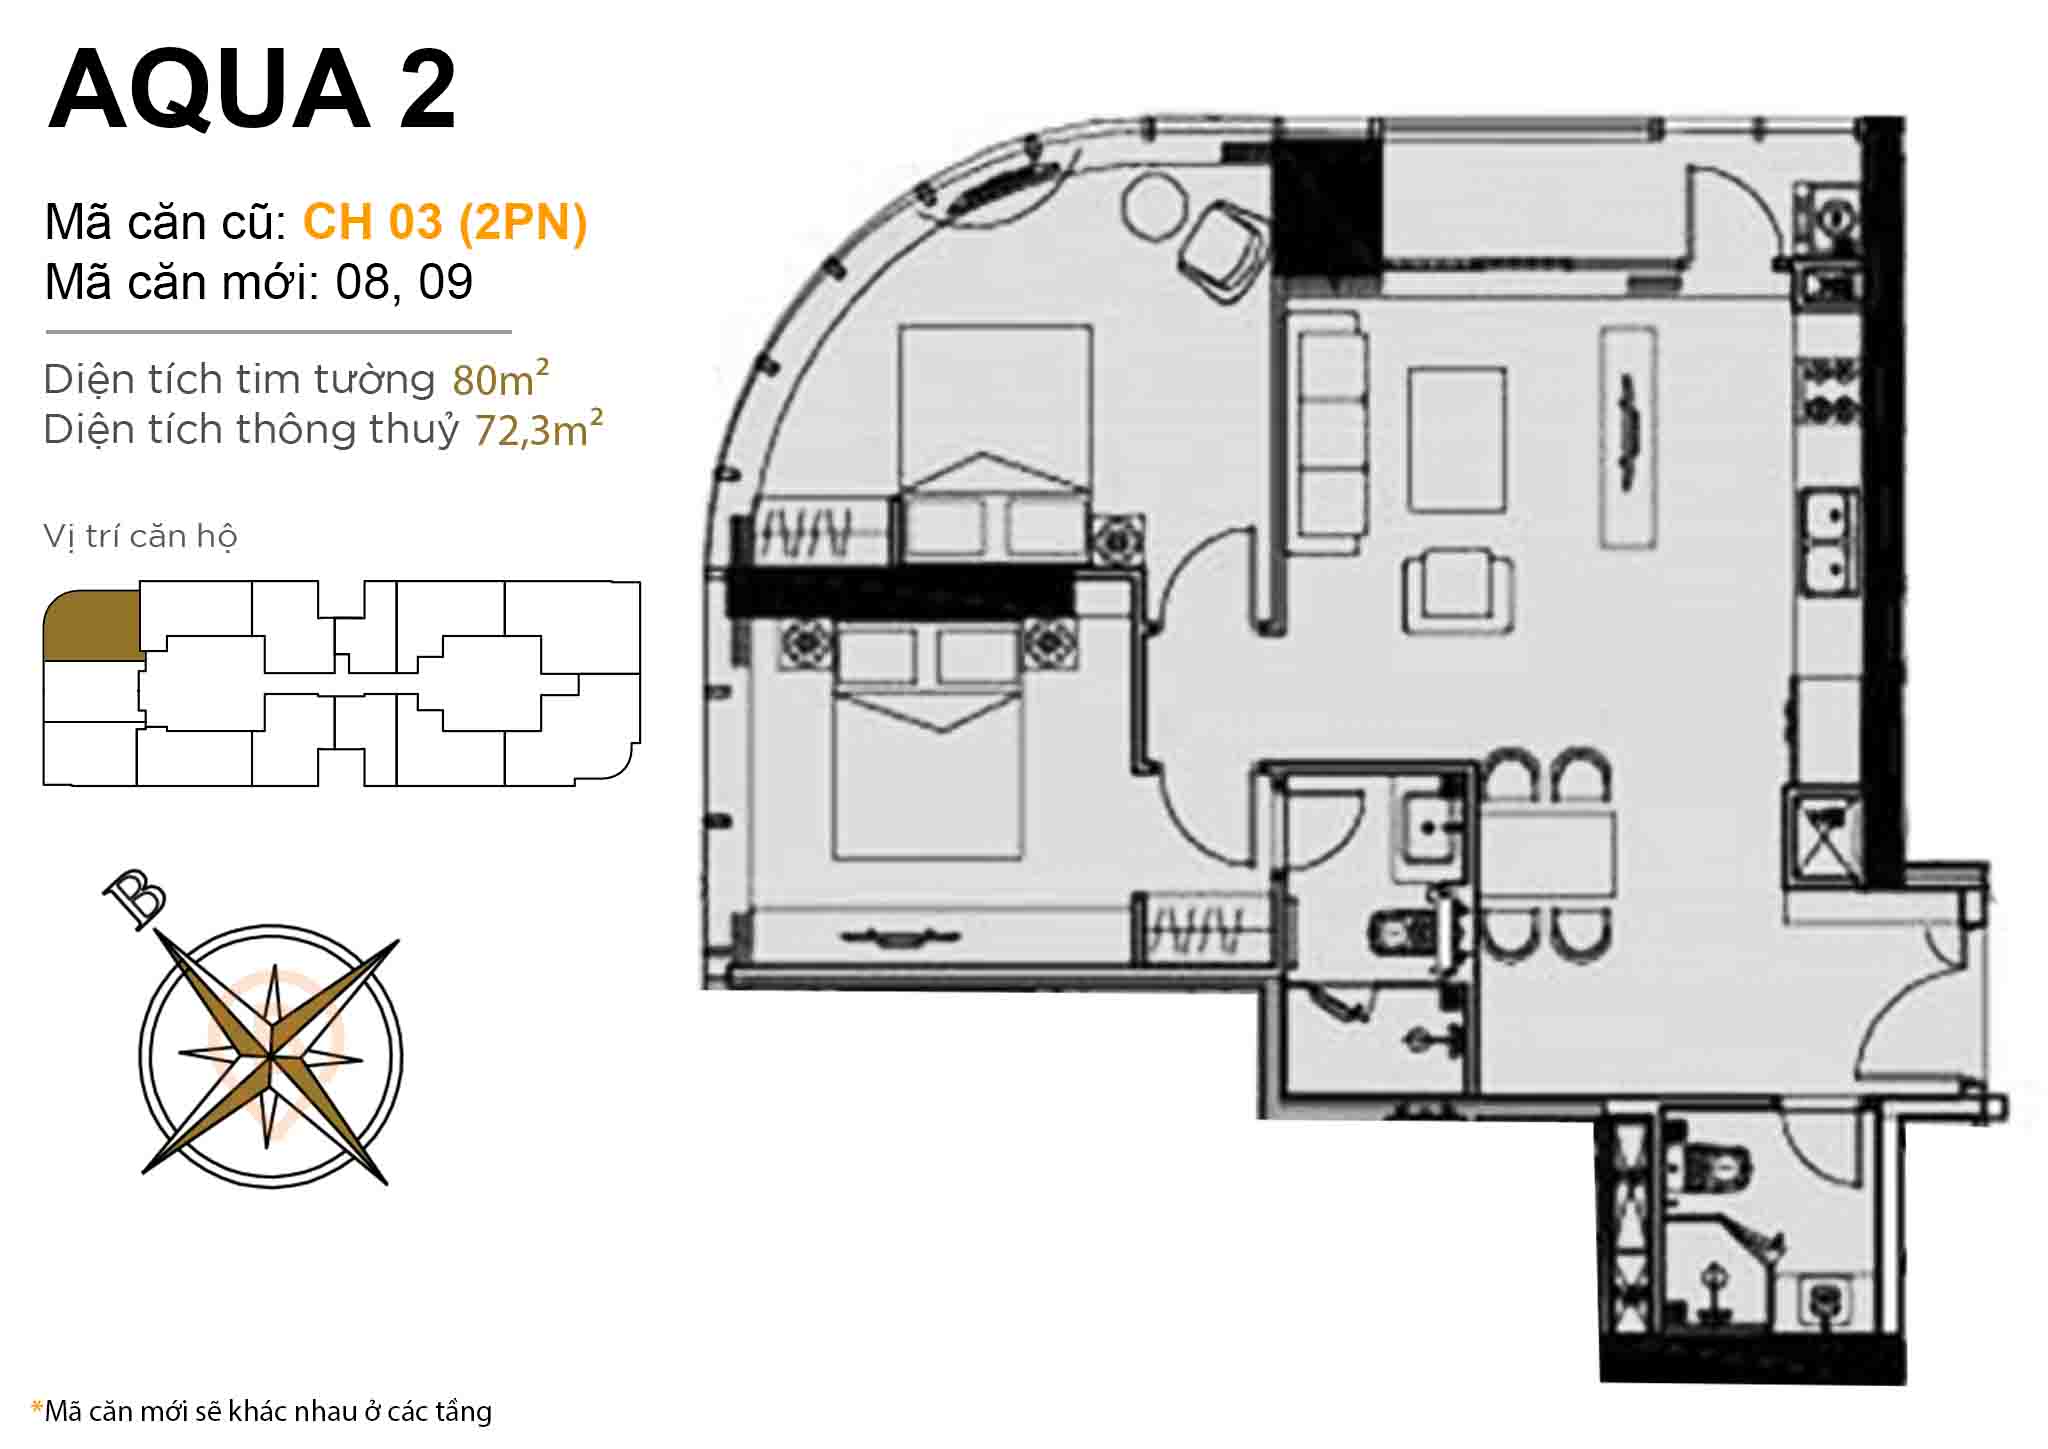 Layout CH 03 (2BR) · 80 m²
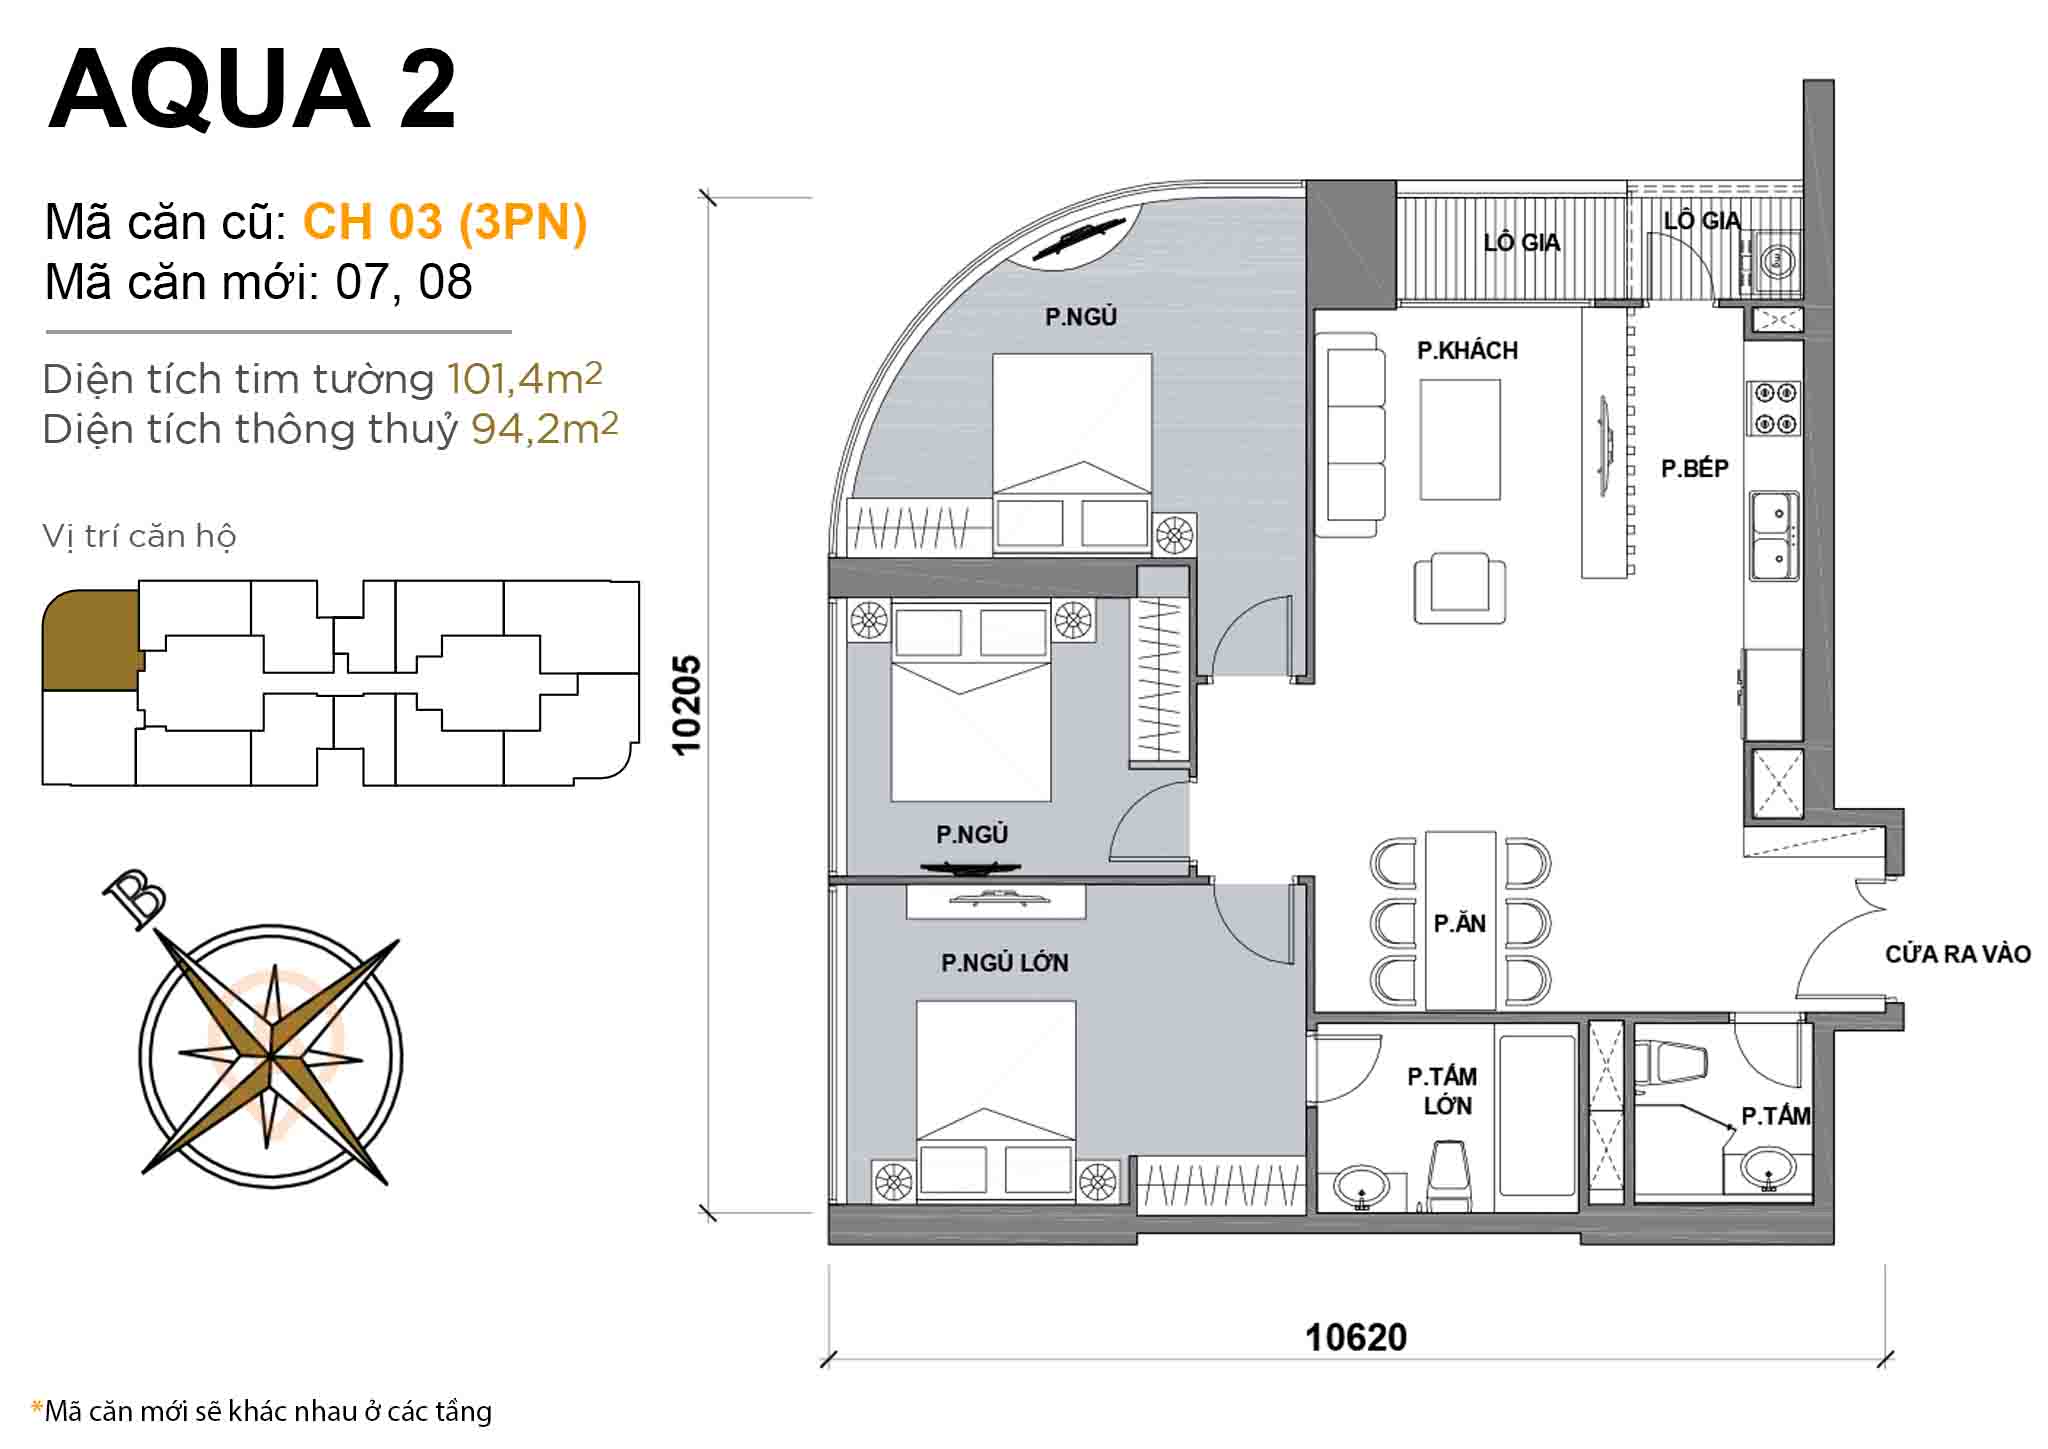 Layout CH 03 (3BR) · 101,4 m²
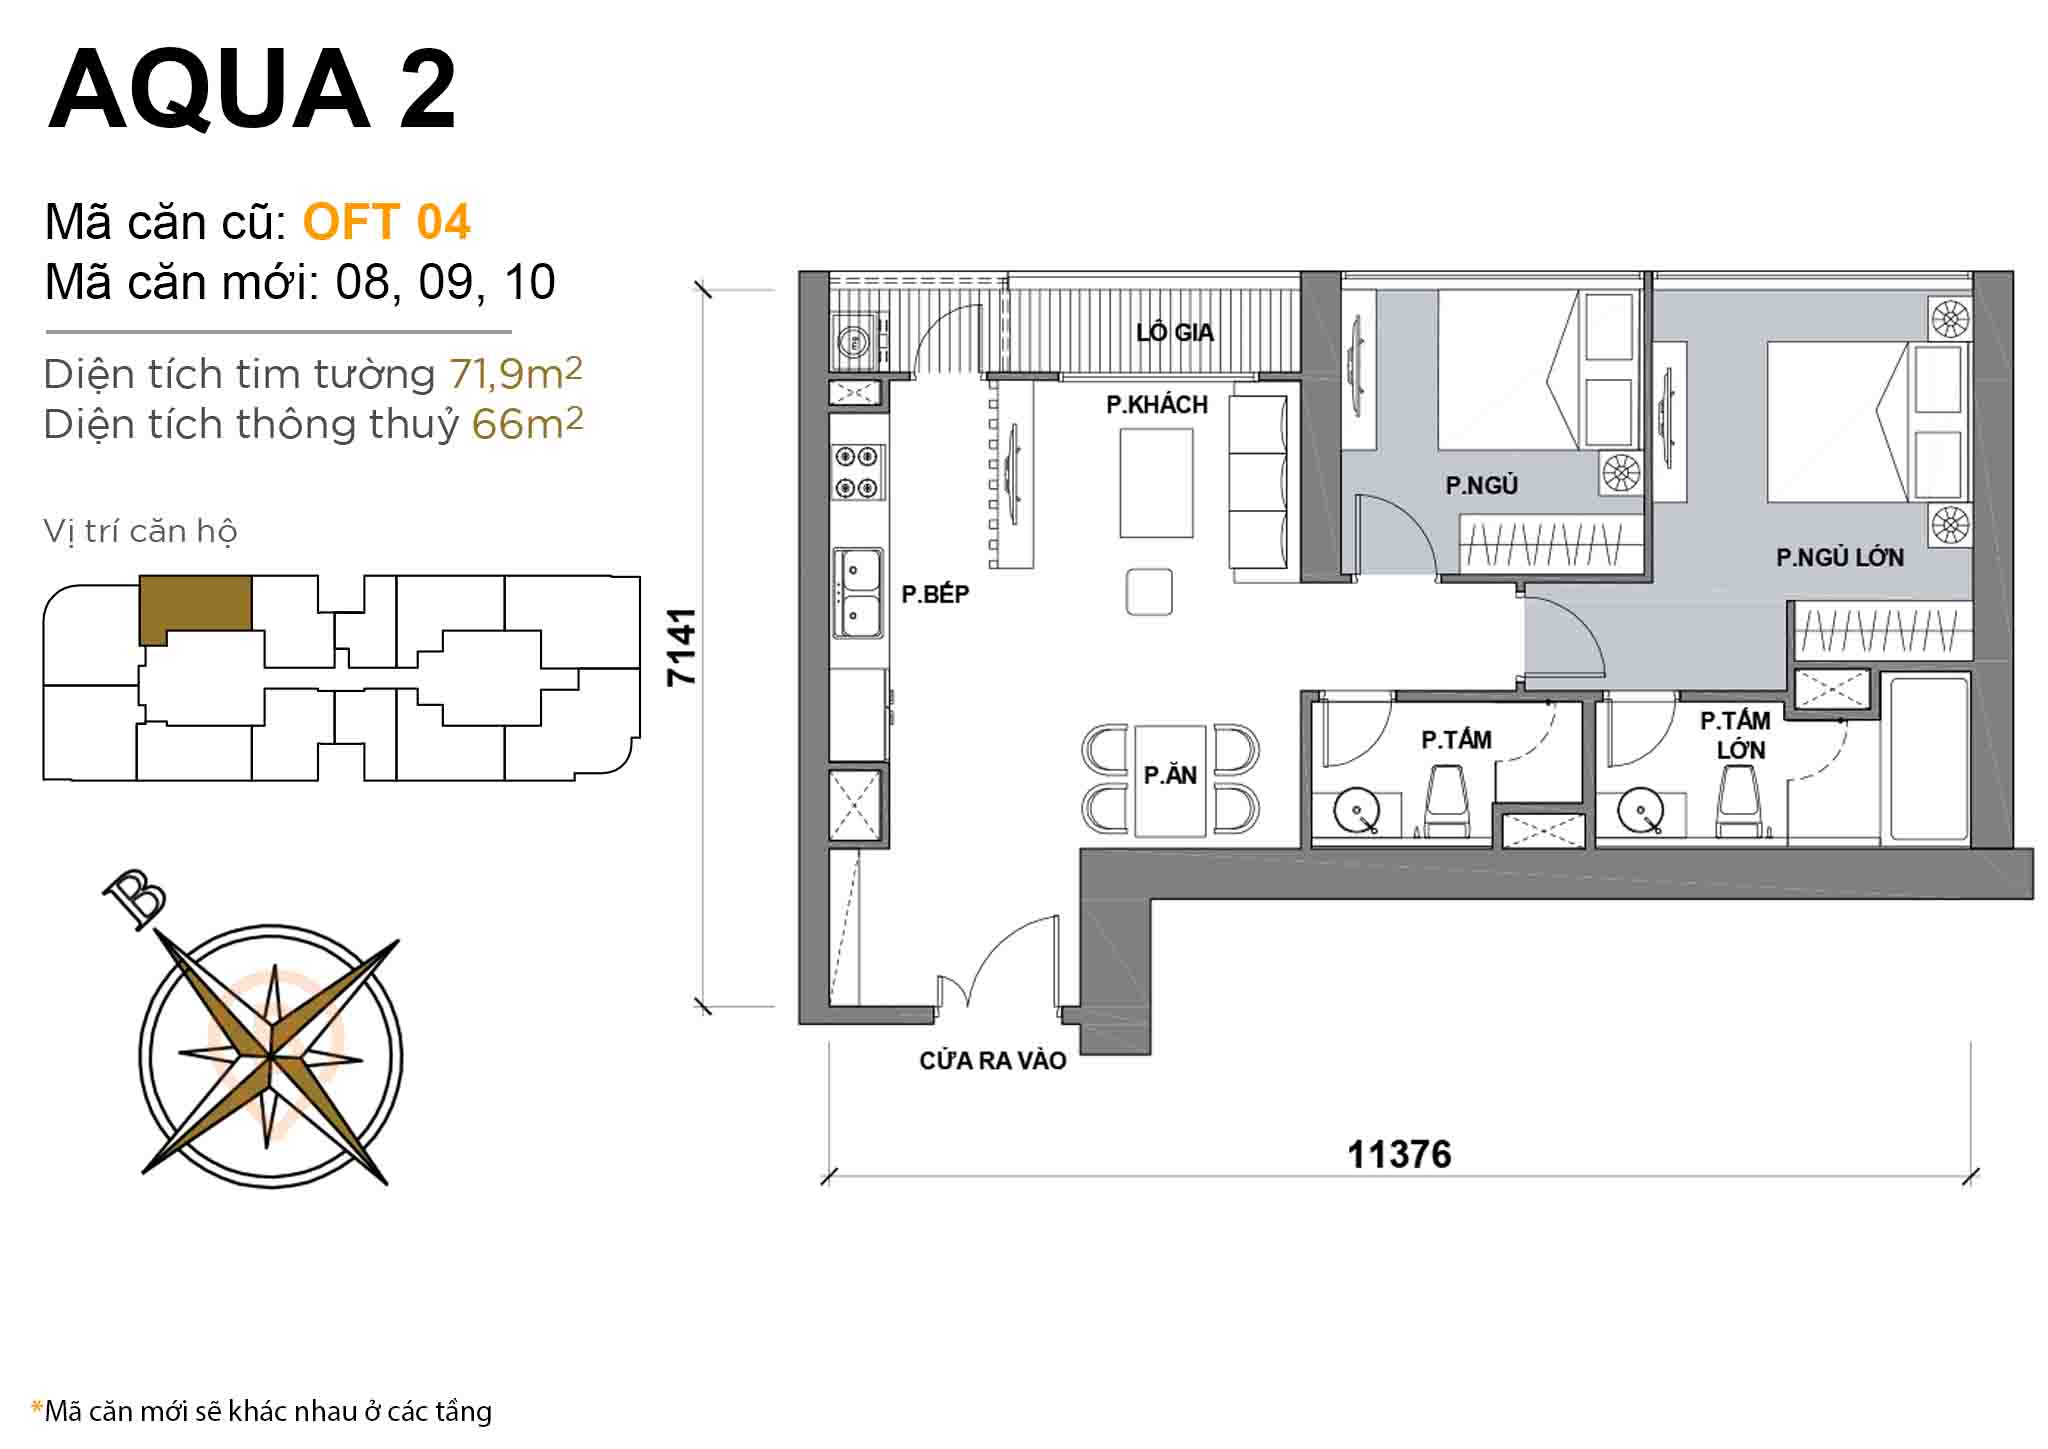 Layout OFT 04 · 2BR · 71,9 m²
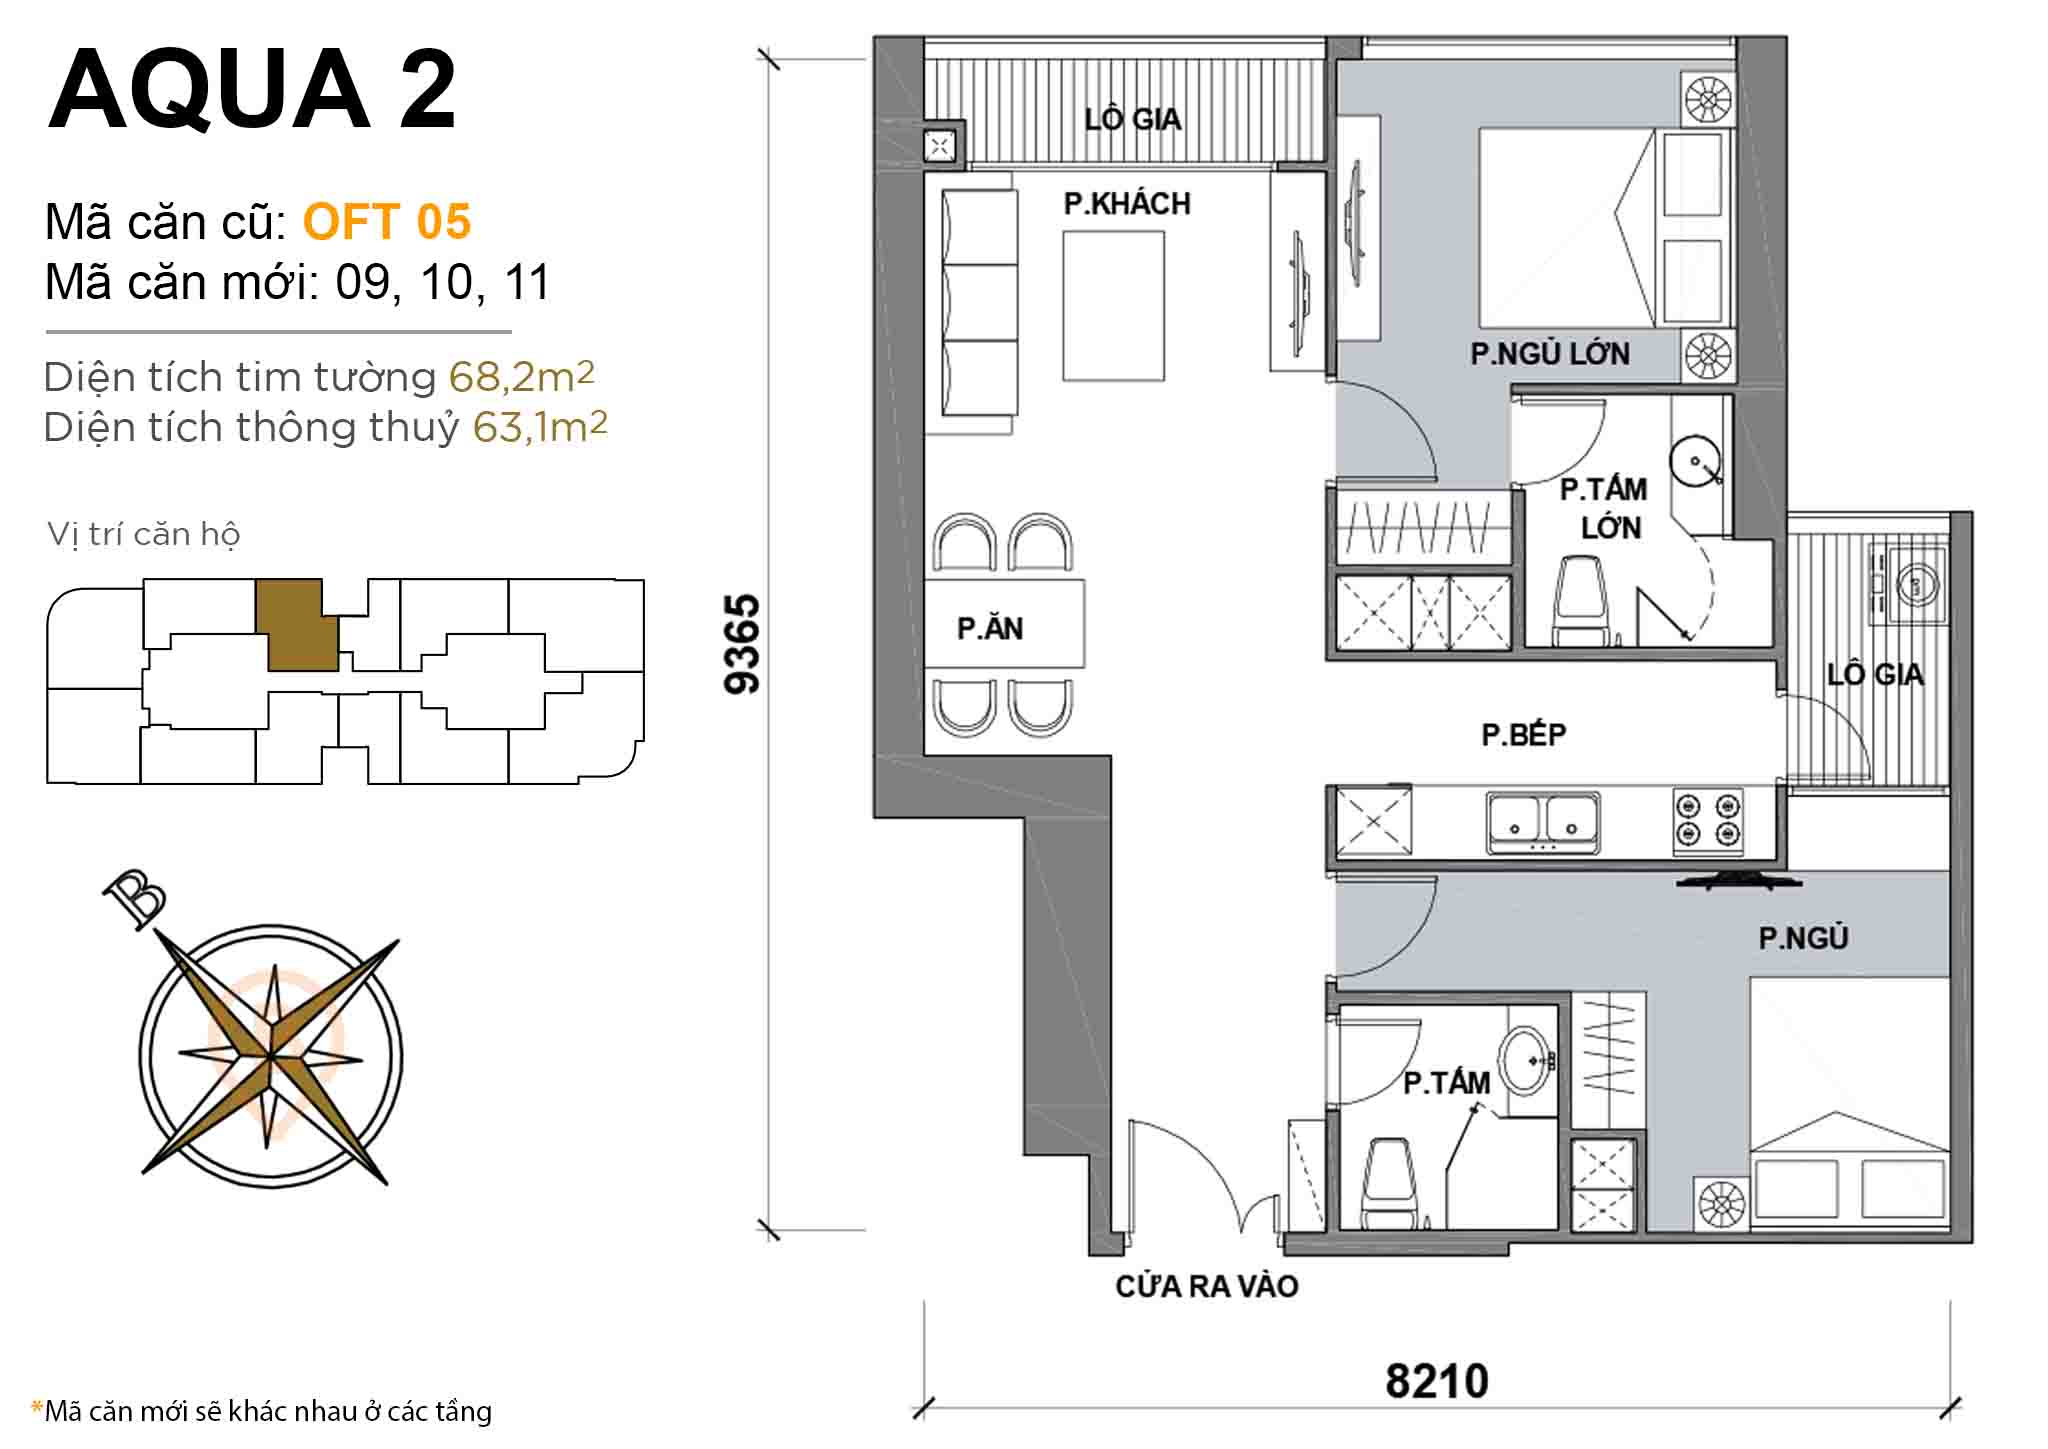 Layout OFT 05 · 2BR · 68,2 m²
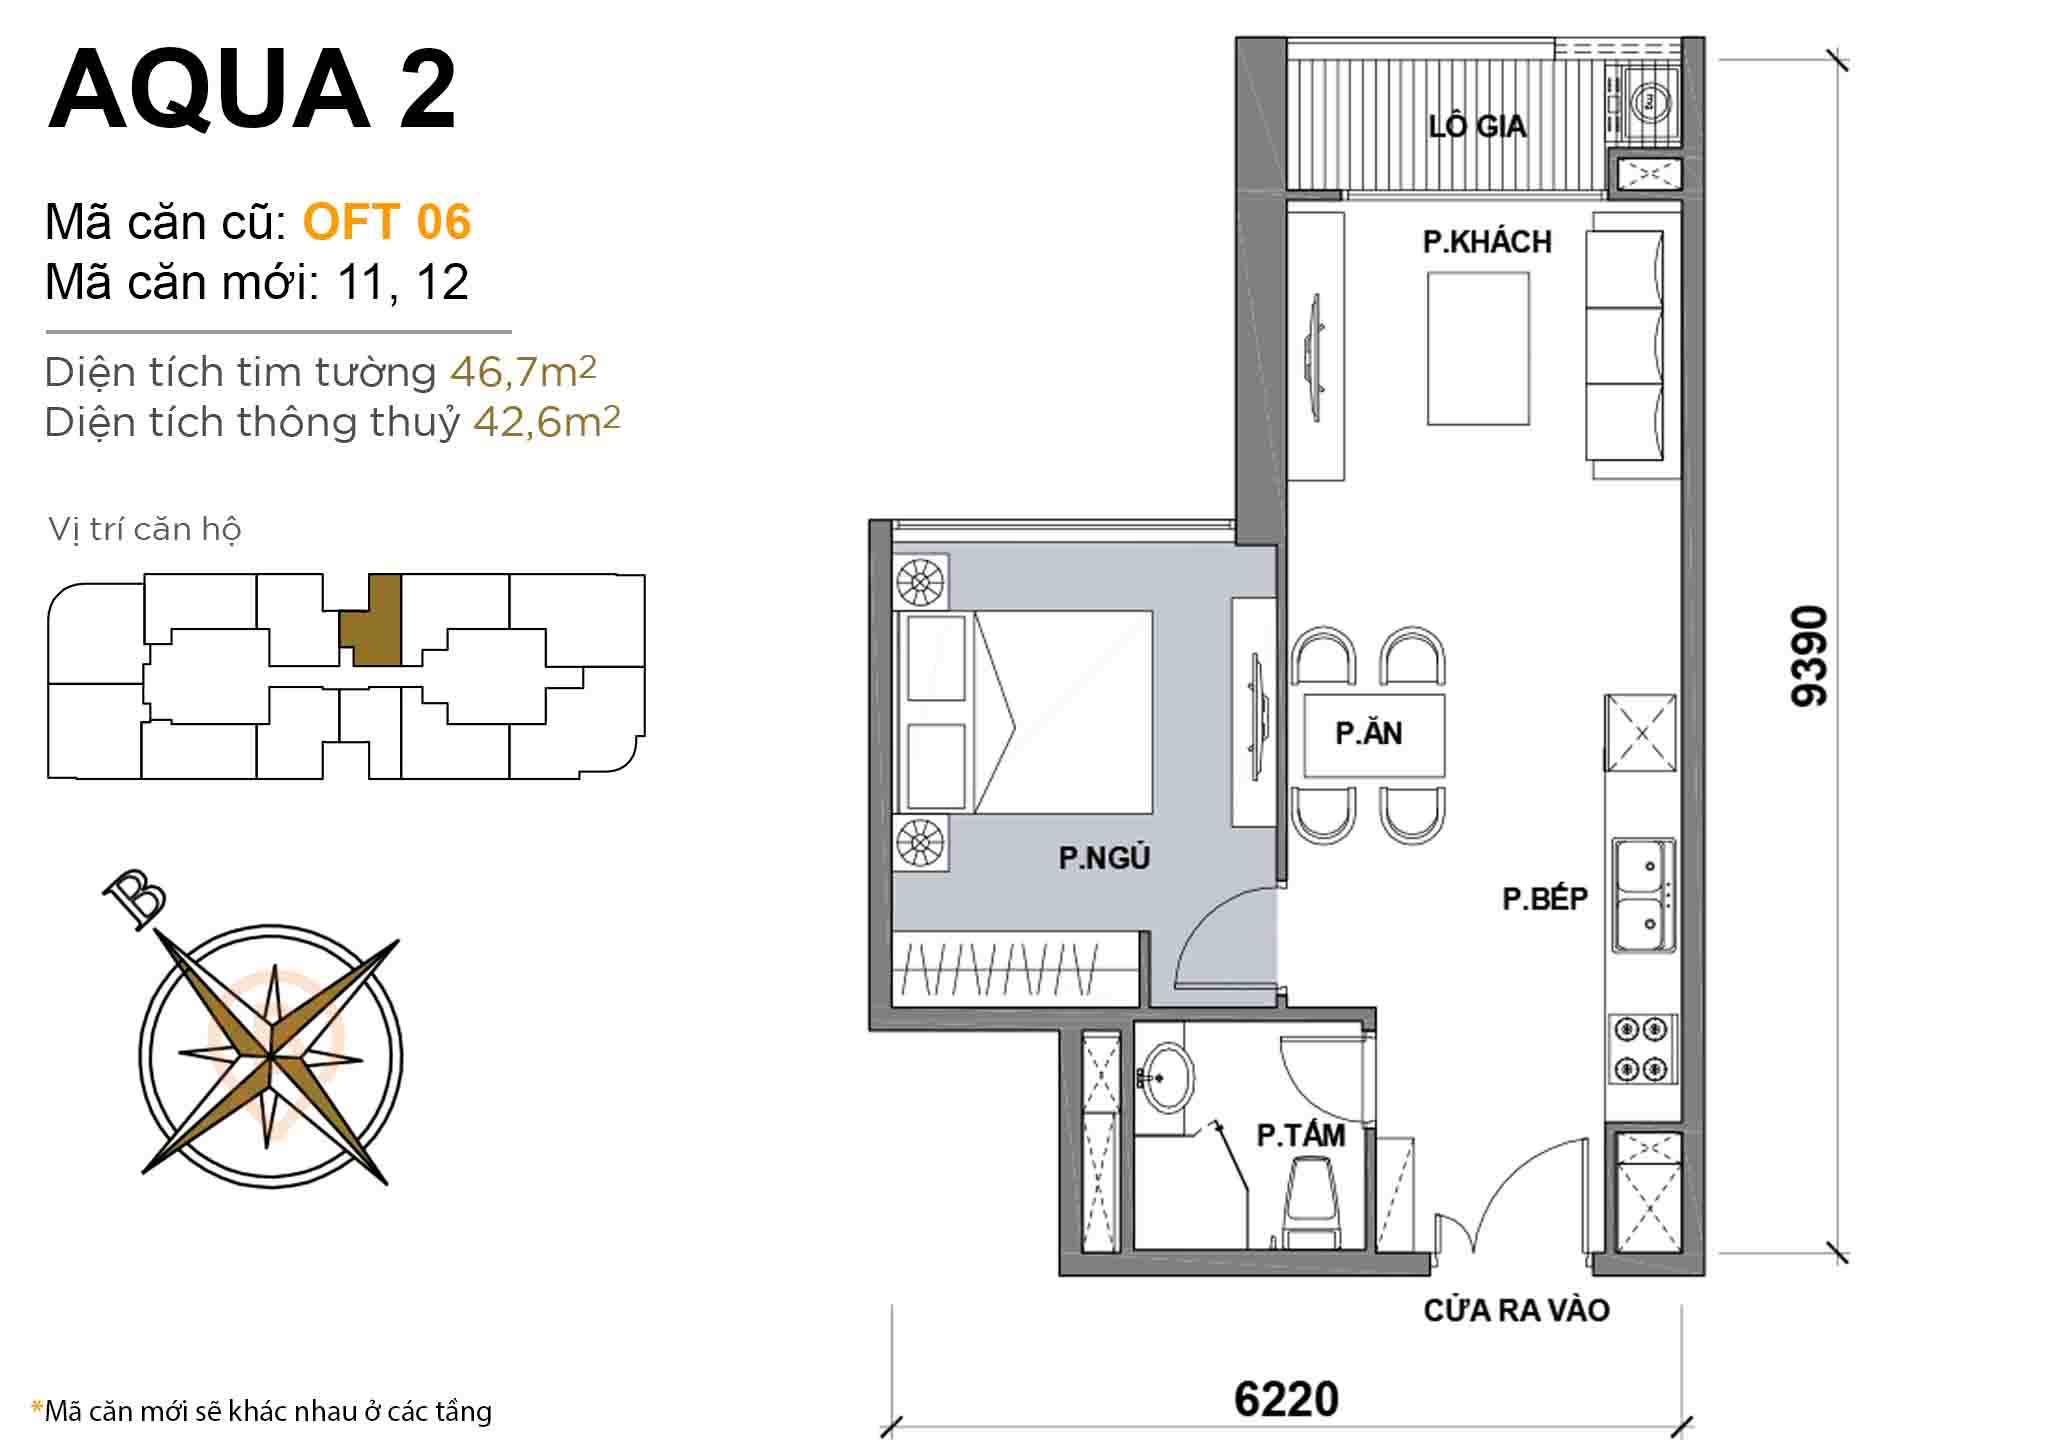 Layout OFT 06 · 1BR · 46,7 m²
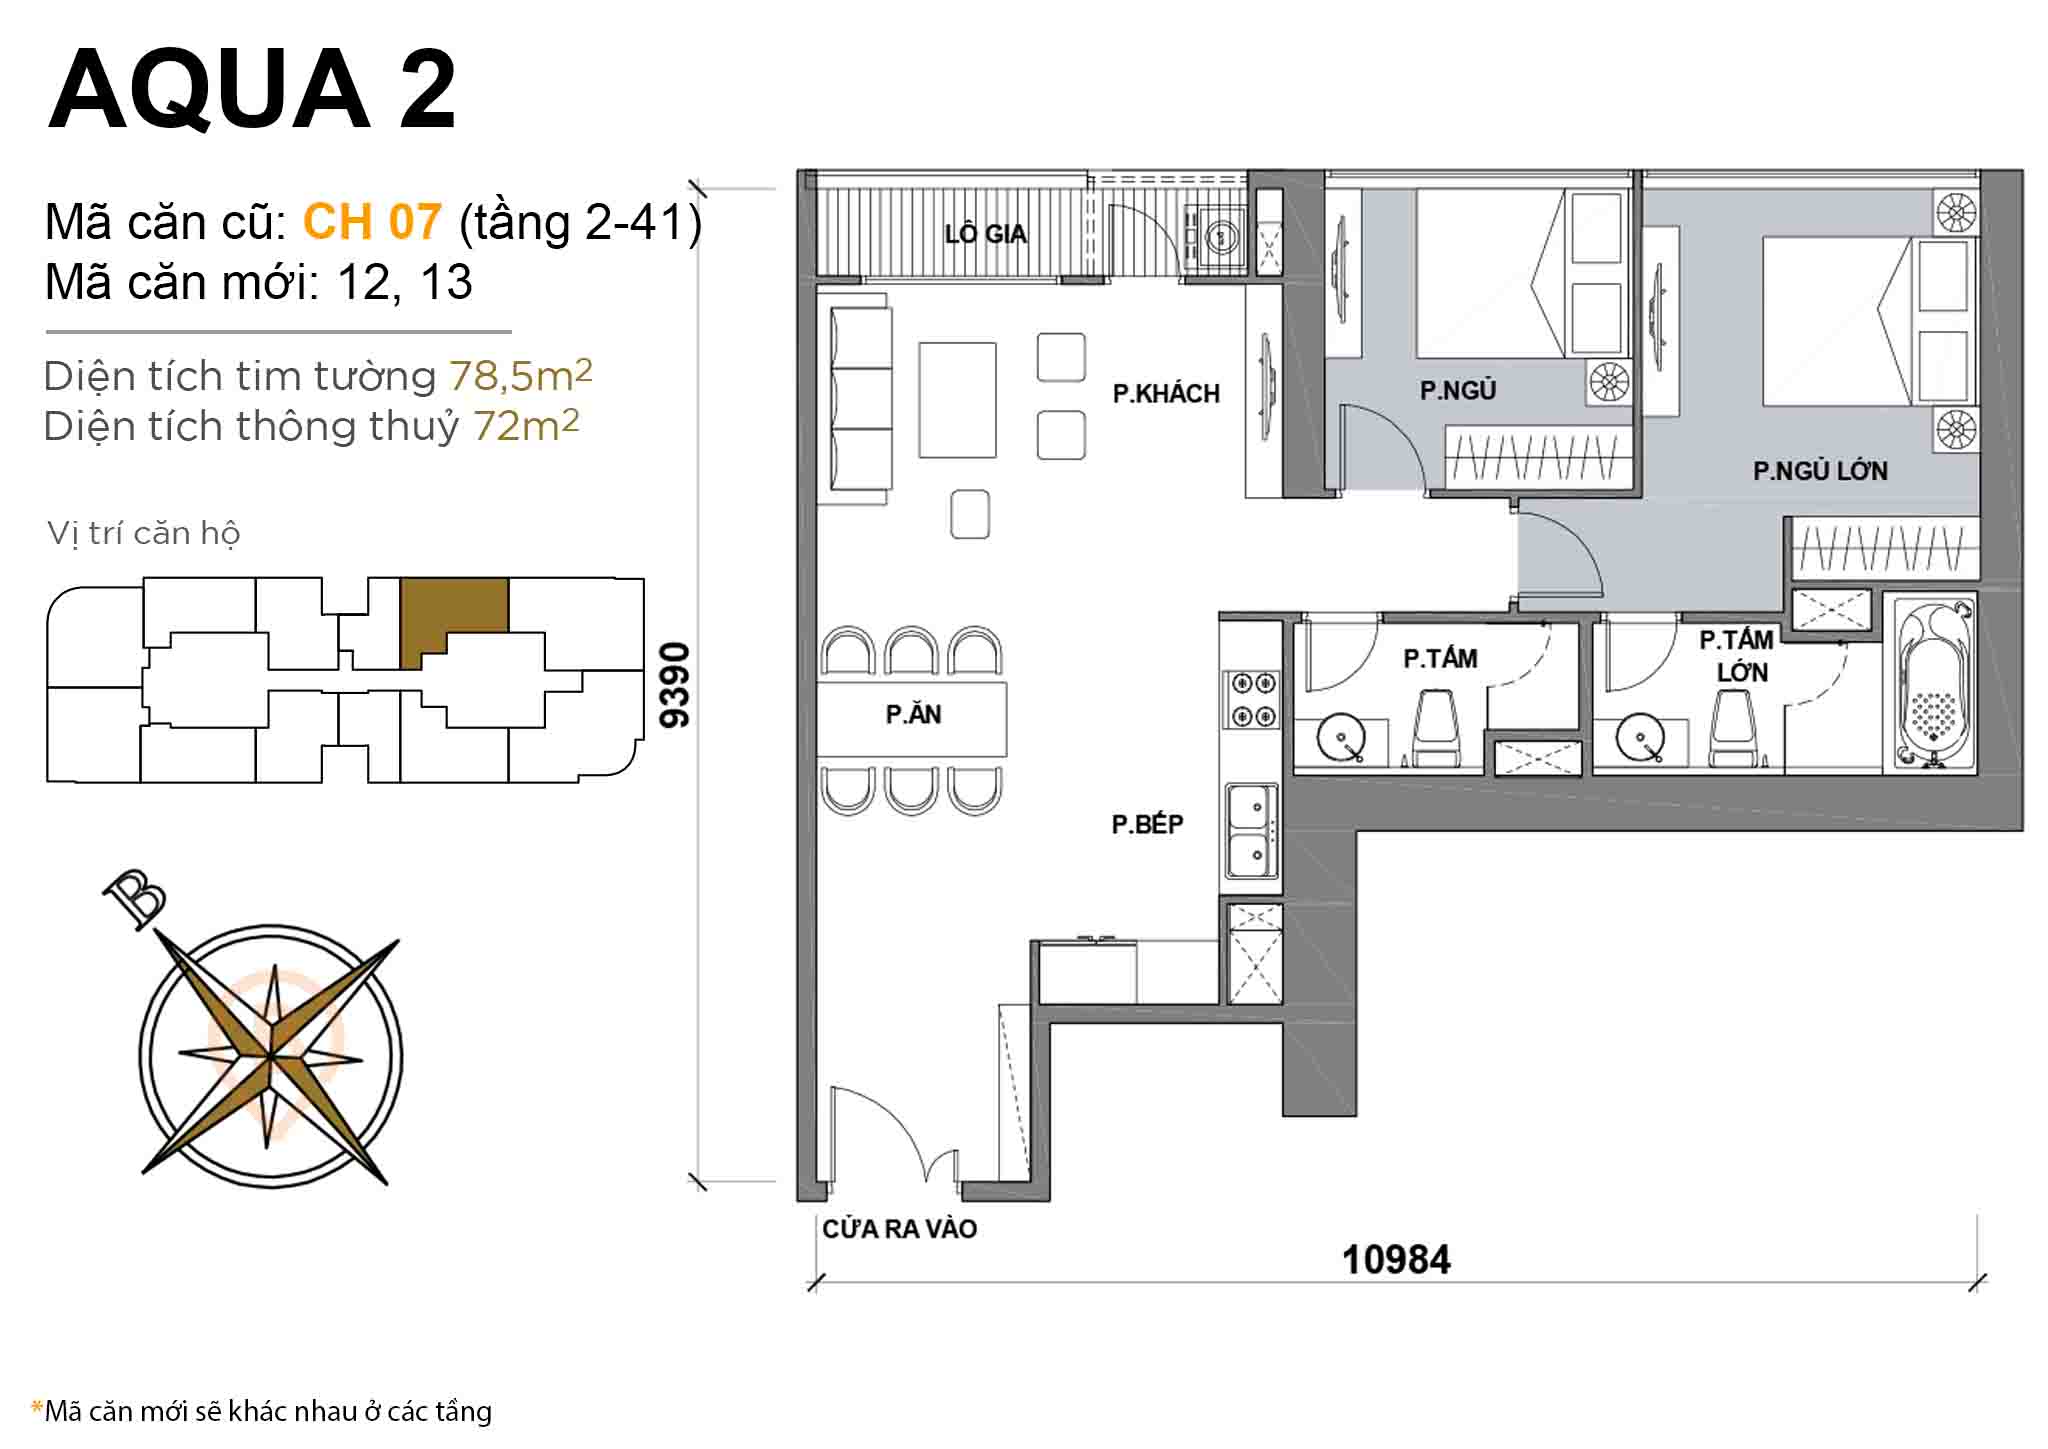 Layout CH 07 (floors 2-41) · 2BR · 78,5 m²
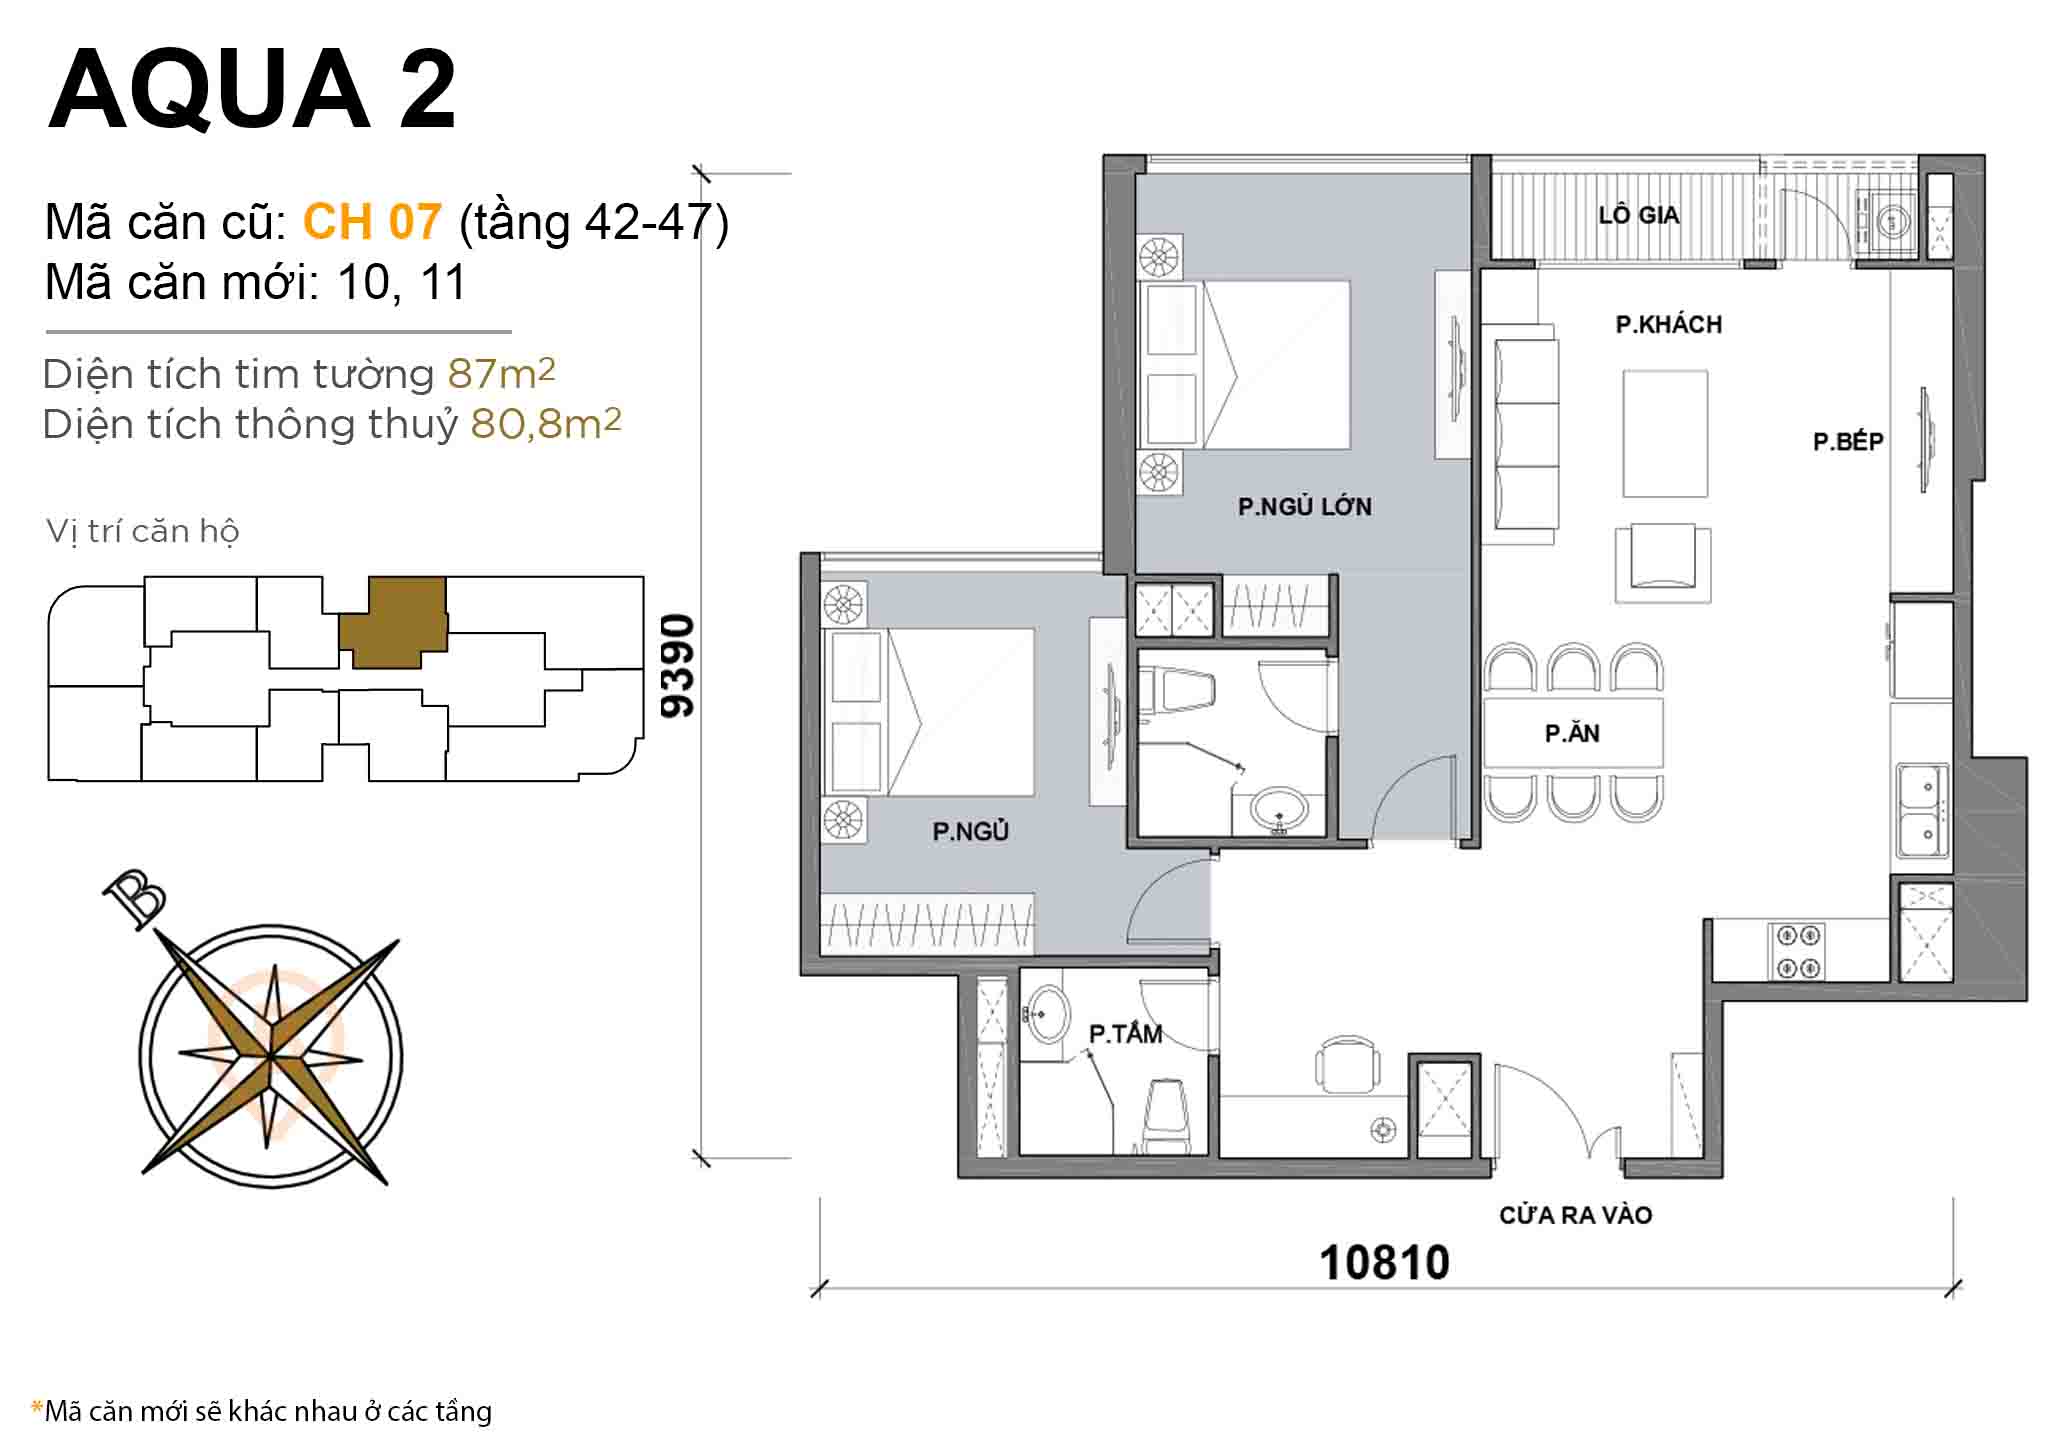 Layout CH 07 (floors 42-47) · 2BR · 87 m²
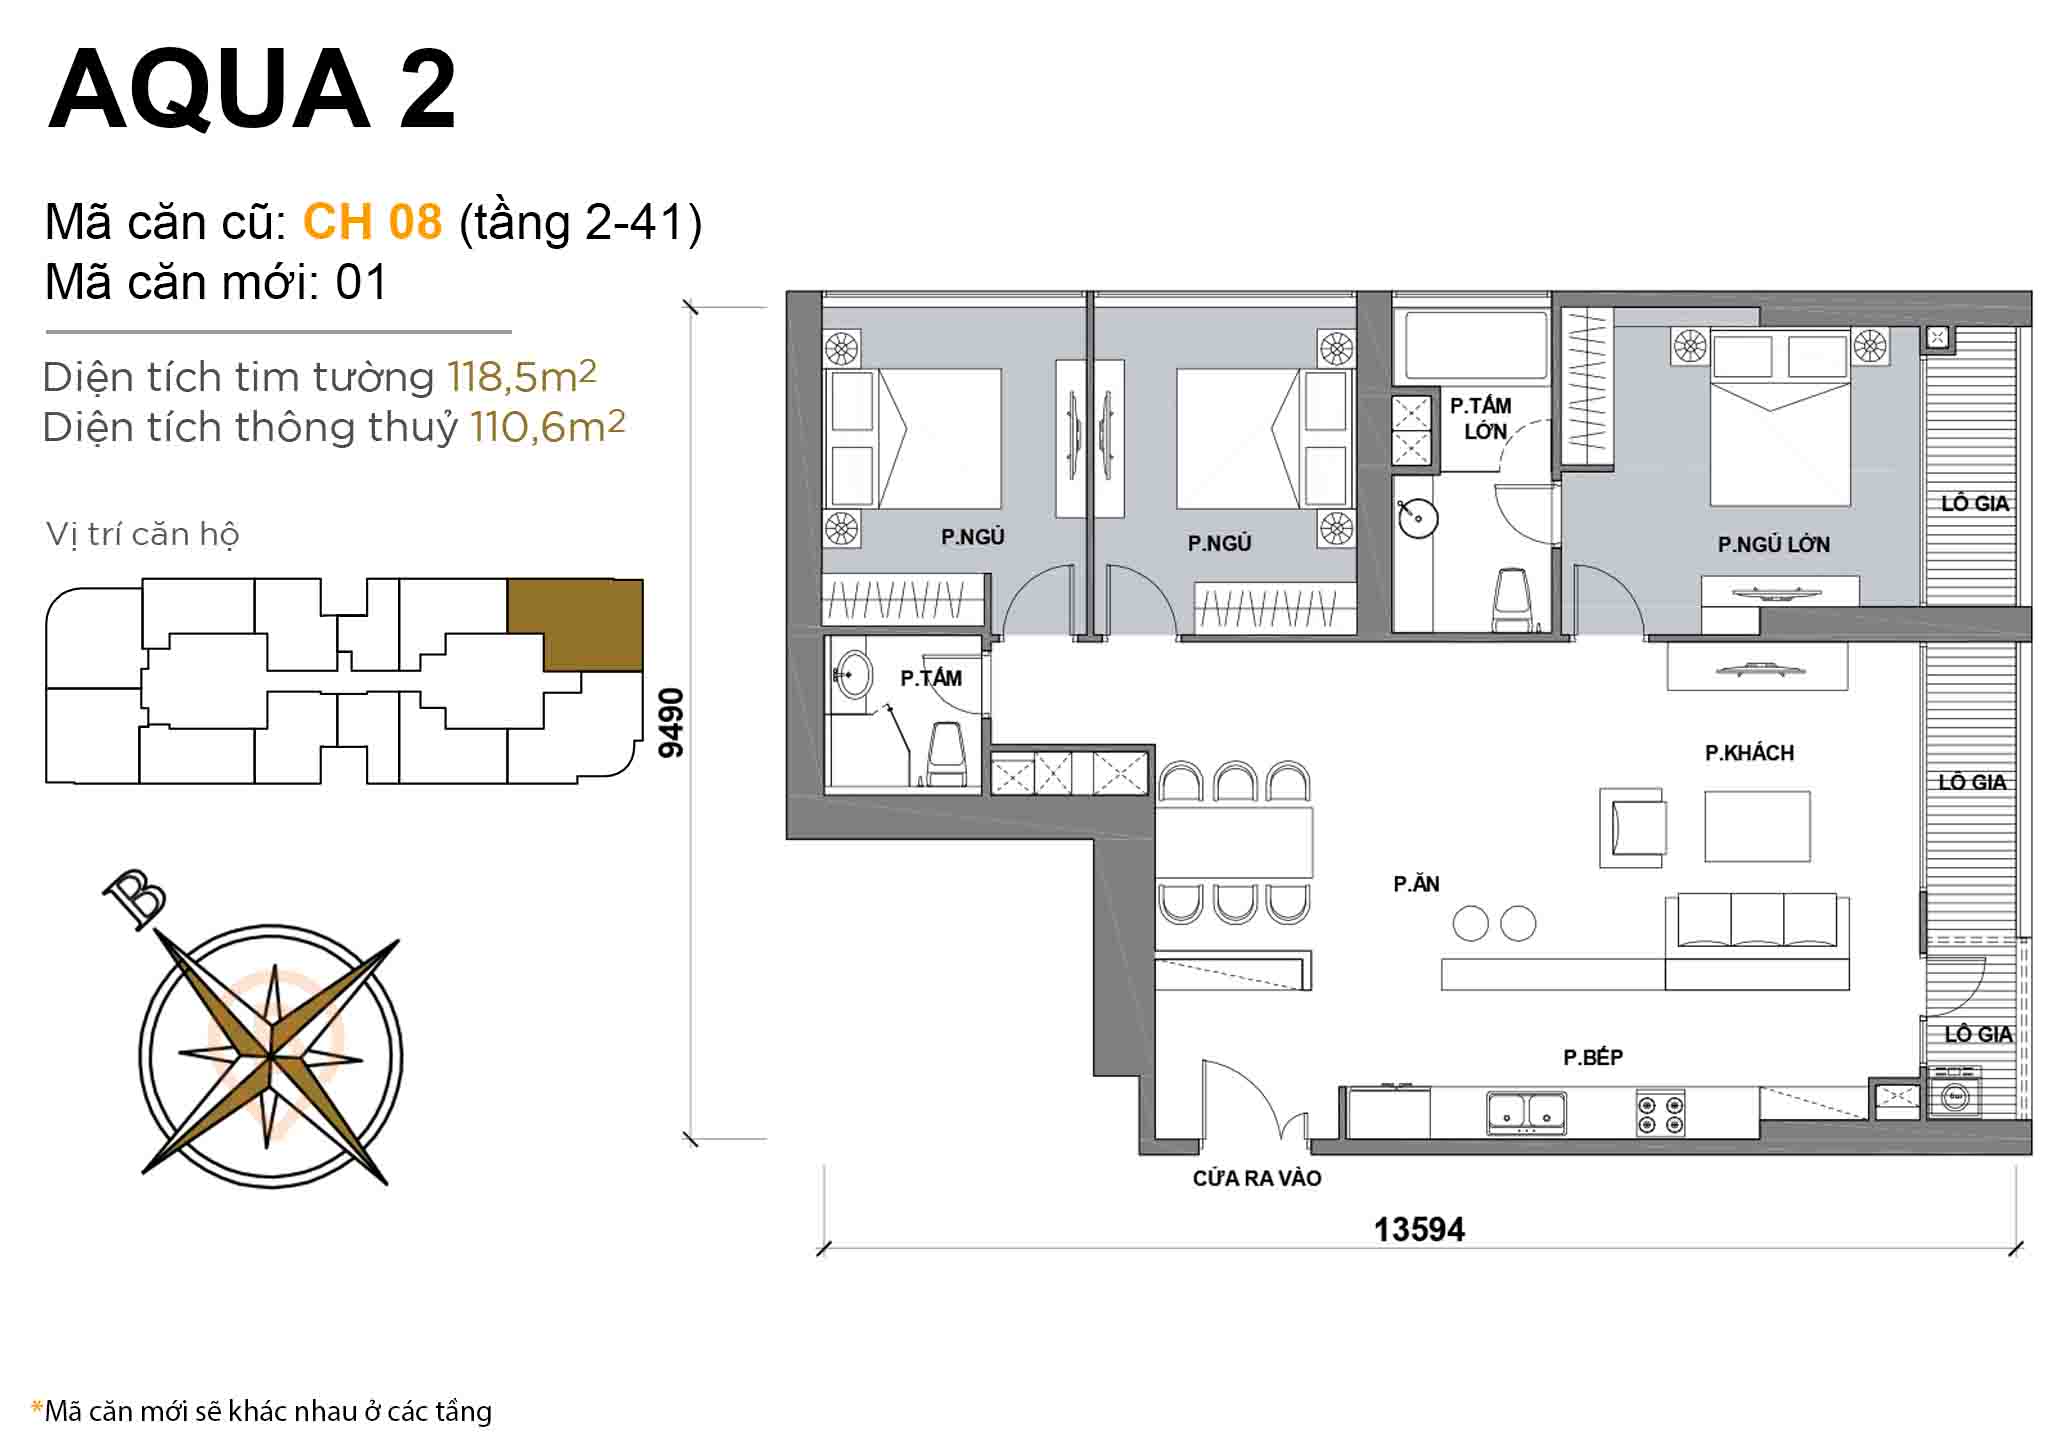 Layout CH 08 (floors 2-41) · 3BR · 118,5 m²
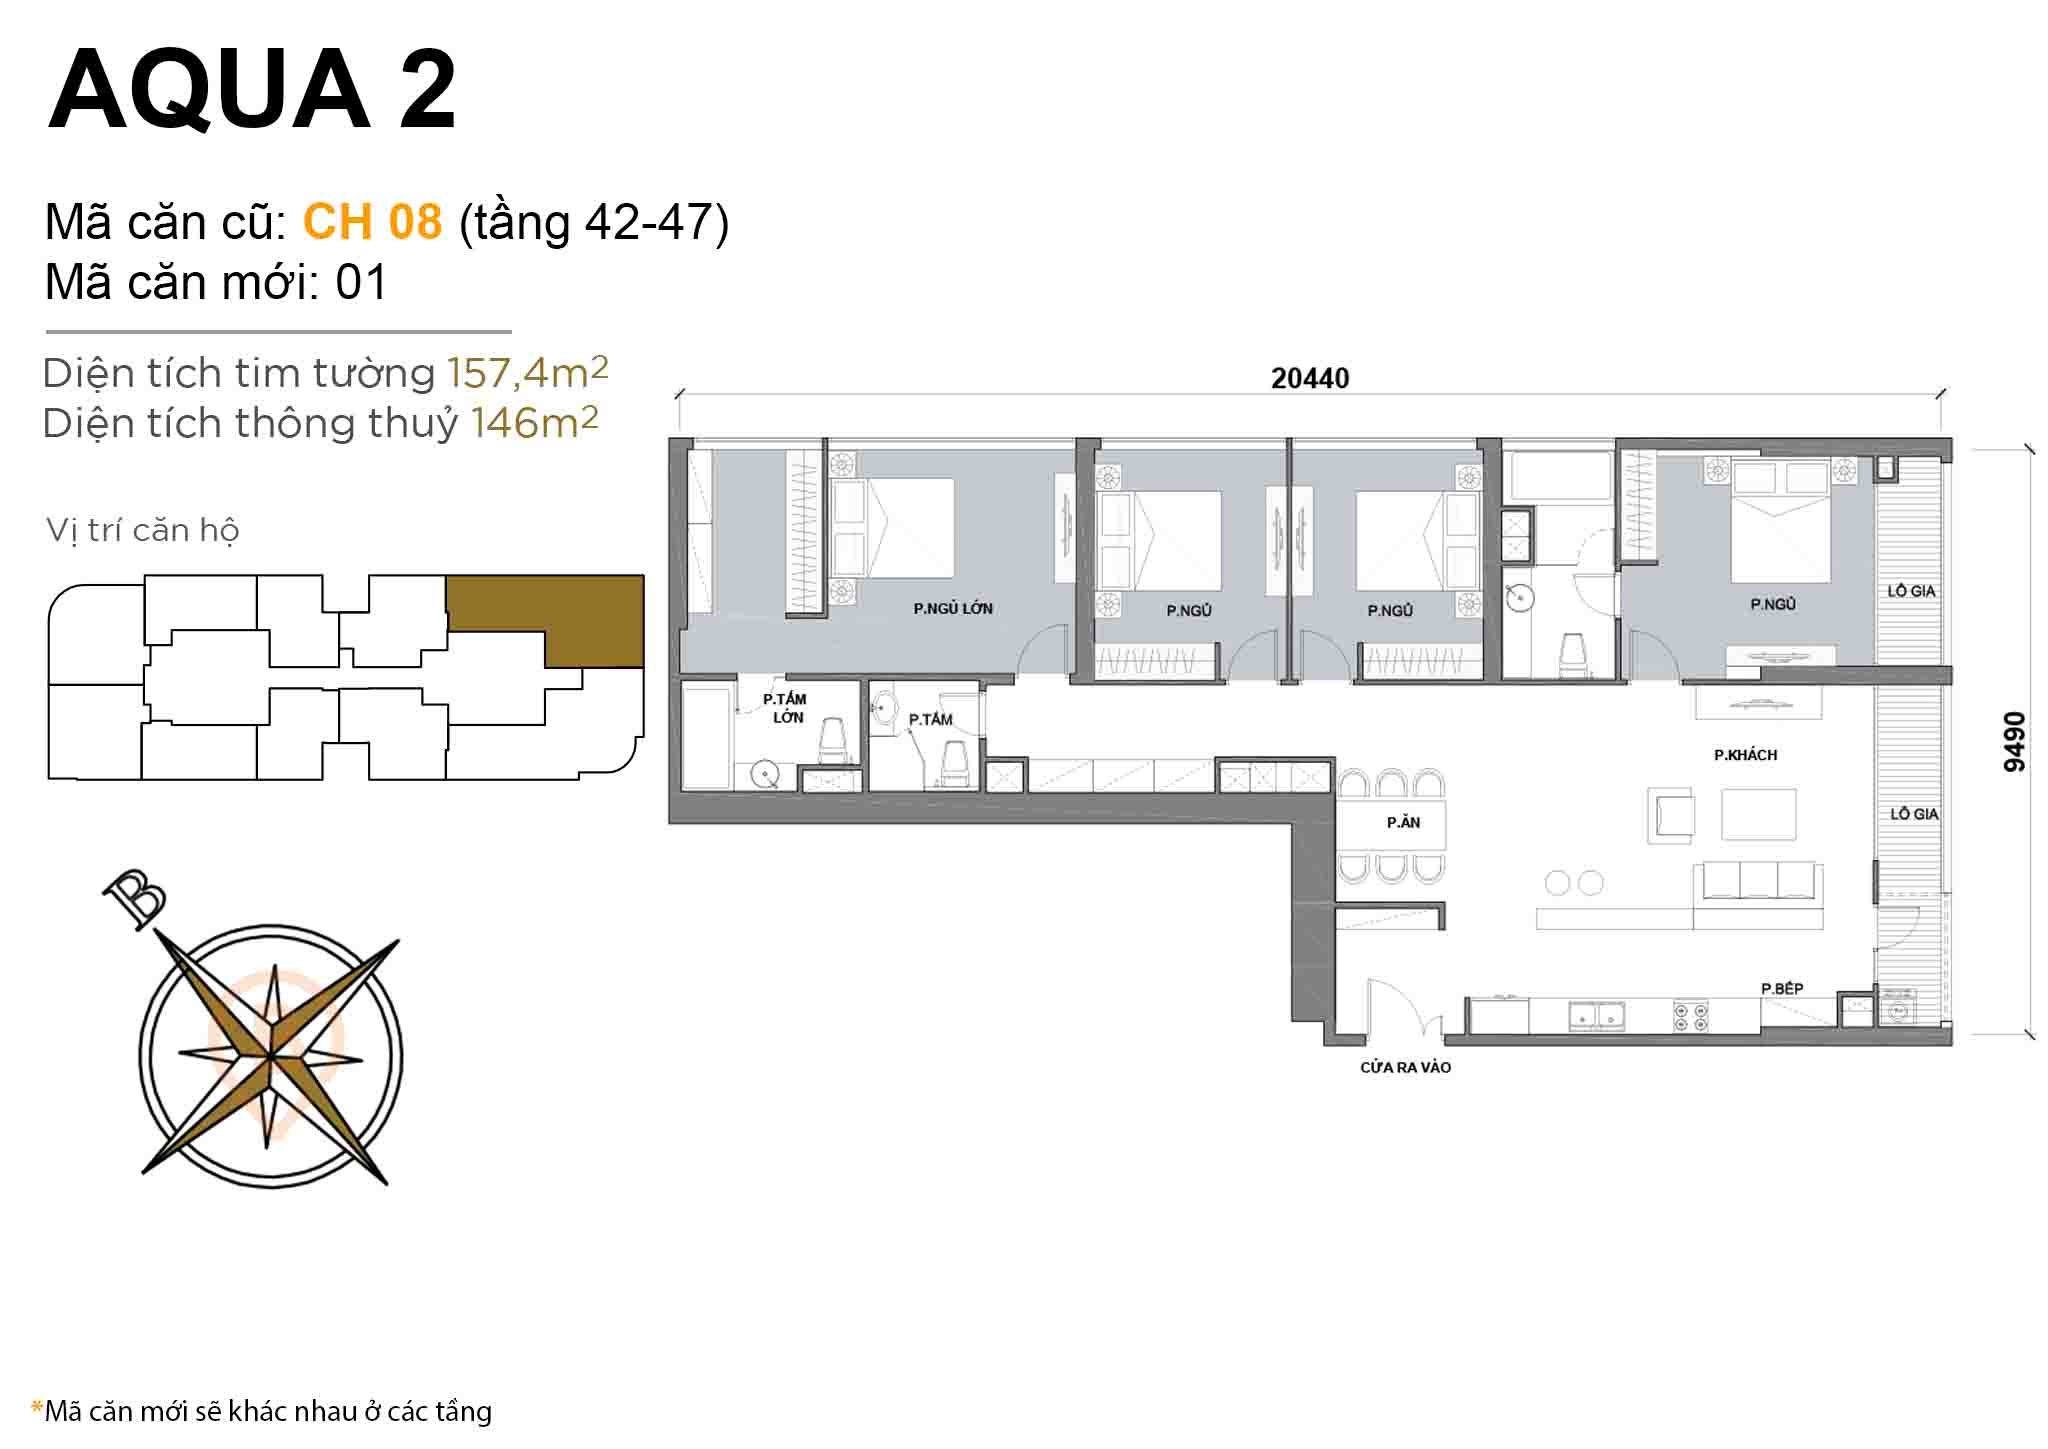 Layout CH 08 (floors 42-47) · 4BR · 157,4 m²
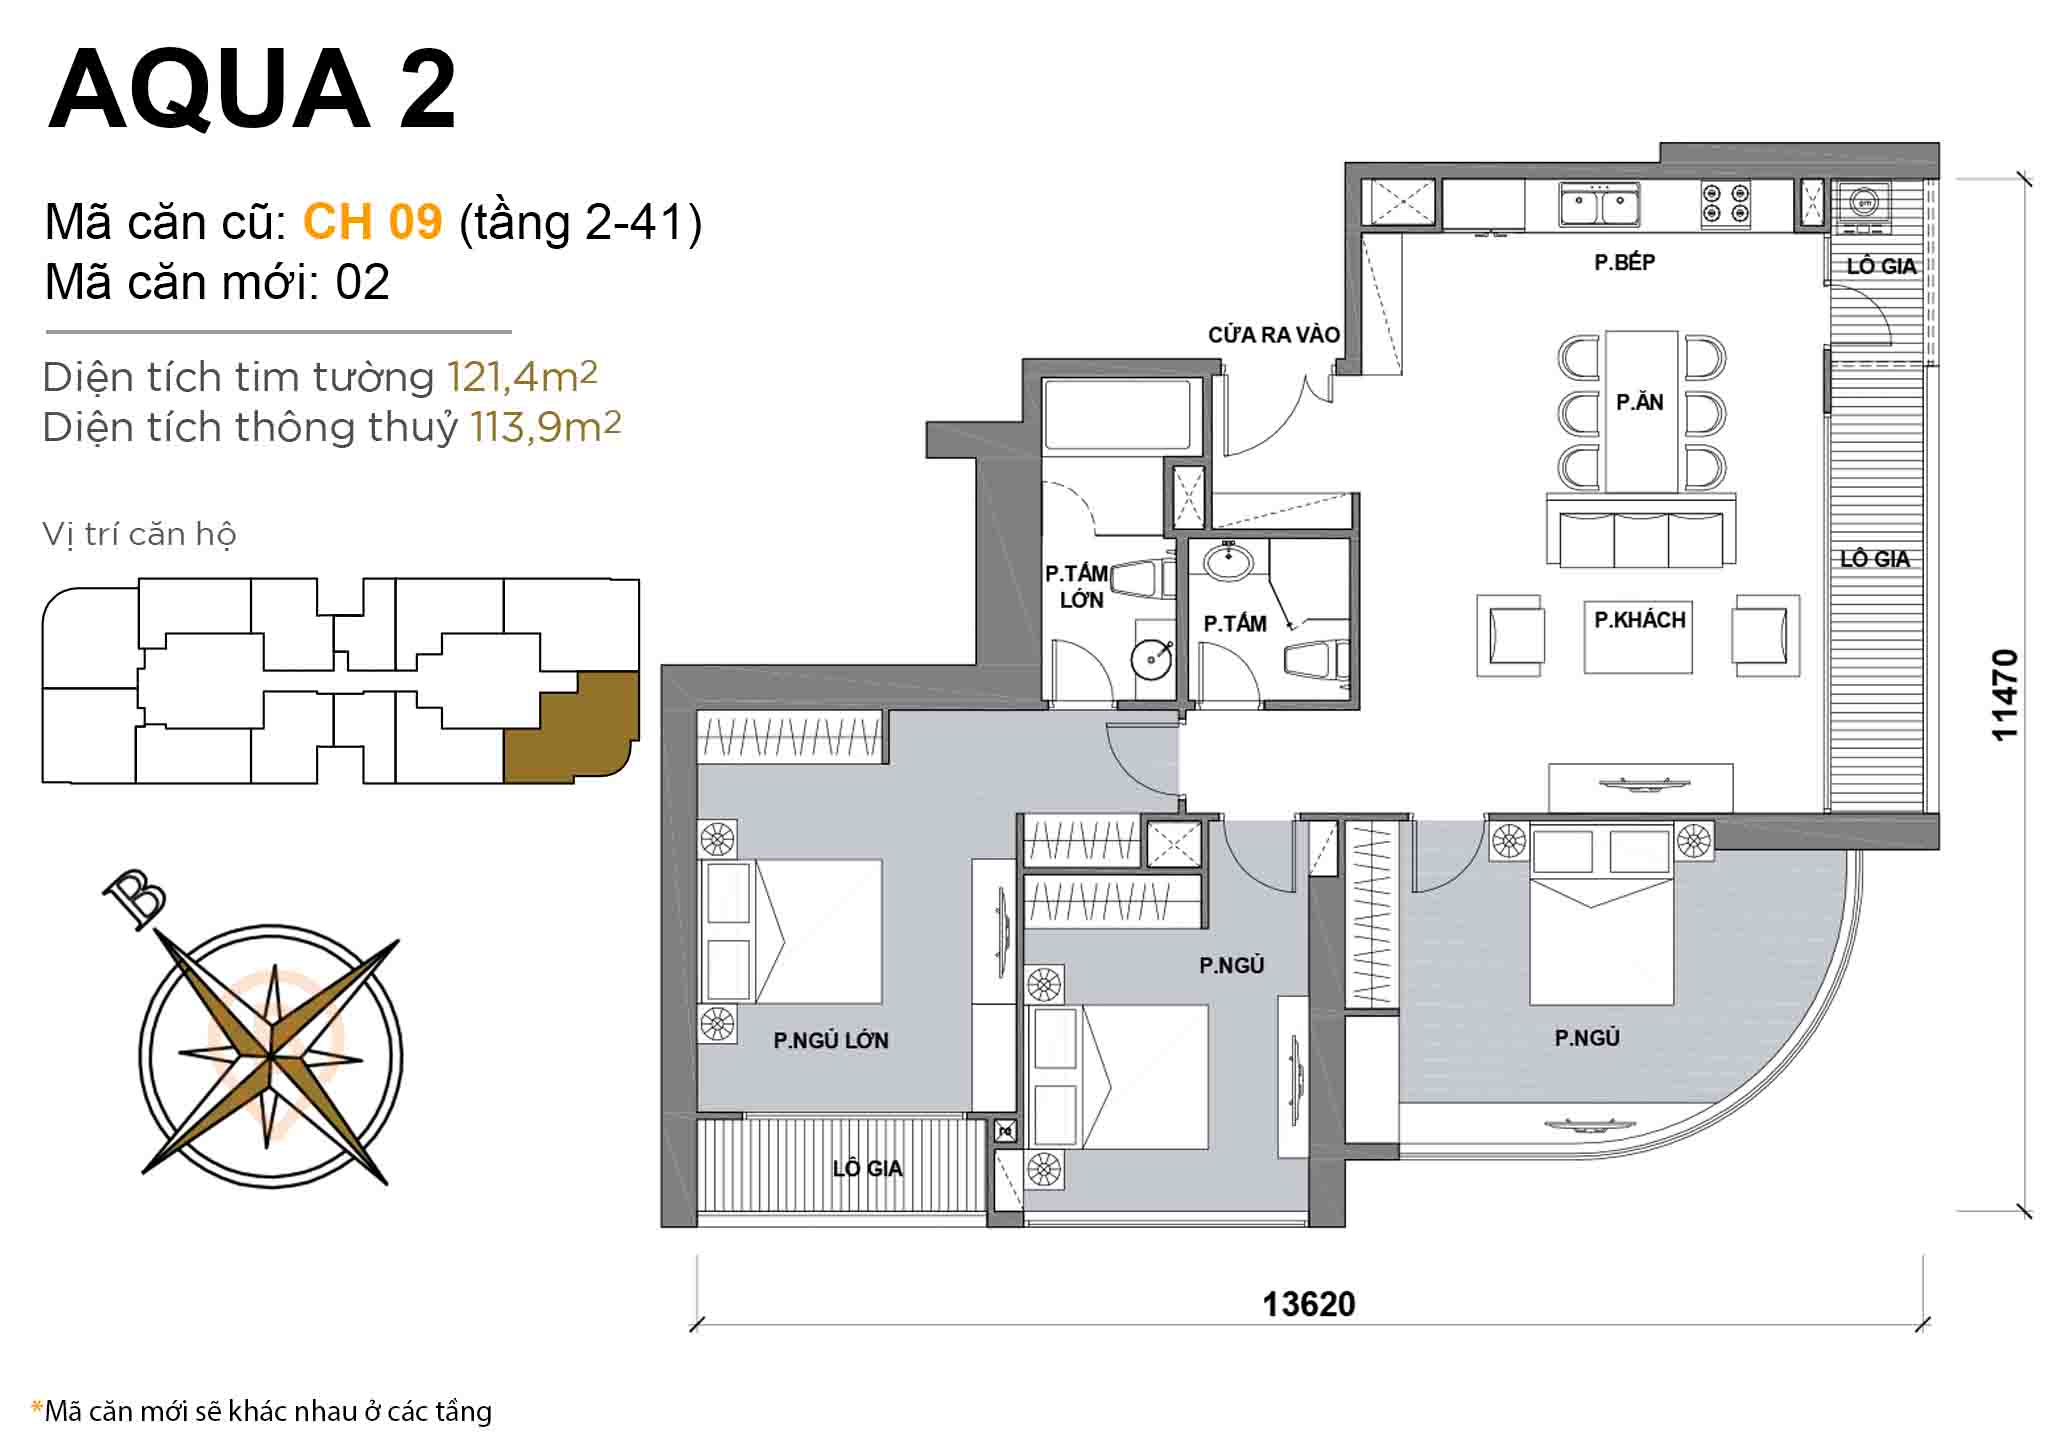 Layout CH 09 (floors 2-41) · 3BR · 121,4 m²
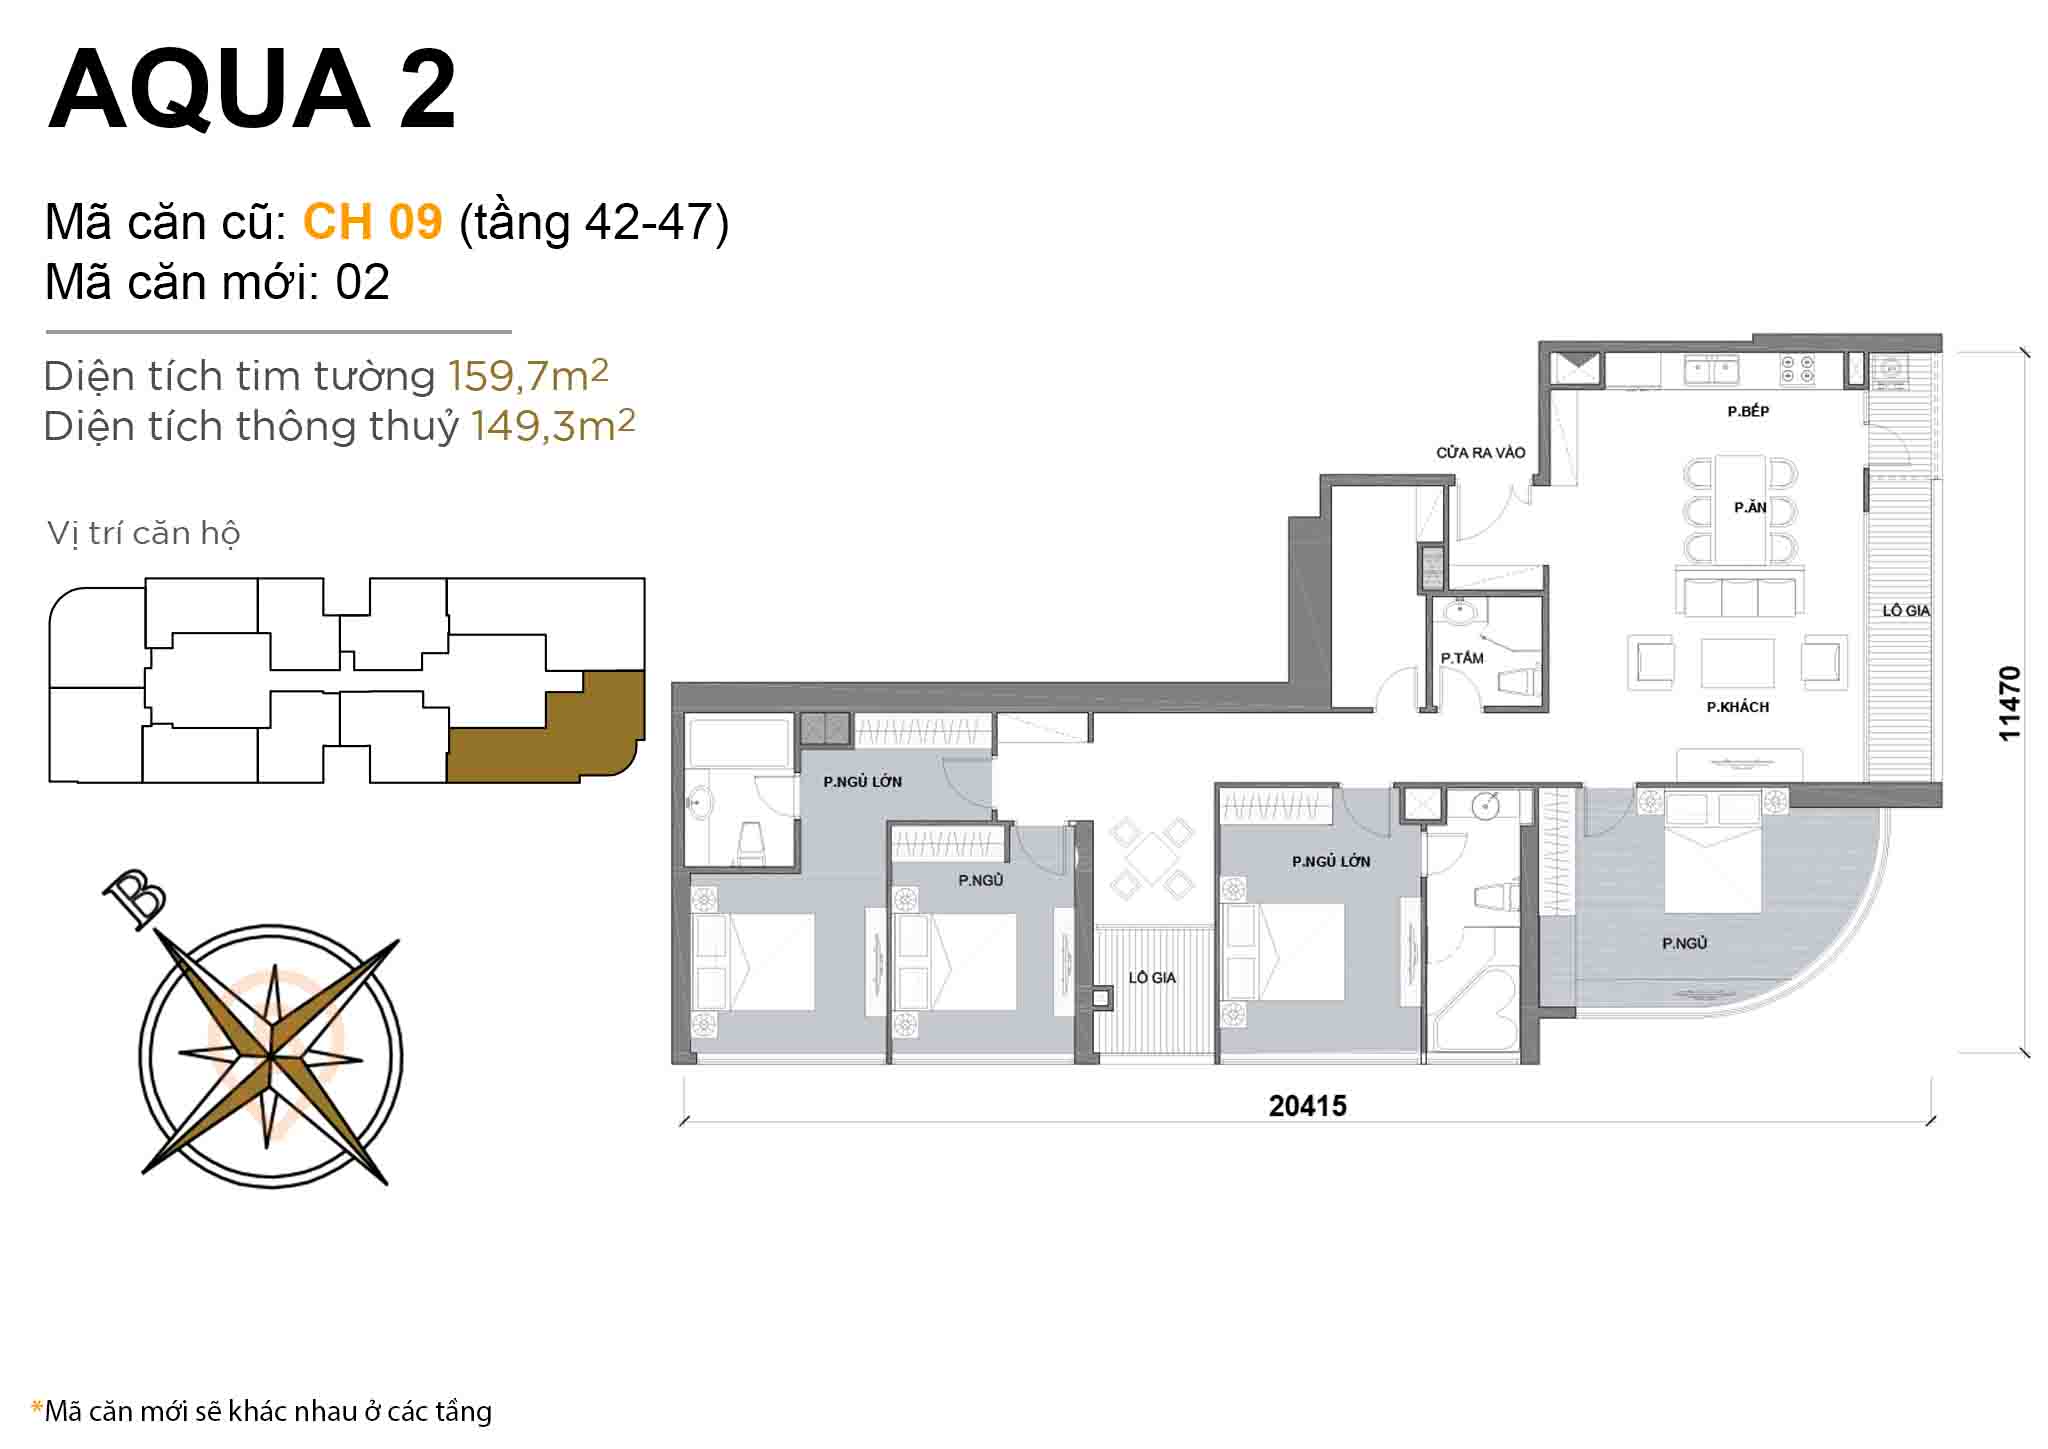 Layout CH 09 (floors 42-47) · 4BR · 159,7 m²
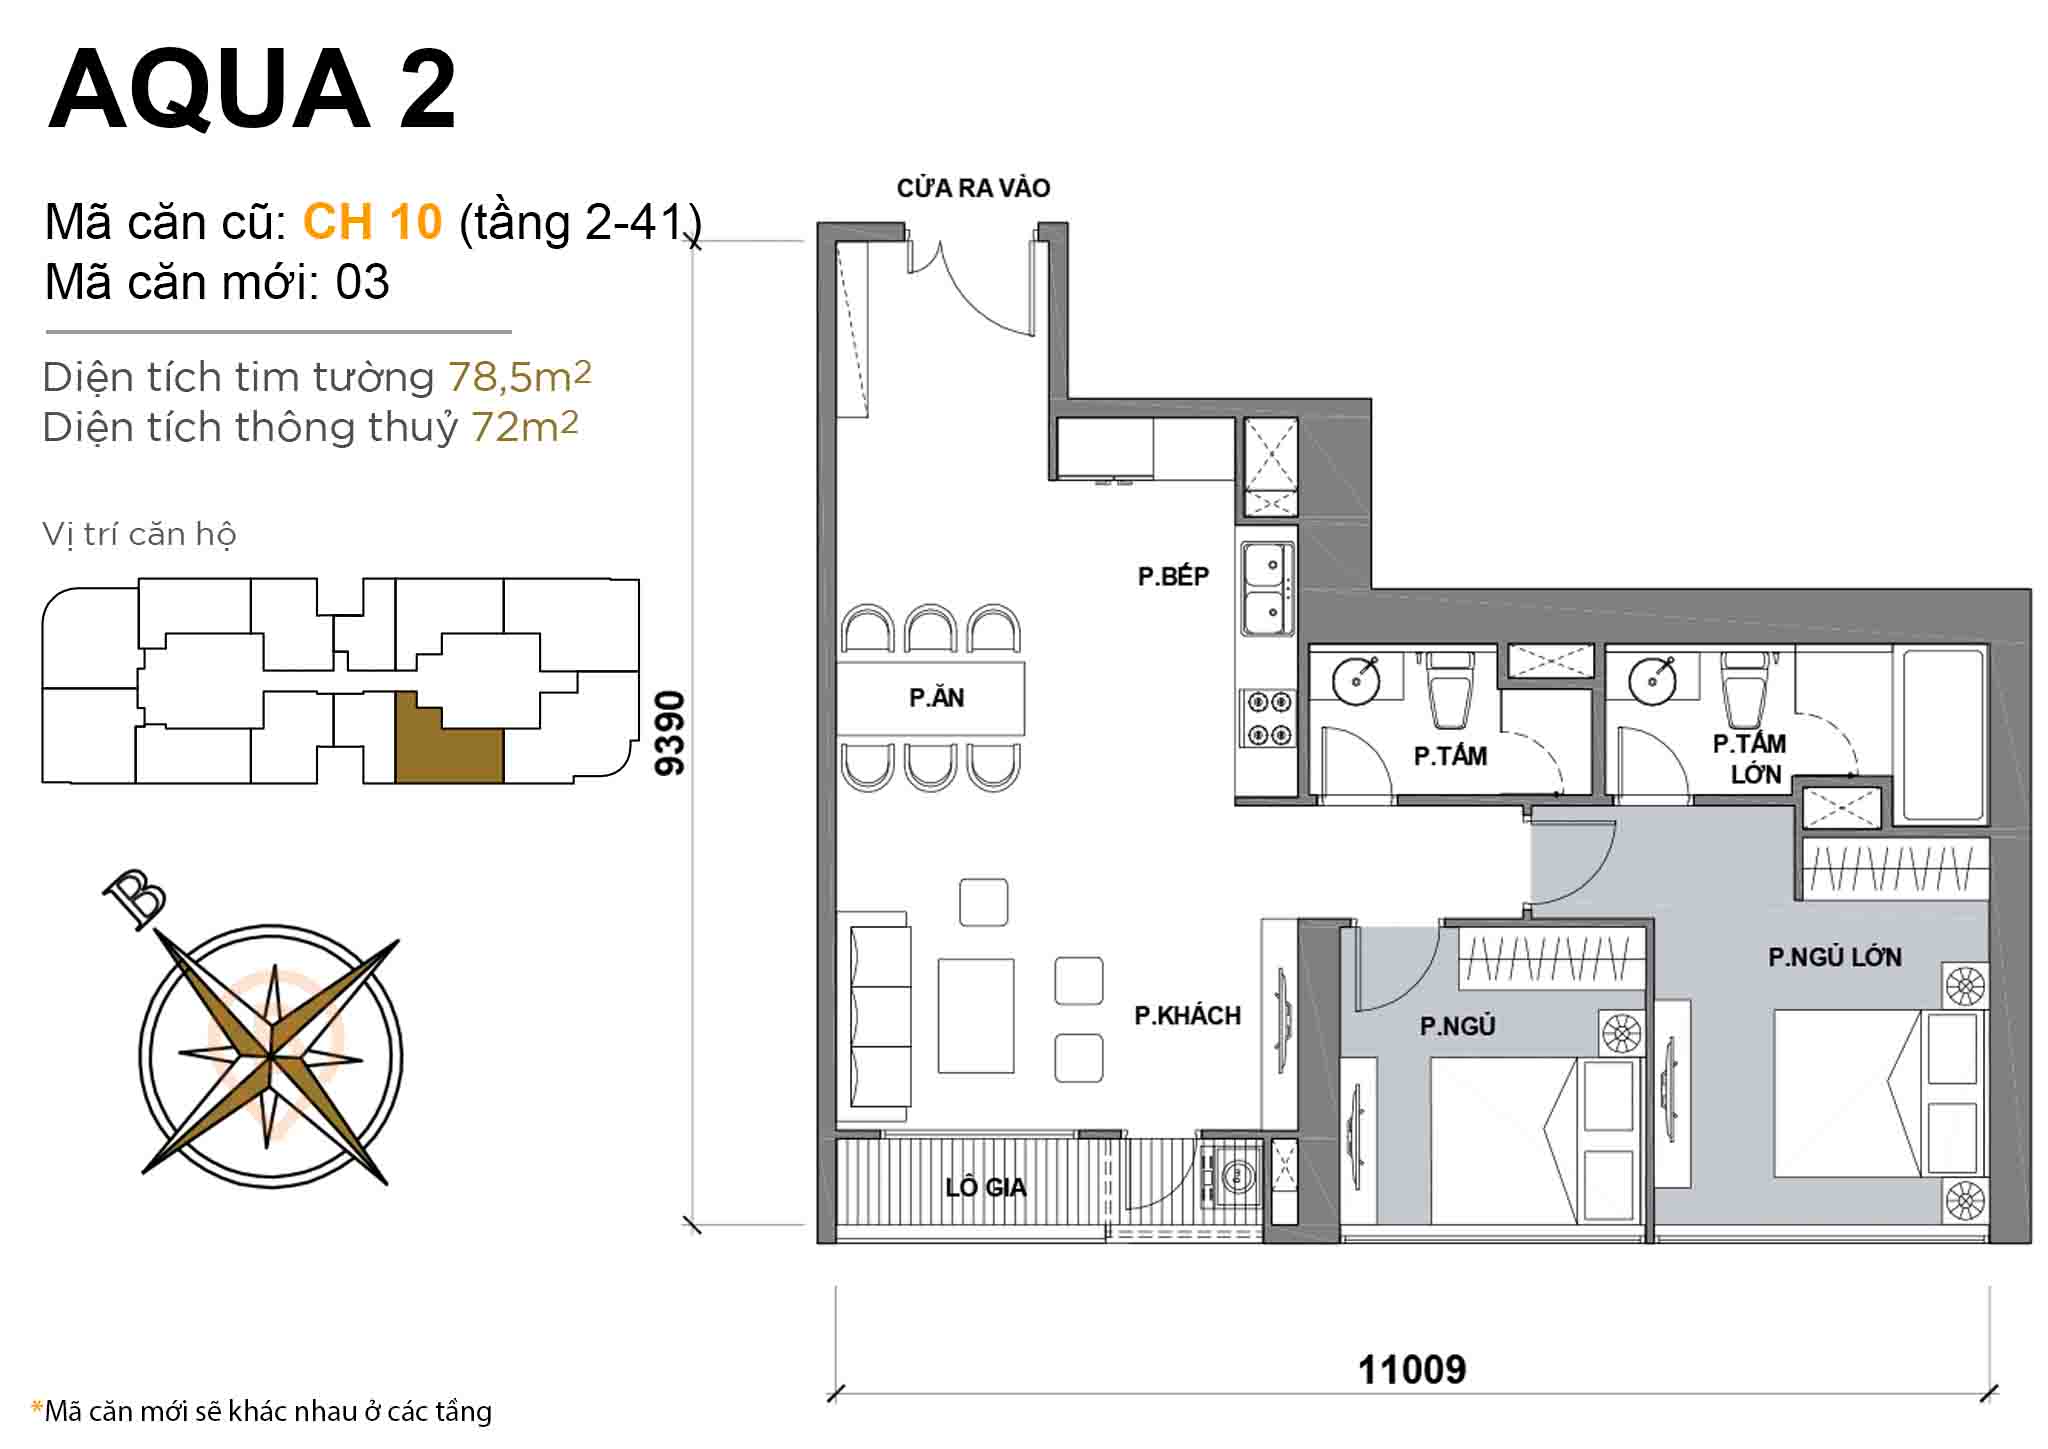 Layout CH 10 (floors 2-41) · 2BR · 78,5 m²
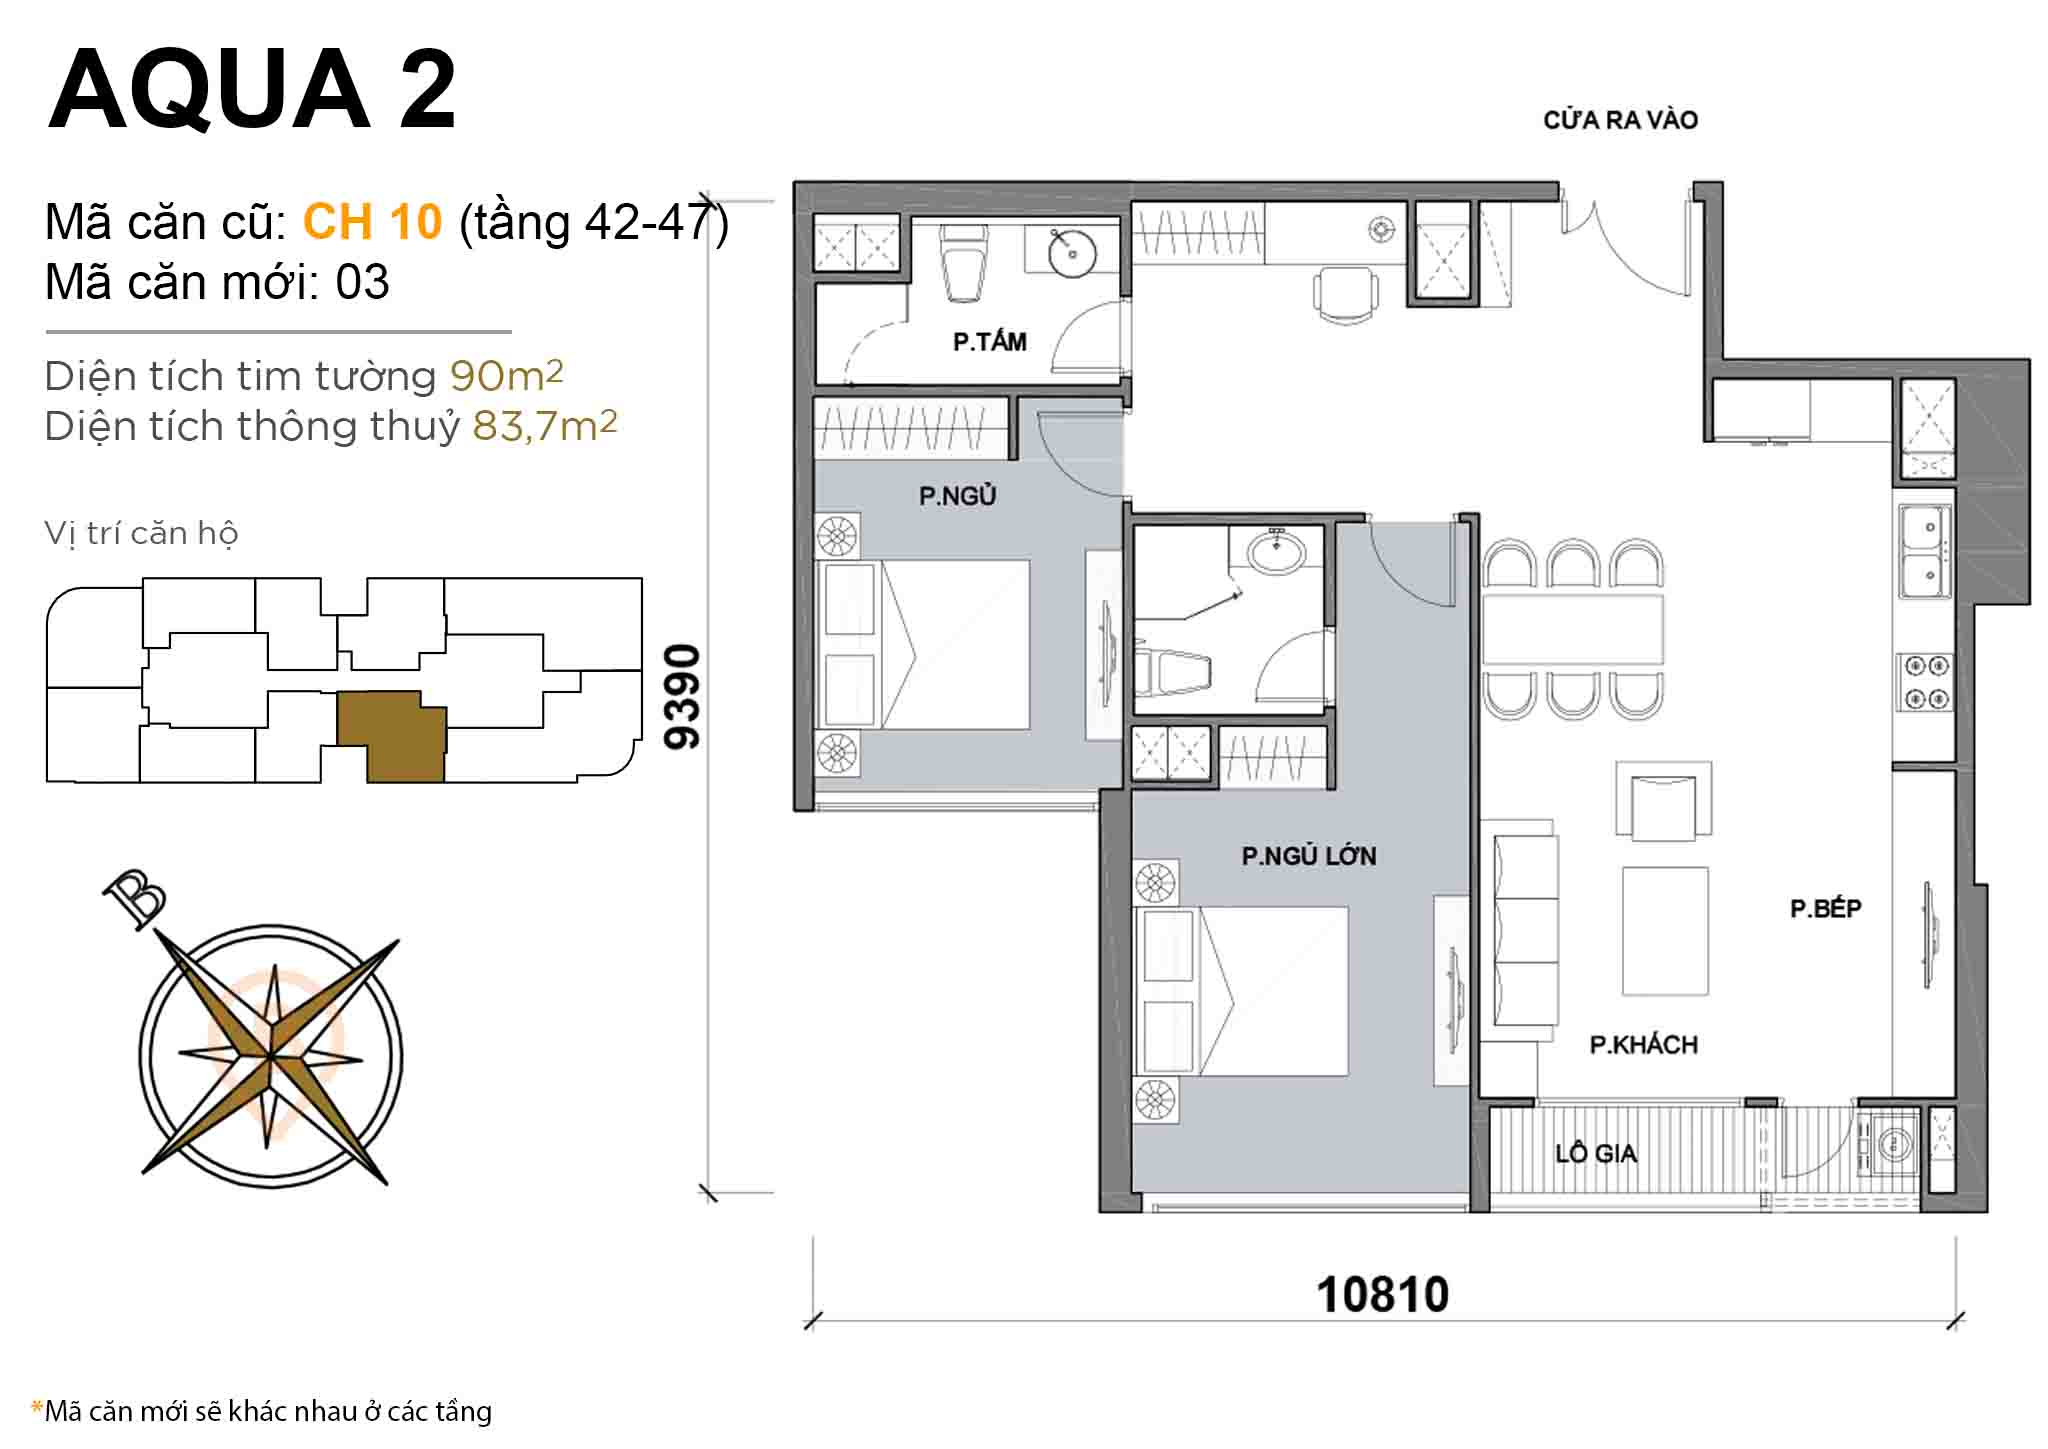 Layout CH 10 (floors 42-47) · 2BR · 90 m²
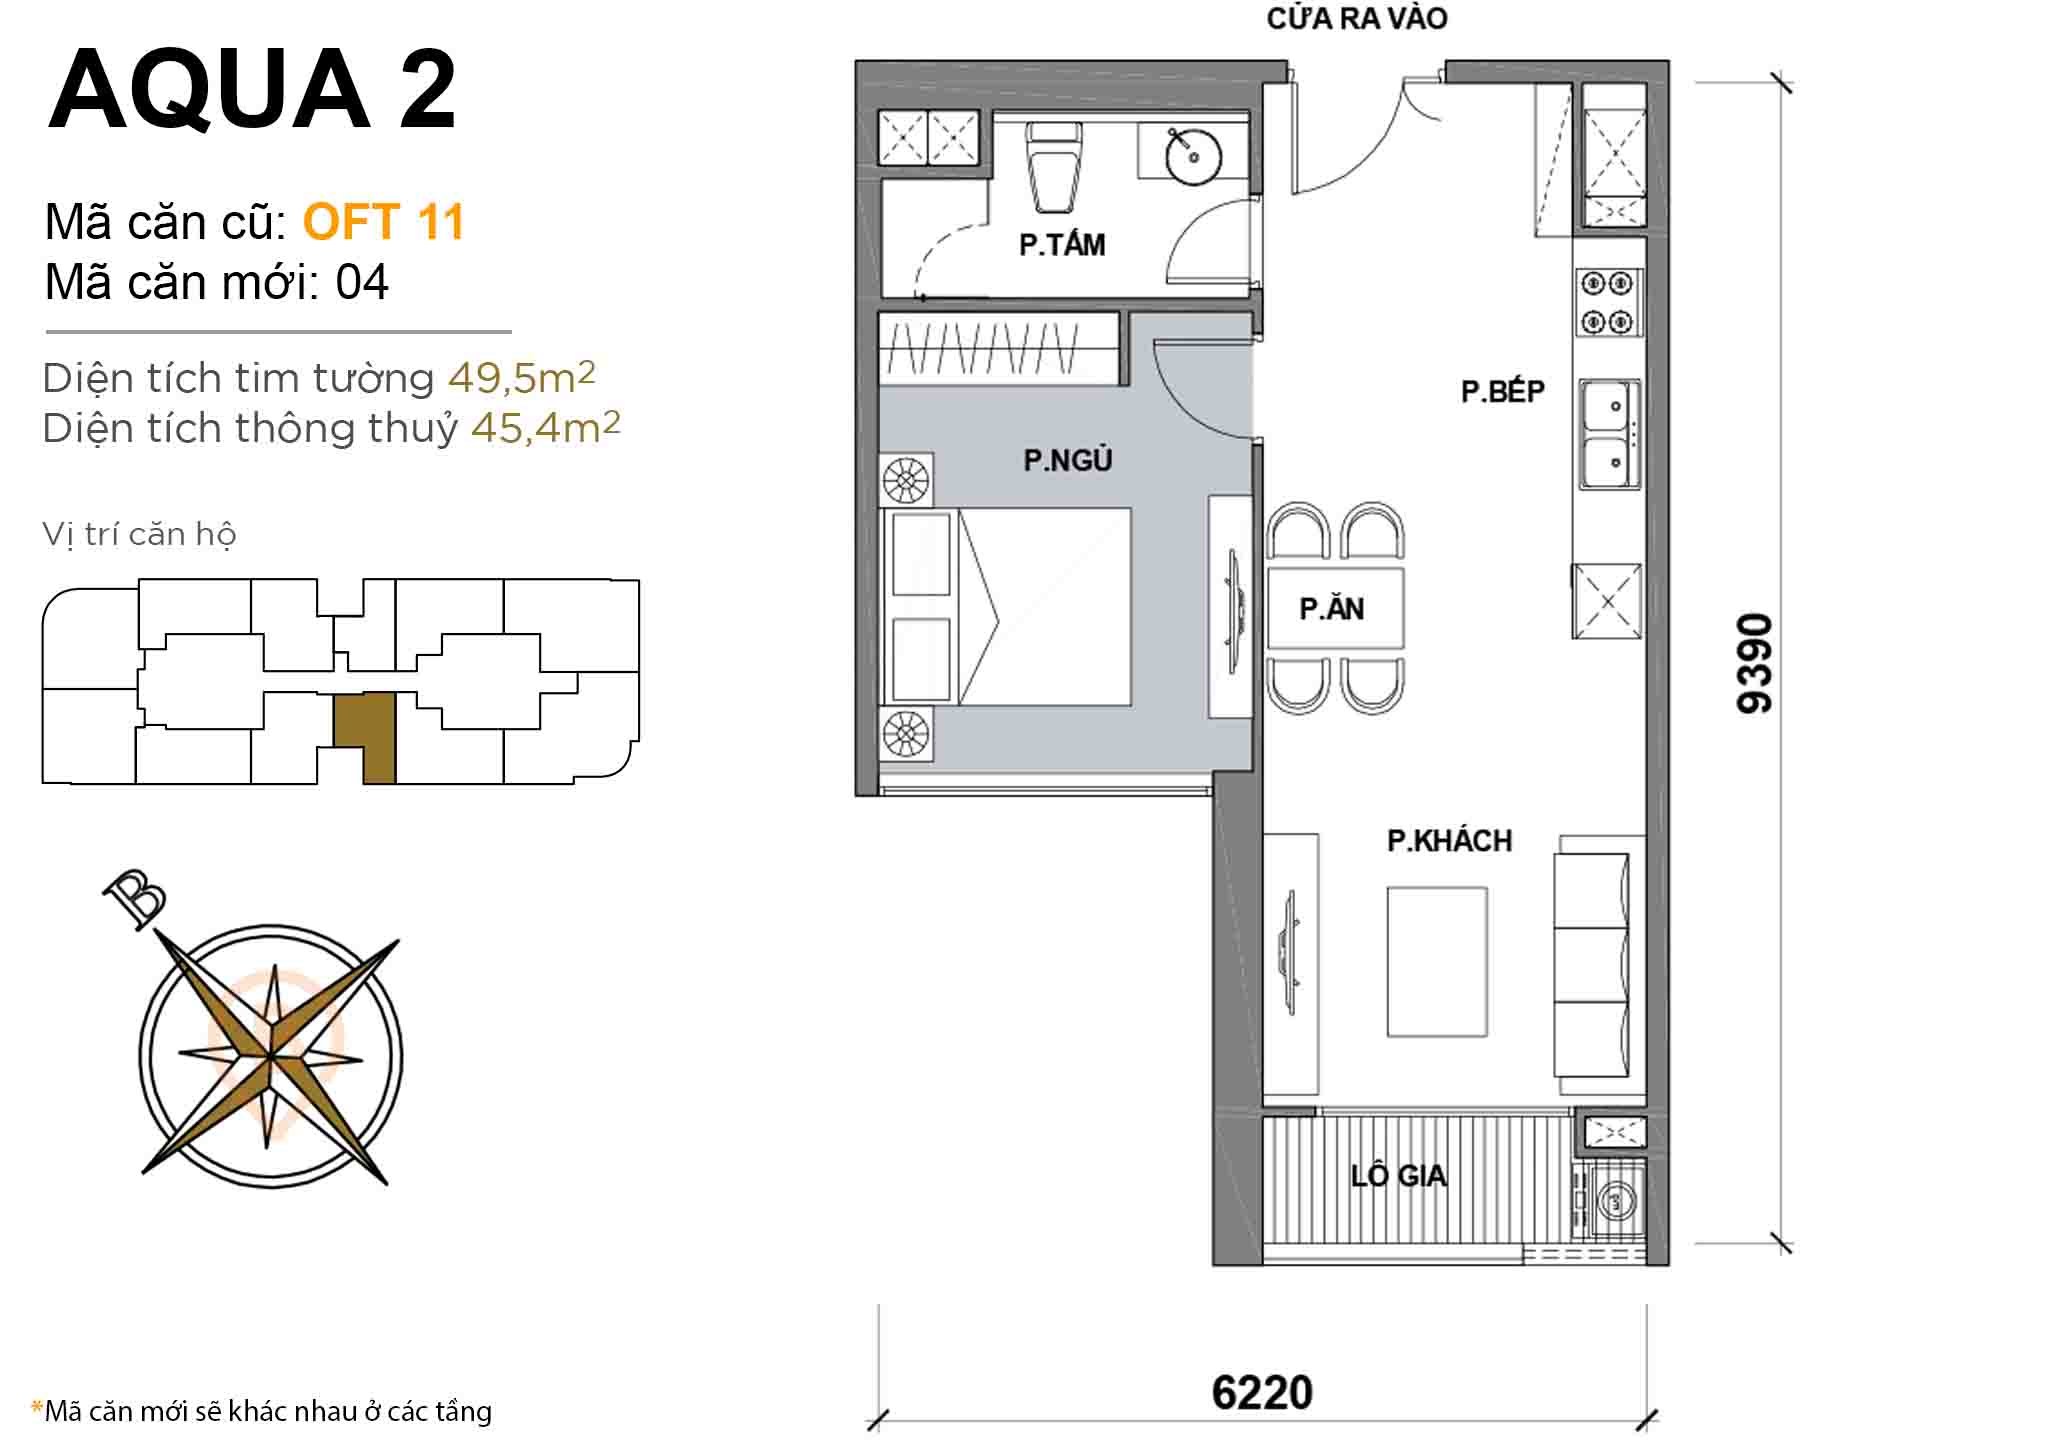 Layout OFT 11 · 1BR · 49,5 m²
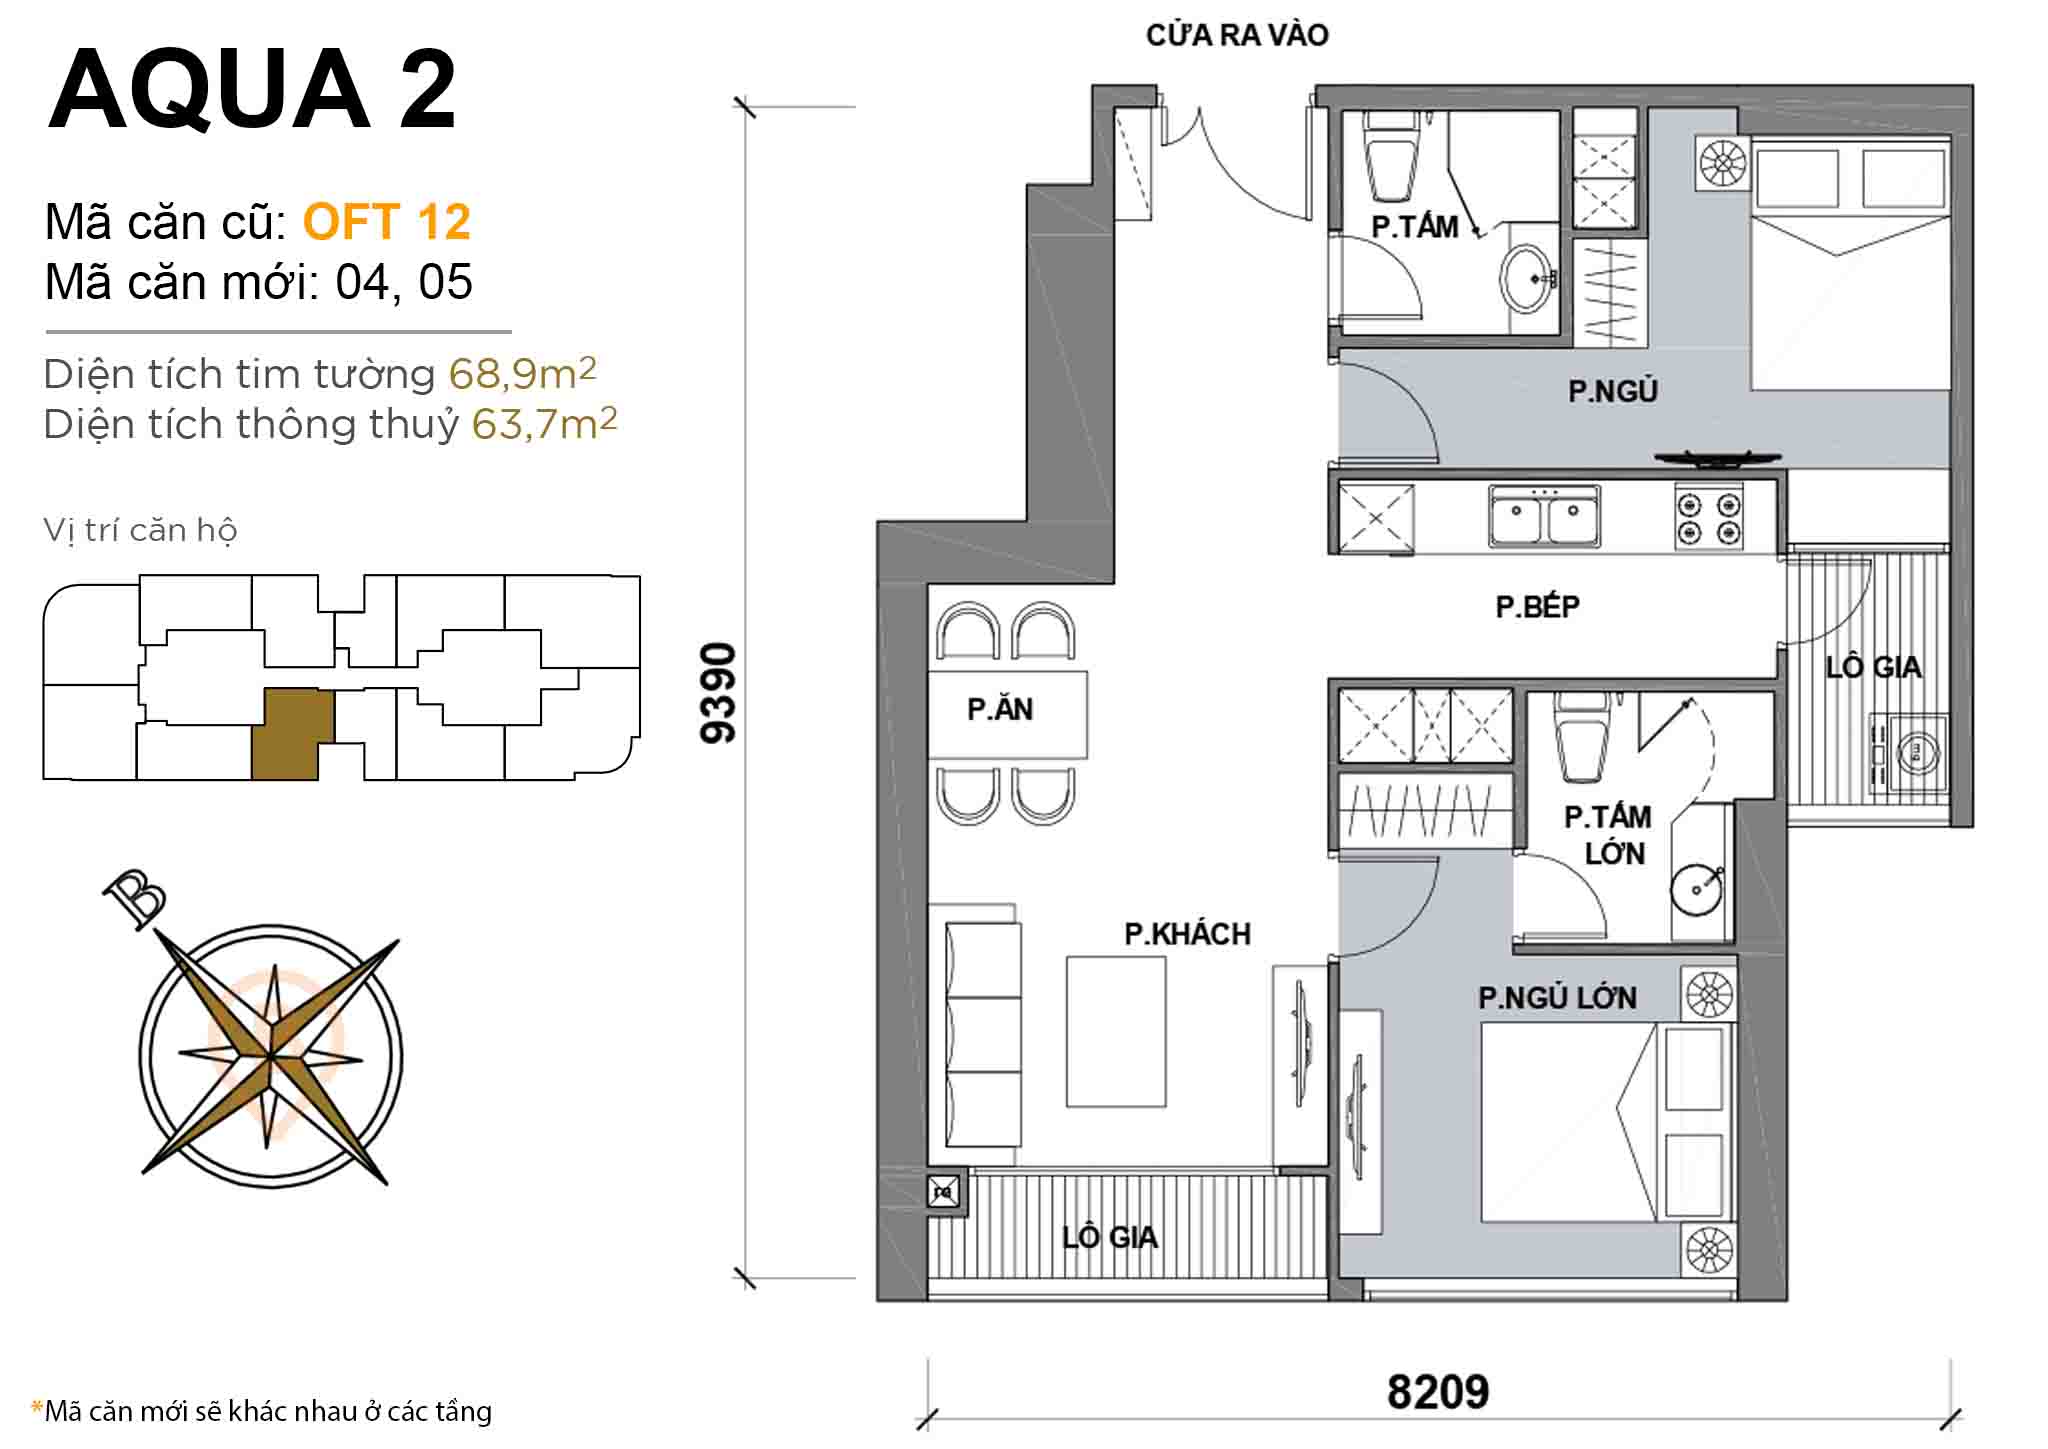 Layout OFT 12 · 2BR · 68,9 m²
Apartment Aqua 2
About 51 floors · 1 – 4 bedroom units
| 1 BR | 46,3 – 60 m² |
|---|---|
| 2 BR | 67 – 87 m² |
| 3 BR | 98 – 126,4 m² |
| 4 BR | 118 – 187 m² |
Units available in this tower: 3
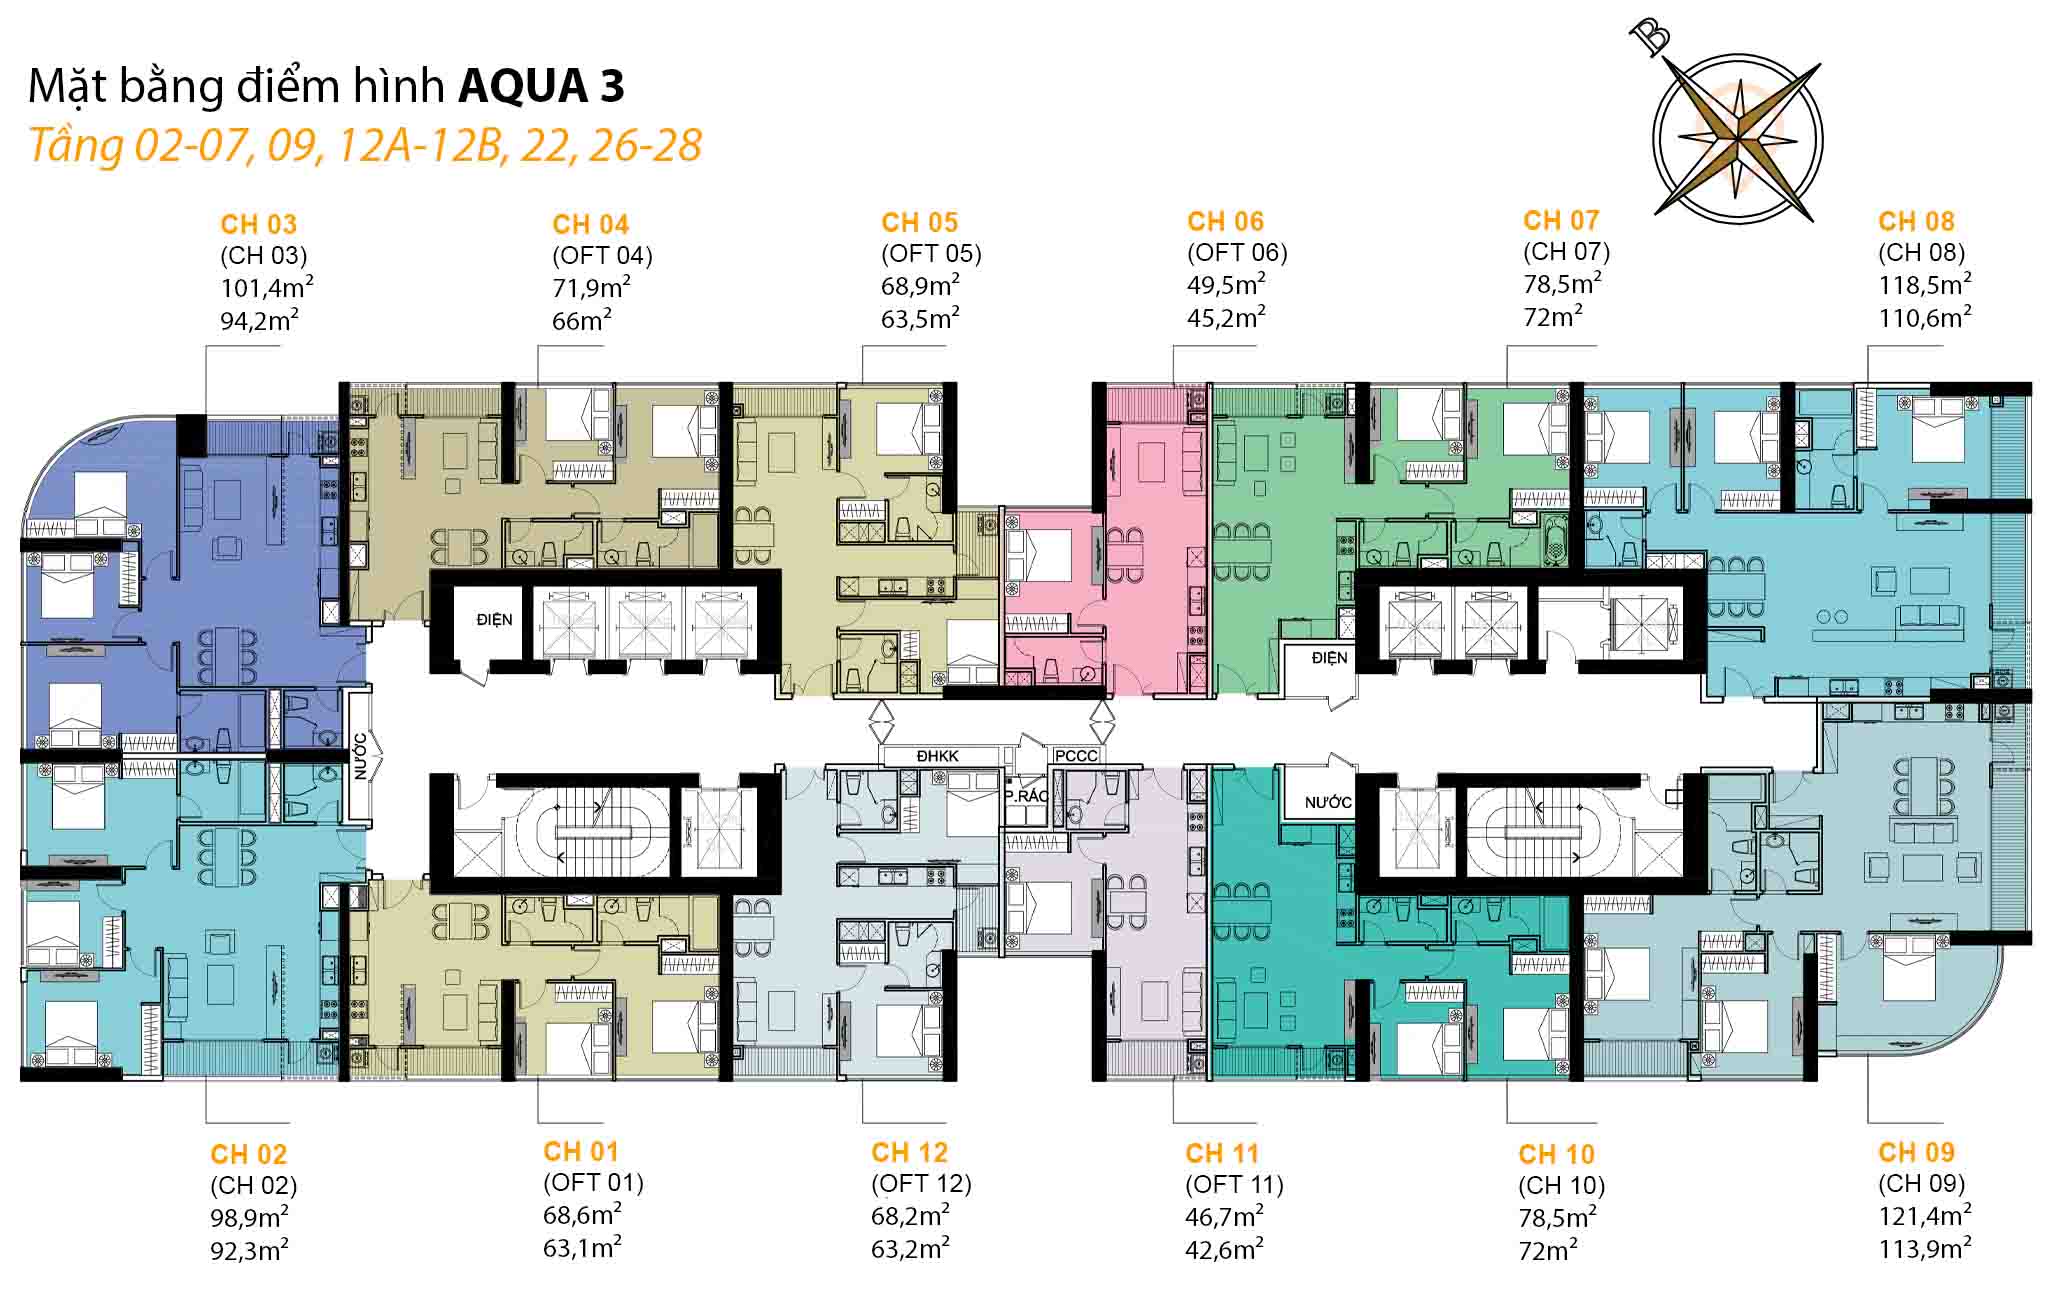
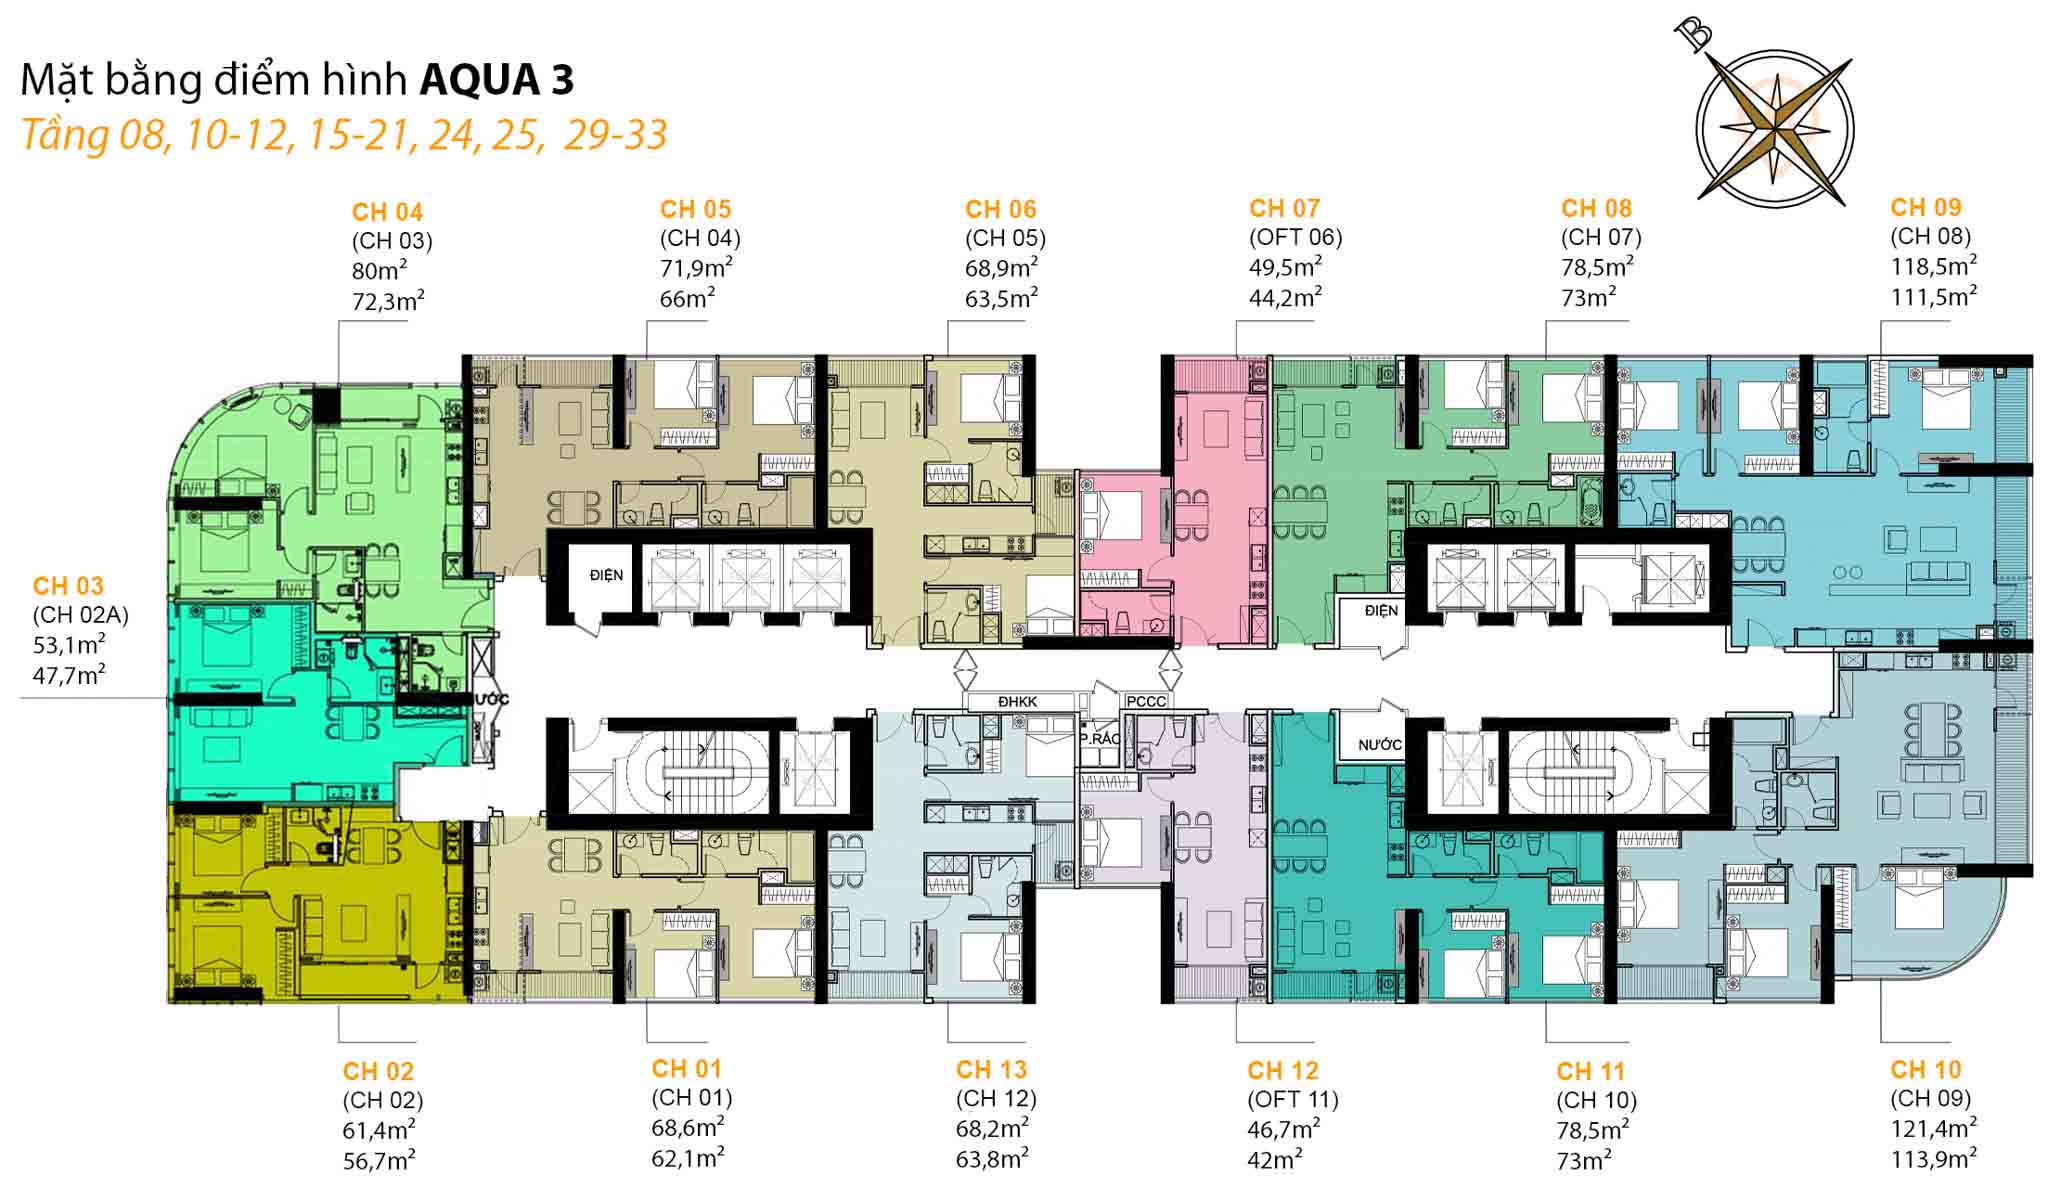 Floor plan, floors 08, 10-12, 15-21, 24, 25, 29-33 · 13 units per floor
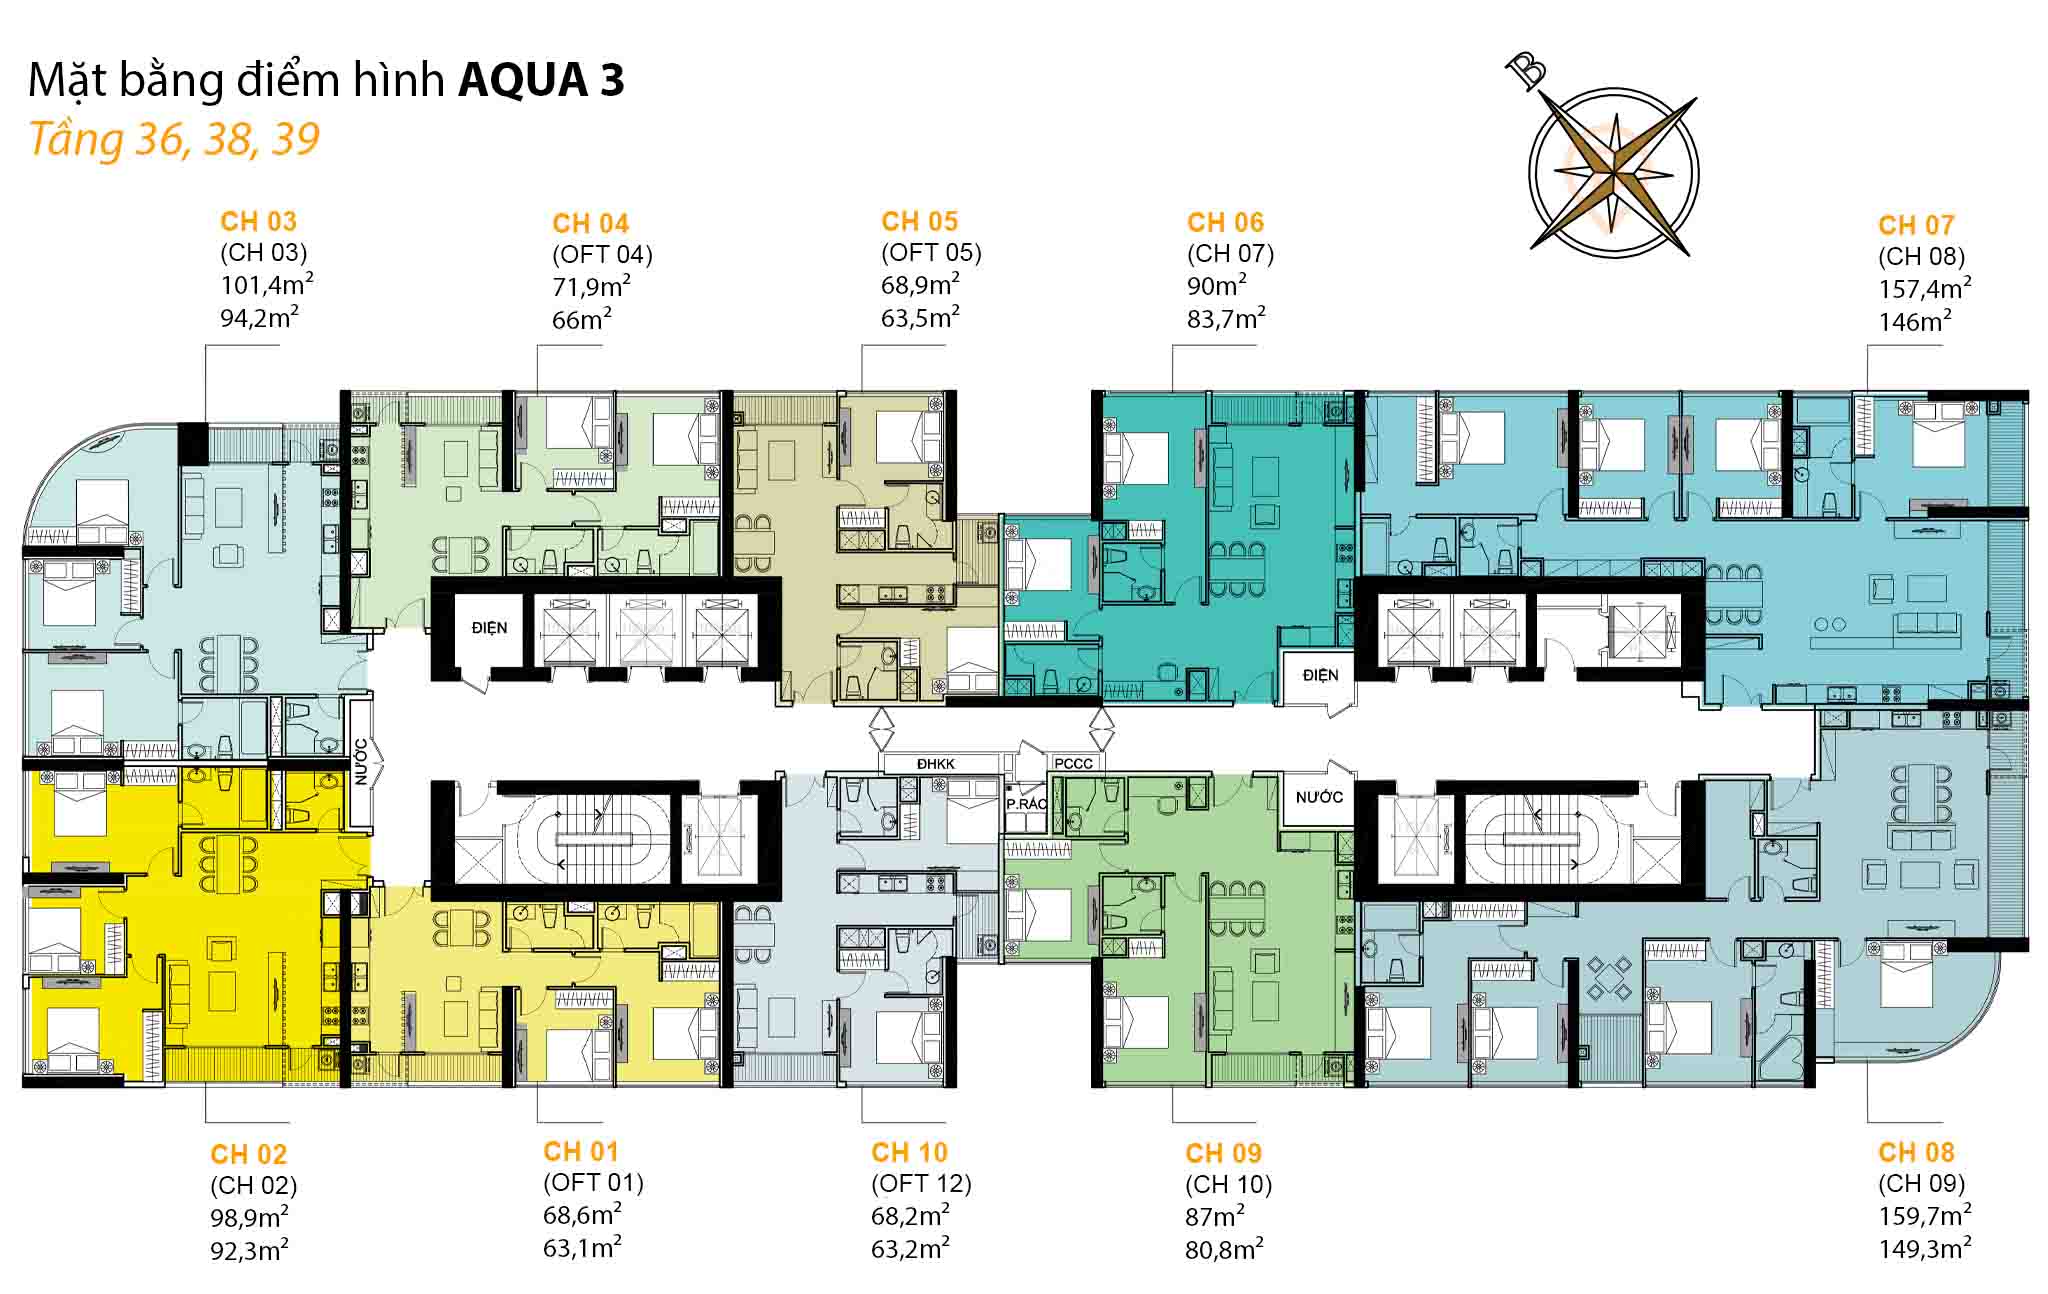 Floor plan, floors 36, 38, 39 · 10 units per floor
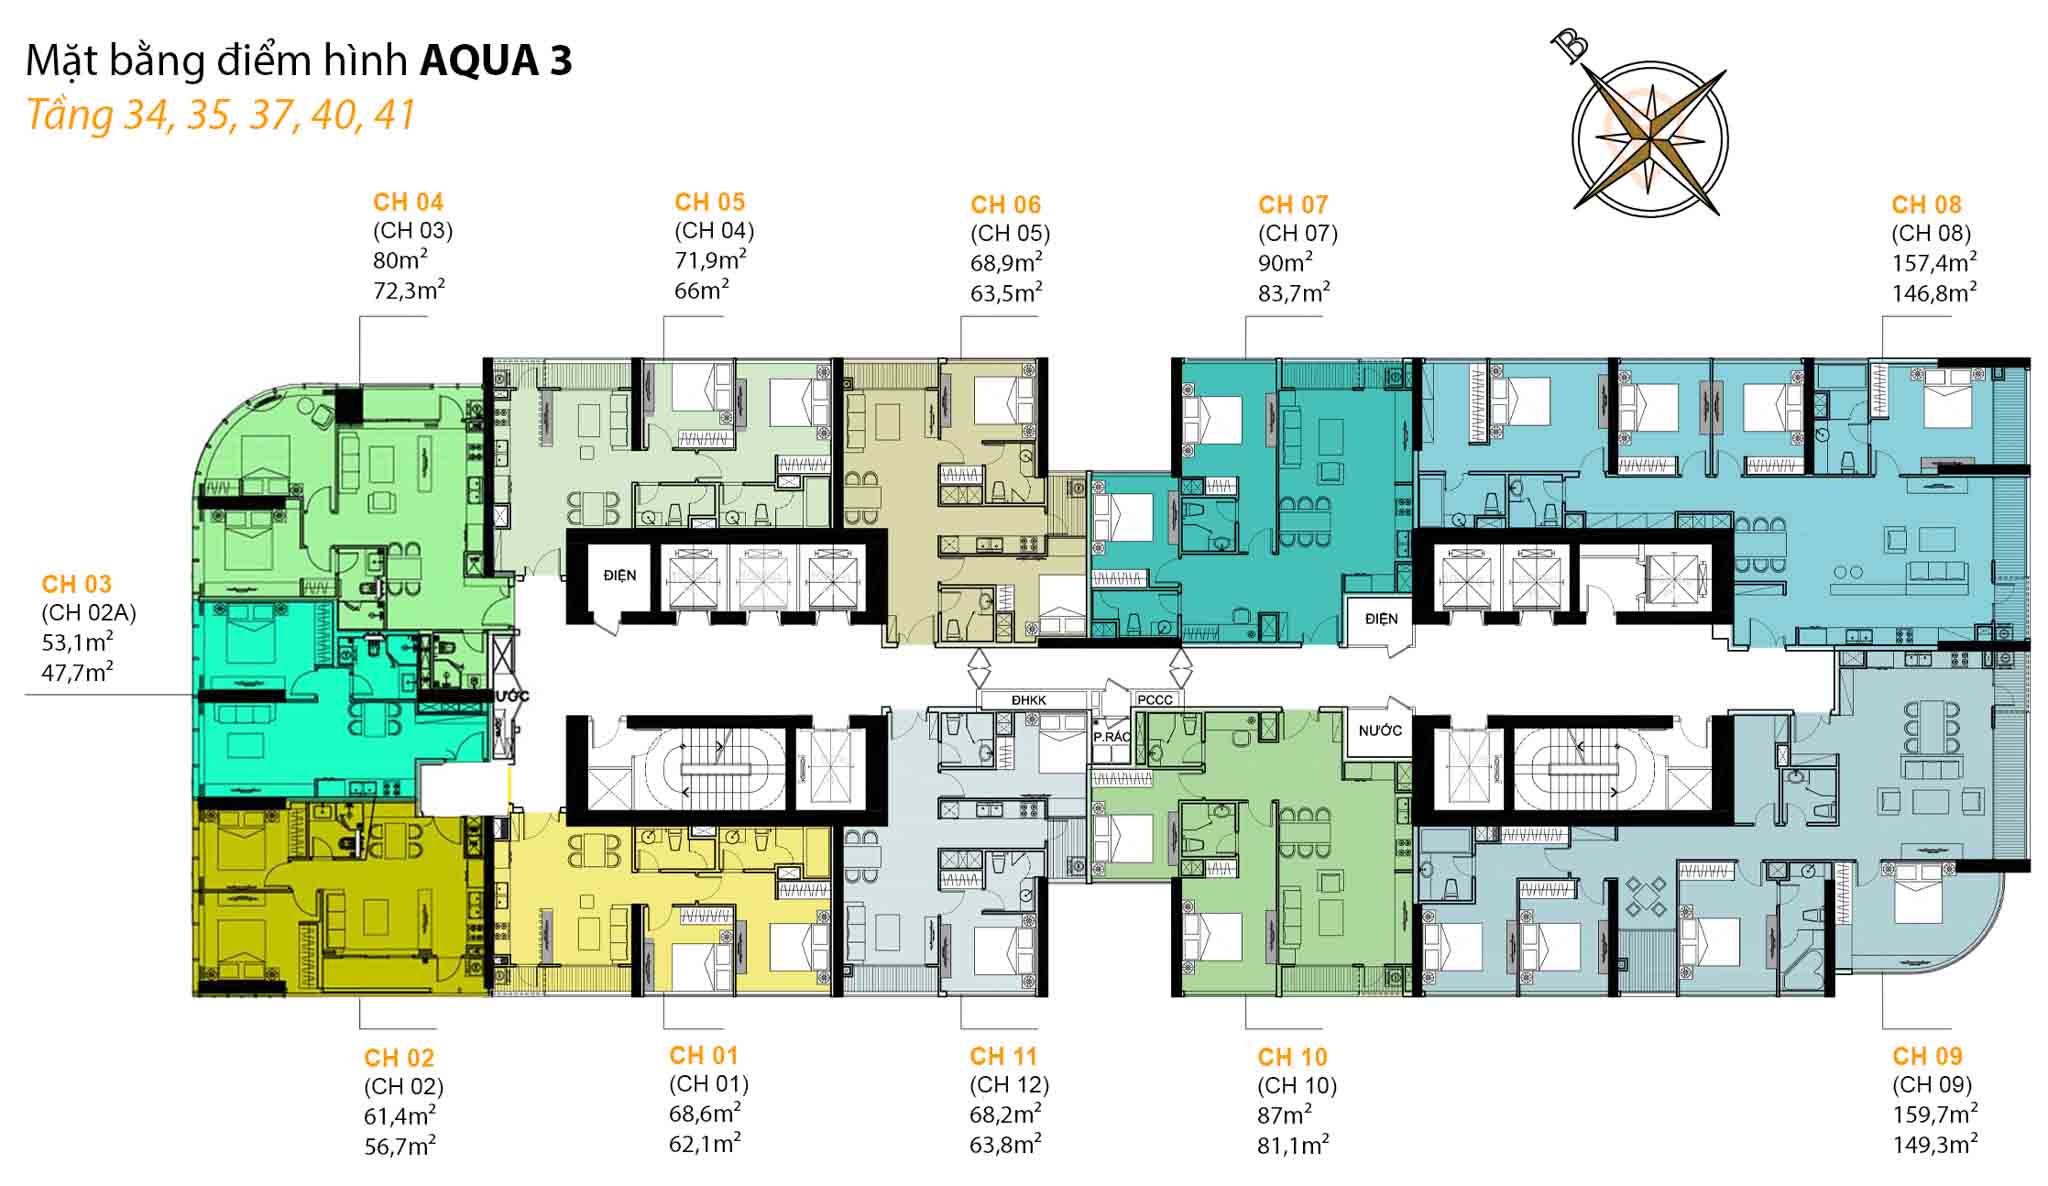 Floor plan, floors 34, 35, 37, 40, 41 · 11 units per floor
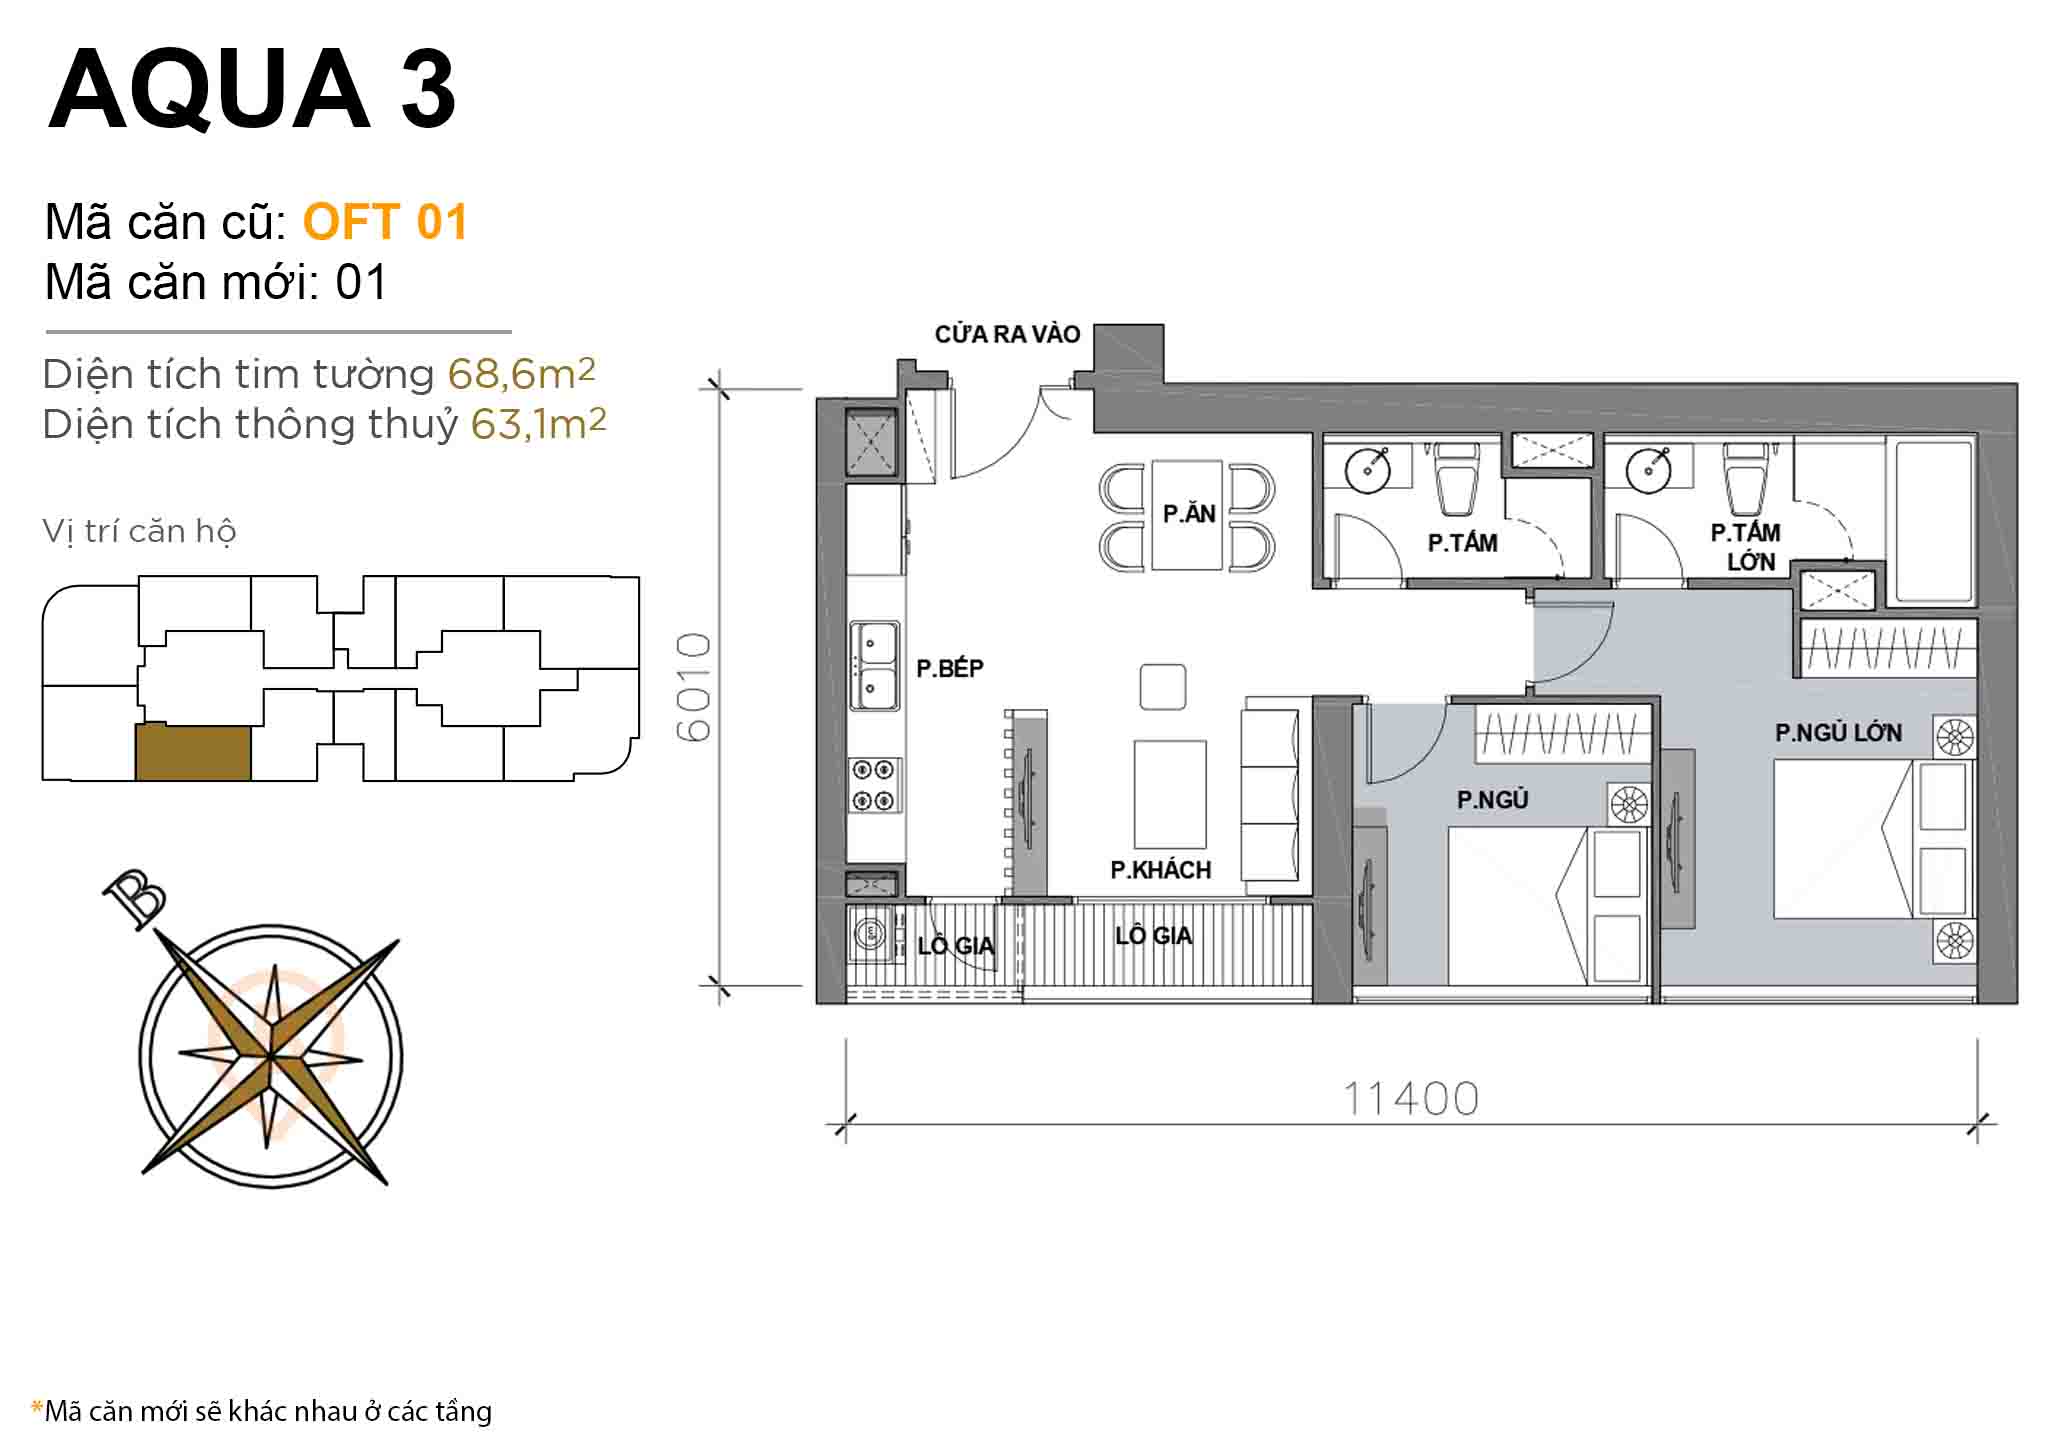 Layout OFT 01 · 2BR · 68,6 m²
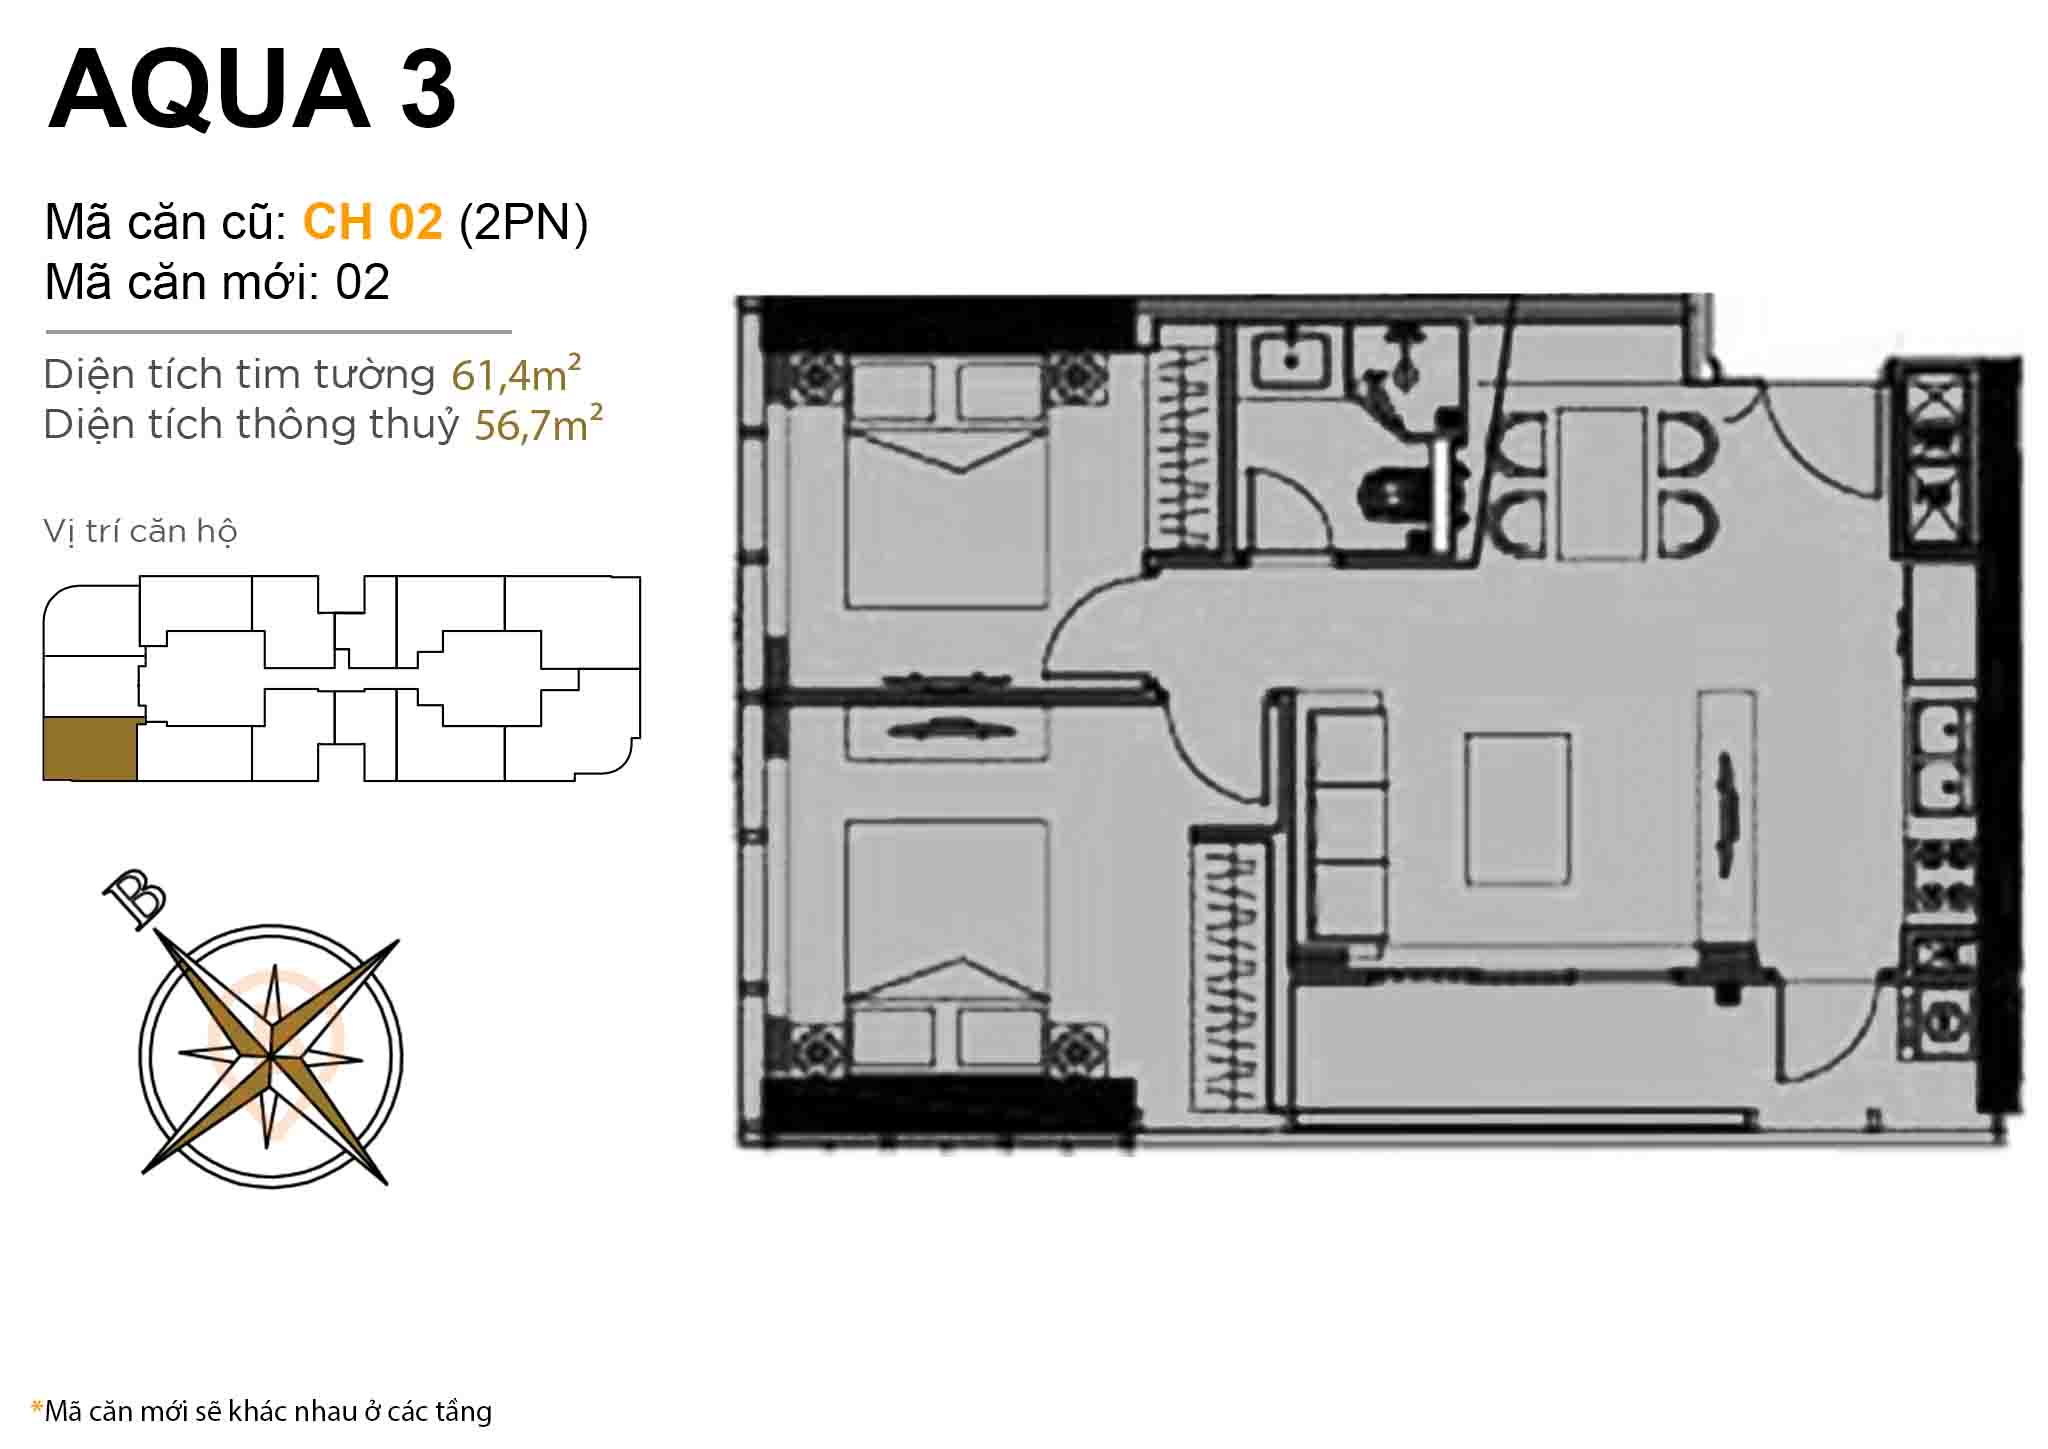 Layout CH 02 (2BR) · 61,4 m²
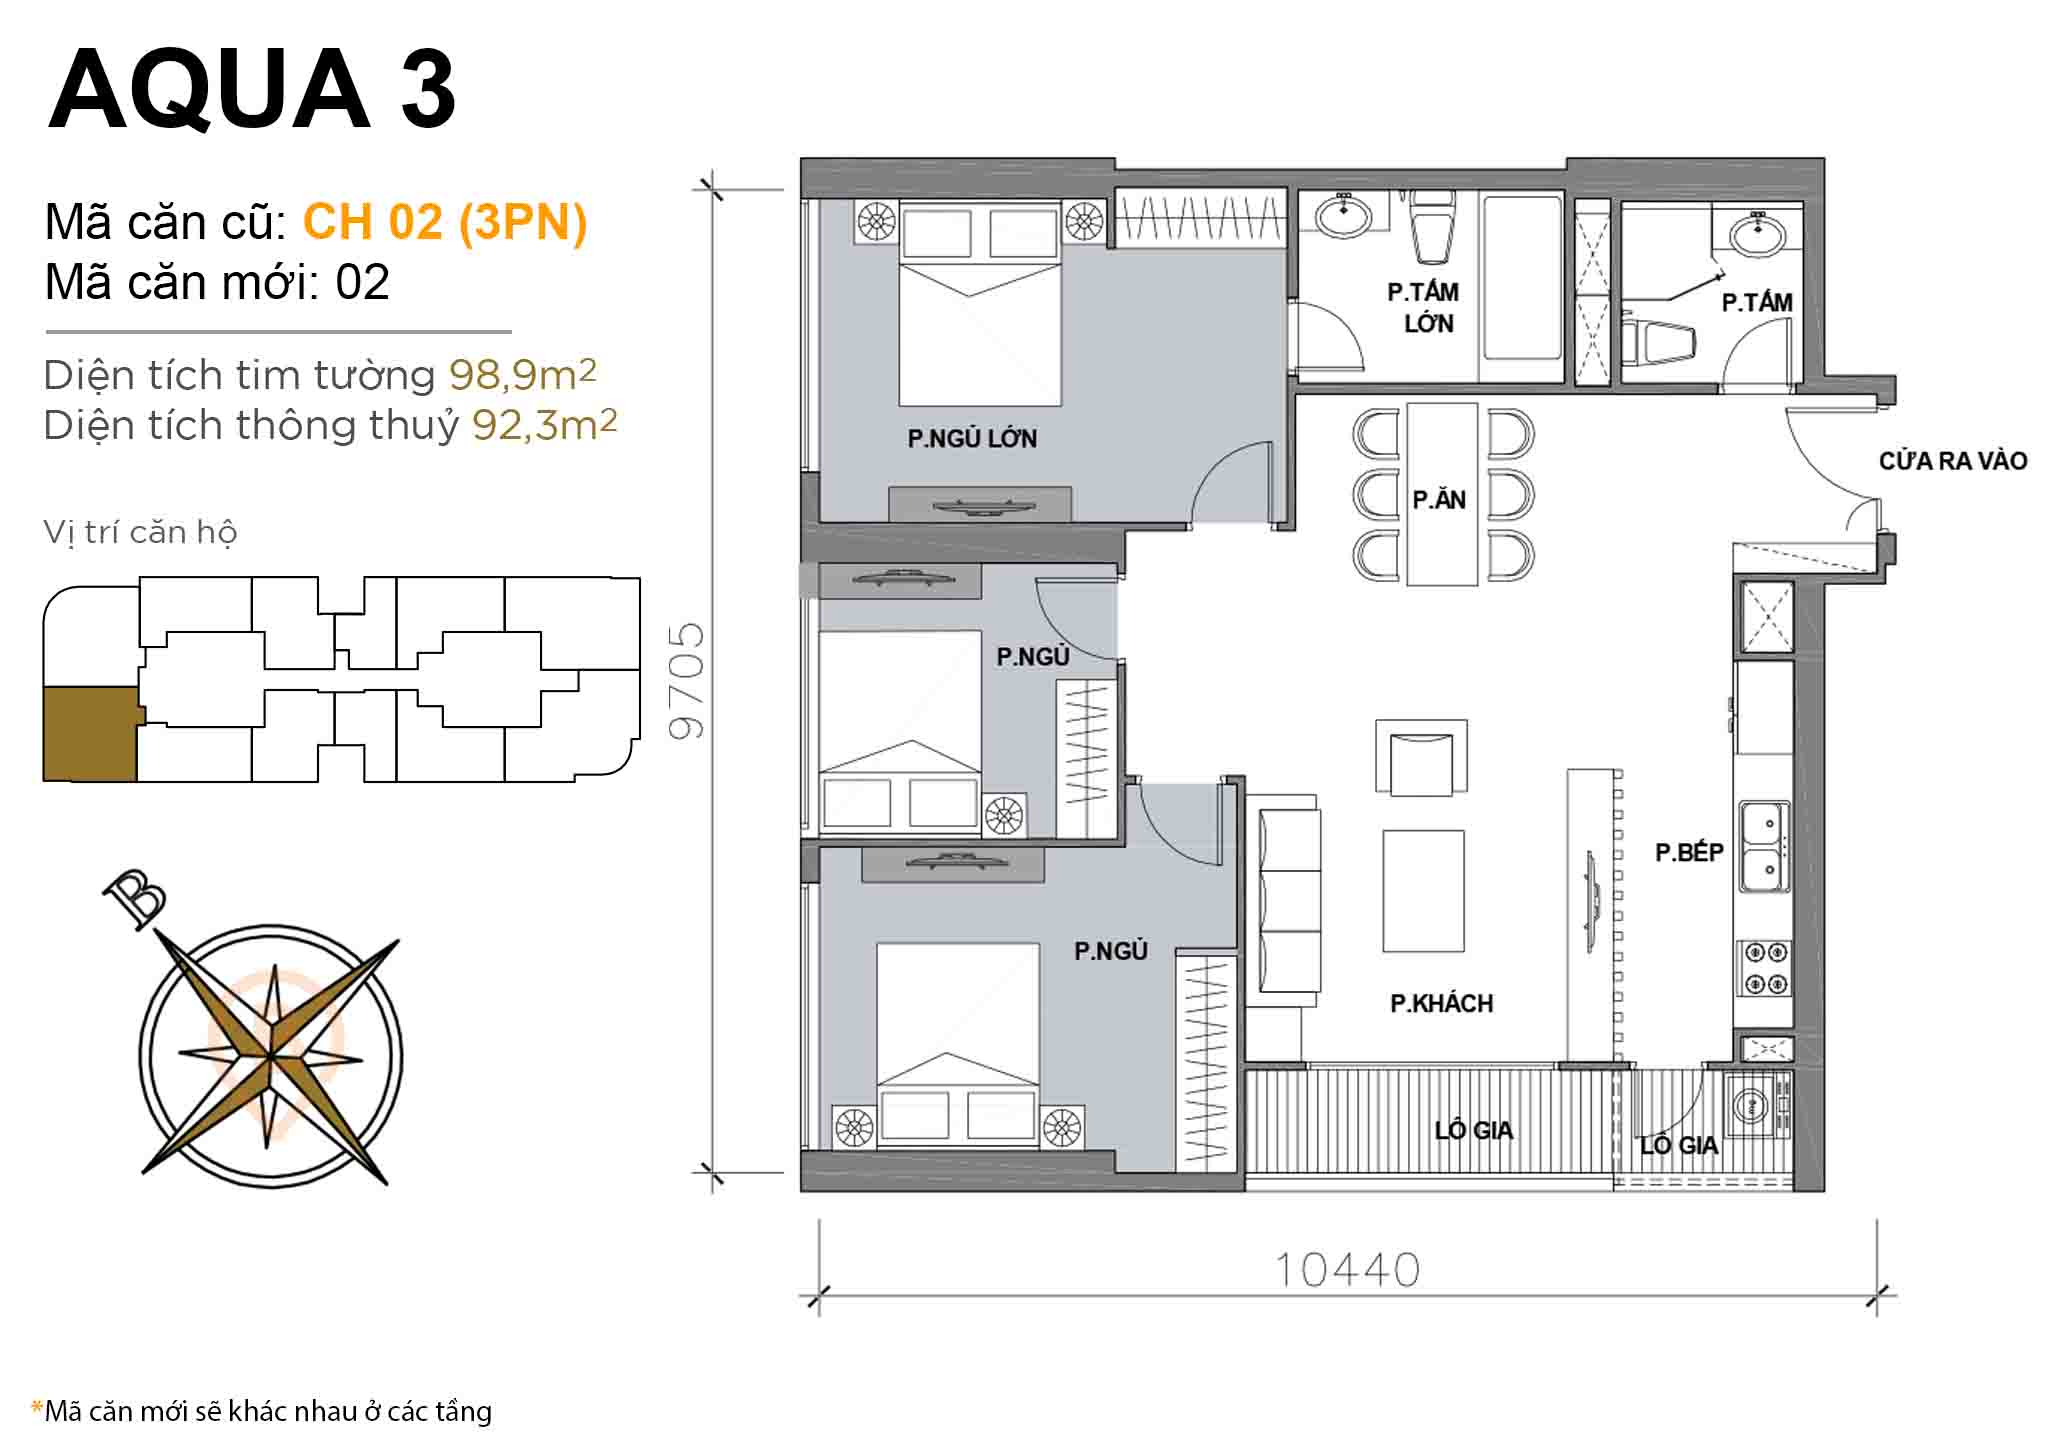 Layout CH 02 (3BR) · 98,9 m²
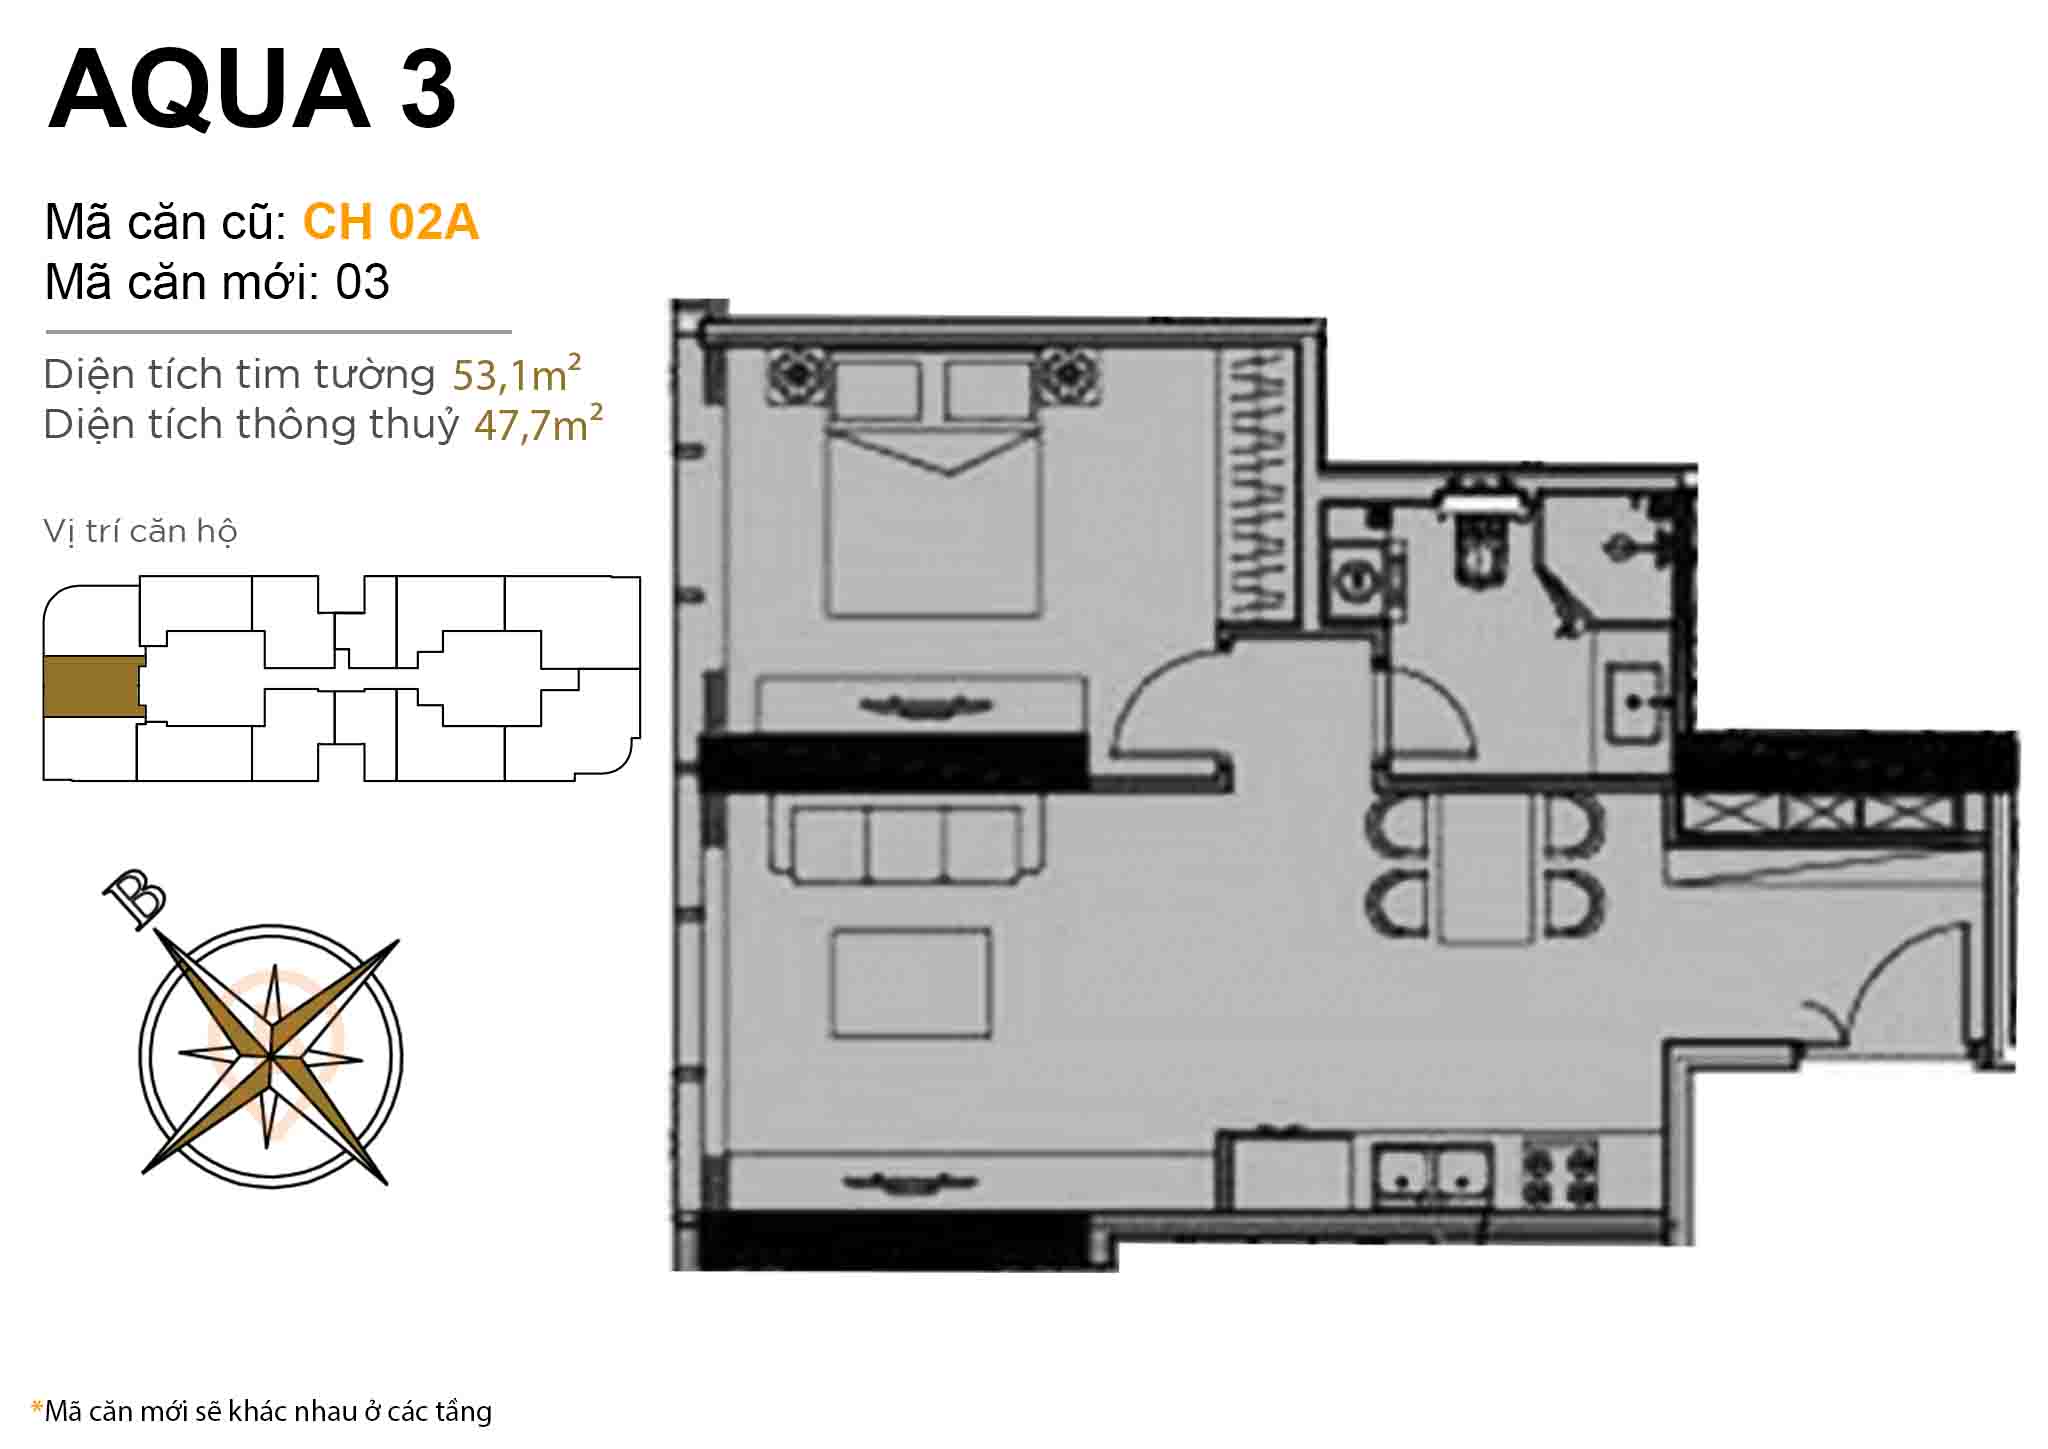 Layout CH 02A · 1BR · 53 m²
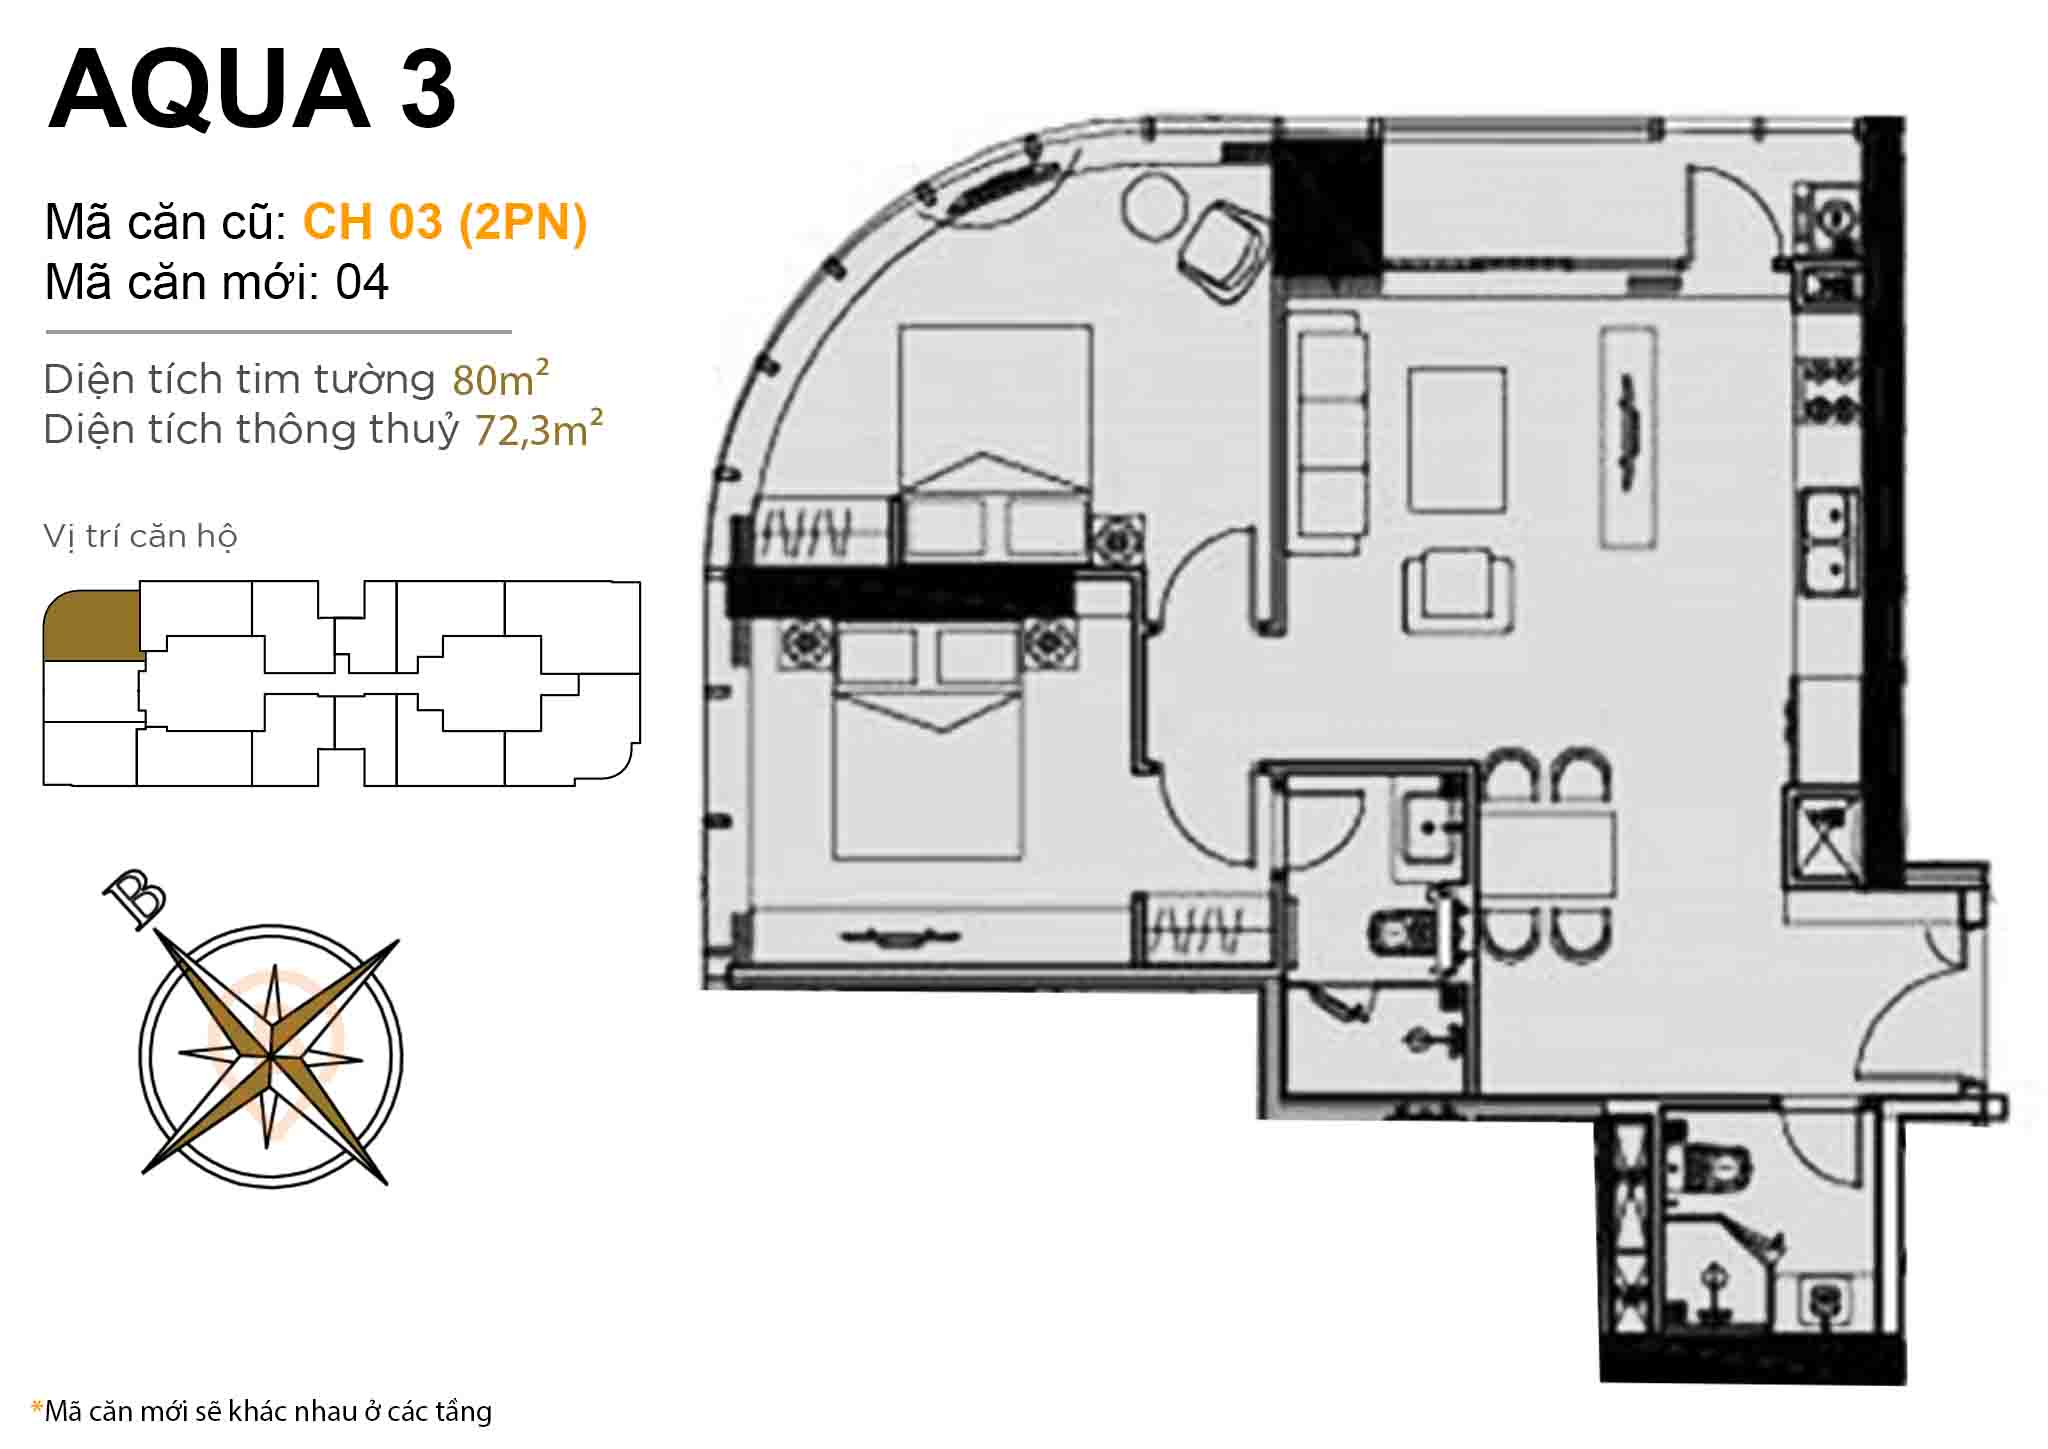 Layout CH 03 (2BR) · 80 m²
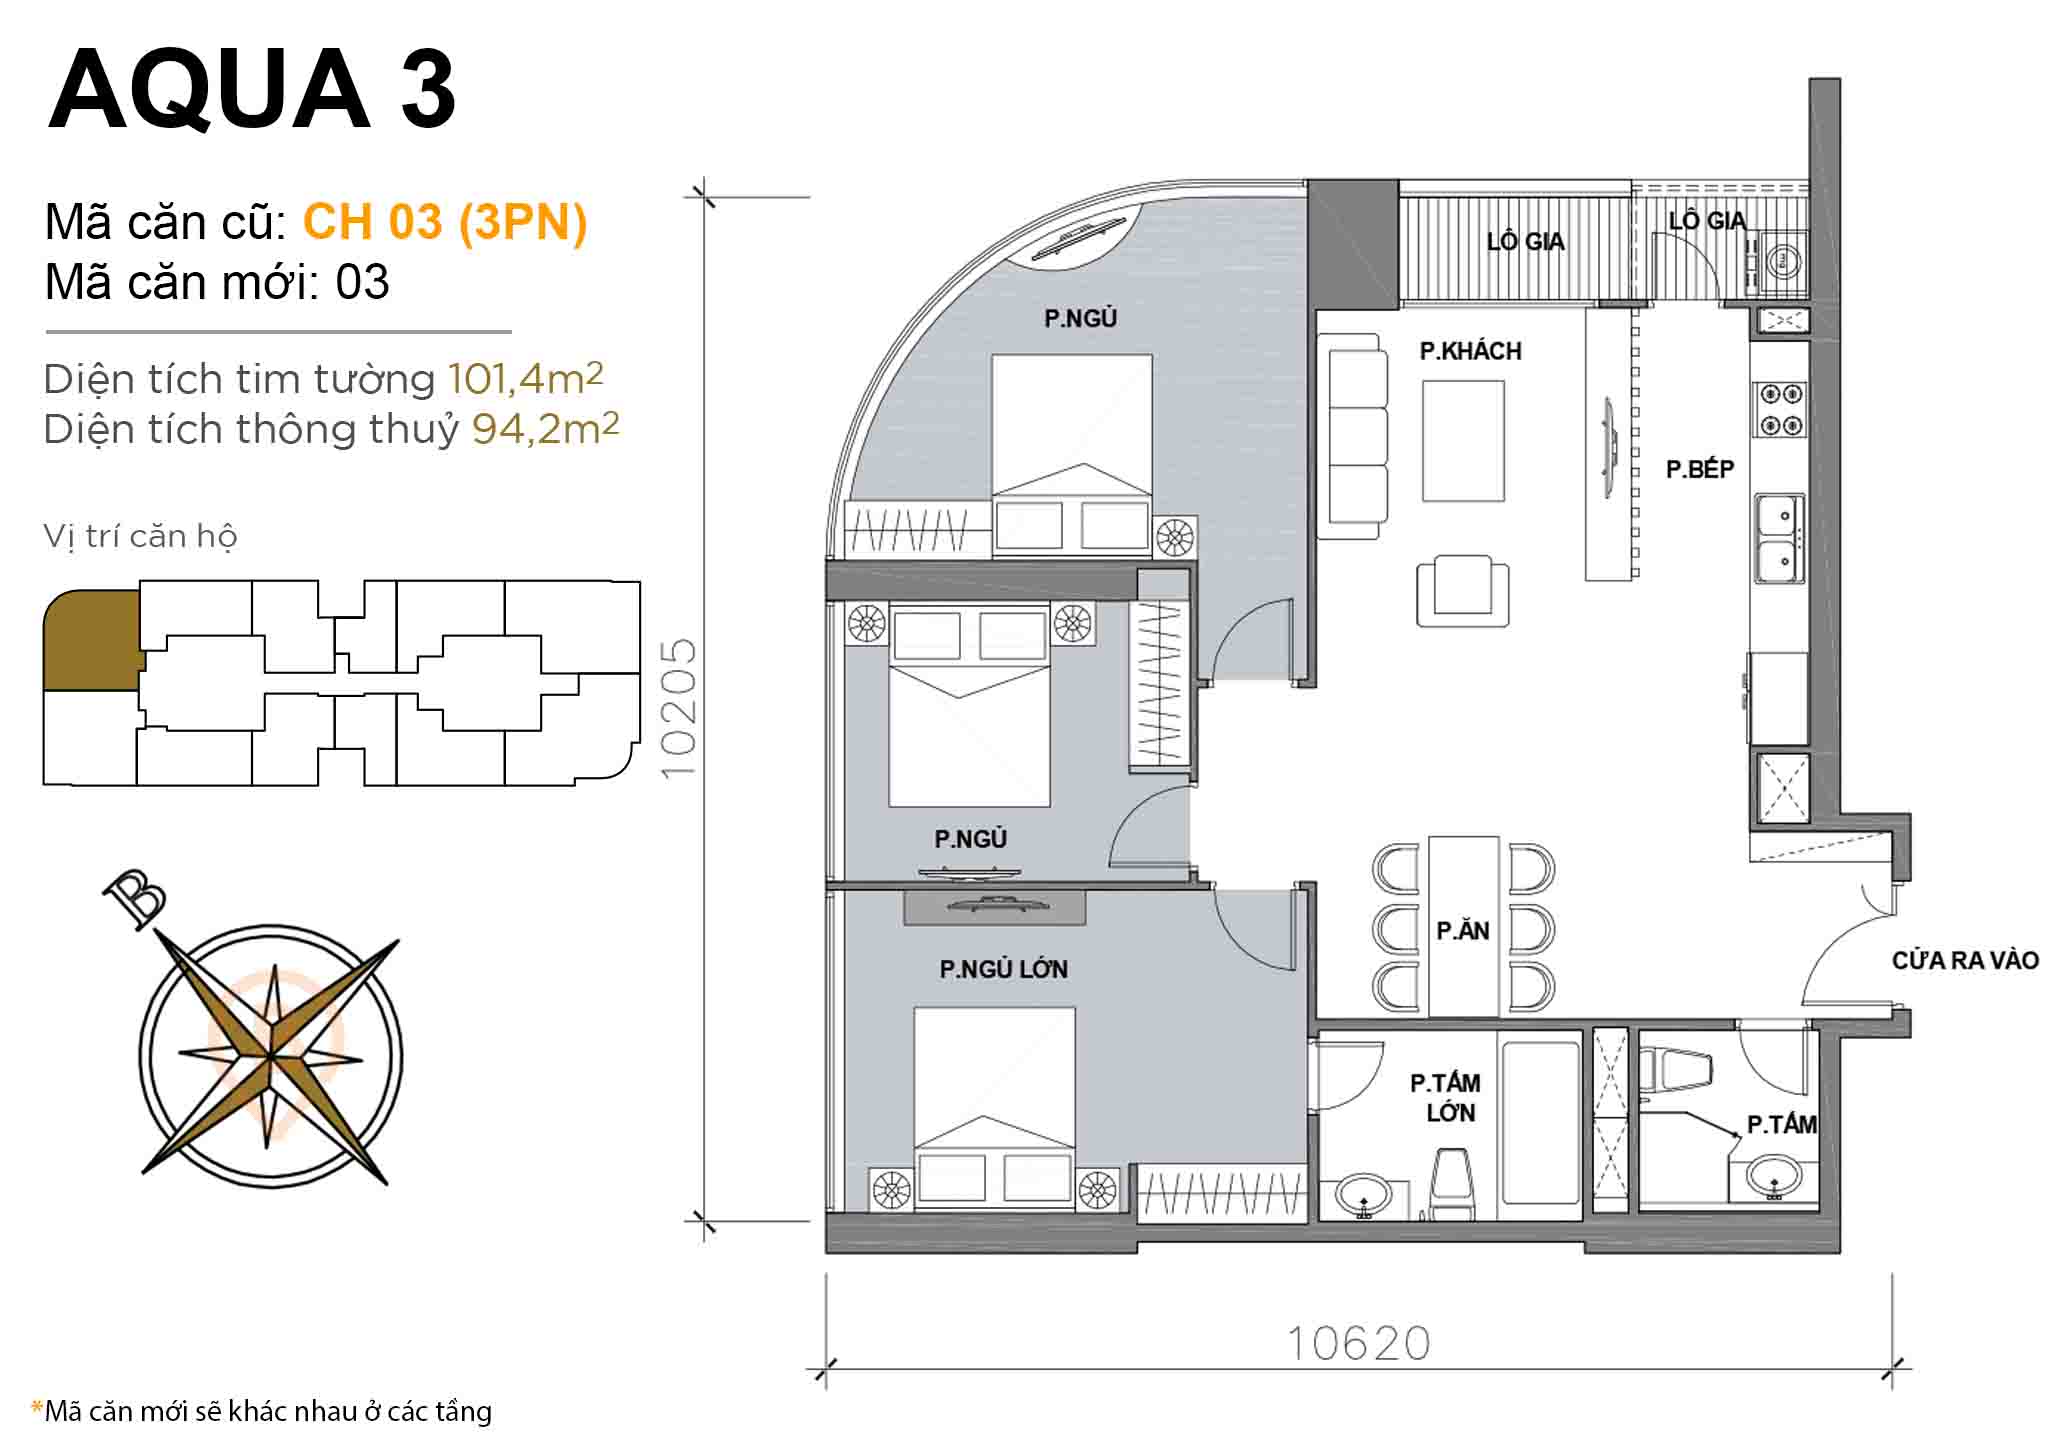 Layout CH 03 (3BR) · 101,4 m²
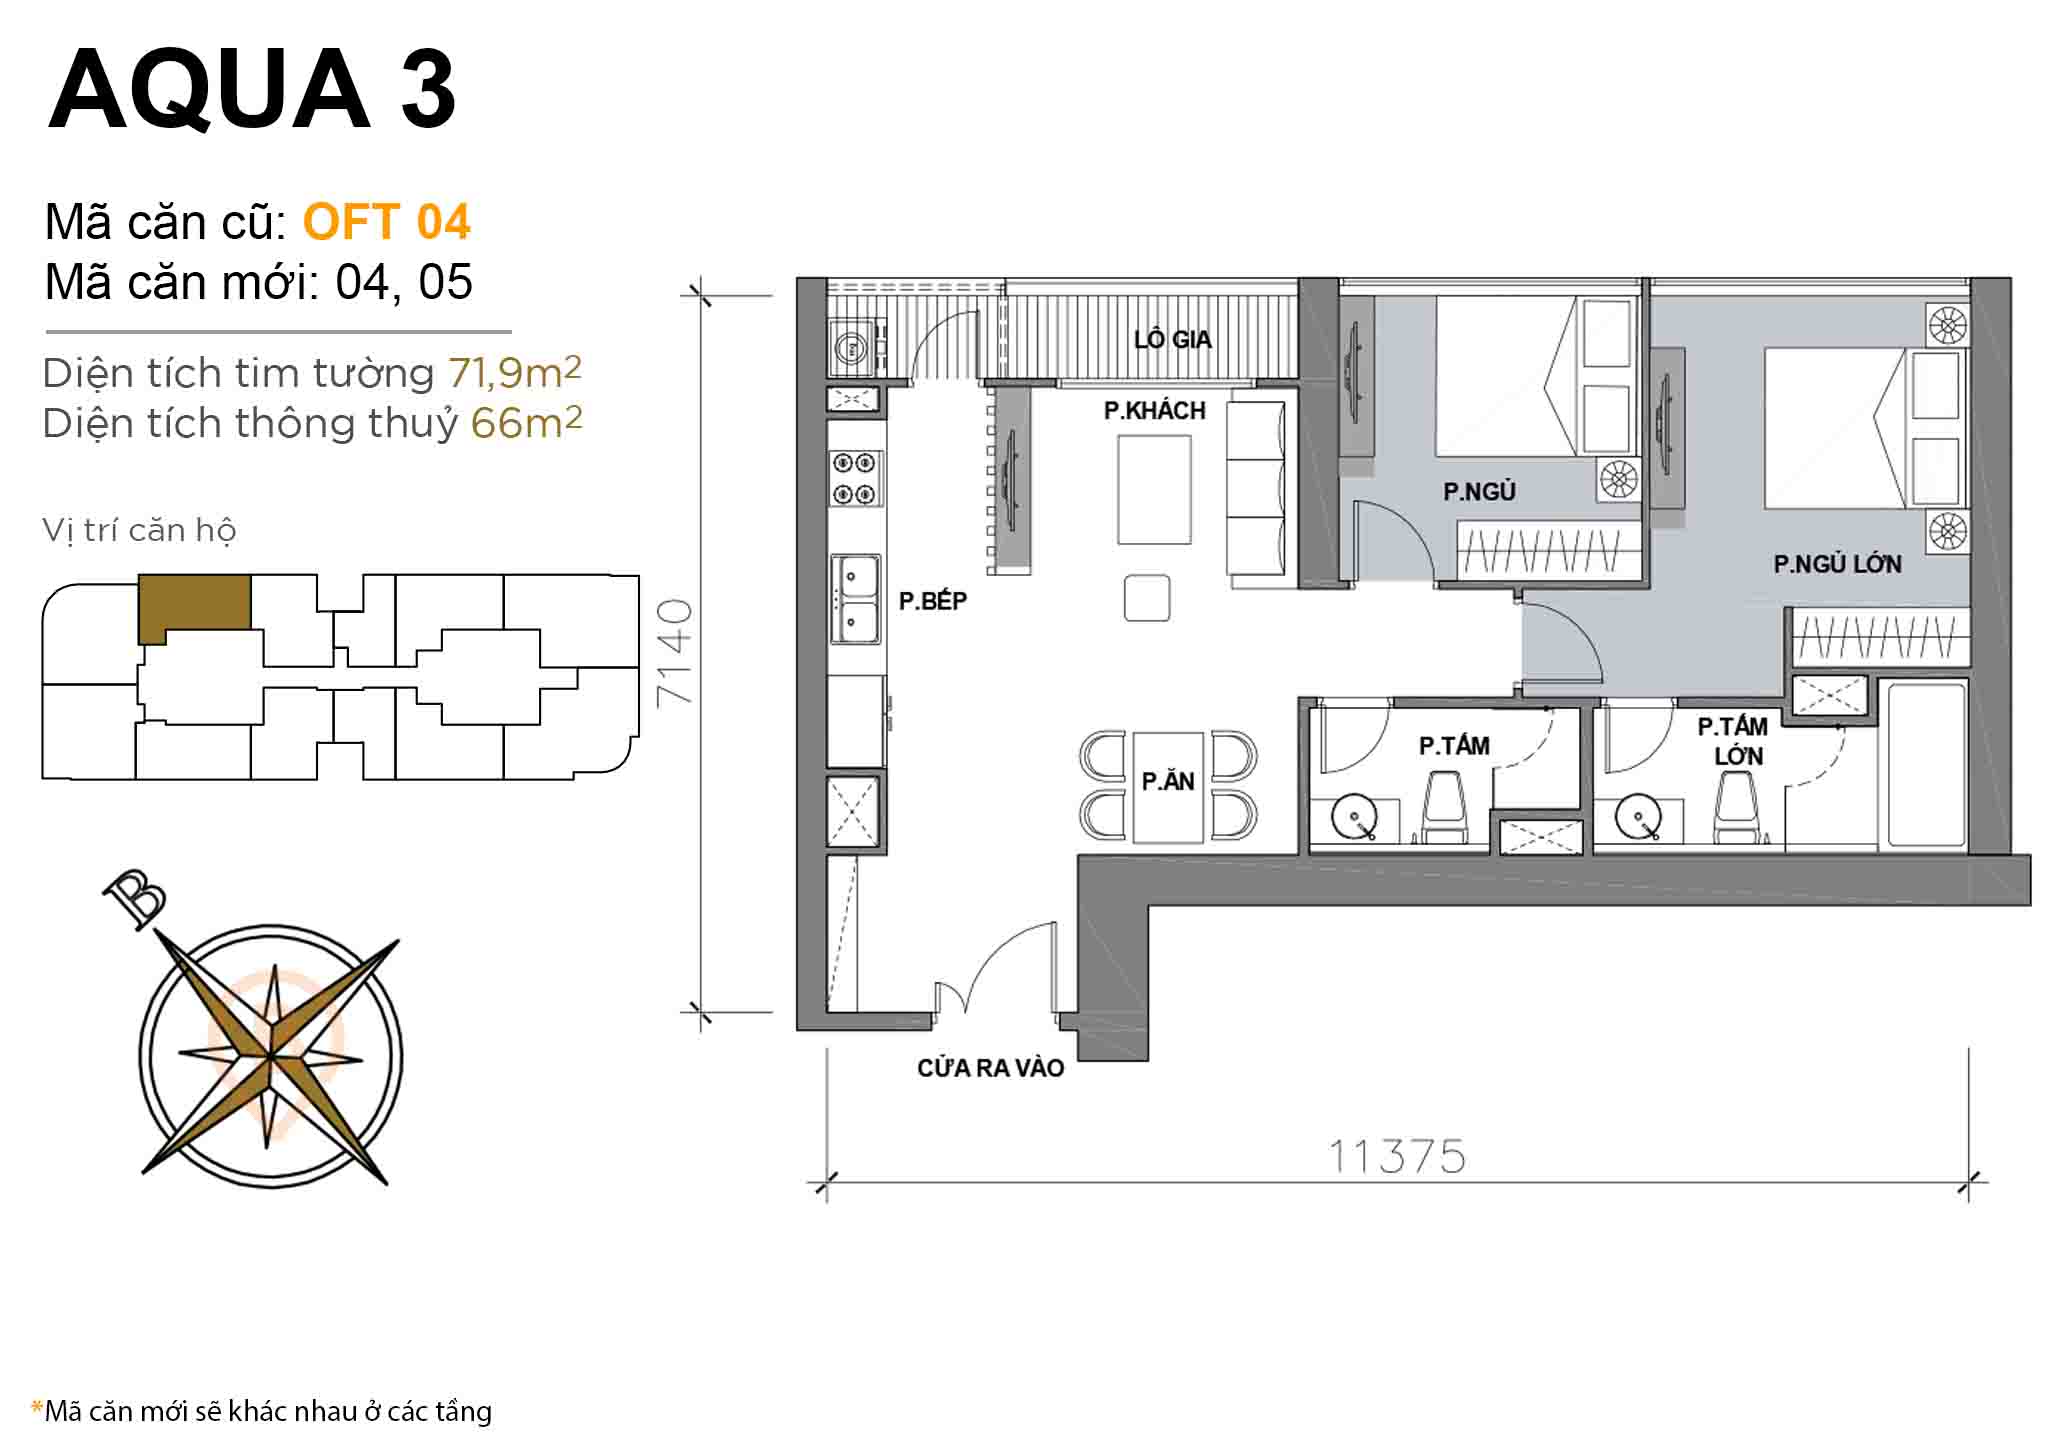 Layout OFT 04 · 2BR · 71,9 m²
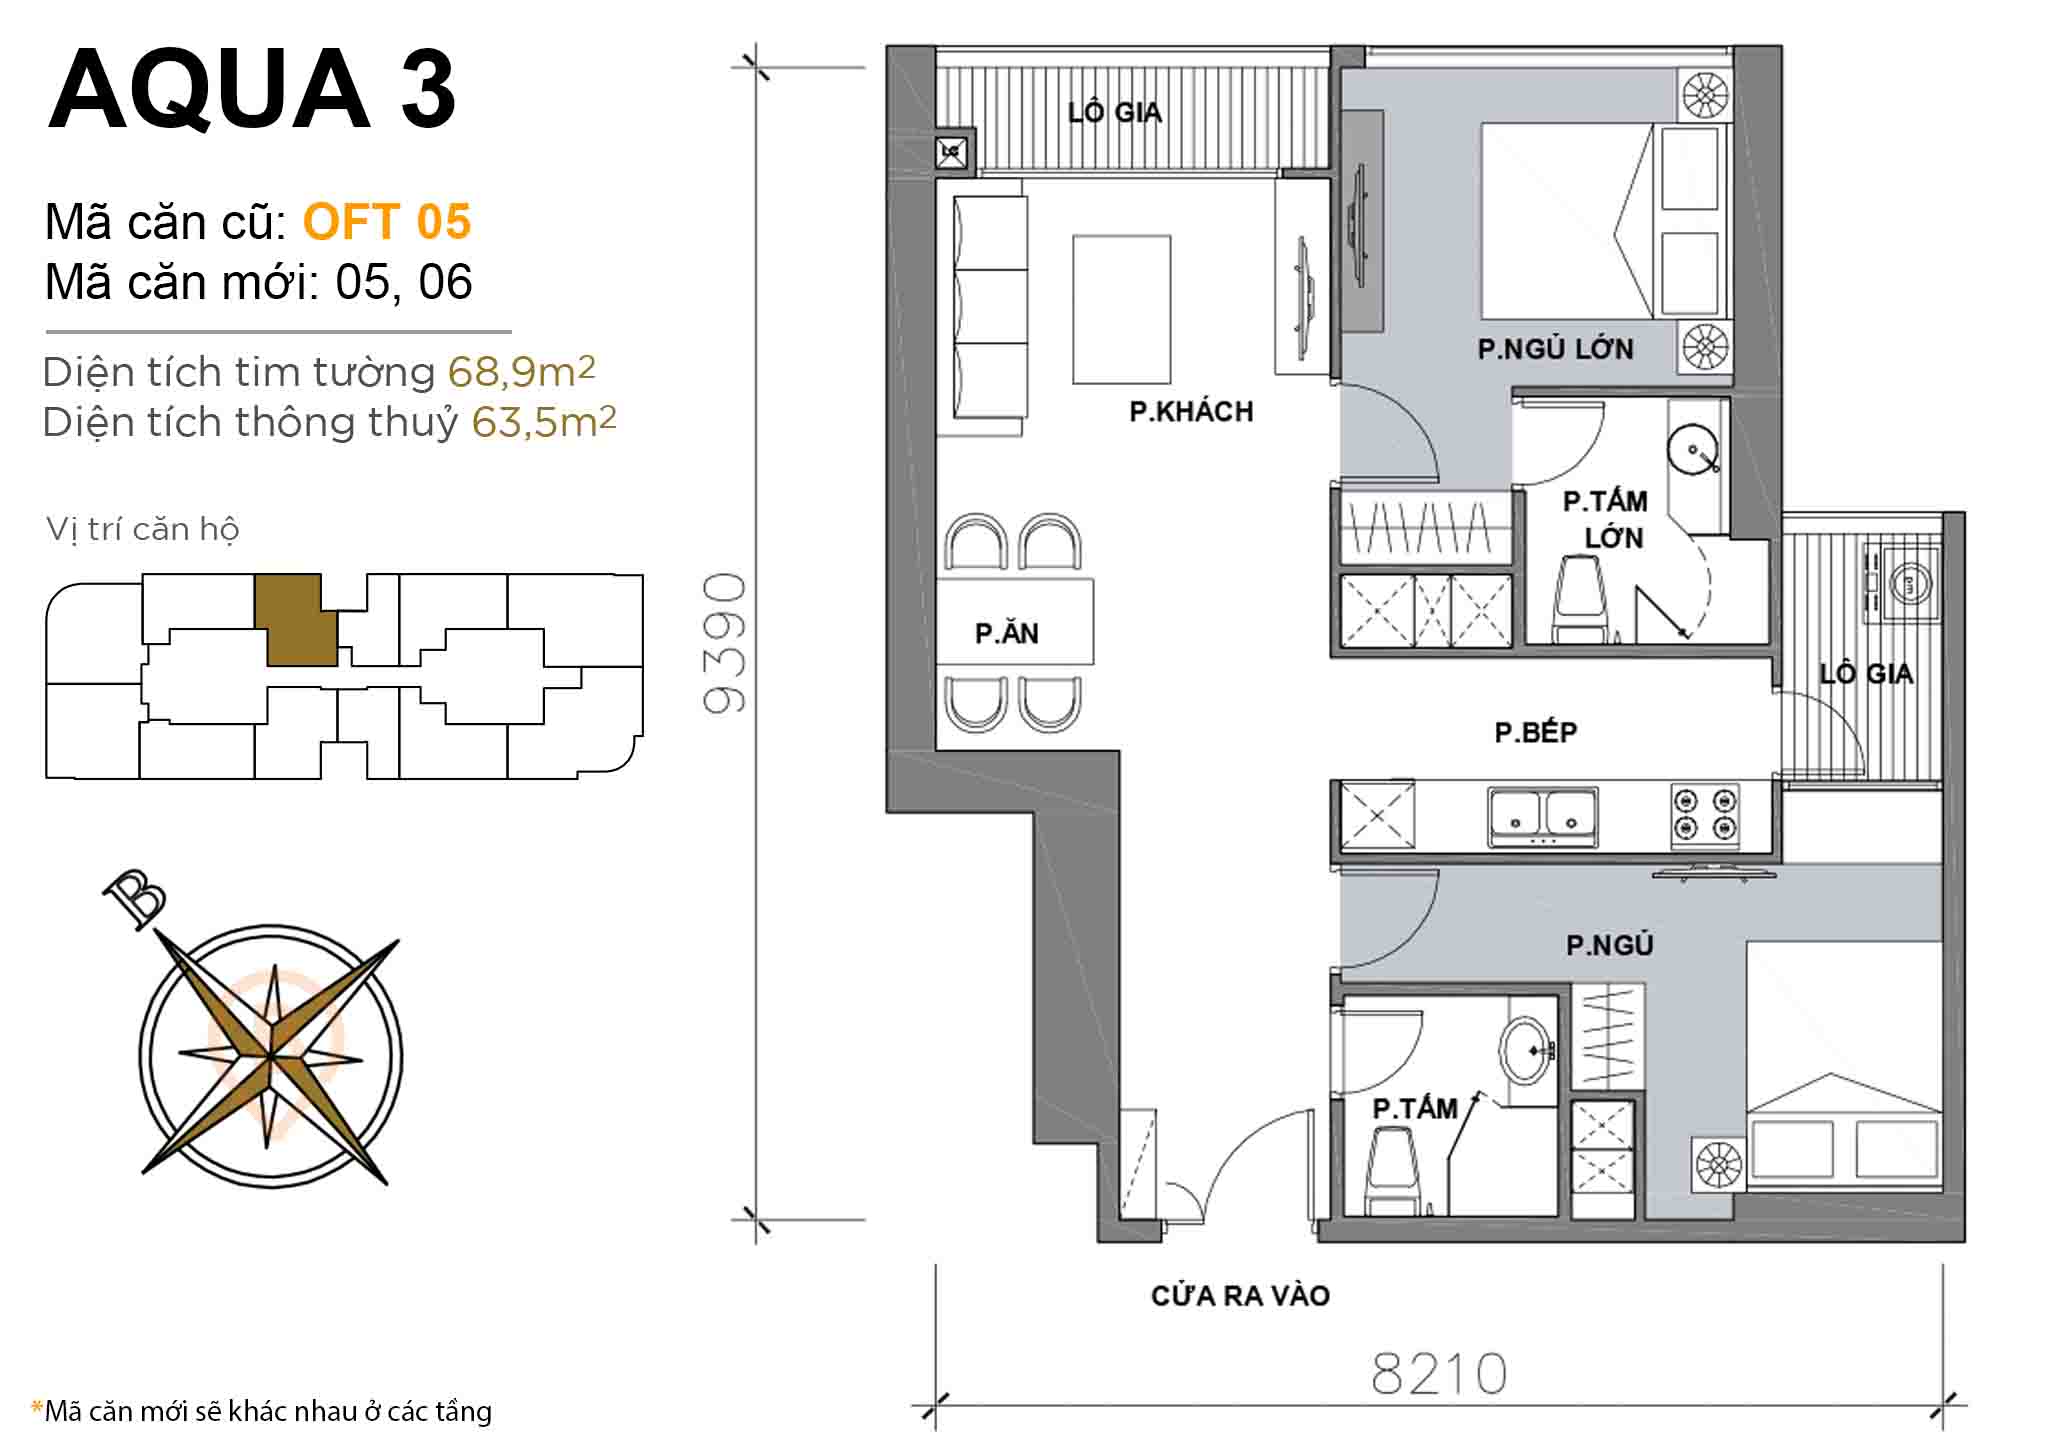 Layout OFT 05 · 2BR · 68,9 m²
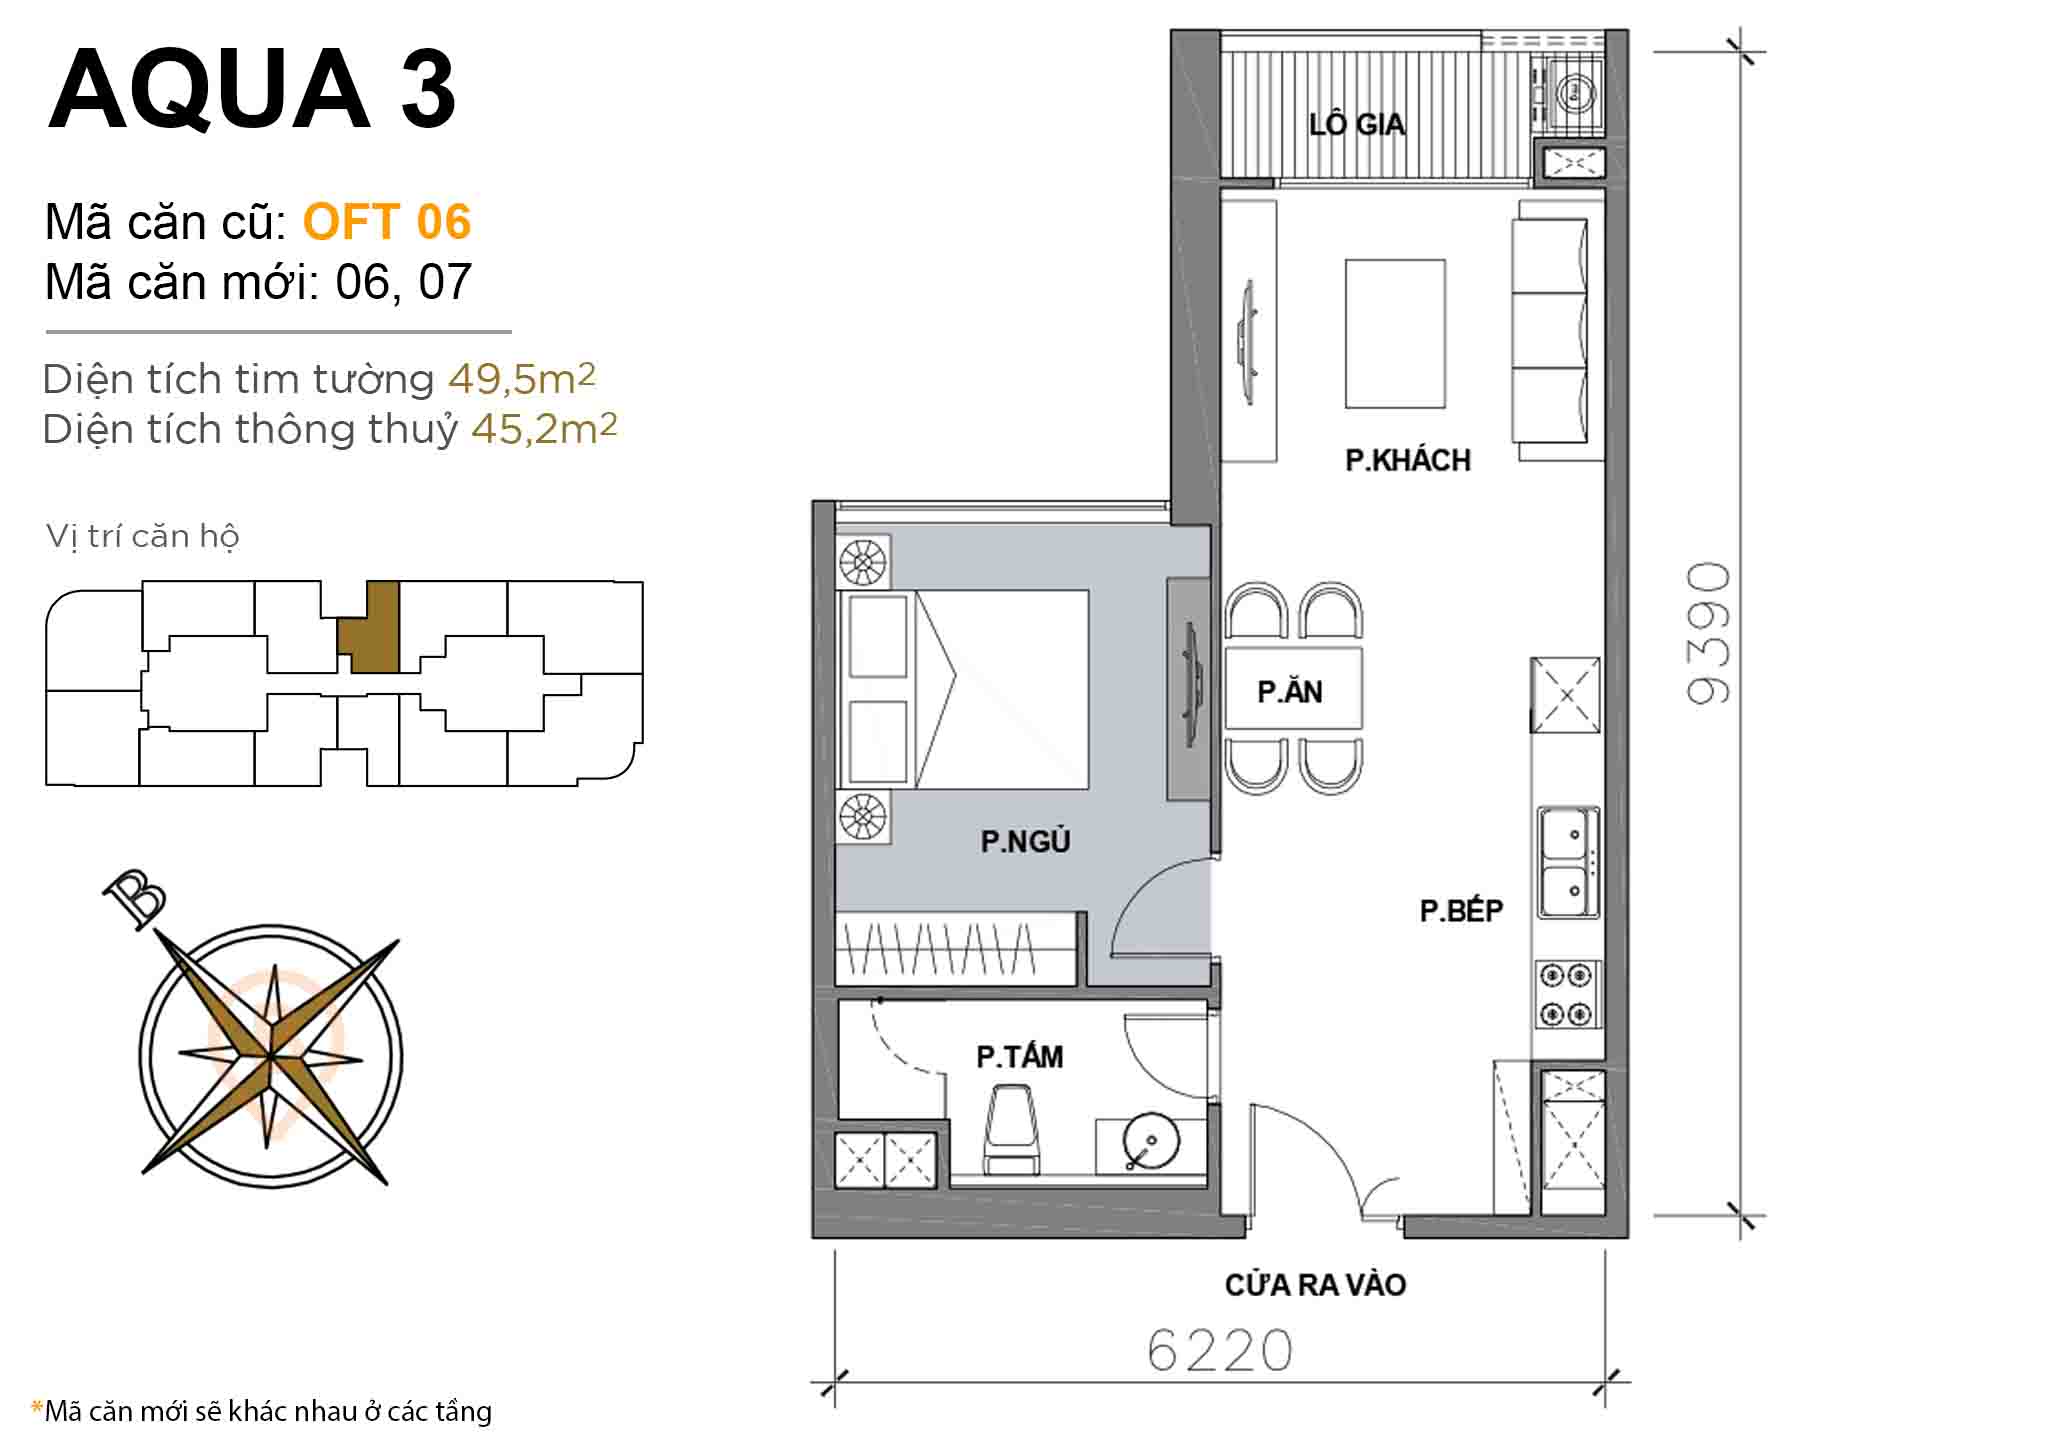 Layout OFT 06 · 1BR · 49,5 m²
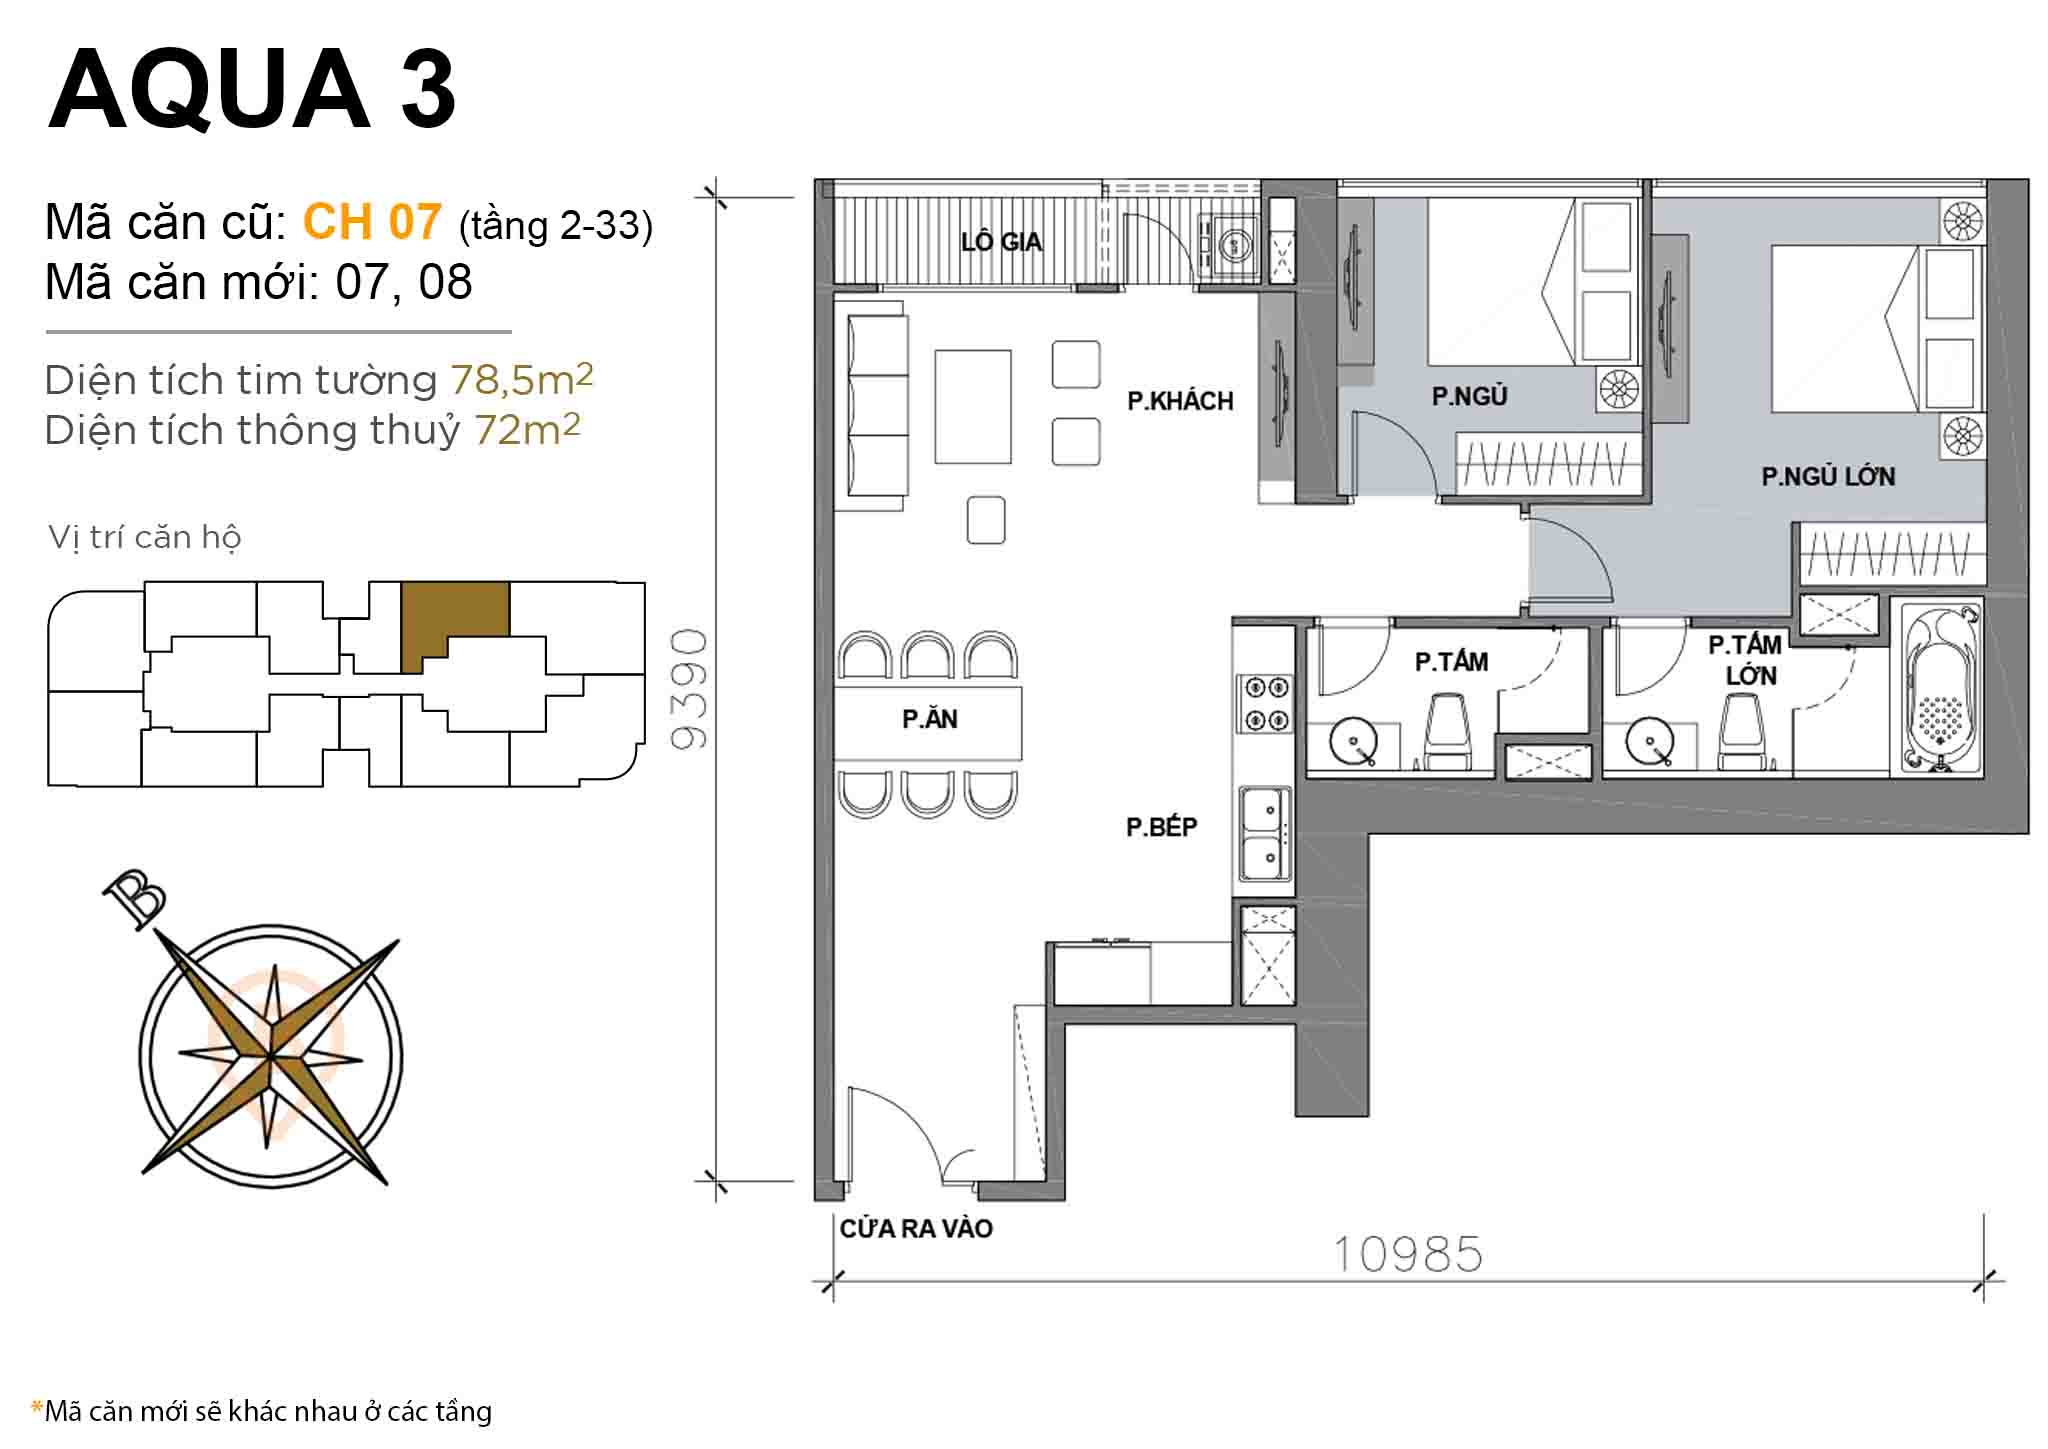 Layout CH 07 (floors 2-33) · 2BR · 78,5 m²
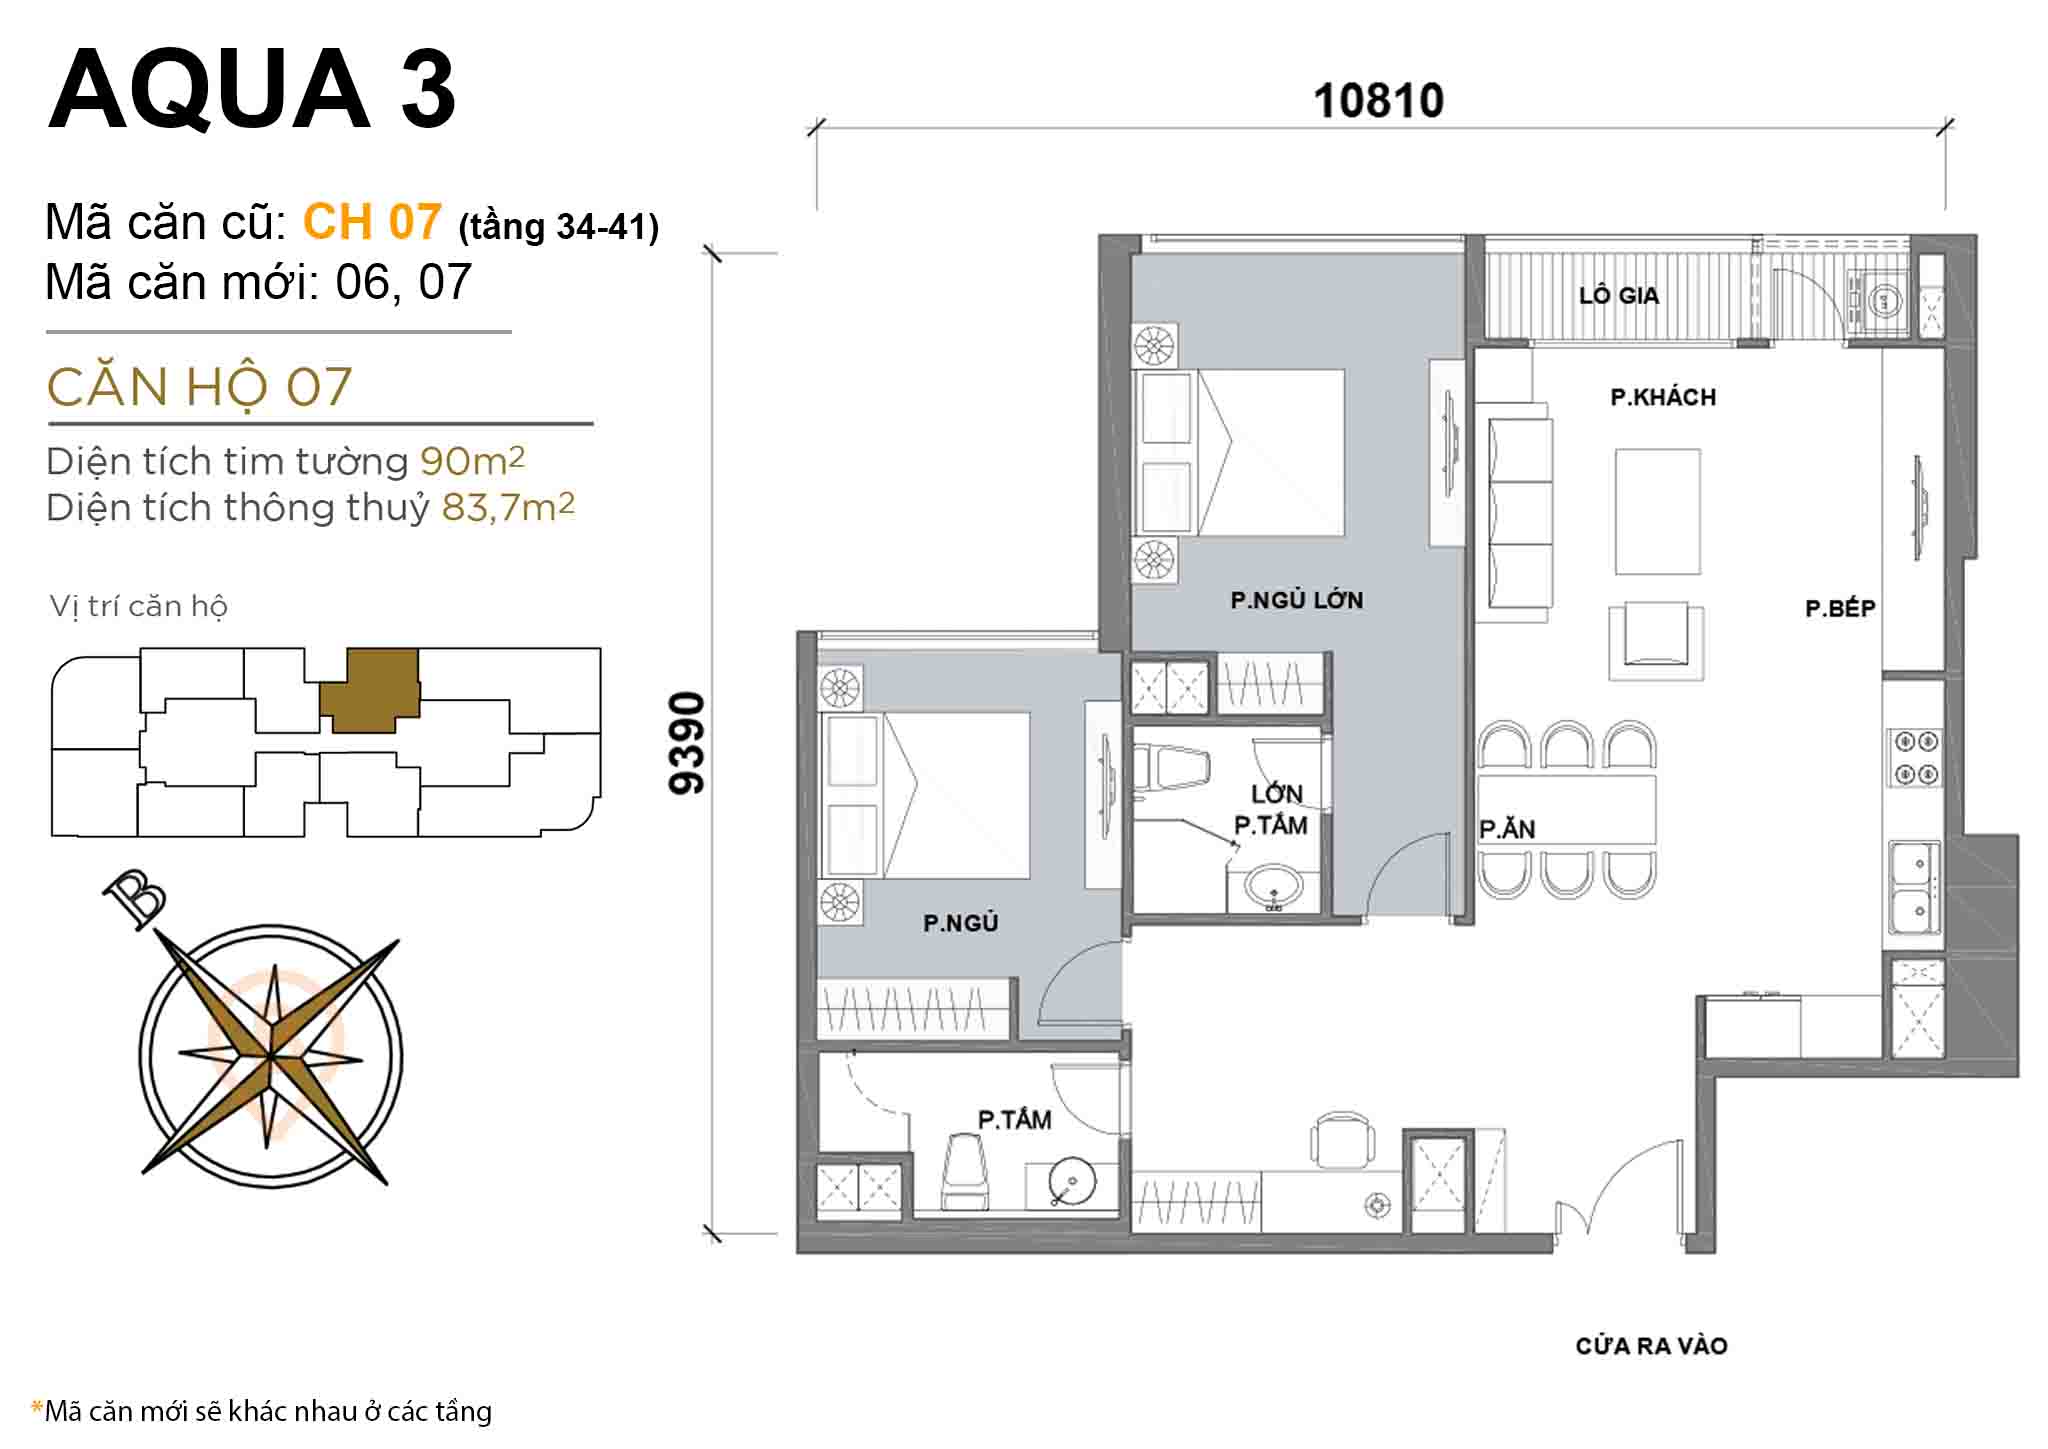 Layout CH 07 (floors 34-41) · 2BR · 90 m²
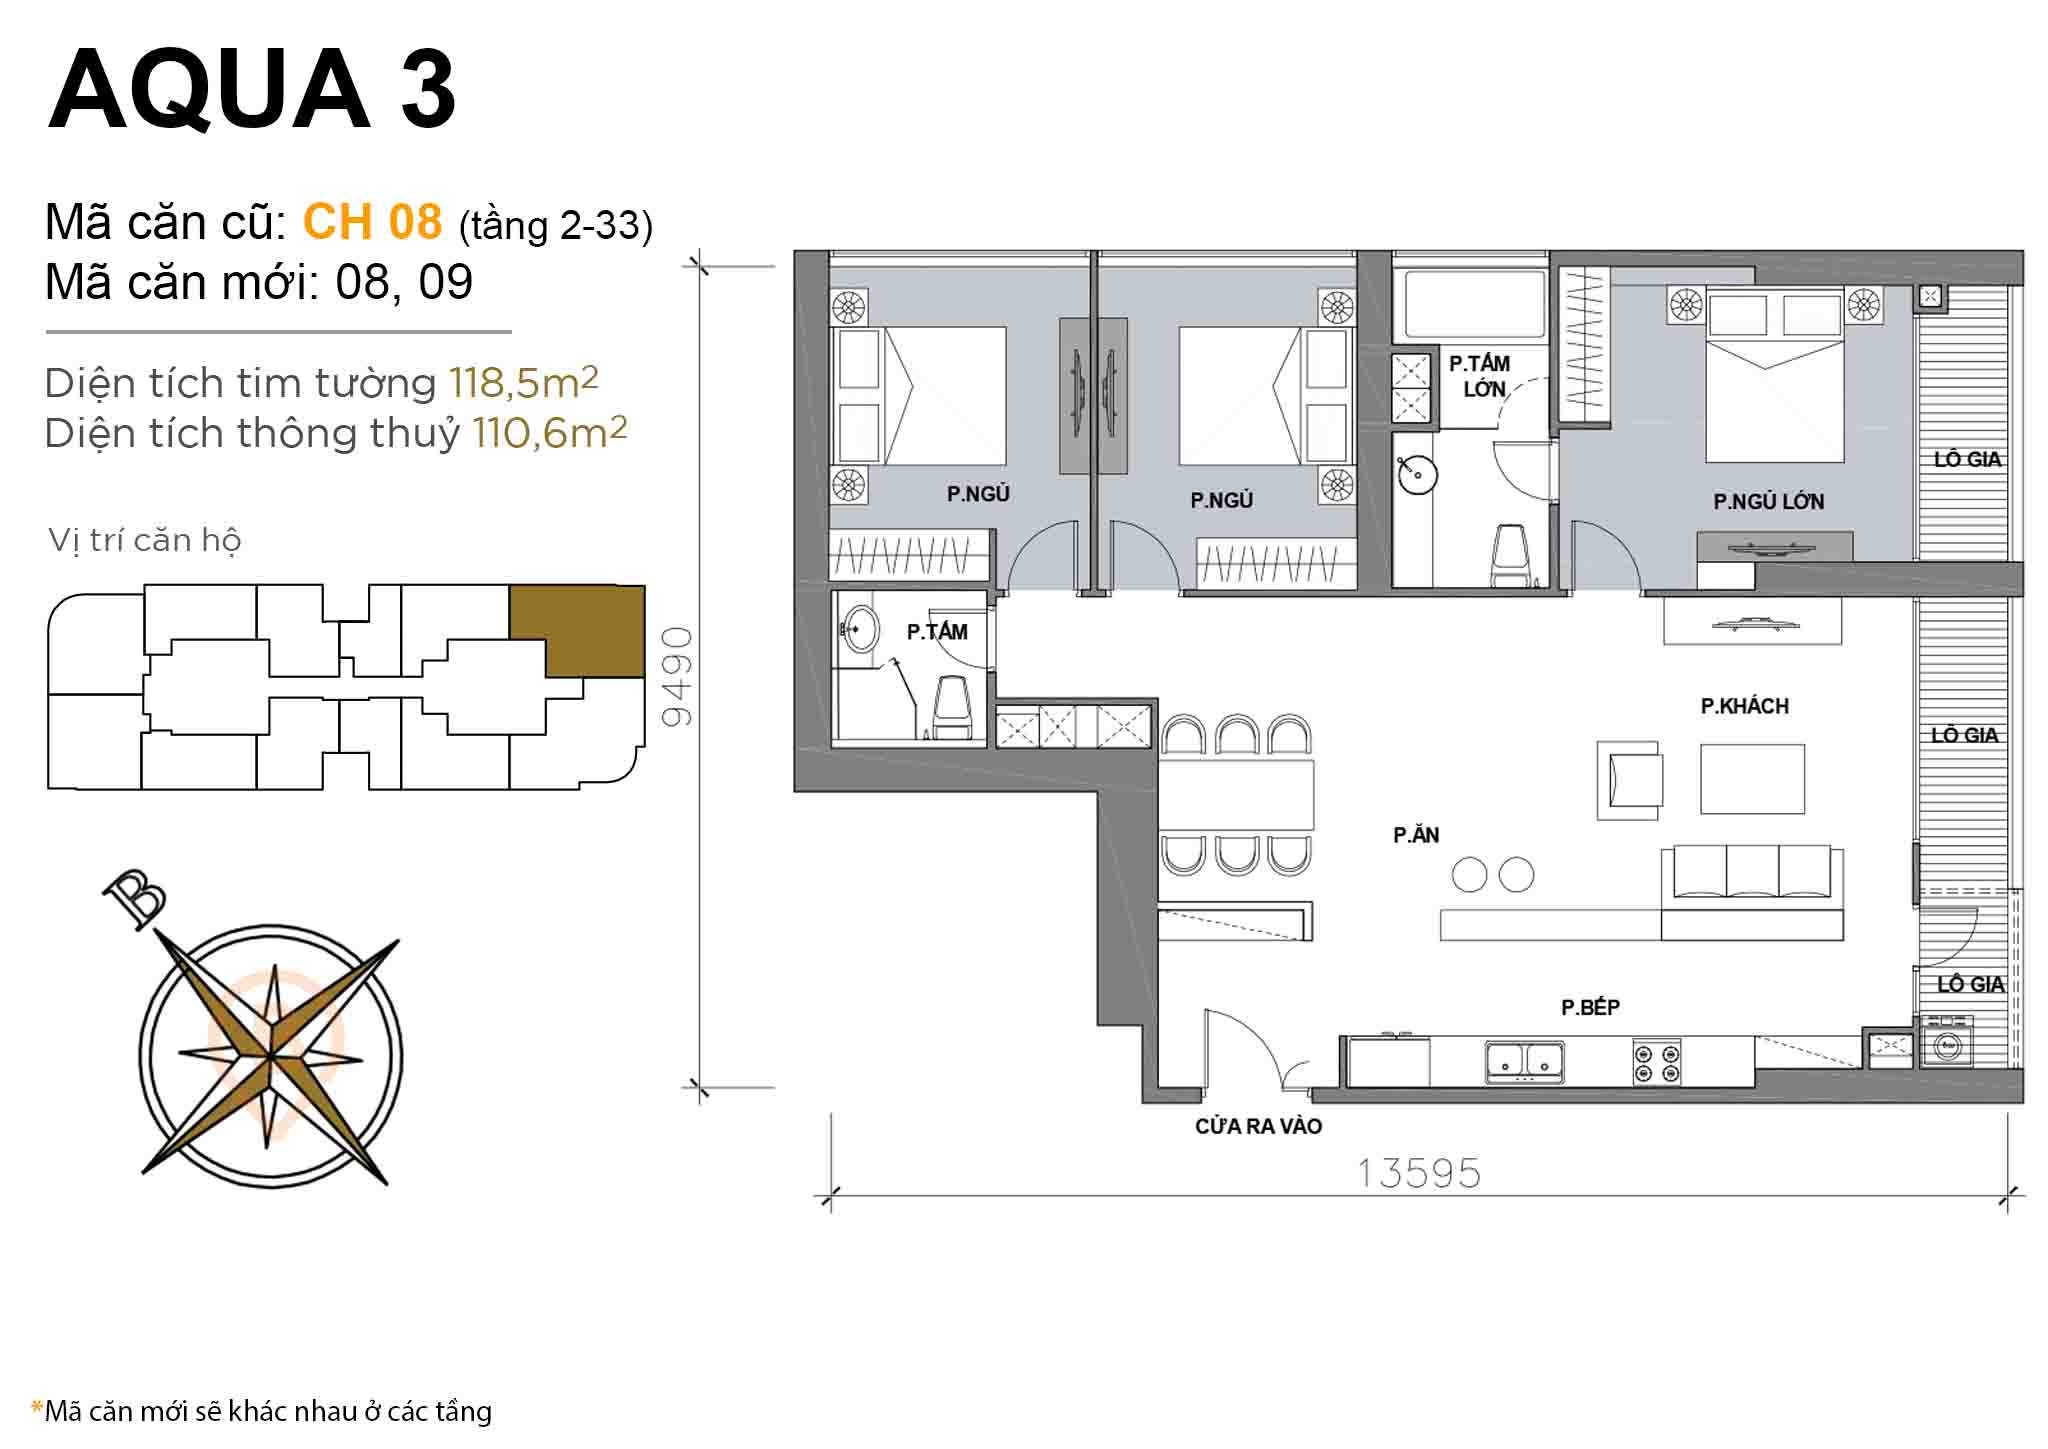 Layout CH 08 (floors 2-33) · 3BR · 118,5 m²
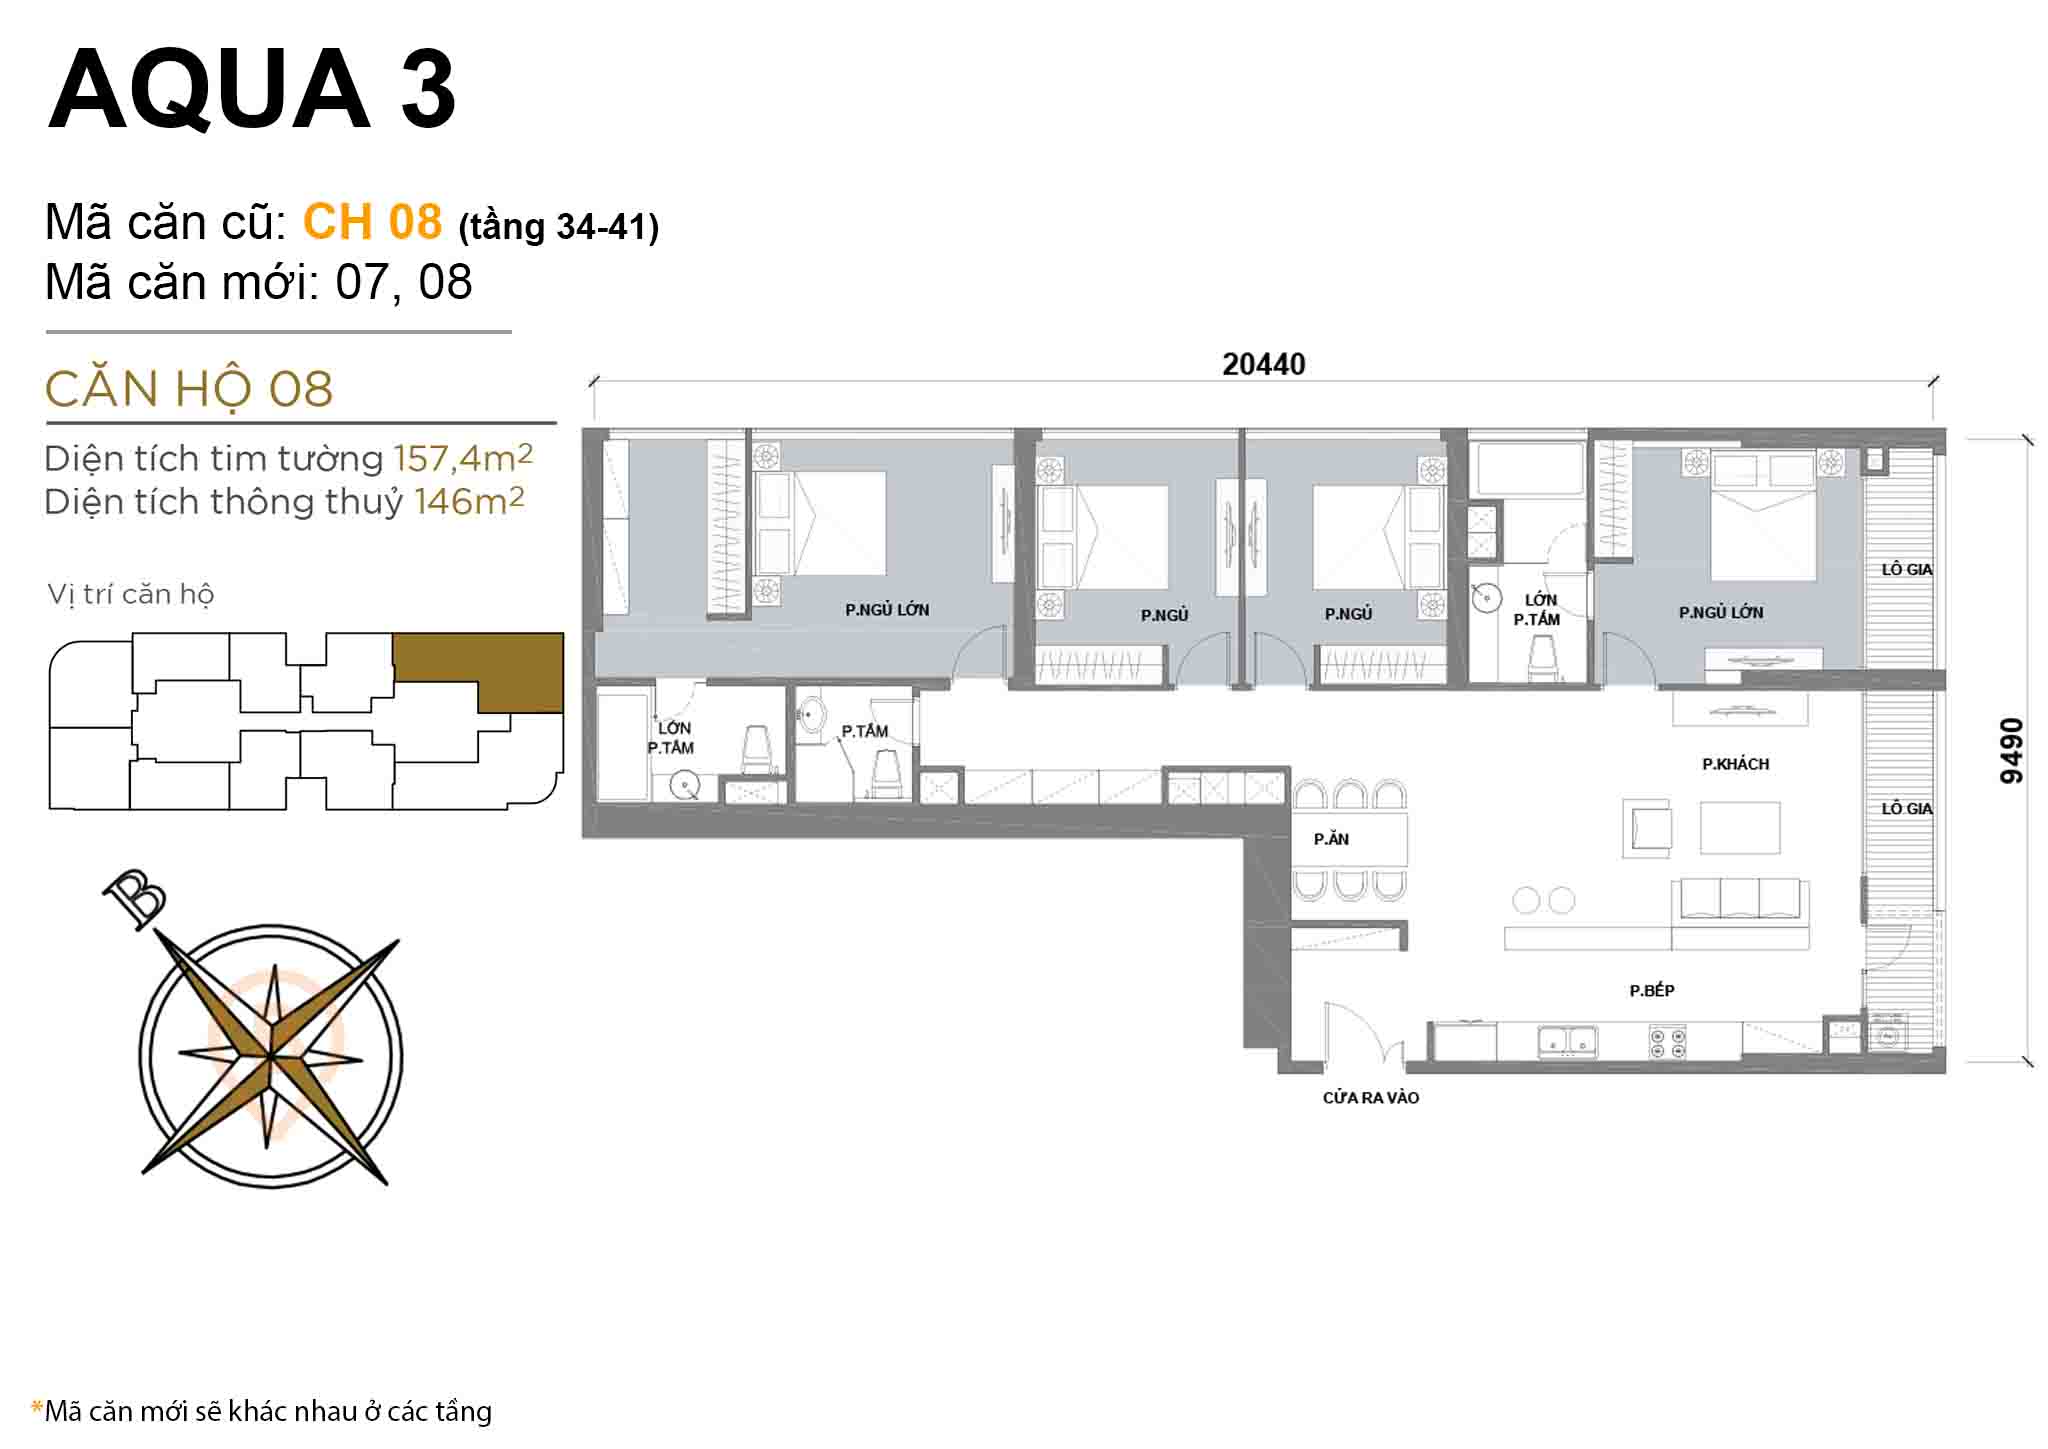 Layout CH 08 (floors 34-41) · 4BR · 157,4 m²
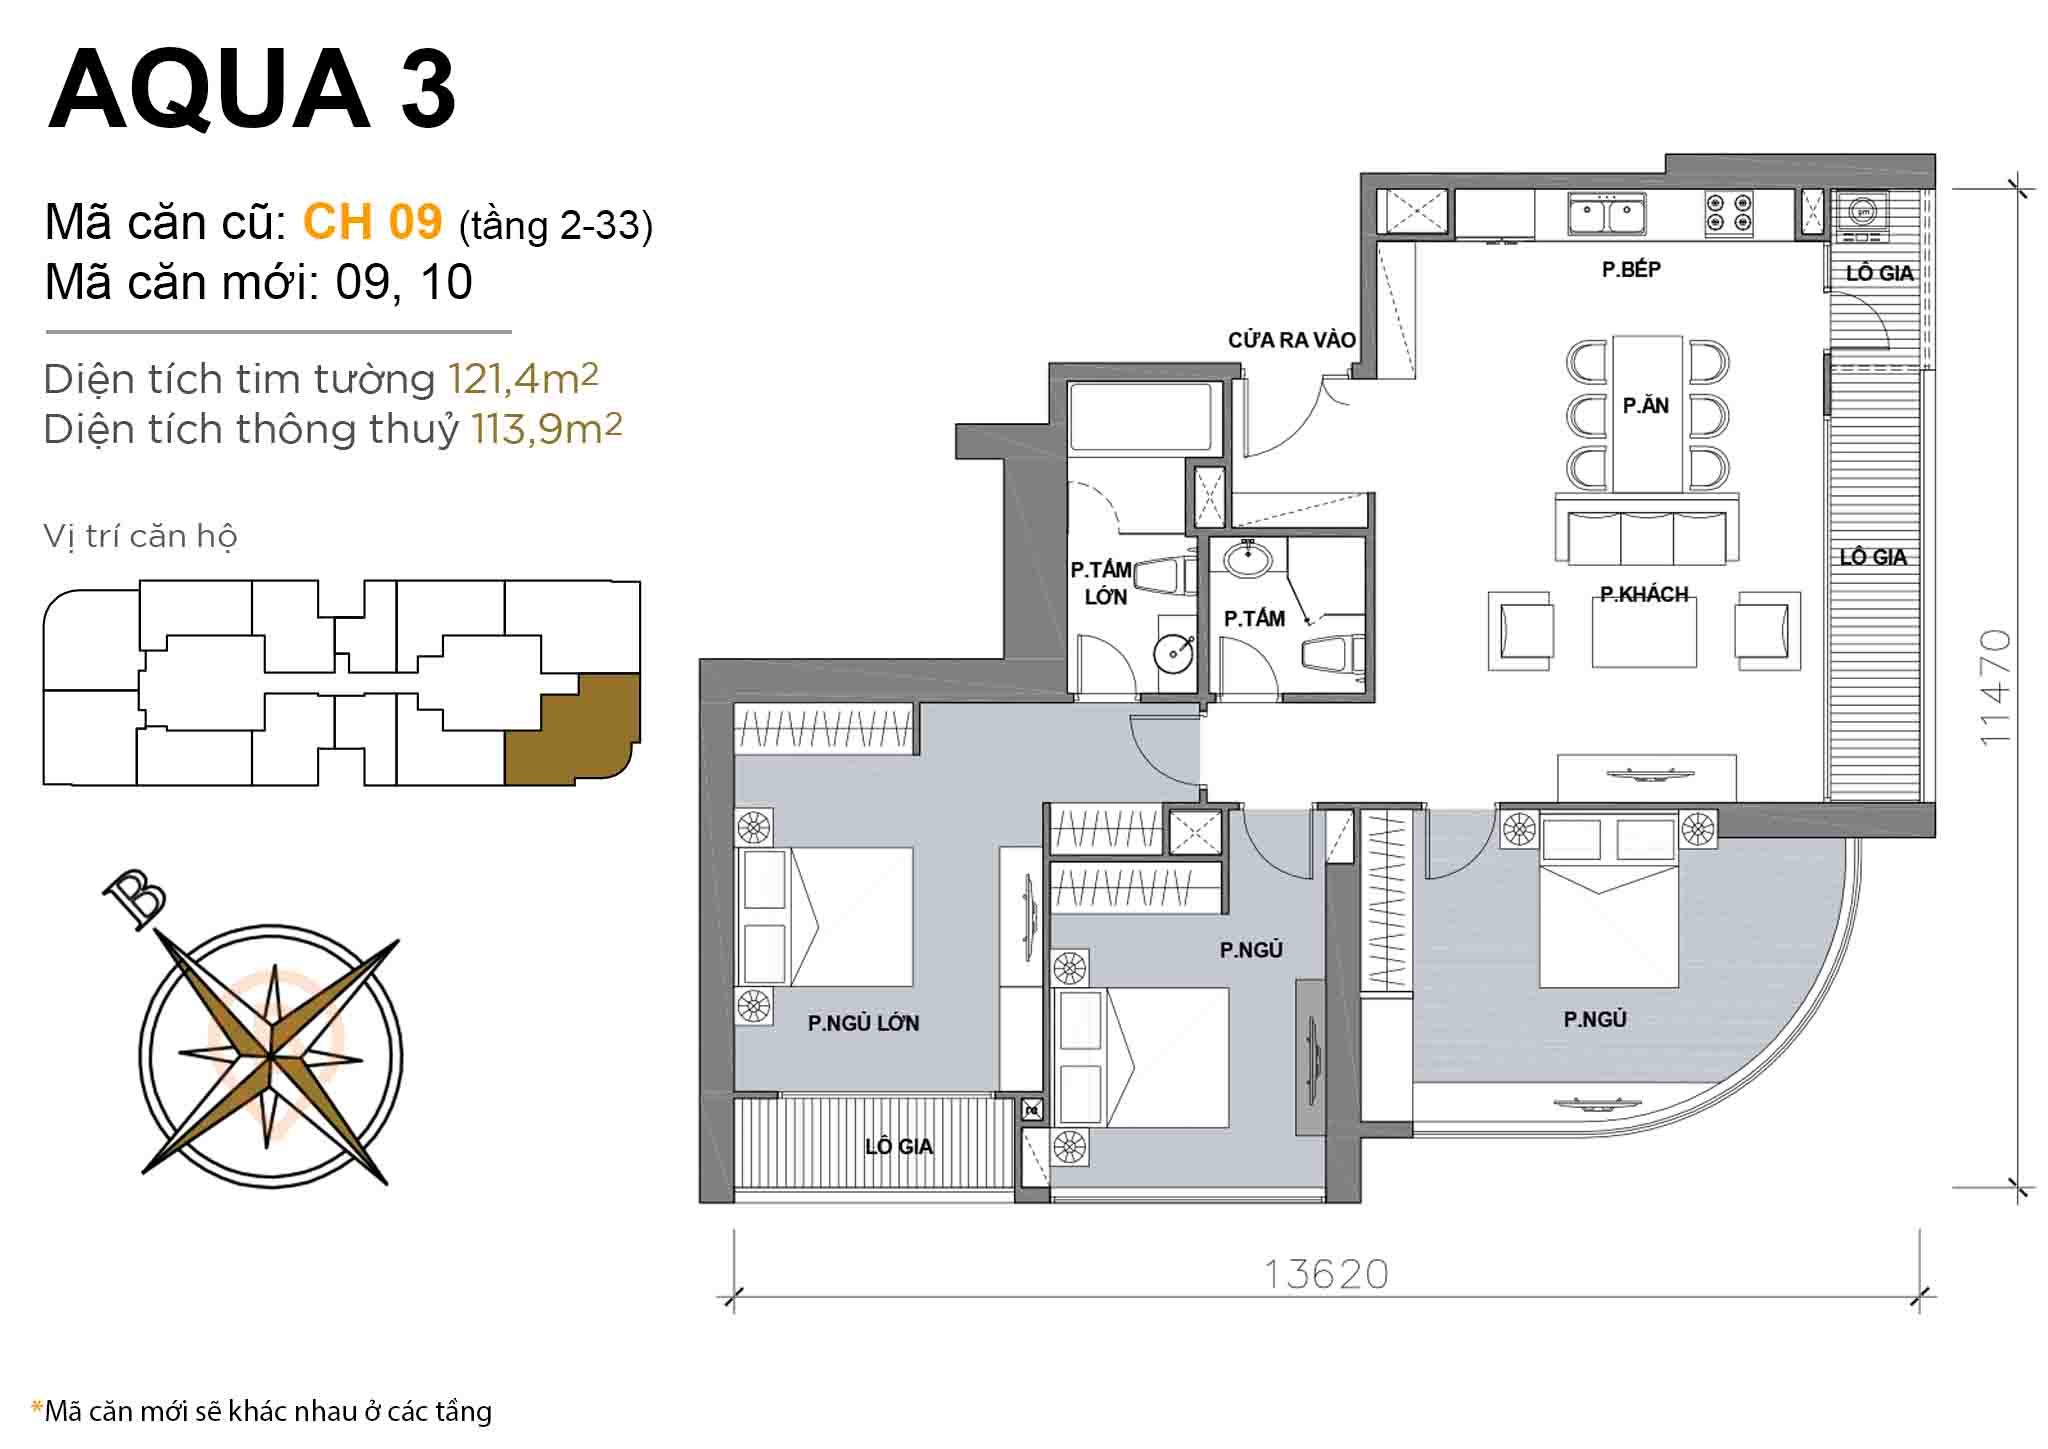 Layout CH 09 (floors 2-33) · 3BR · 121,4 m²
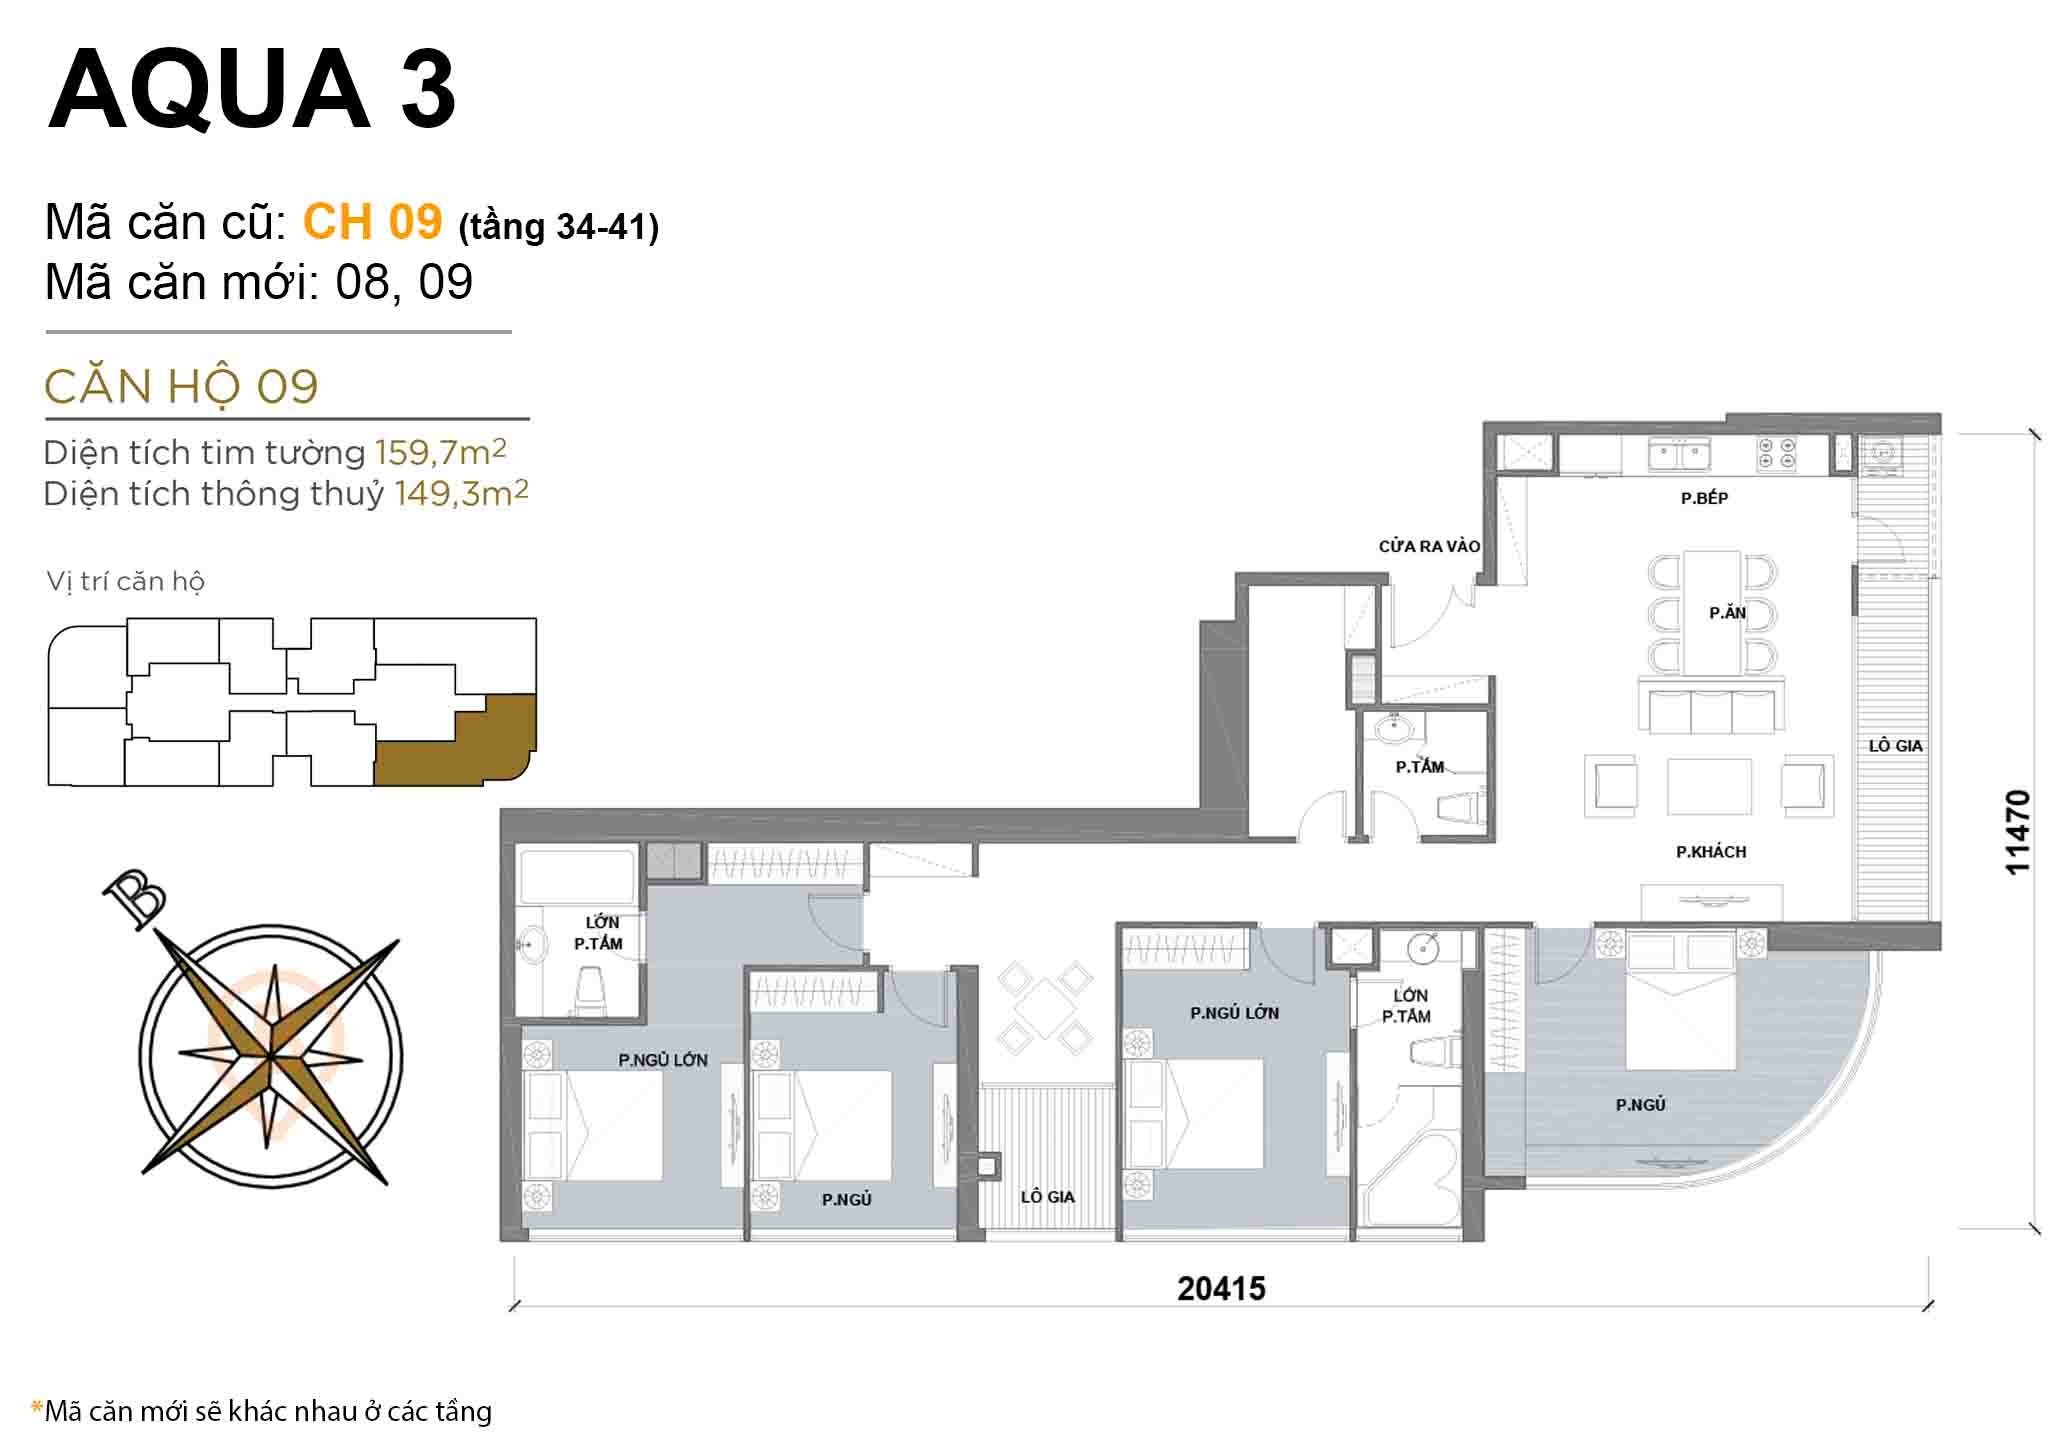 Layout CH 09 (floors 34-41) · 4BR · 159,7 m²
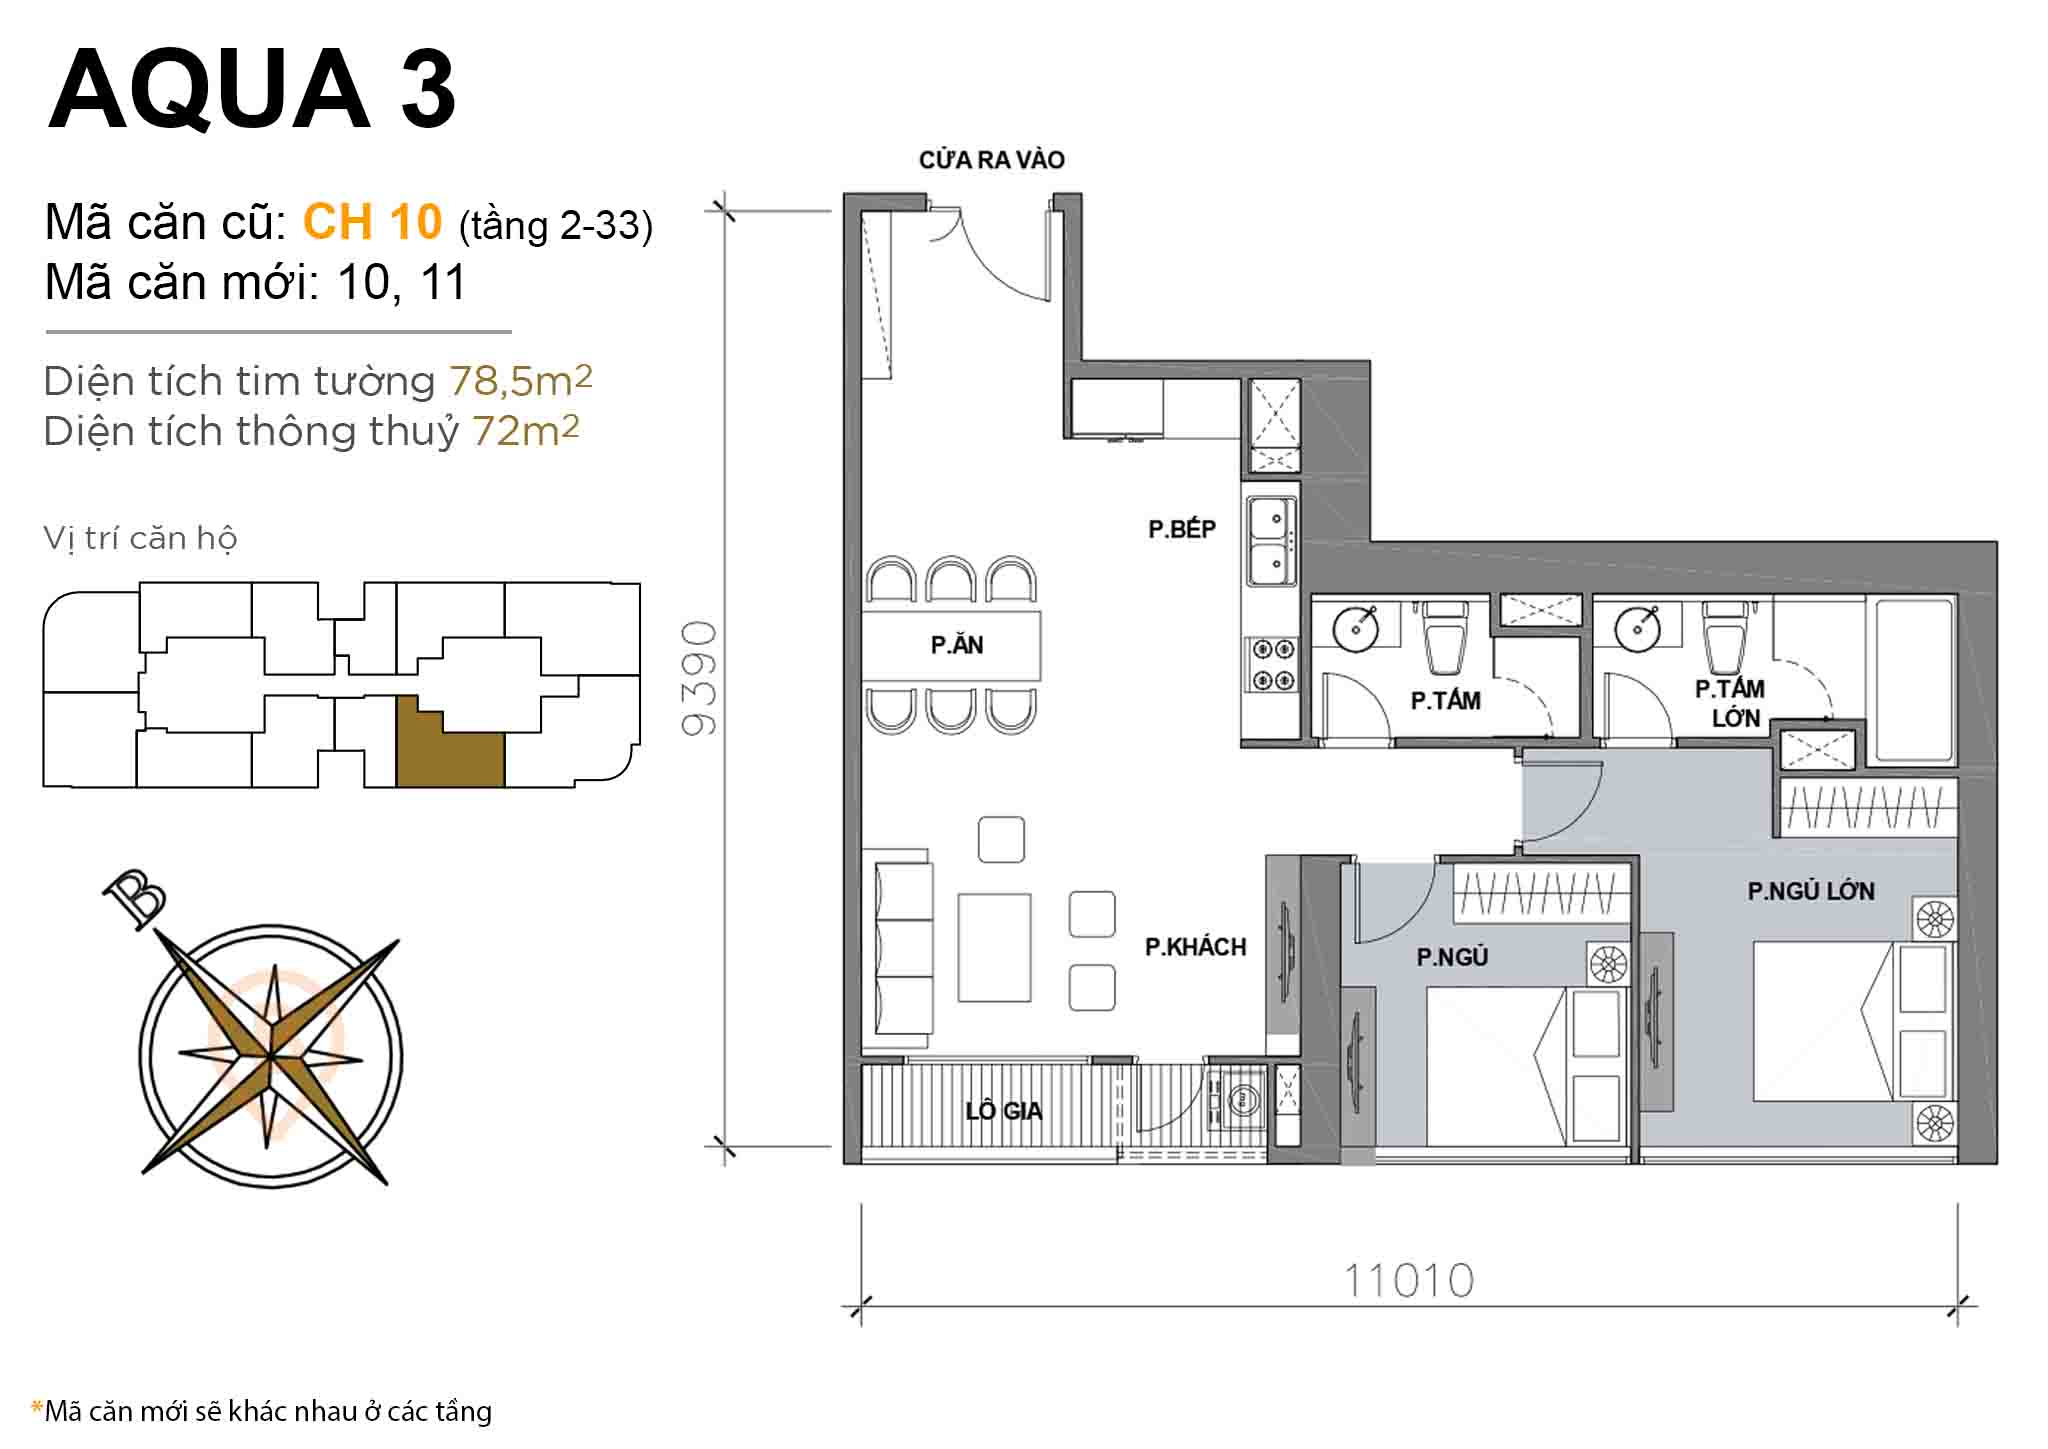 Layout CH 10 (floors 2-33) · 2BR · 78,5 m²
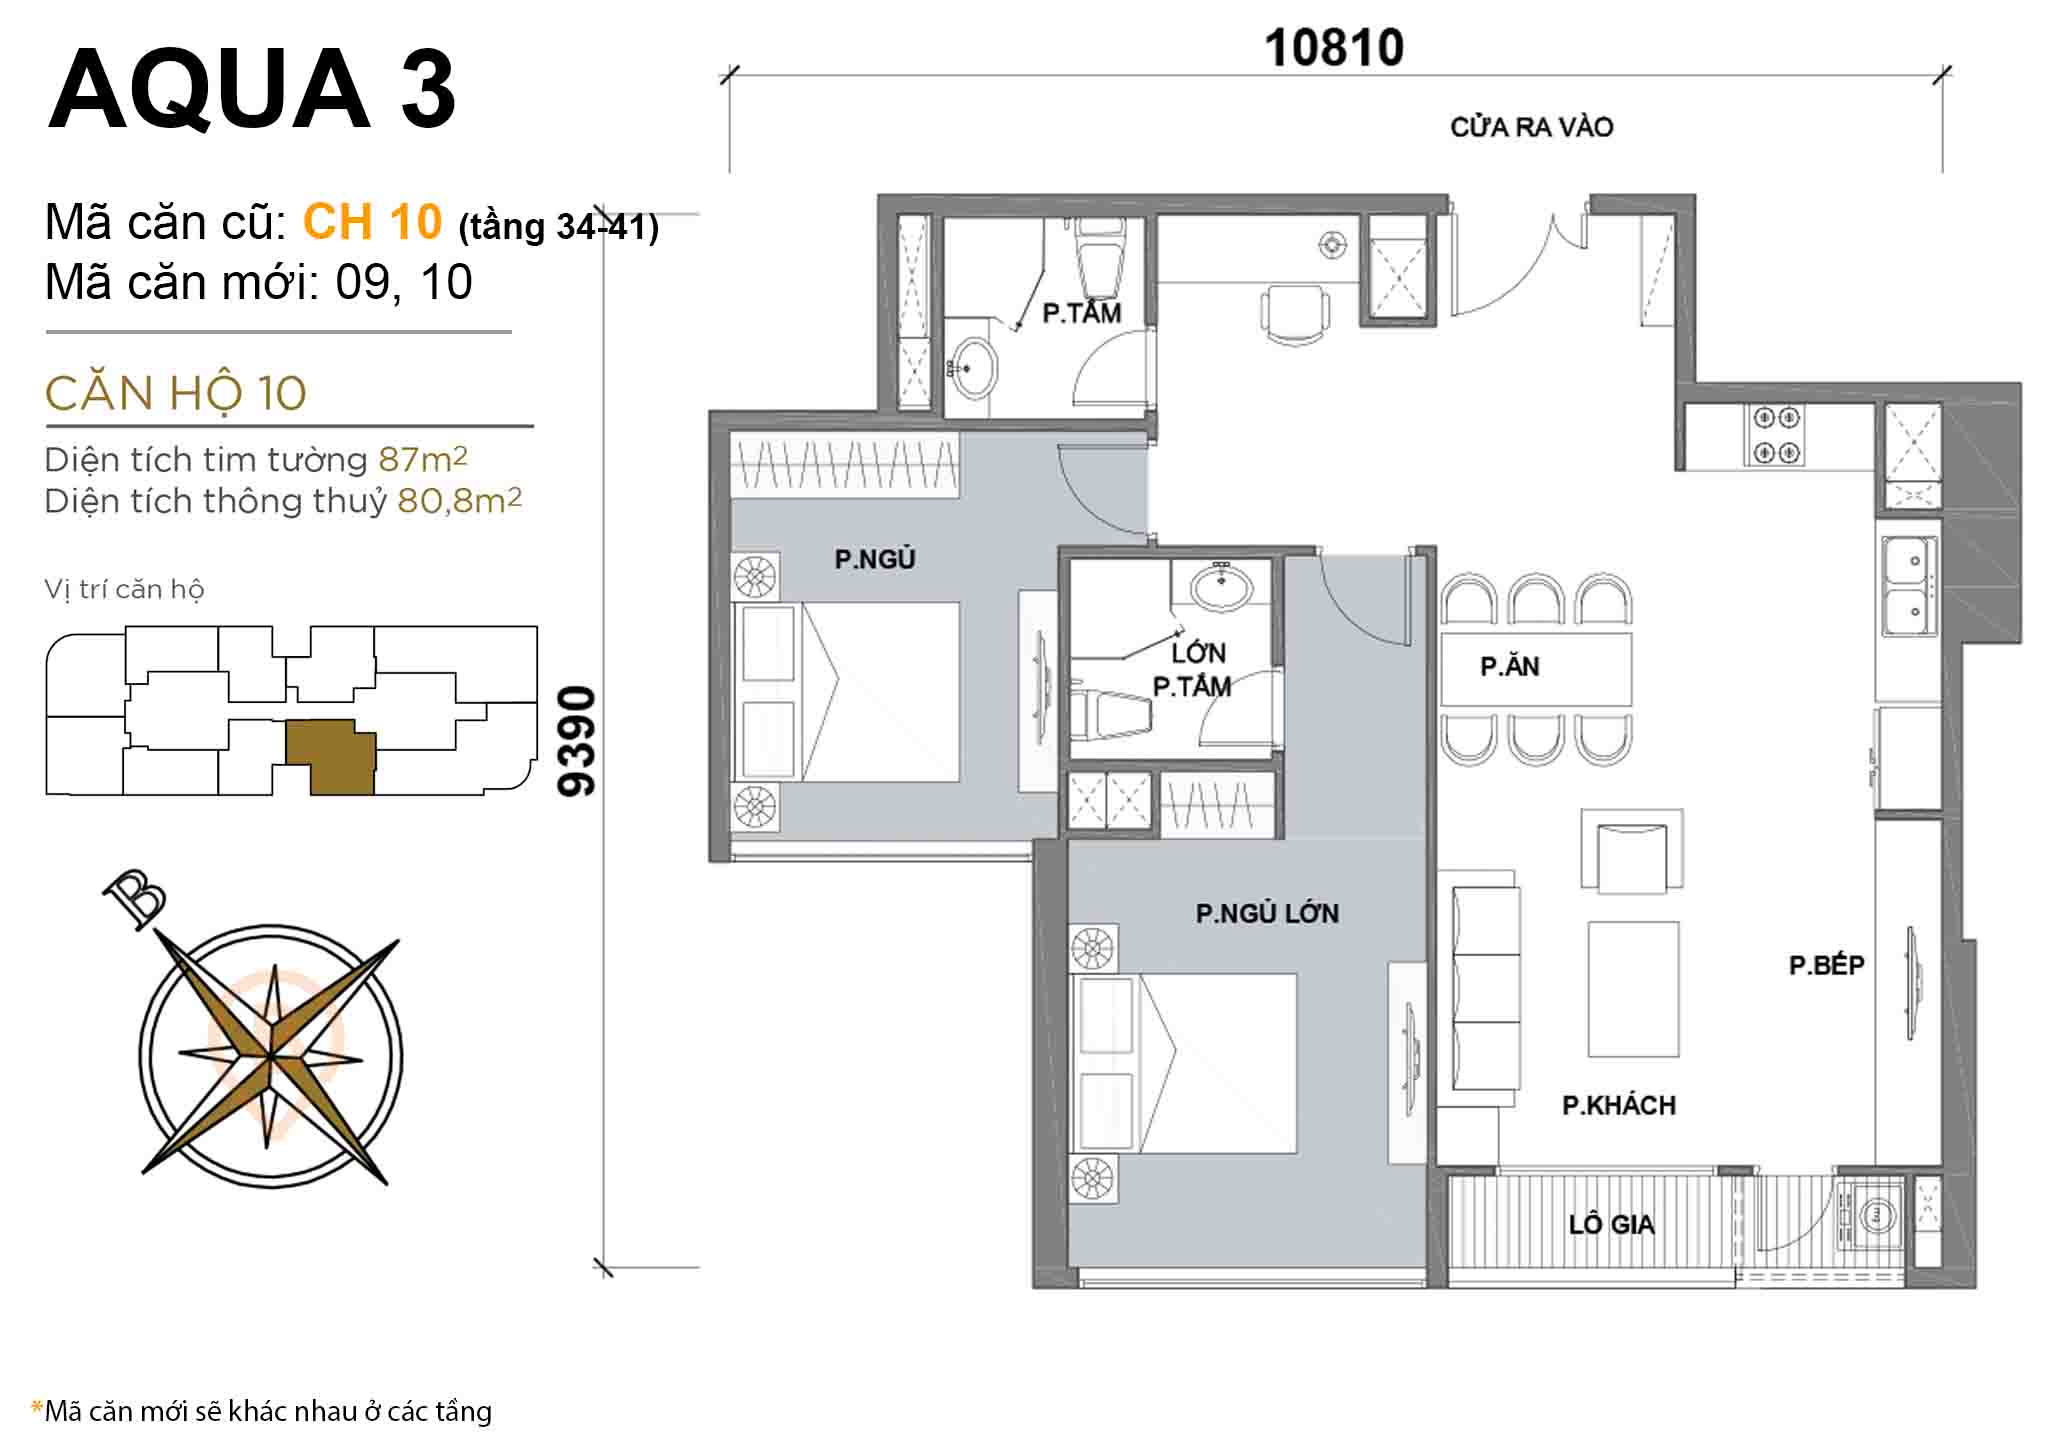 Layout CH 10 (floors 34-41) · 2BR · 87 m²
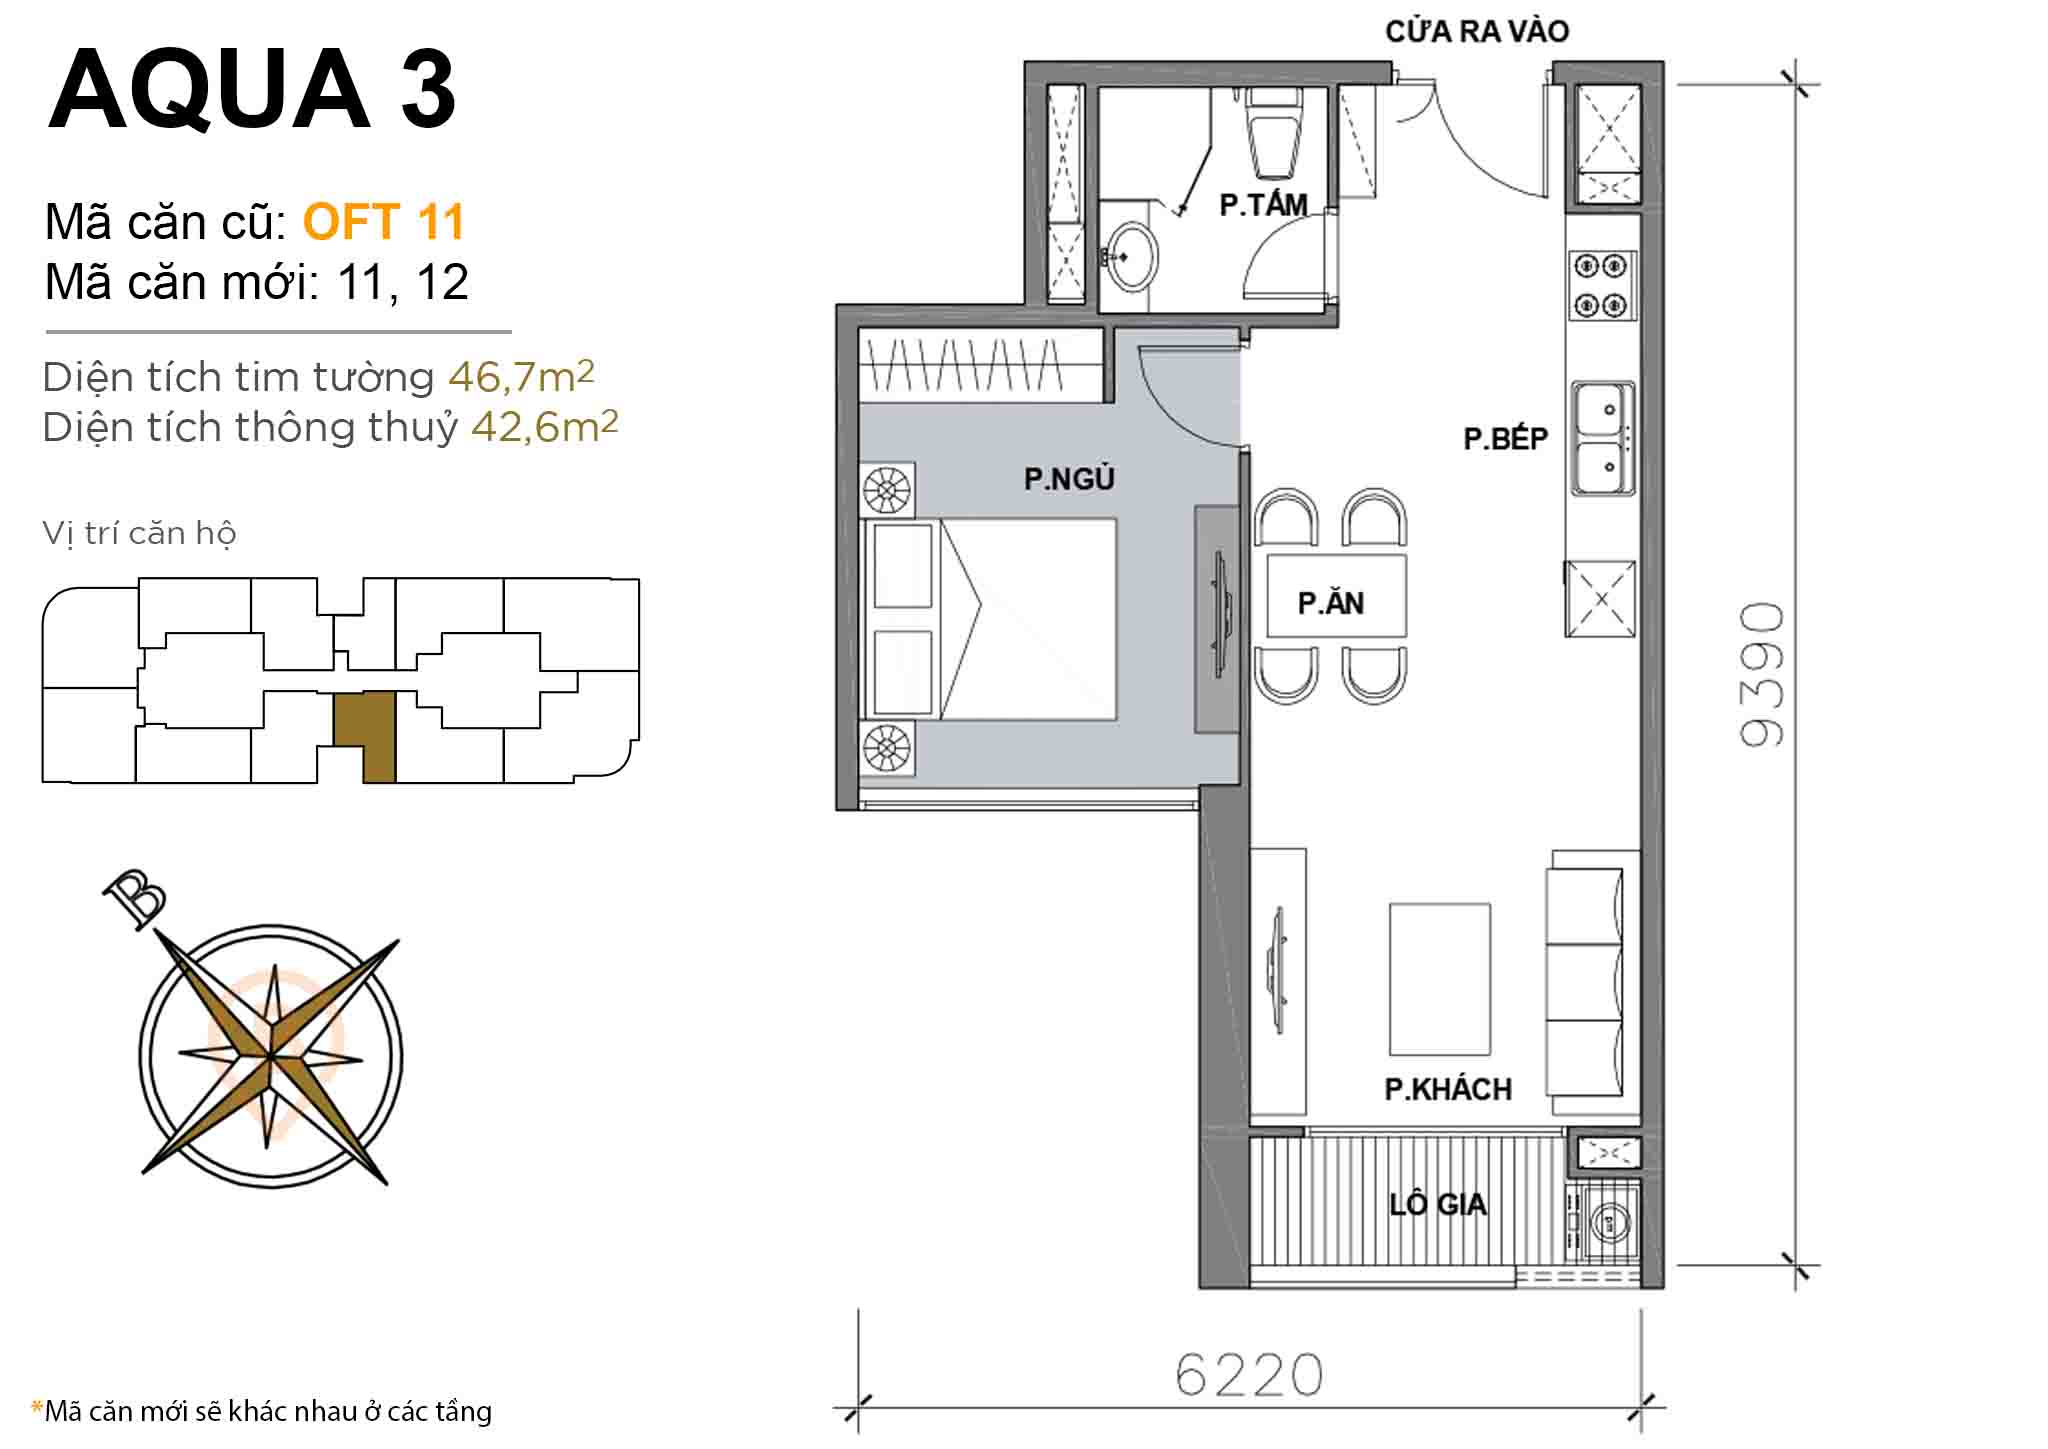 Layout OFT 11 · 1BR · 46,7 m²
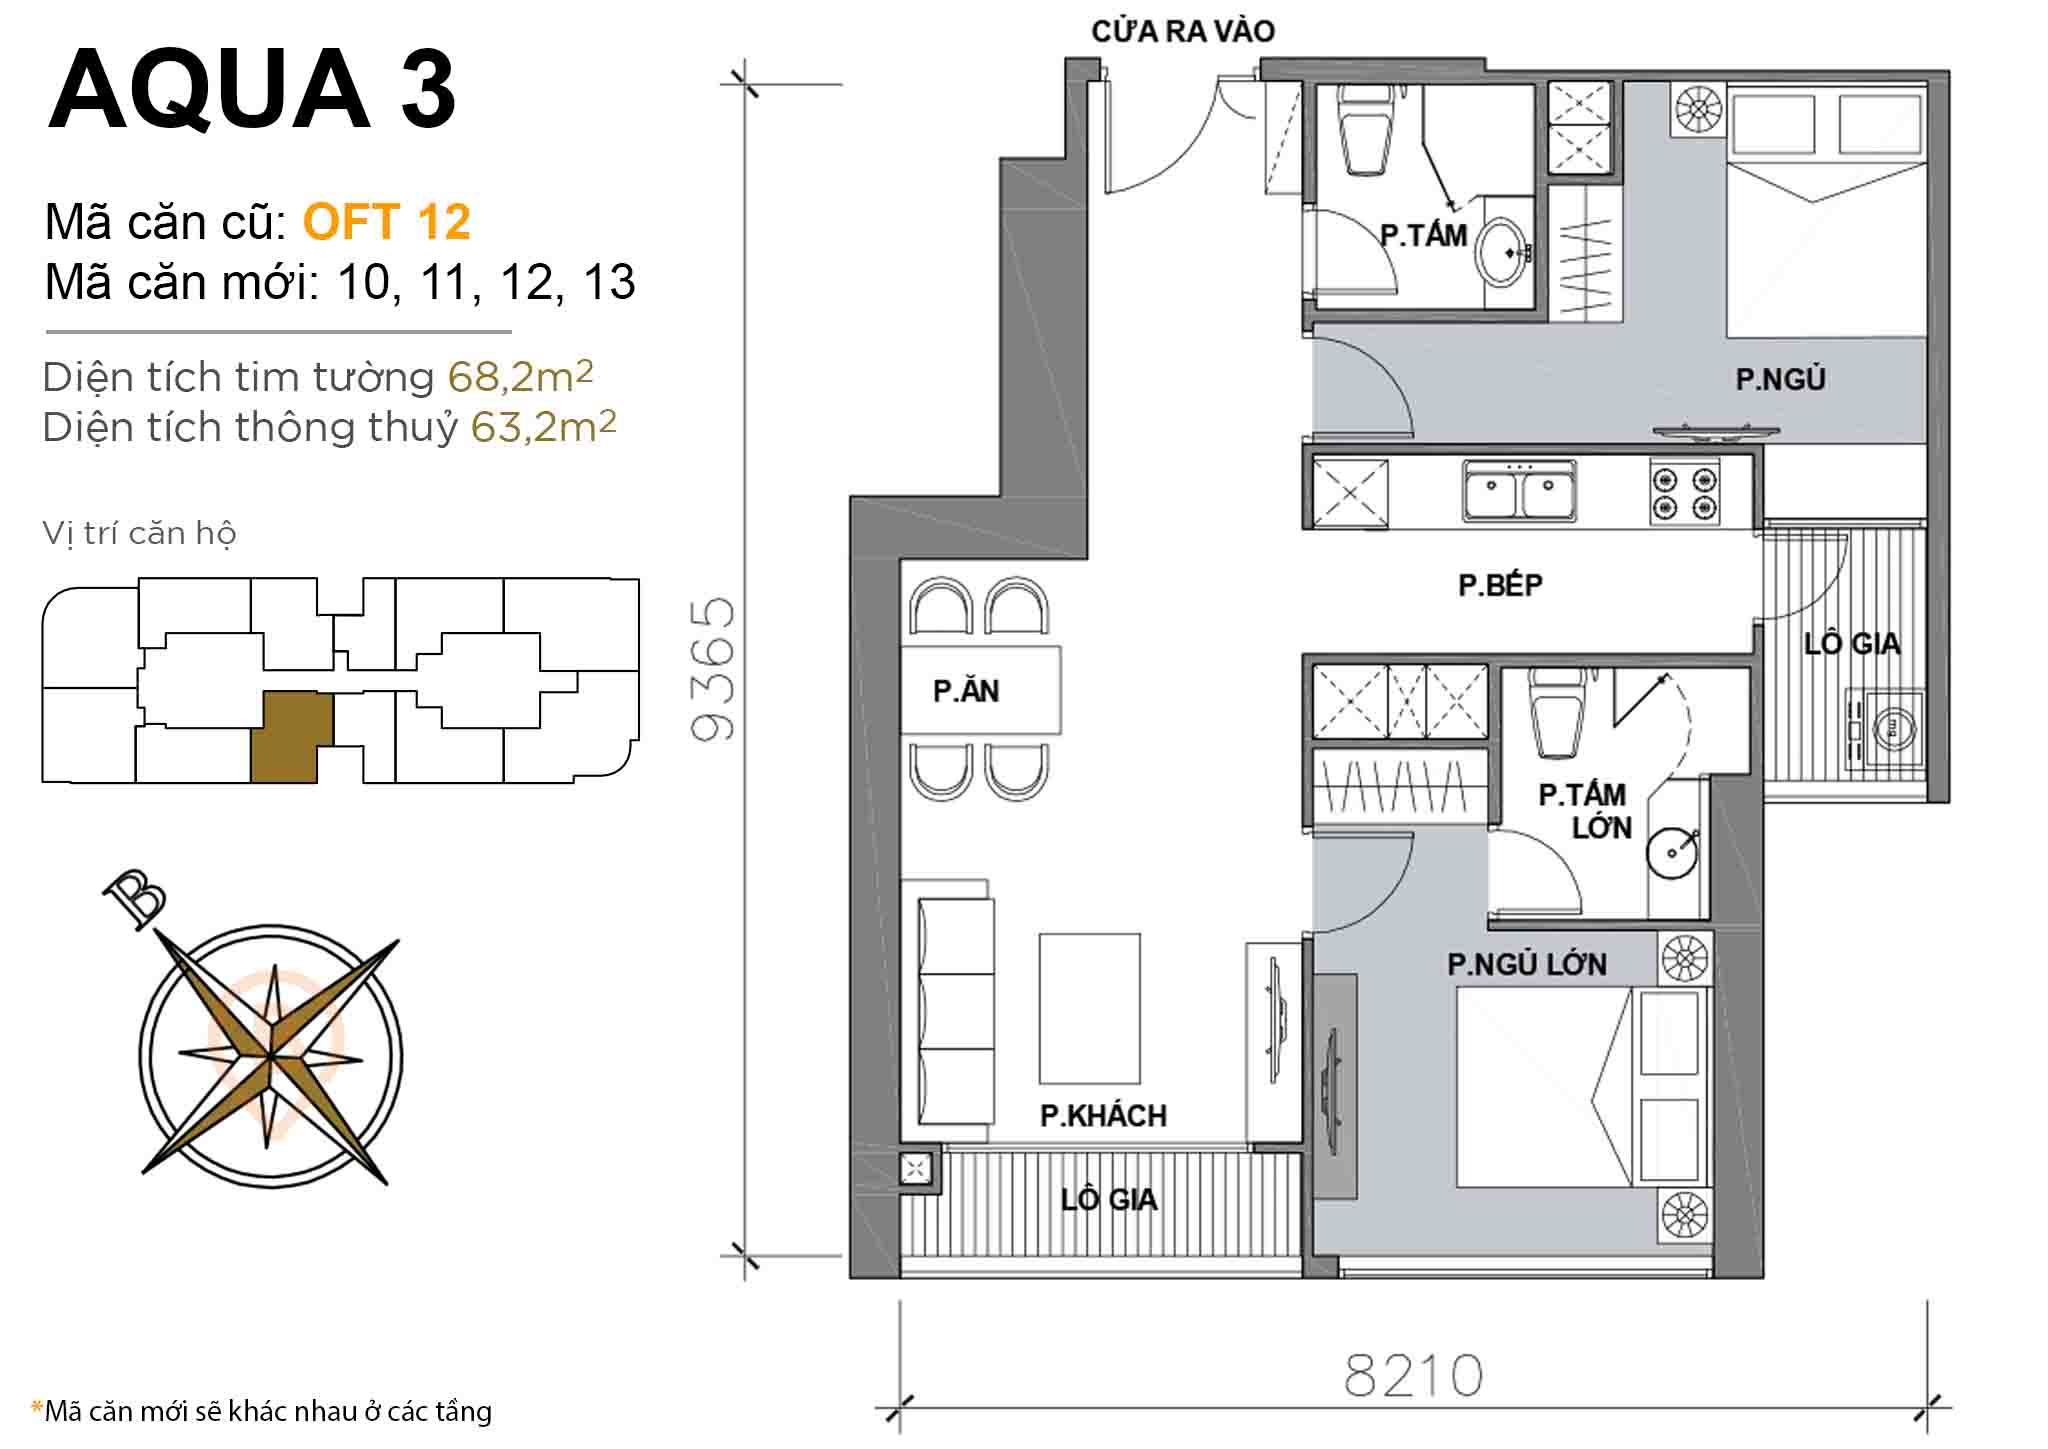 Layout OFT 12 · 2BR · 68,2 m²
Apartment Aqua 3
About 43 floors · 1 – 4 bedroom units
| 1 BR | 46,3 – 60 m² |
|---|---|
| 2 BR | 67 – 87 m² |
| 3 BR | 98 – 126,4 m² |
| 4 BR | 118 – 187 m² |
Units available in this tower: 0
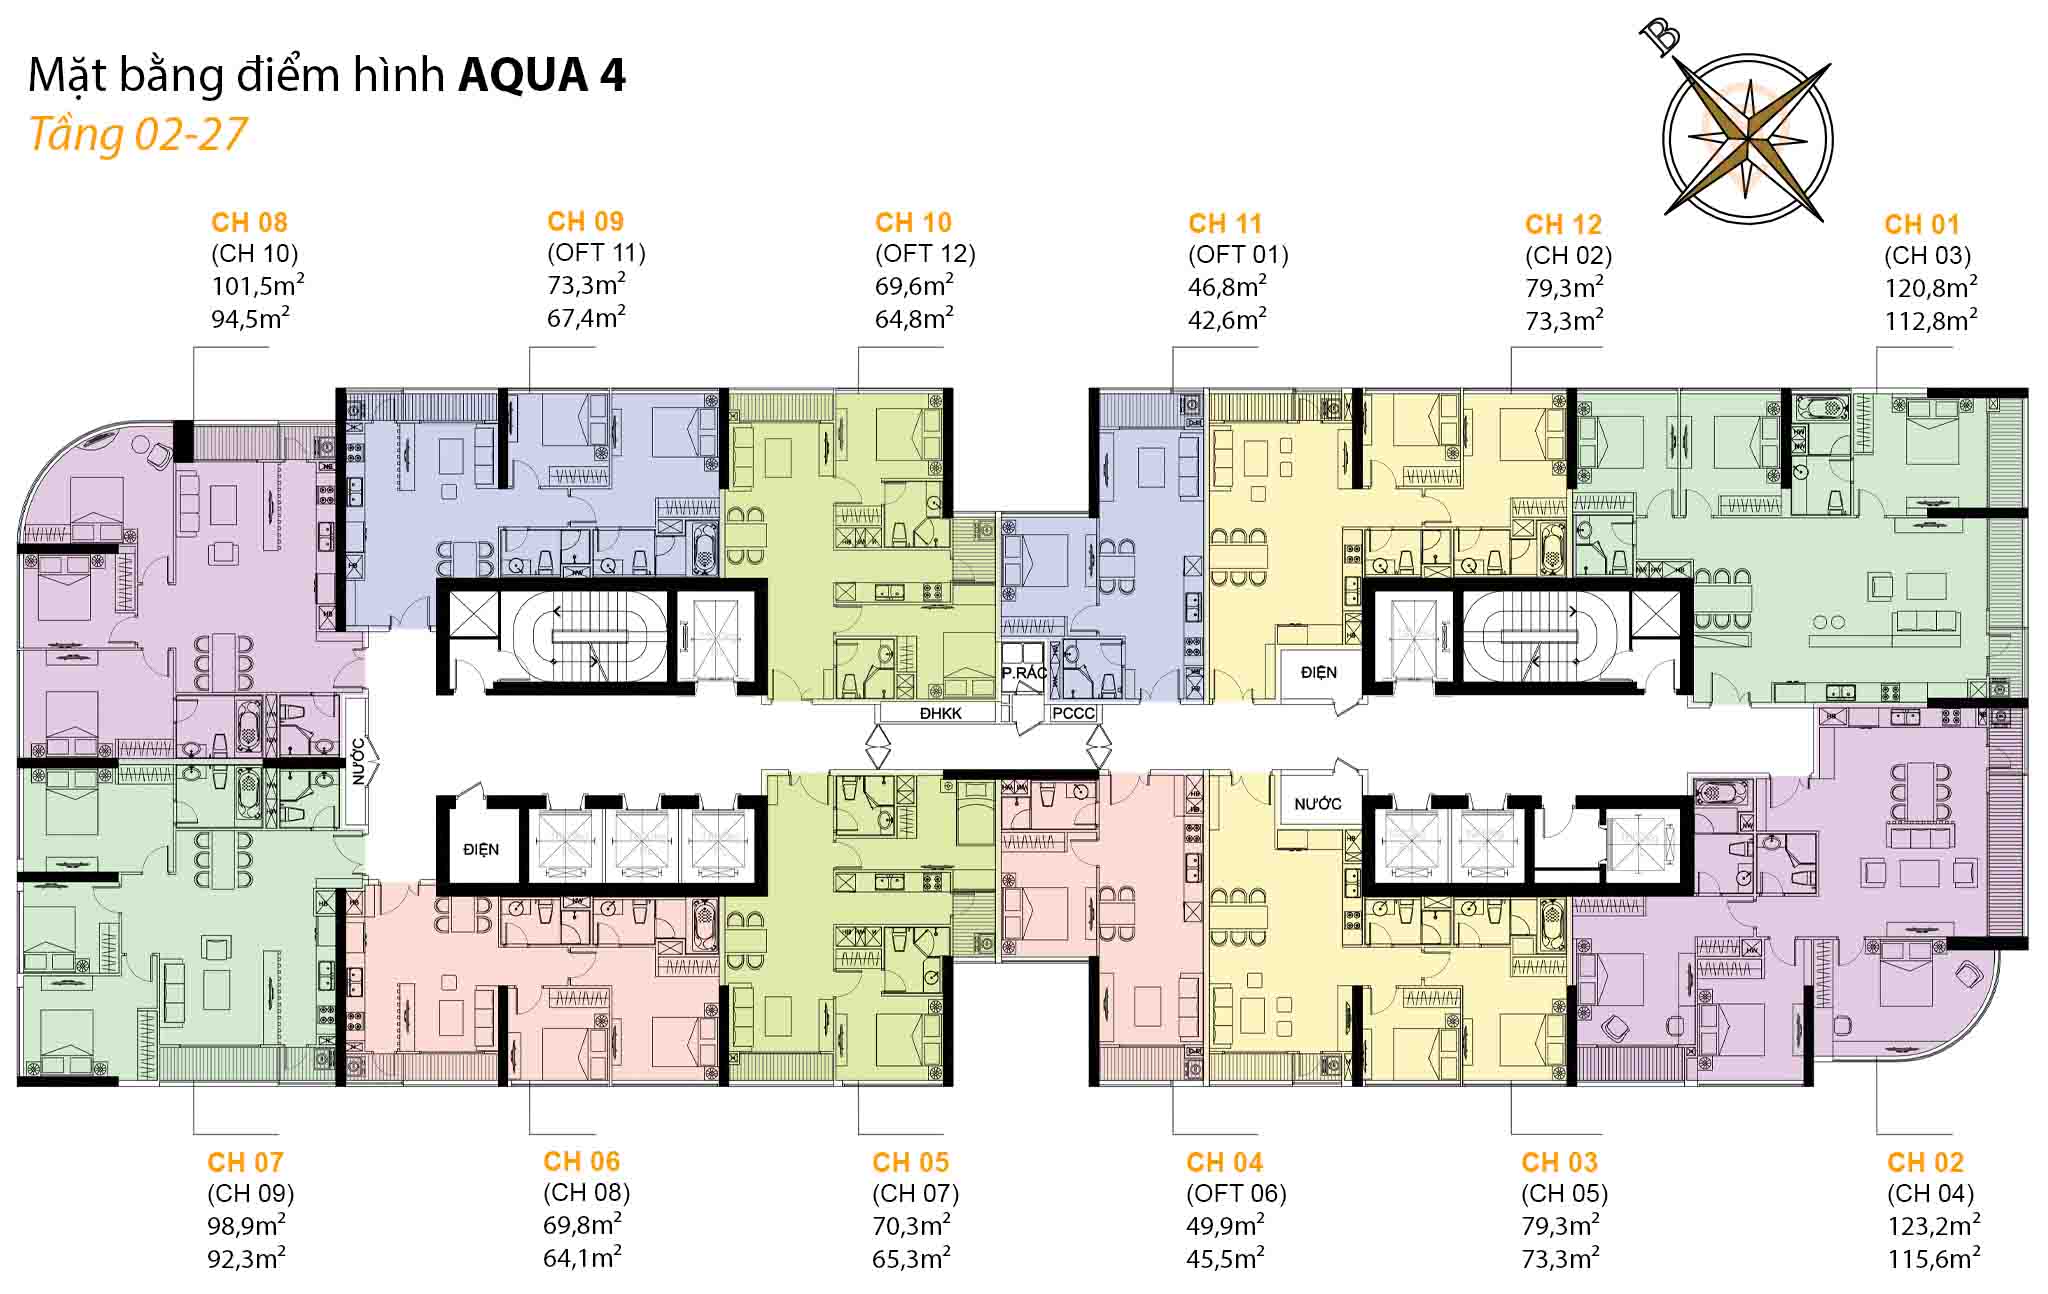
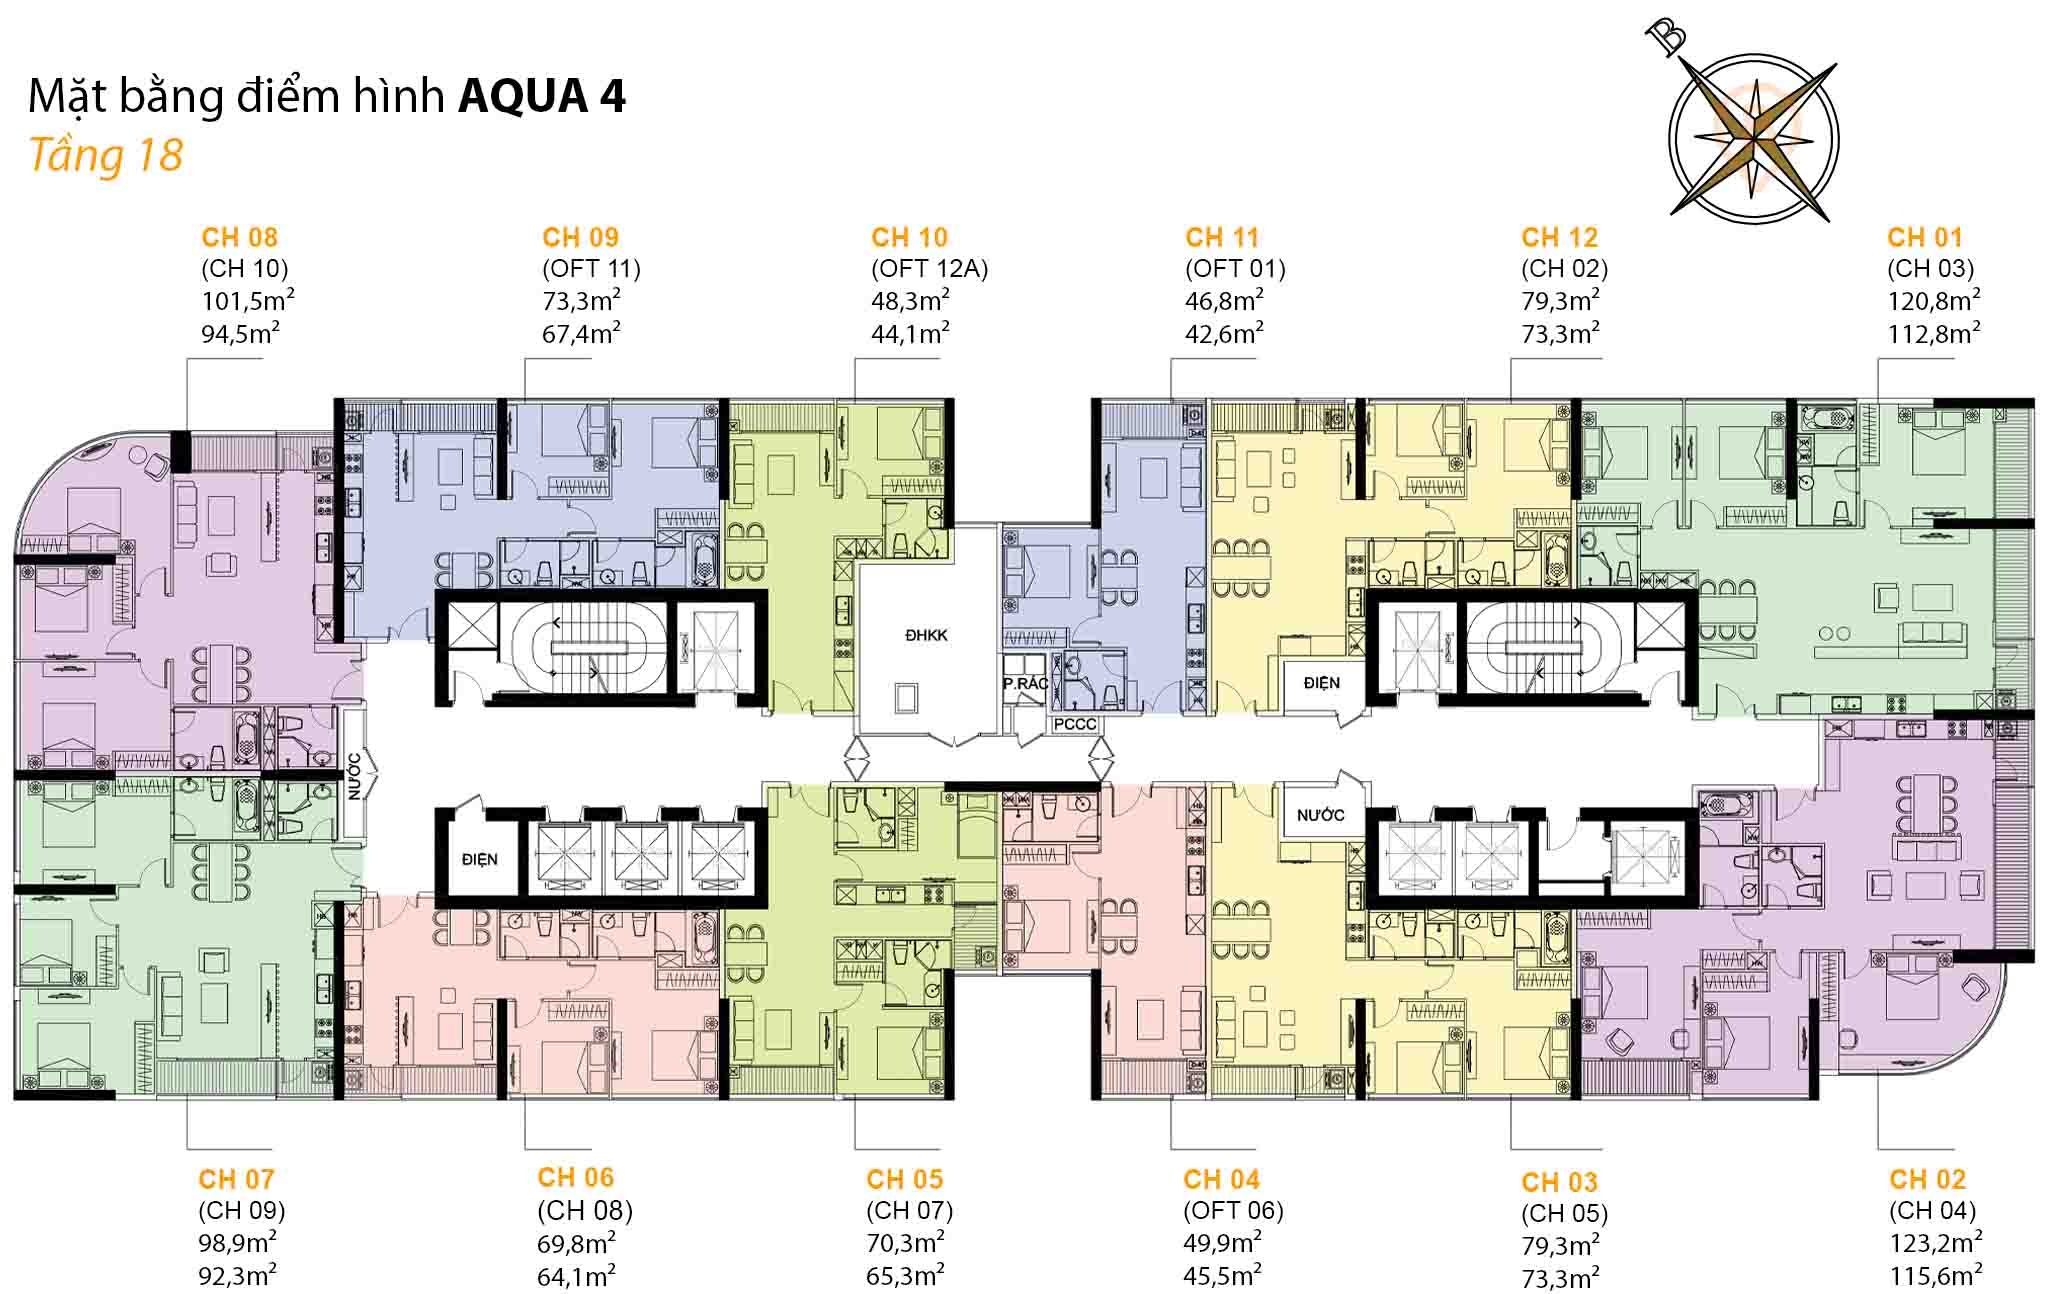 Floor plan, floors 18 · 12 units per floor
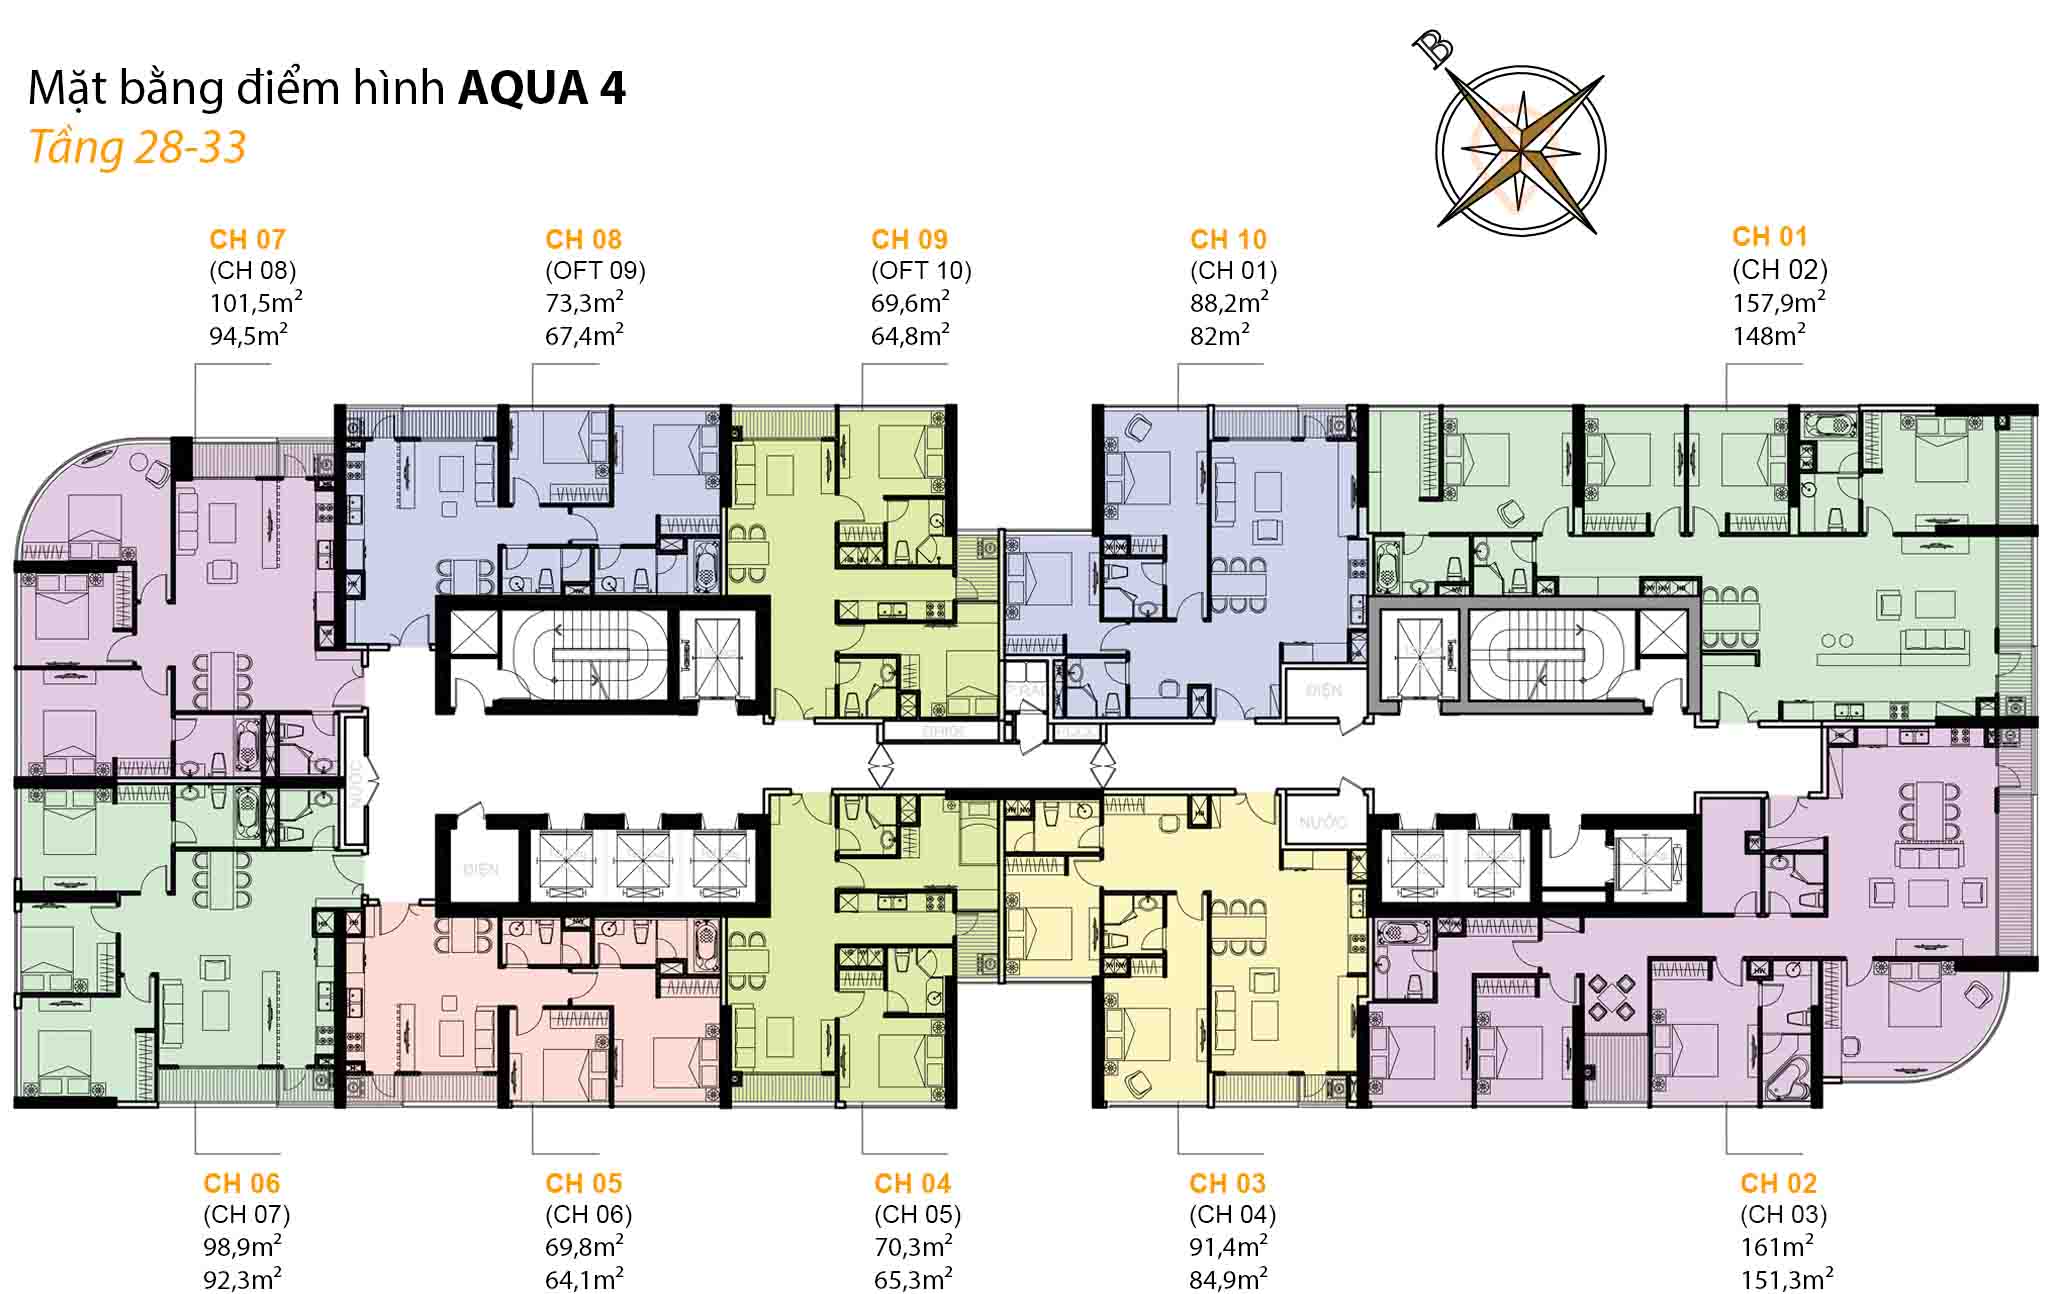 Floor plan, floors 28-33 · 10 units per floor
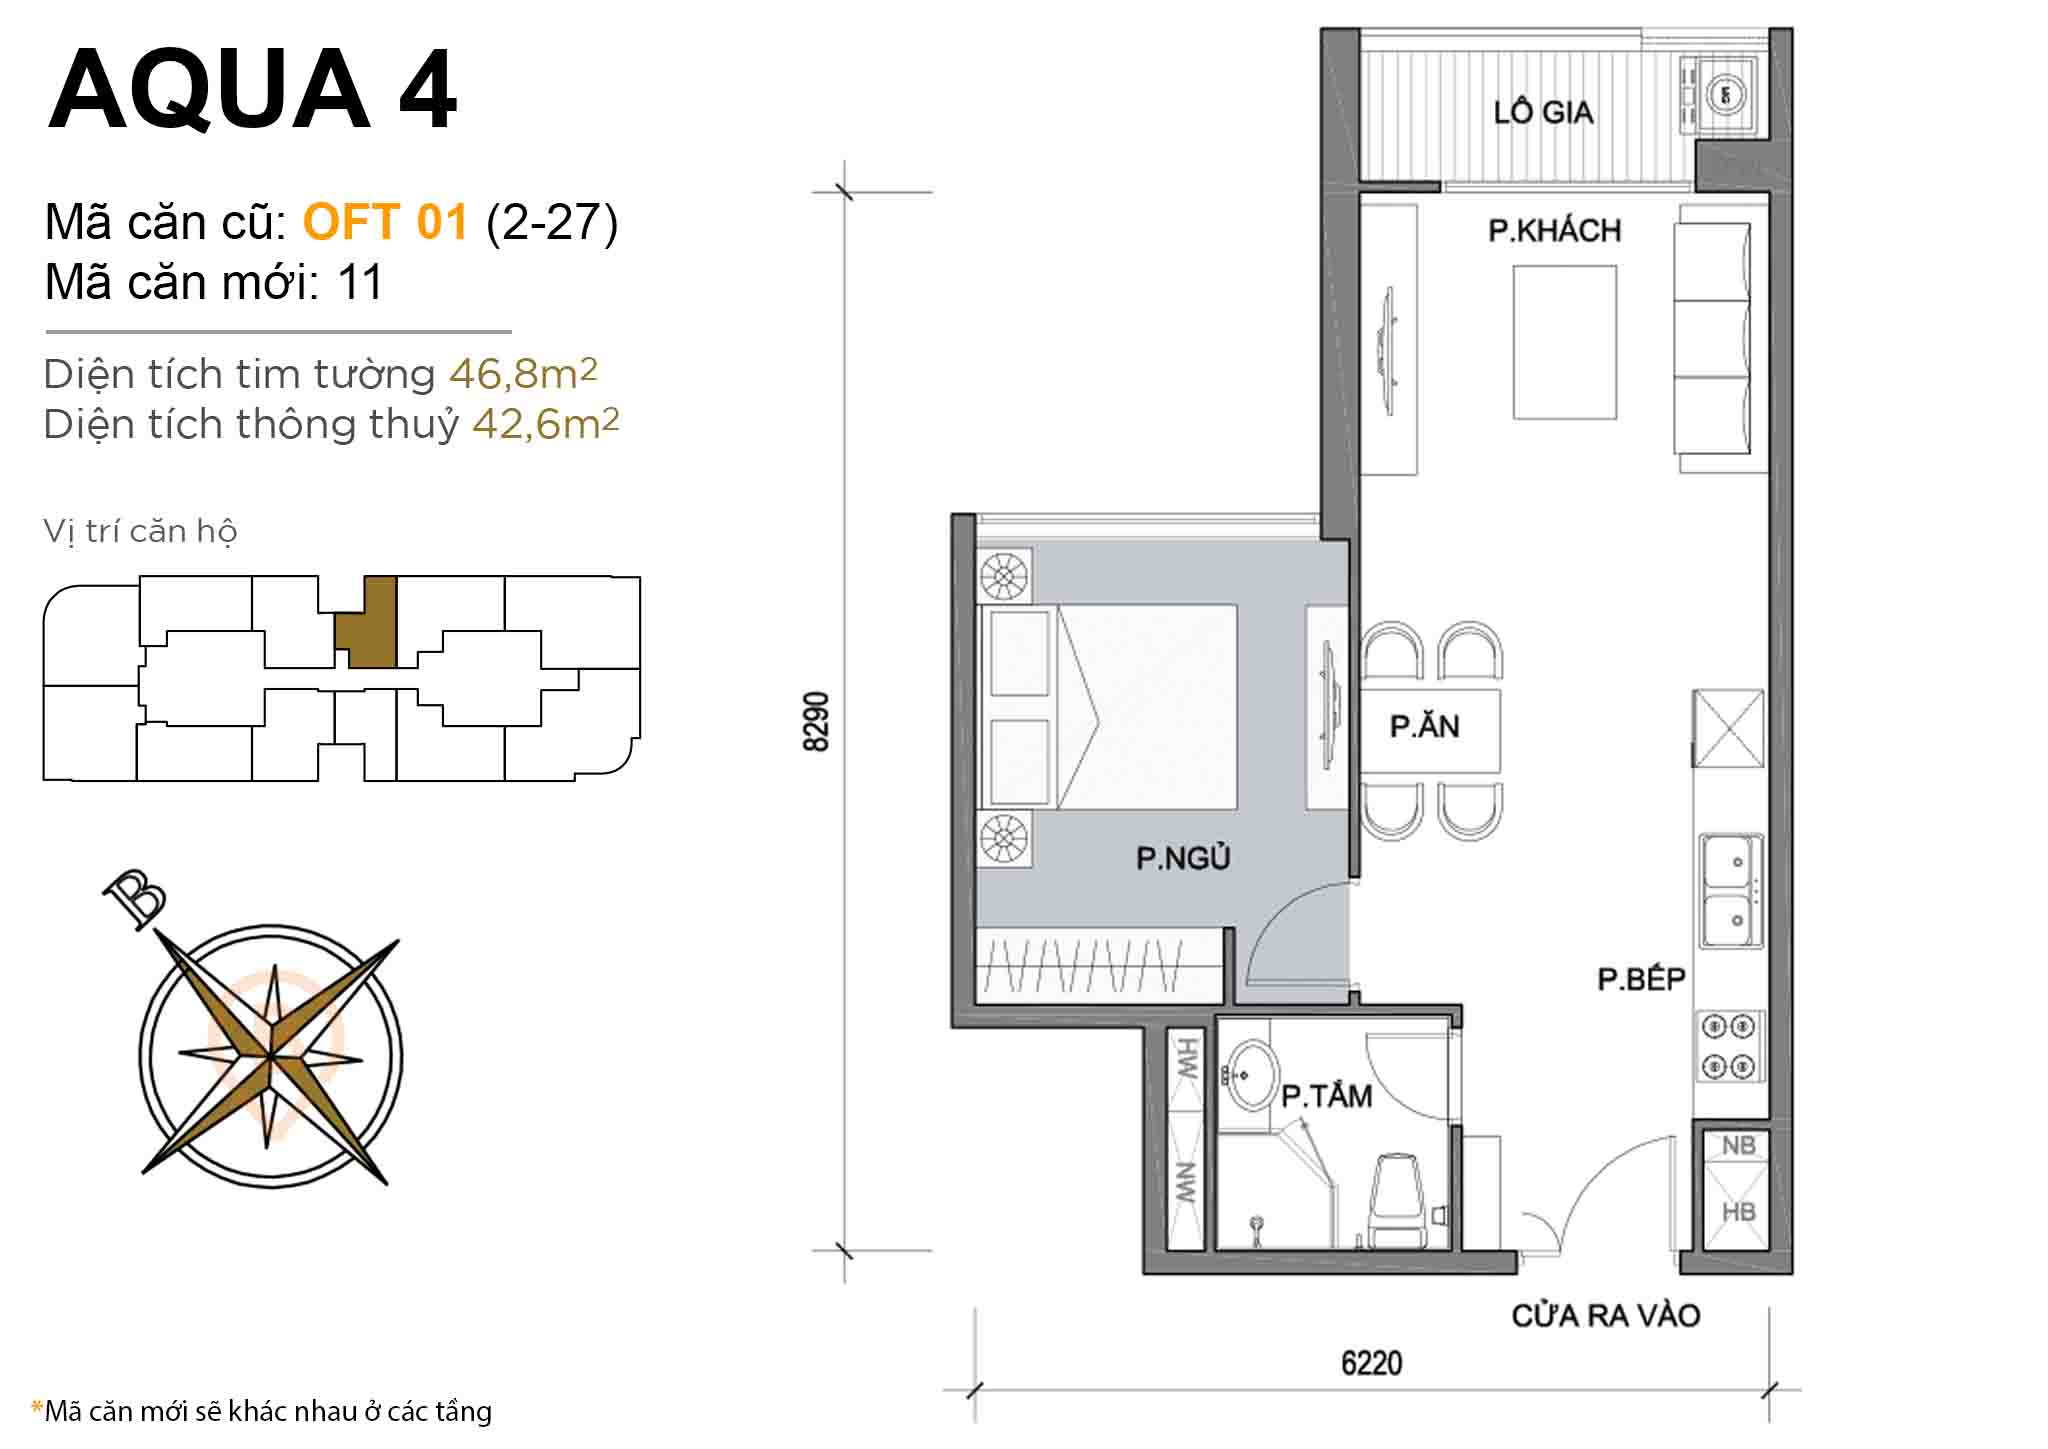 Layout OFT 01 (floors 2-27) · 1BR · 46,8 m²
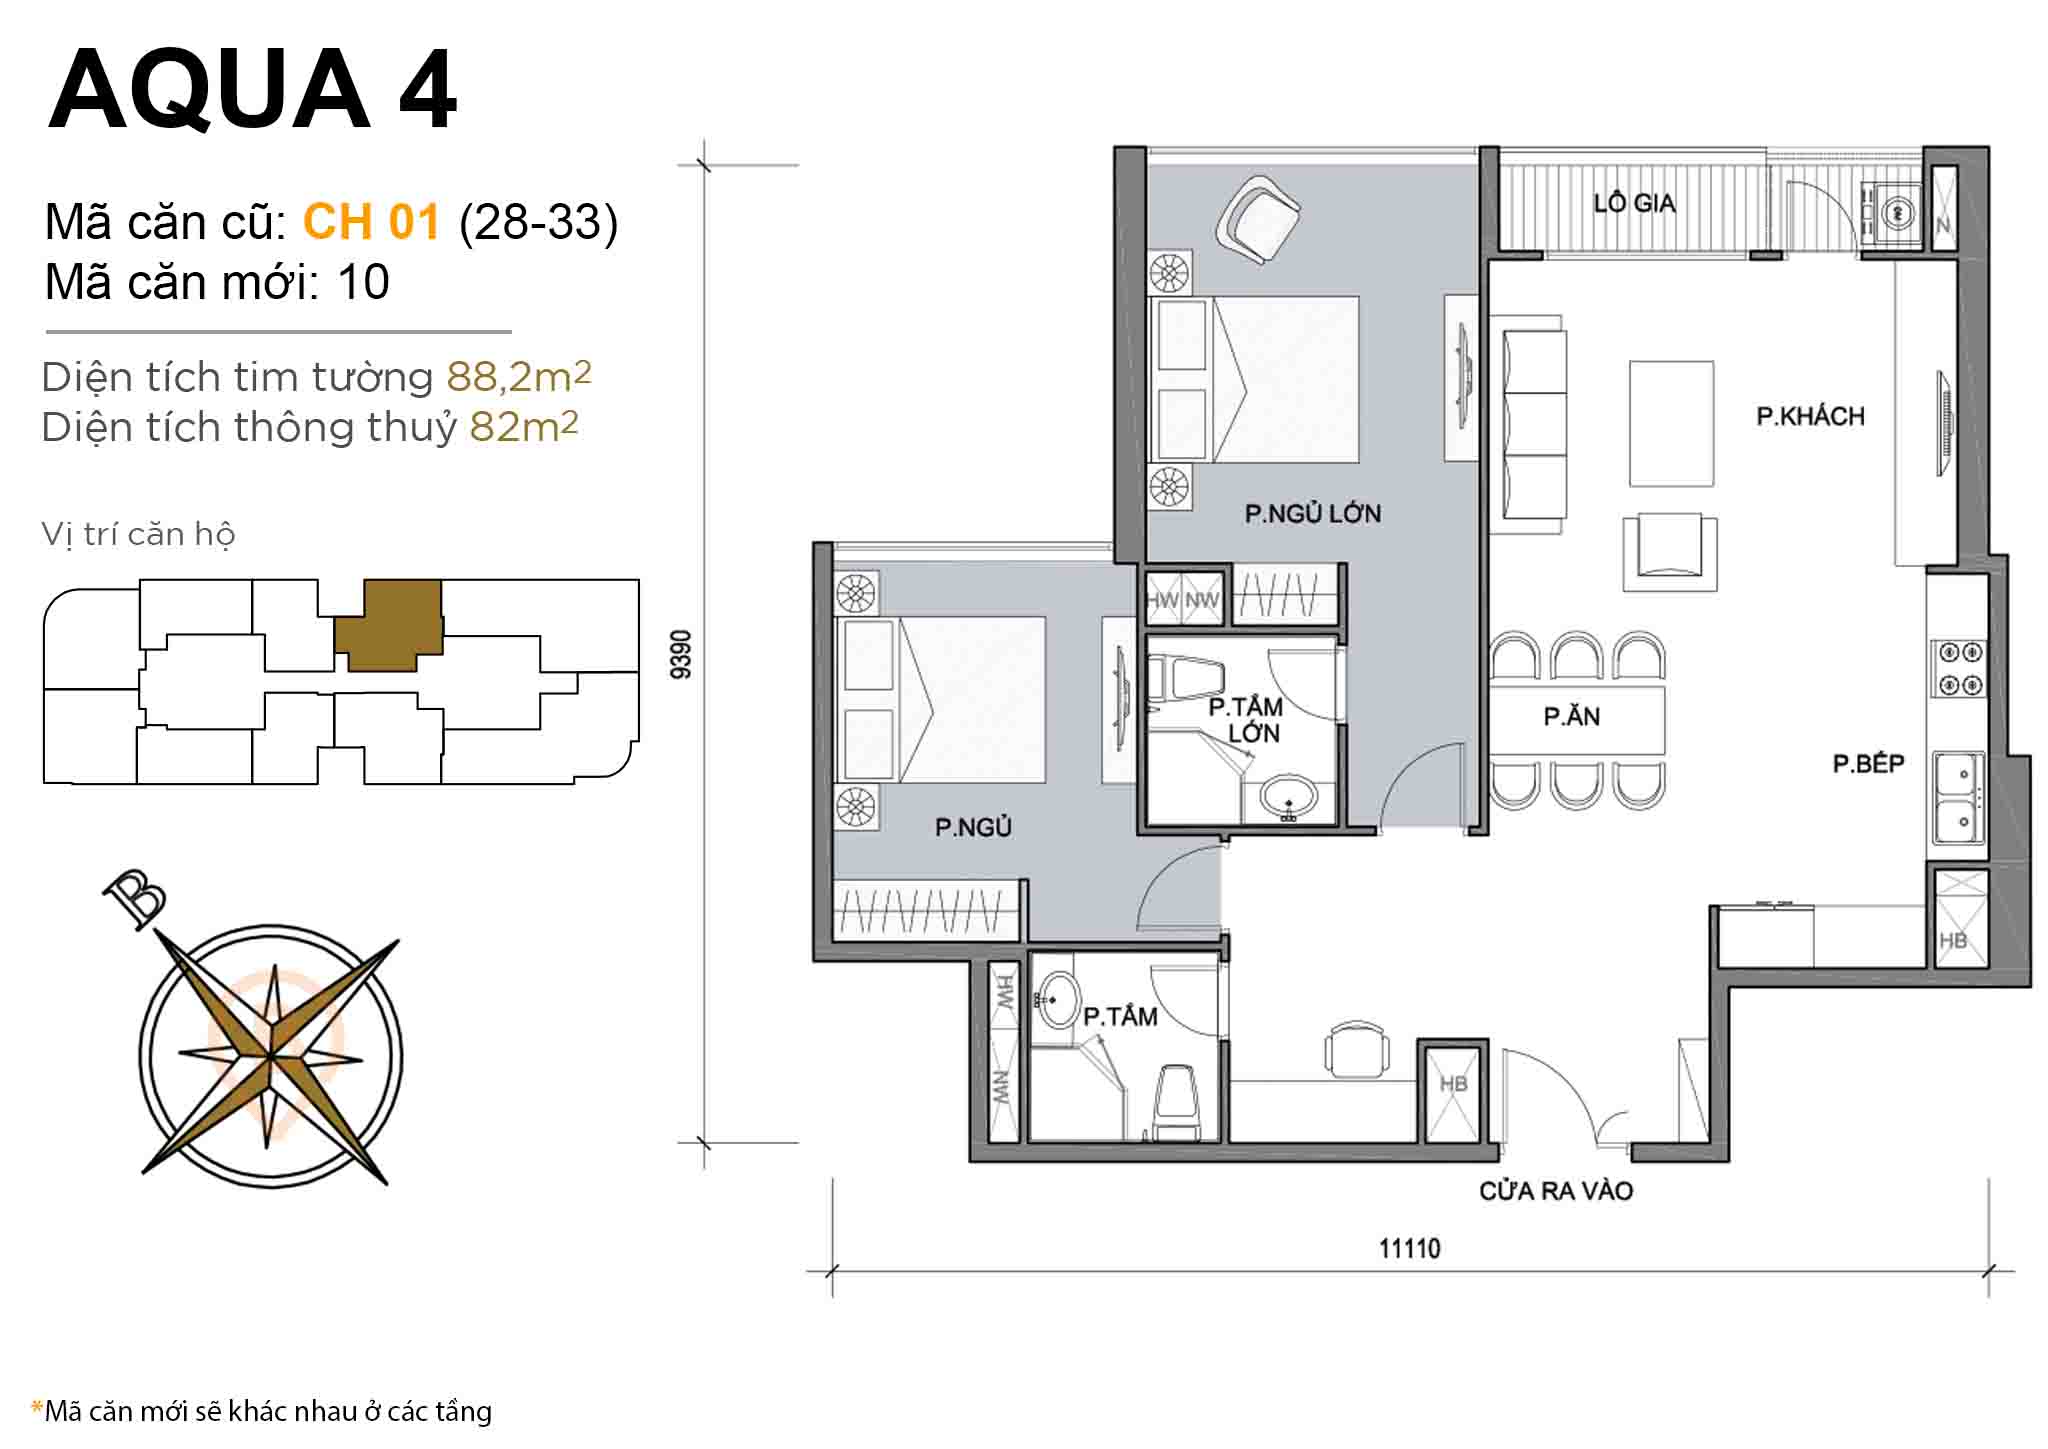 Layout CH 01 (floors 28-33) · 2BR · 88,2 m²
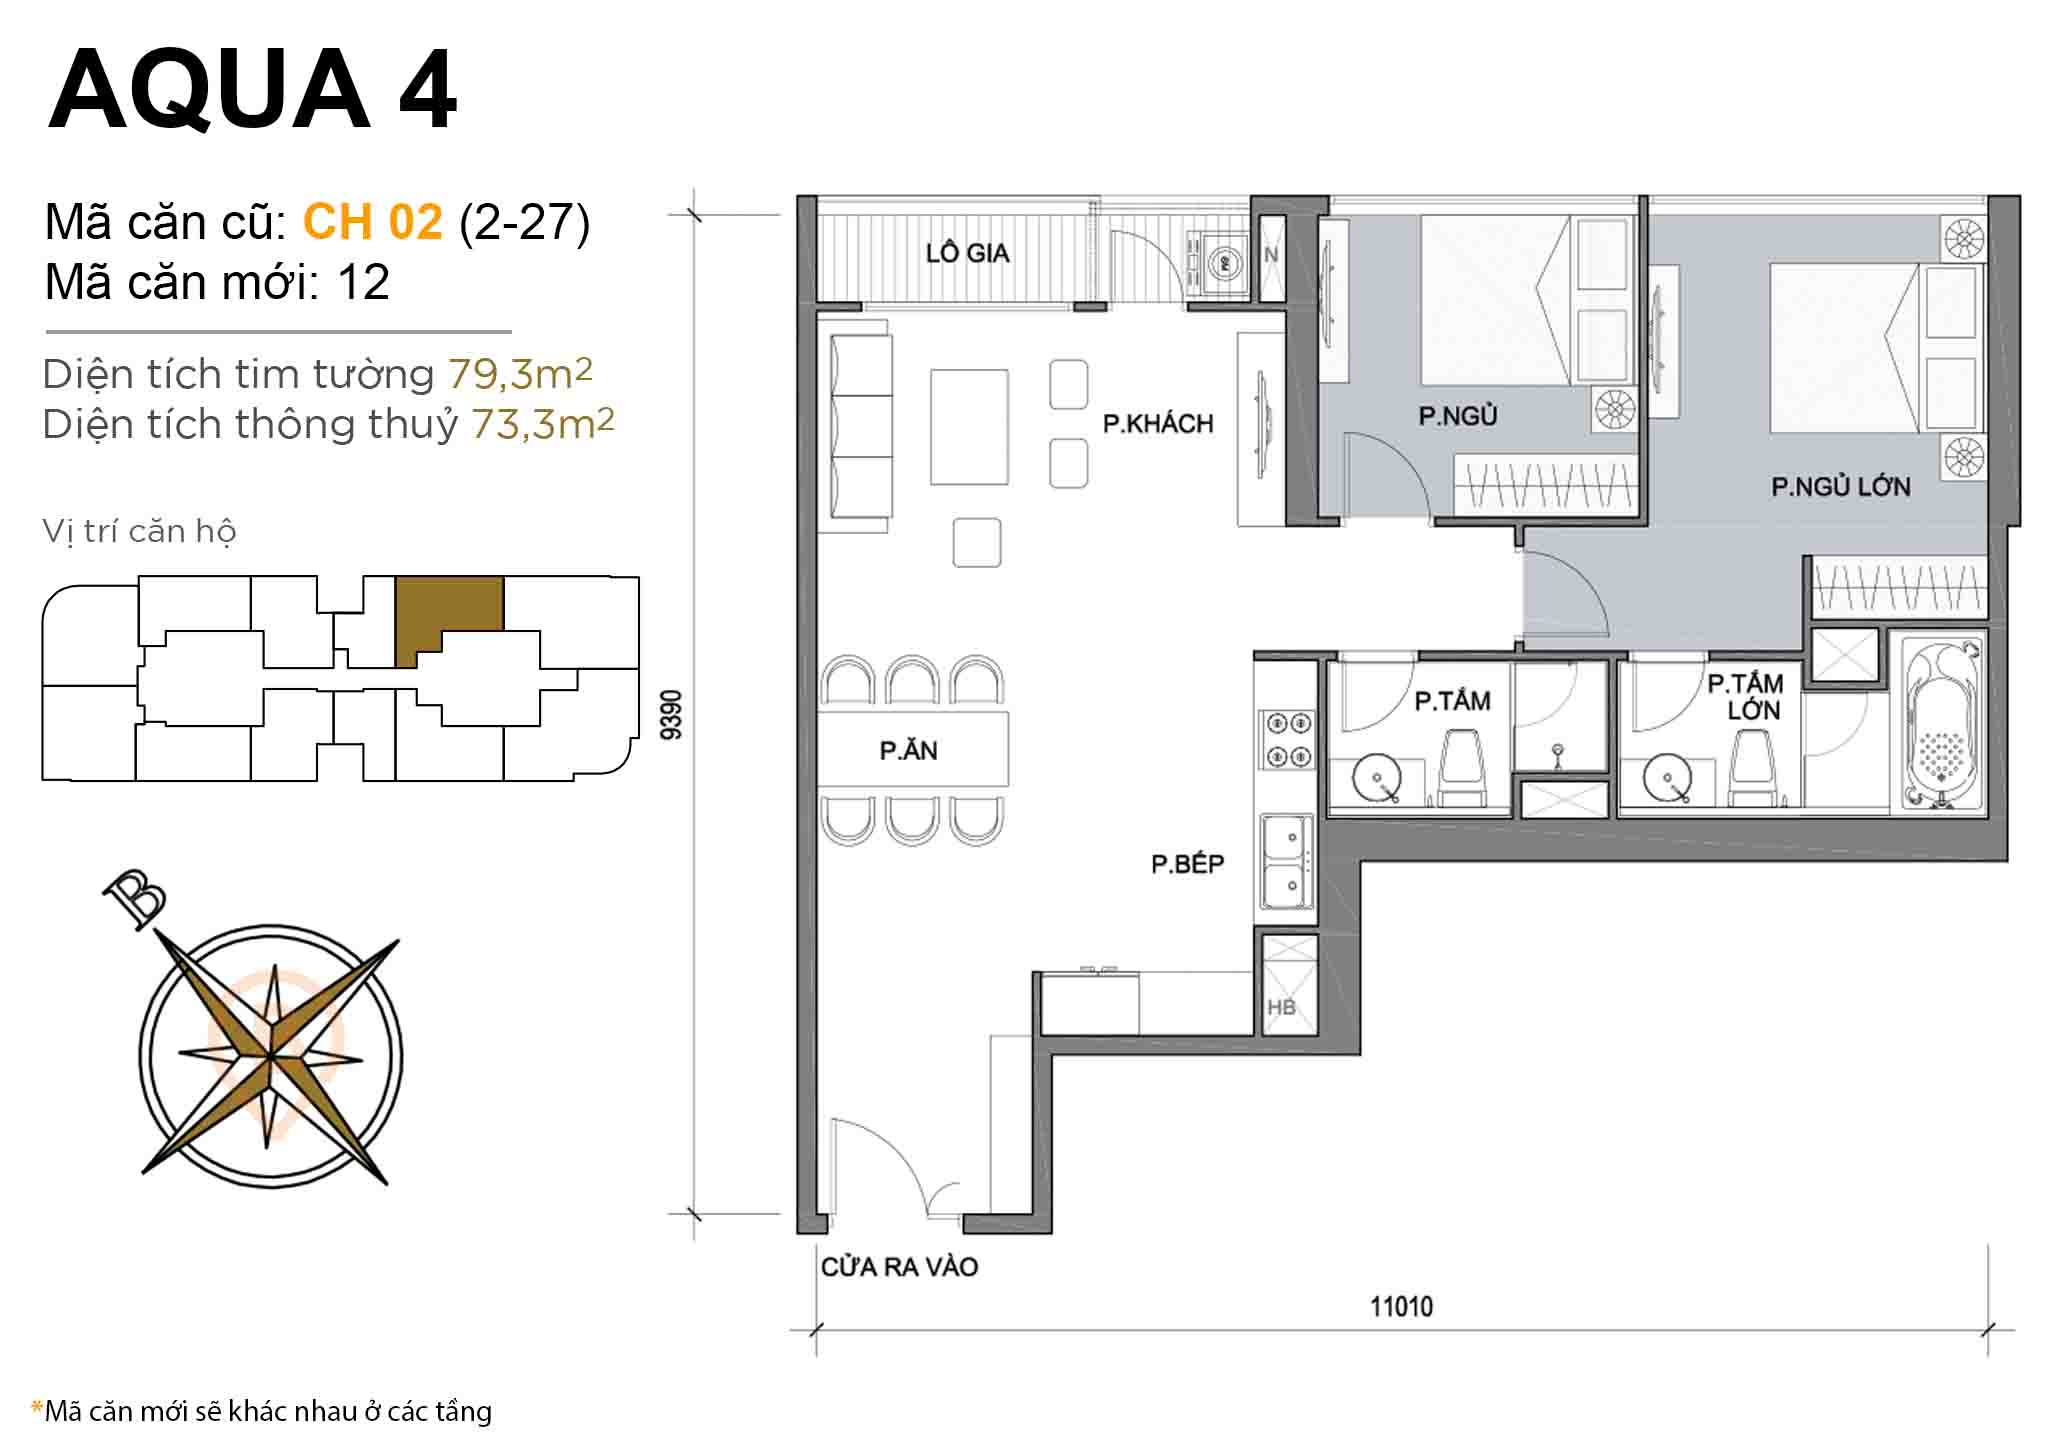 Layout CH 02 (floors 2-27) · 2BR · 79,3 m²
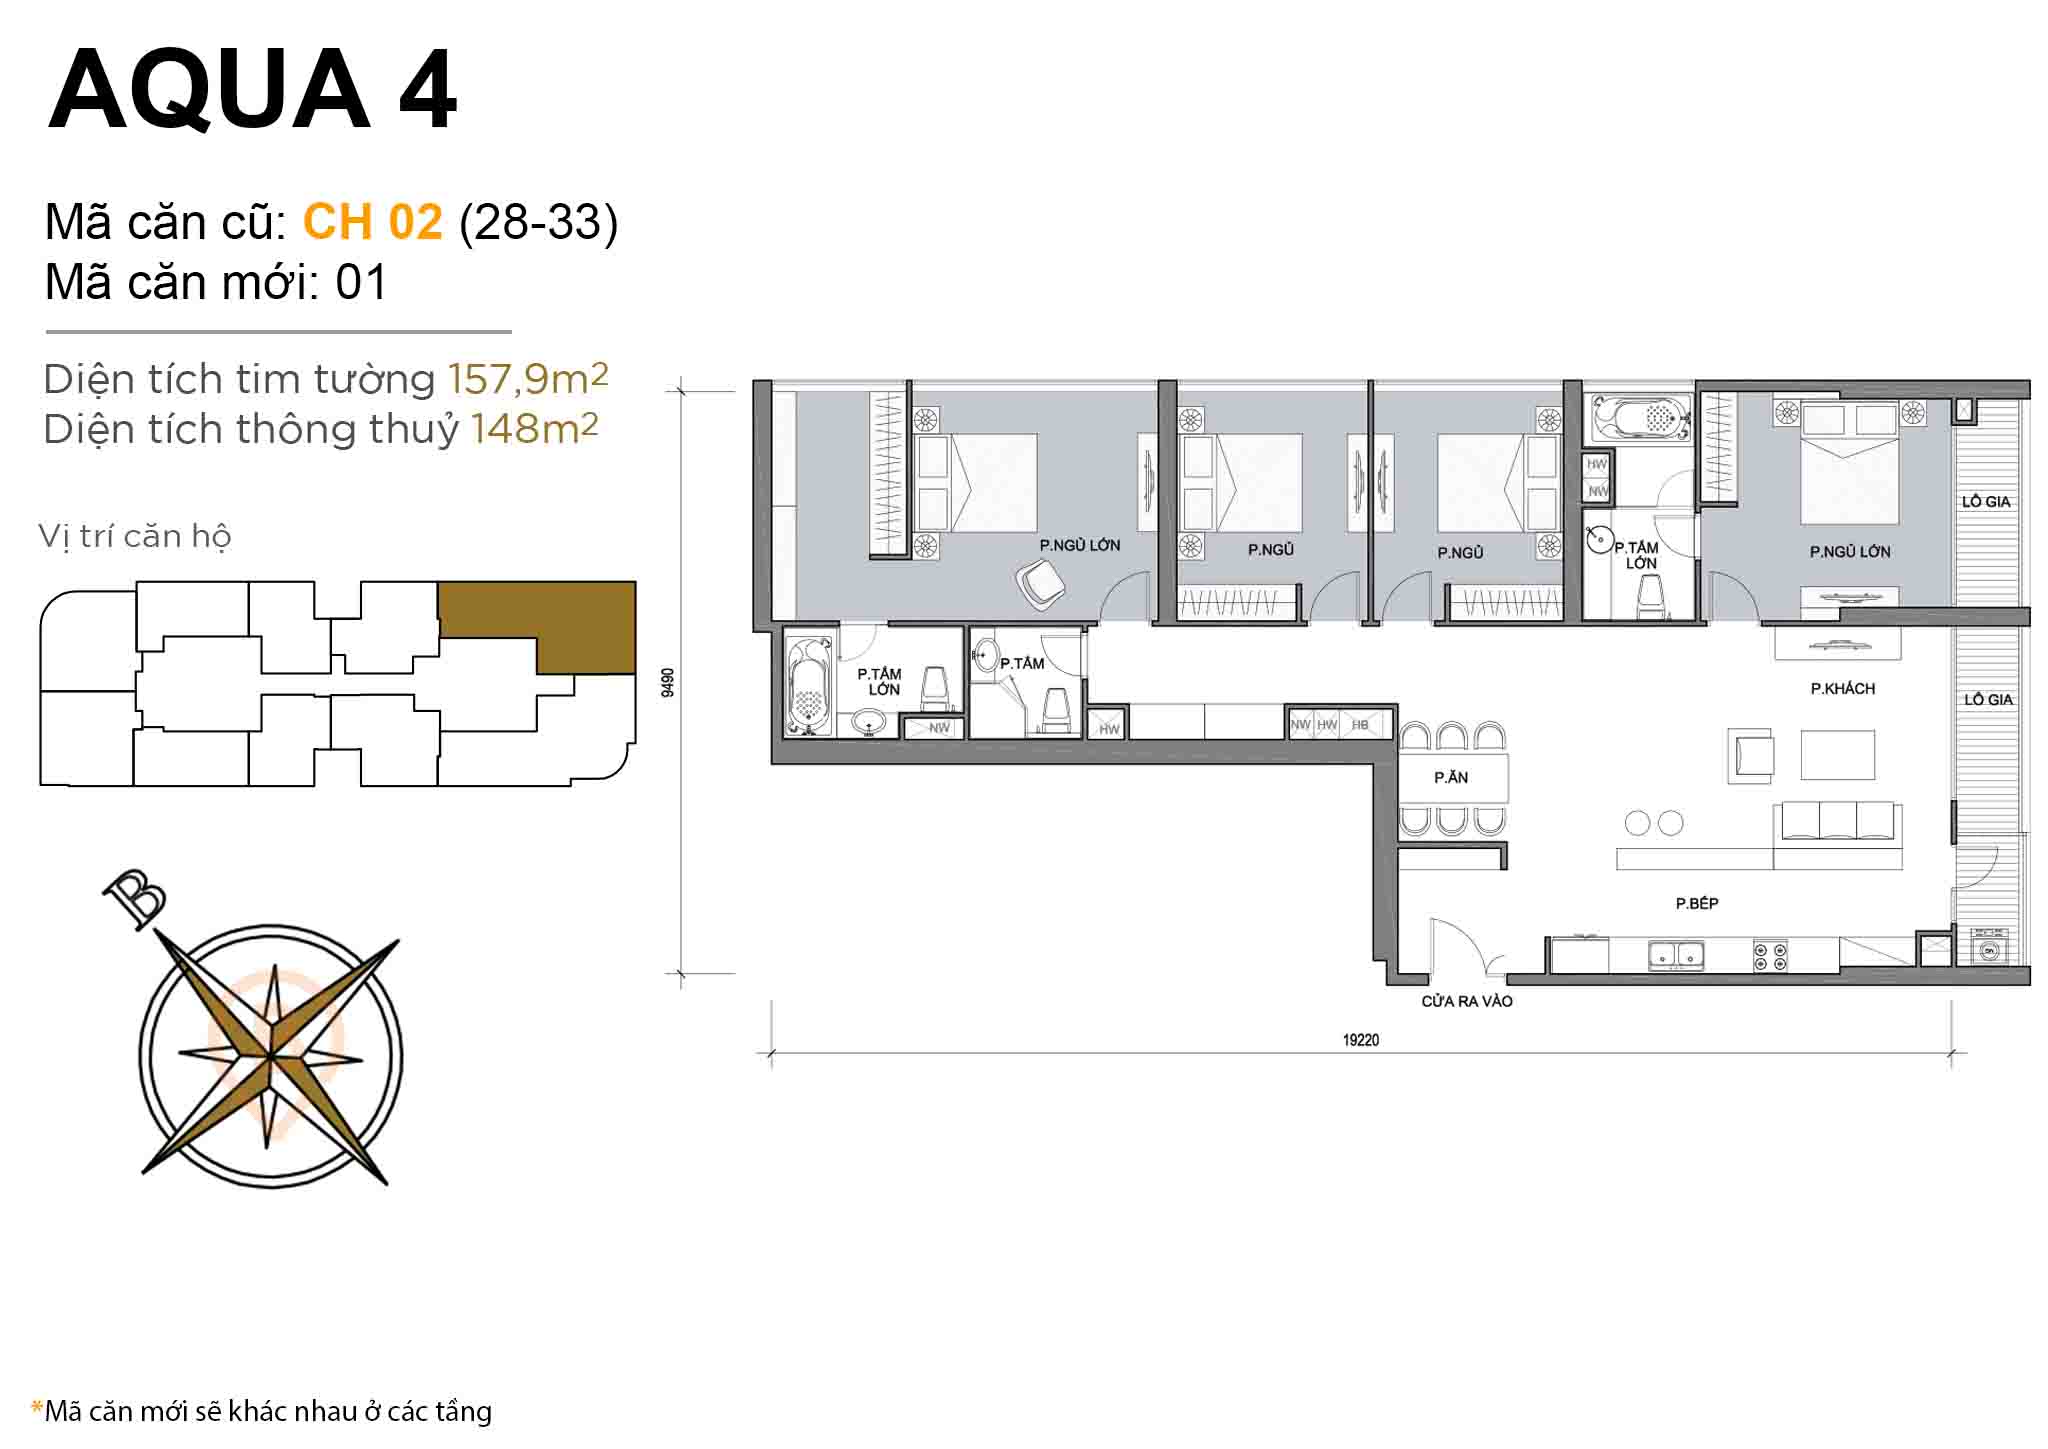 Layout CH 02 (floors 28-33) · 4BR · 157,9 m²
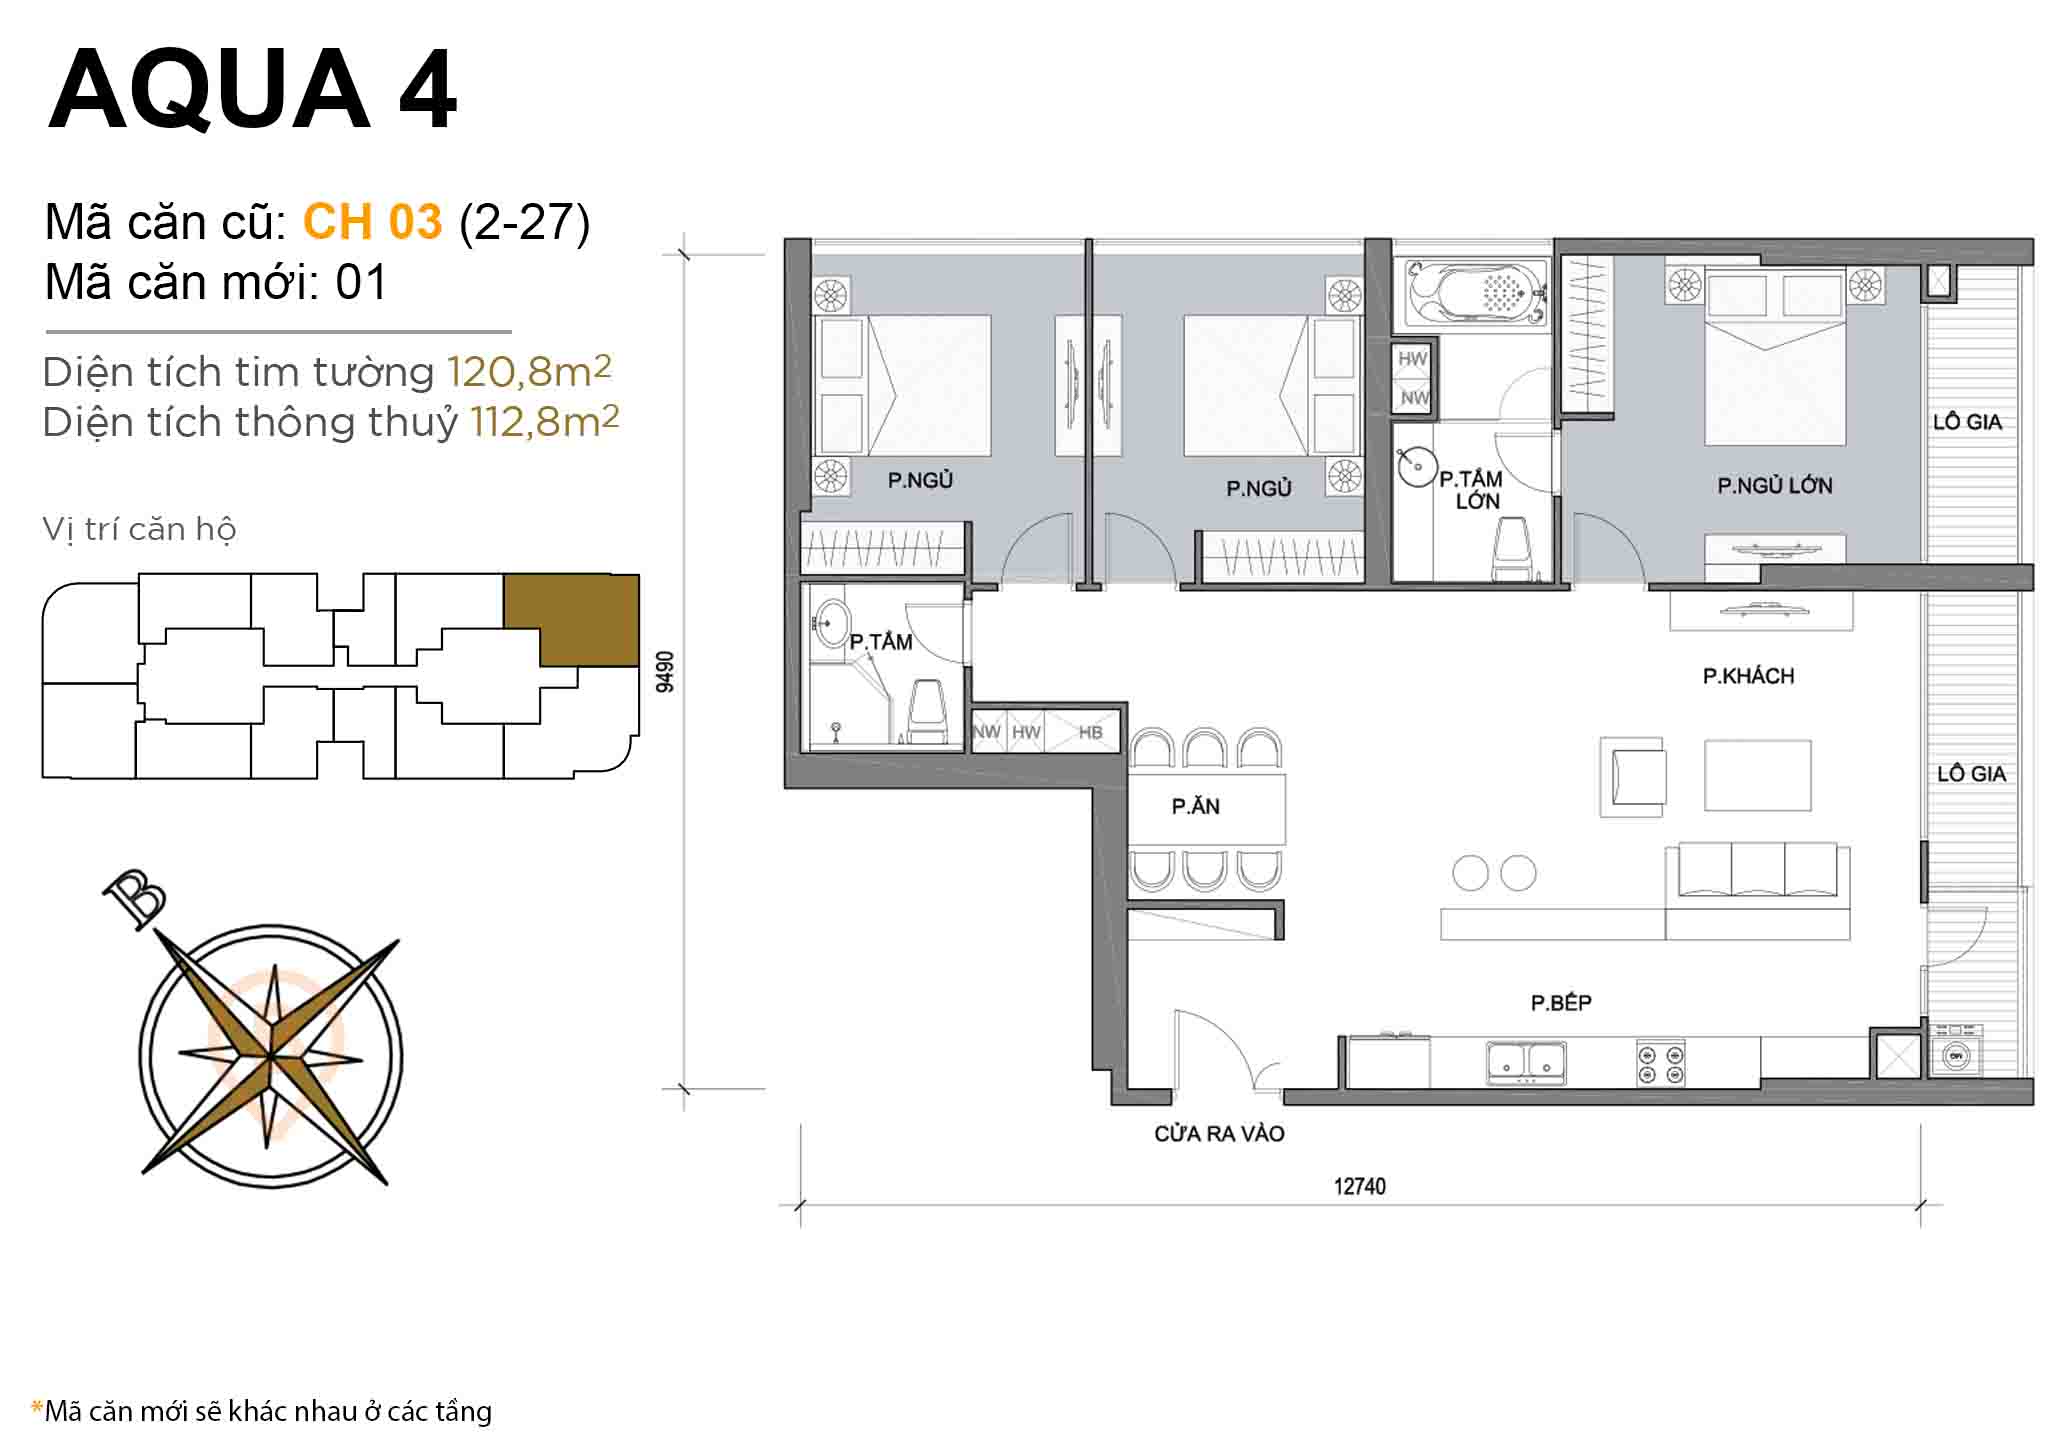 Layout CH 03 (floors 2-27) · 3BR · 120,8 m²
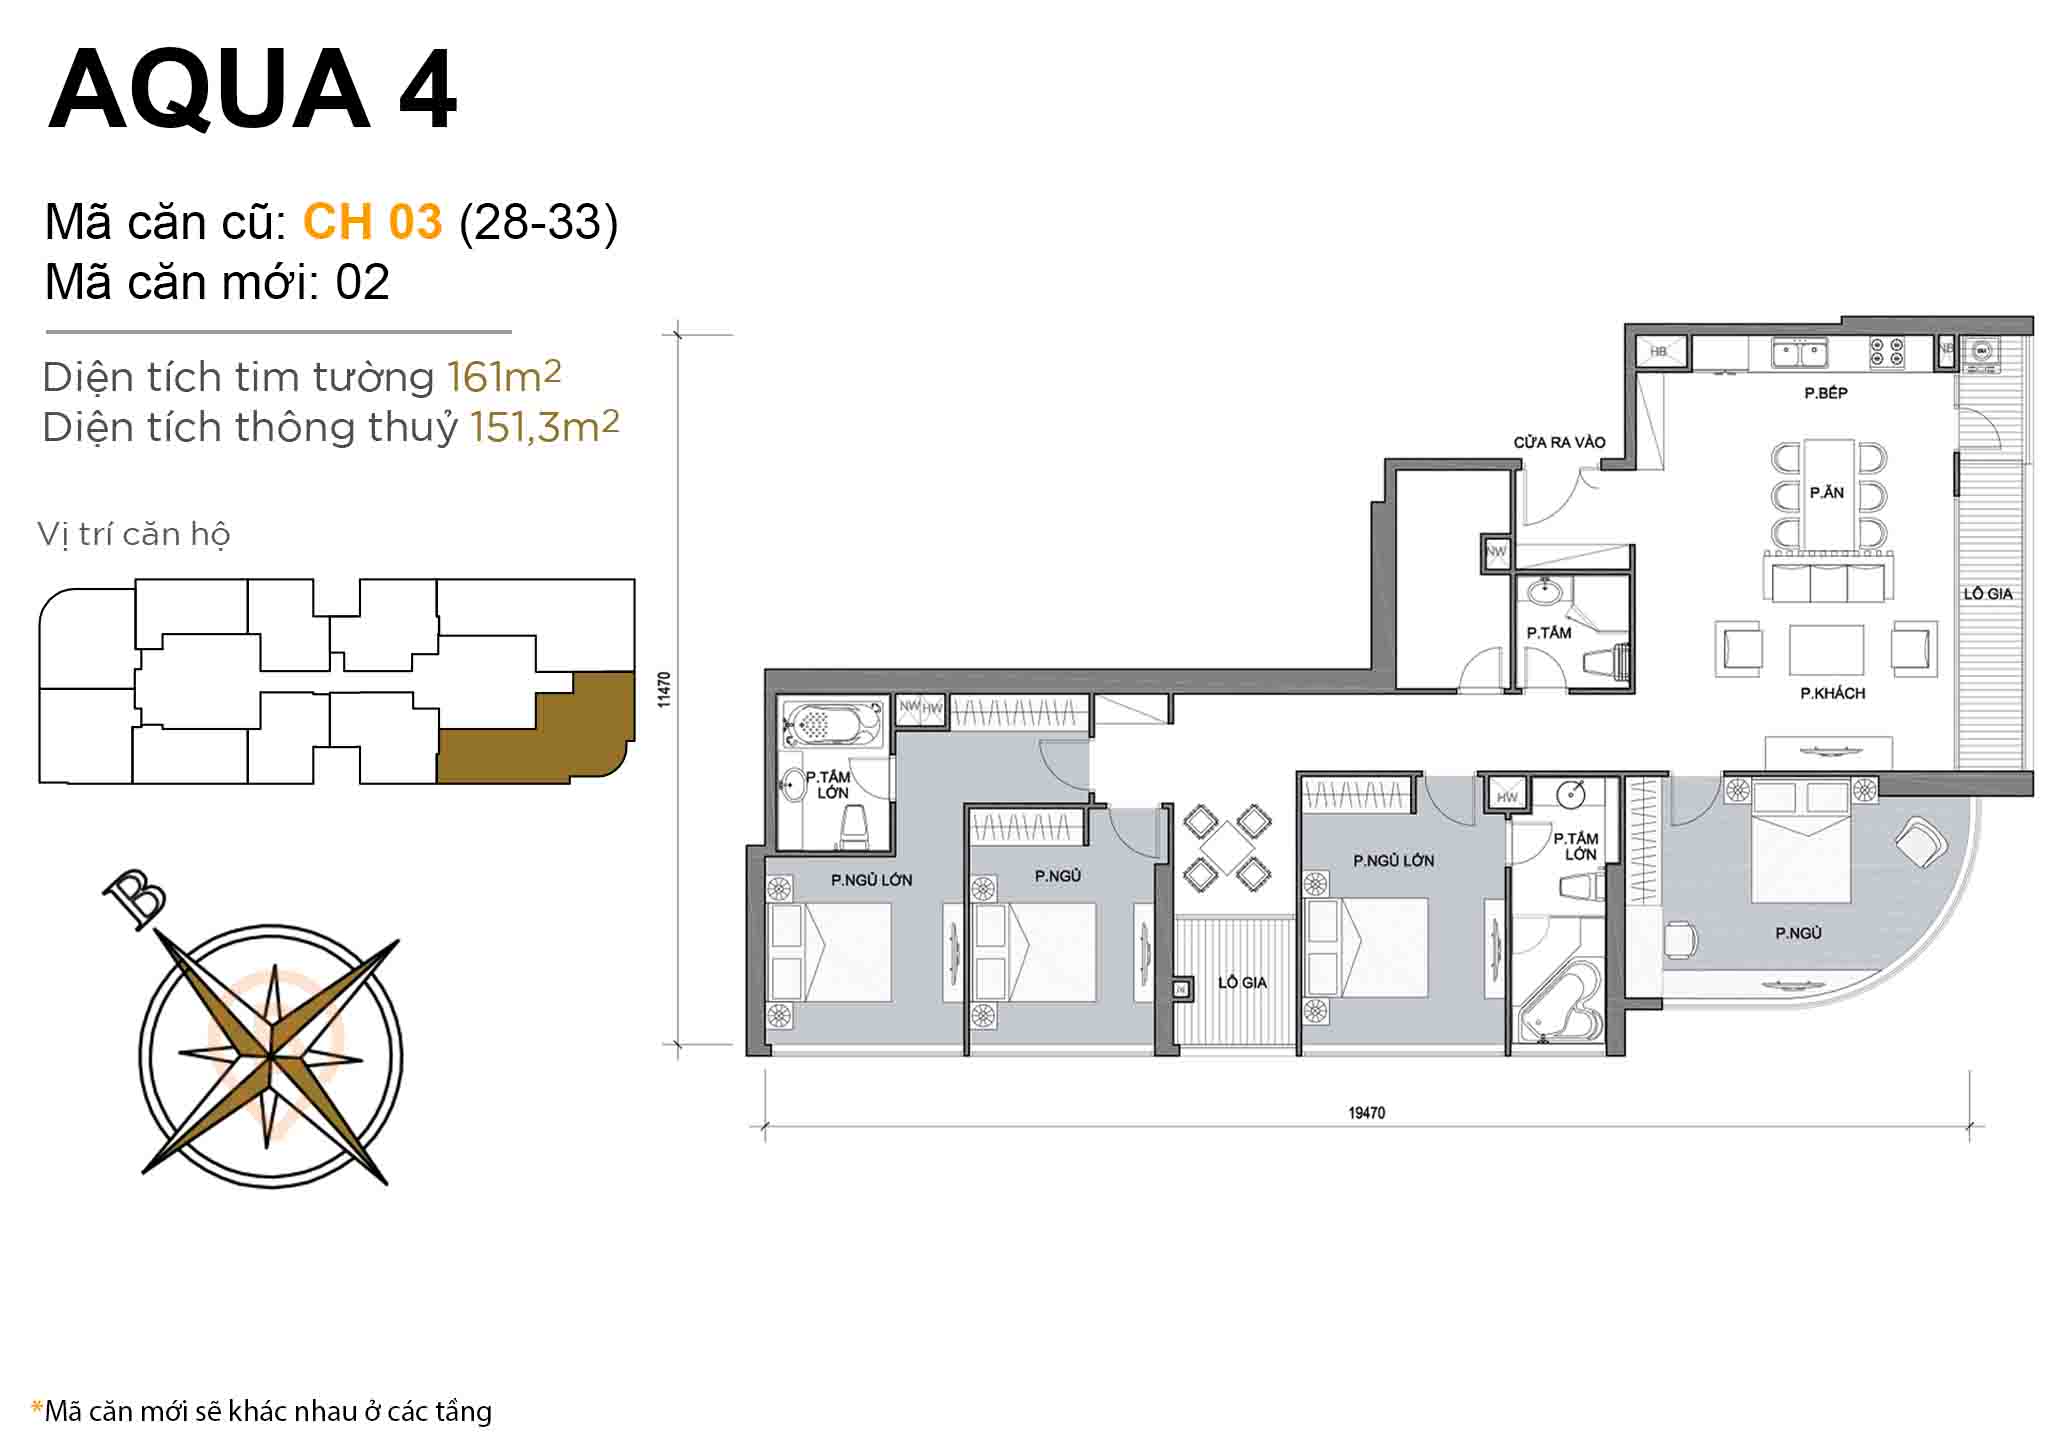 Layout CH 03 (floors 28-33) · 4BR · 161 m²
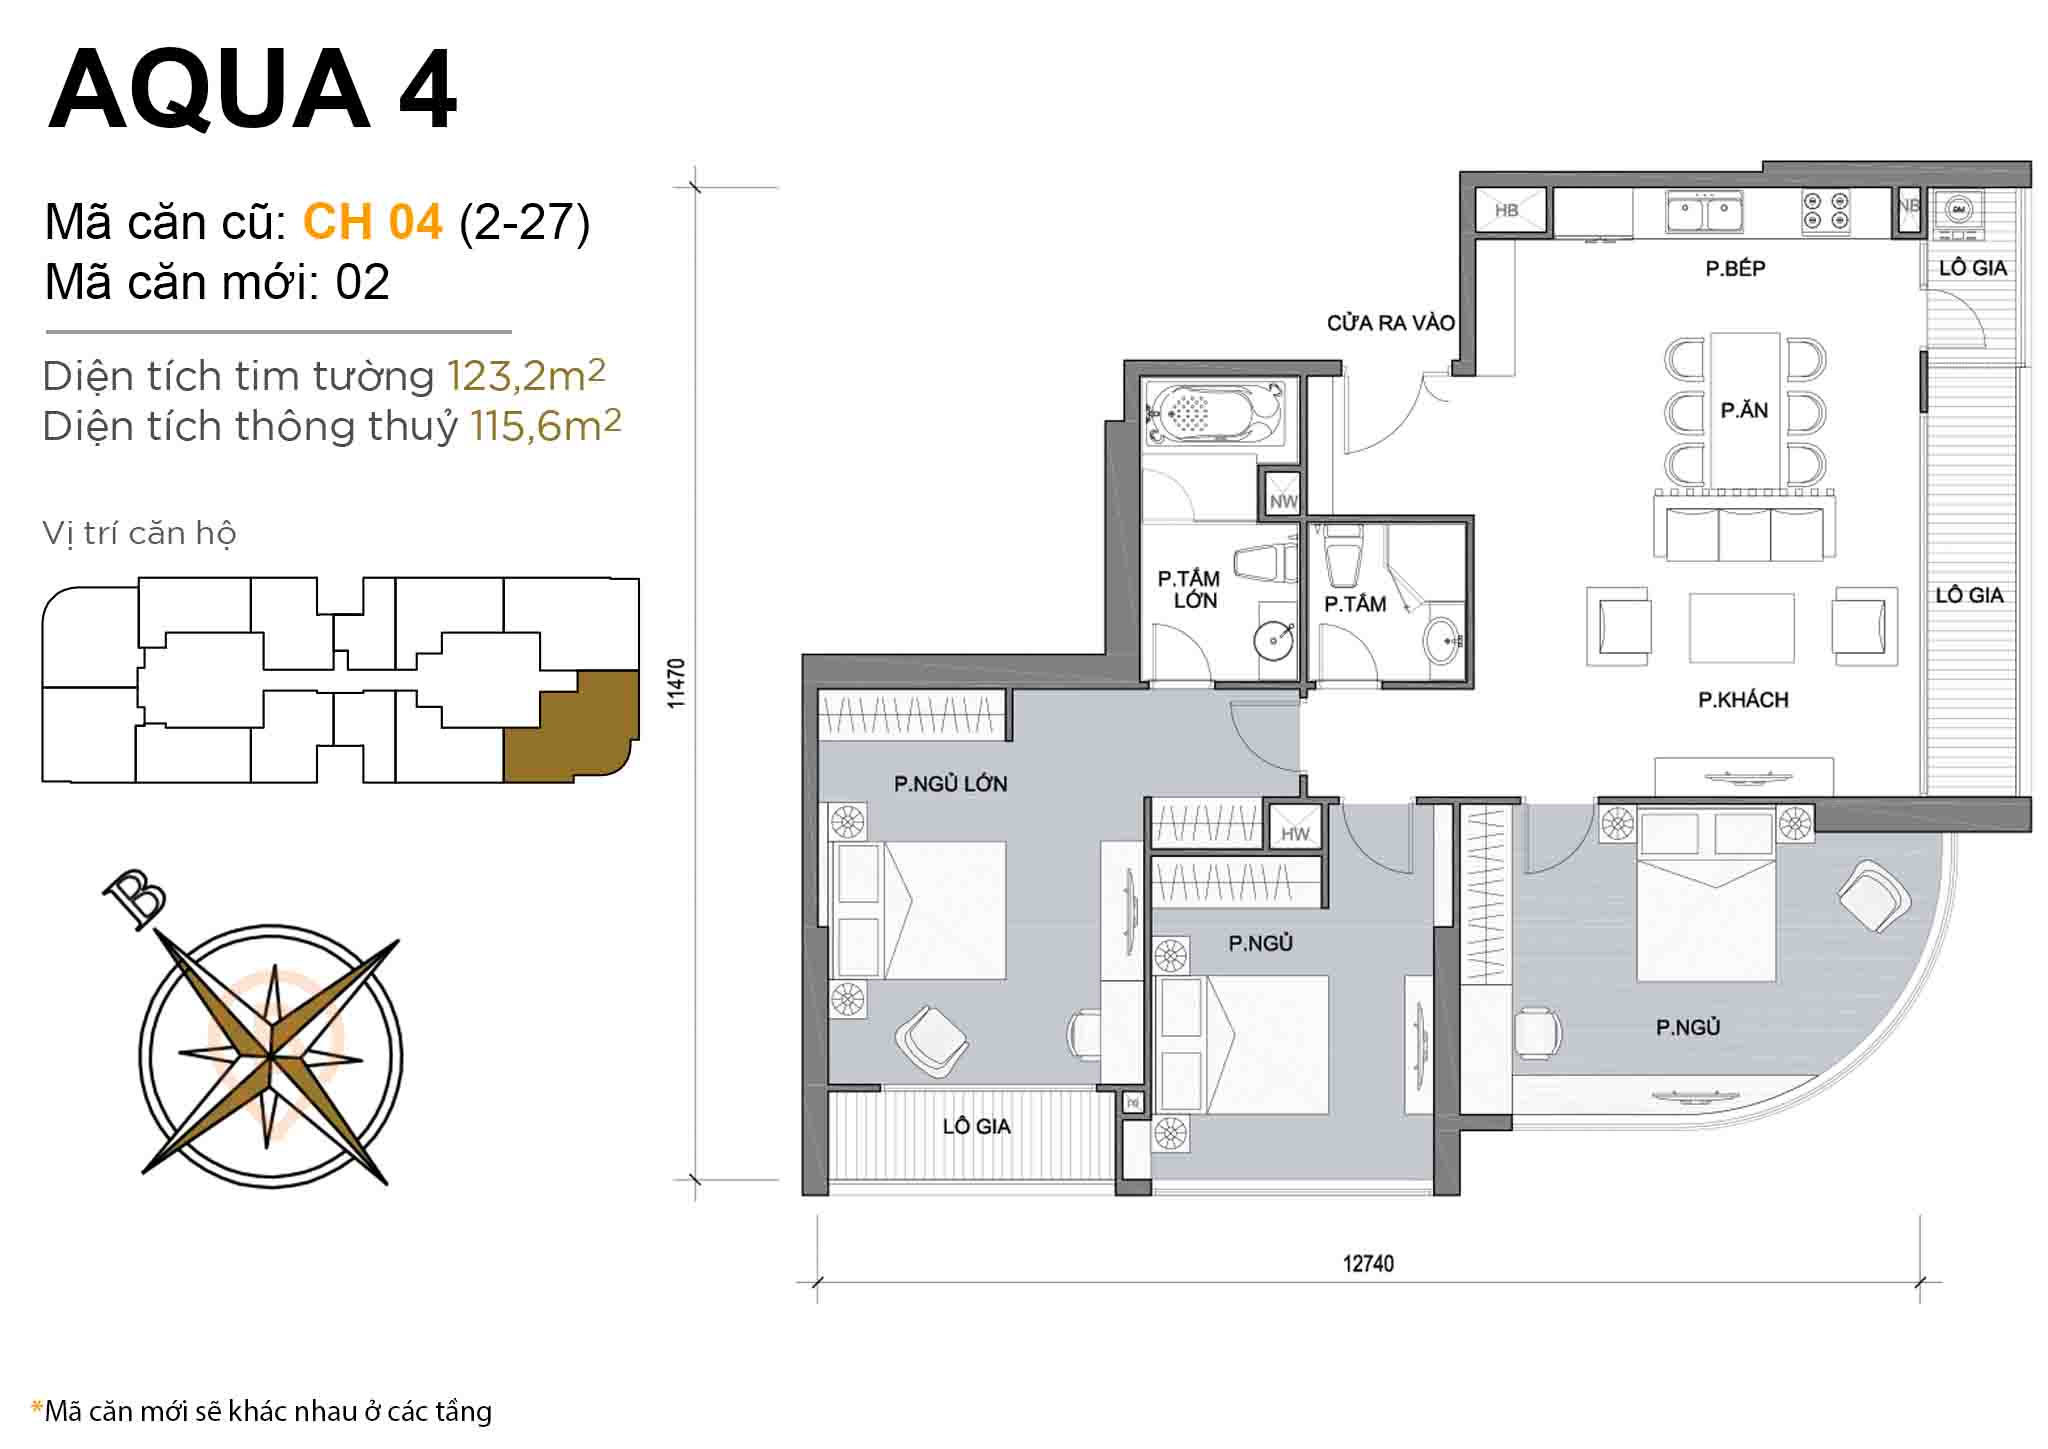 Layout CH 04 (floors 2-27) · 3BR · 123,2 m²
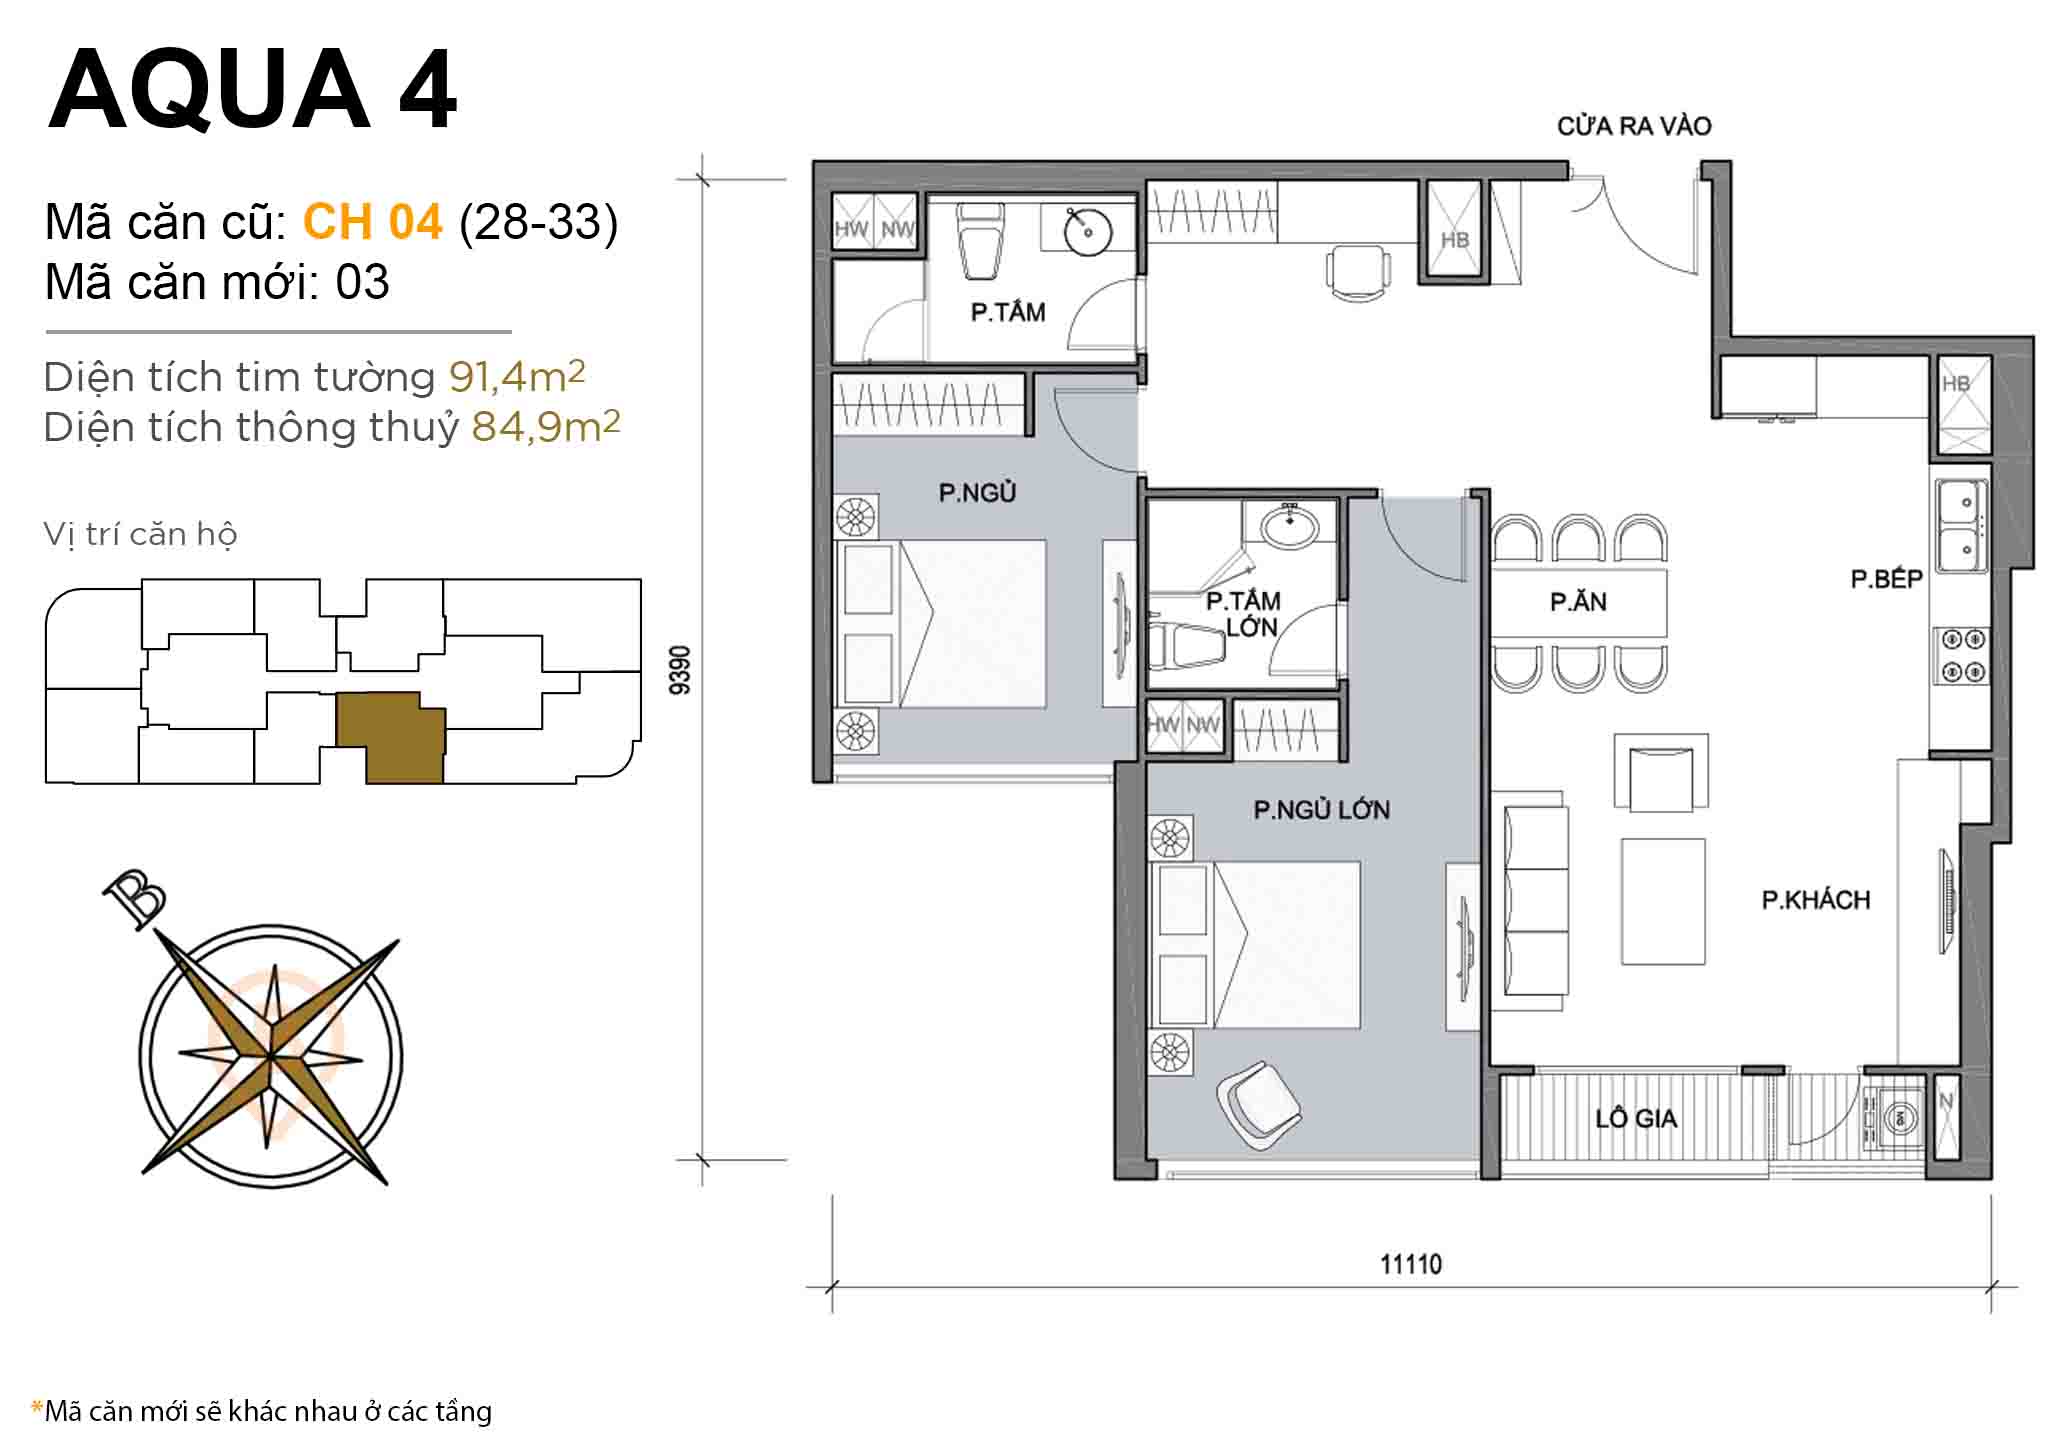 Layout CH 04 (floors 28-33) · 2BR · 91,4 m²
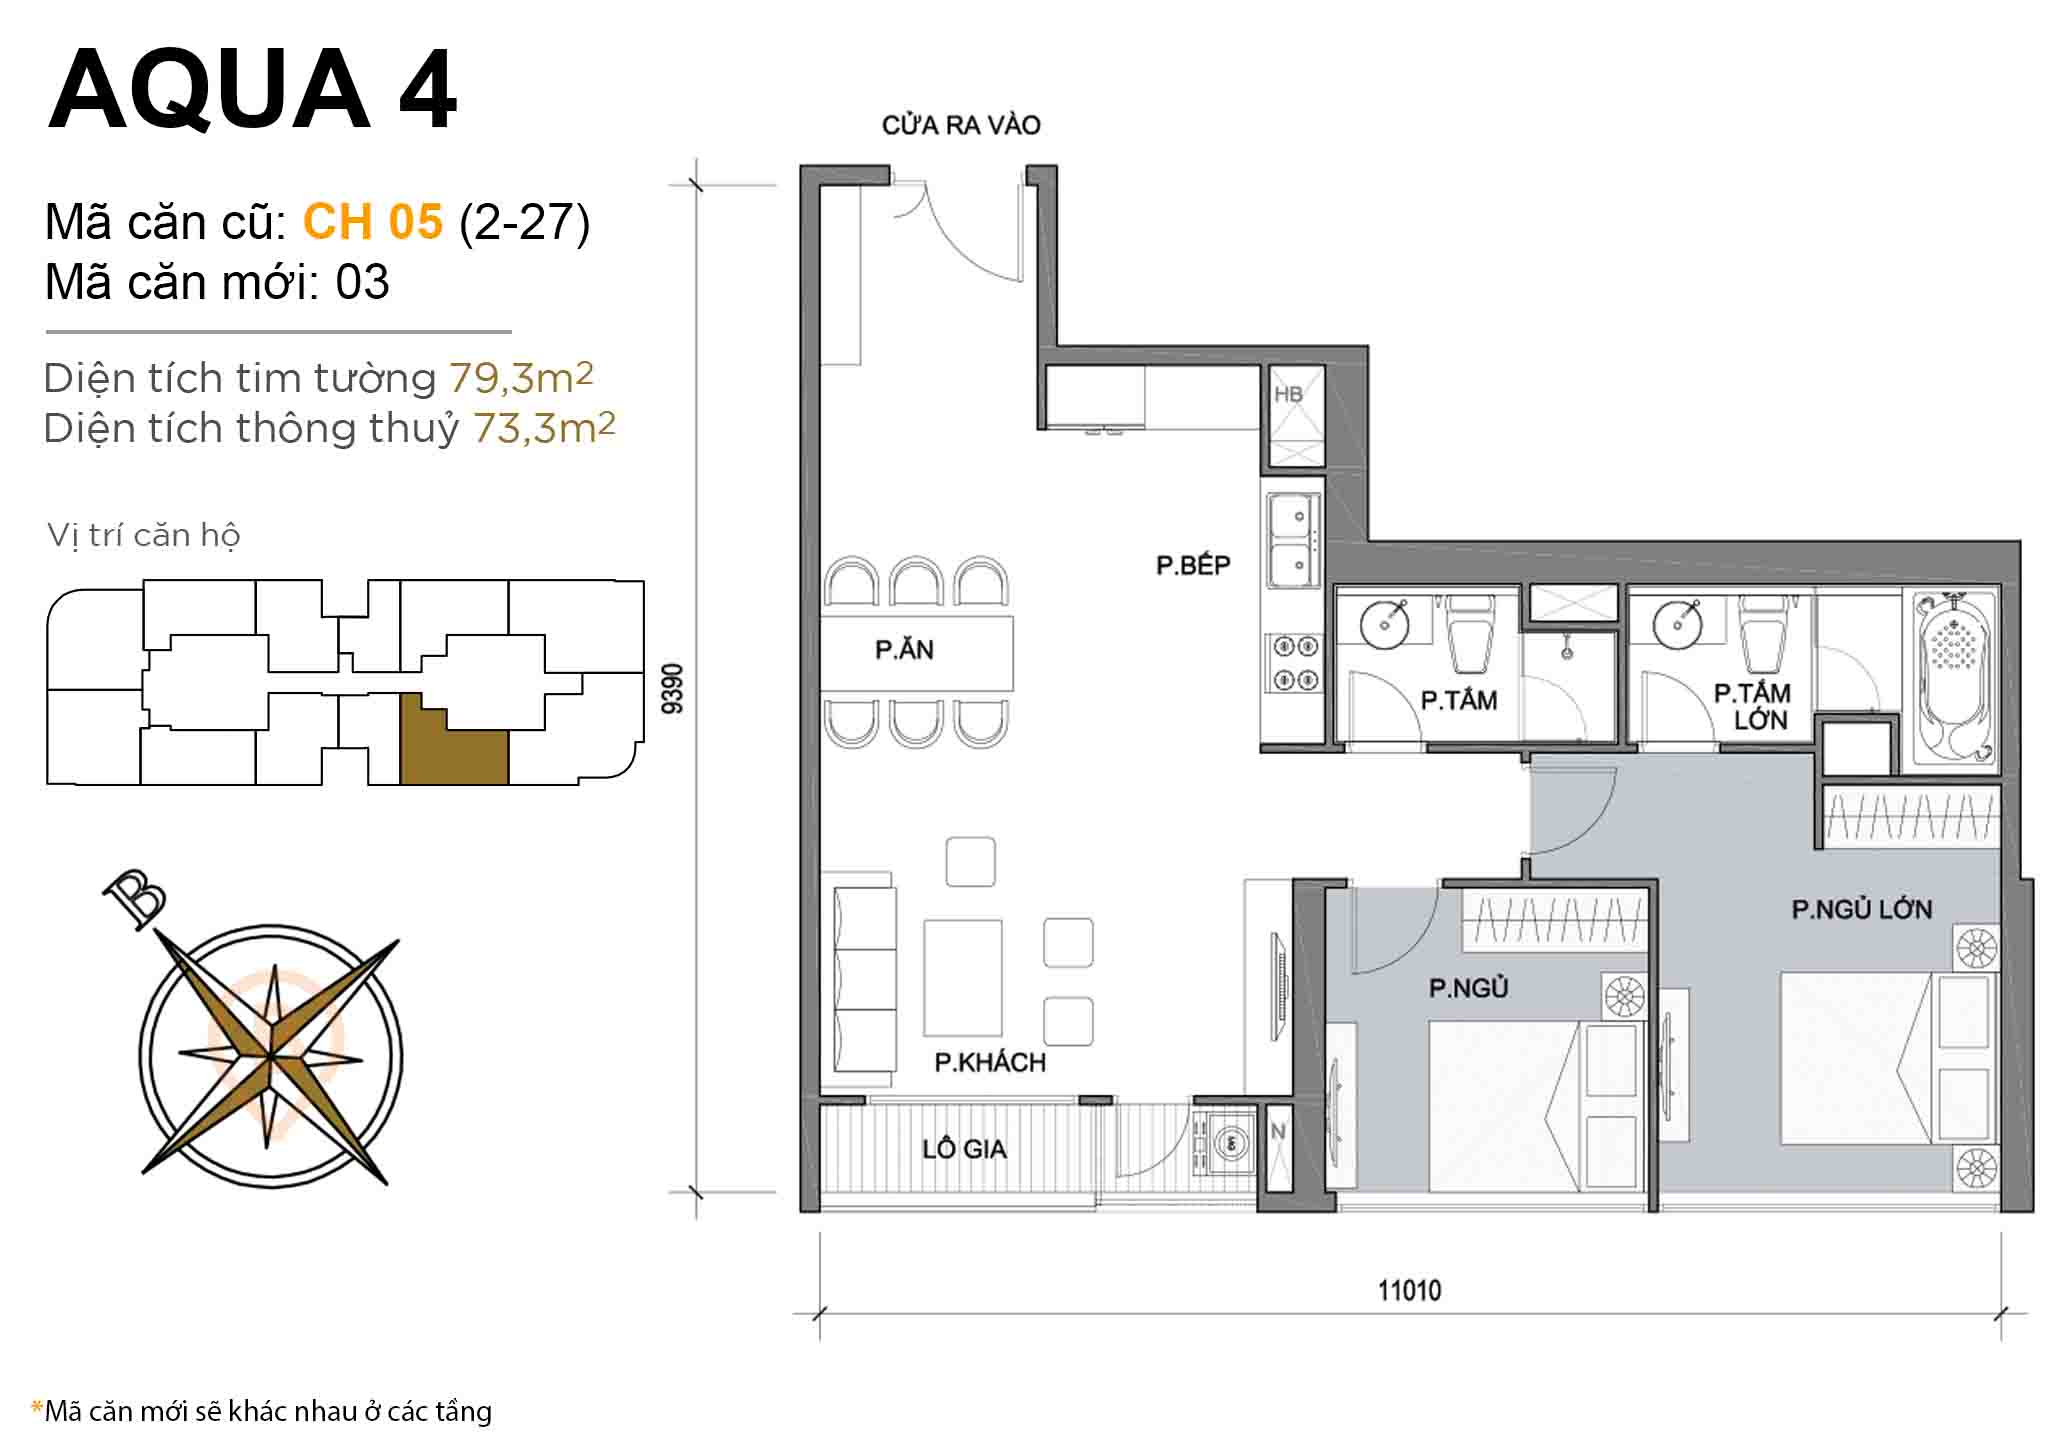 Layout CH 05 (floors 2-27) · 2BR · 79,3 m²
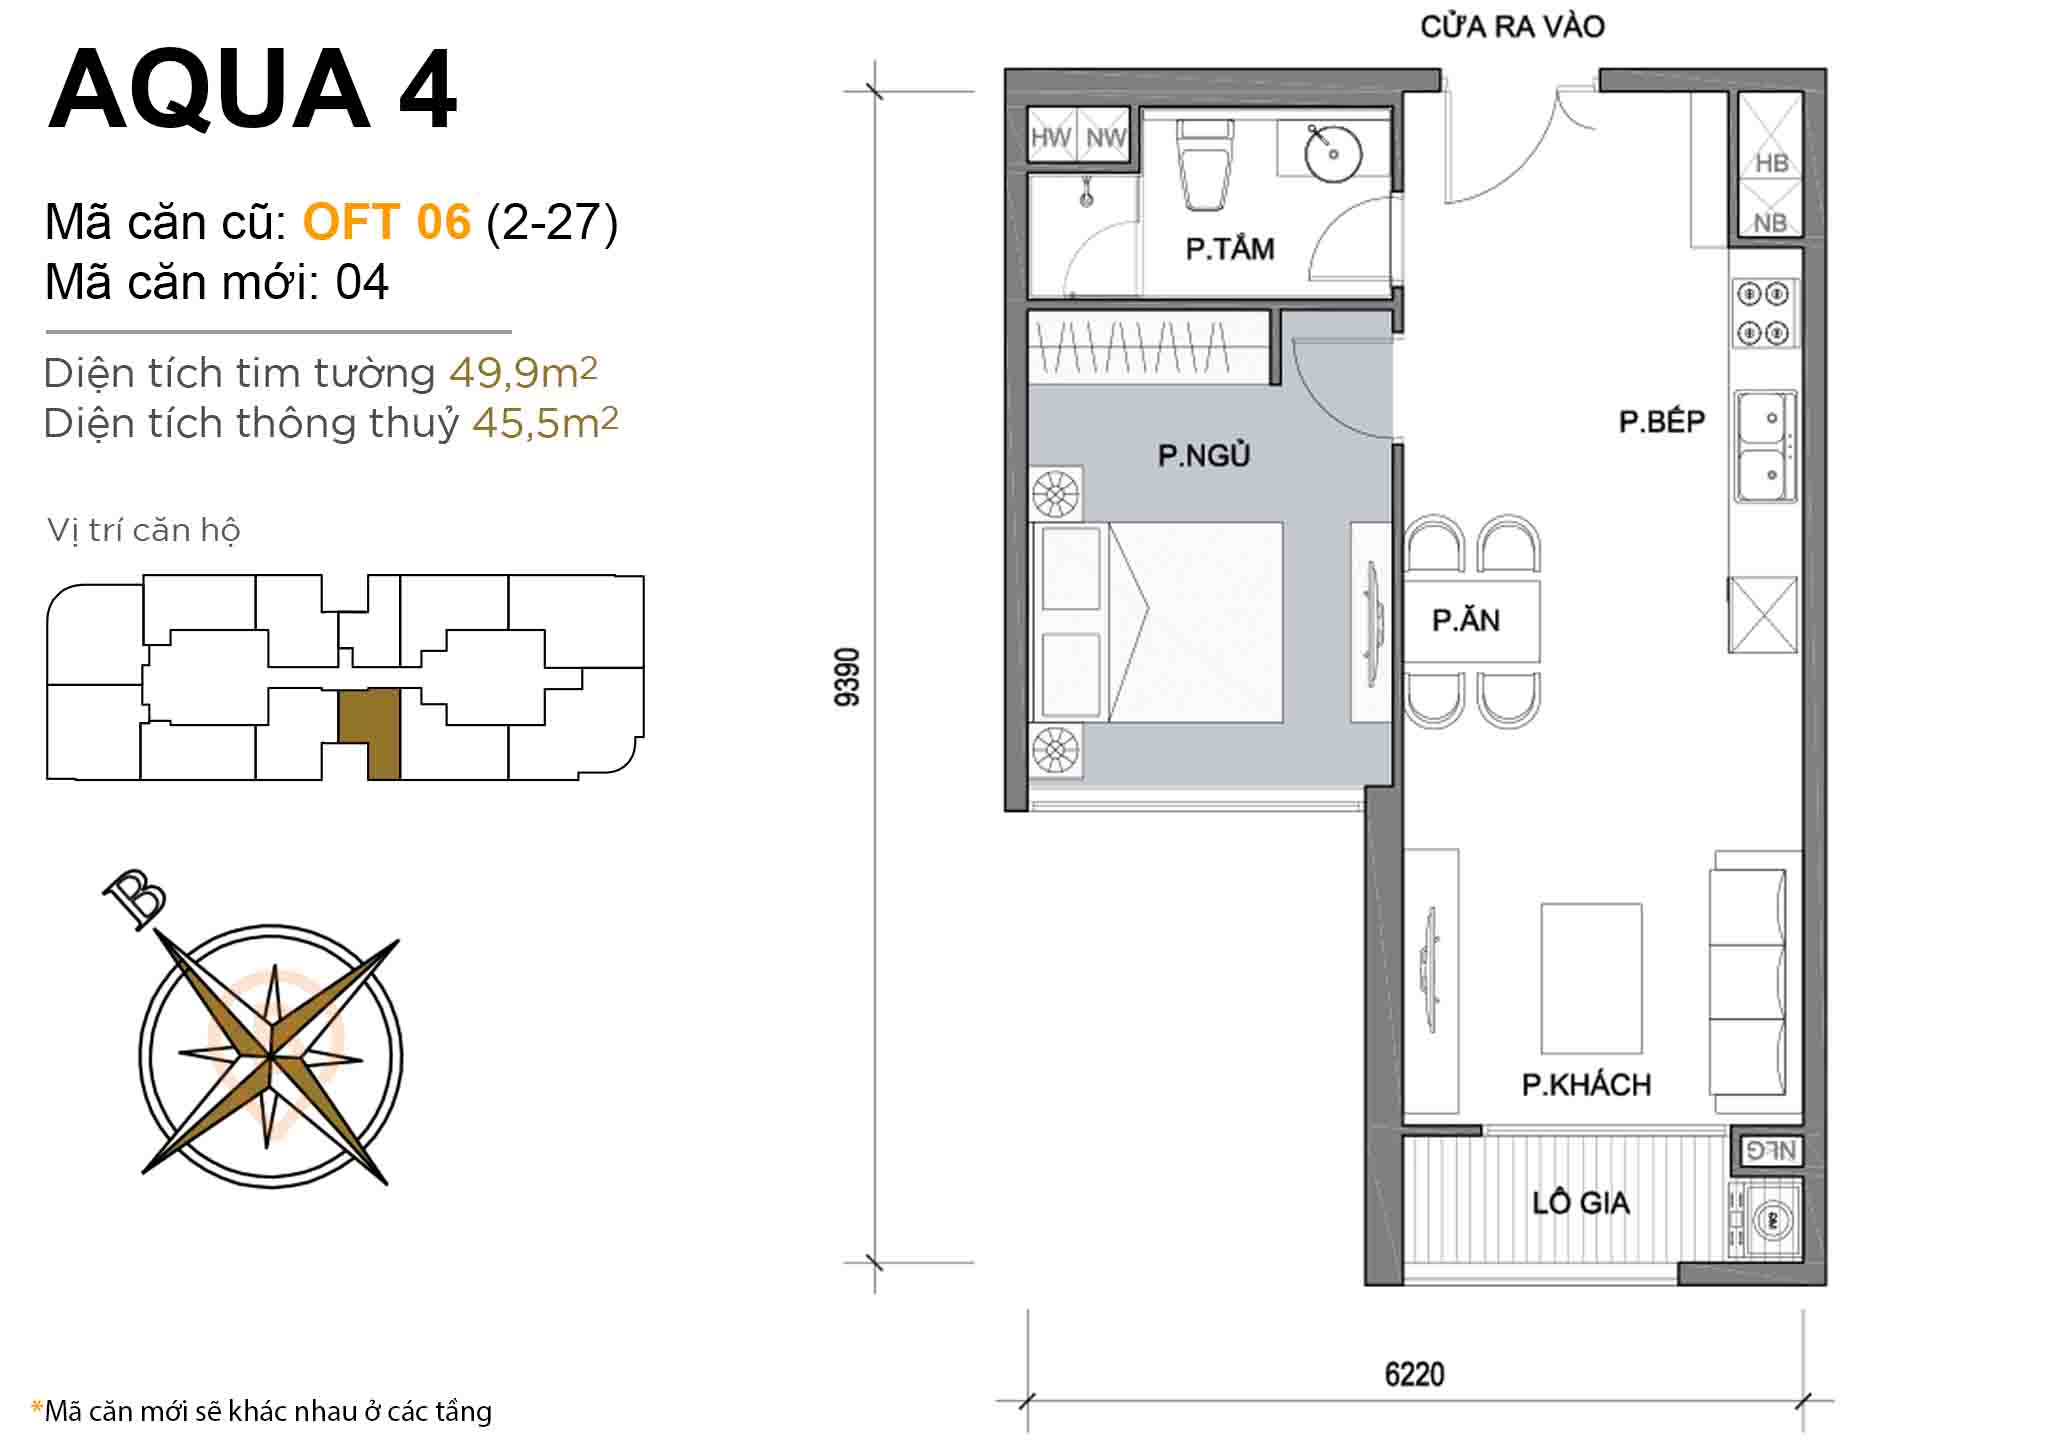 Layout OFT 06 (floors 2-27) · 1BR · 49,9 m²
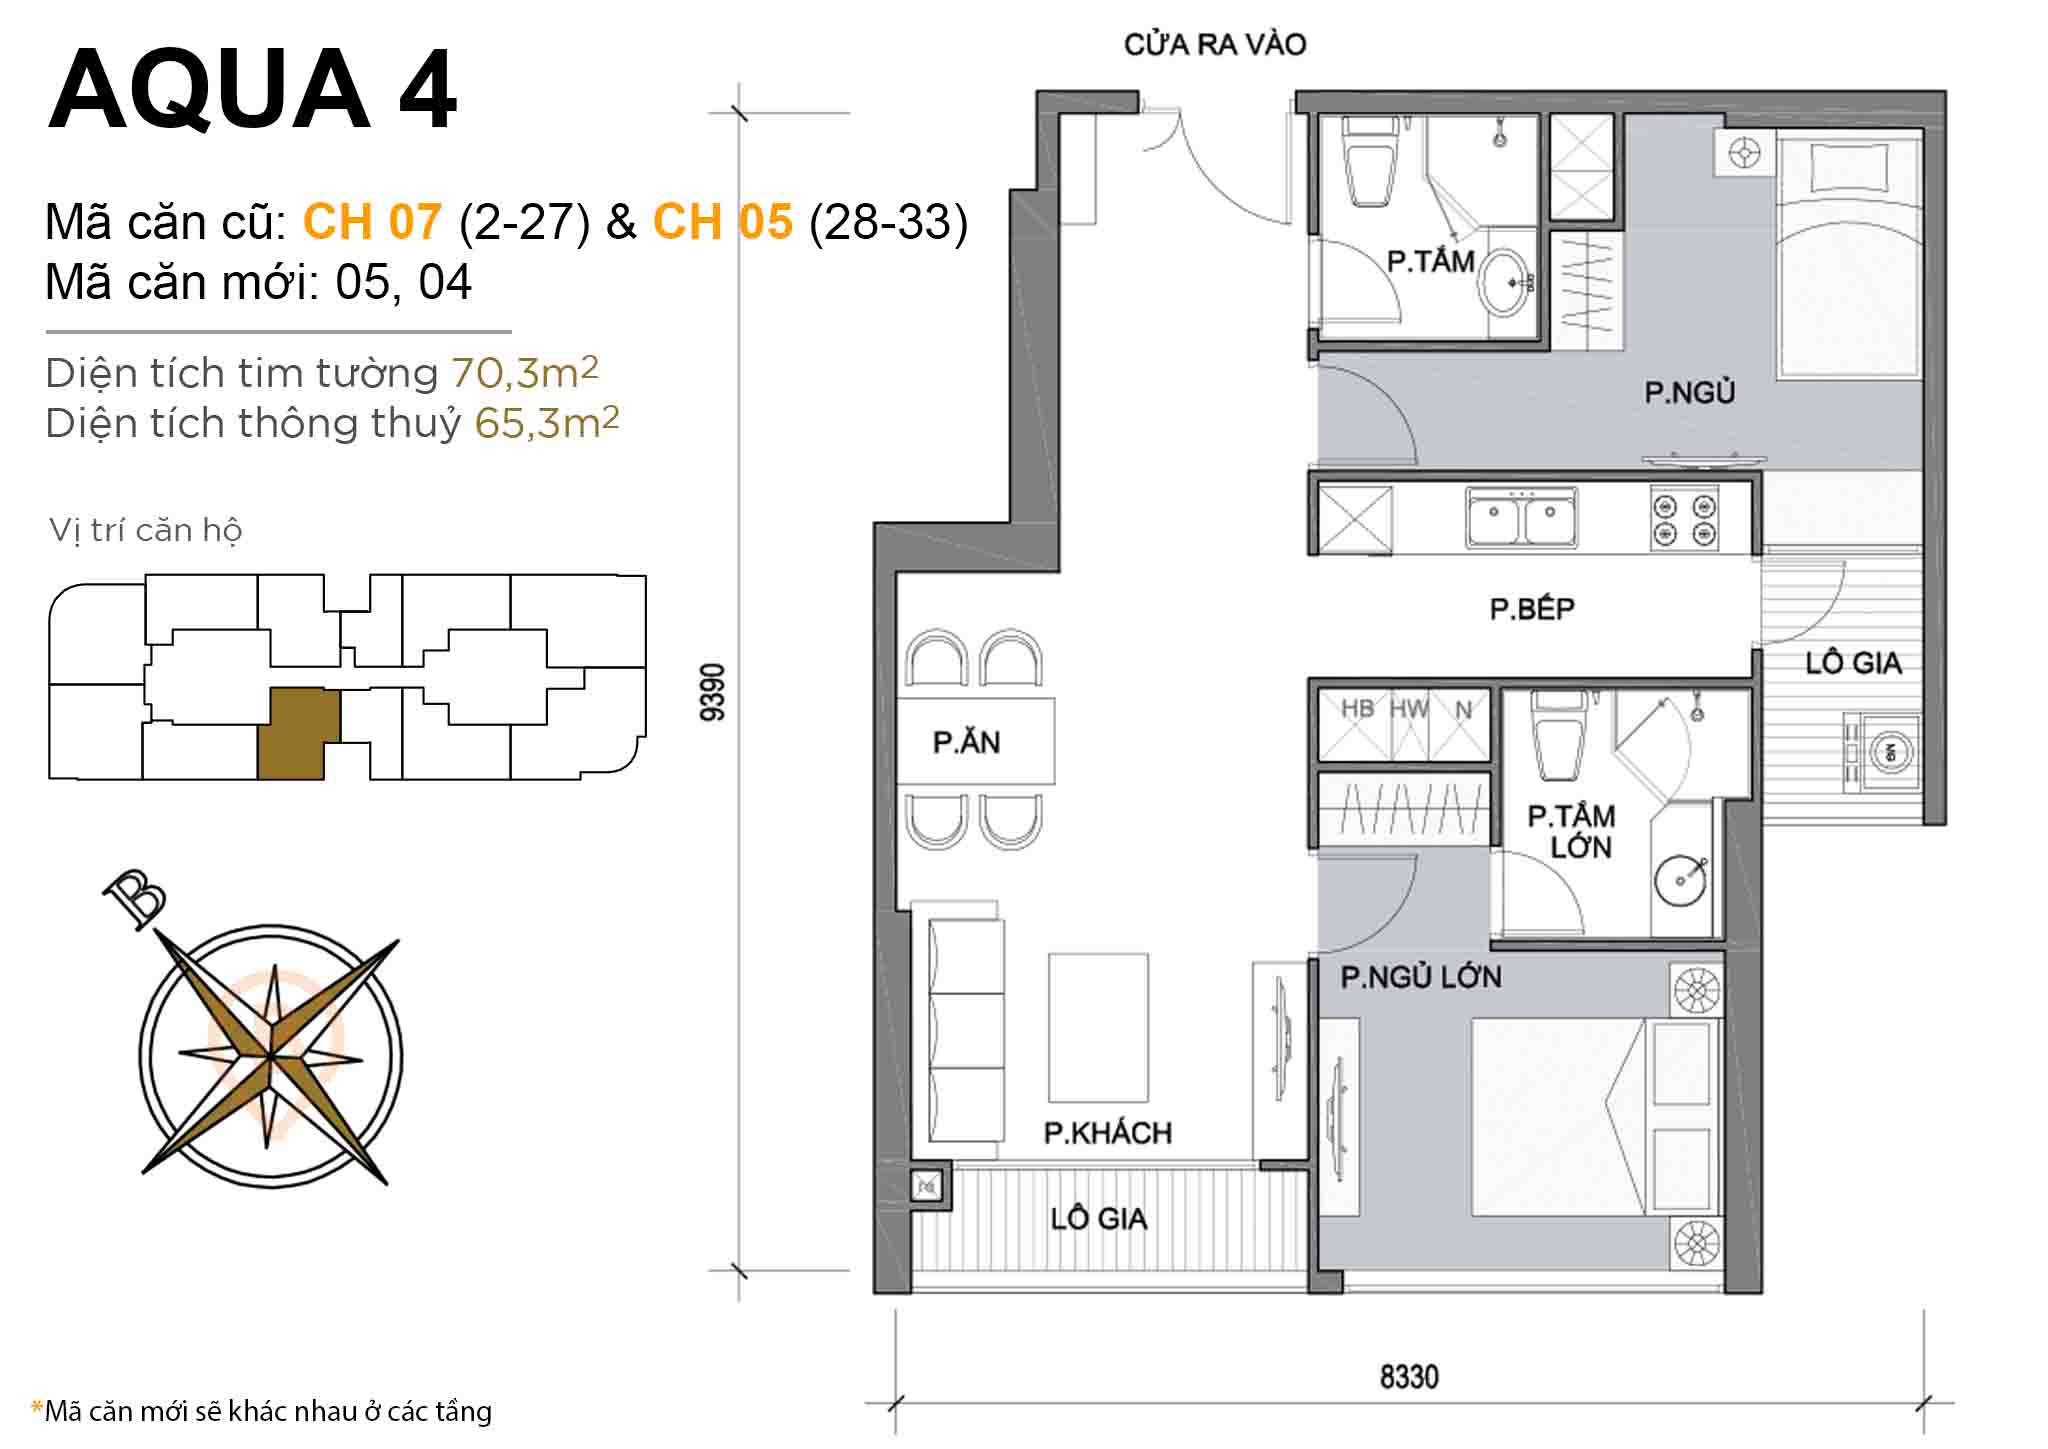 Layout CH 07 (floors 2-27) & CH 05 (floors 28-33) · 2BR · 70,3 m²
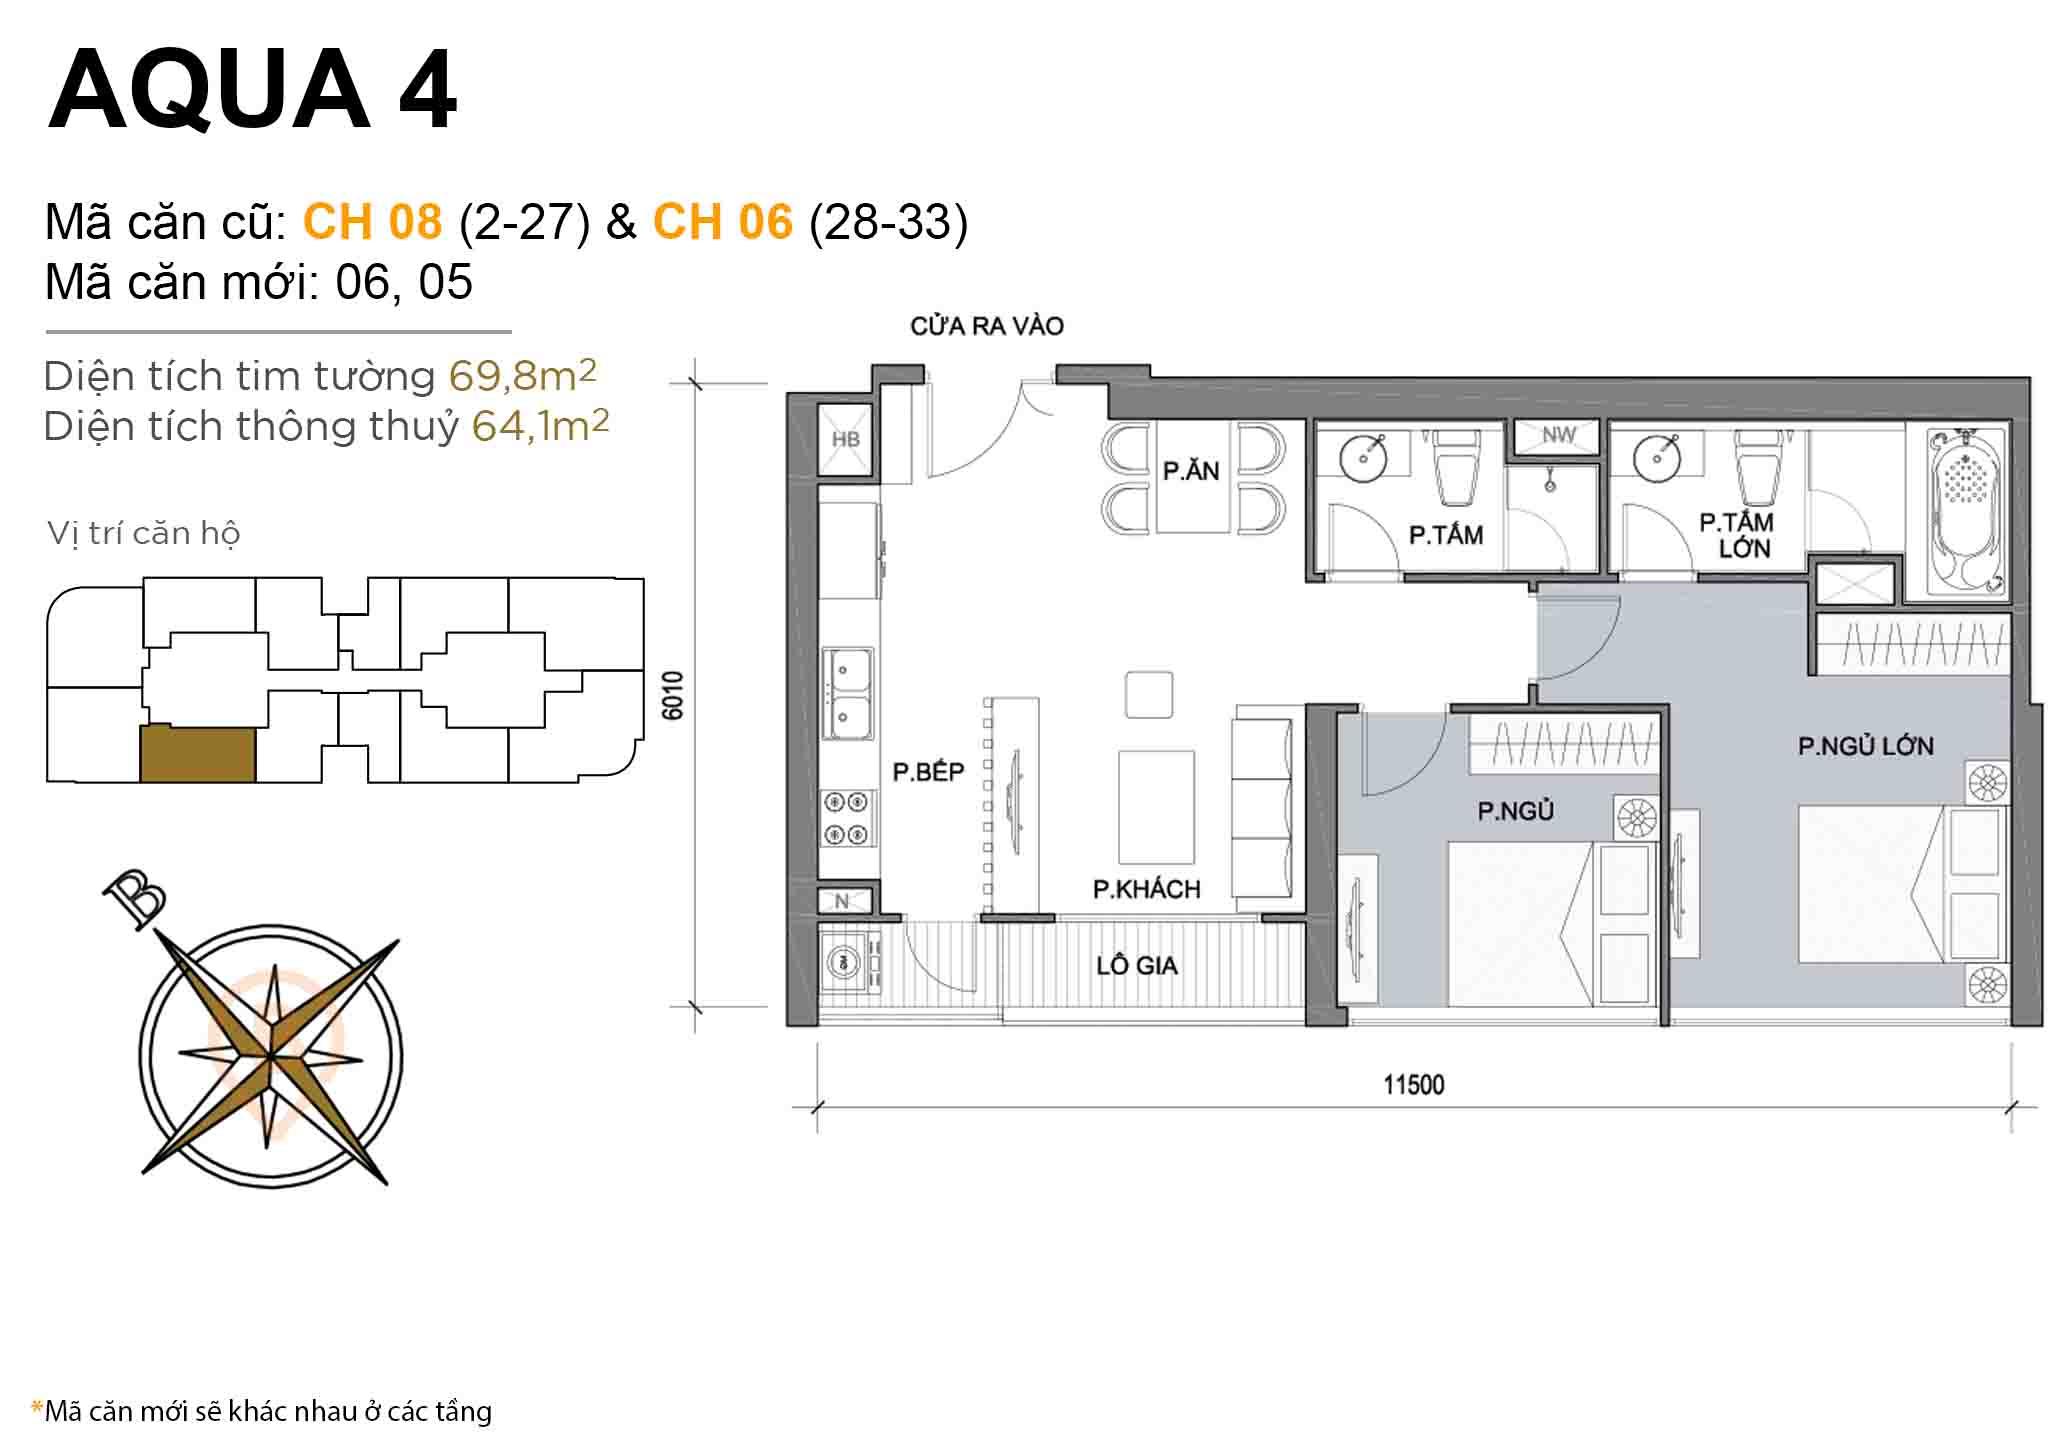 Layout CH 08 (floors 2-27) & CH 06 (floors 28-33) · 2BR · 69,8 m²
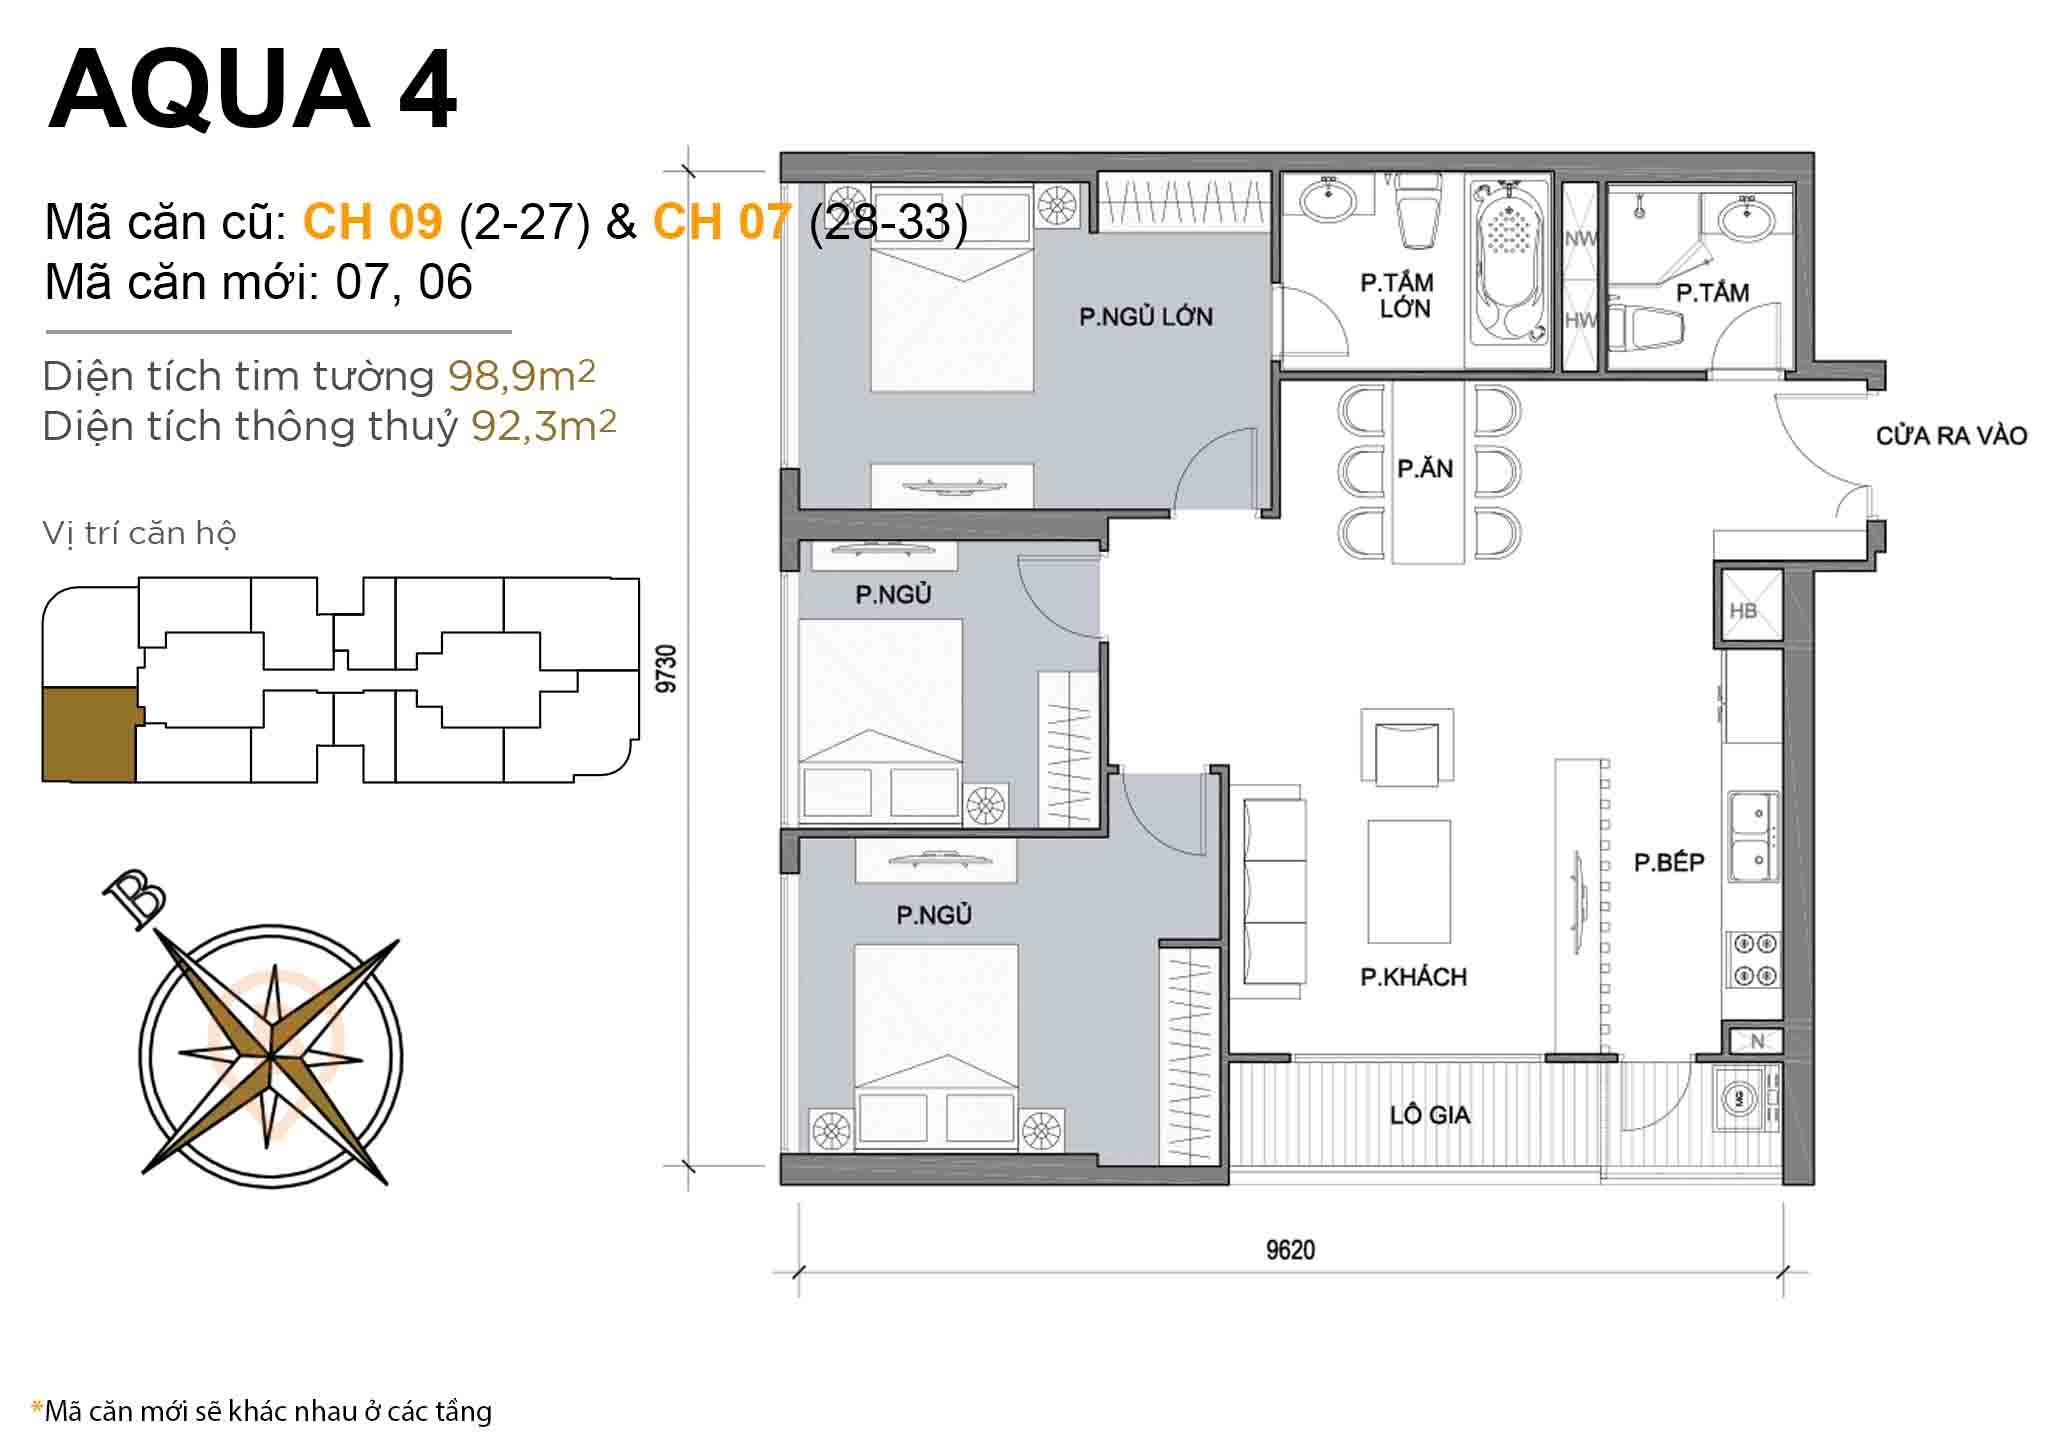 Layout CH 09 (floors 2-27) & CH 07 (floors 28-33) · 3BR · 98,9 m²
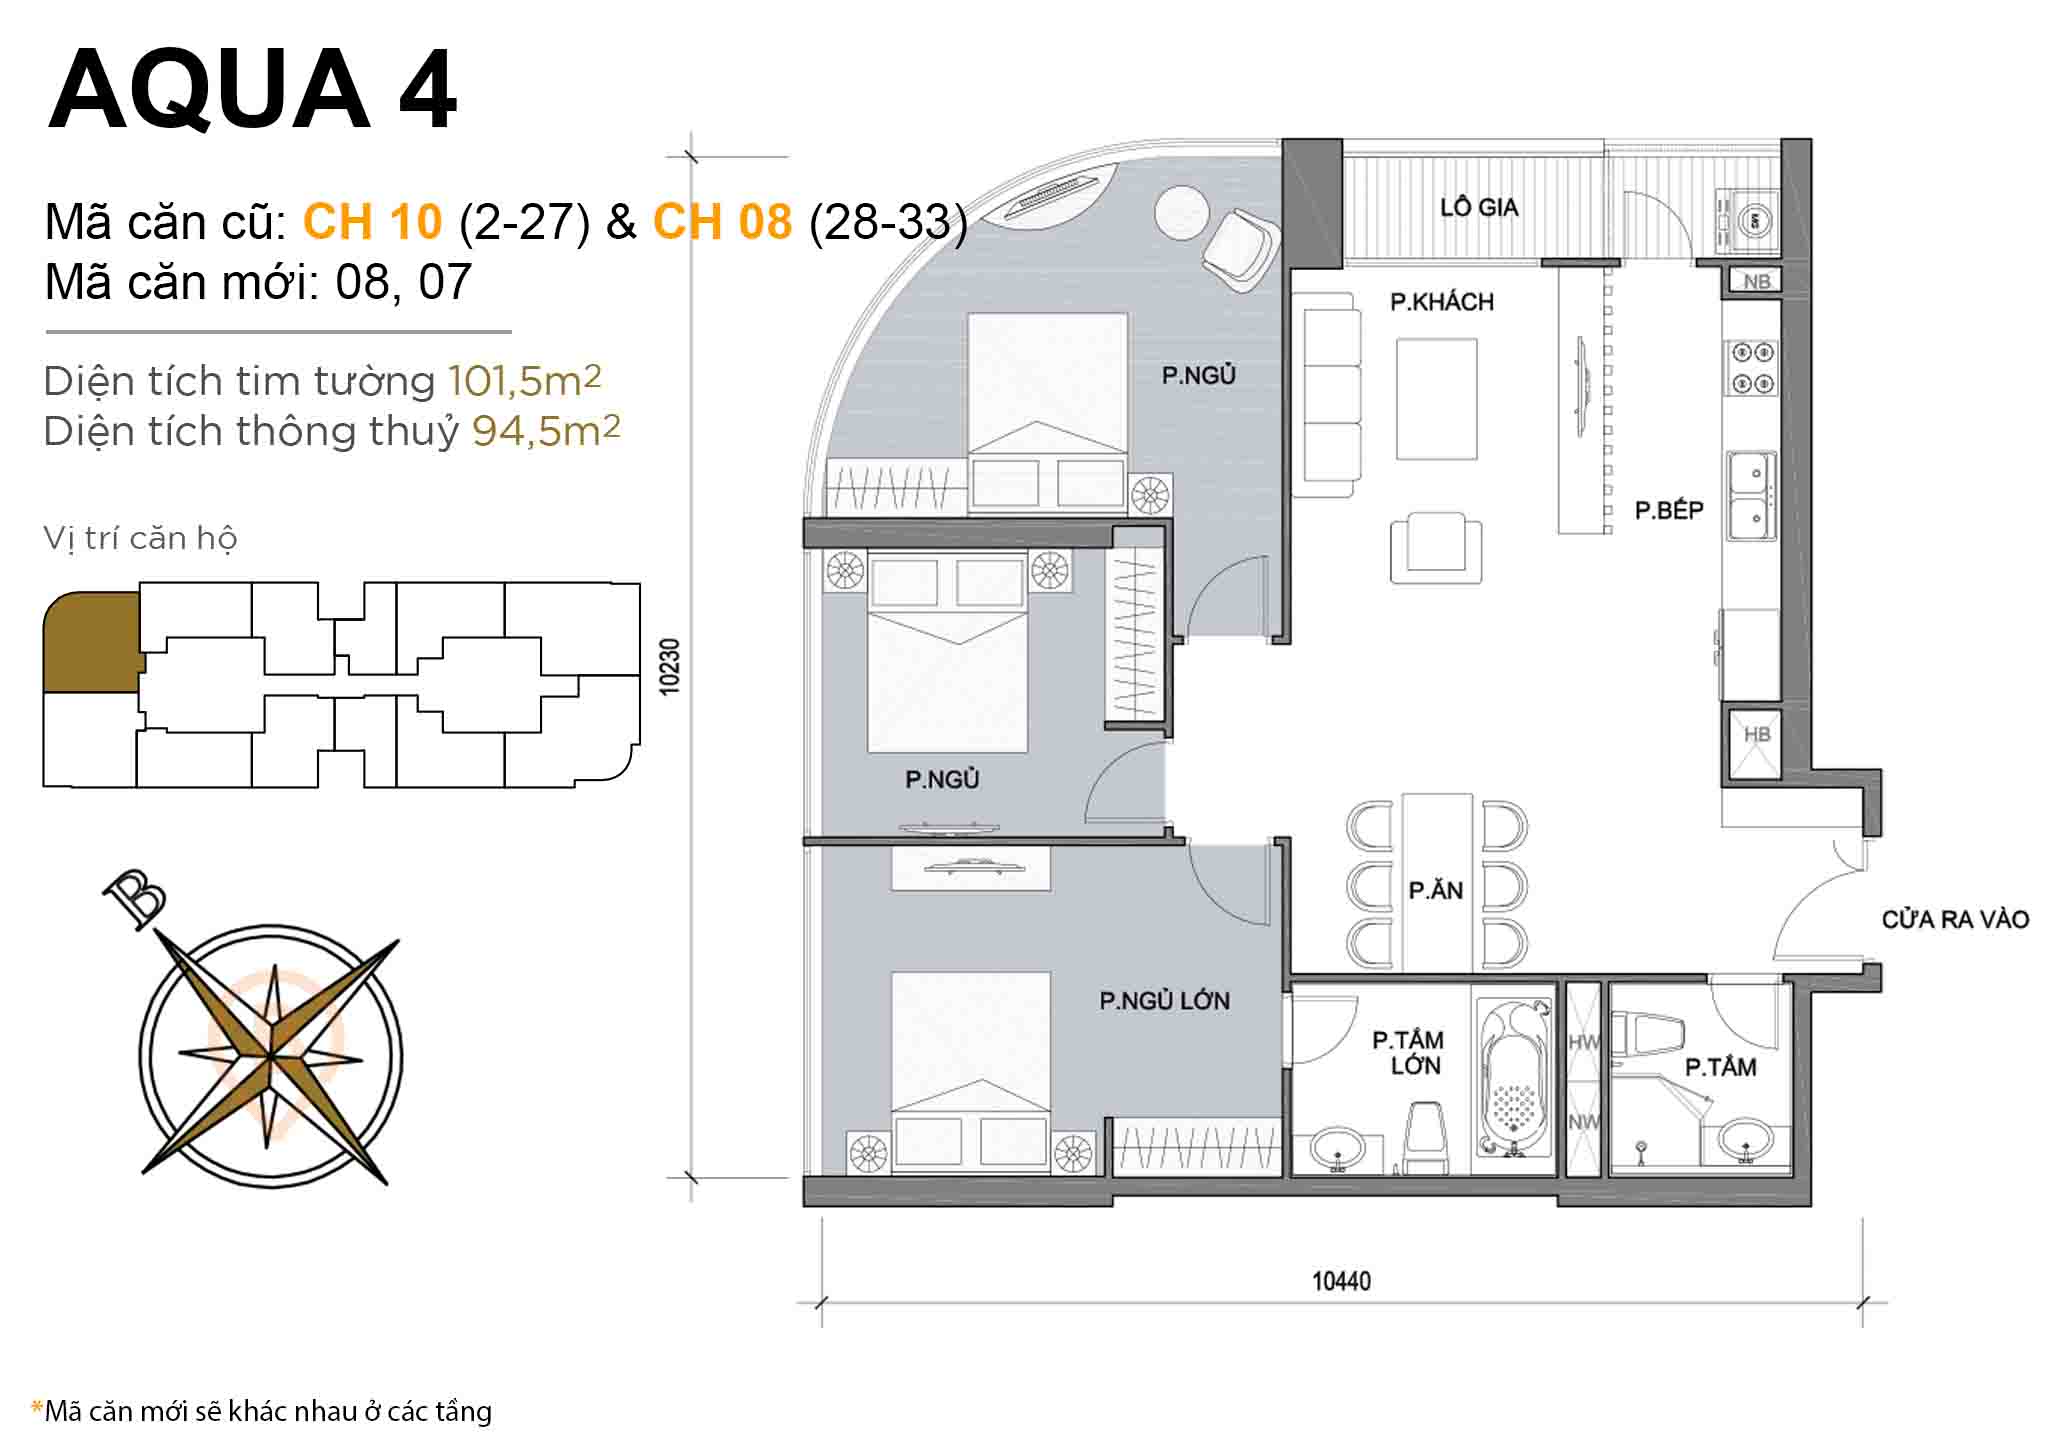 Layout CH 10 (floors 2-27) & CH 08 (floors 28-33) · 3BR · 101,5 m²
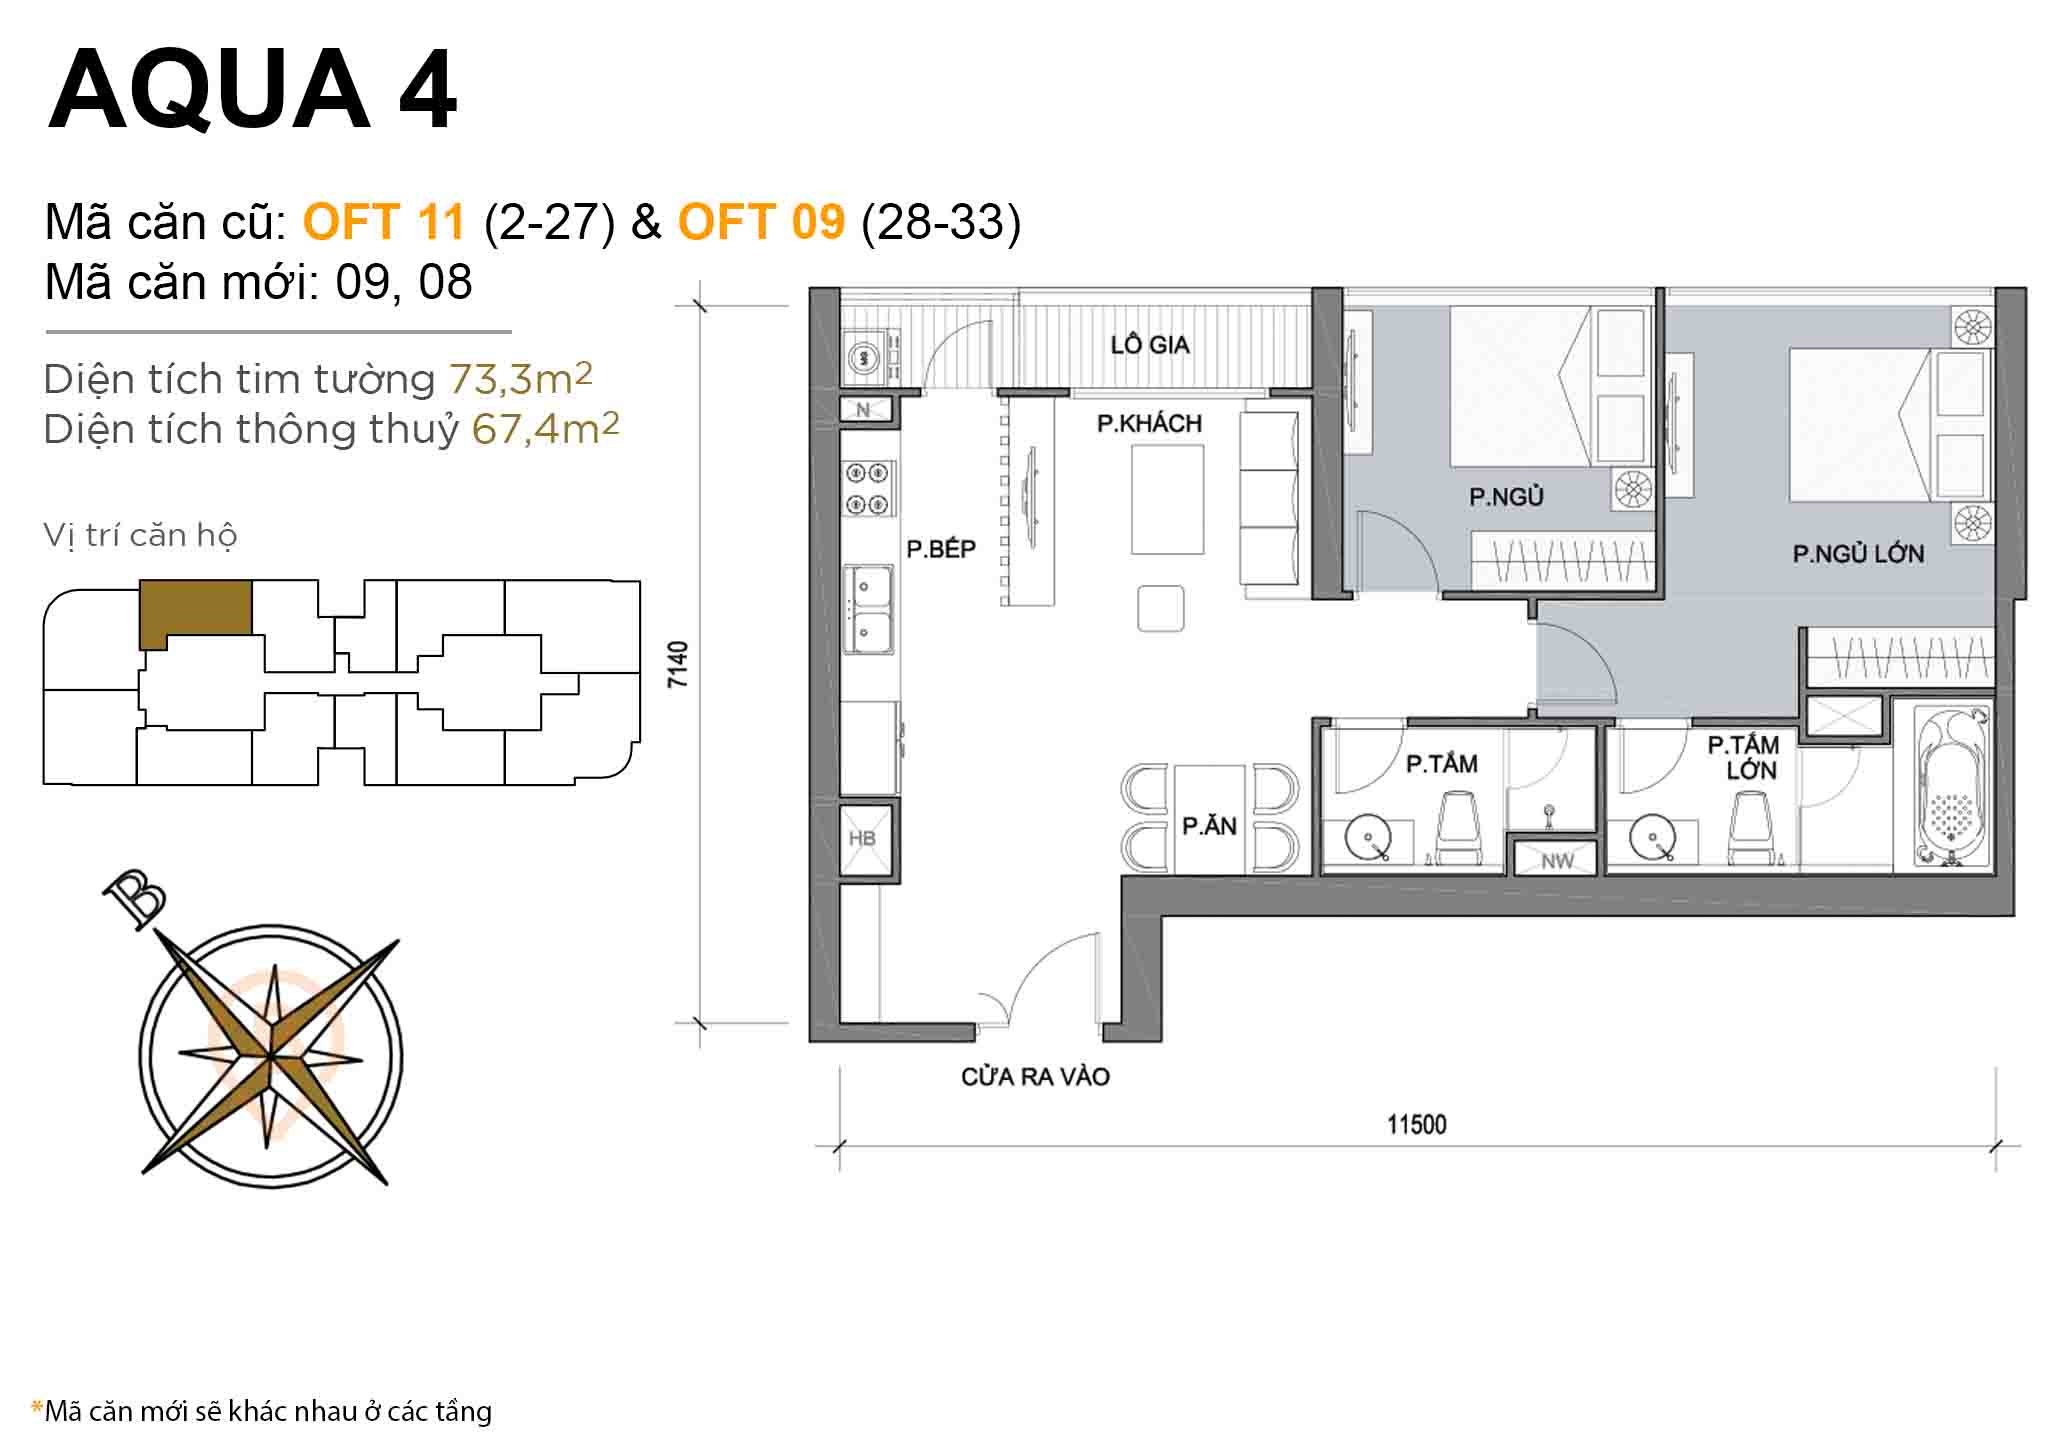 Layout OFT 11 (floors 2-27) & OFT 09 (floors 28-33) · 2BR · 73,3 m²
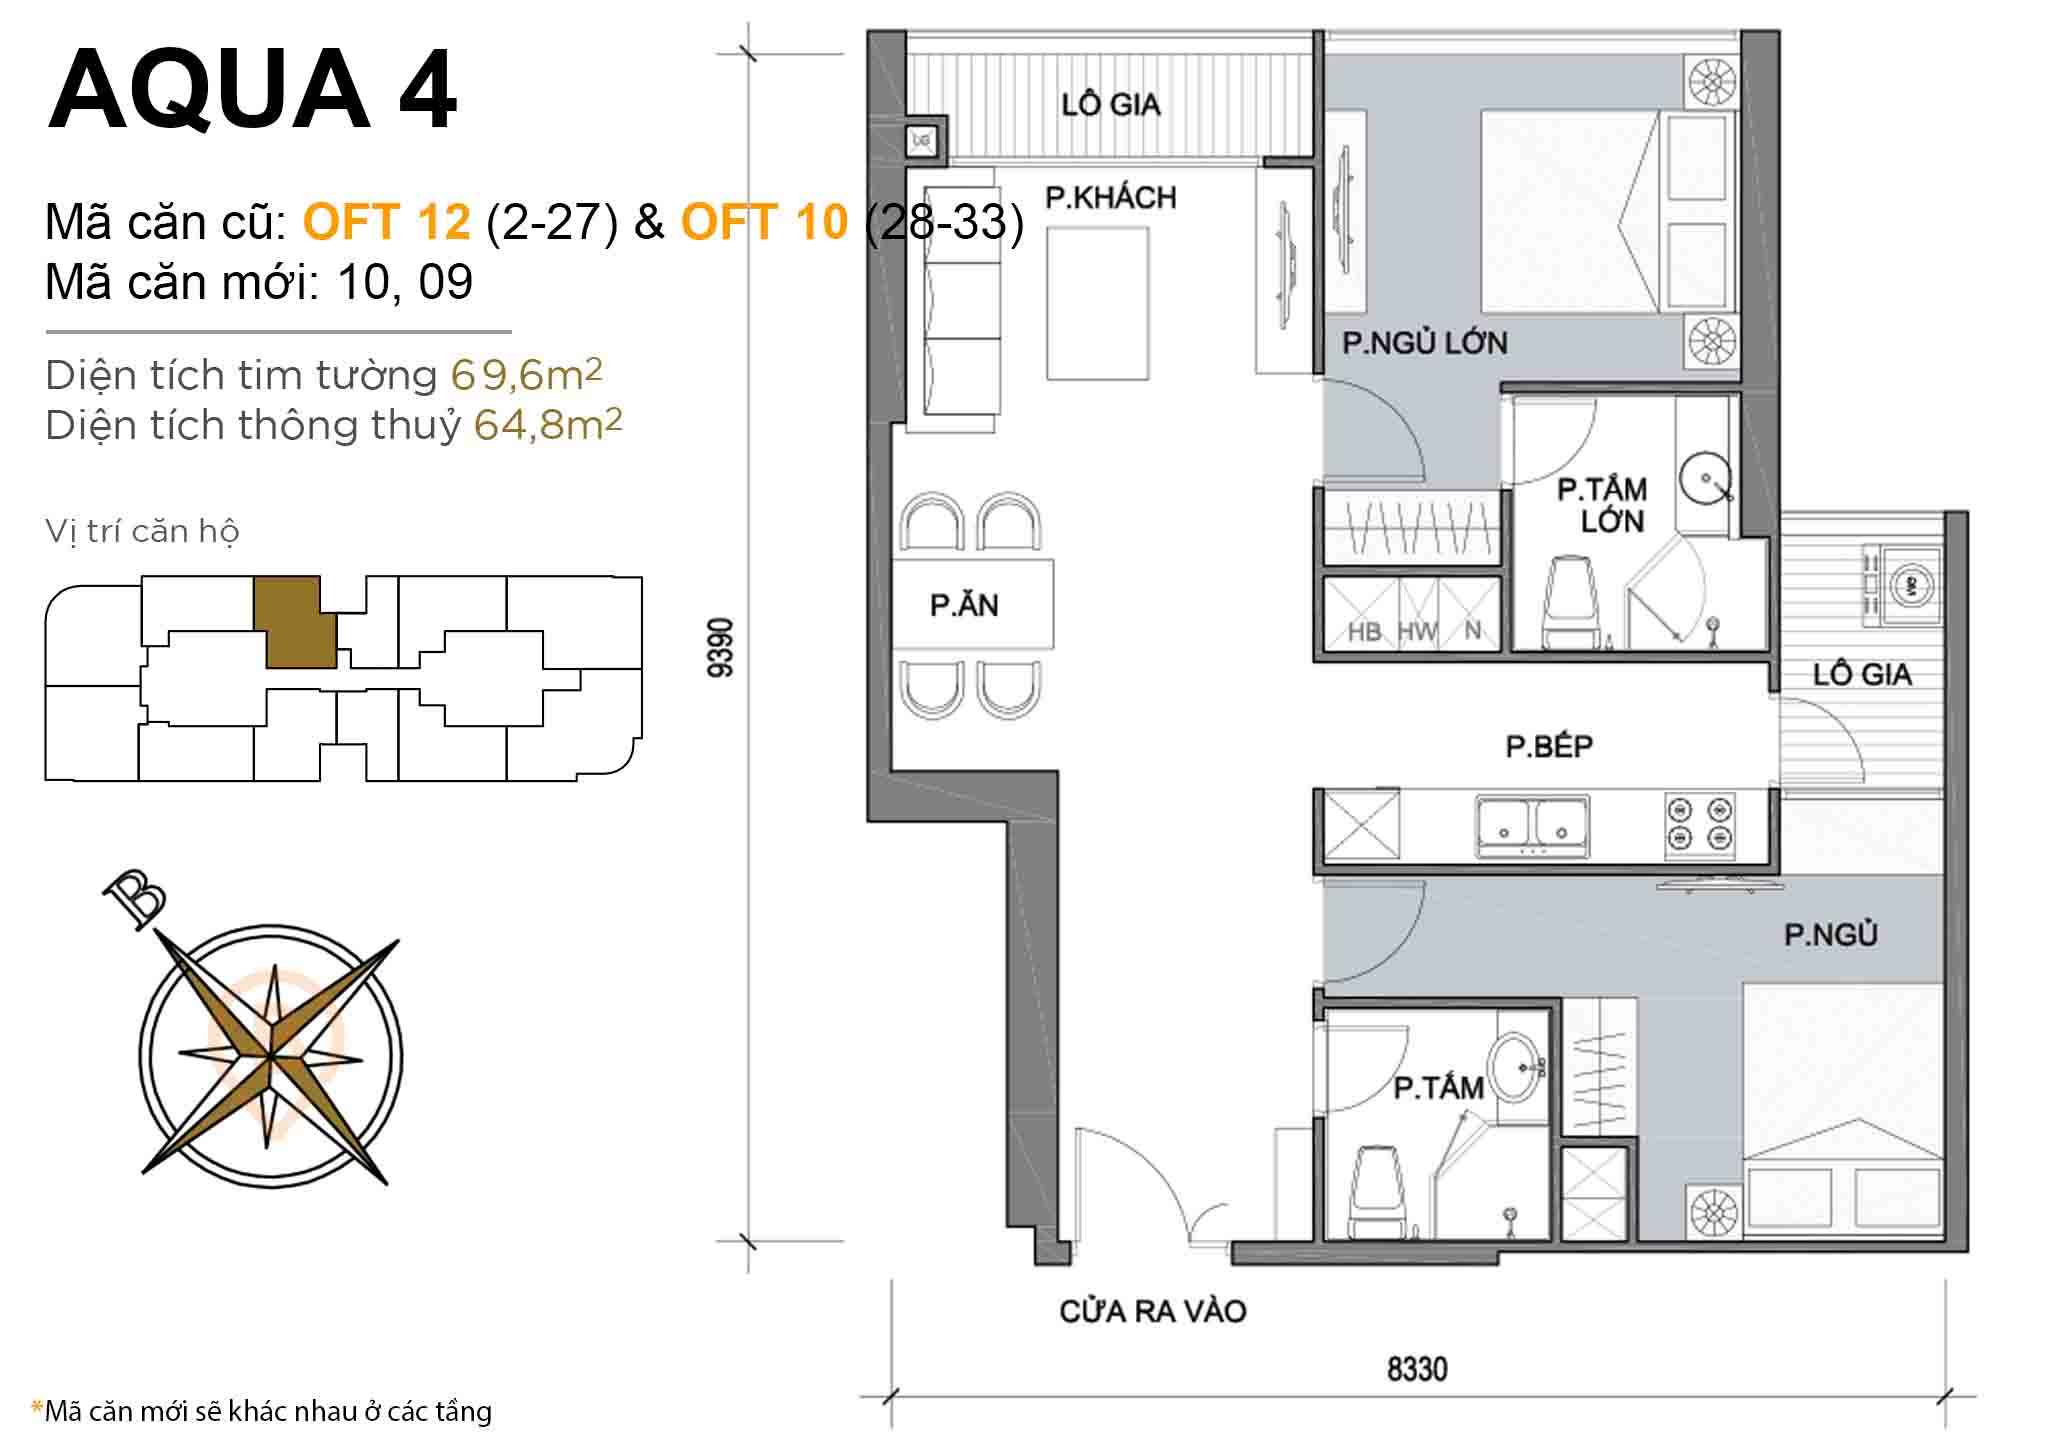 Layout OFT 12 (floors 2-27) & OFT 10 (floors 28-33) · 2BR · 69,6 m²
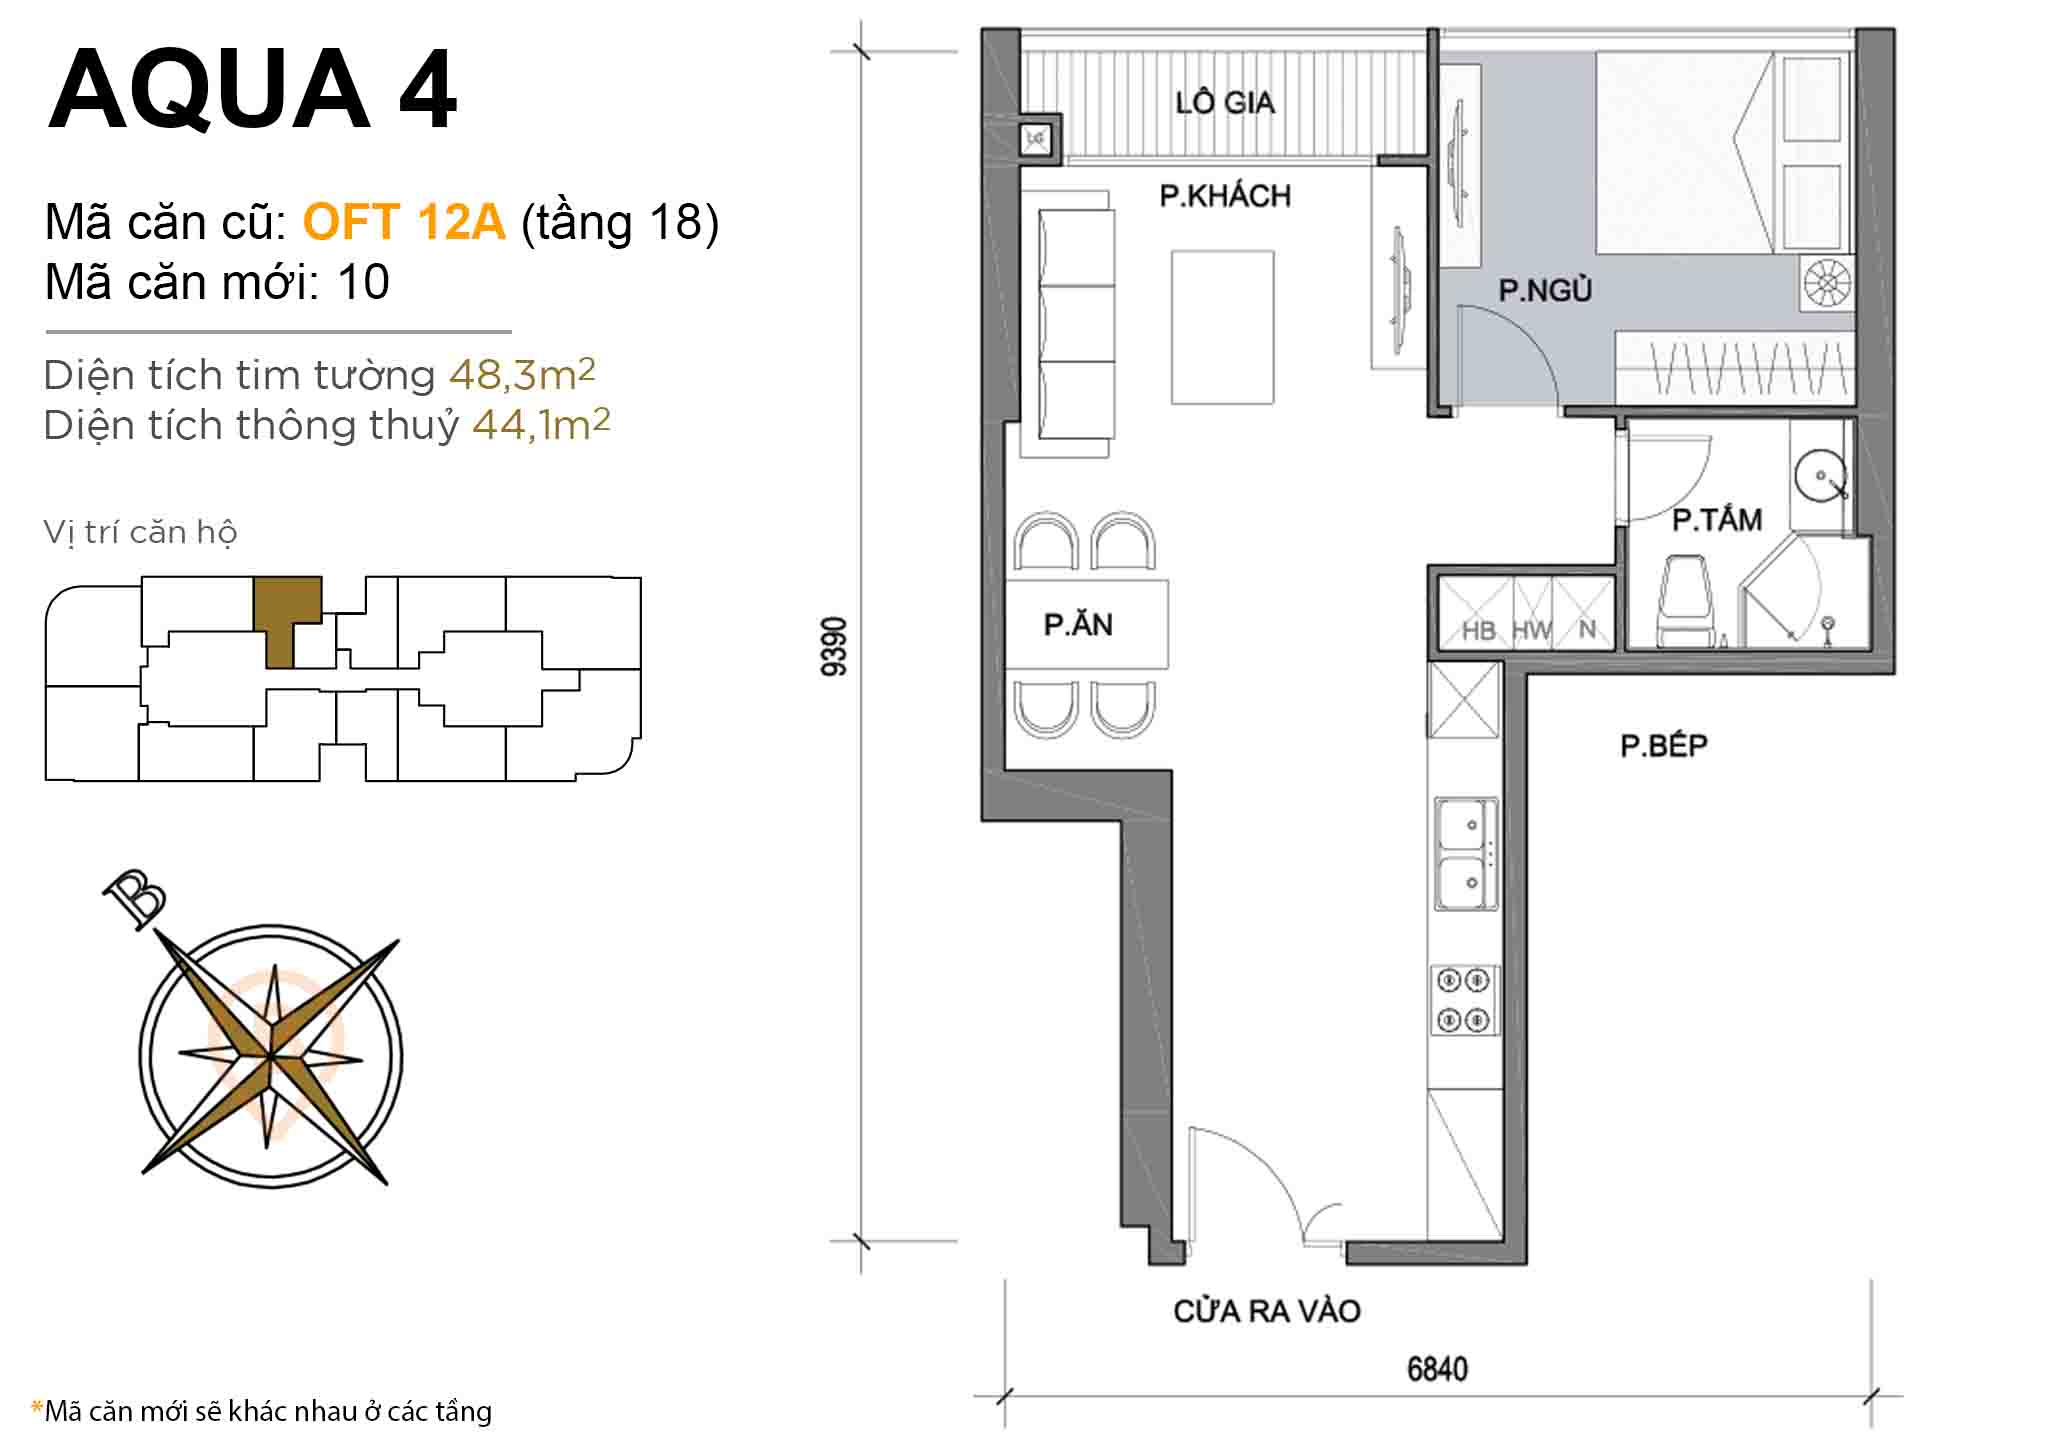 Layout OFT 12A (floors 18) · 1BR · 48,3 m²
Apartment Aqua 4
About 37 floors · 1 – 4 bedroom units
| 1 BR | 46,3 – 60 m² |
|---|---|
| 2 BR | 67 – 87 m² |
| 3 BR | 98 – 126,4 m² |
| 4 BR | 118 – 187 m² |
Units available in this tower: 2
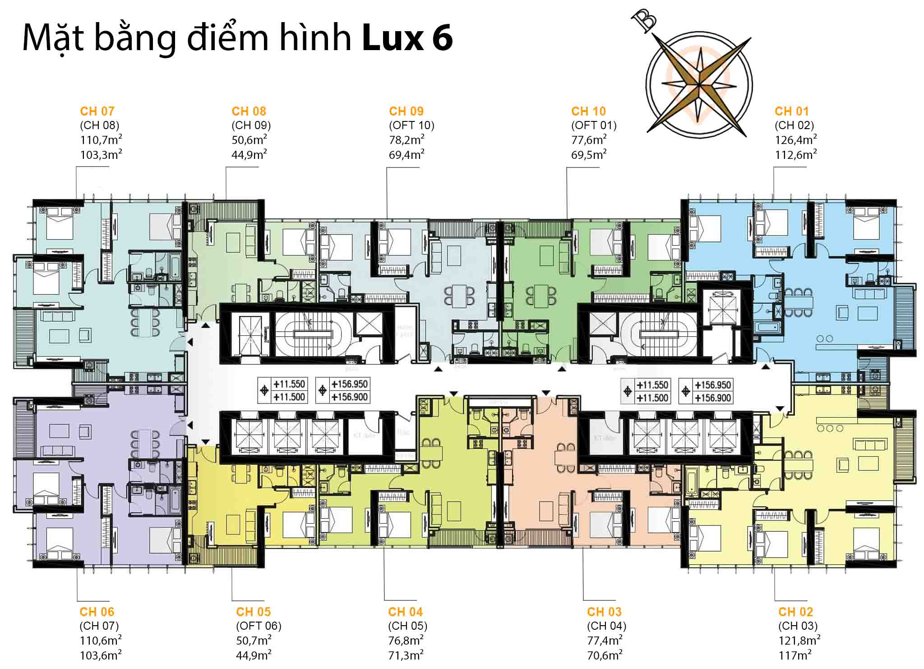
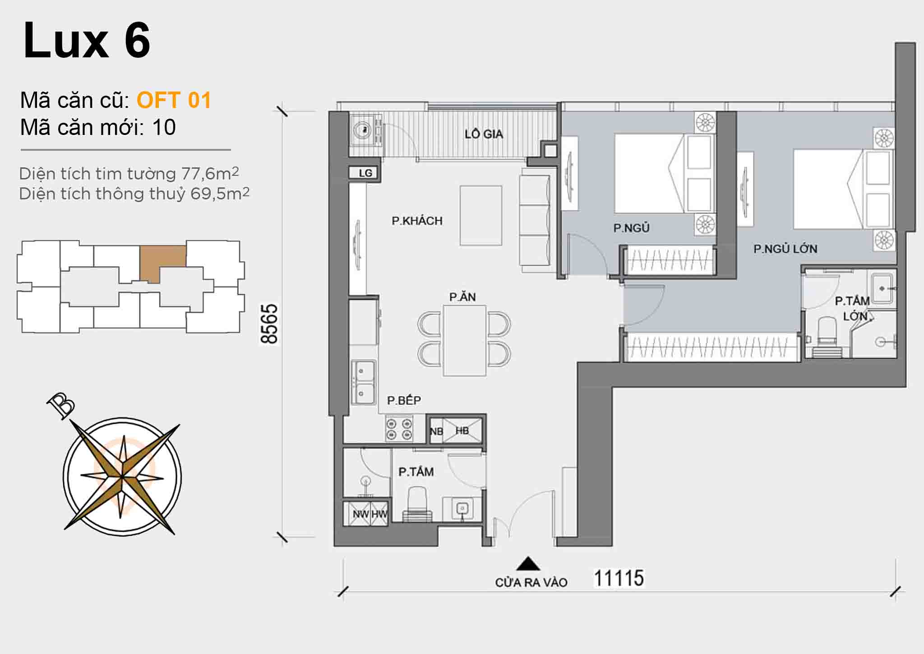
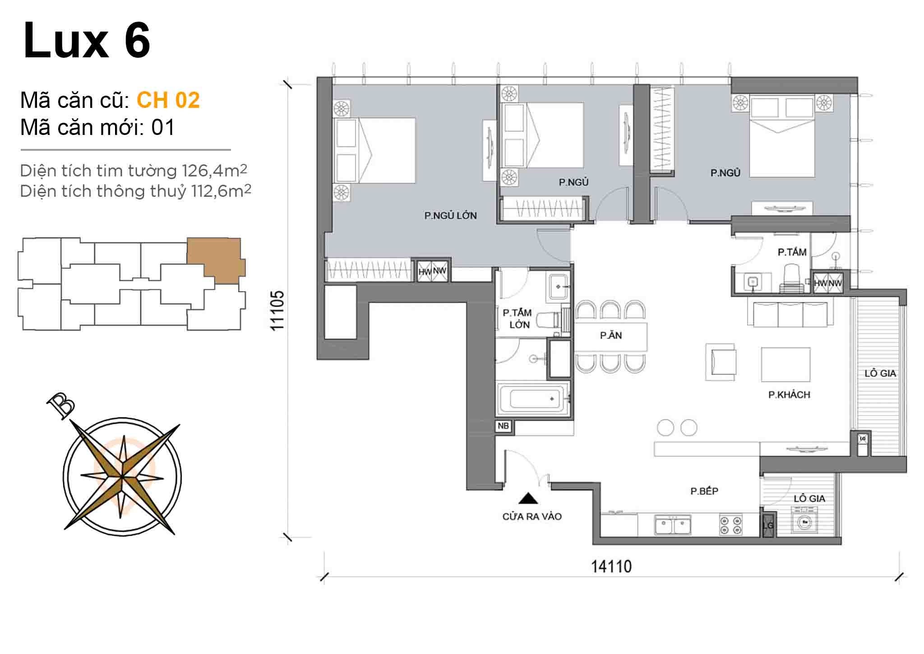
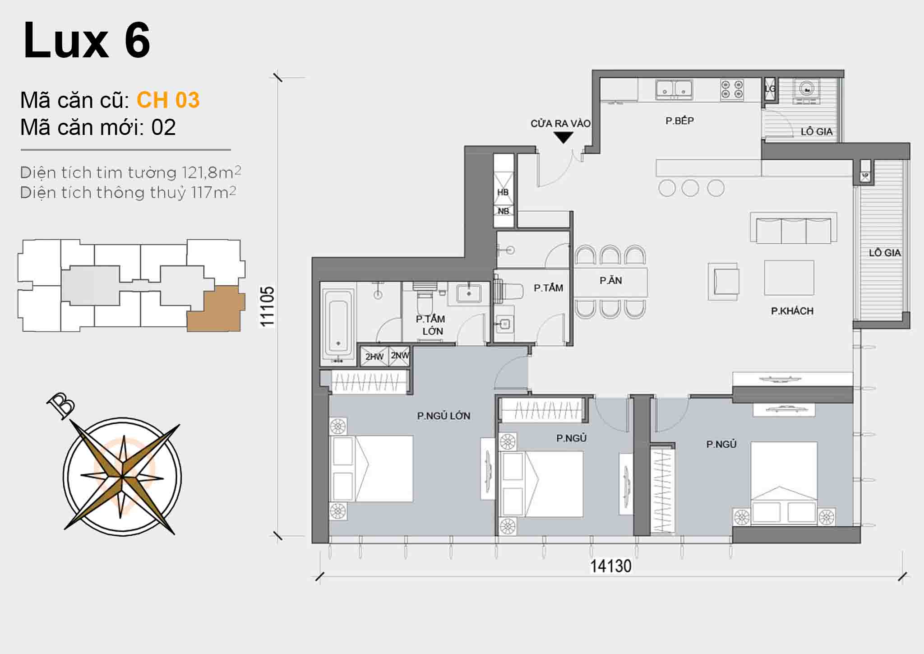
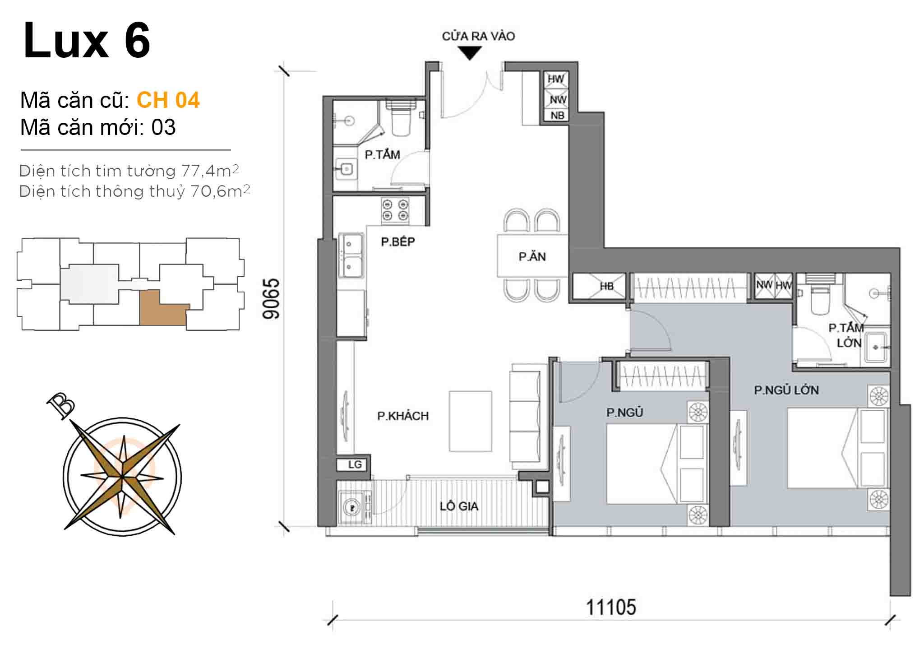
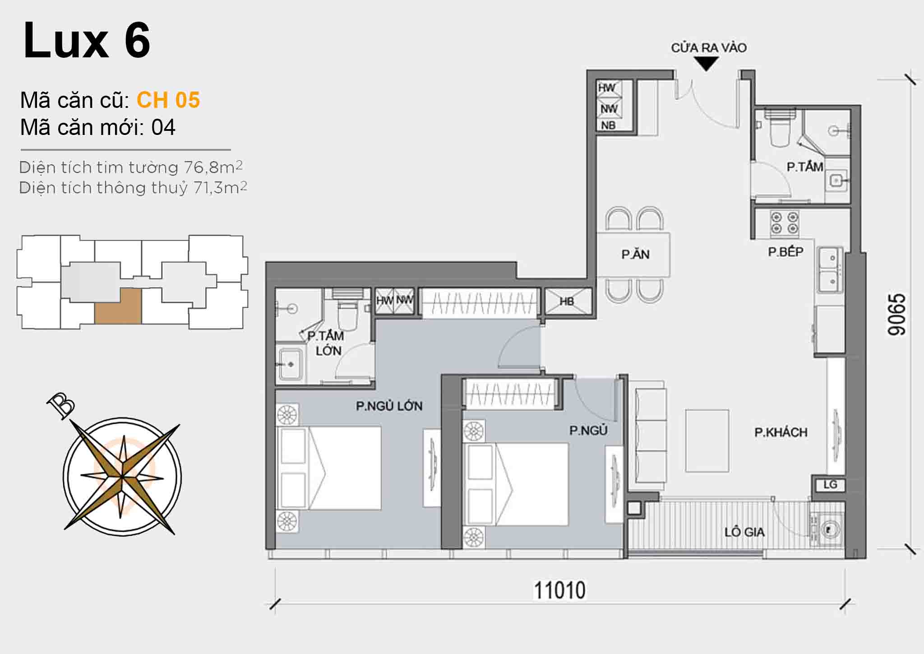
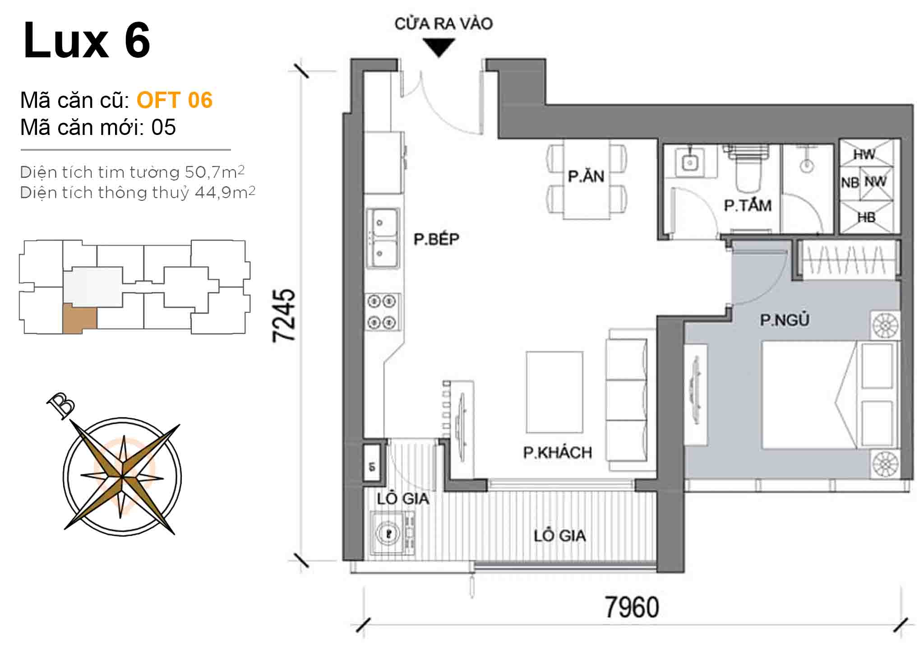
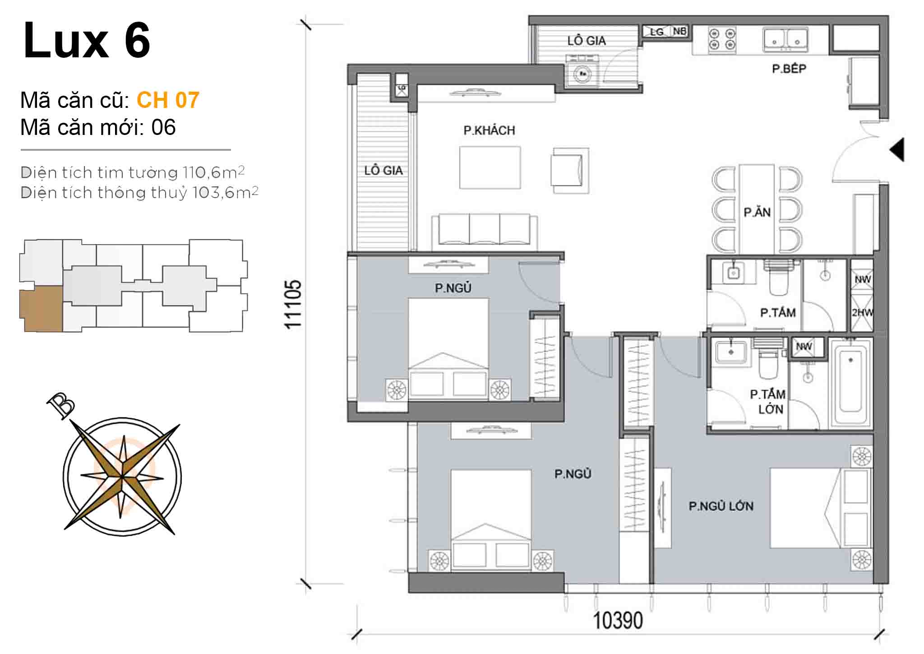
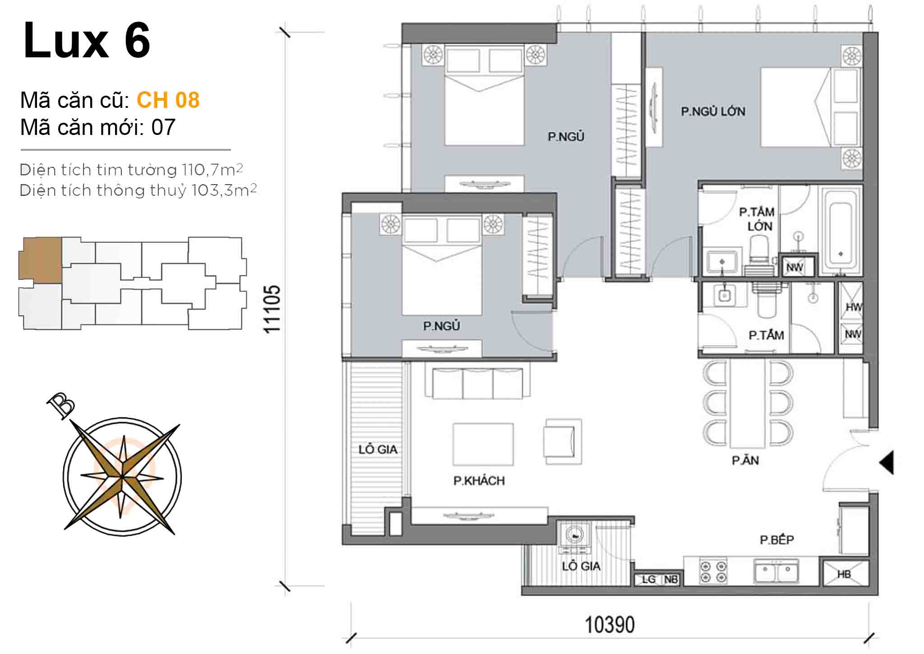
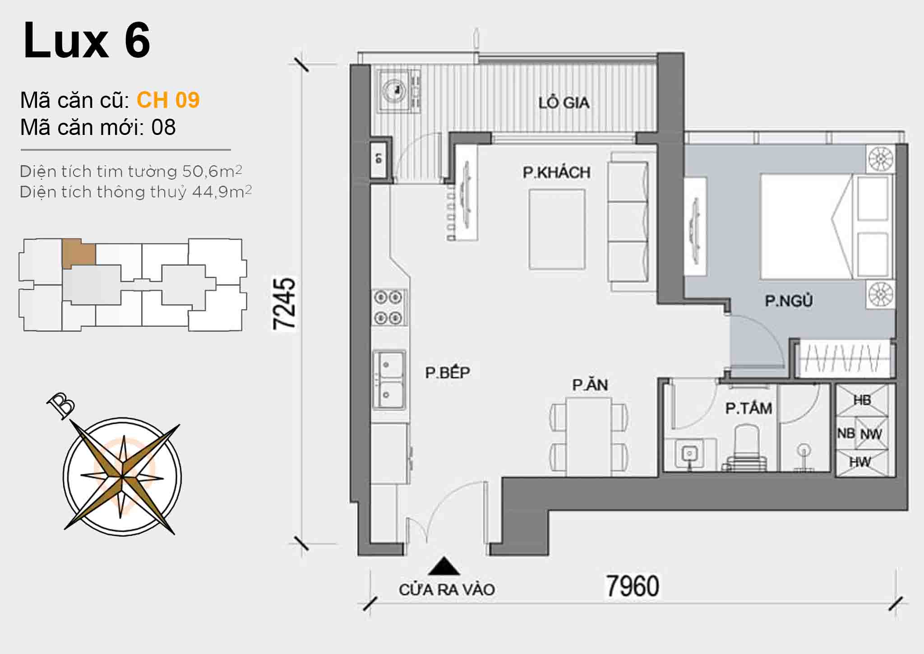
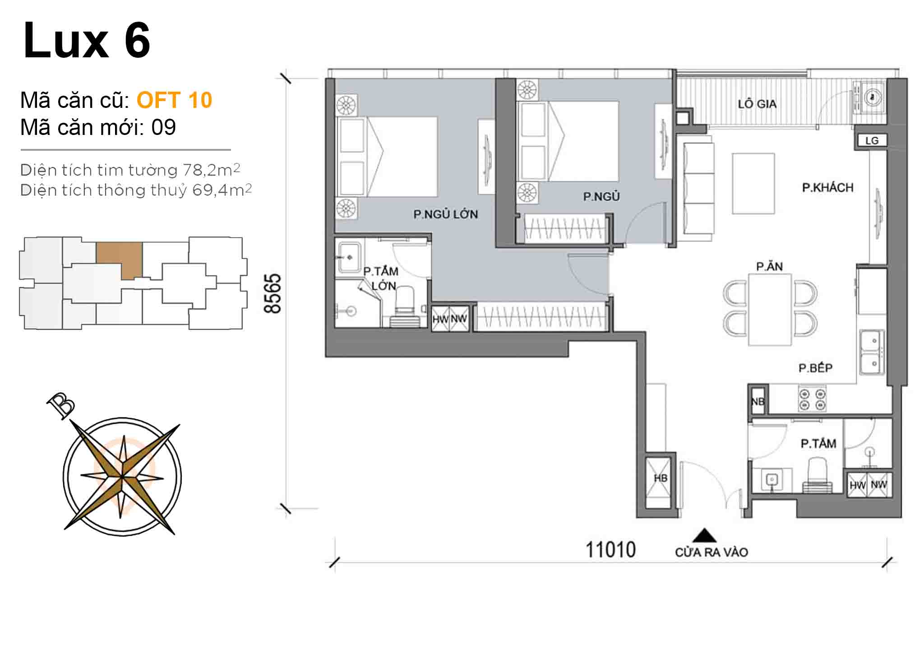
Apartment Luxury 6
About 51 floors · 1 – 4 bedroom units
| 1 BR | 46,3 – 60 m² |
|---|---|
| 2 BR | 67 – 87 m² |
| 3 BR | 98 – 126,4 m² |
| 4 BR | 118 – 187 m² |
Units available in this tower: 4
Property types
Handed over with full Low-E glass facades, Daikin ceiling A/C, Bosch kitchens, Hansgrohe and Duravit bathrooms.
| Type | Area | Notes | |
|---|---|---|---|
| 1-bedroom apartment | 46,7 – 50,9 m² | Officetel & apartment, mid-tower | Get price list |
| 2-bedroom apartment | 68,6 – 83,2 m² | Many corner units with river views | Get price list |
| 3-bedroom apartment | 98,9 – 126,4 m² | Corner units, family-sized | Get price list |
| Penthouse | 160 – 450 m² | Top floors | Get price list |
| The Victoria villa | Plot 223 – 437.5 m² | 63 villas, 4 floors, river-facing | Get price list |
Photo gallery Vinhomes Golden River
Tap a photo to enlarge.
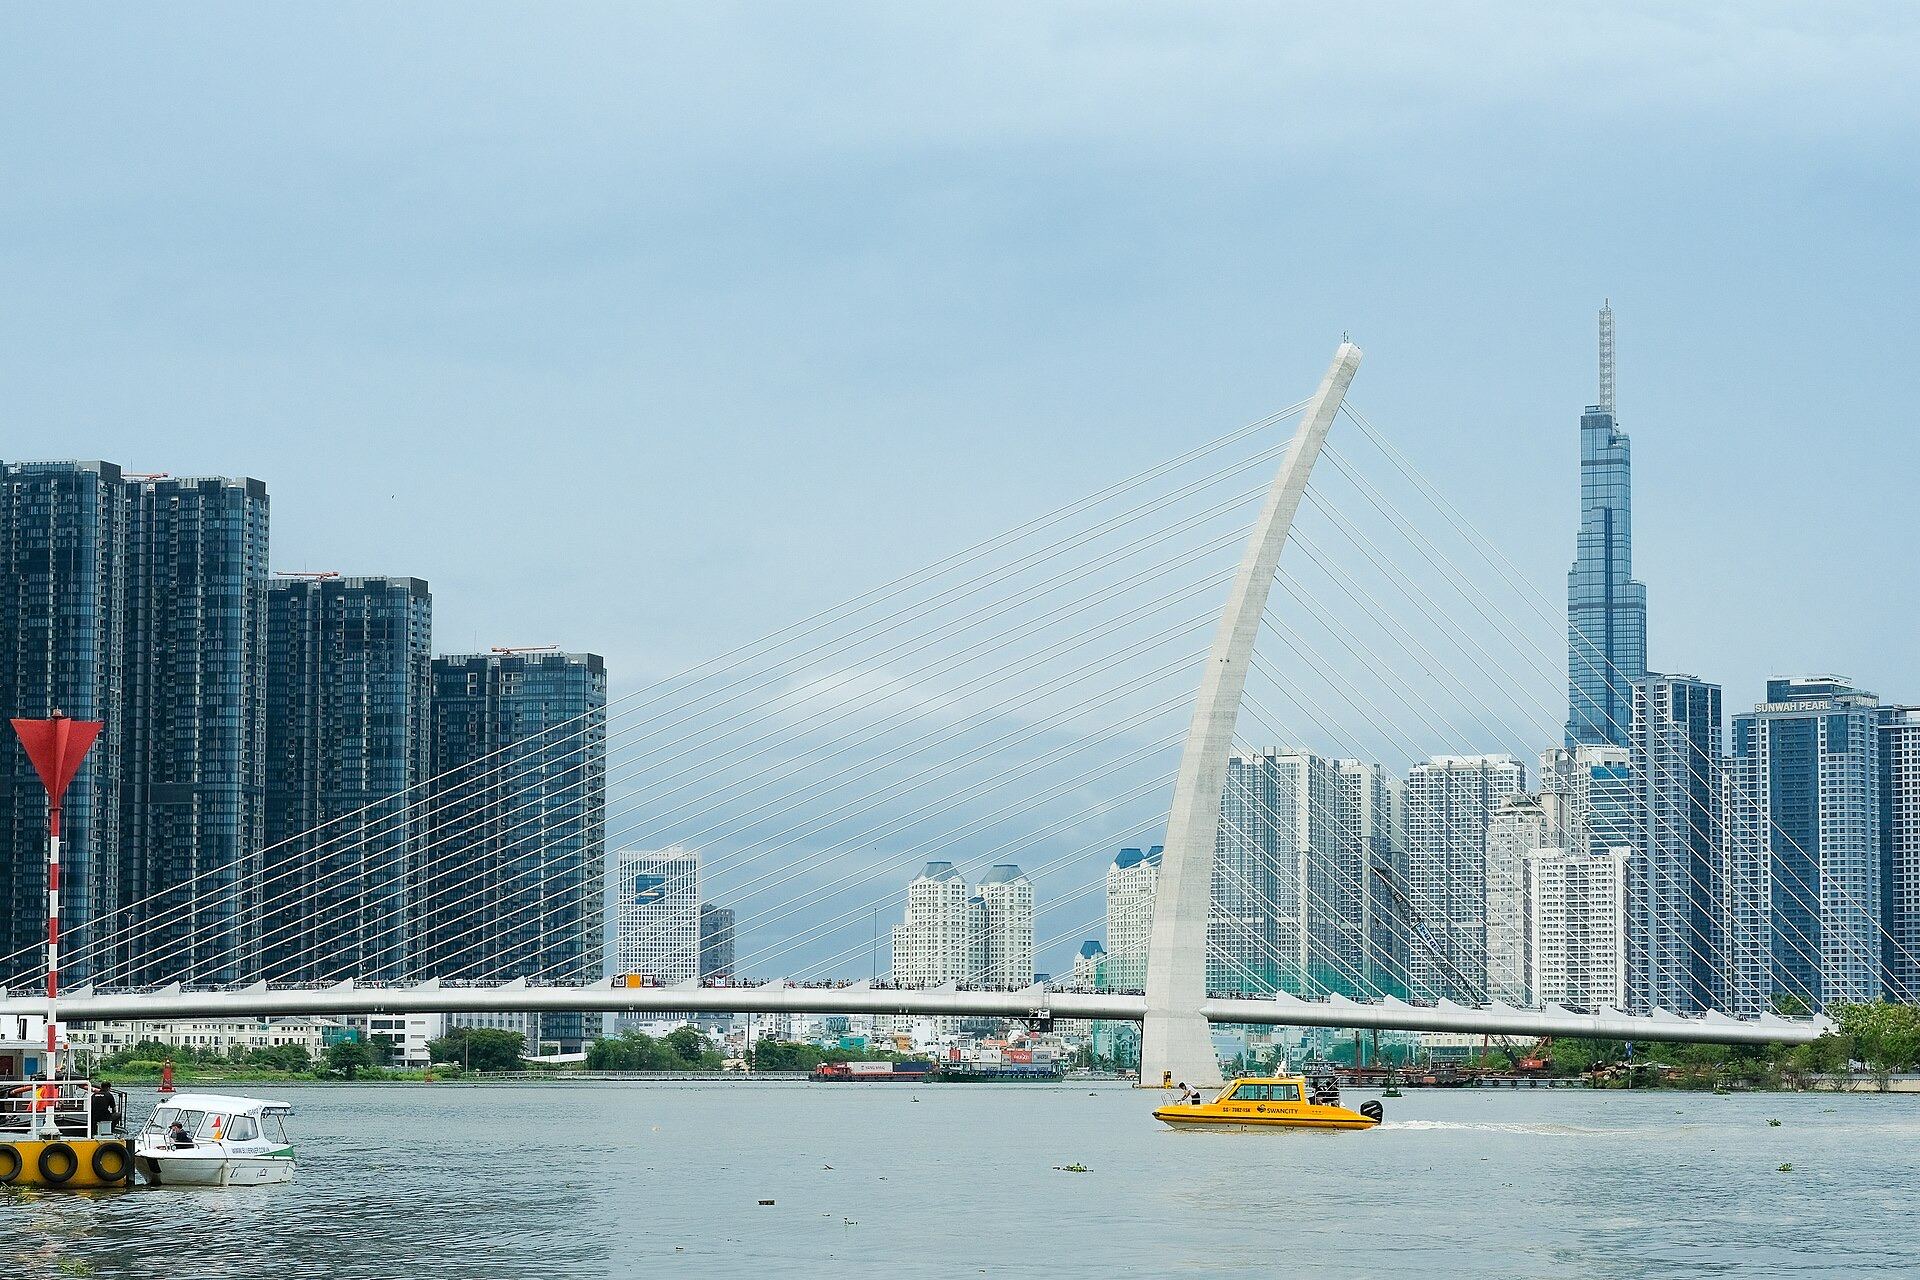 Các tòa Vinhomes Golden River bên cầu Ba Son, nhìn từ sông Sài Gòn
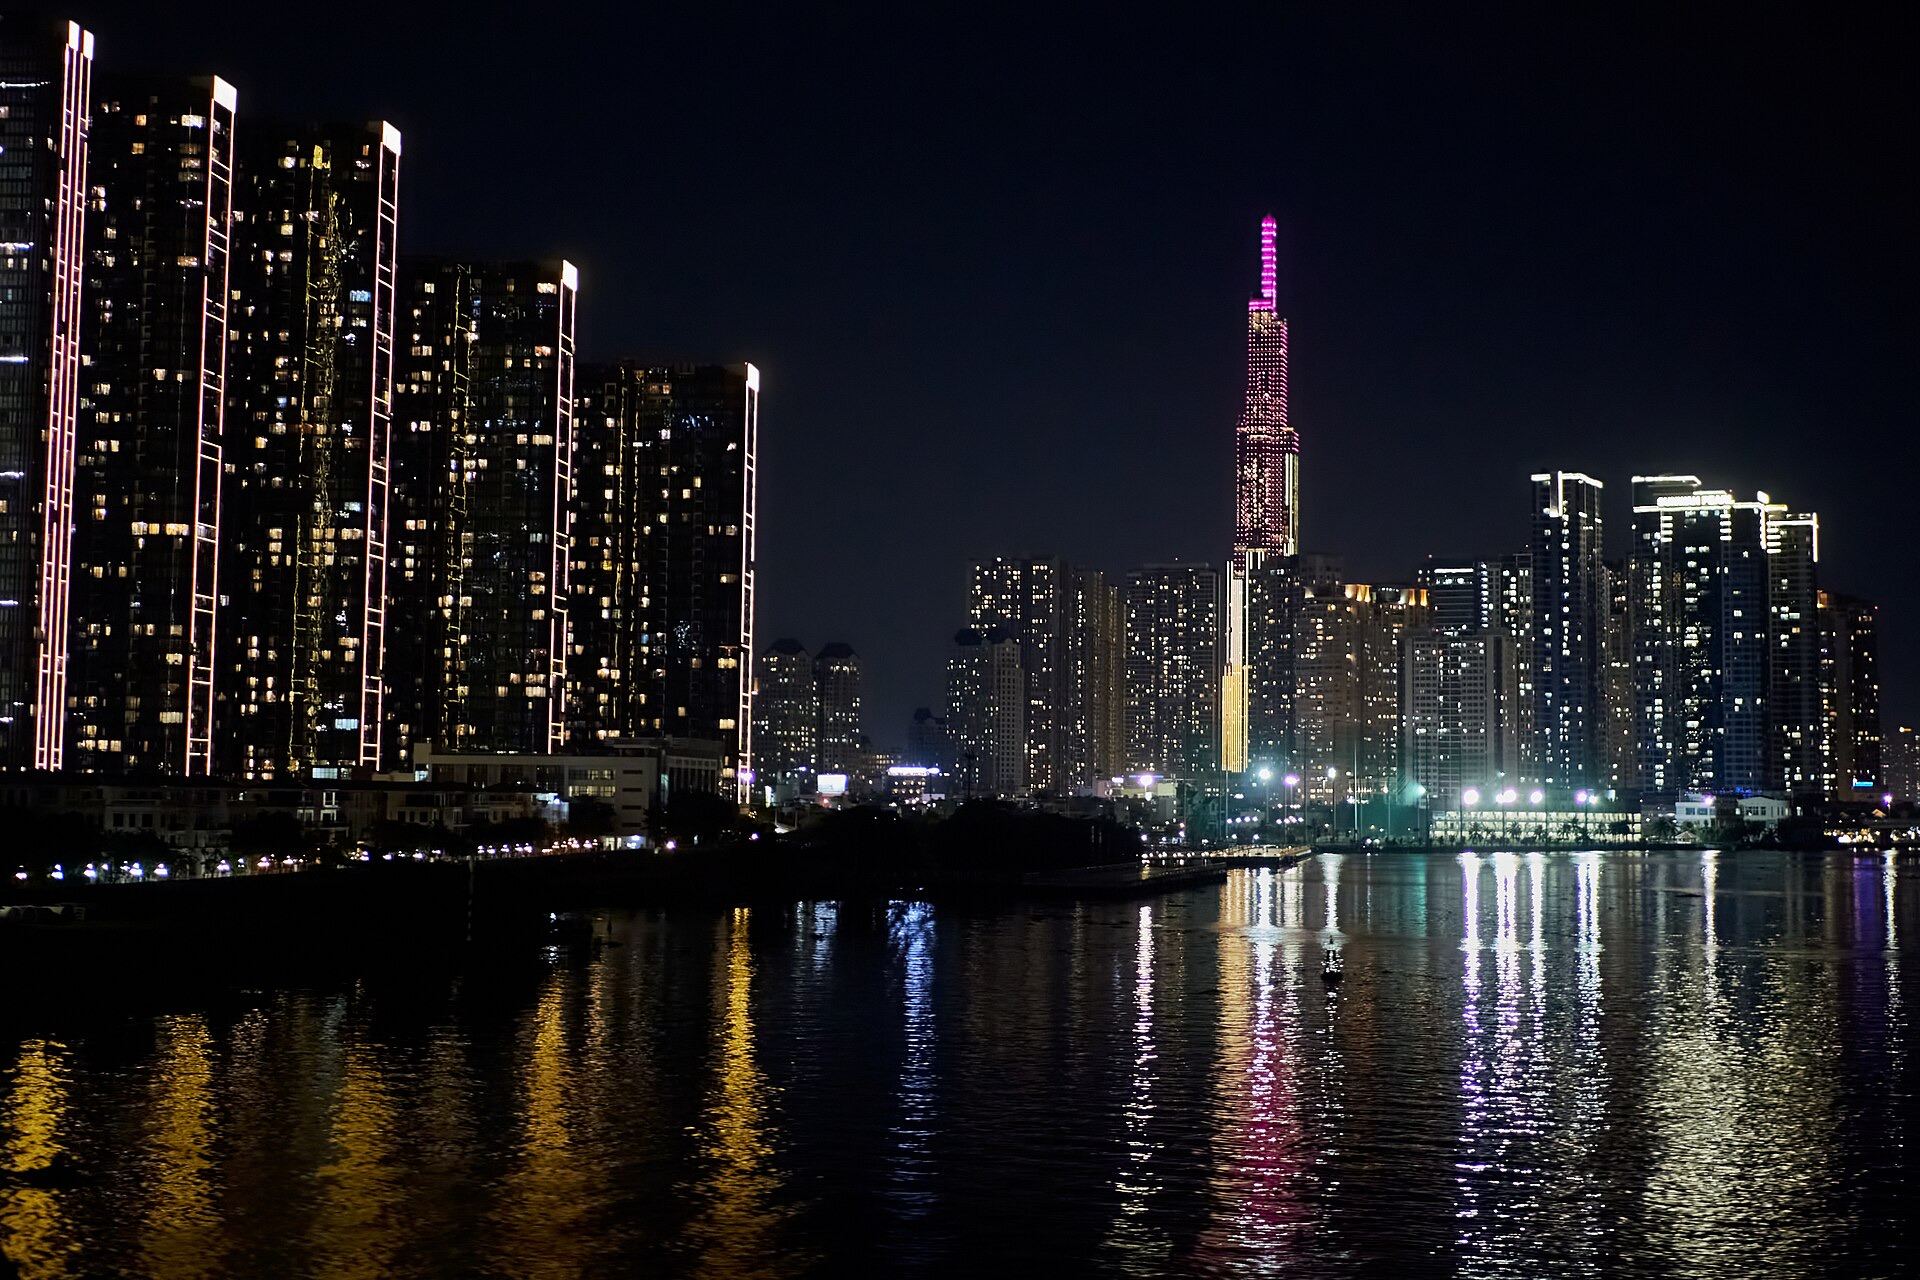 Vinhomes Golden River về đêm, ven sông Sài Gòn
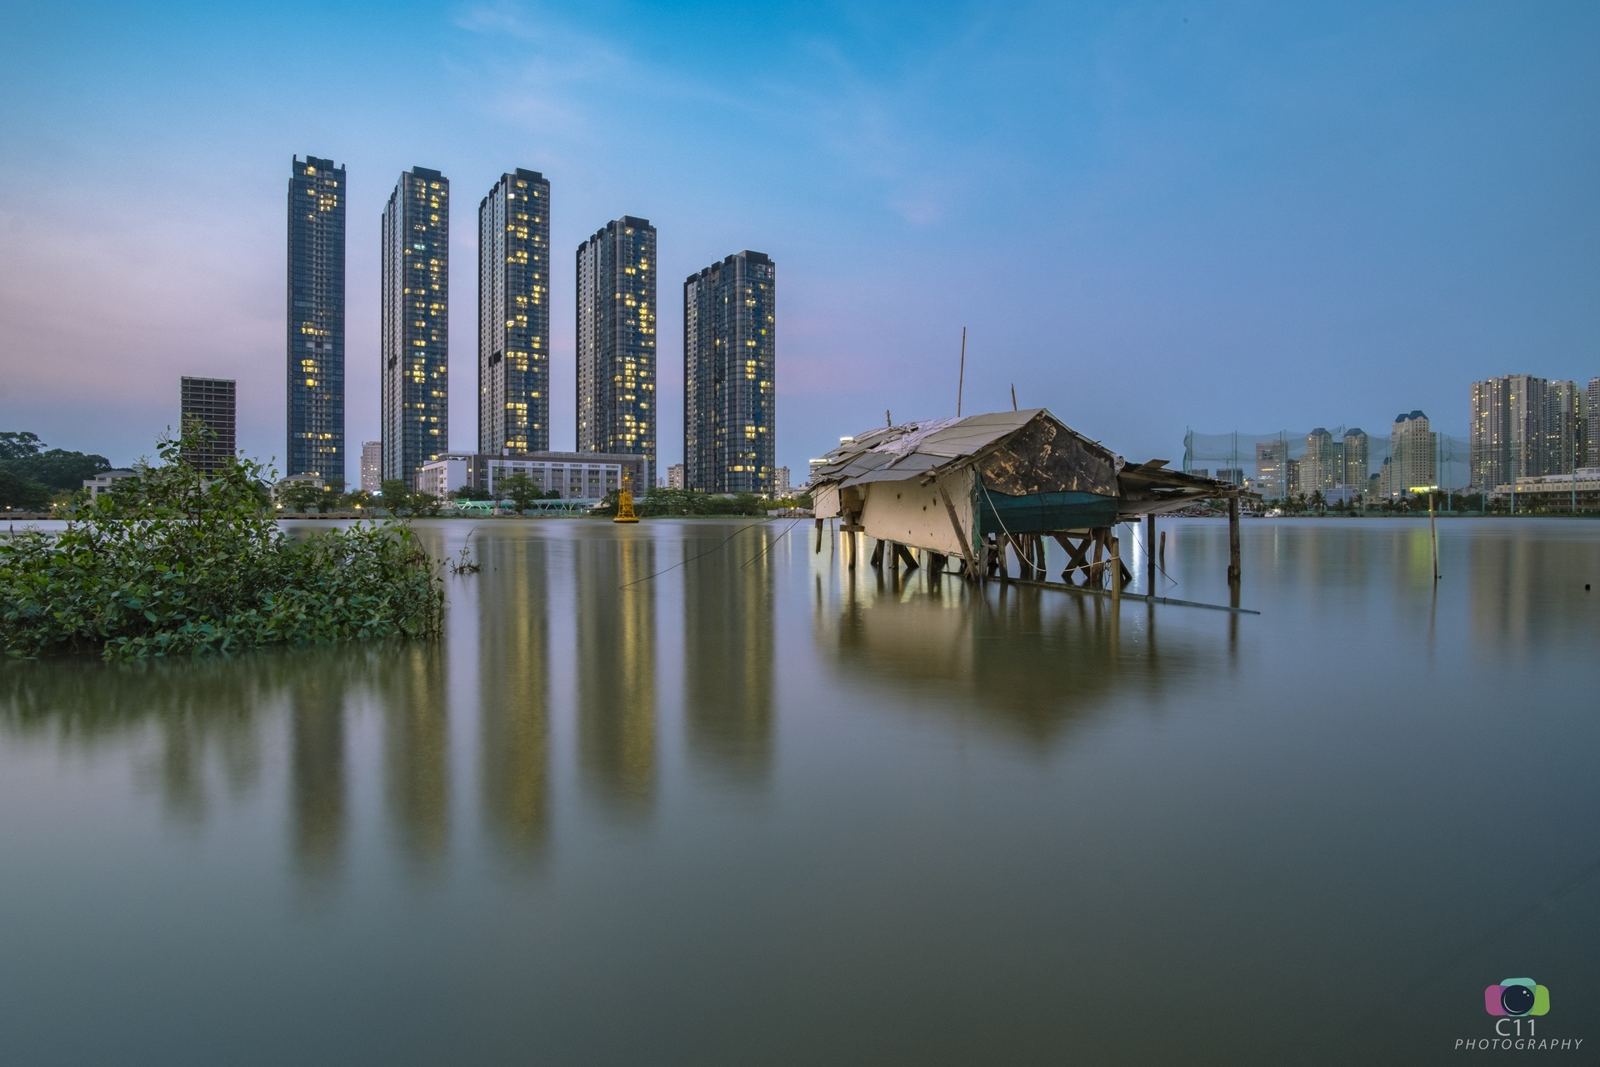 Các tòa tháp Vinhomes Golden River lúc chạng vạng, nhìn từ bờ Thủ Thiêm
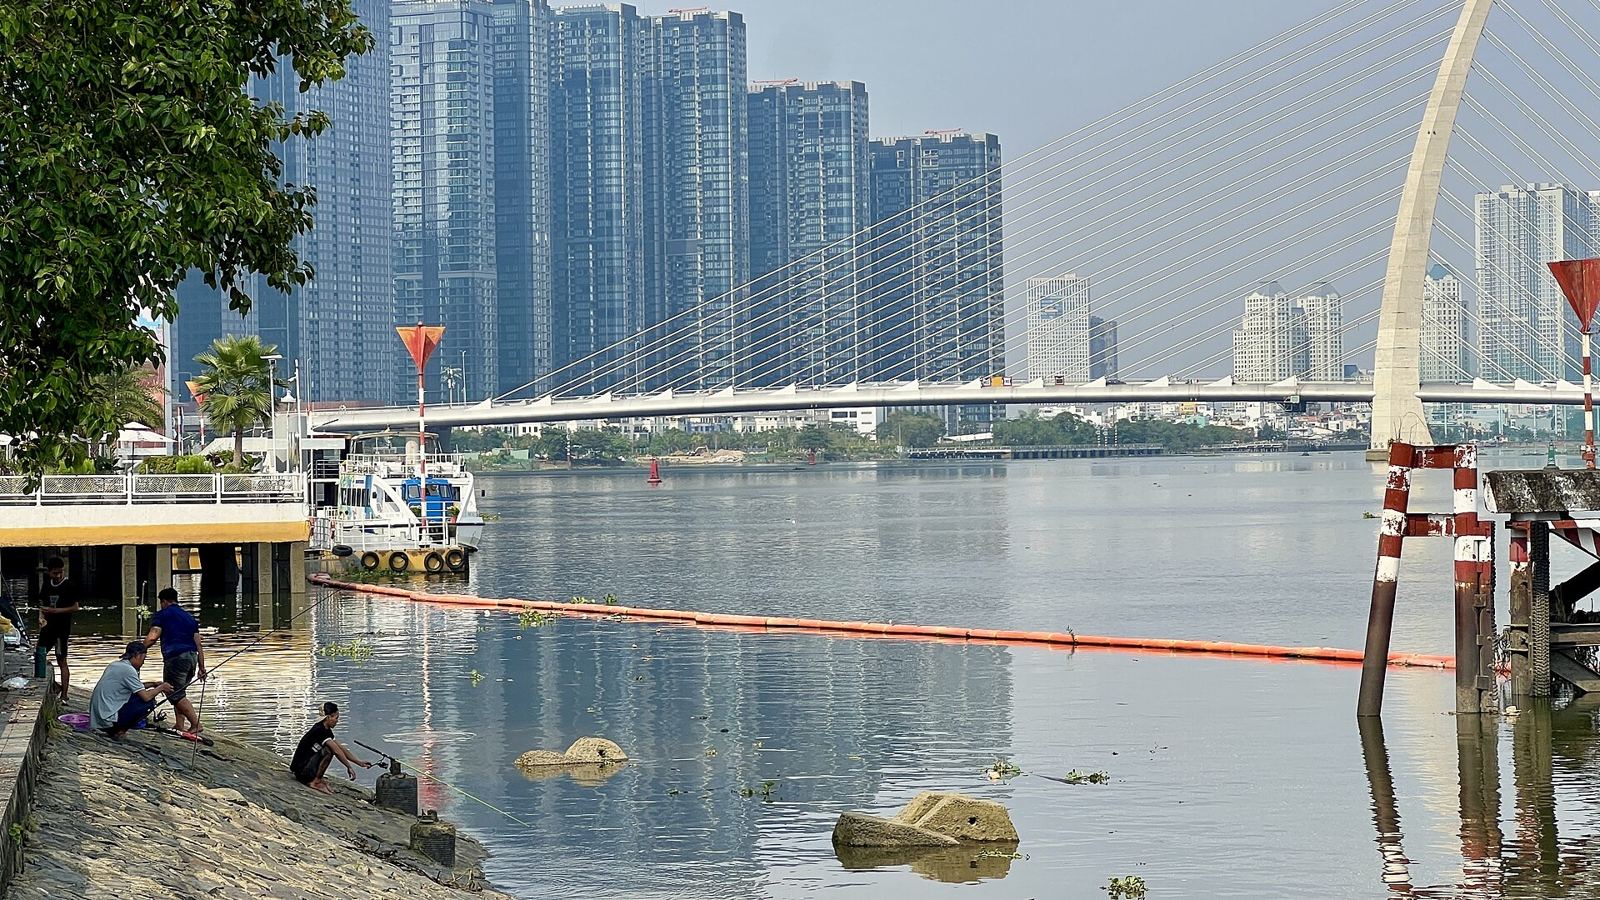 Mặt tiền sông Sài Gòn của Vinhomes Golden River
Cụm tháp Vinhomes Golden River nhìn từ đường dẫn cầu Ba Son
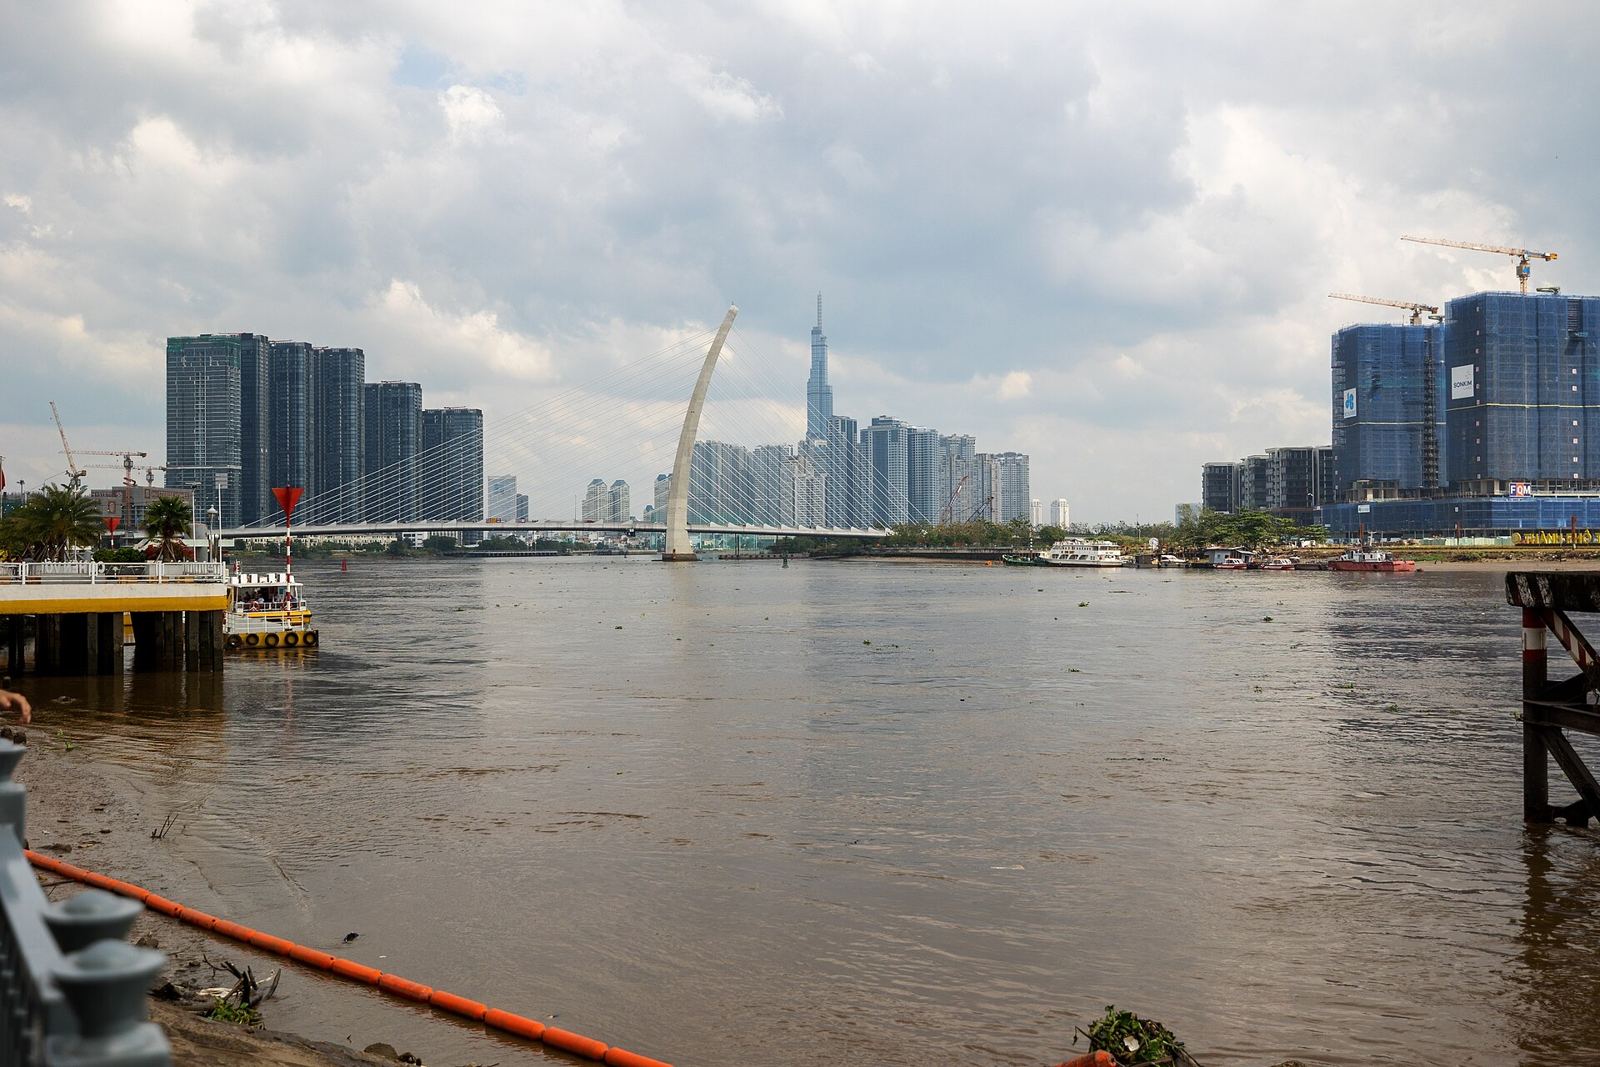 Toàn cảnh sông Sài Gòn với Vinhomes Golden River và cầu Ba Son
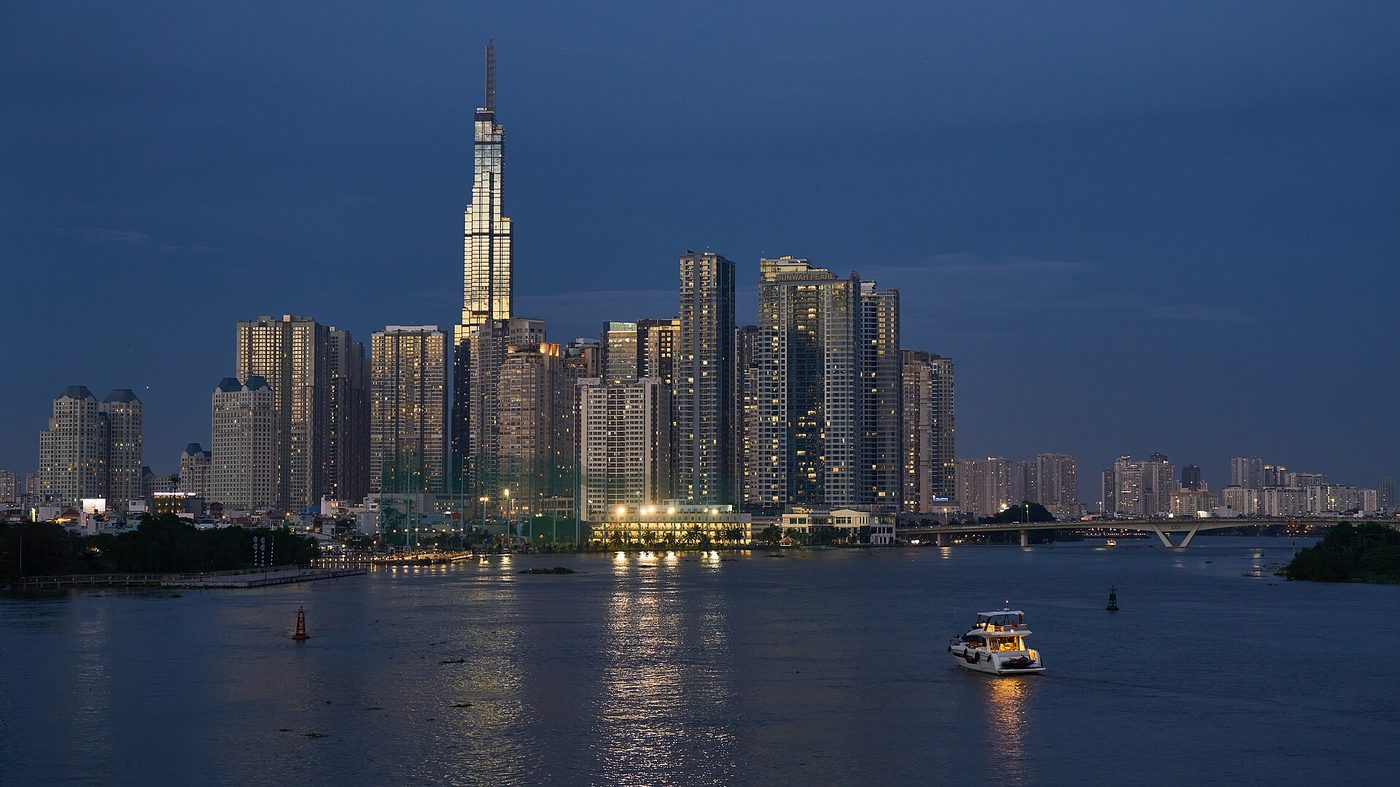 Sông Sài Gòn lúc chạng vạng
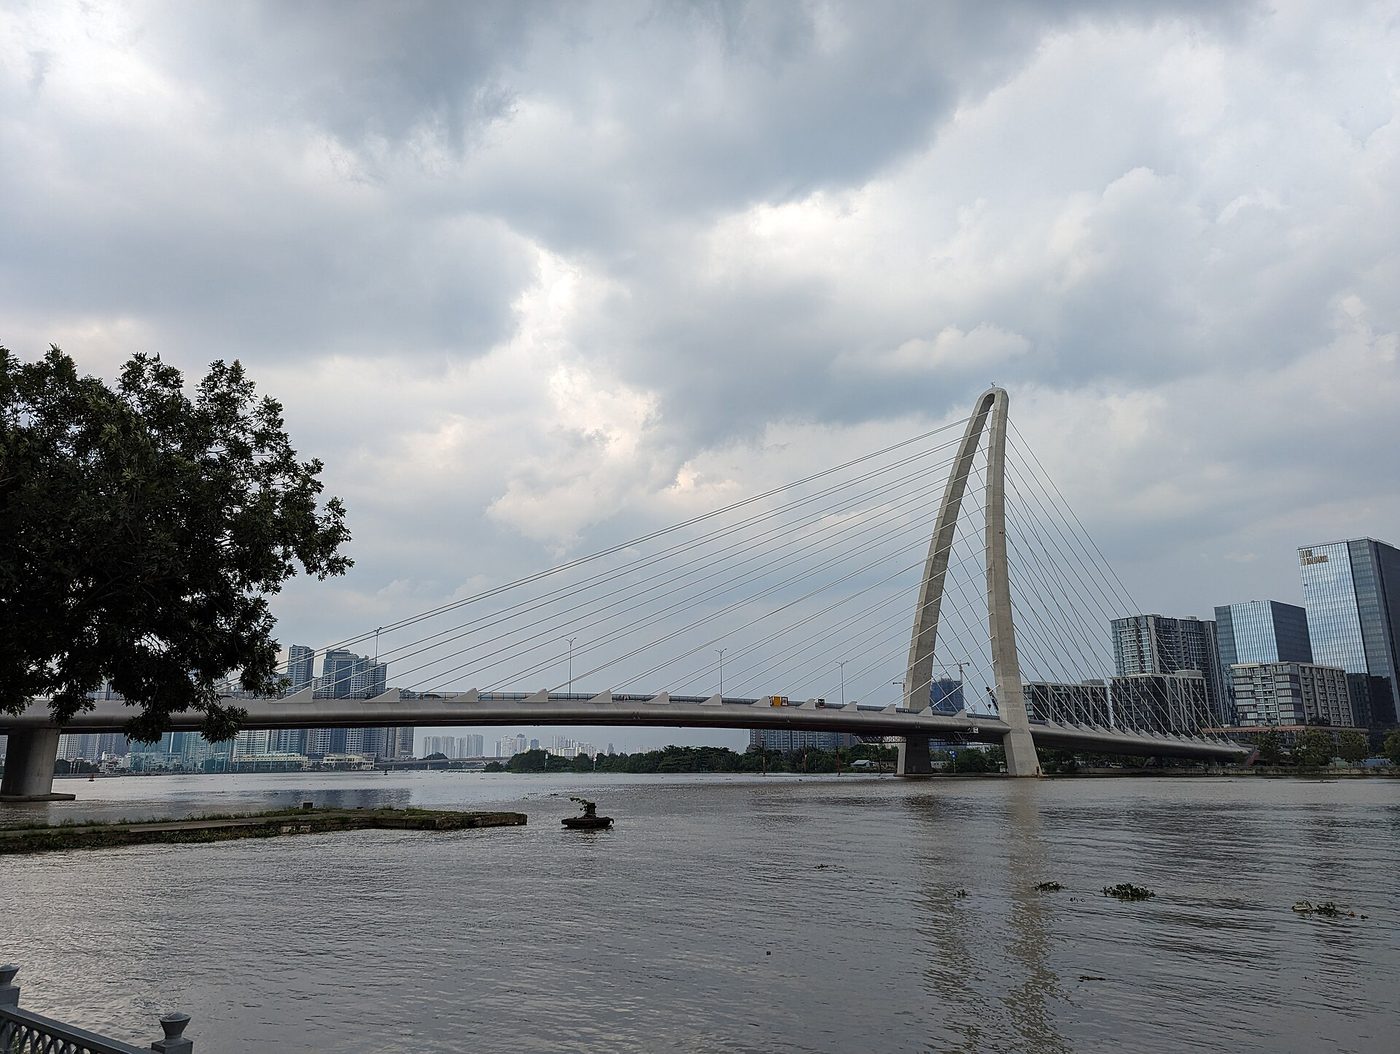 Cầu Ba Son (cầu Thủ Thiêm 2)
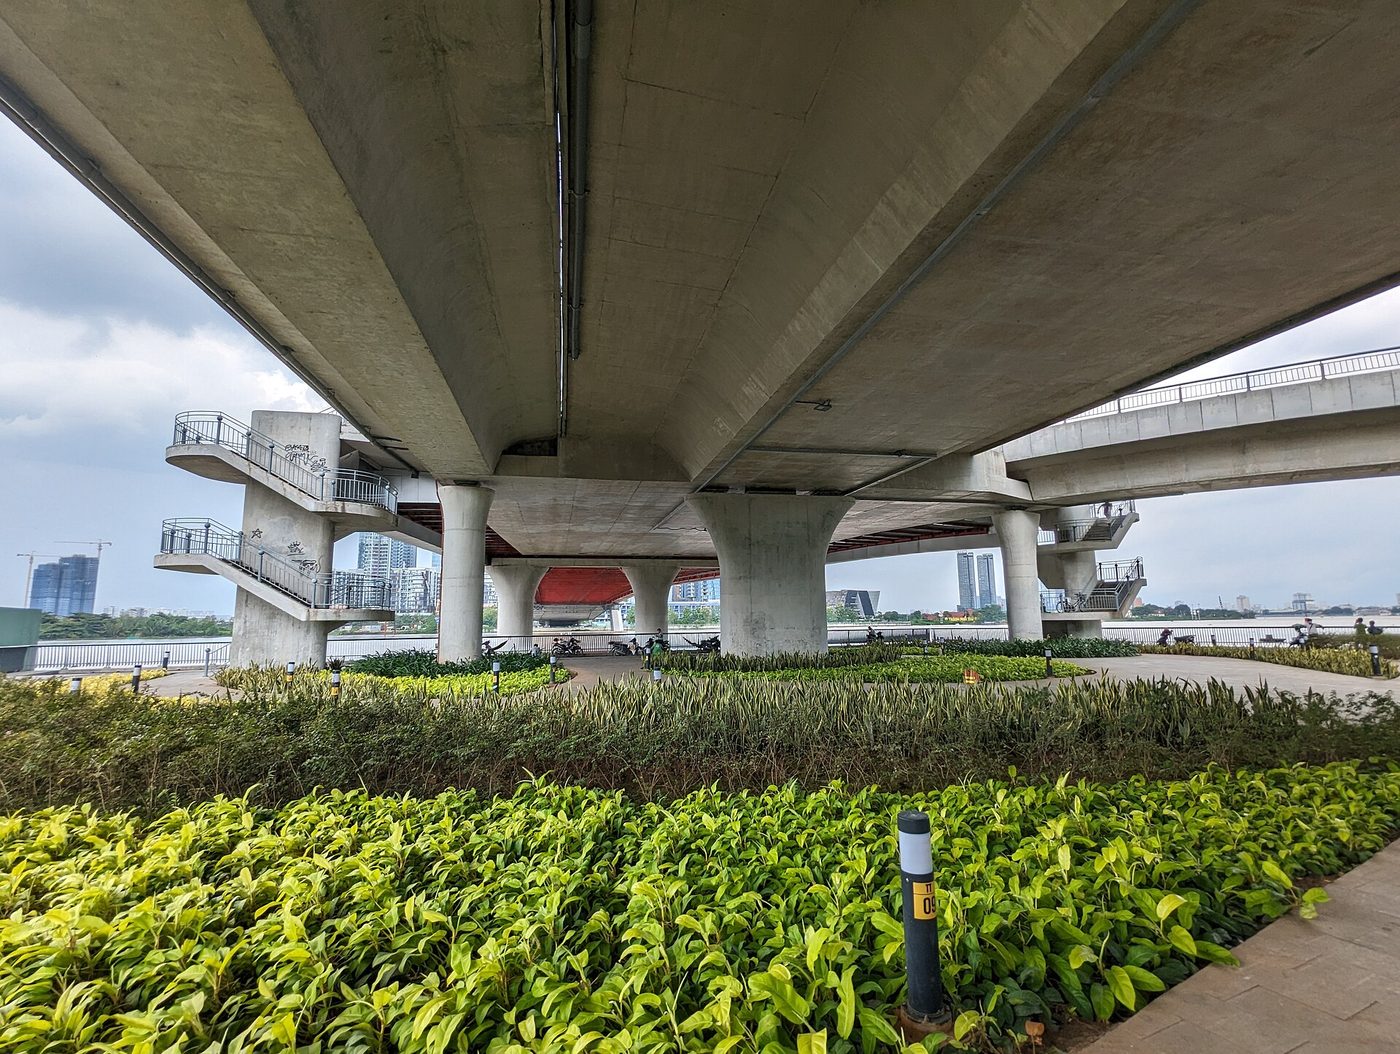 Công viên ven sông dưới cầu Ba Son
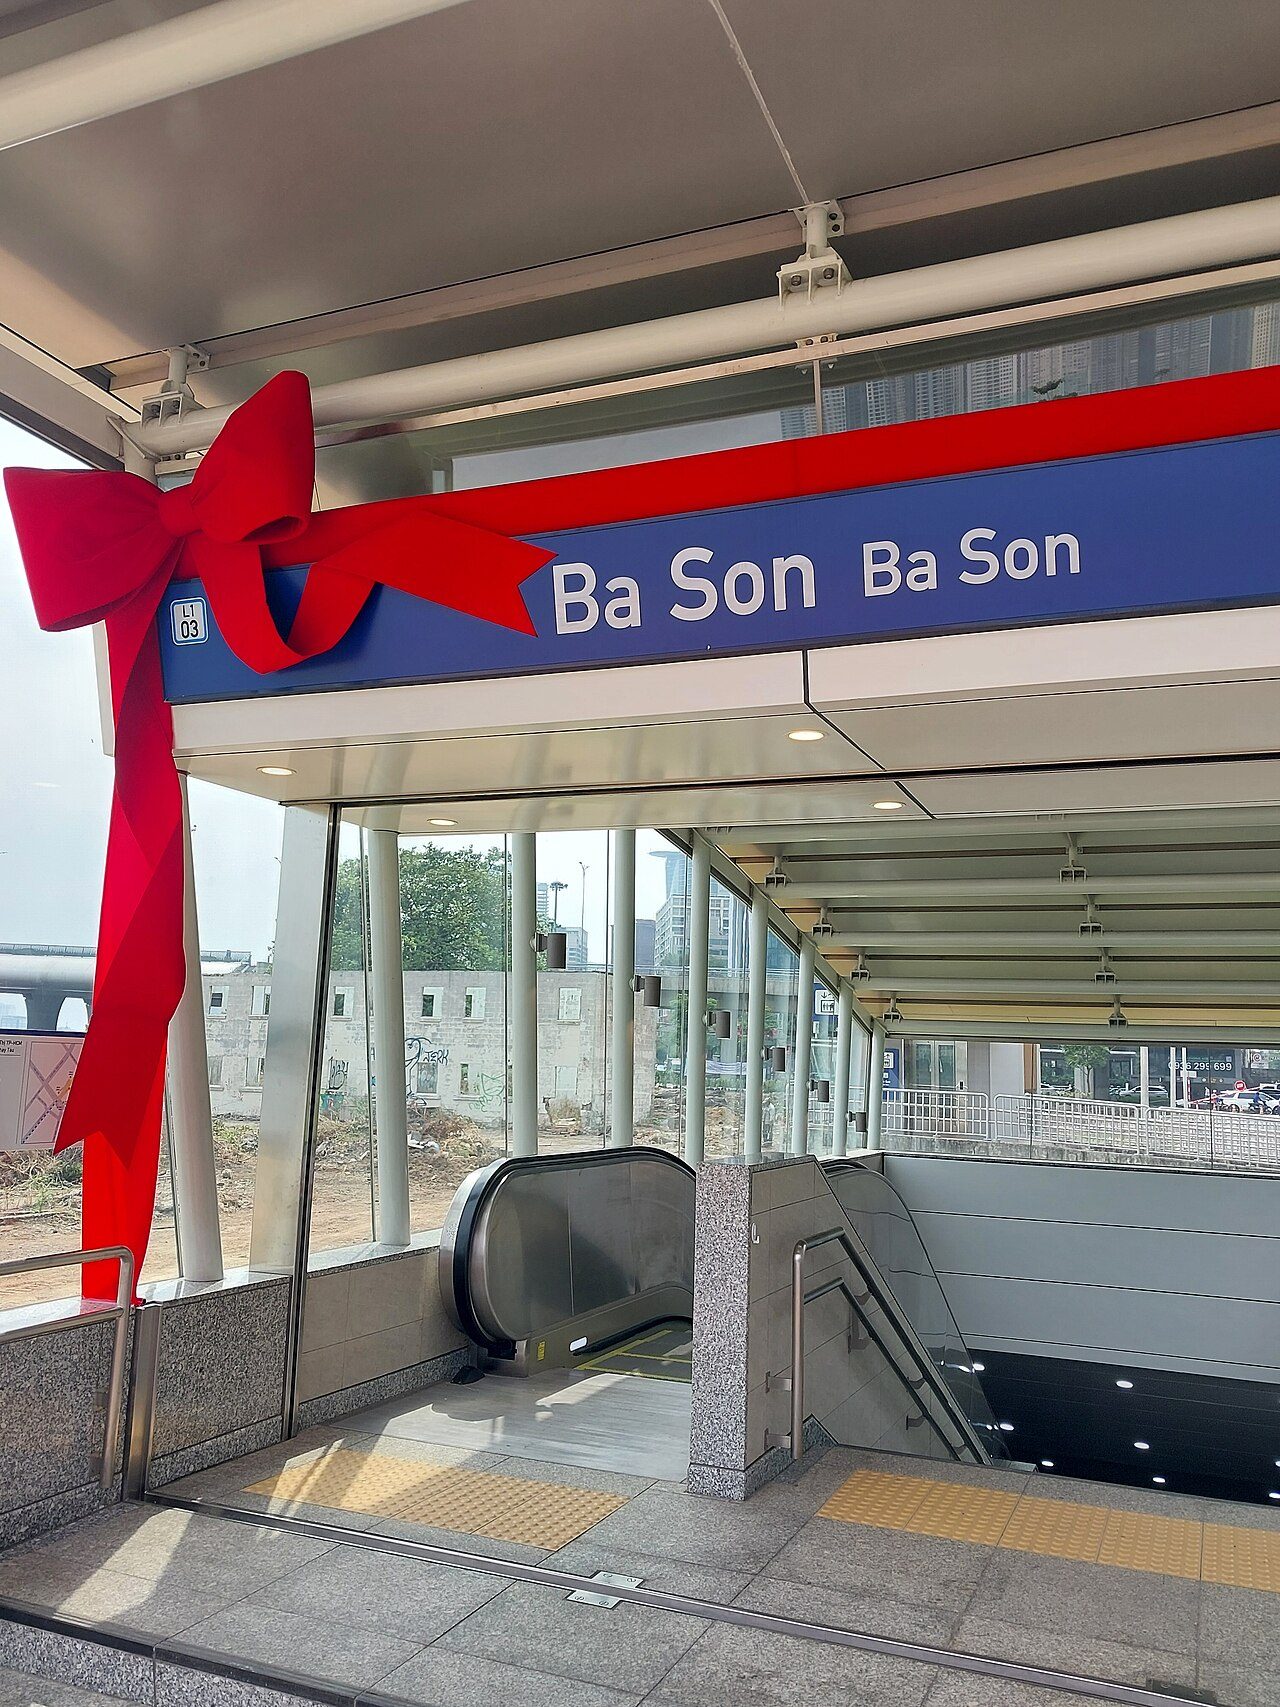 Lối vào ga Metro Ba Son
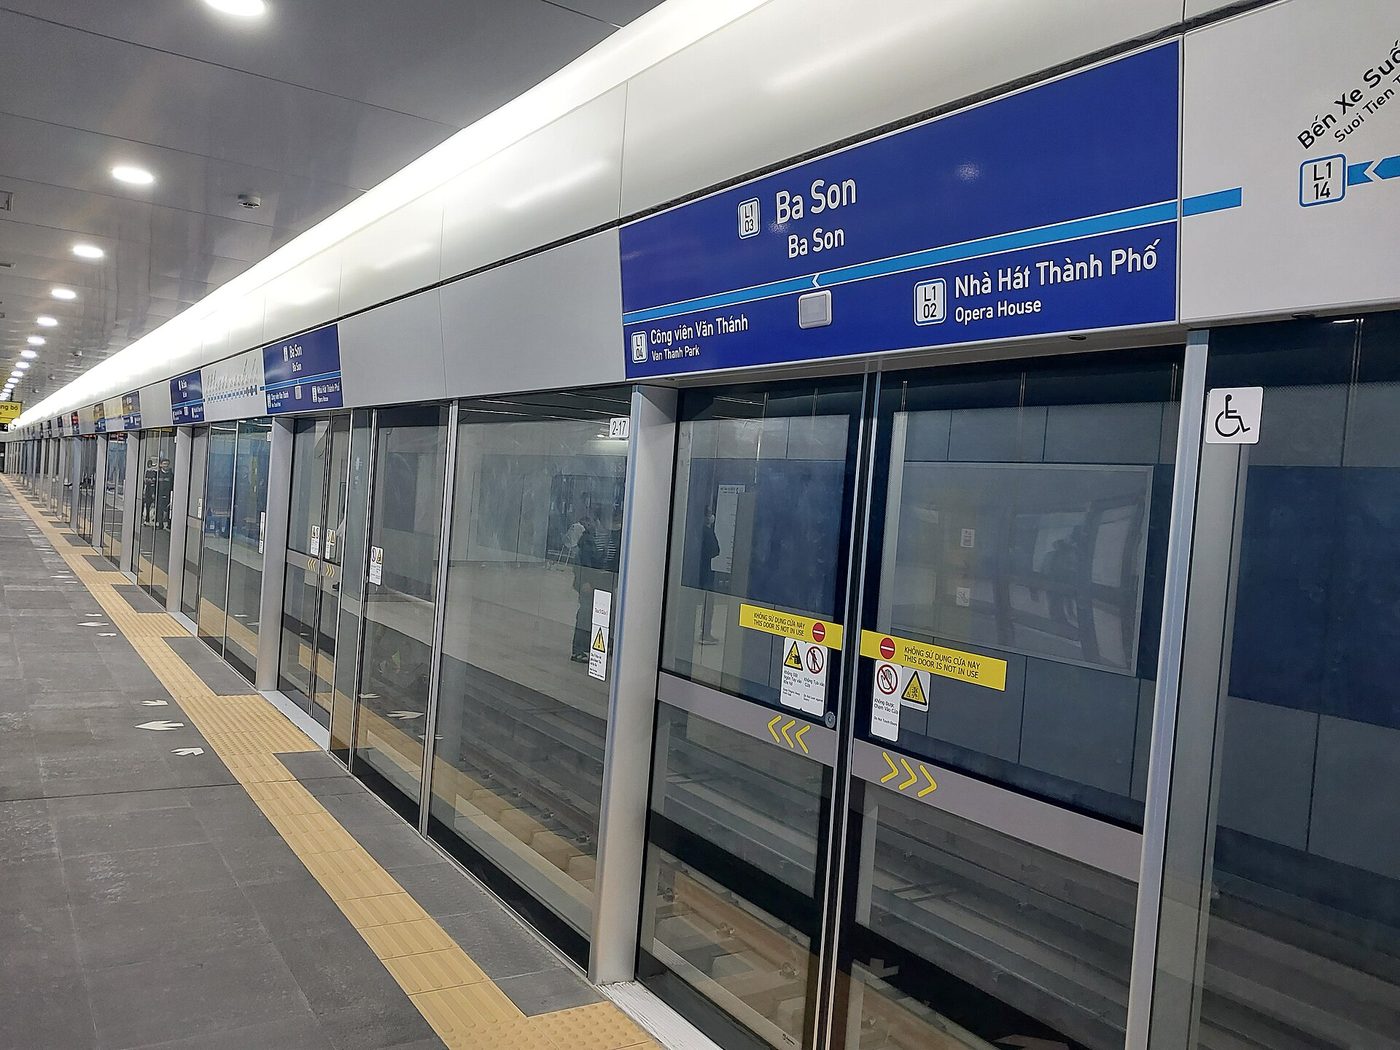 Sân ga Metro Ba Son
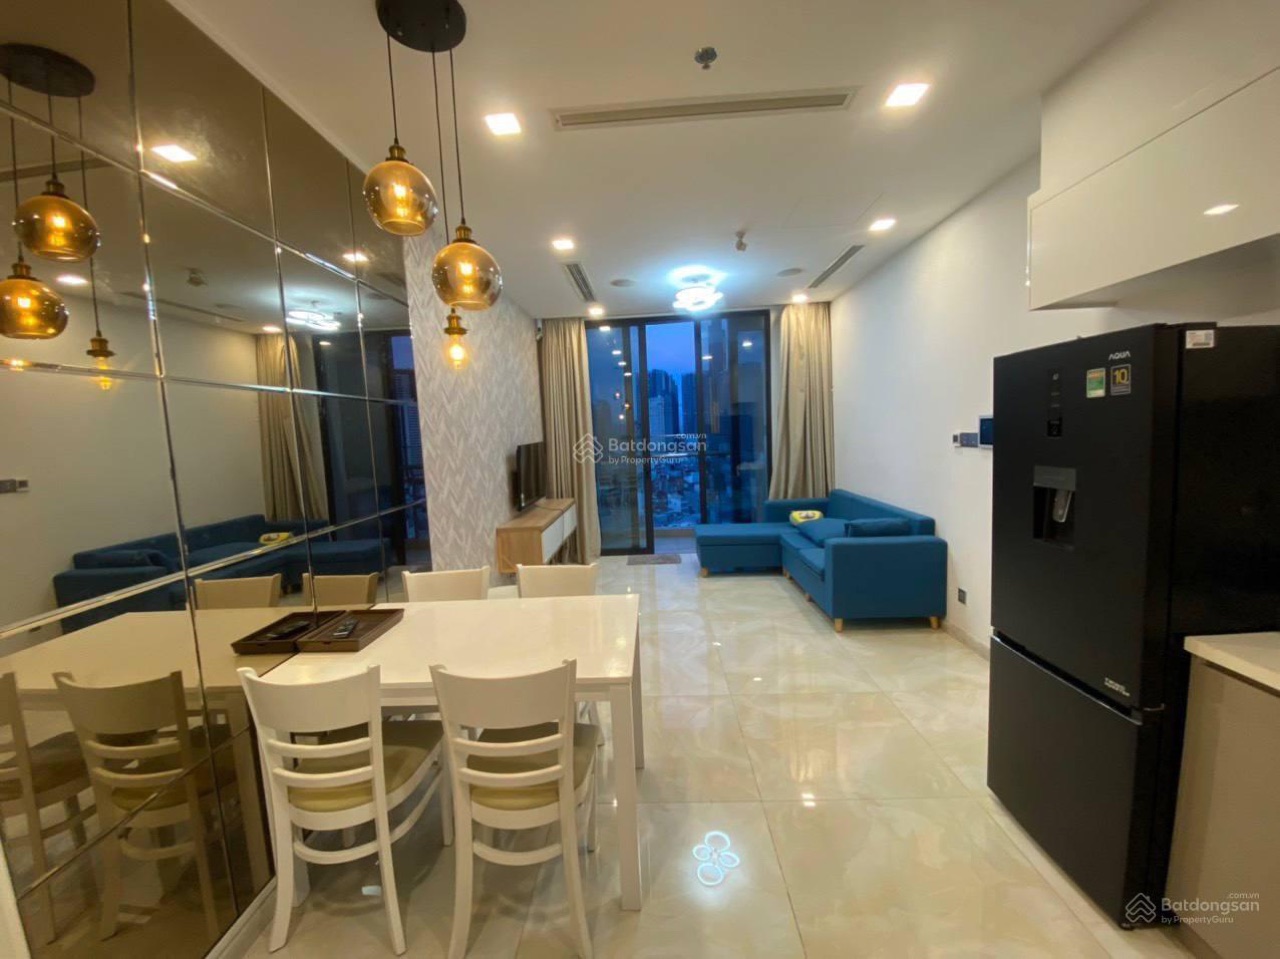 1BR 49,5 m² Aqua 1
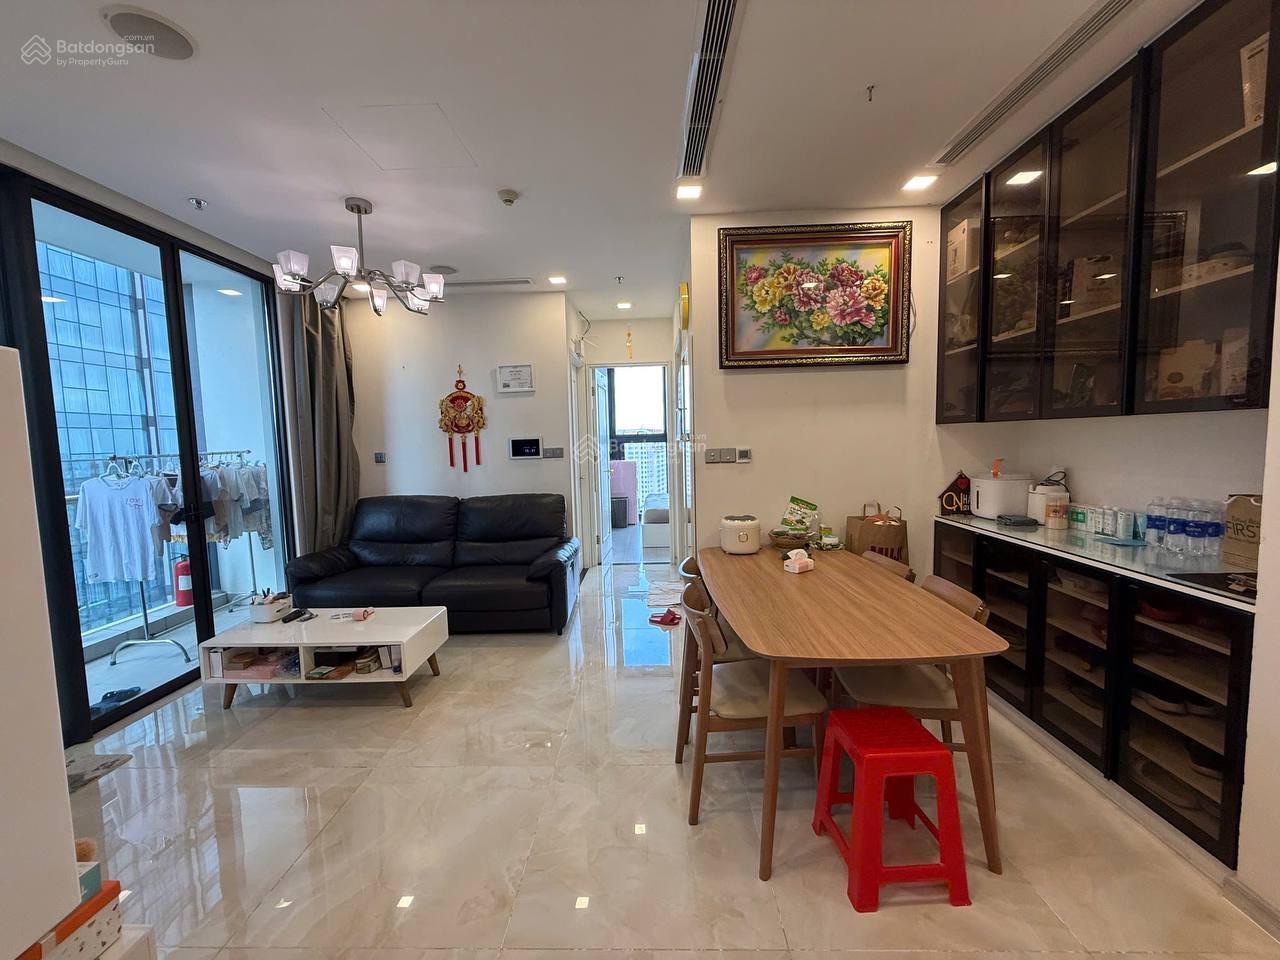 2BR 61,4 m² Aqua 2 open view – pink book
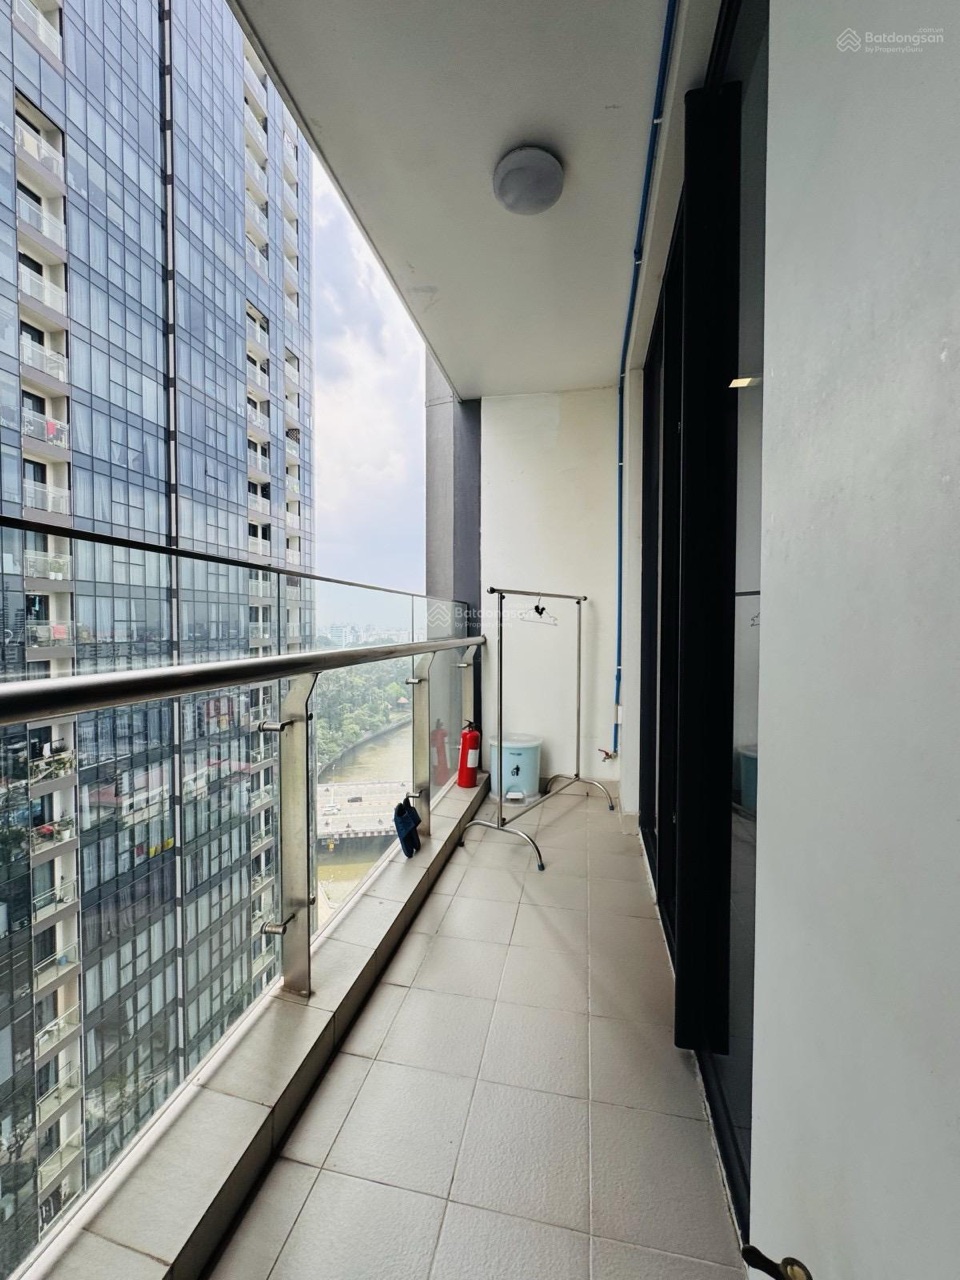 2BR 62 m² river view
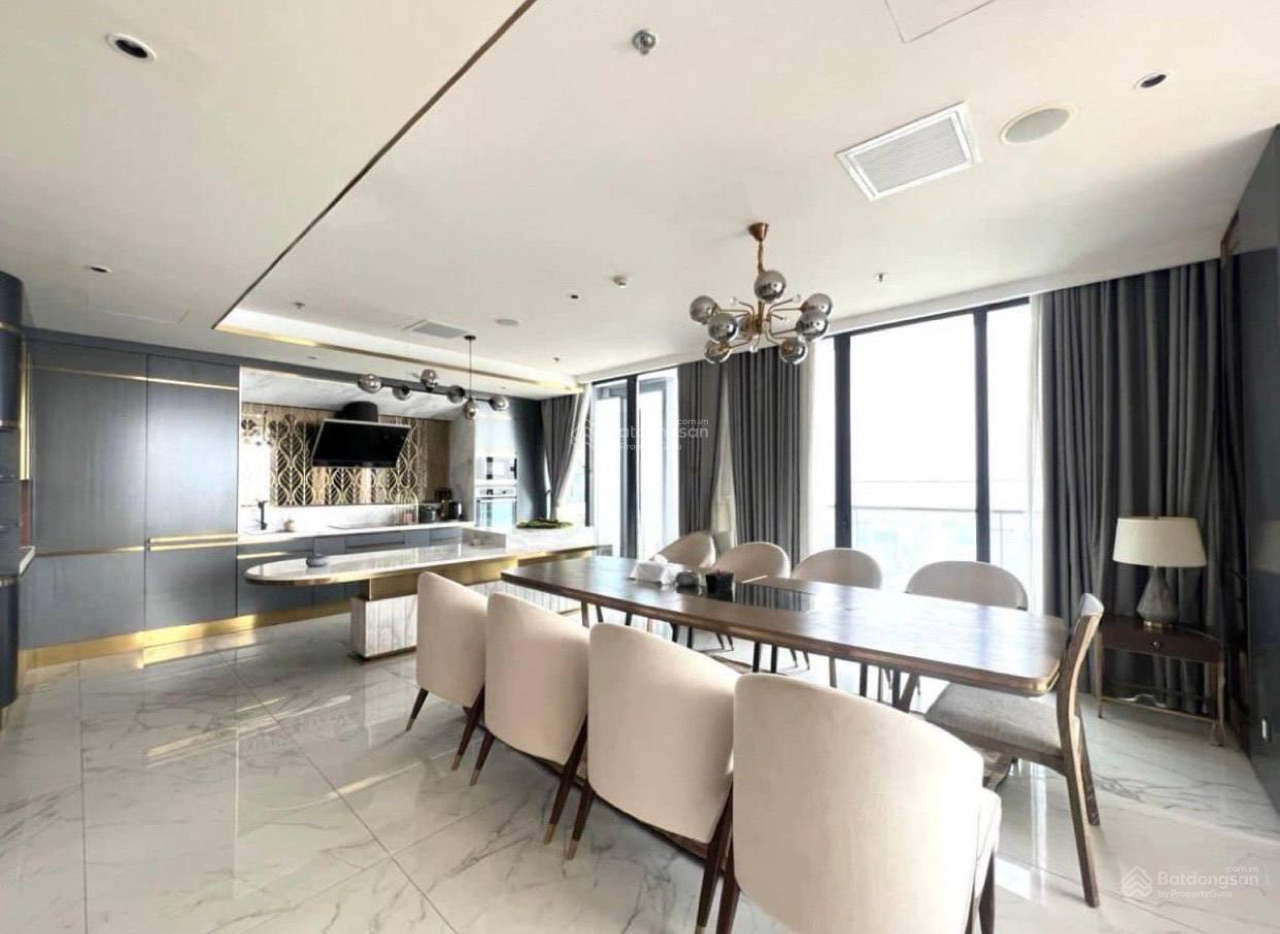 4BR 160 m² Aqua 1
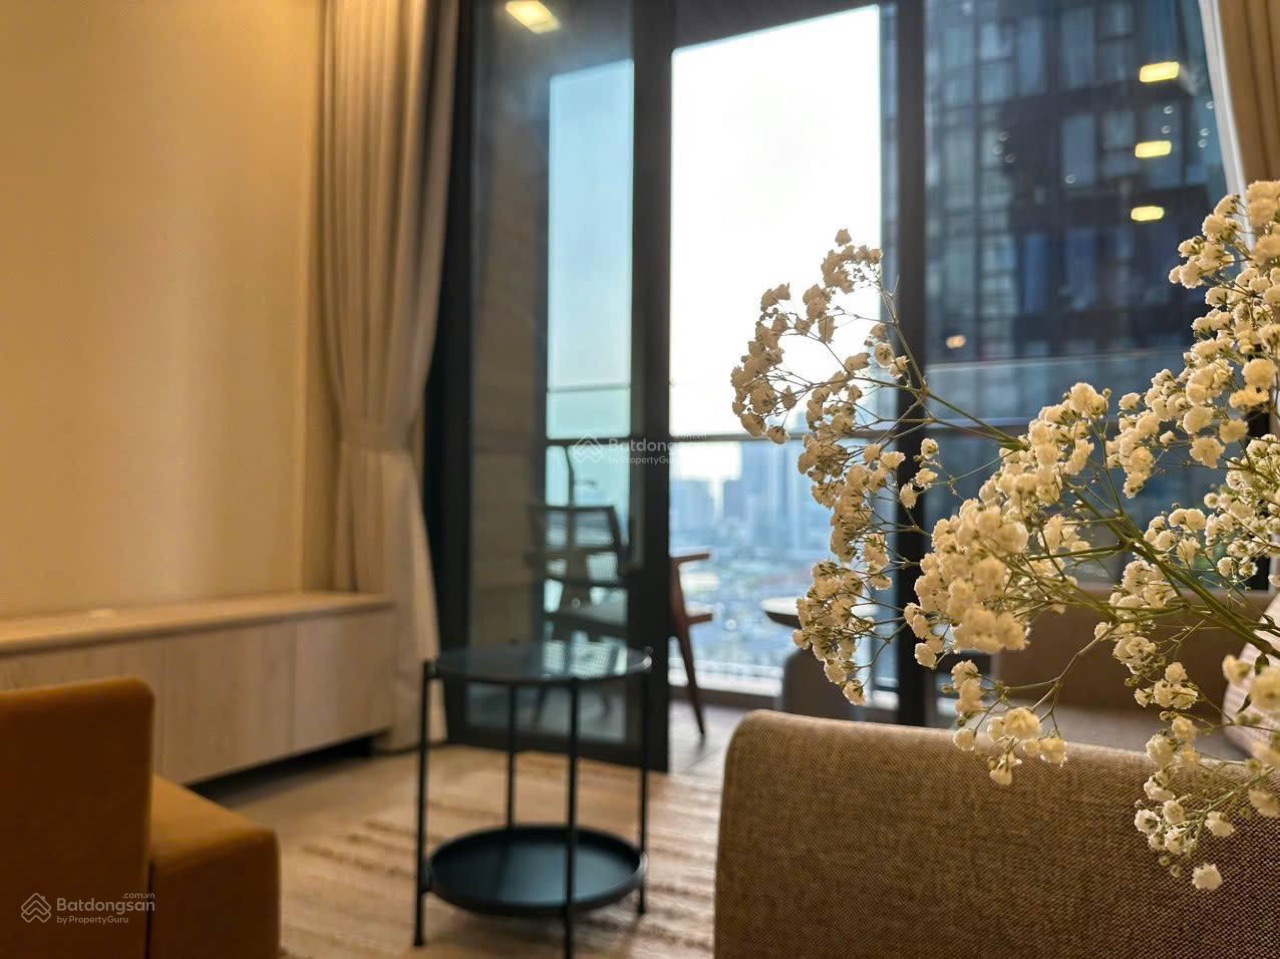 2BR 74 m² Aqua 1 river view
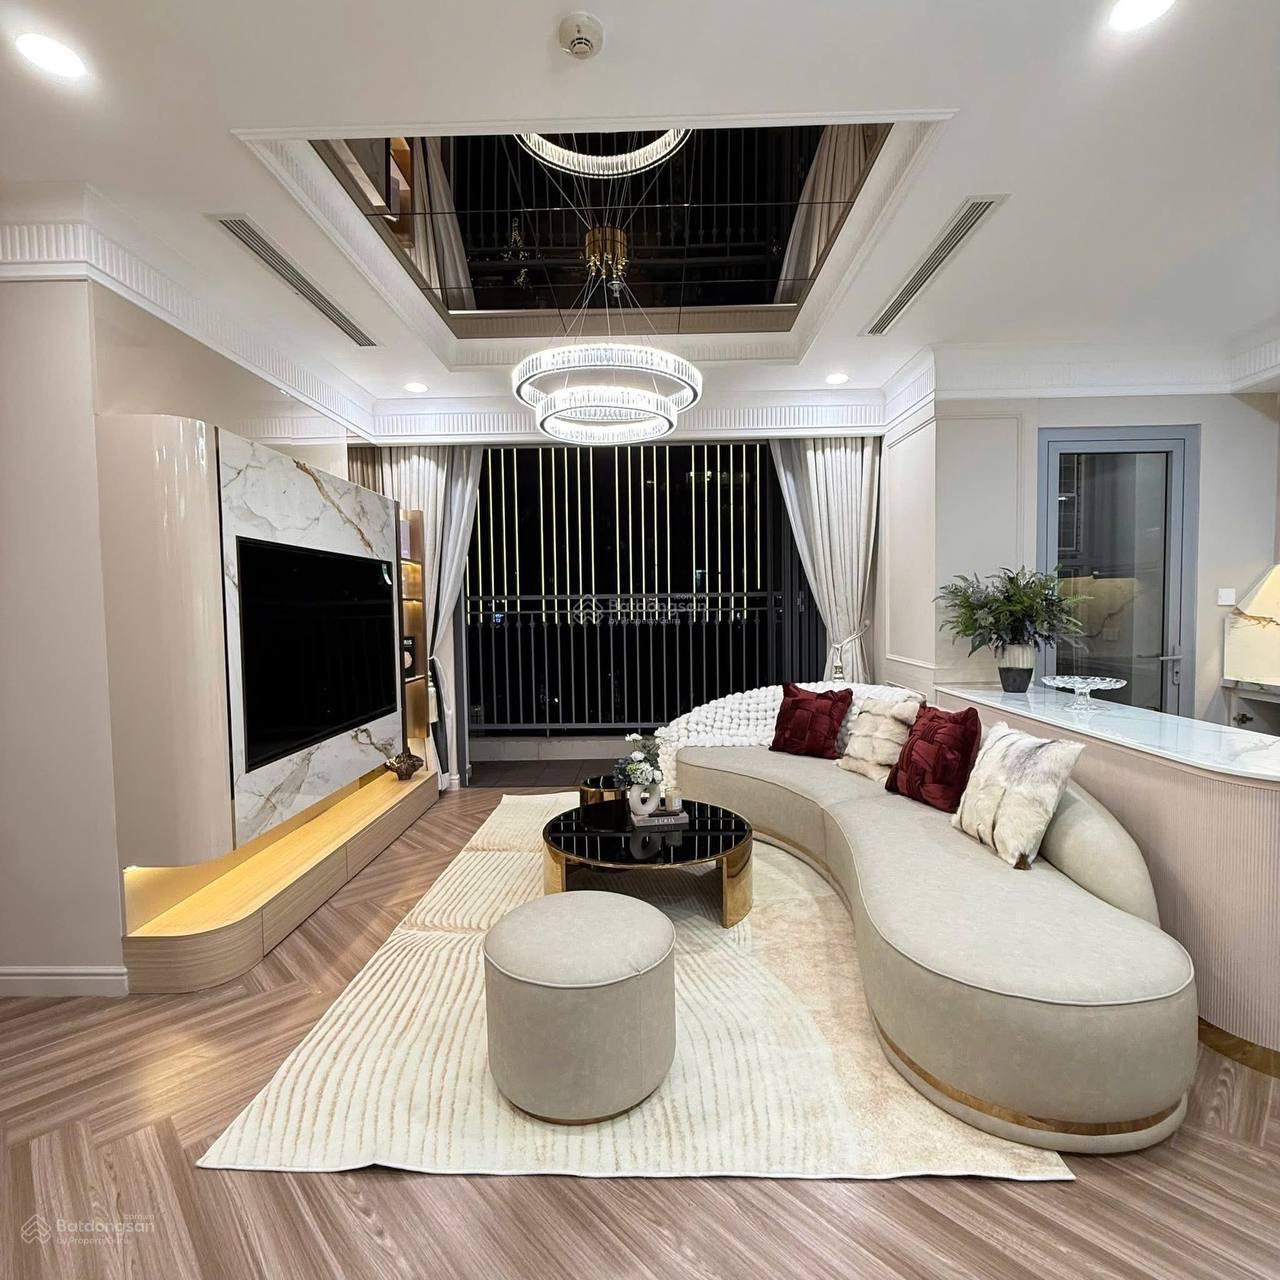 4BR 150 m² Luxury 6
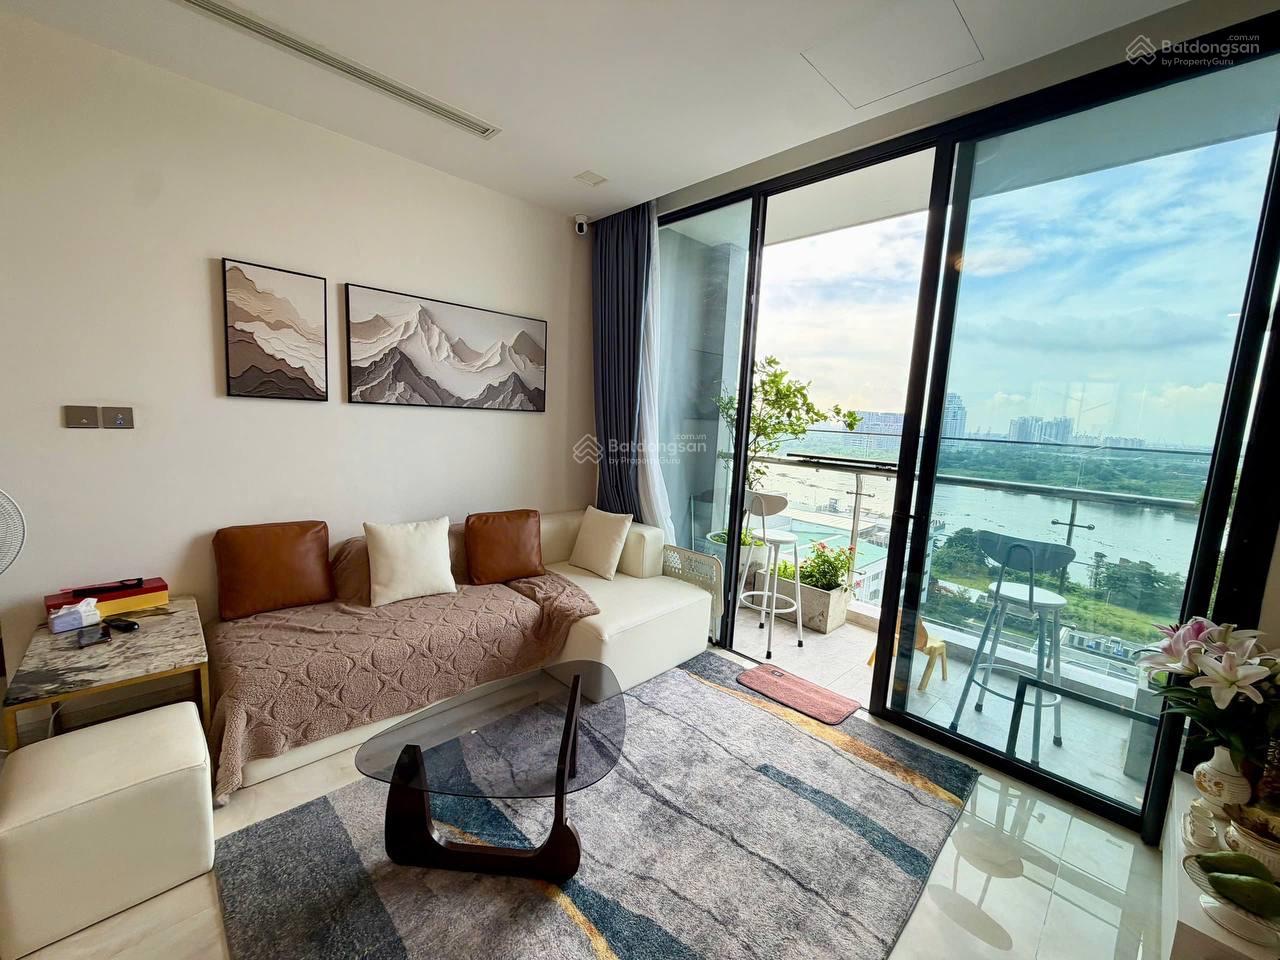 3BR 126,4 m² Luxury 6
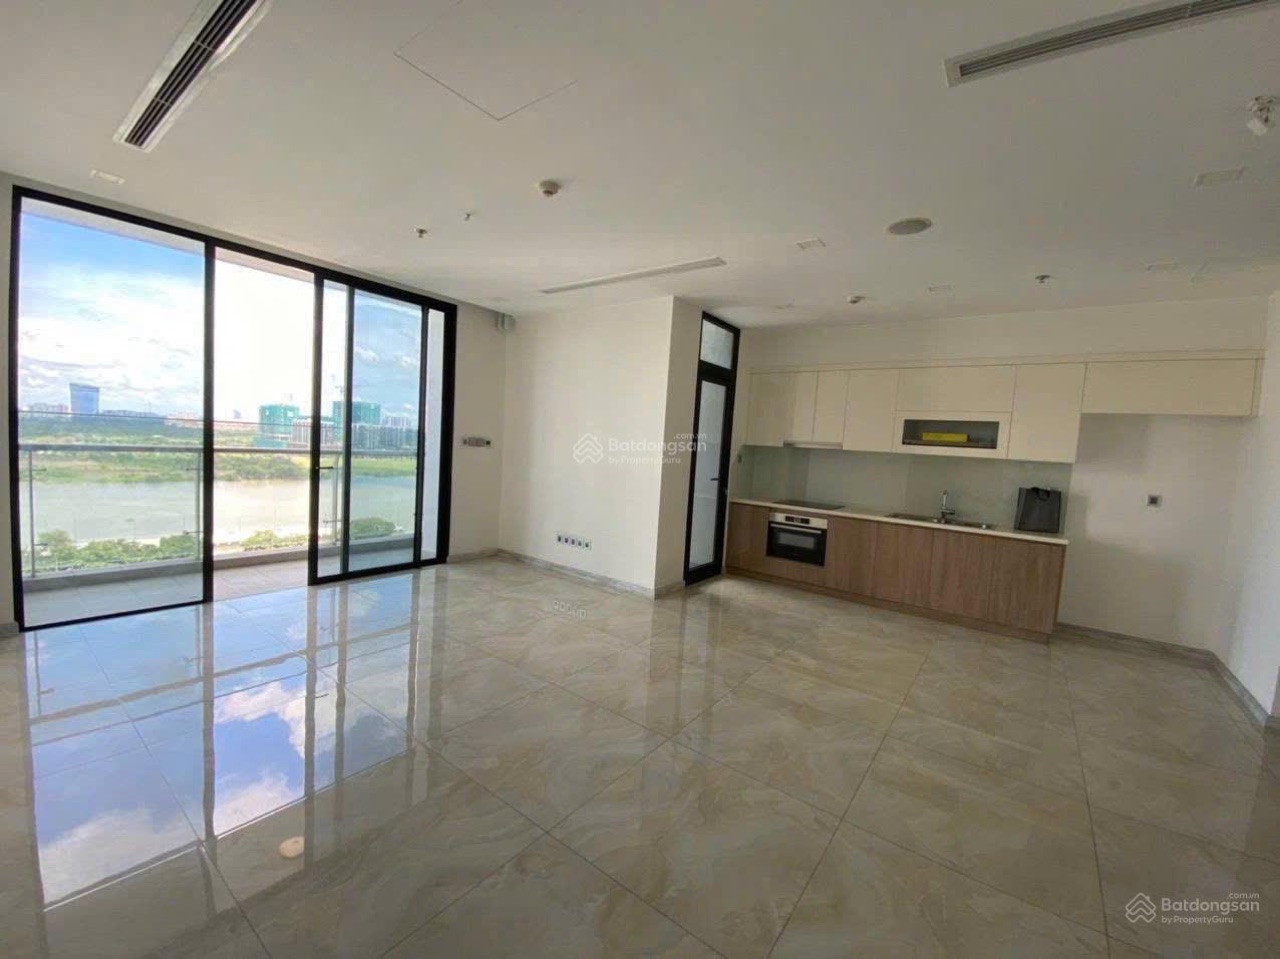 3BR 126 m² river & Bitexco view
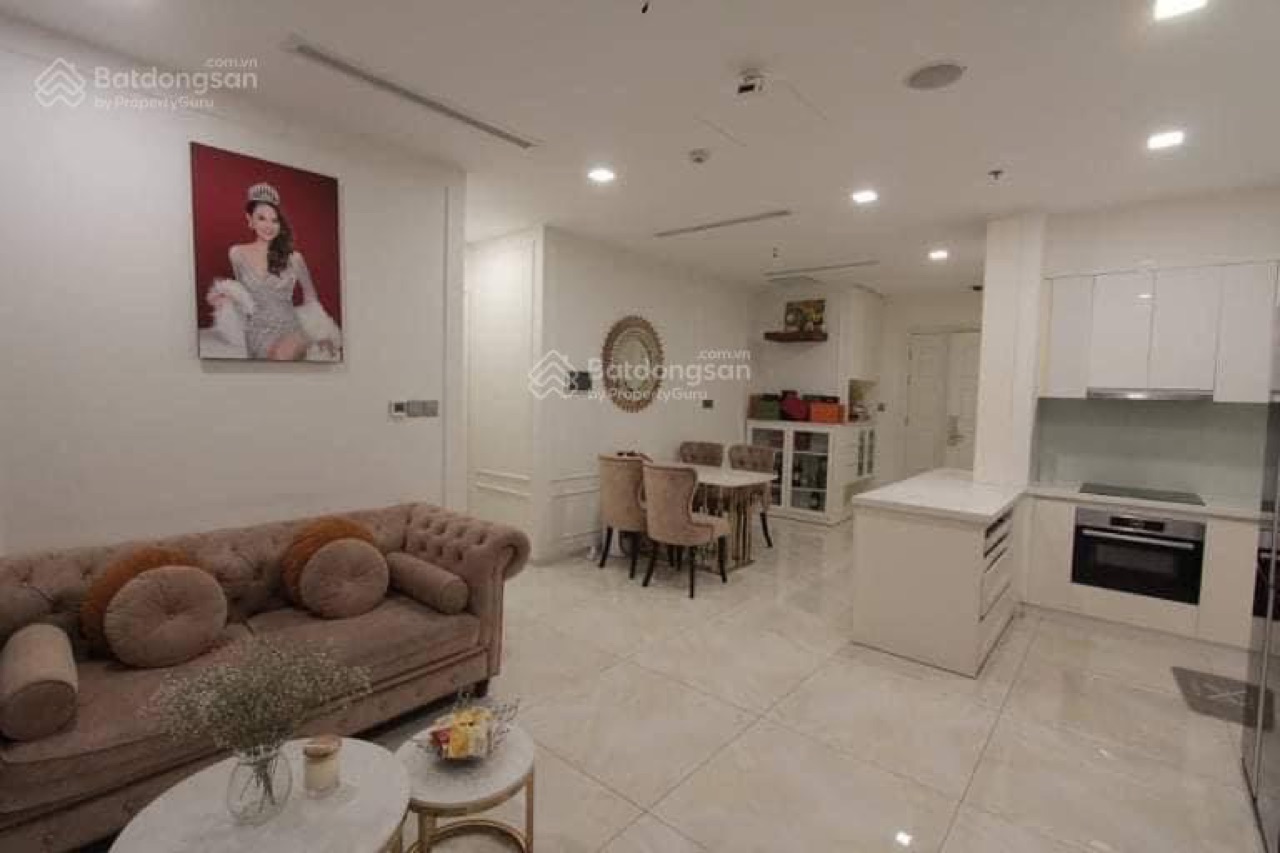 2BR 76,8 m² Luxury 6
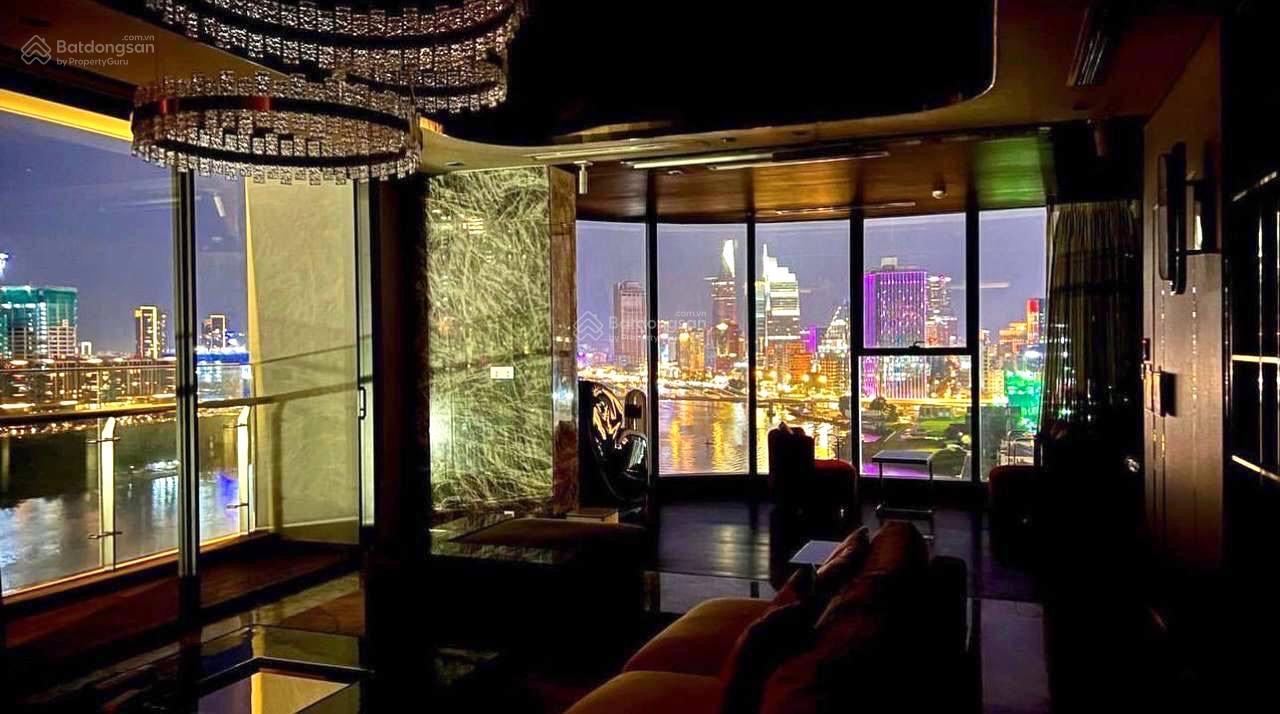 4BR 242 m² Aqua 4
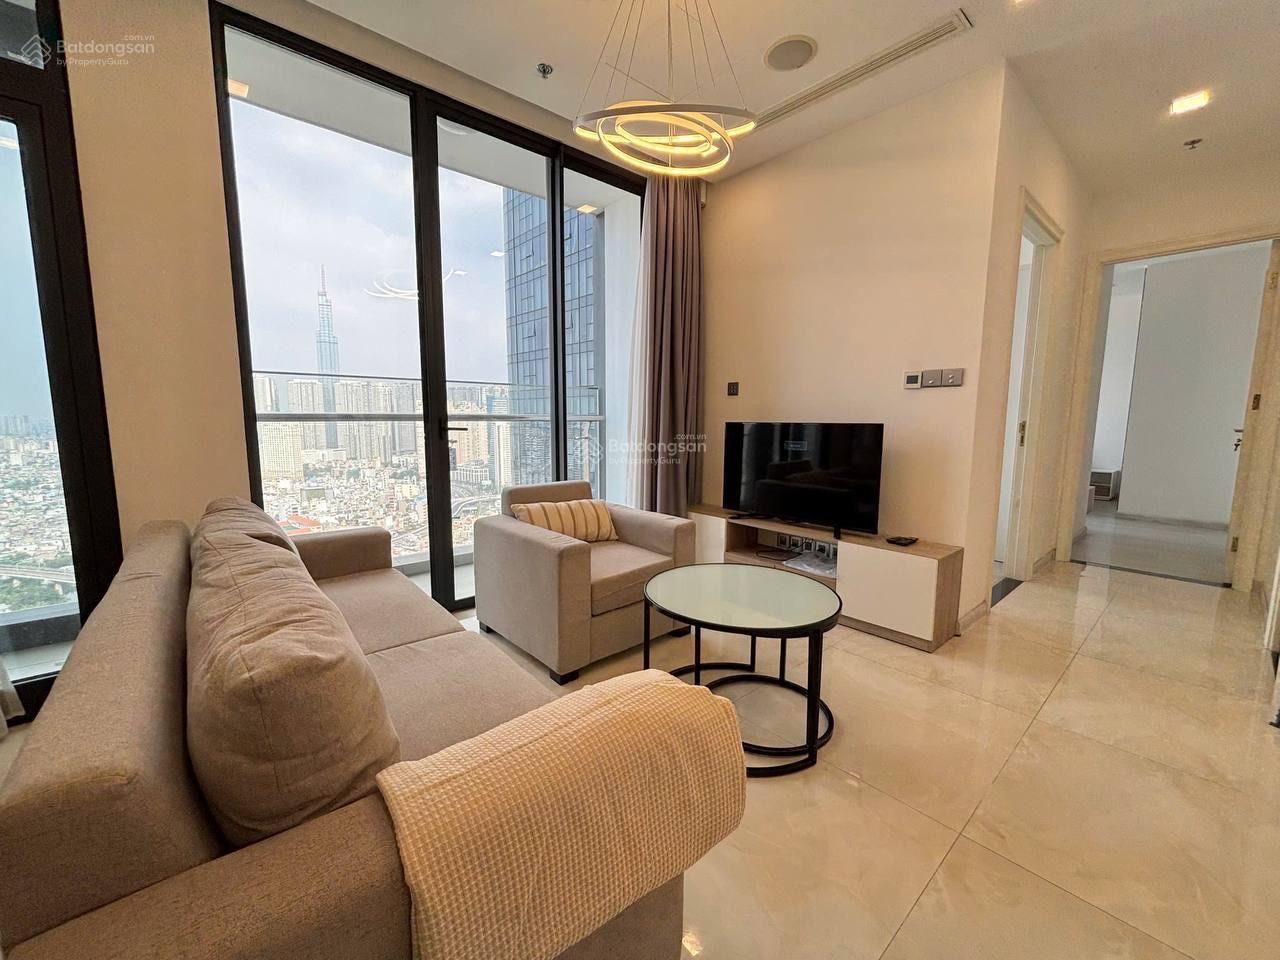 2BR 71,9 m² Aqua 2
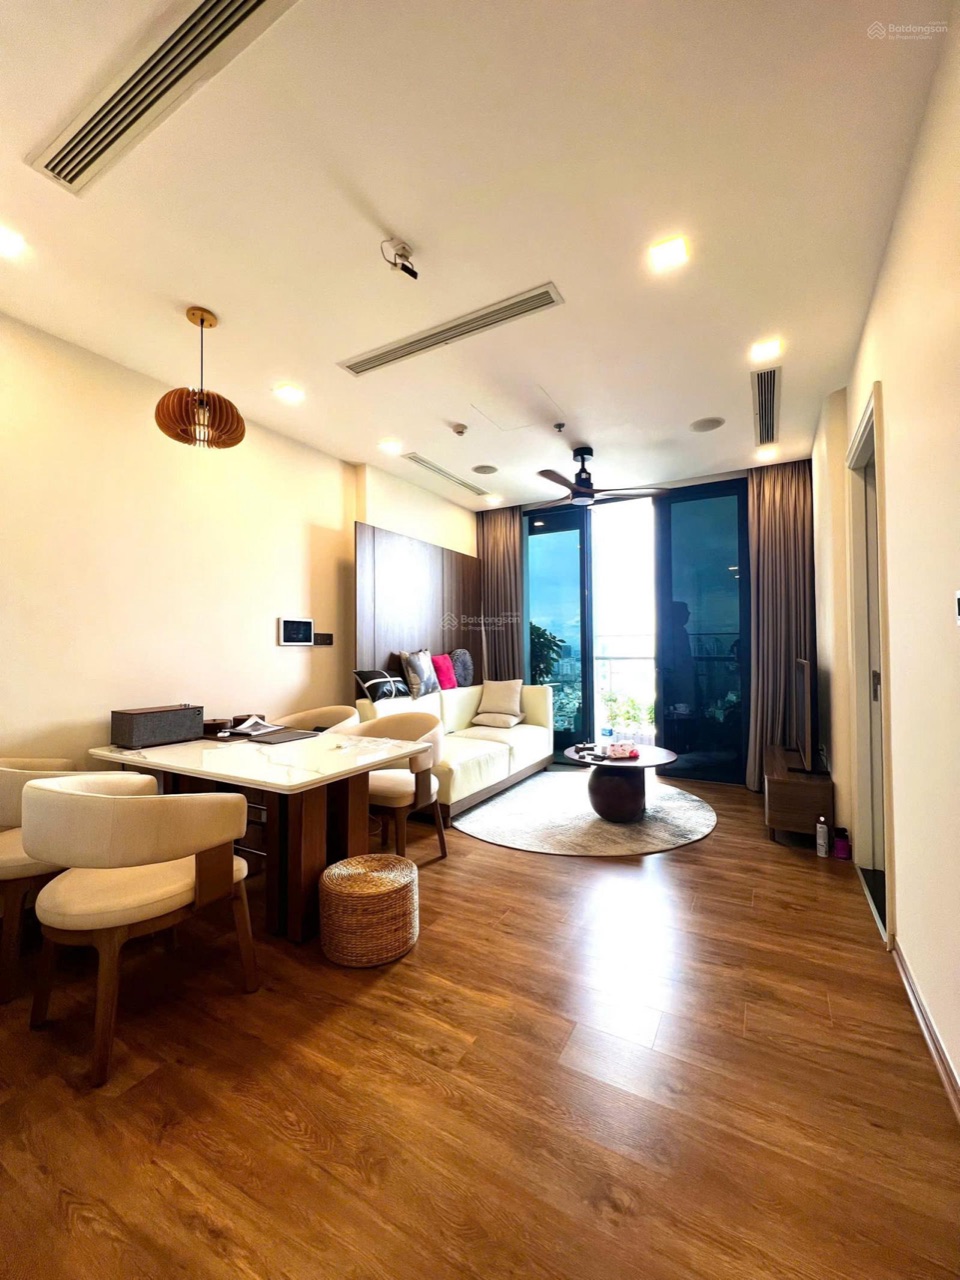 2BR 69 m² Aqua 4 Landmark 81 view – pink book
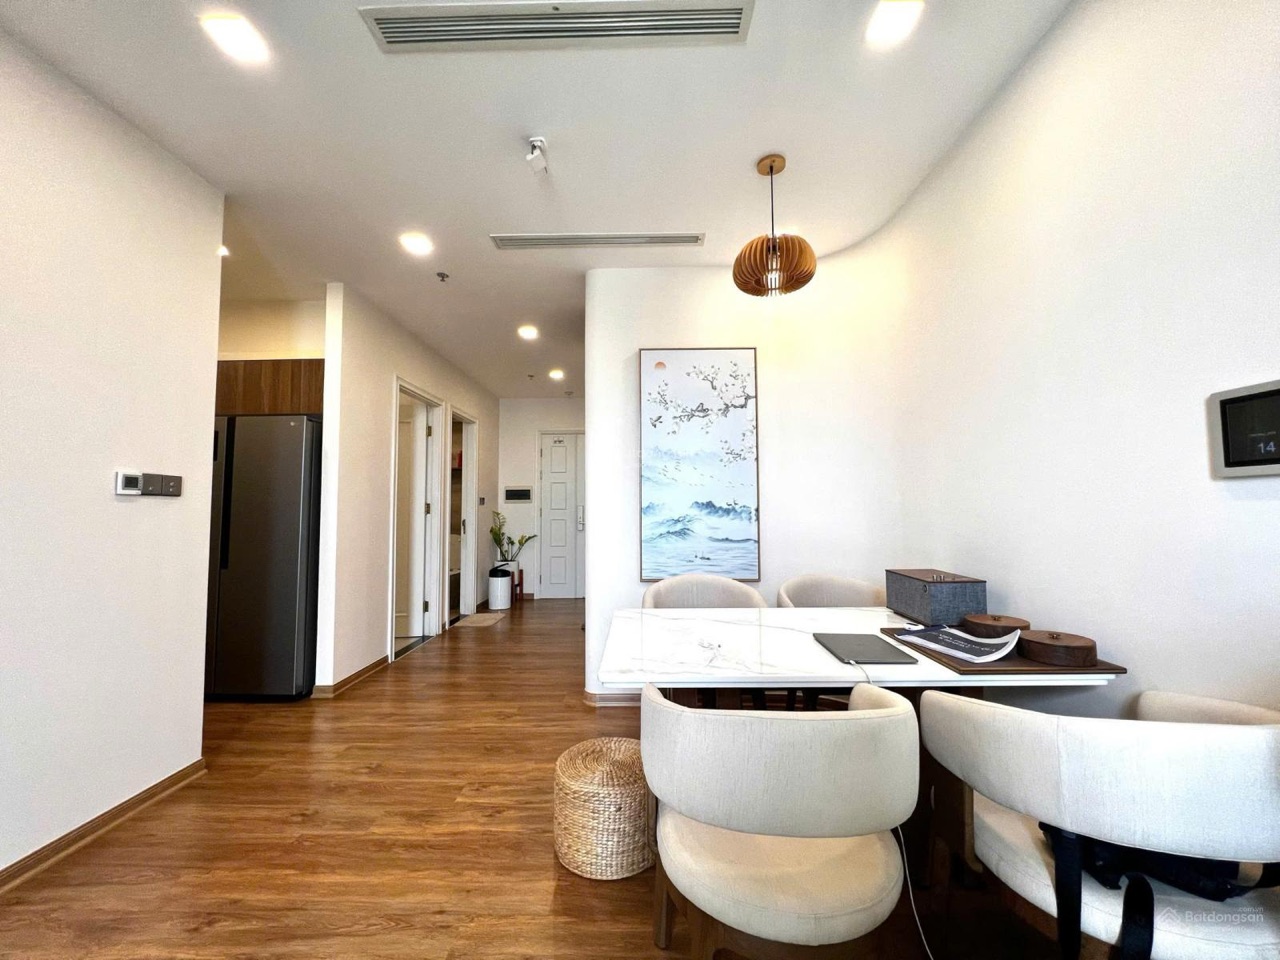 2BR 69 m² Aqua 4 Landmark 81 view – pink book
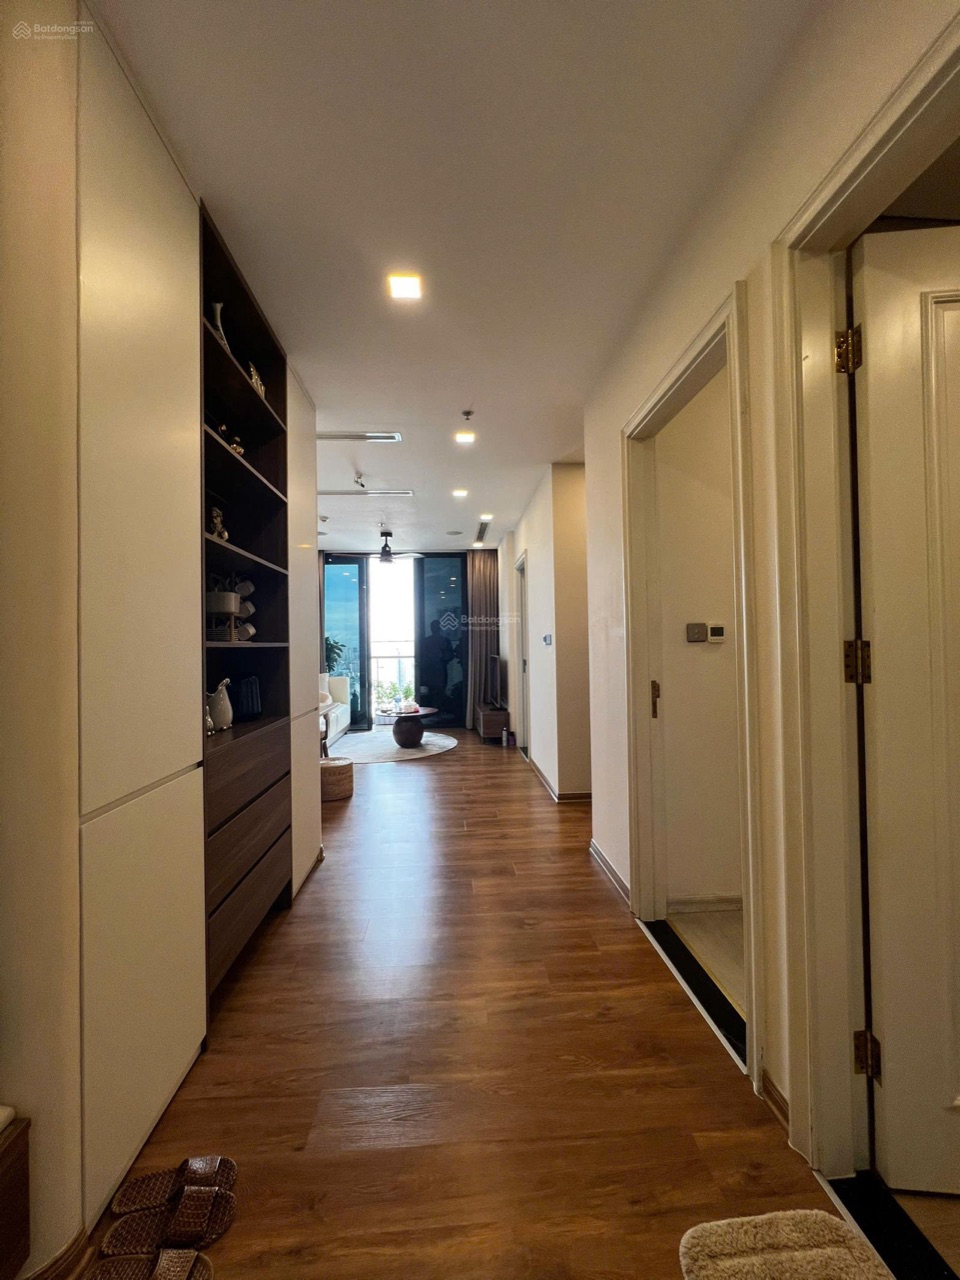 2BR 69 m² Aqua 4 Landmark 81 view – pink book
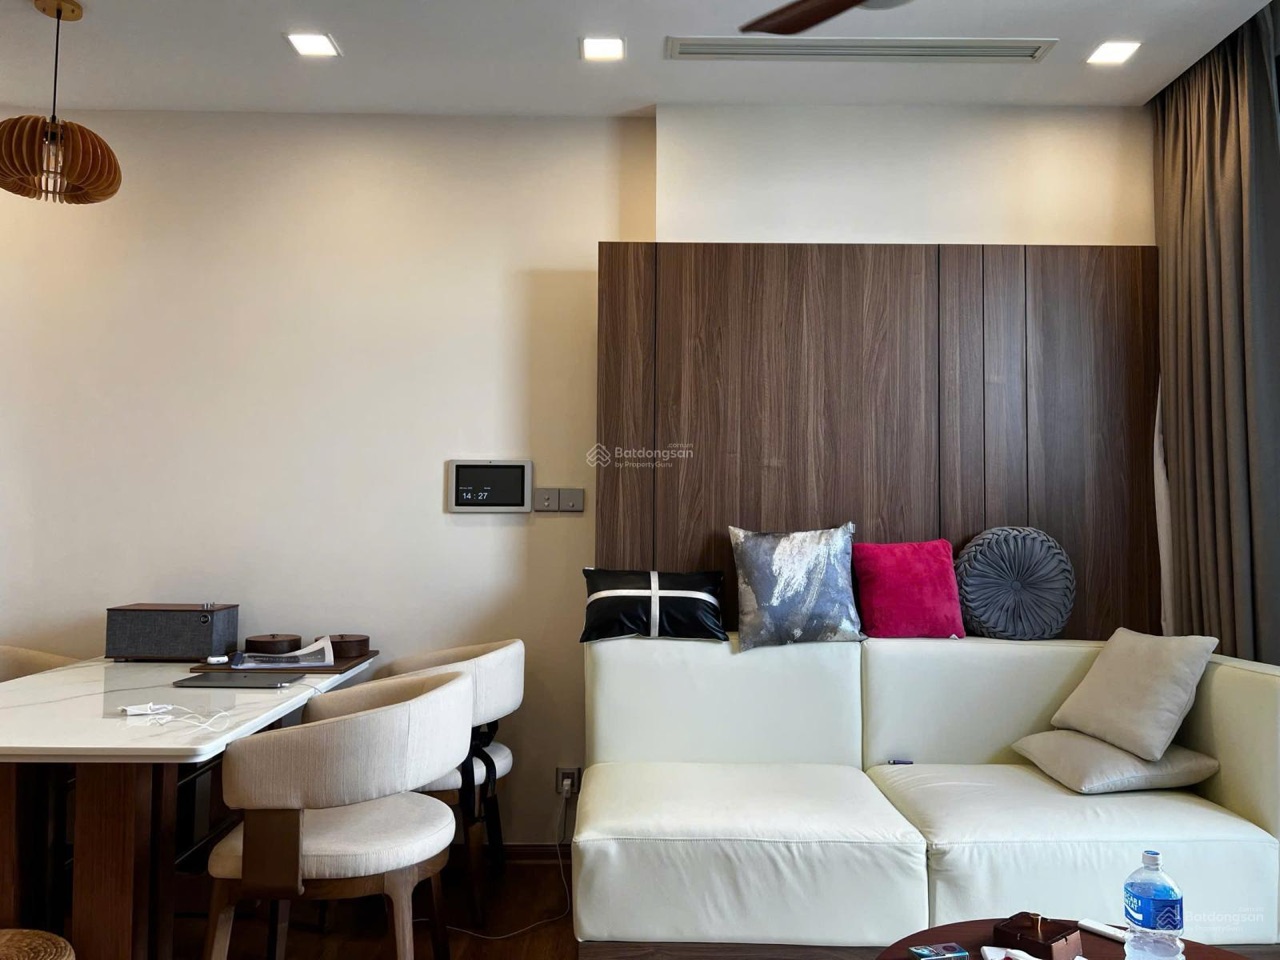 2BR 69 m² Aqua 4 Landmark 81 view – pink book
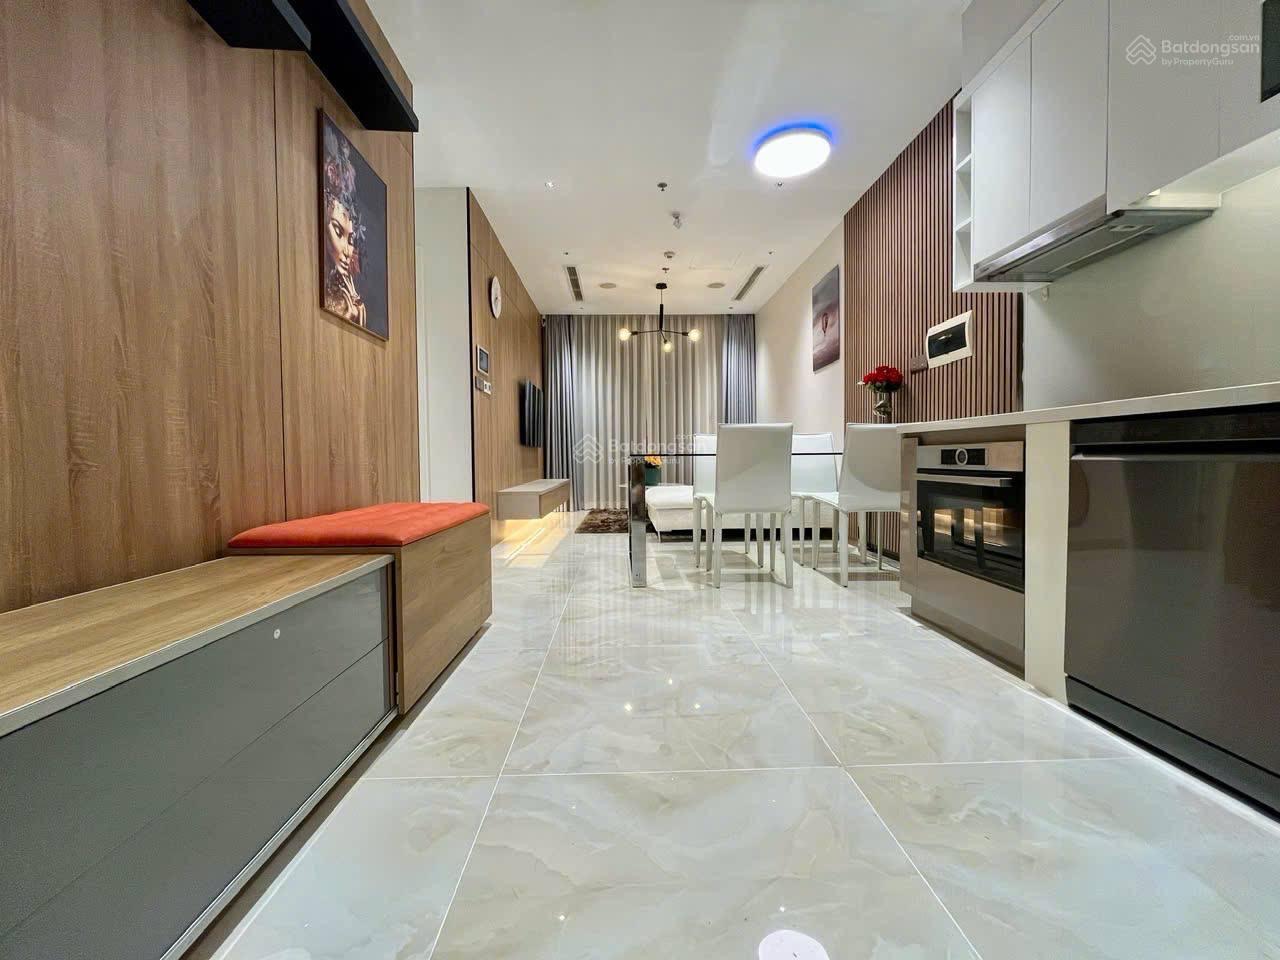 1BR 50,9 m² Aqua 1 river view – pink book
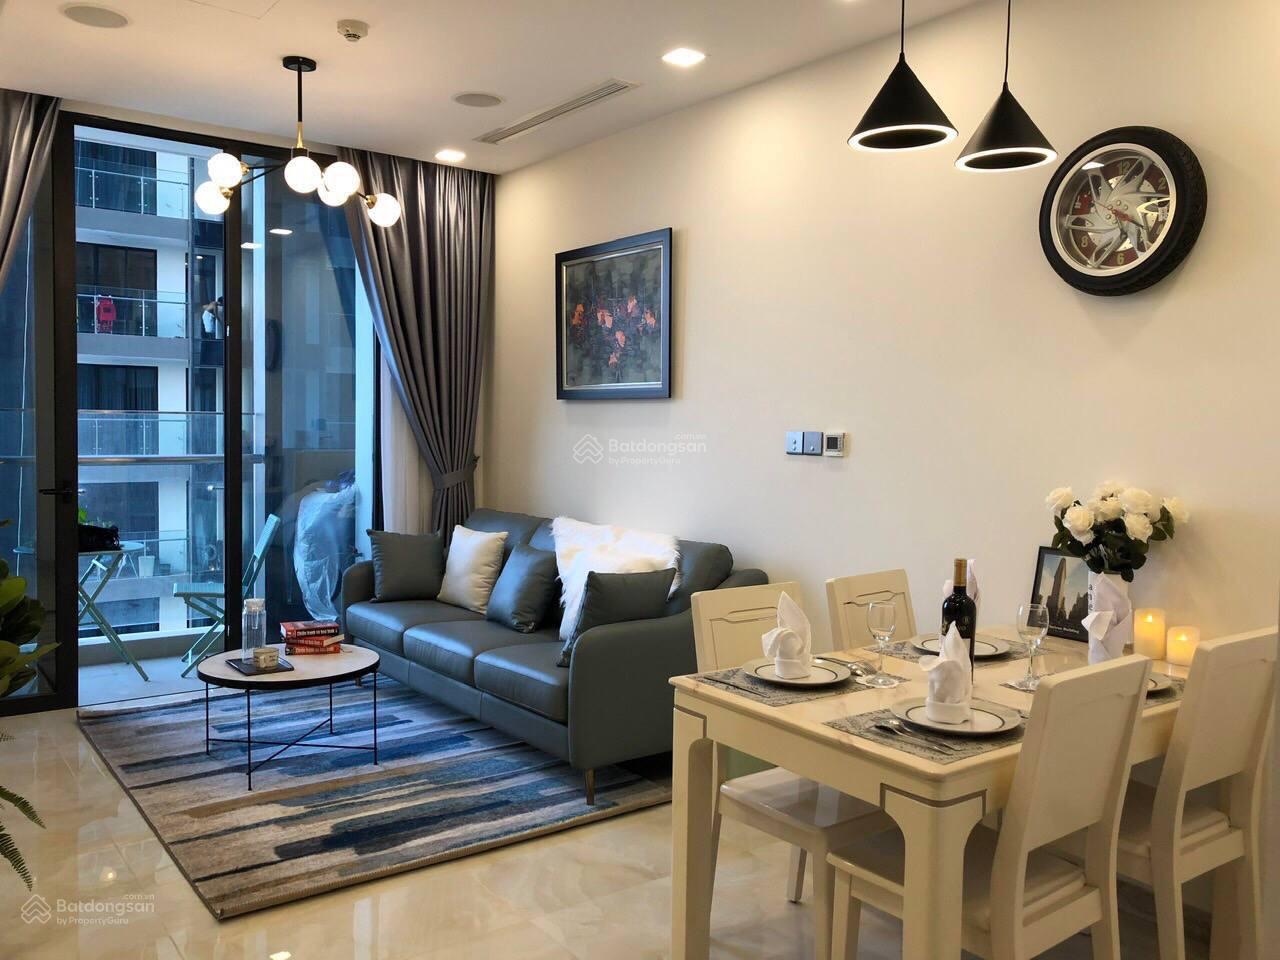 1BR 51 m² open view
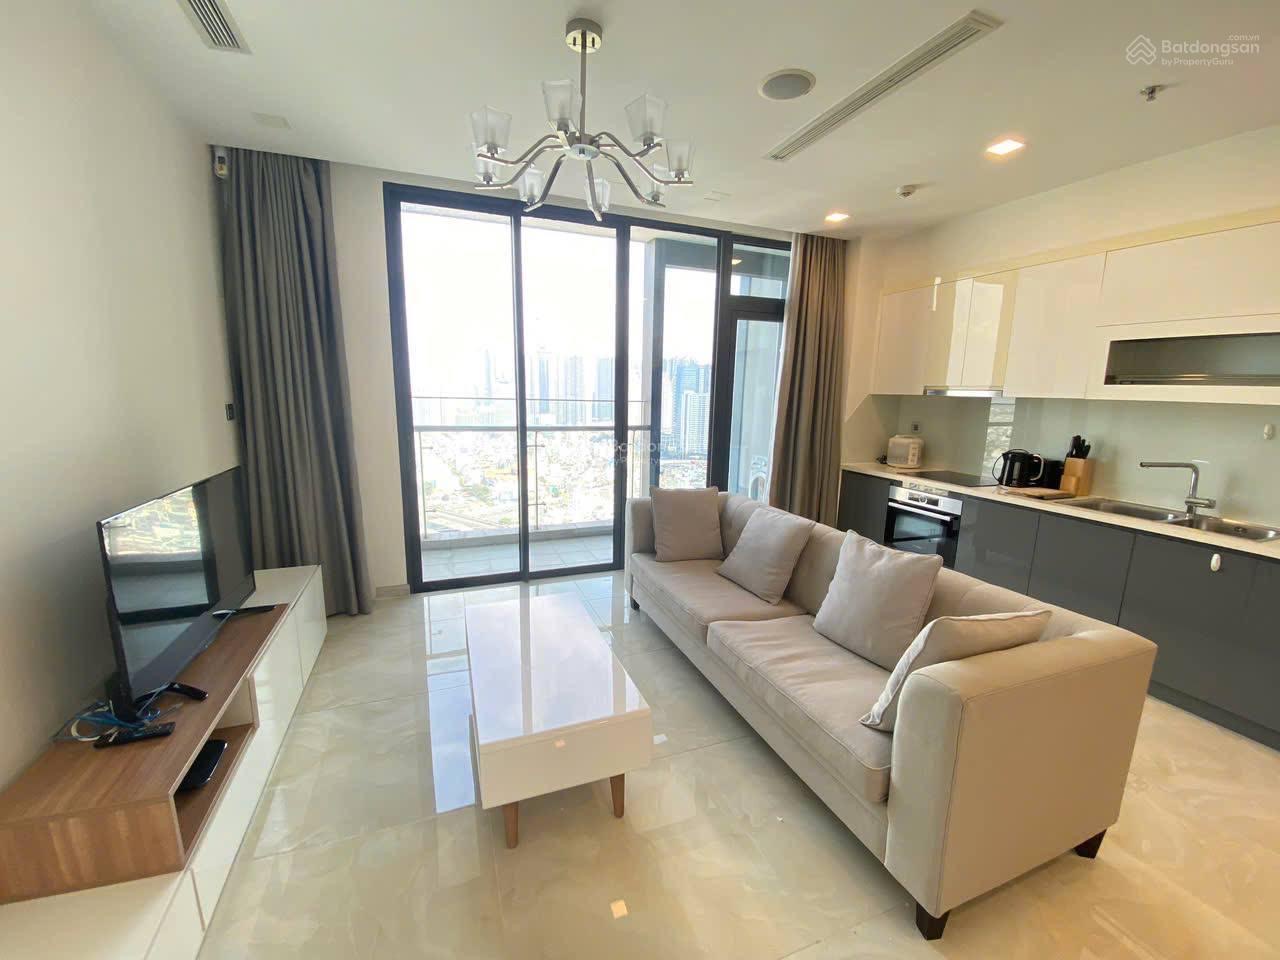 2BR 80 m² Aqua 2 river view
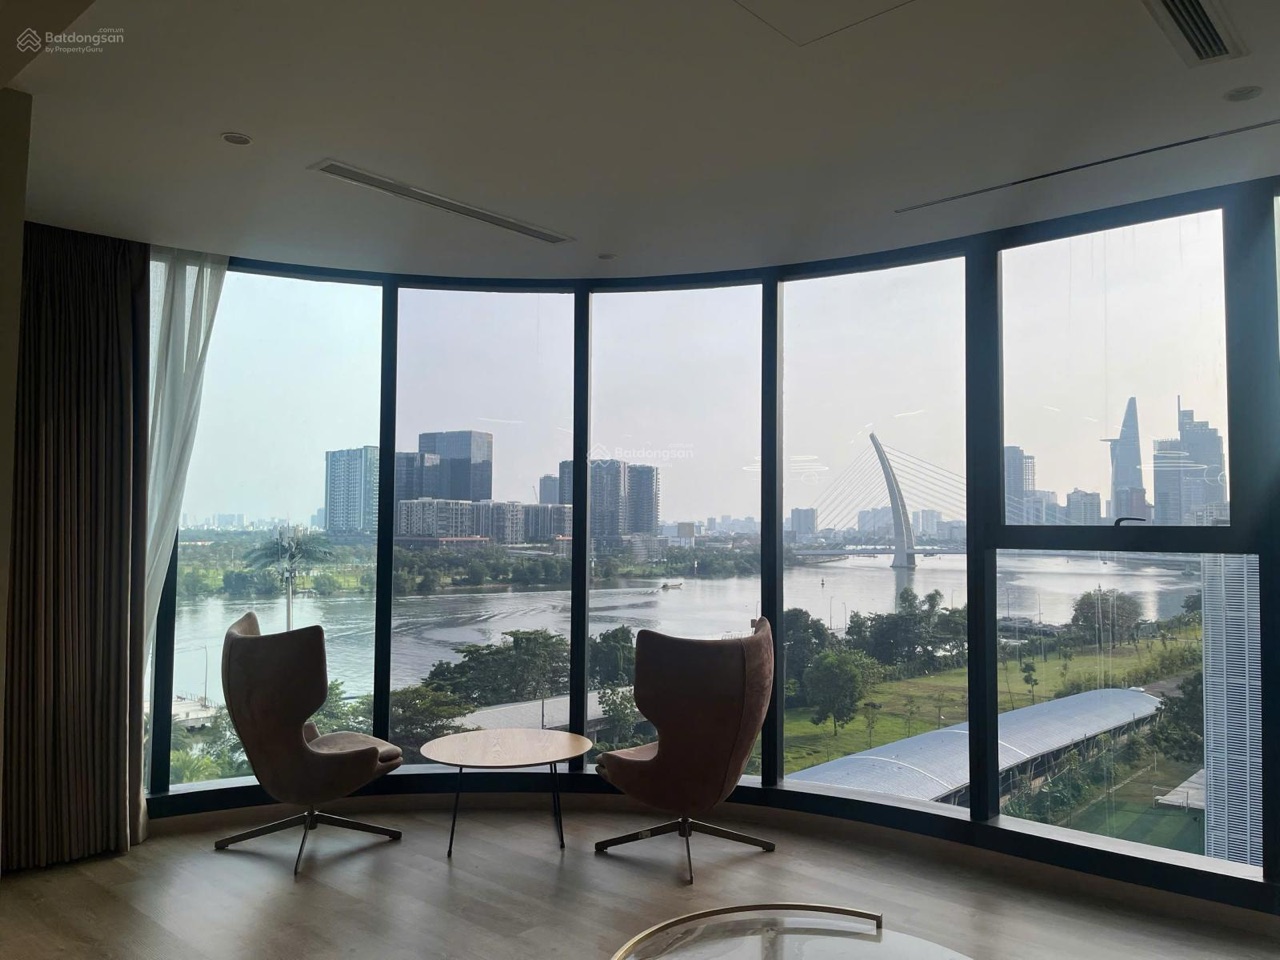 3BR 121 m² river view
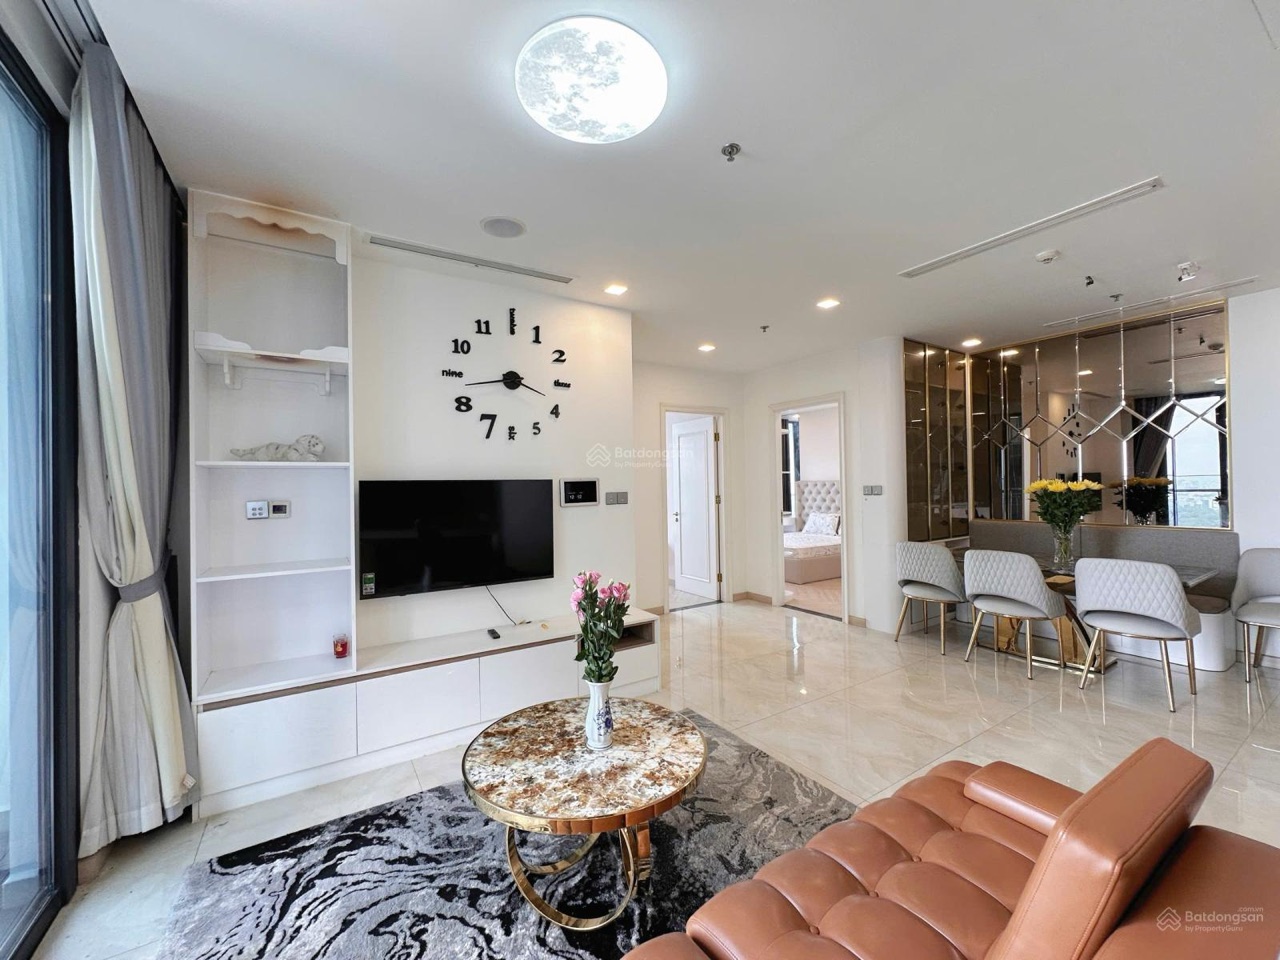 3BR 110 m²
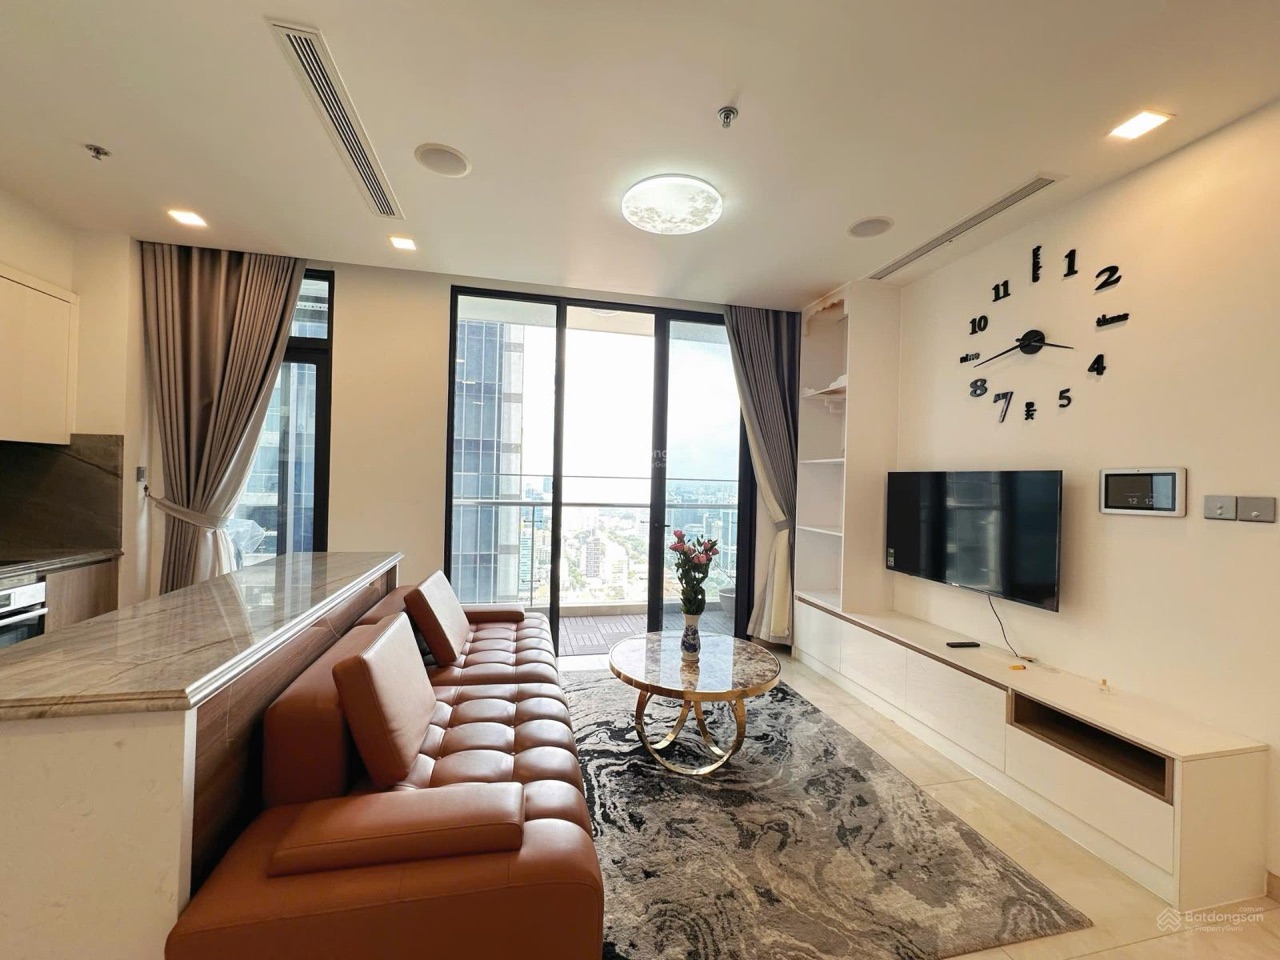 3BR 110 m²
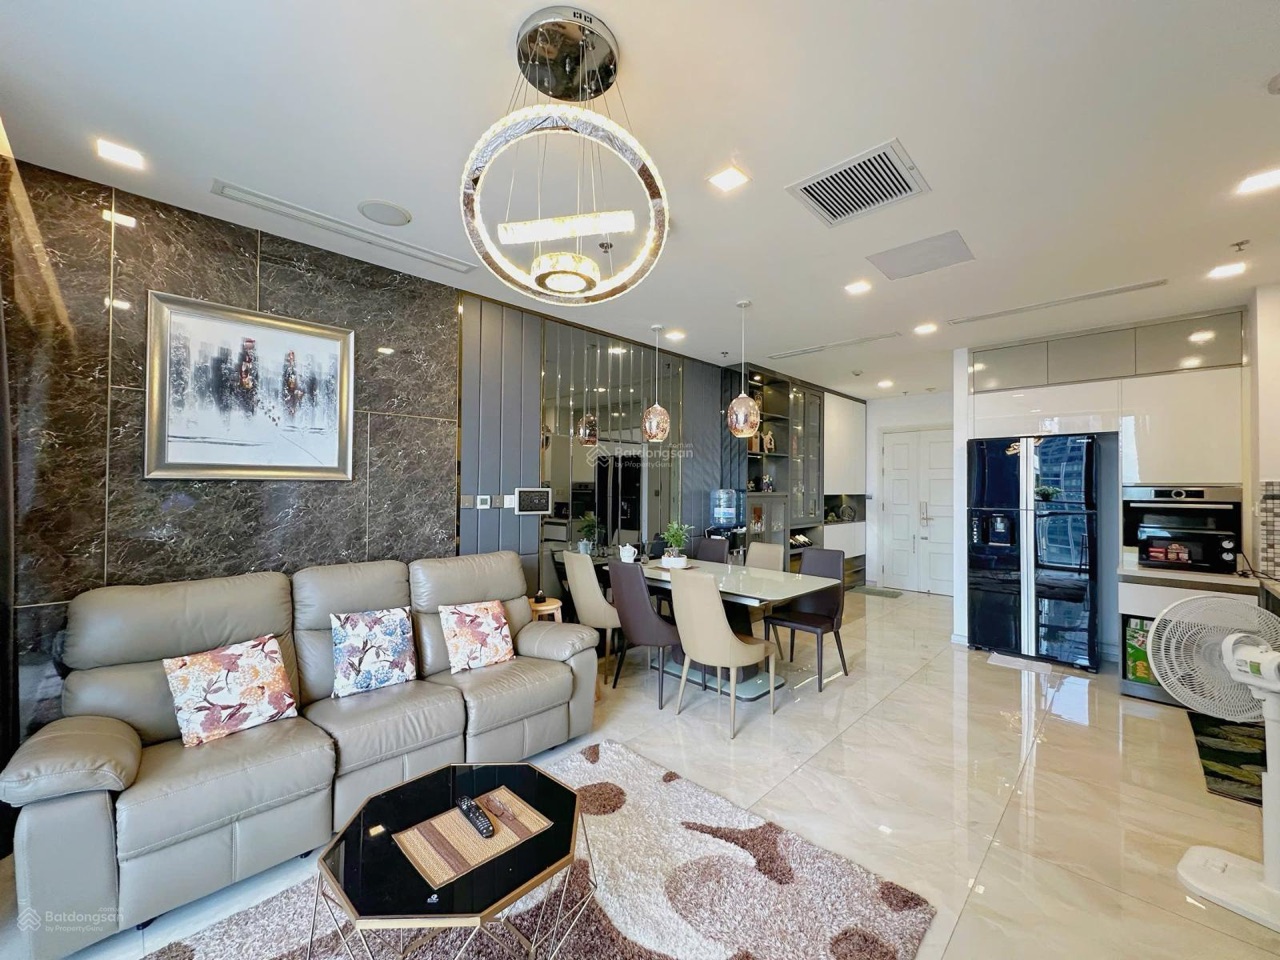 2BR 79 m² river & Bitexco view – pink book
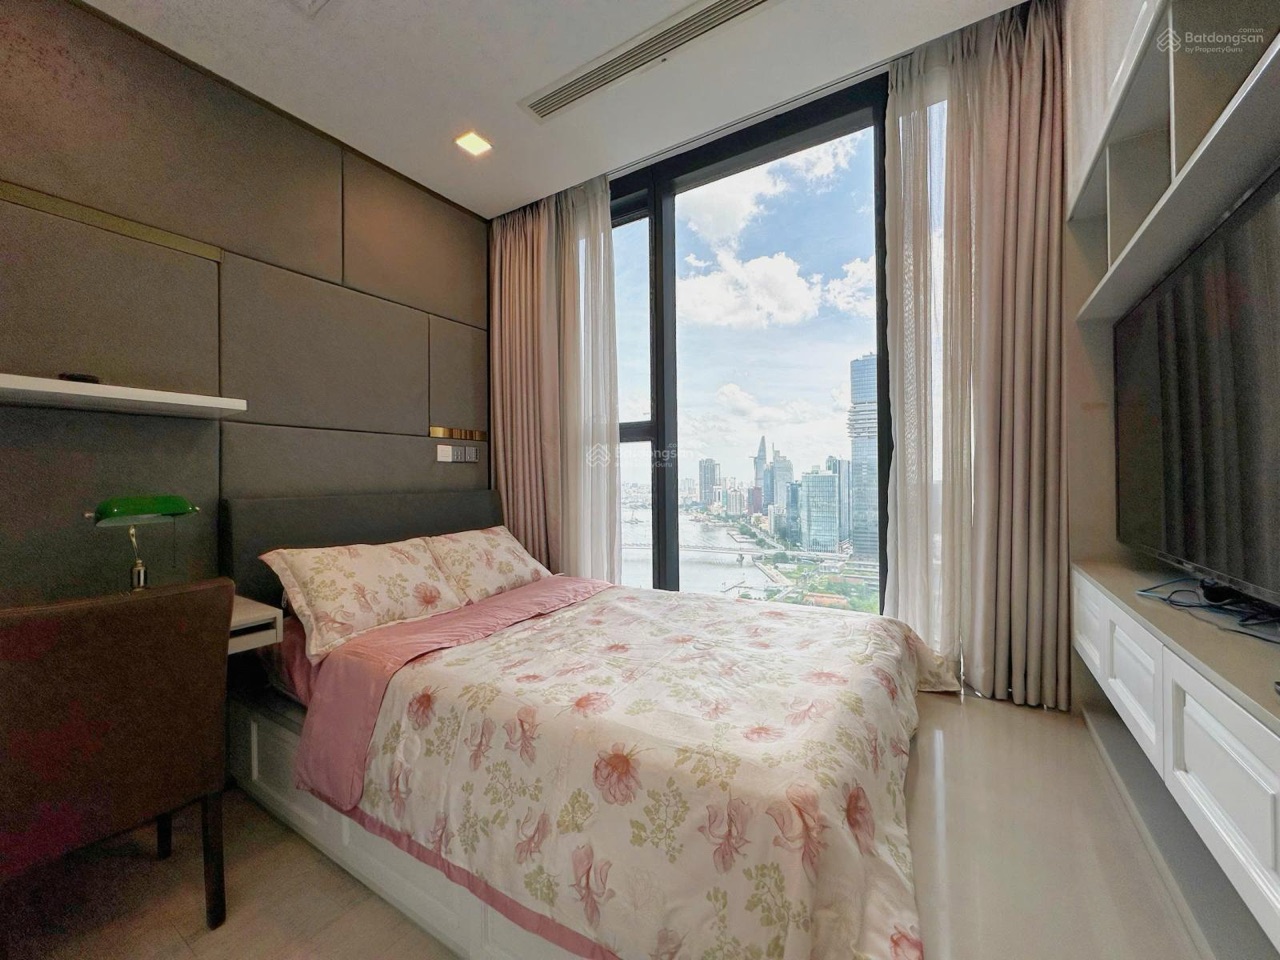 2BR 79 m² river & Bitexco view – pink book
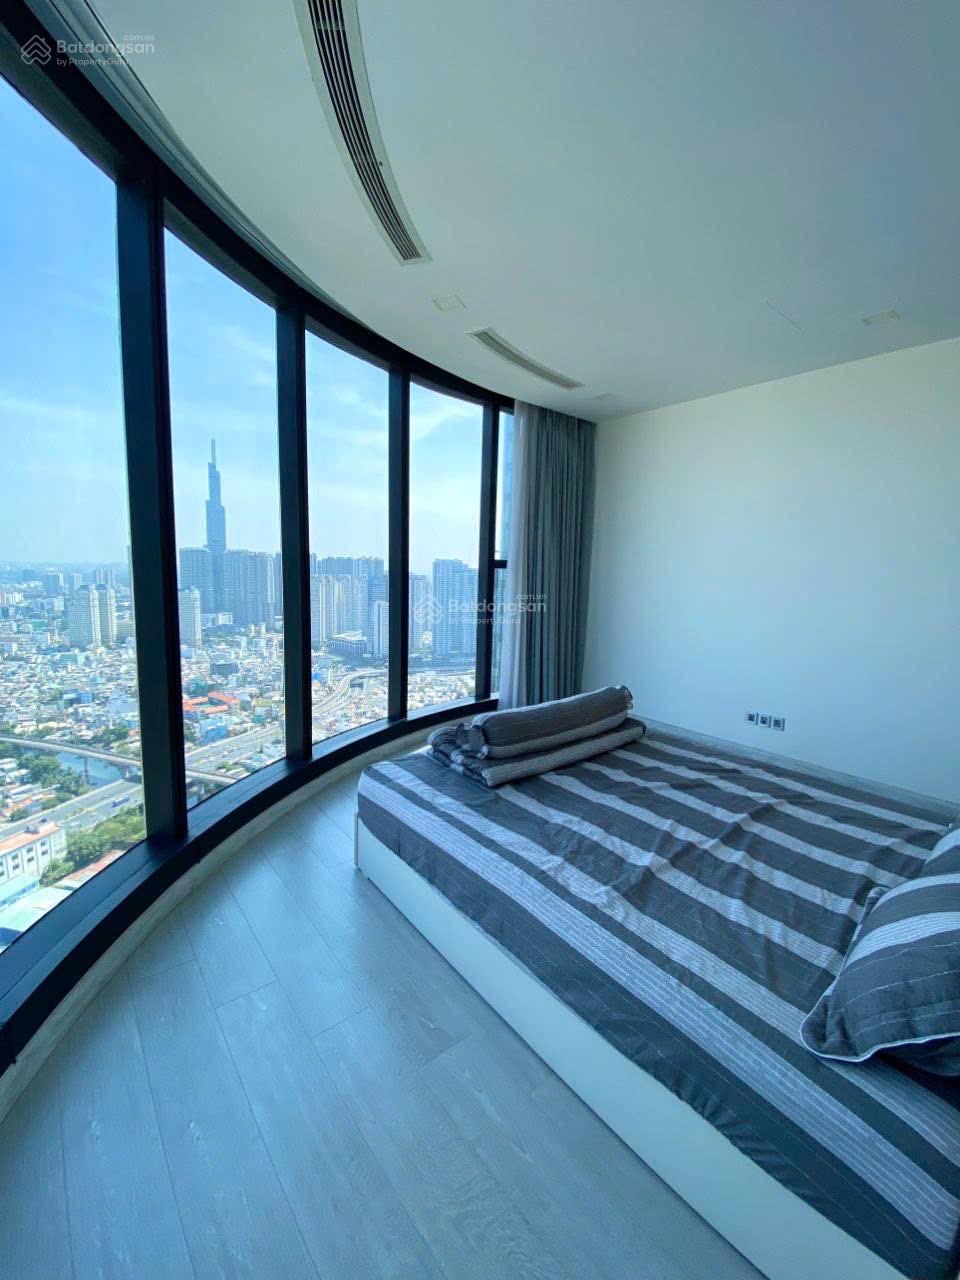 3BR 105 m² Landmark 81 view – pink book
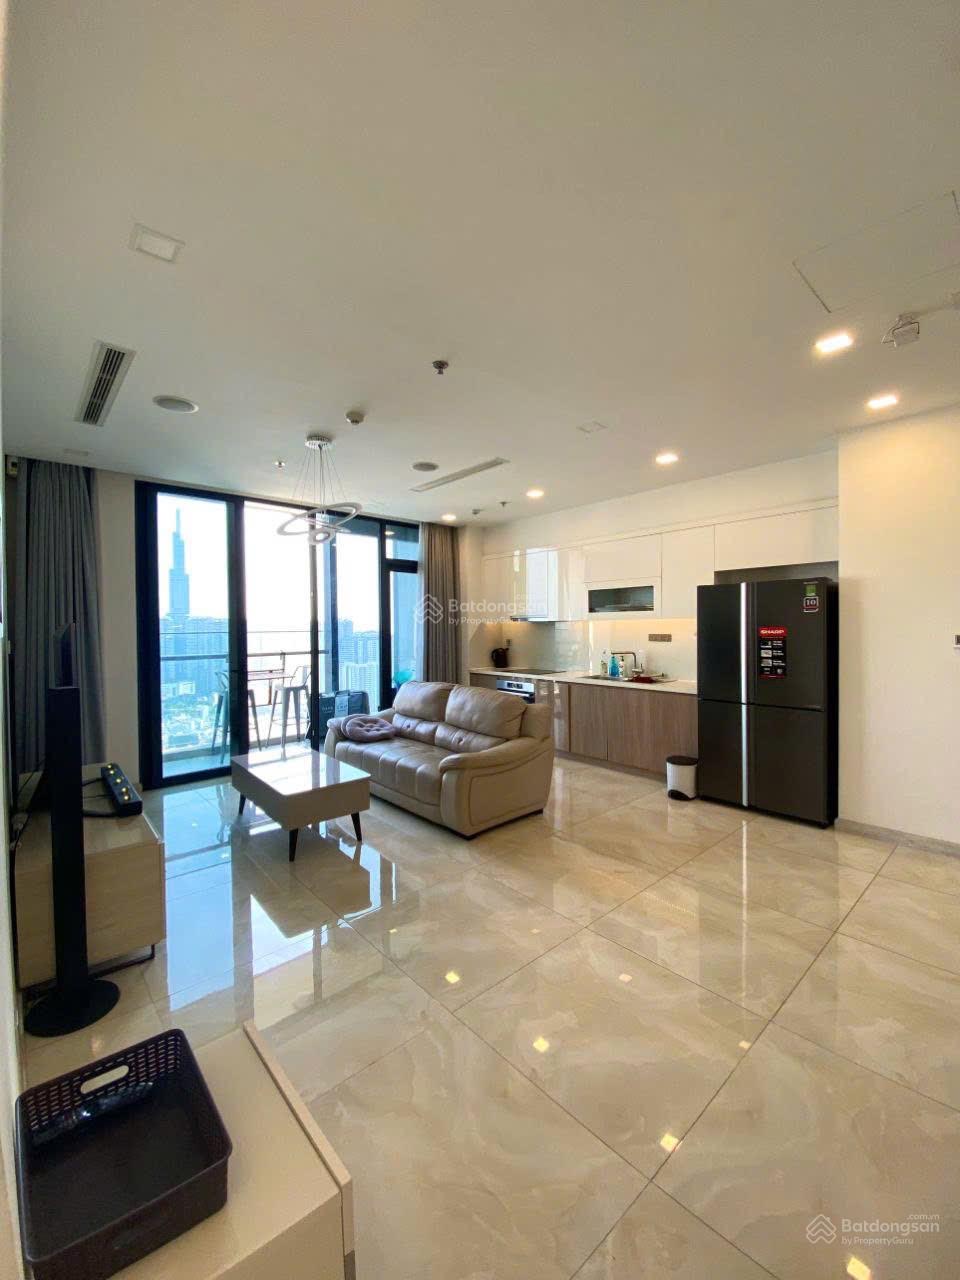 3BR 105 m² Landmark 81 view – pink book
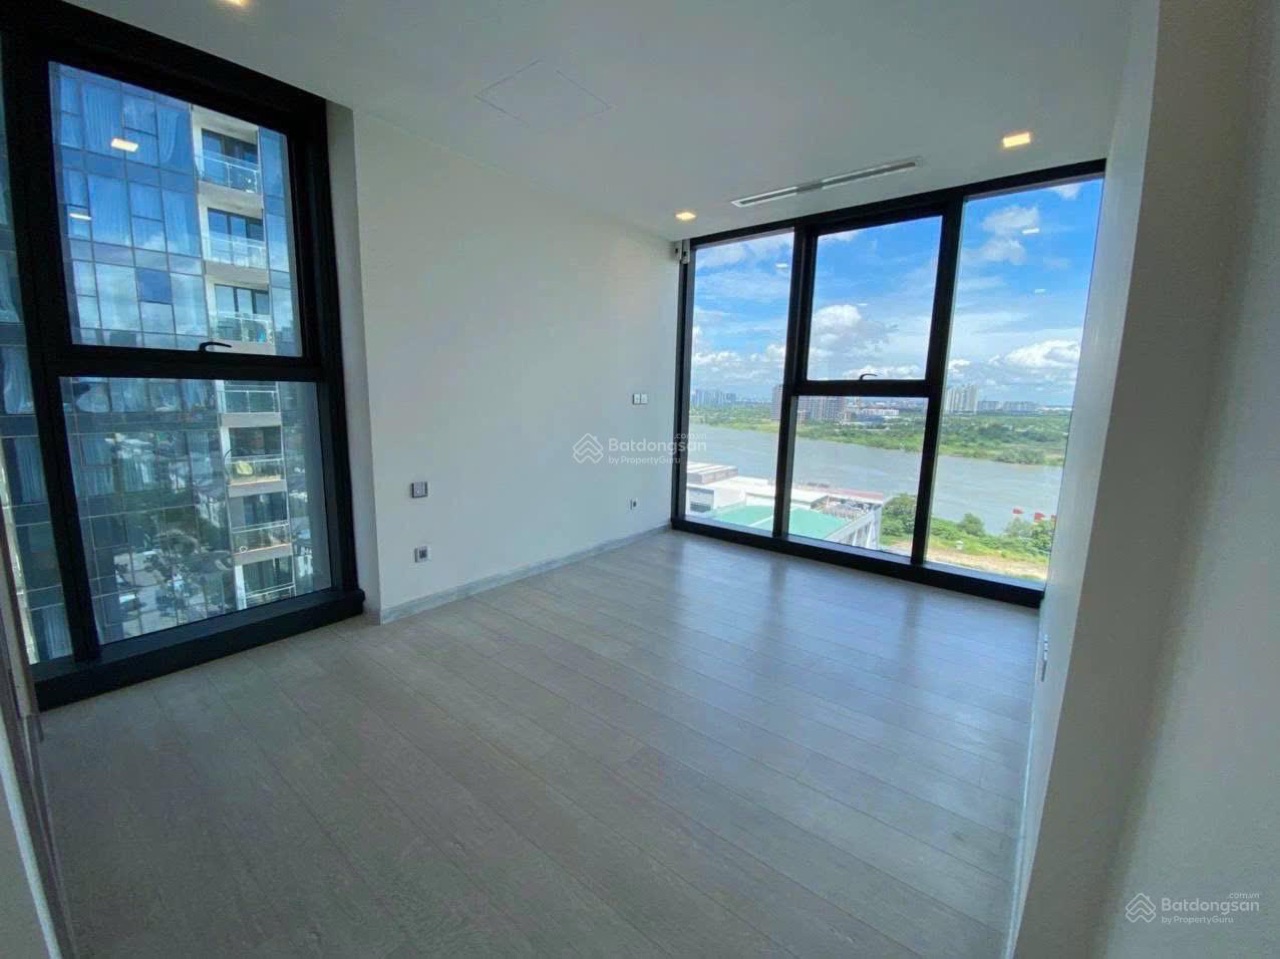 3BR 126 m² river & Bitexco view
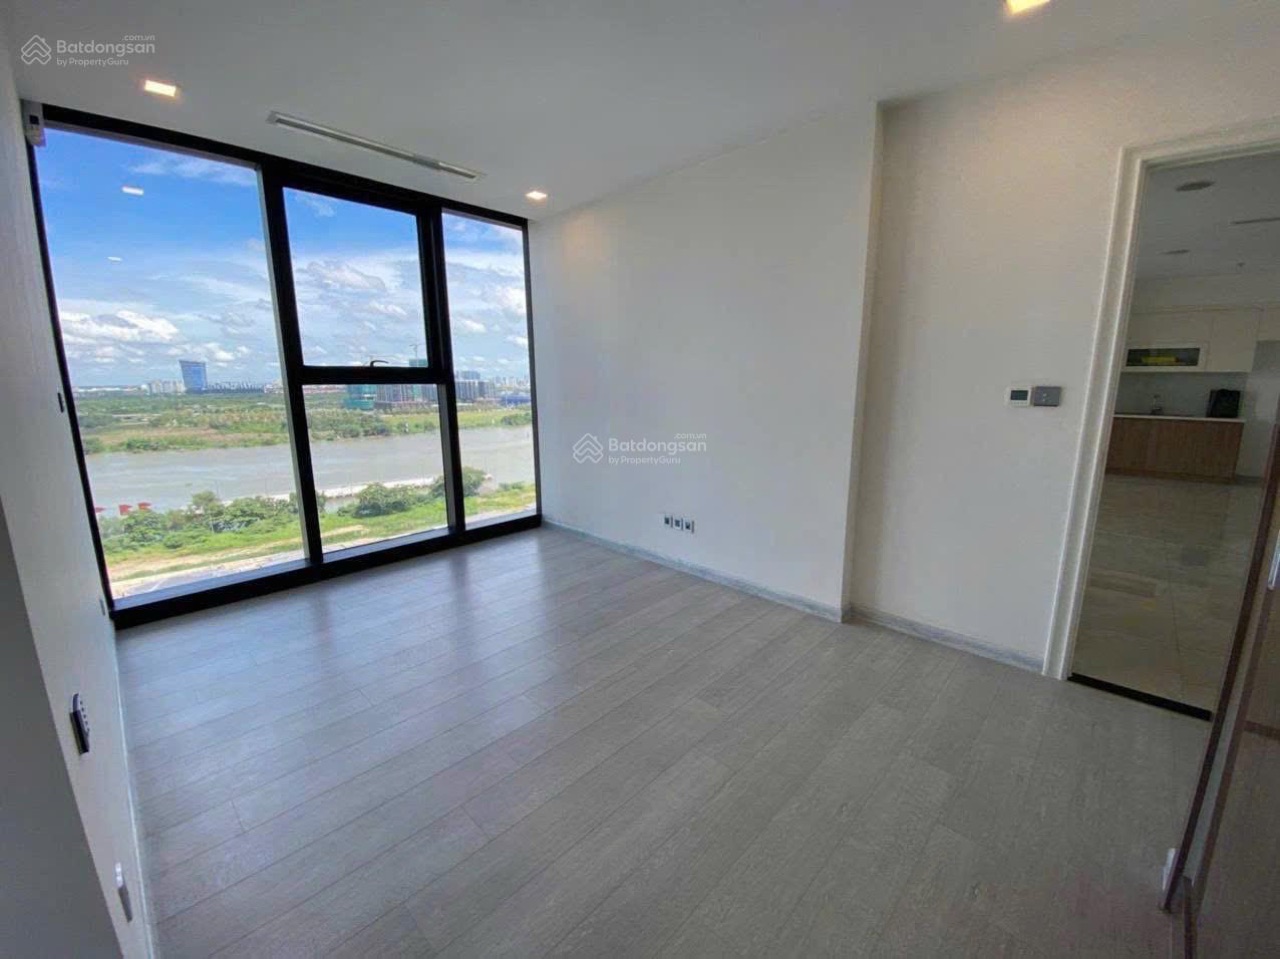 3BR 126 m² river & Bitexco view
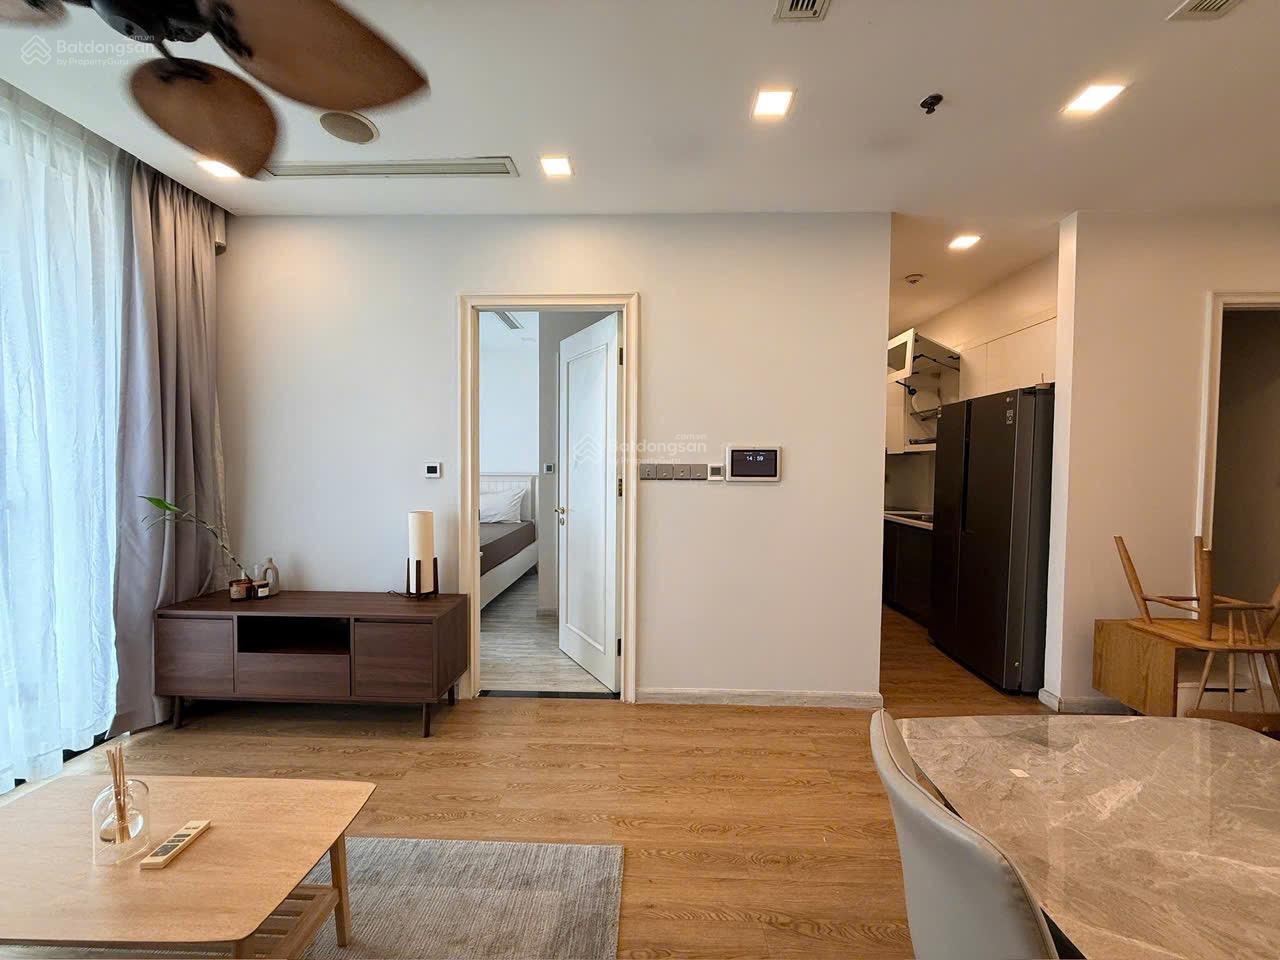 2BR 69 m² river view – pink book
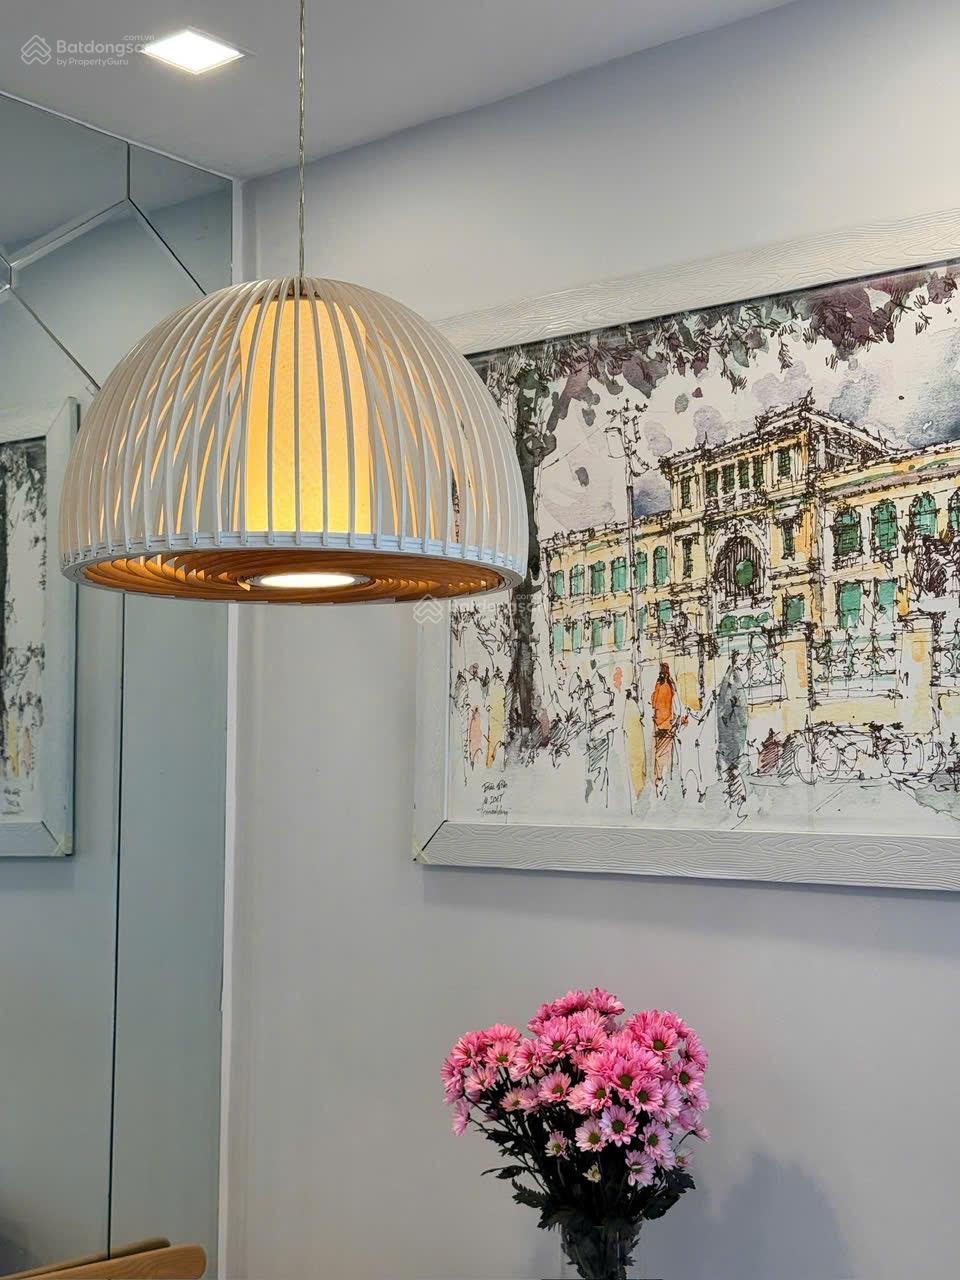 2BR 69 m² river view – pink book
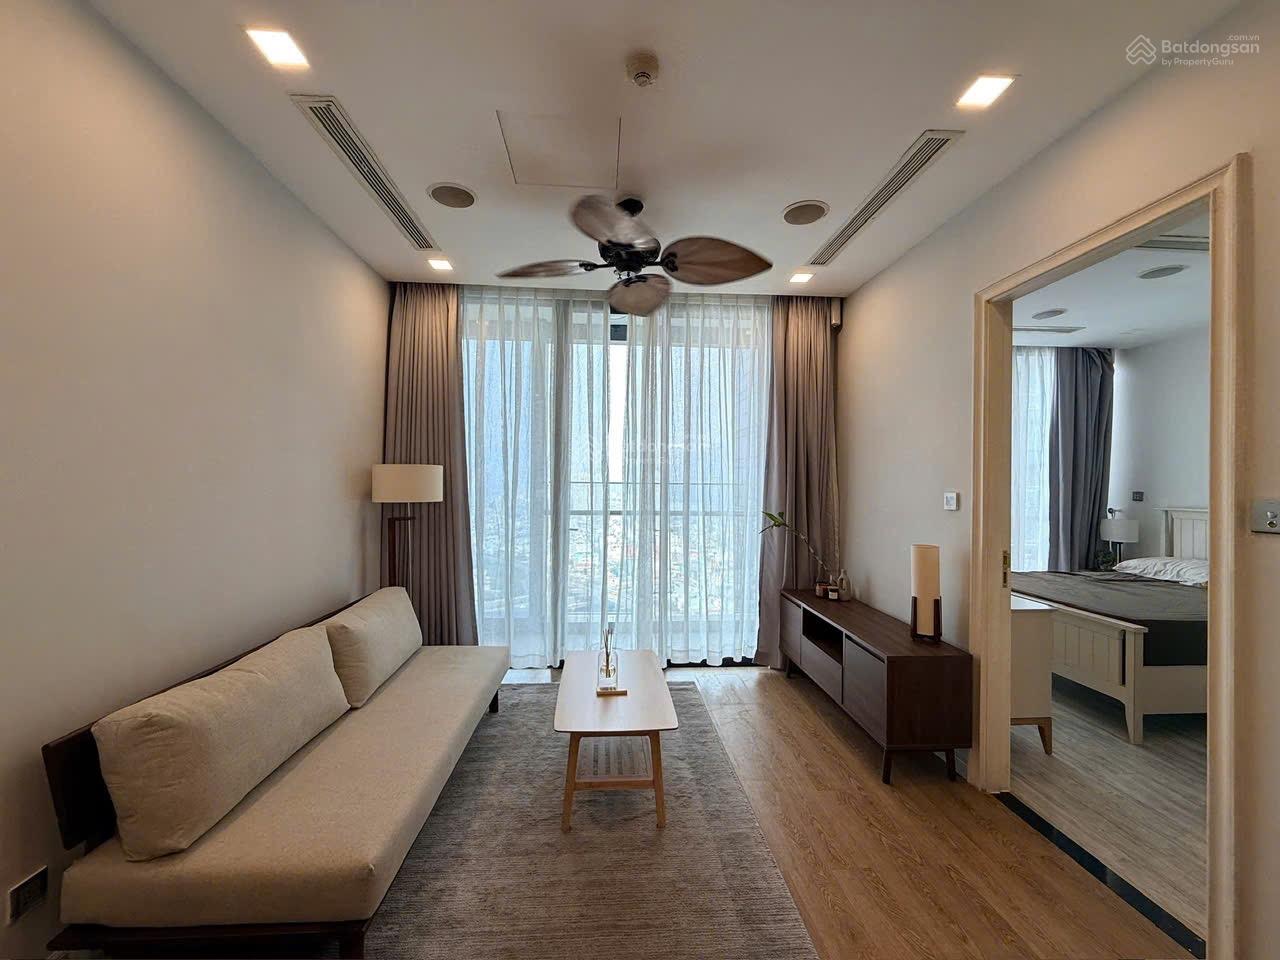 2BR 69 m² river view – pink book
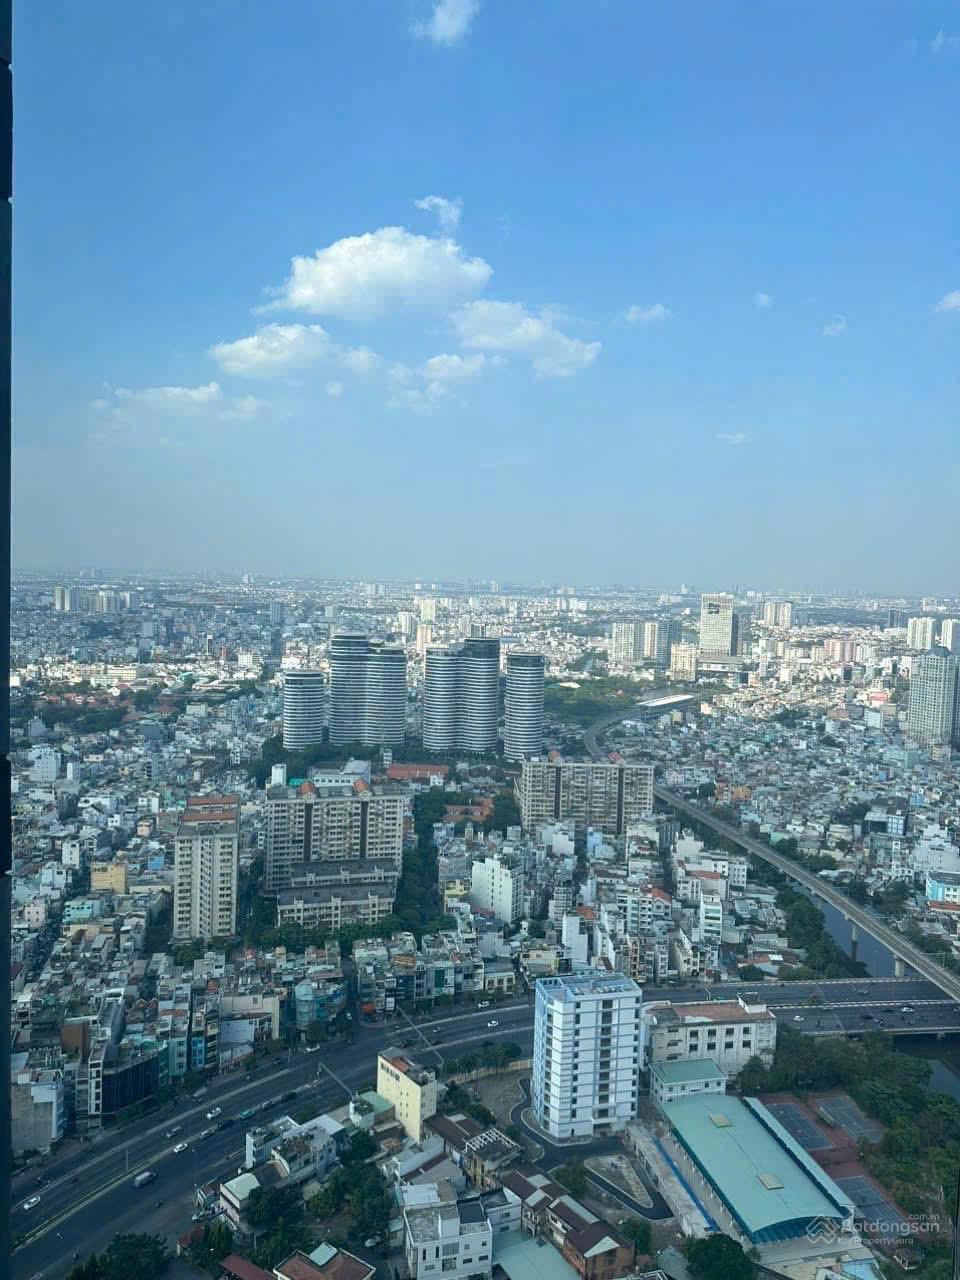 1BR 50 m²
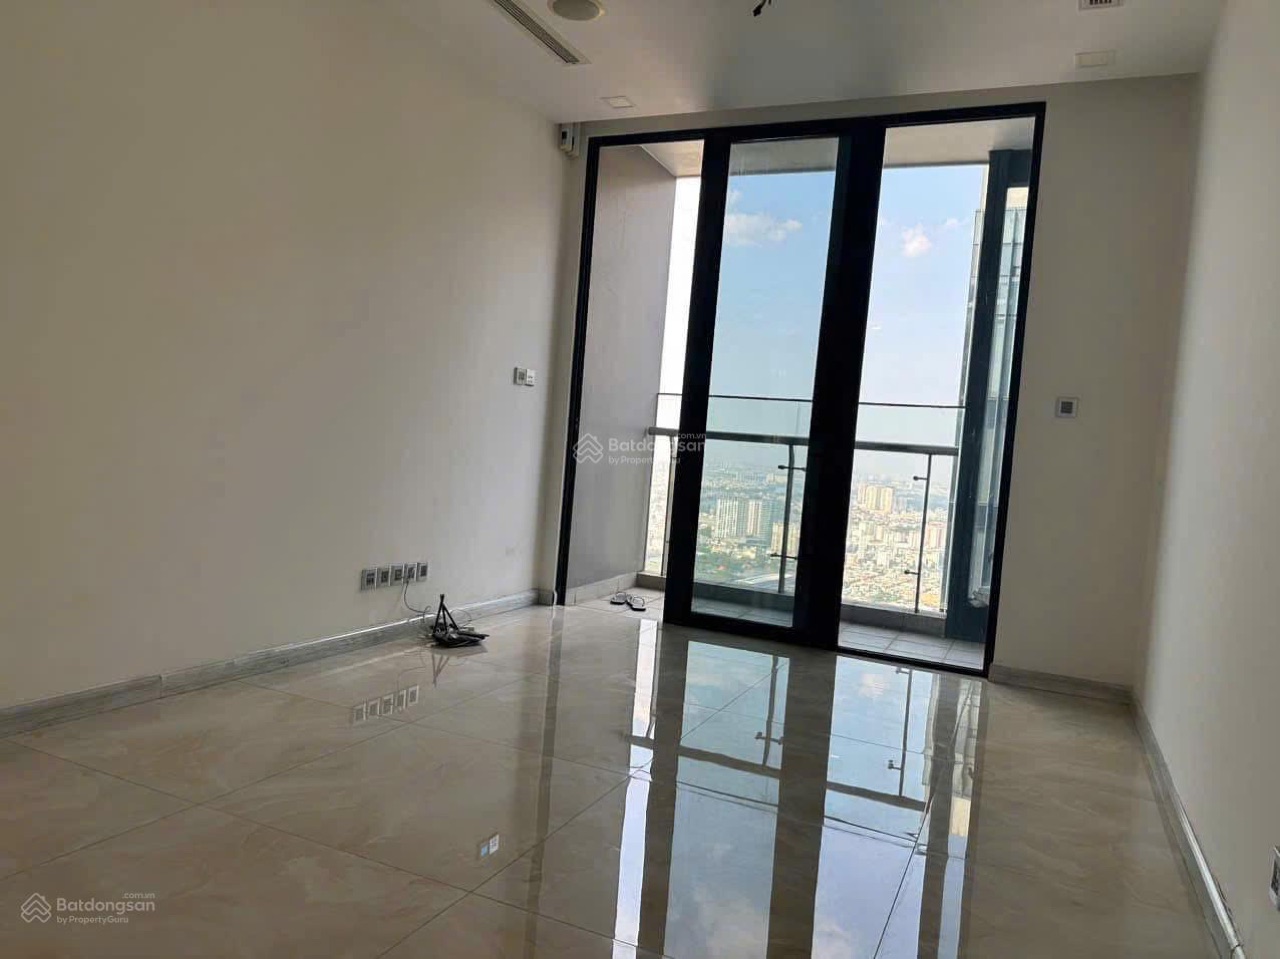 1BR 50 m²
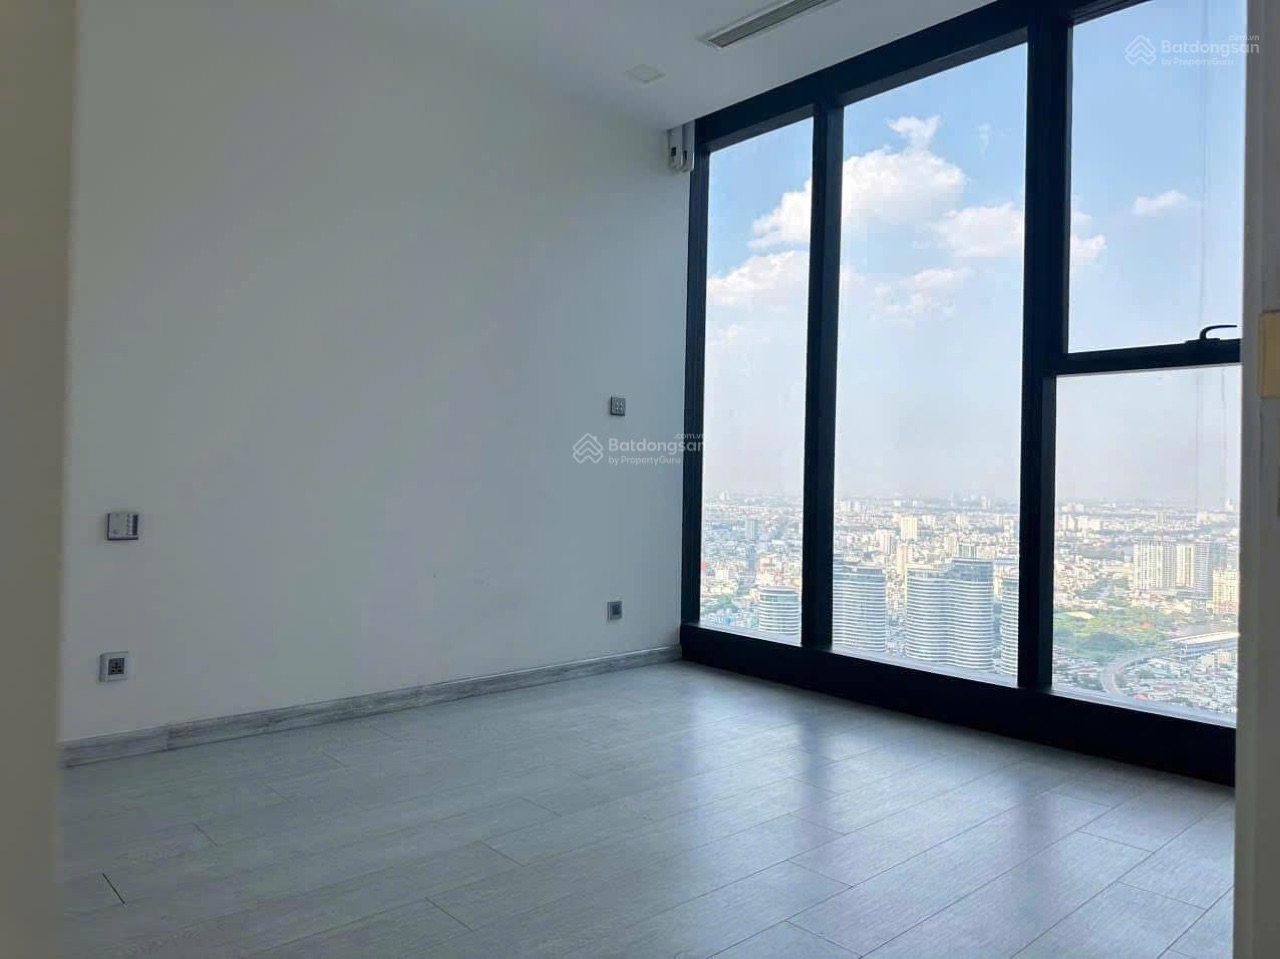 1BR 50 m²
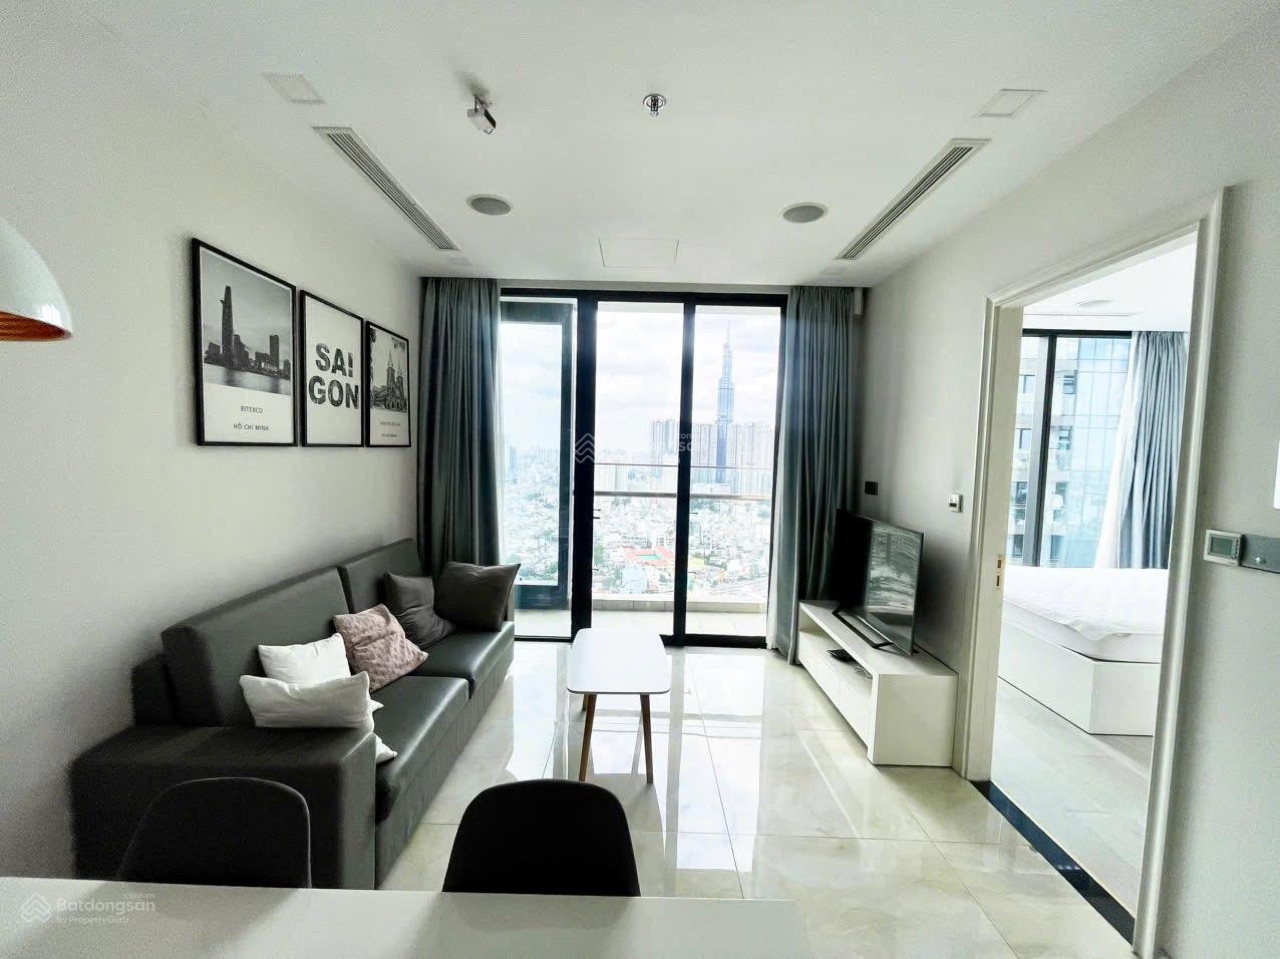 2BR 68,9 m² Landmark 81 view
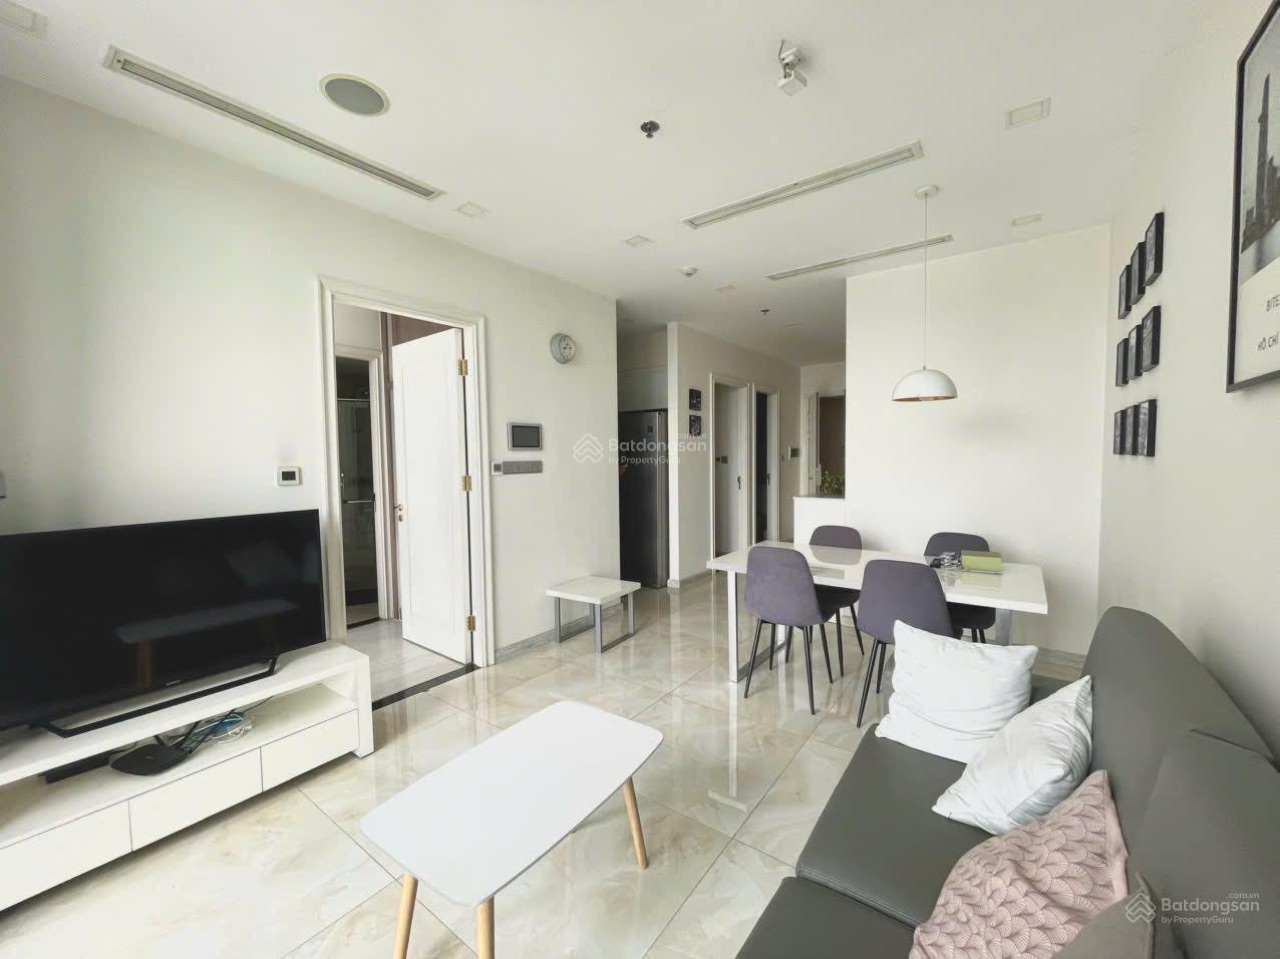 2BR 68,9 m² Landmark 81 view
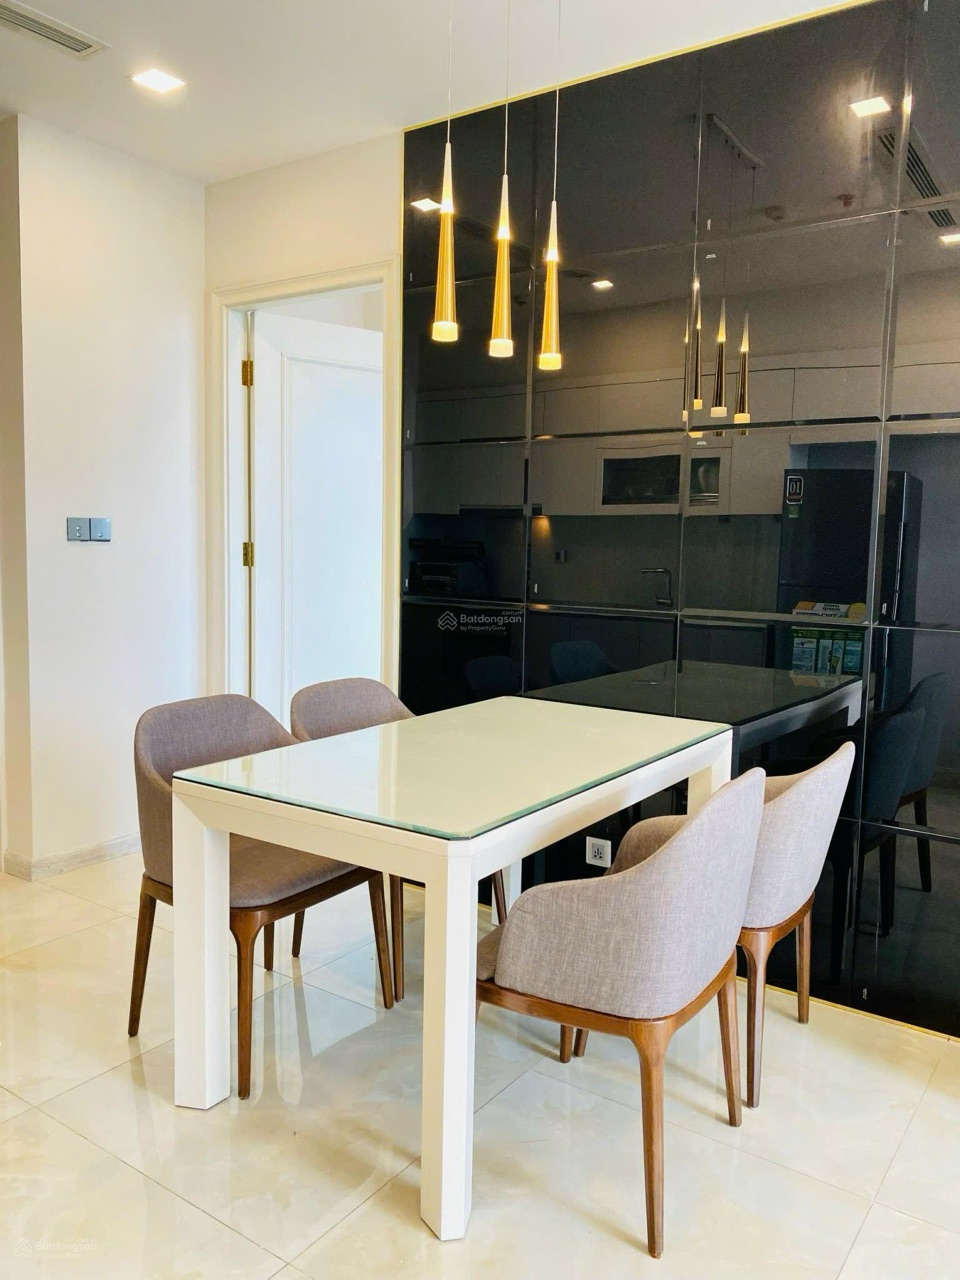 1BR 49 m² city view
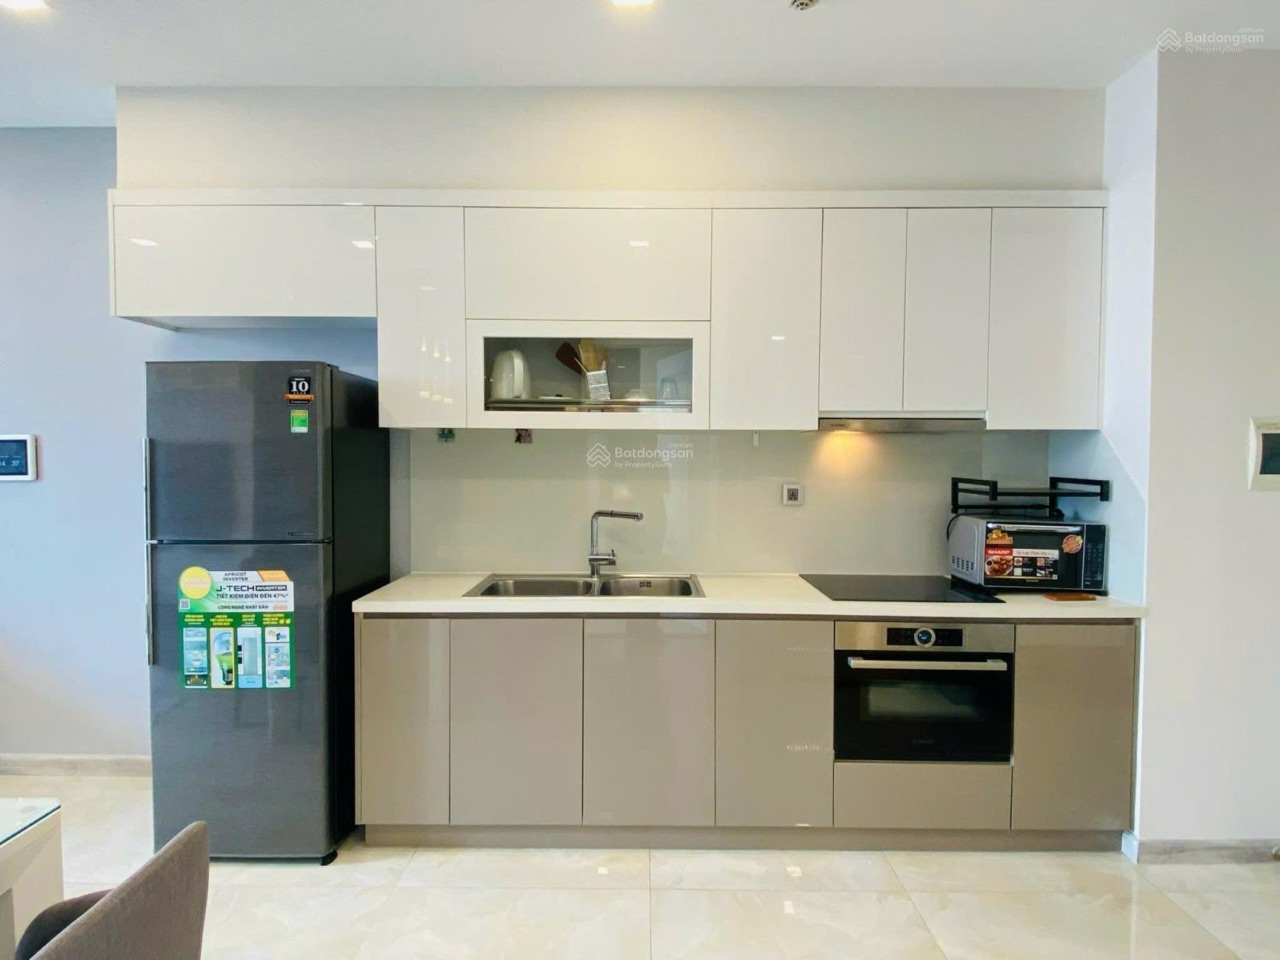 1BR 49 m² city view
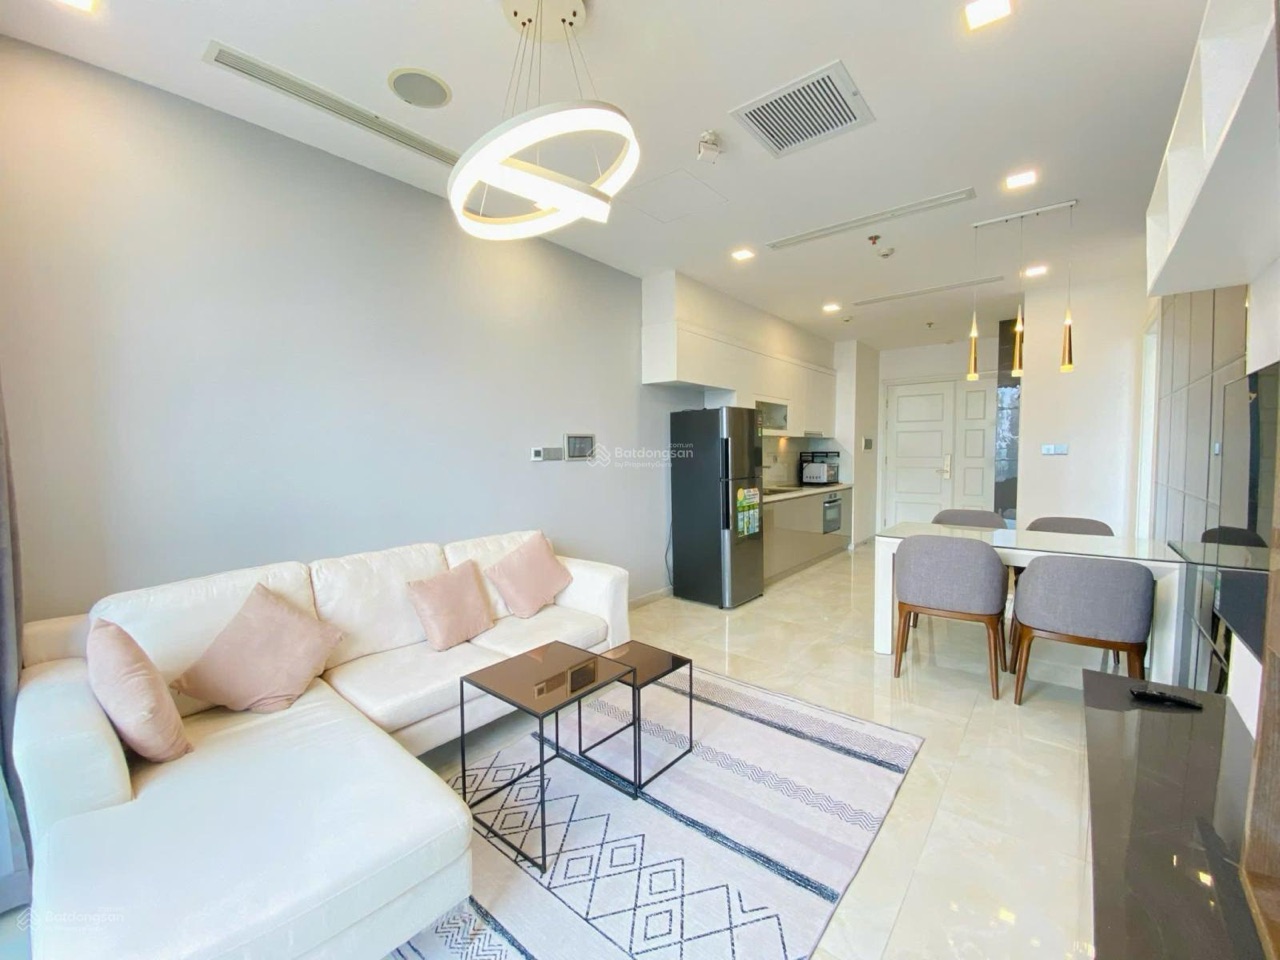 1BR 49 m² city view
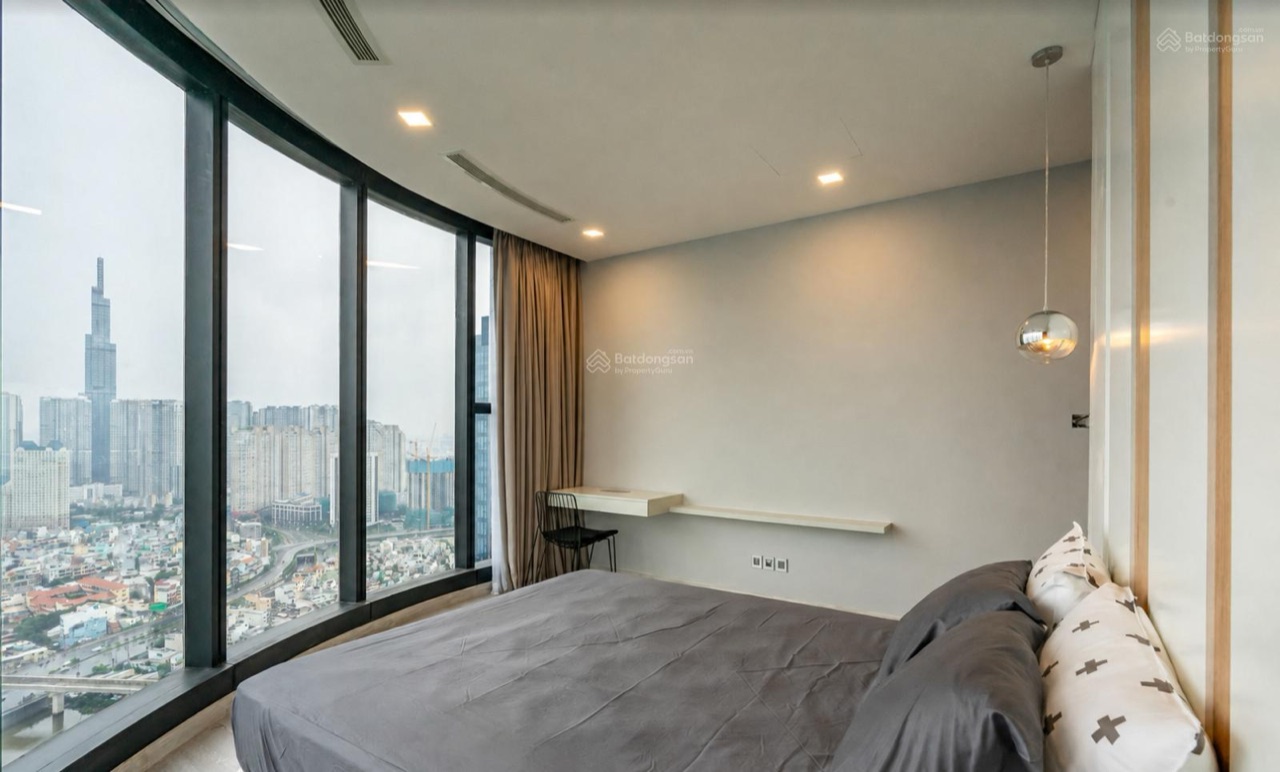 3BR 105 m² Landmark 81 view – pink book
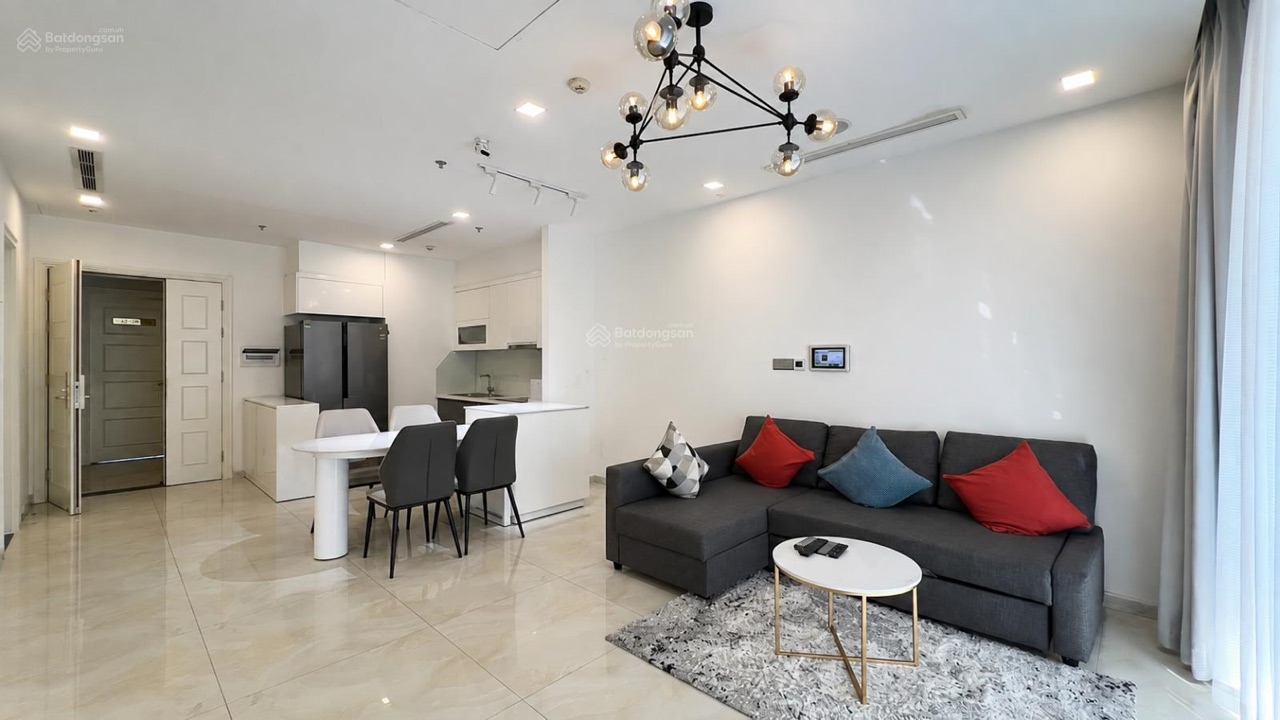 2BR 84 m² – pink book
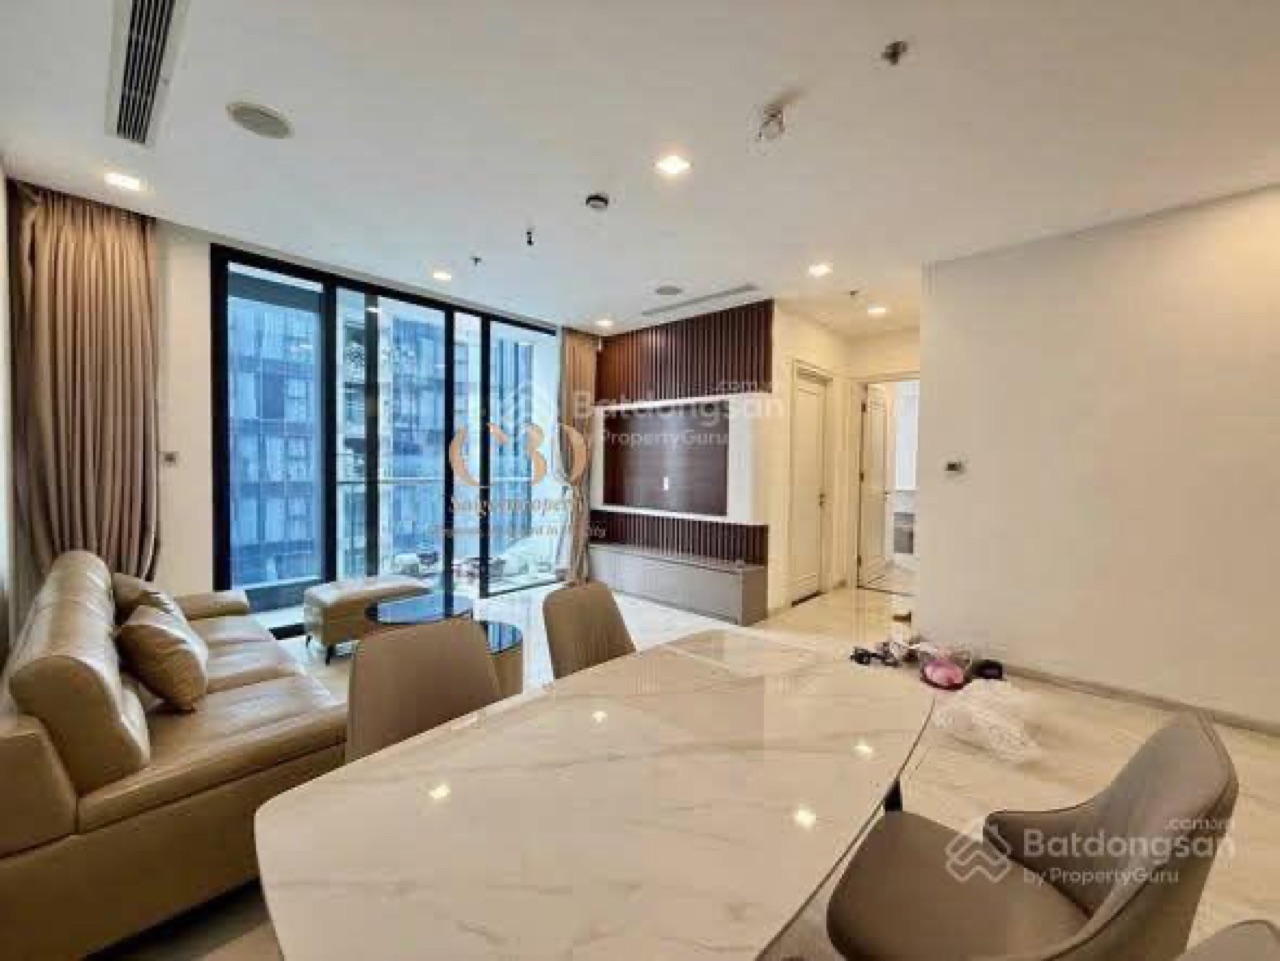 2BR 83 m² Aqua 1 – pink book
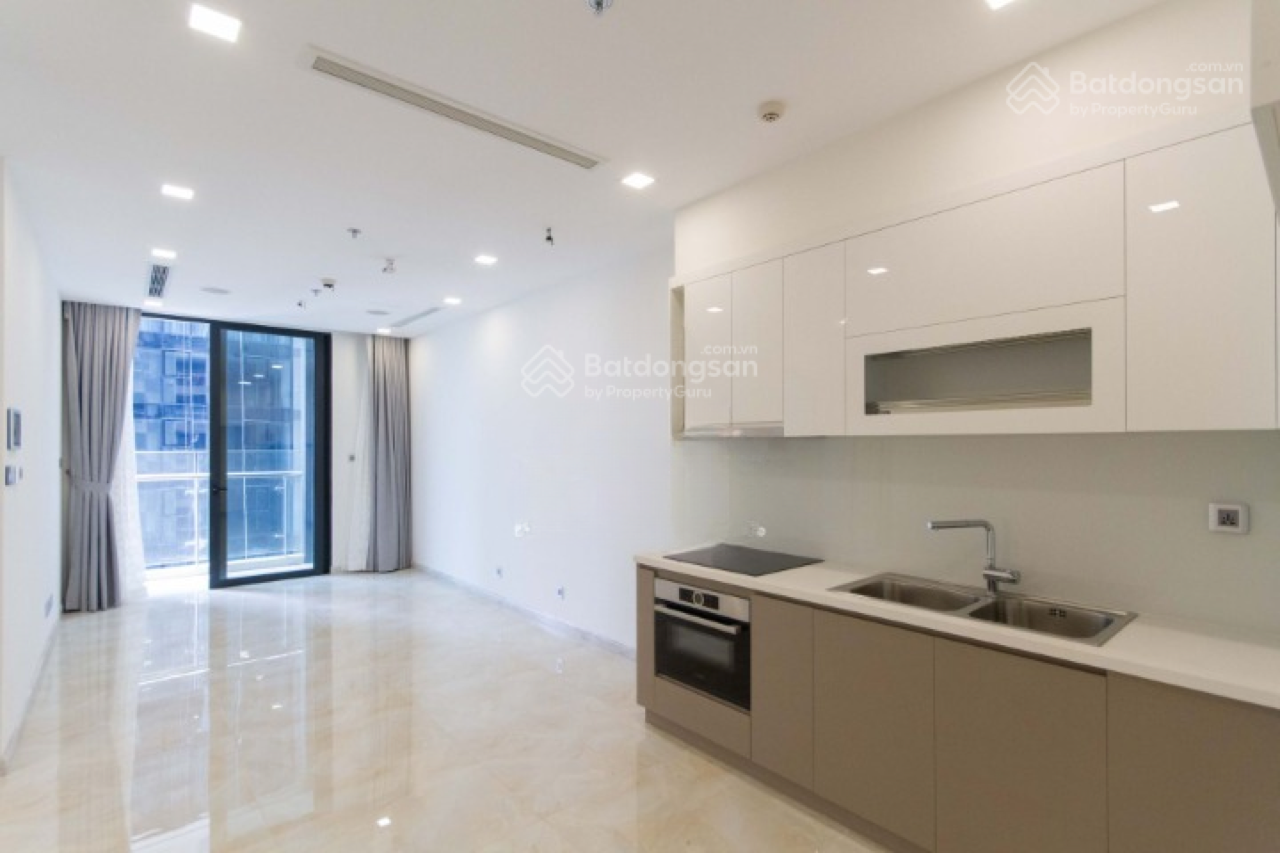 1BR 51 m²
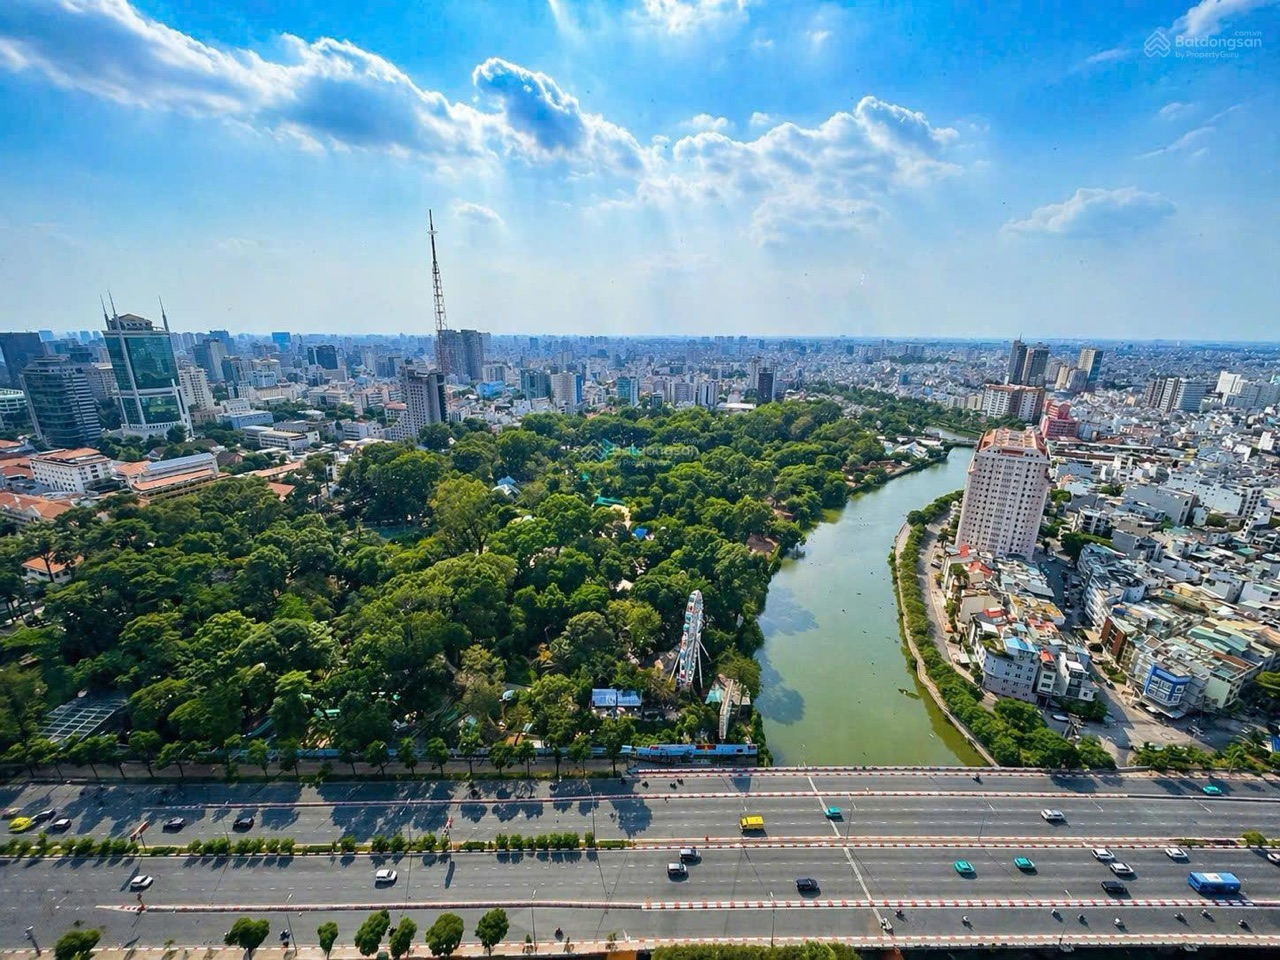 3BR 110,6 m² – pink book
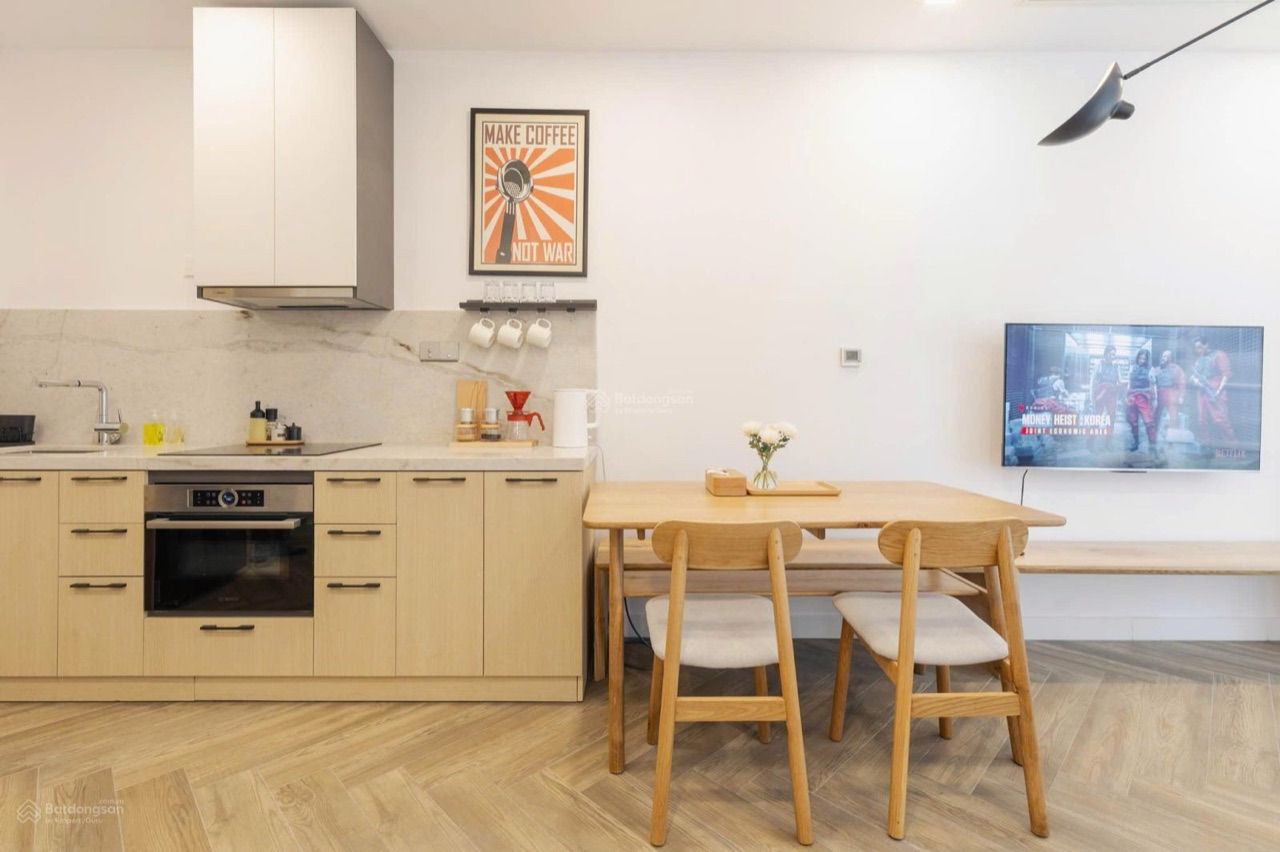 1BR 50 m² – pink book
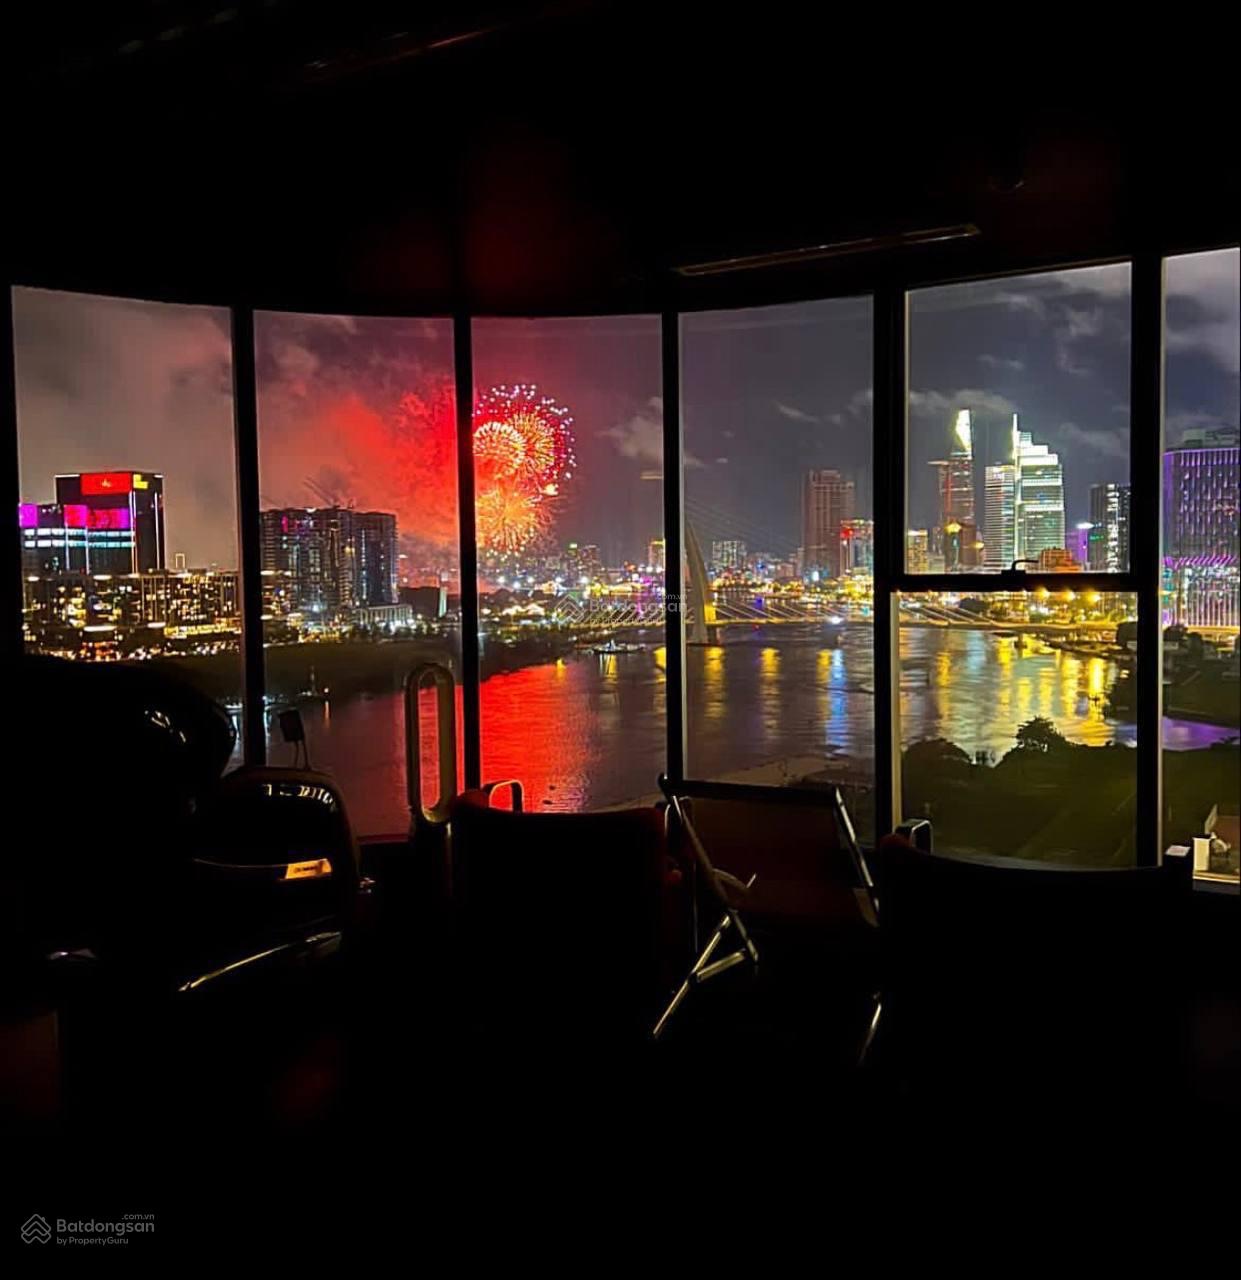 4BR 160 m² river & Bitexco view
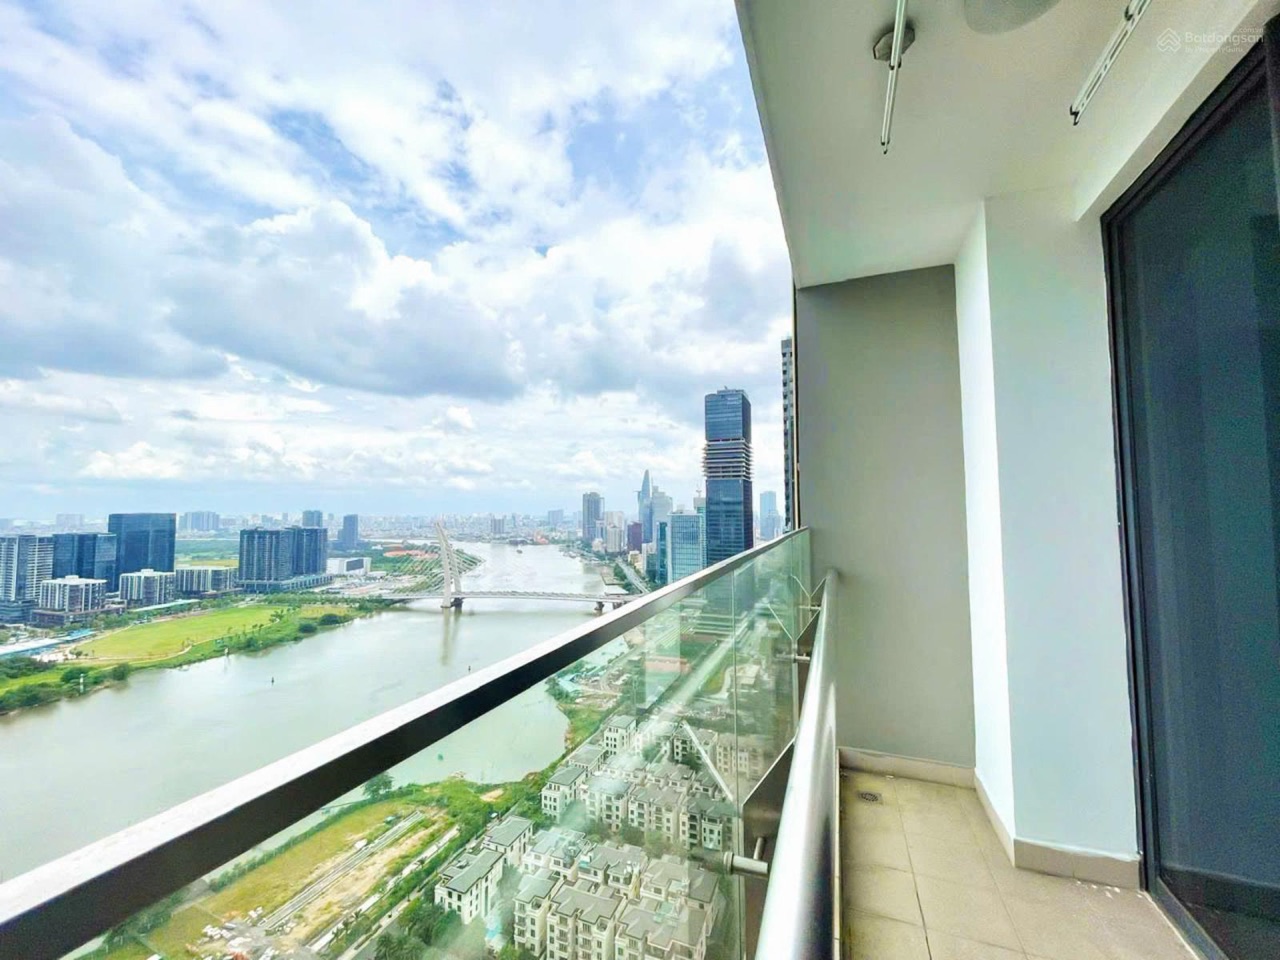 3BR 126,4 m² river view – pink book
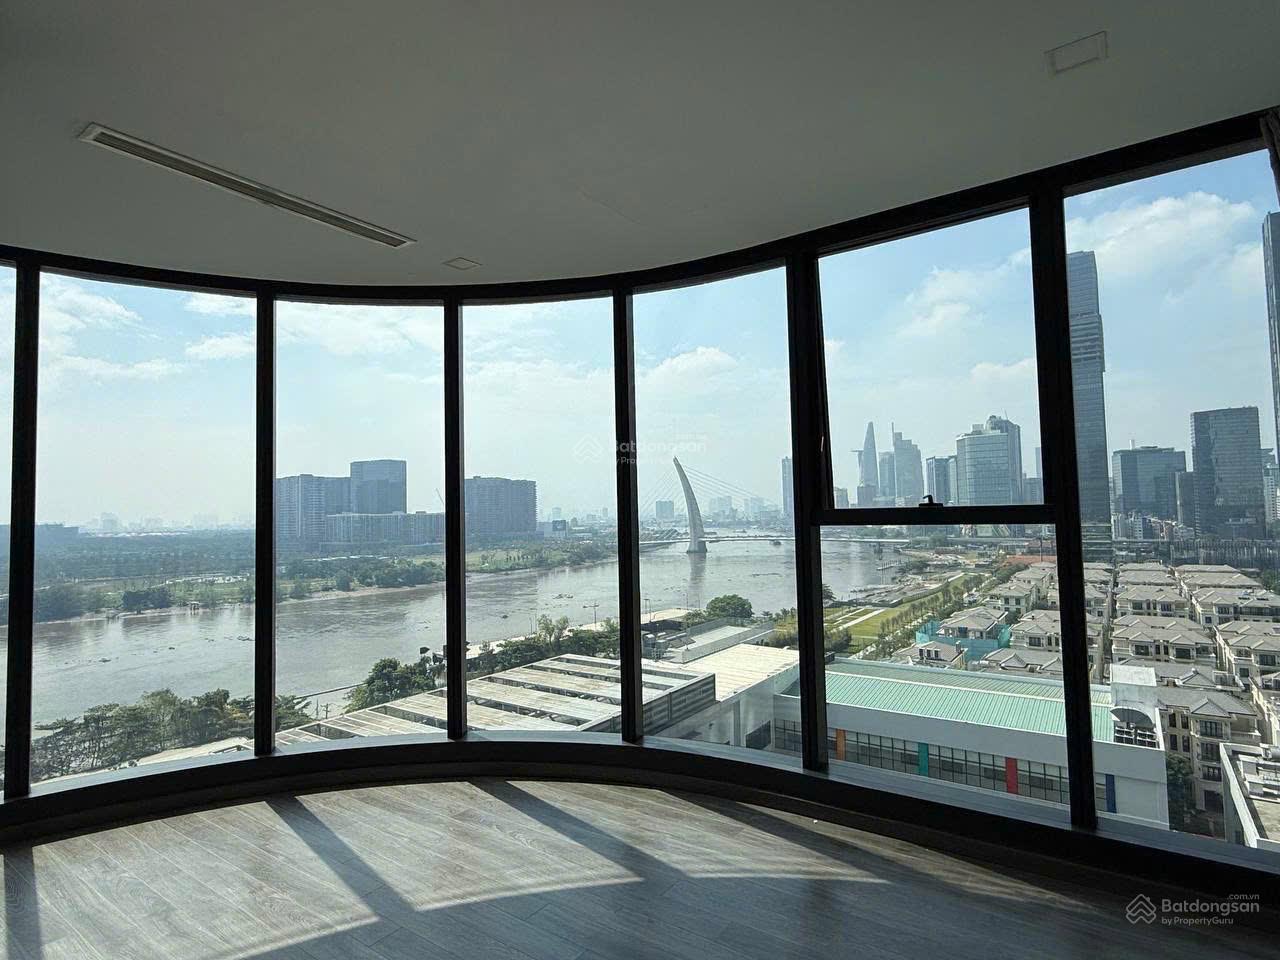 3BR 121 m²
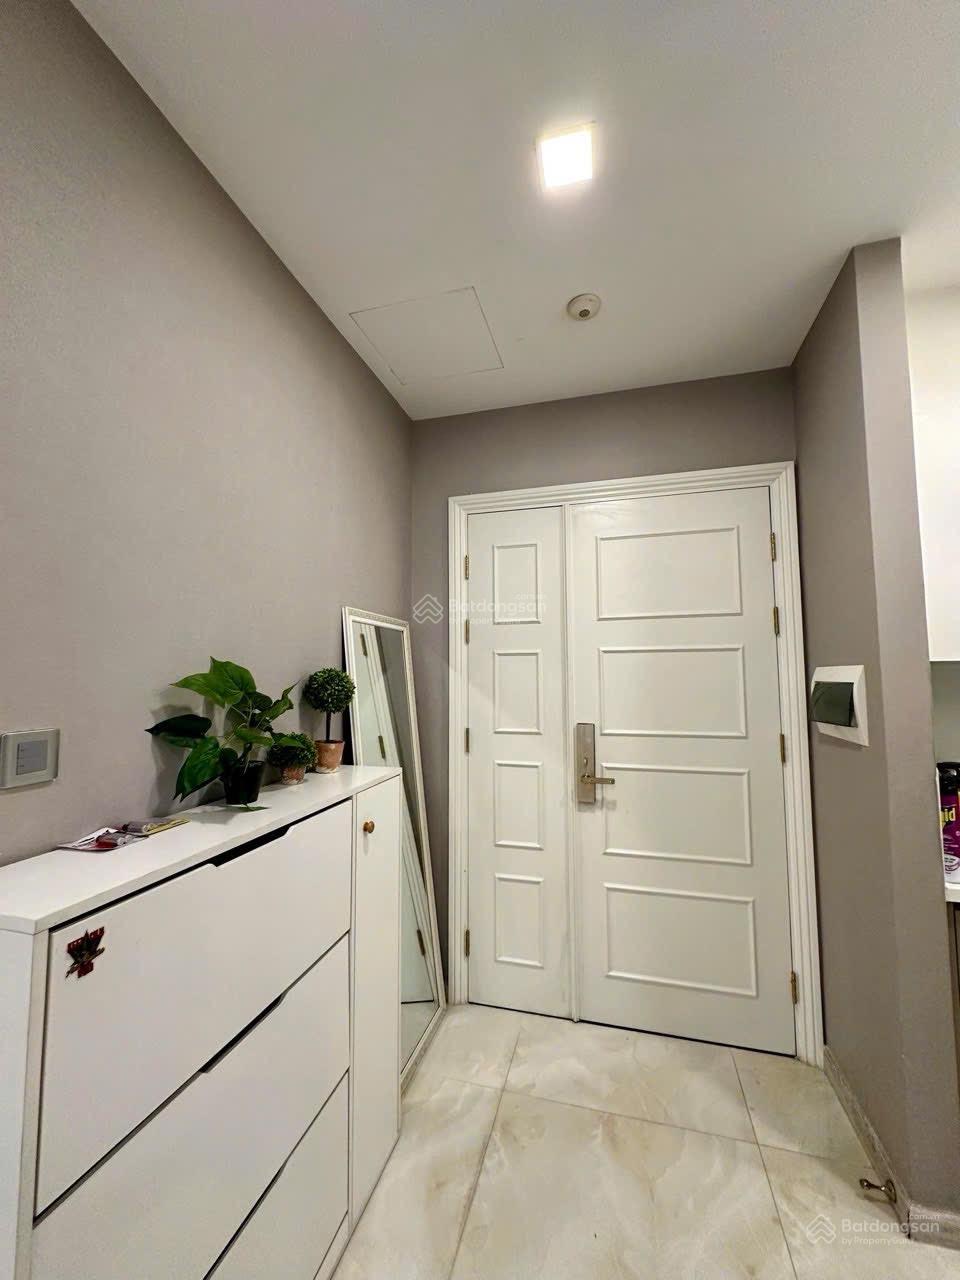 1BR 52 m² Aqua 1 – pink book
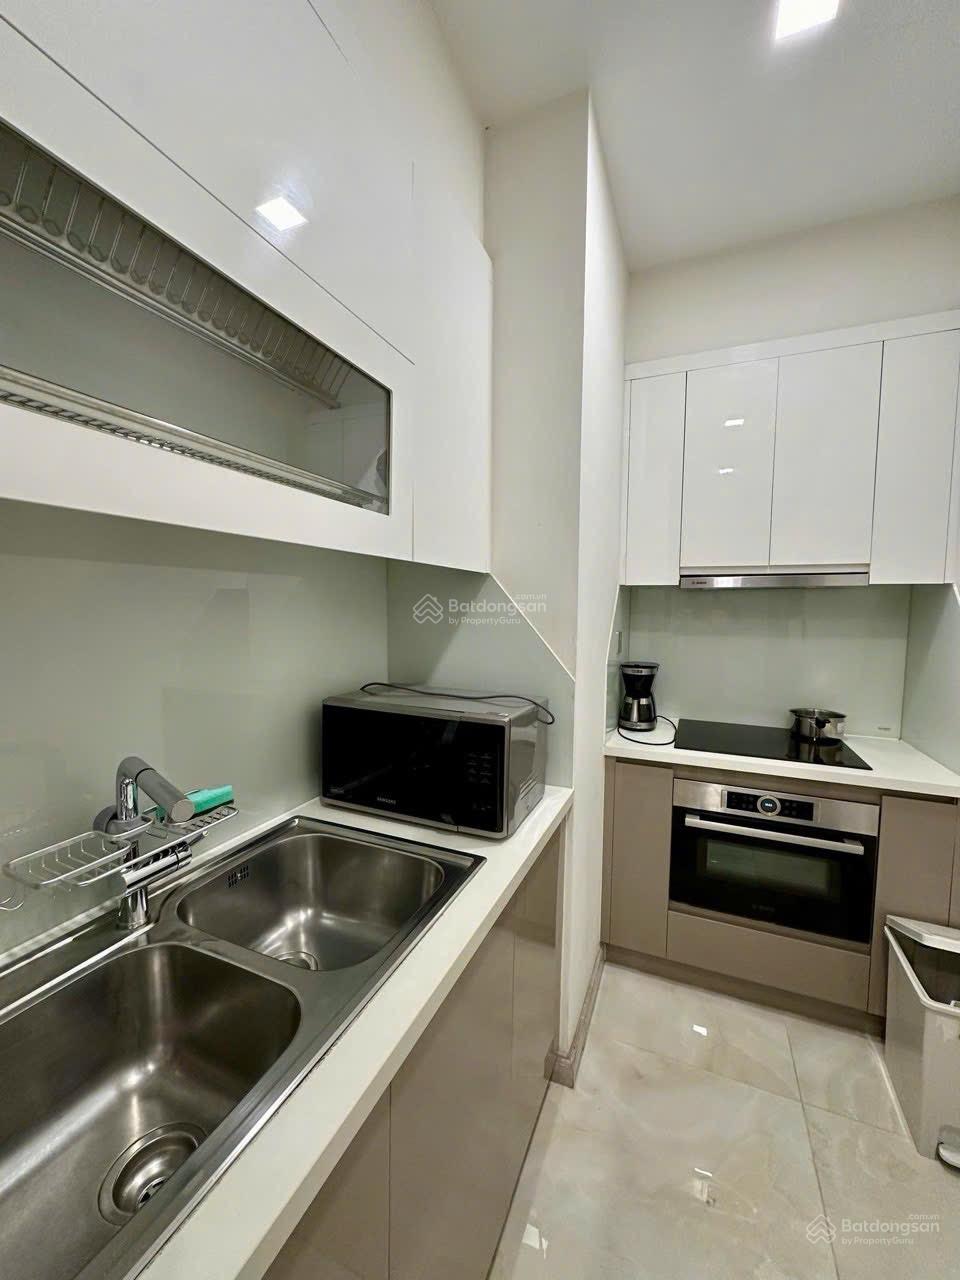 1BR 52 m² Aqua 1 – pink book
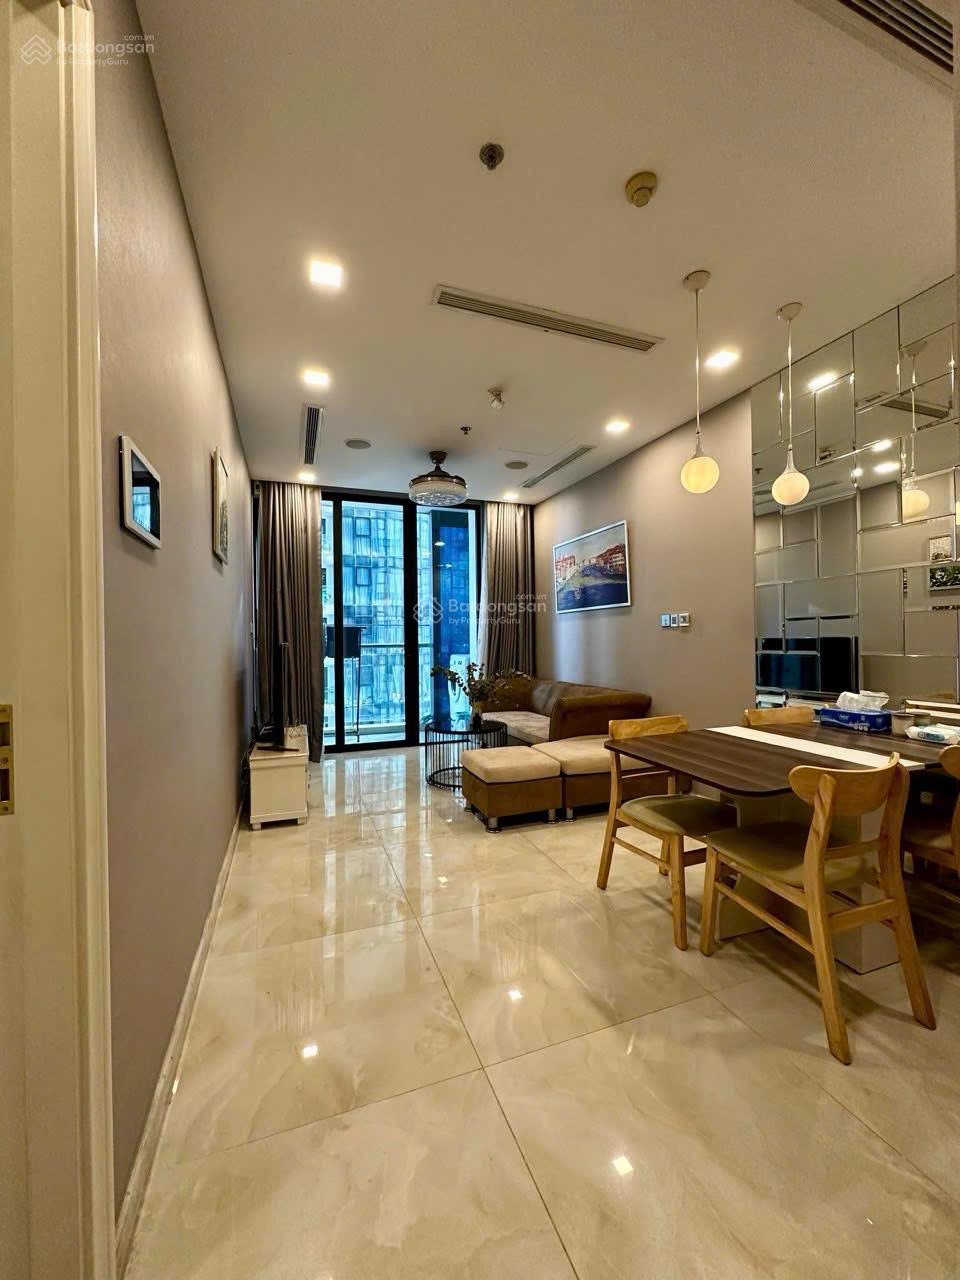 1BR 52 m² Aqua 1 – pink book
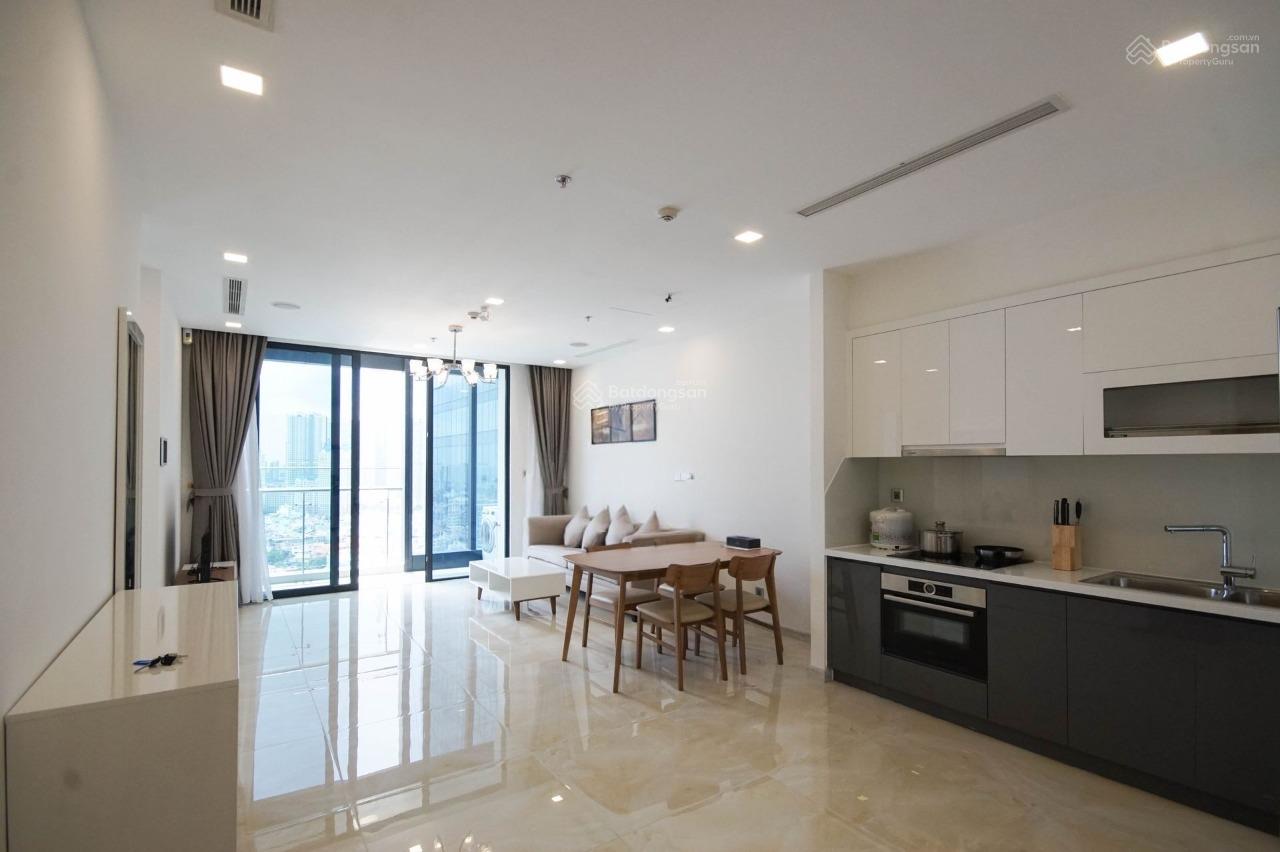 2BR 86 m² Landmark 81 view – pink book
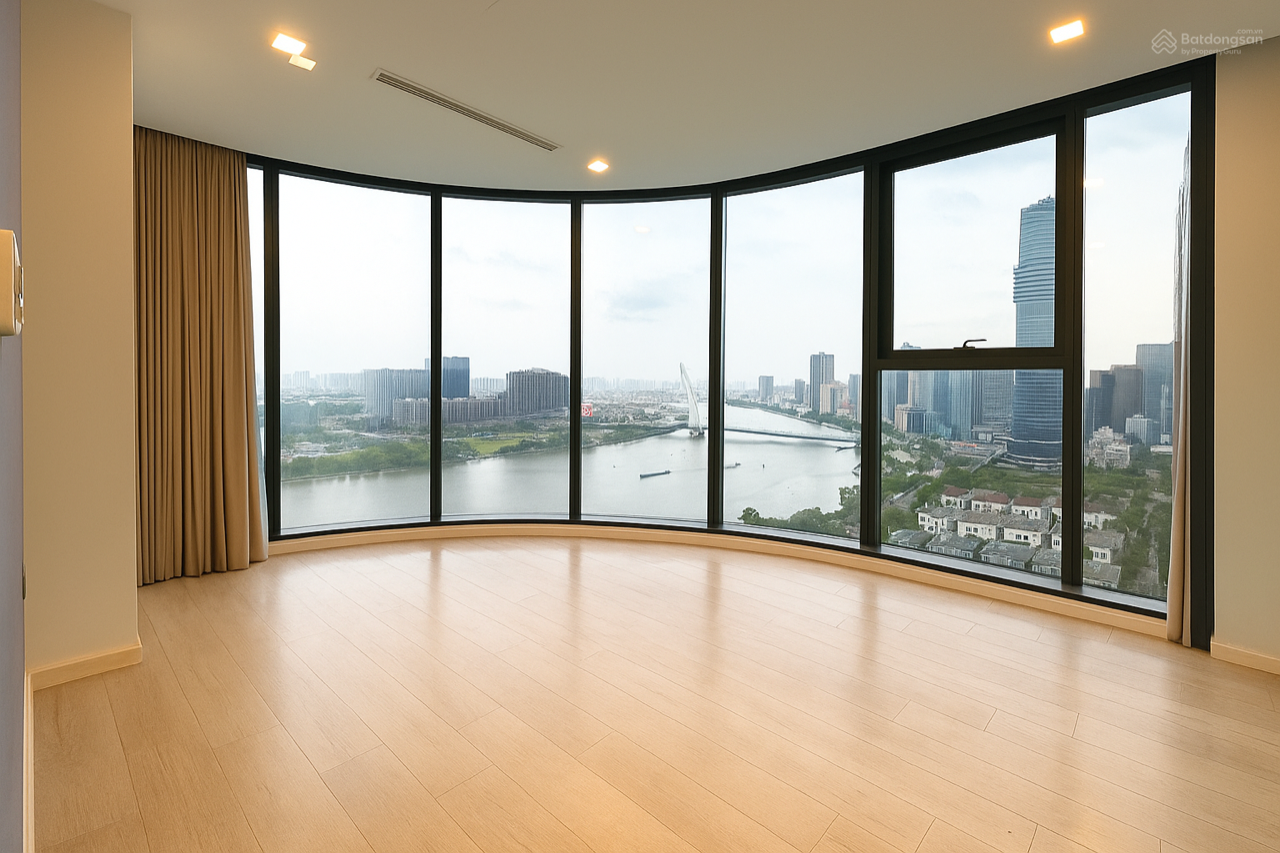 2BR 83,2 m² Landmark 81 view – pink book
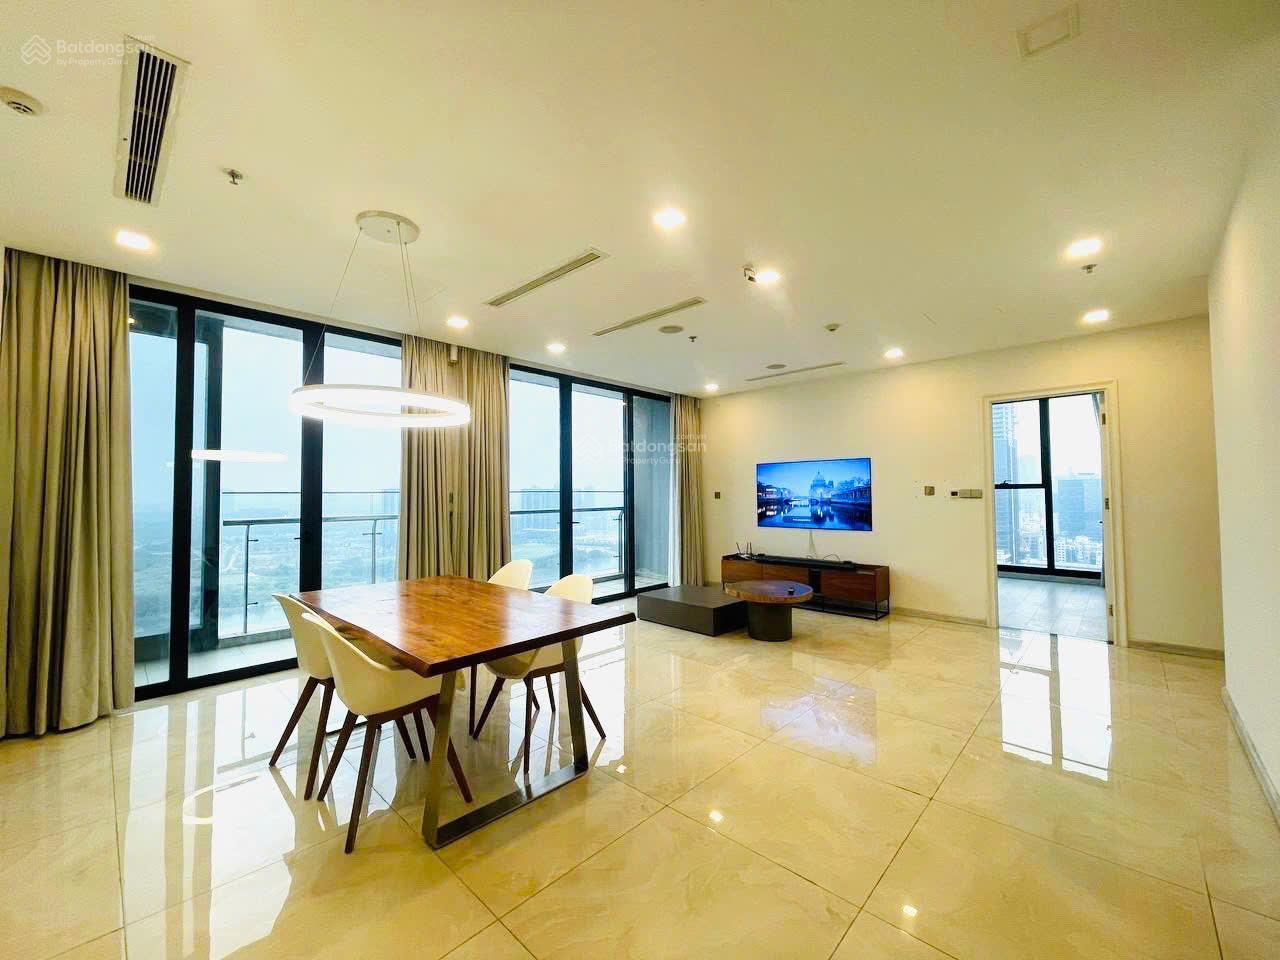 2BR 83,2 m² Landmark 81 view – pink book
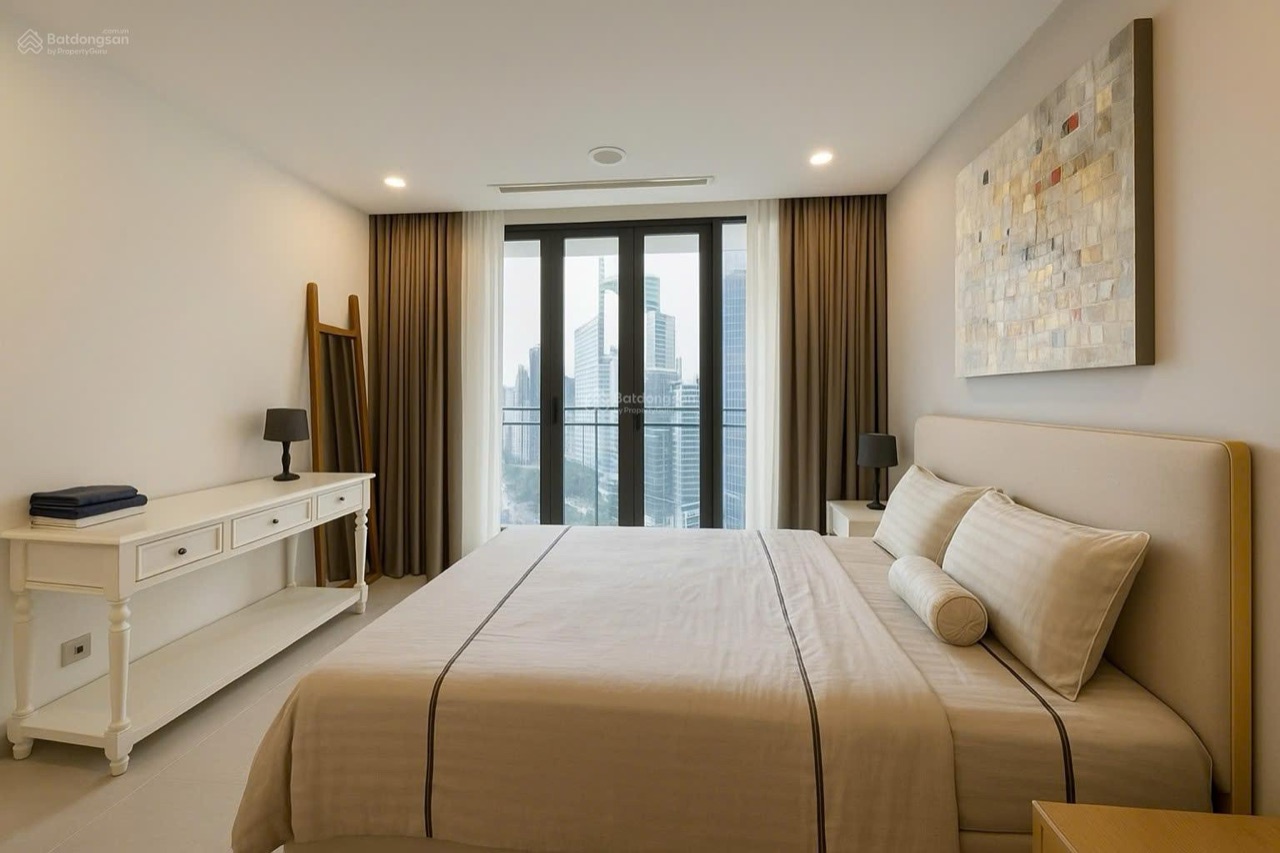 2BR 83,2 m² Landmark 81 view – pink book
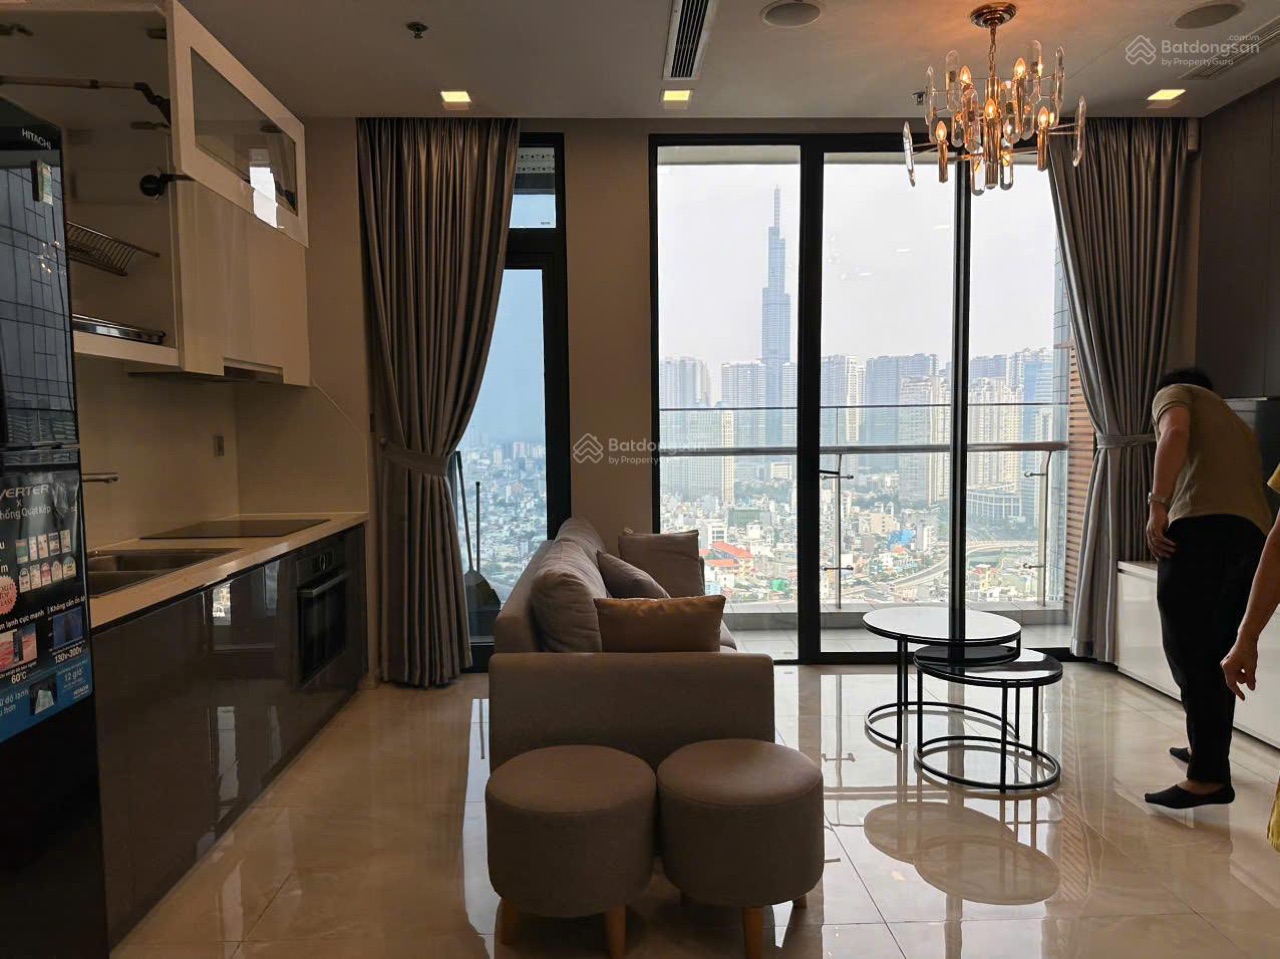 2BR 72 m² – pink book
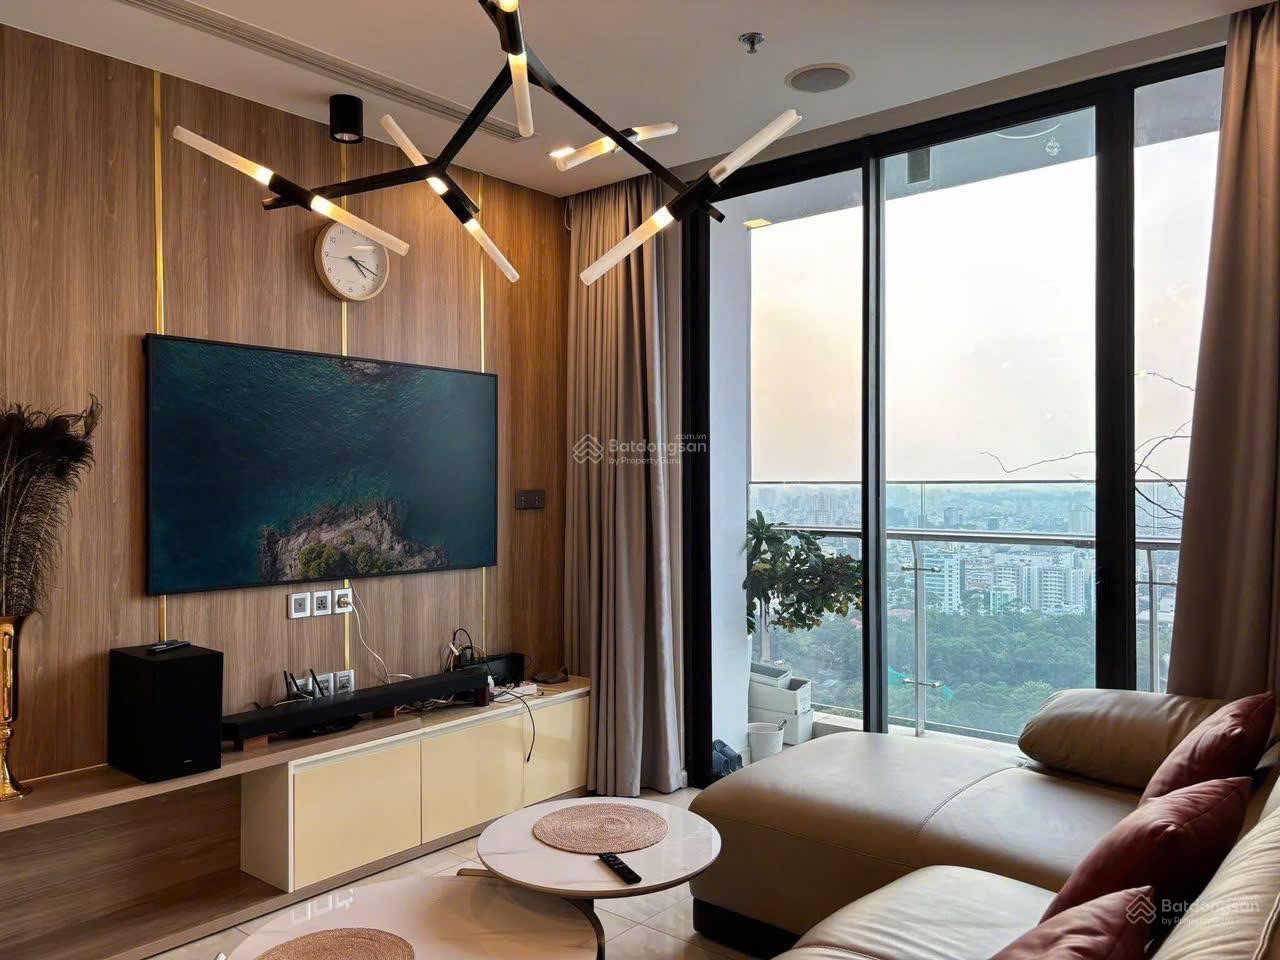 3BR 110,6 m² open view
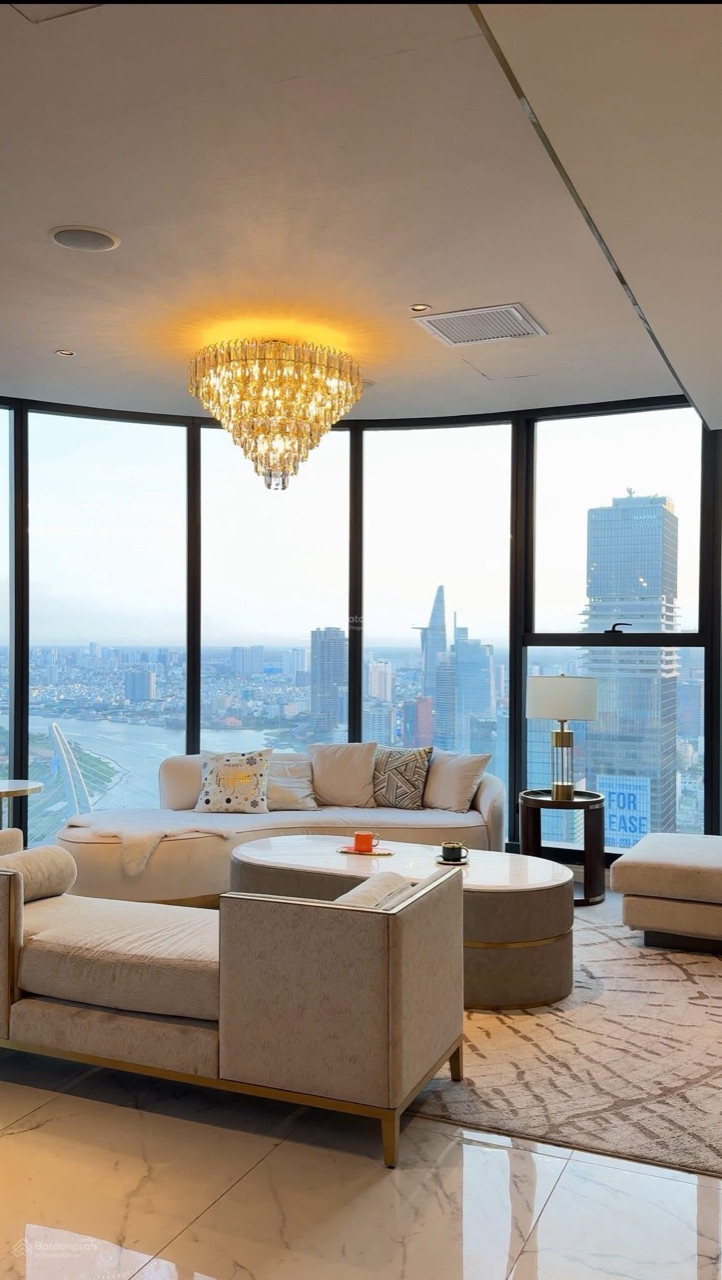 2BR 90 m² river & Bitexco view – pink book
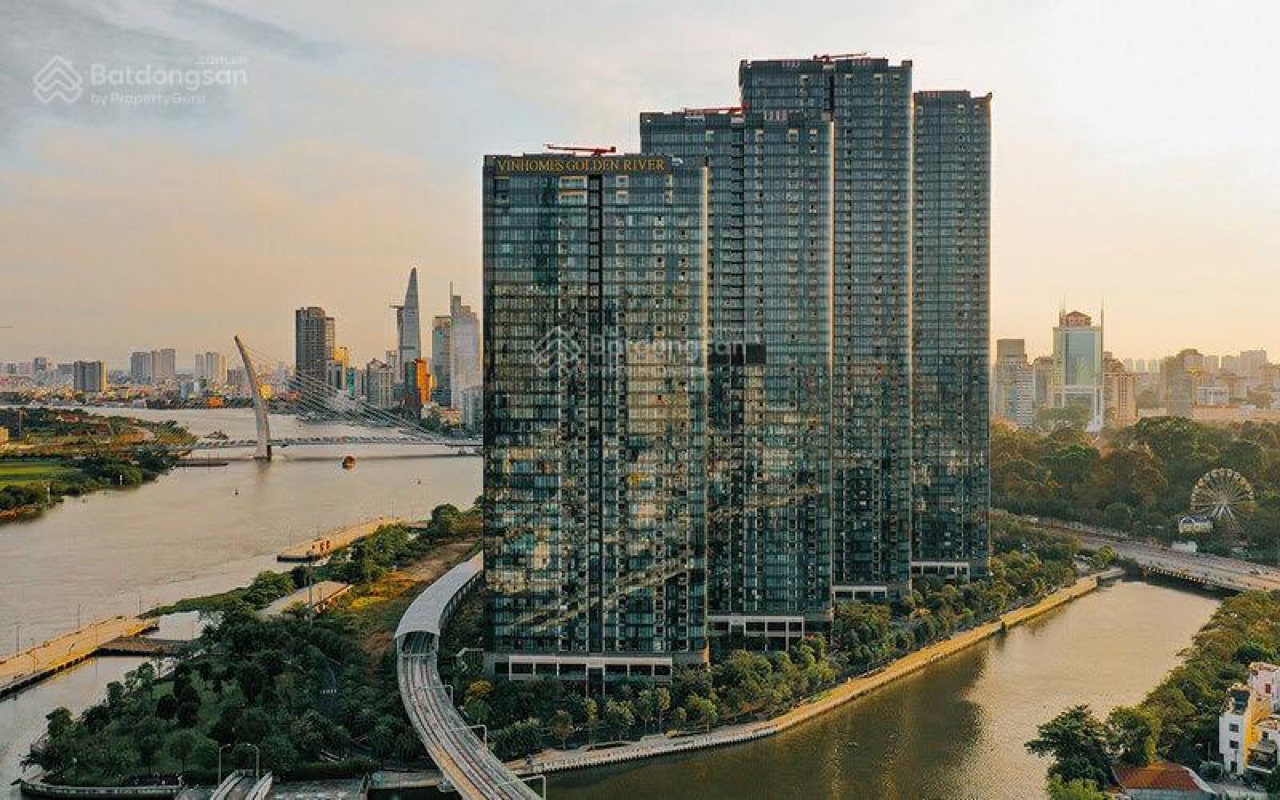 2BR 74 m²
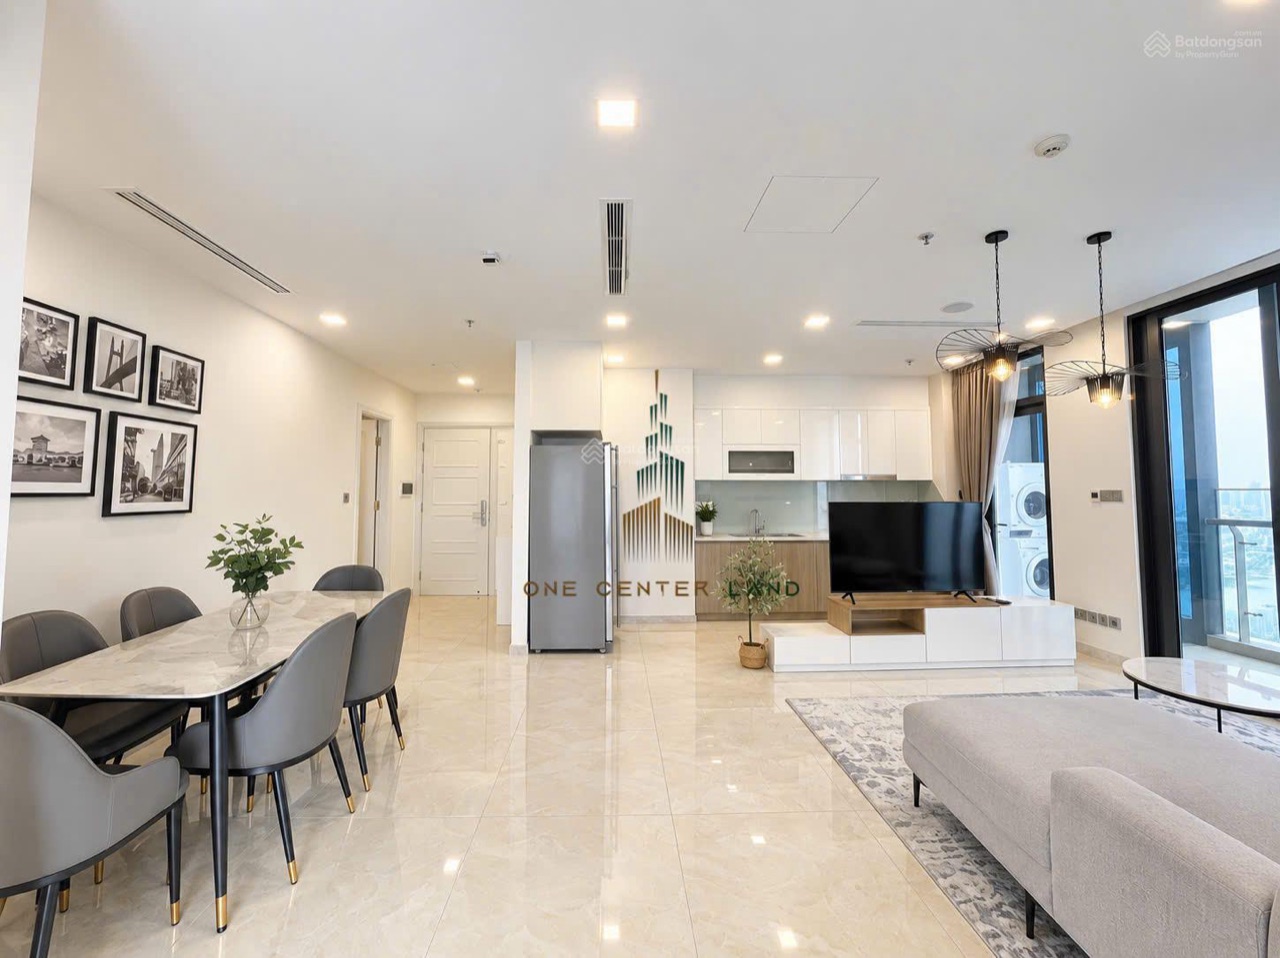 3BR 99 m² river view – fully furnished
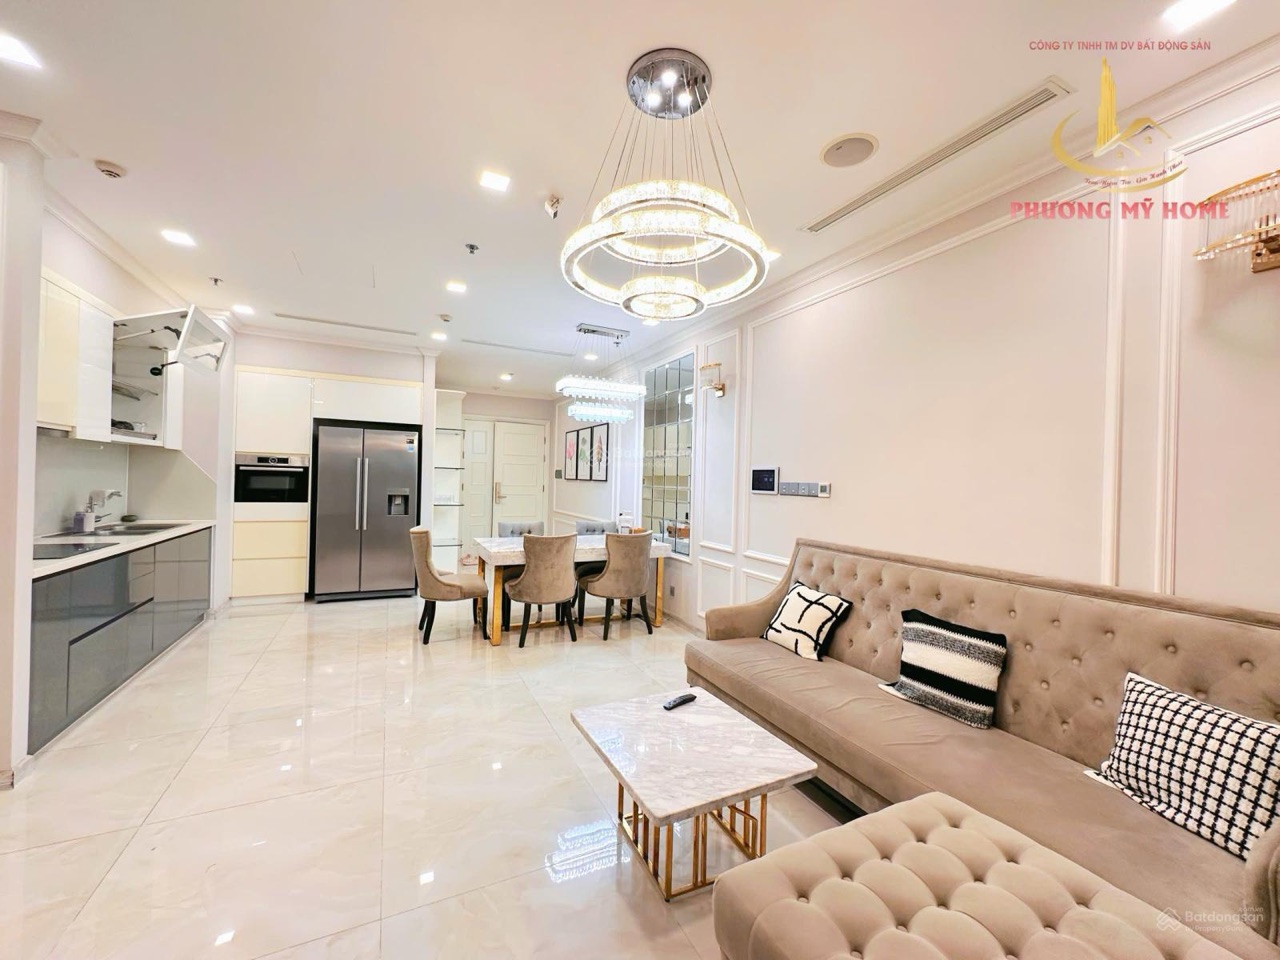 2BR 77 m² river view – fully furnished
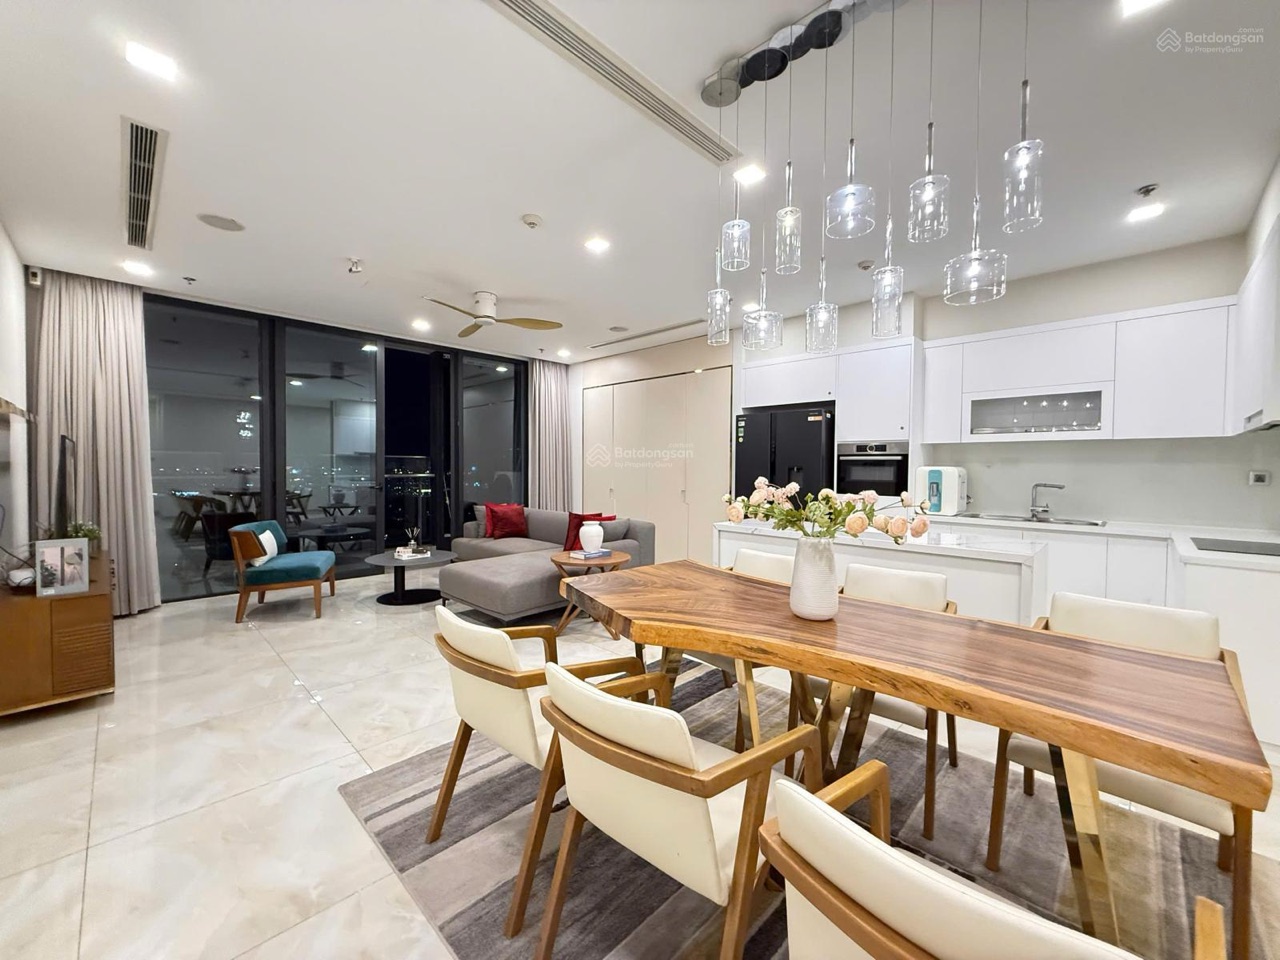 3BR 120 m² river view – fully furnished
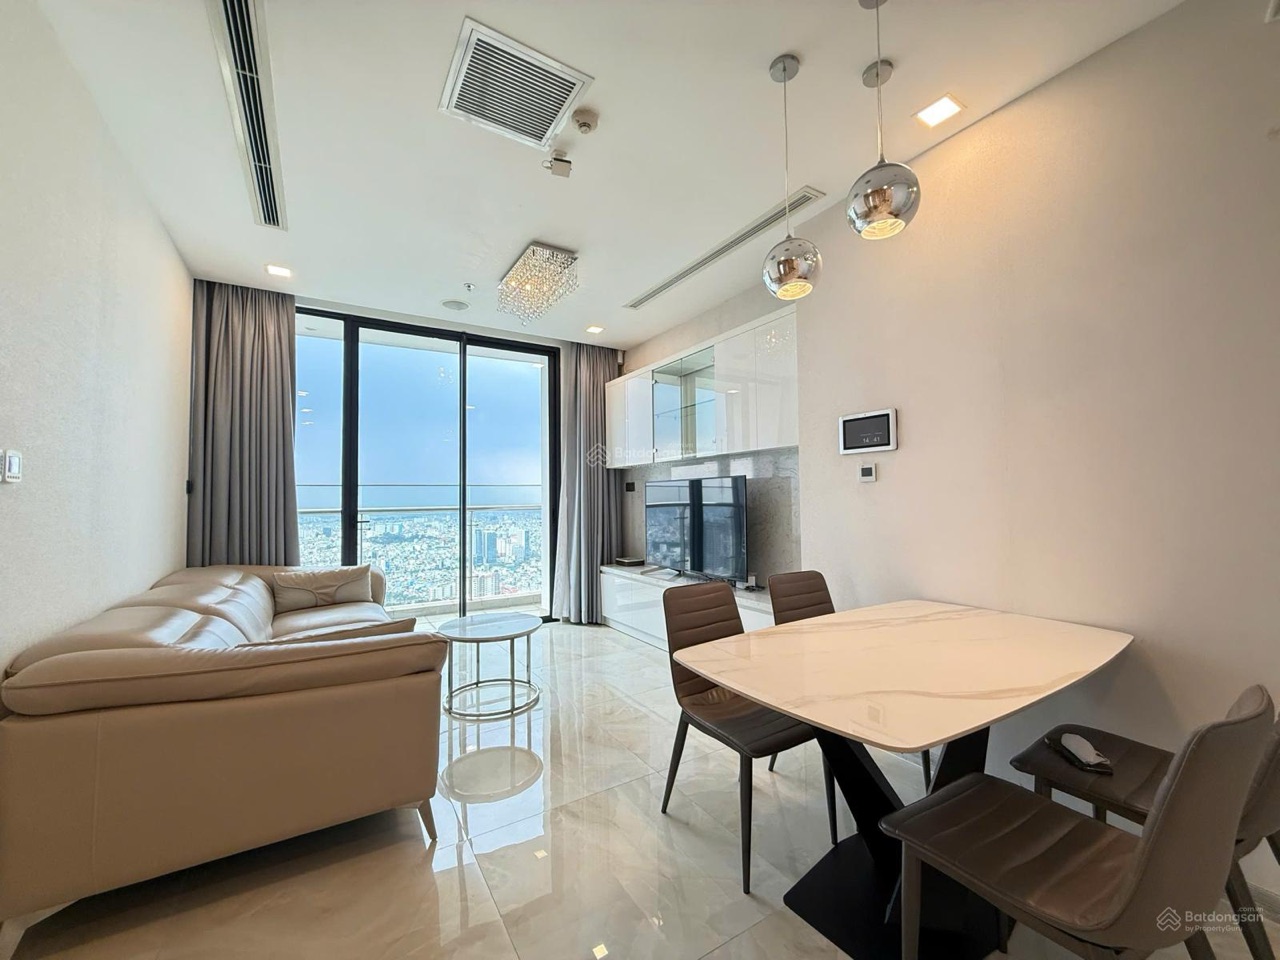 3BR 110 m² river & Bitexco view – fully furnished
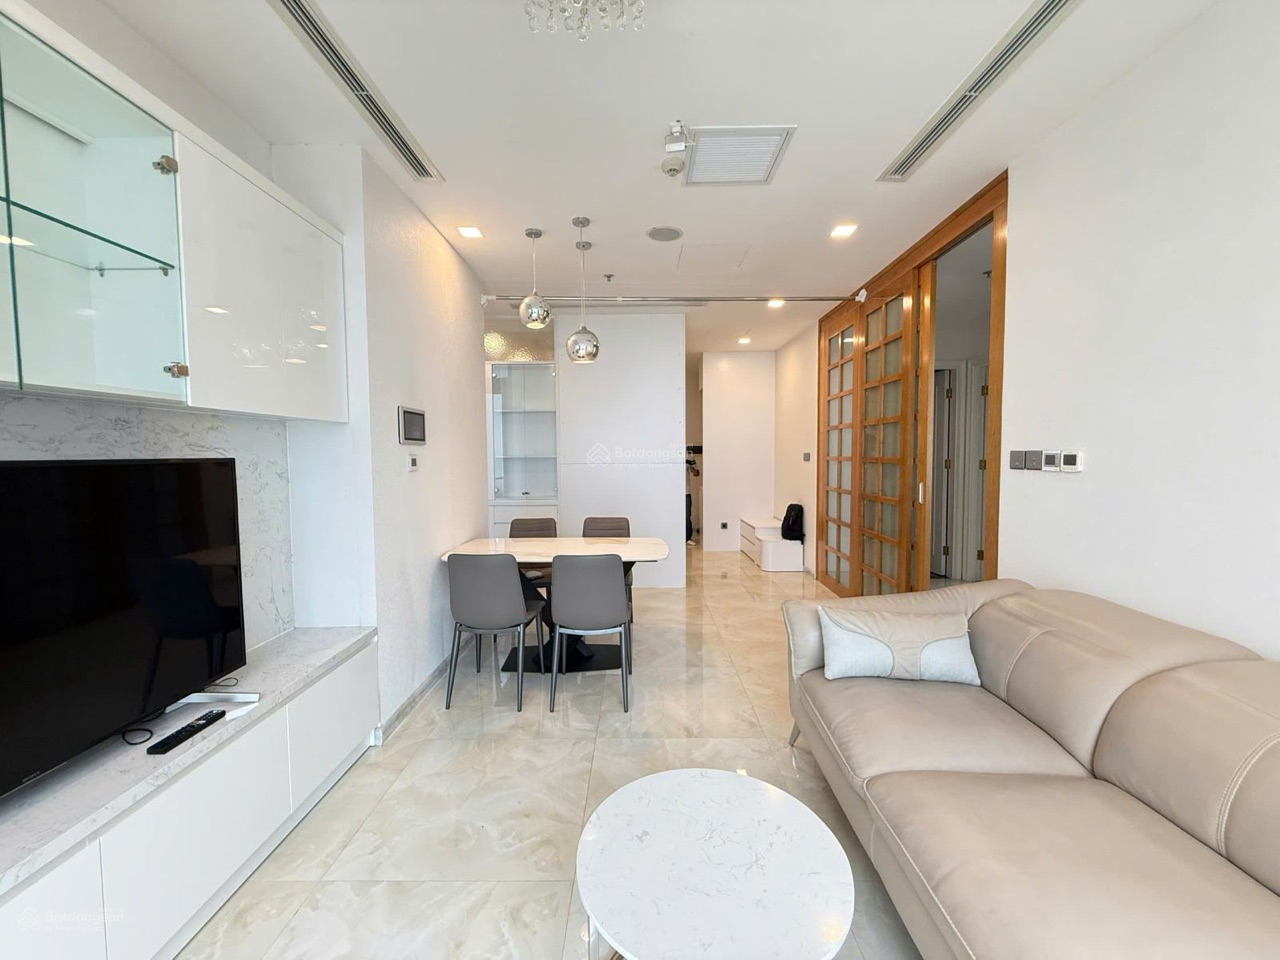 3BR 110 m² river & Bitexco view – fully furnished
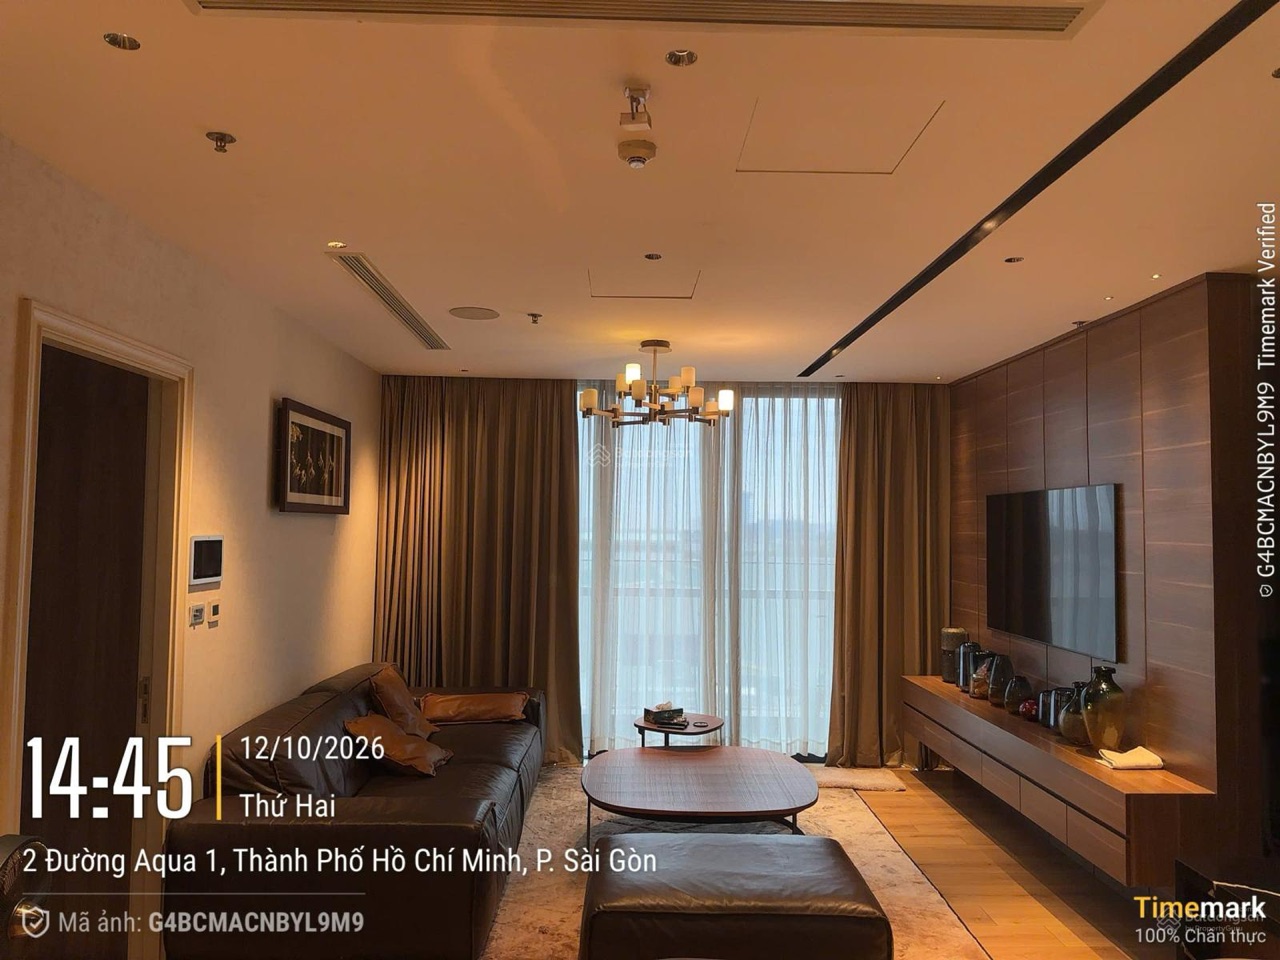 3BR 118 m² – fully furnished
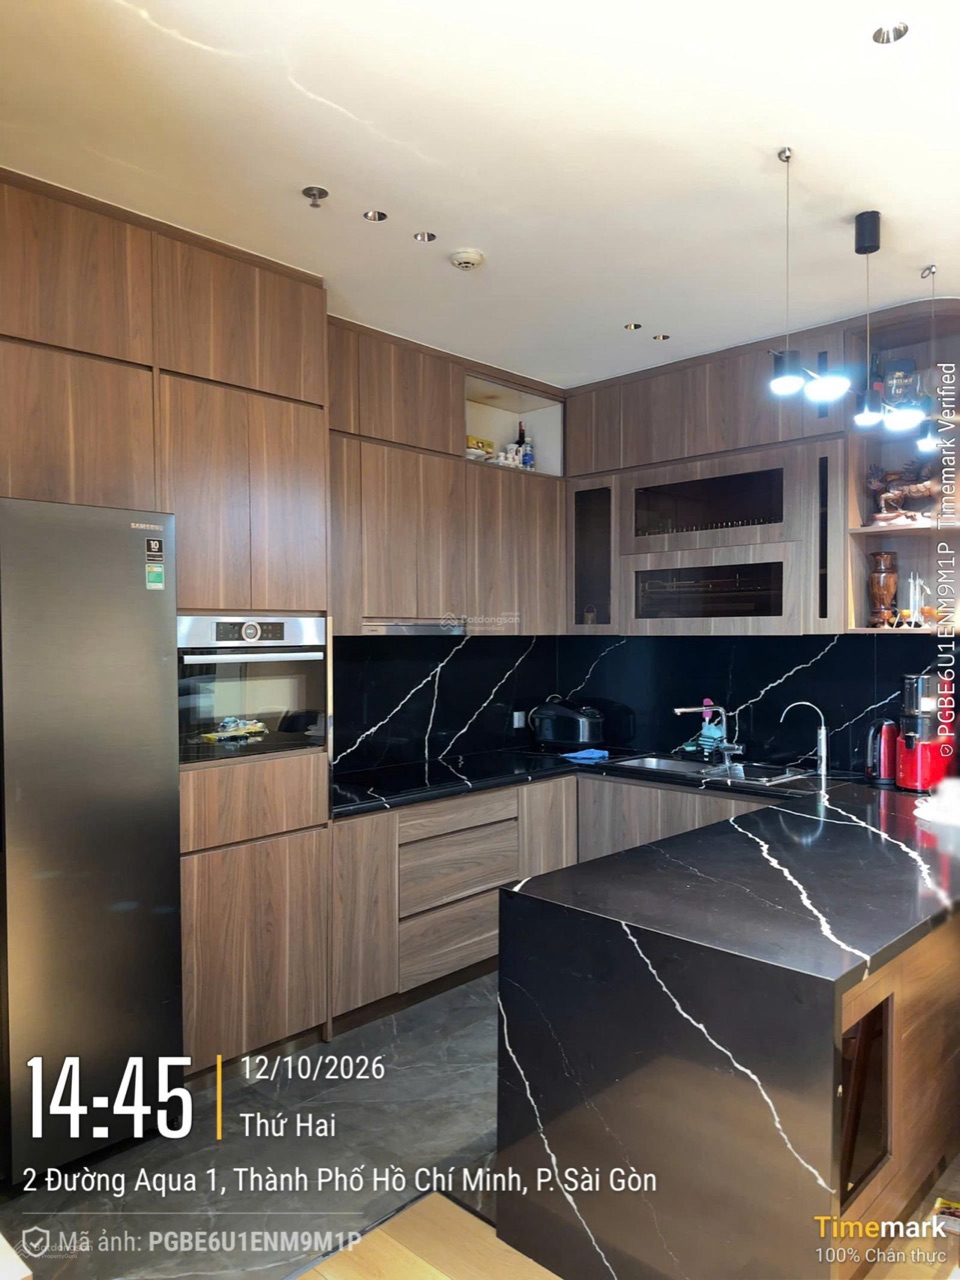 3BR 118 m² – fully furnished
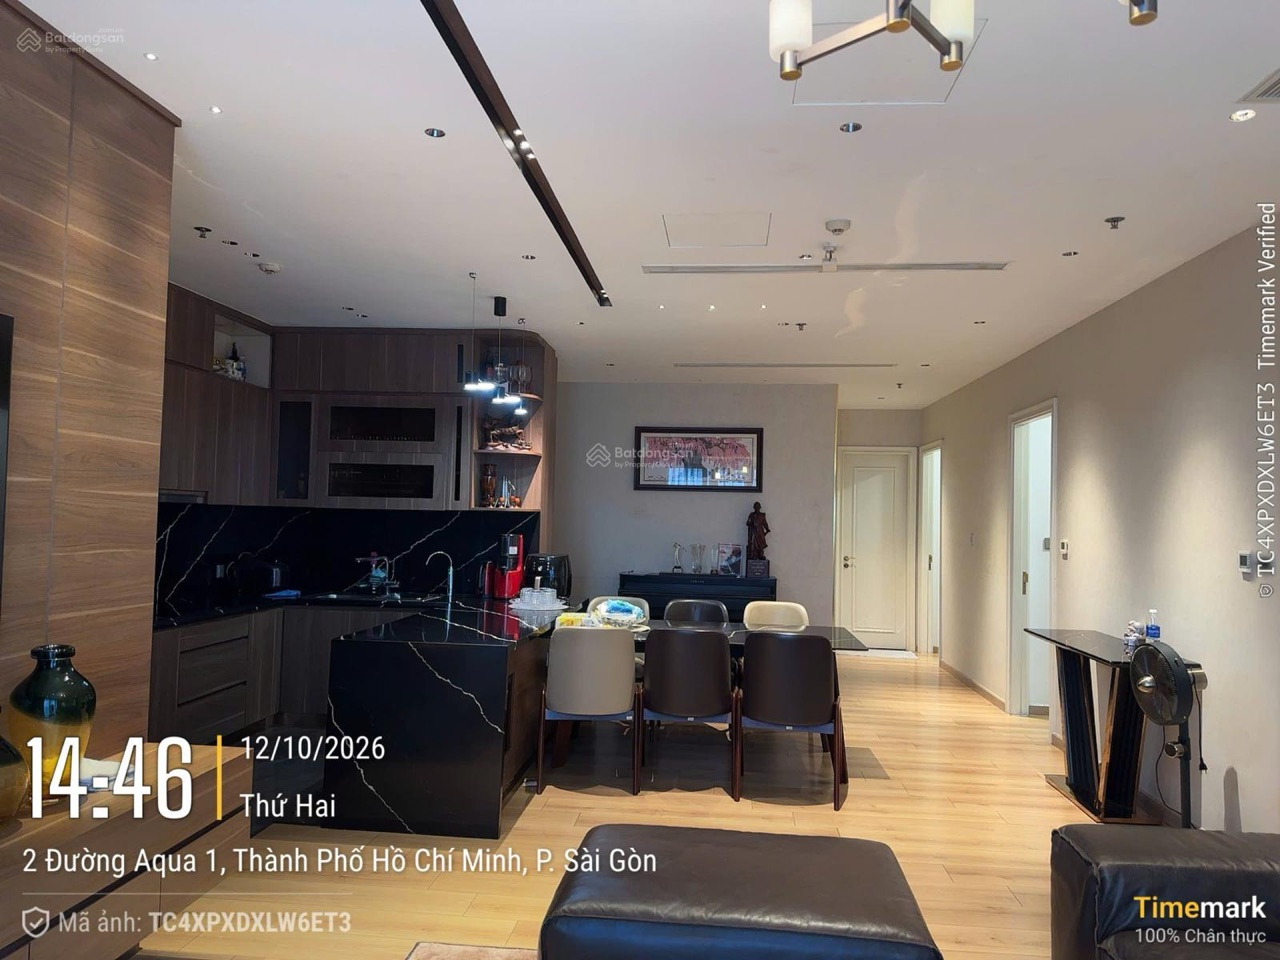 3BR 118 m² – fully furnished
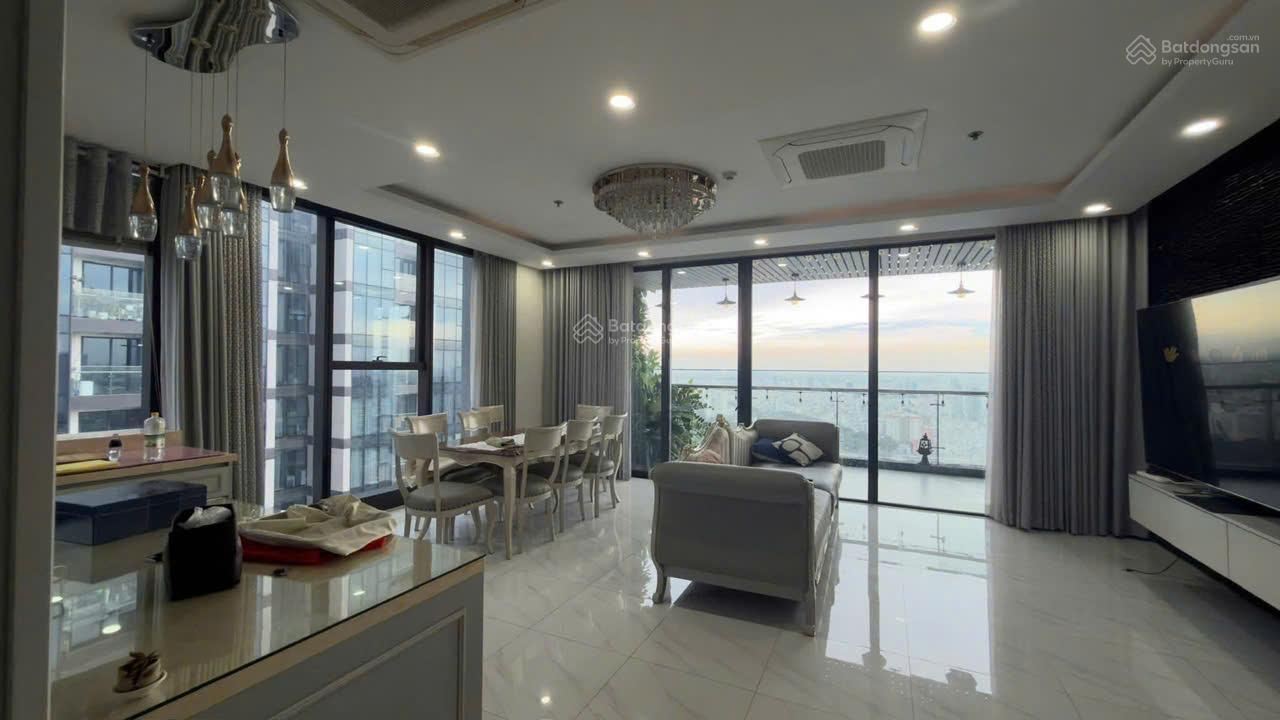 3BR 168 m²
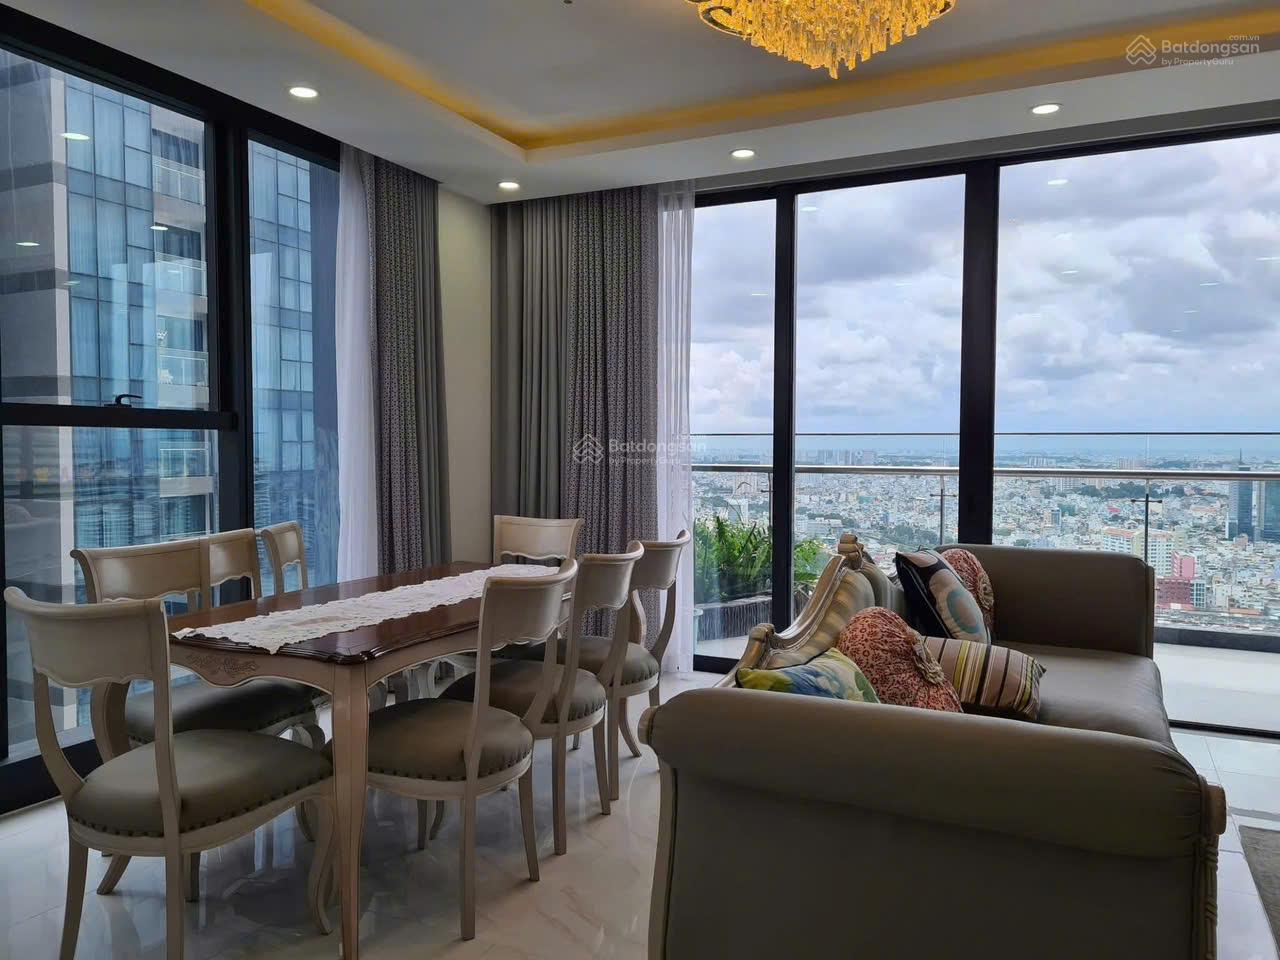 3BR 168 m²
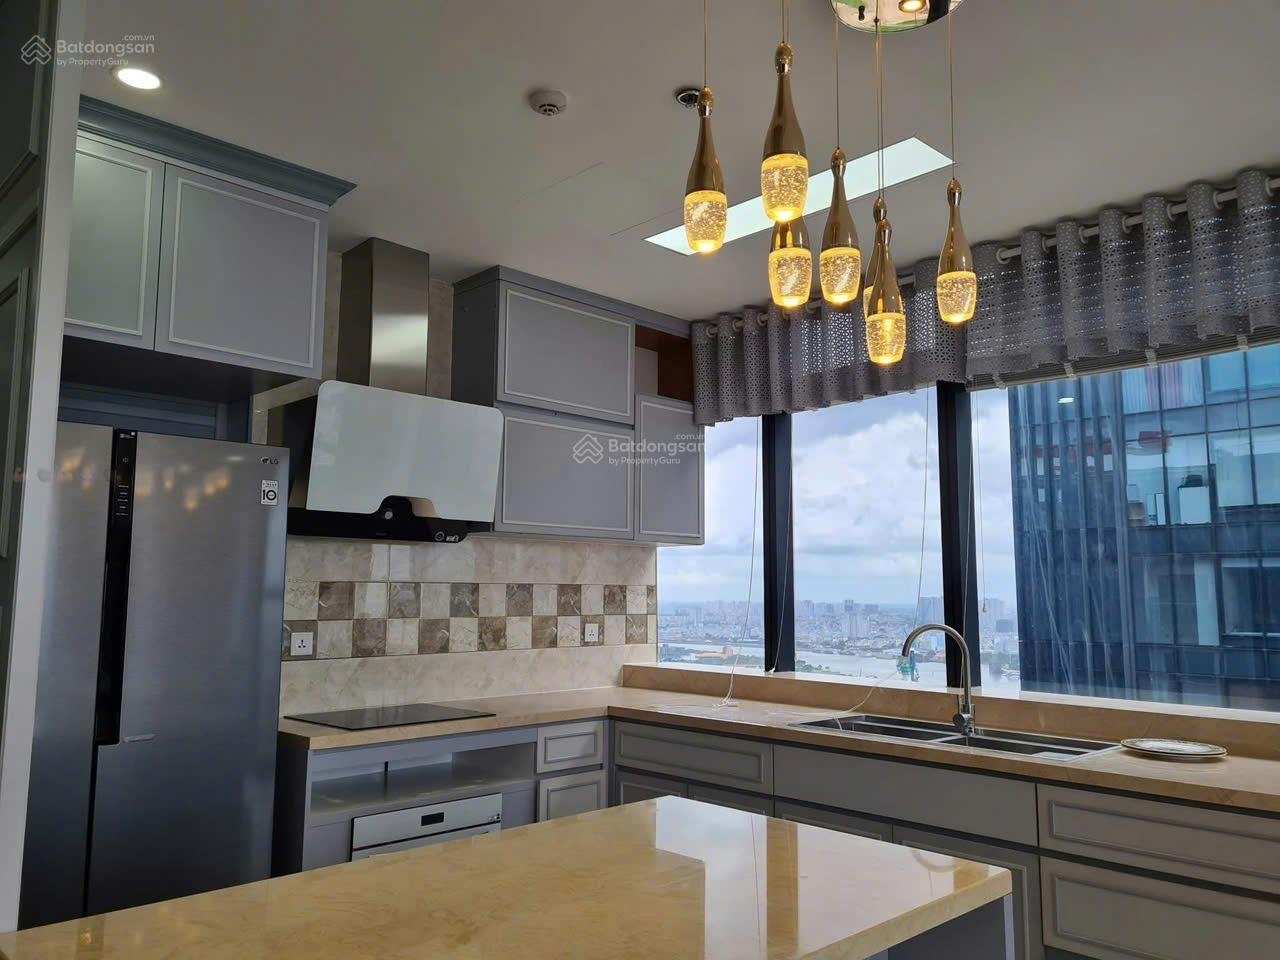 3BR 168 m²
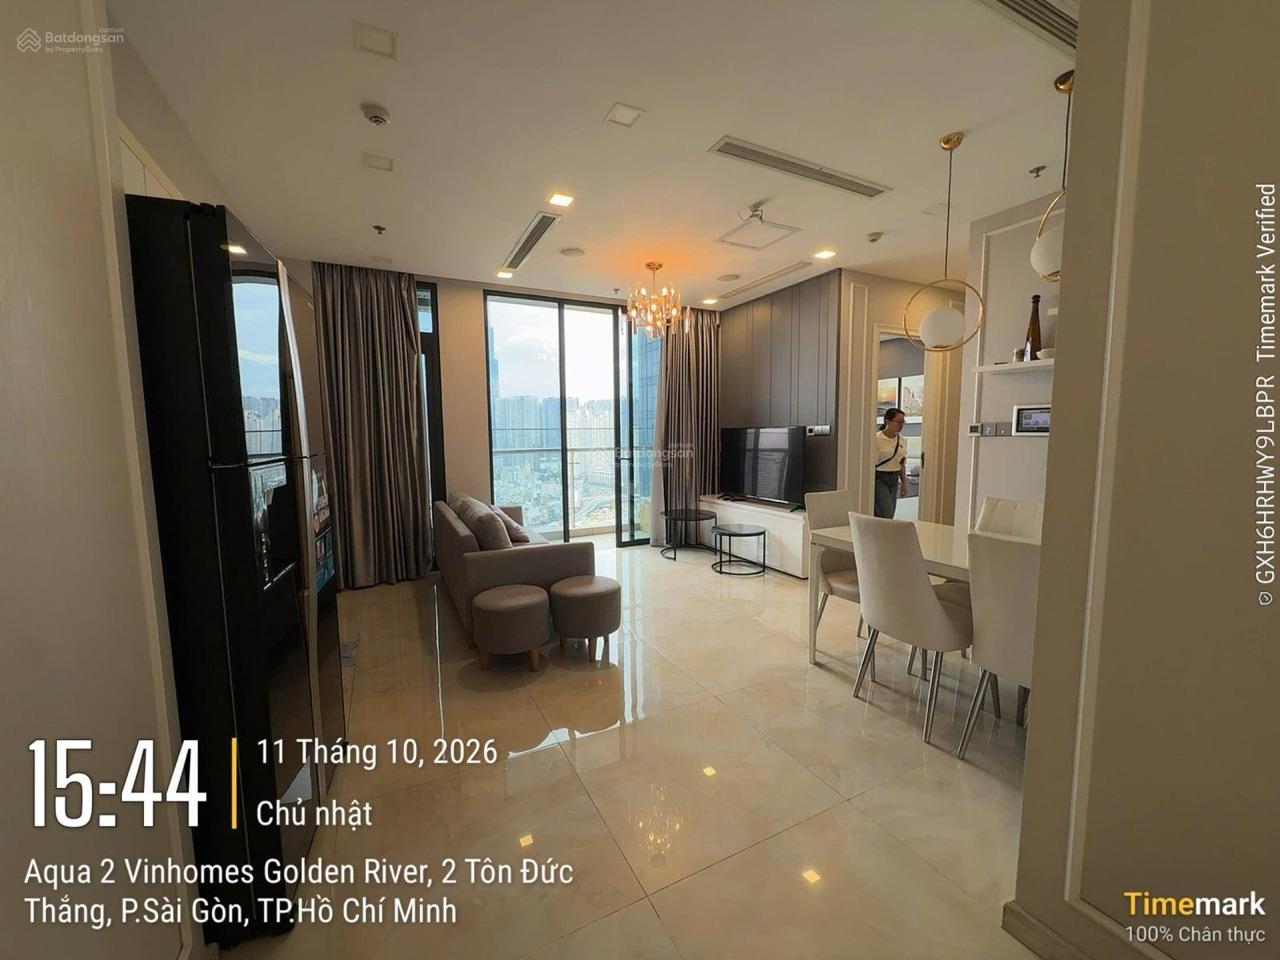 2BR 72 m² – fully furnished
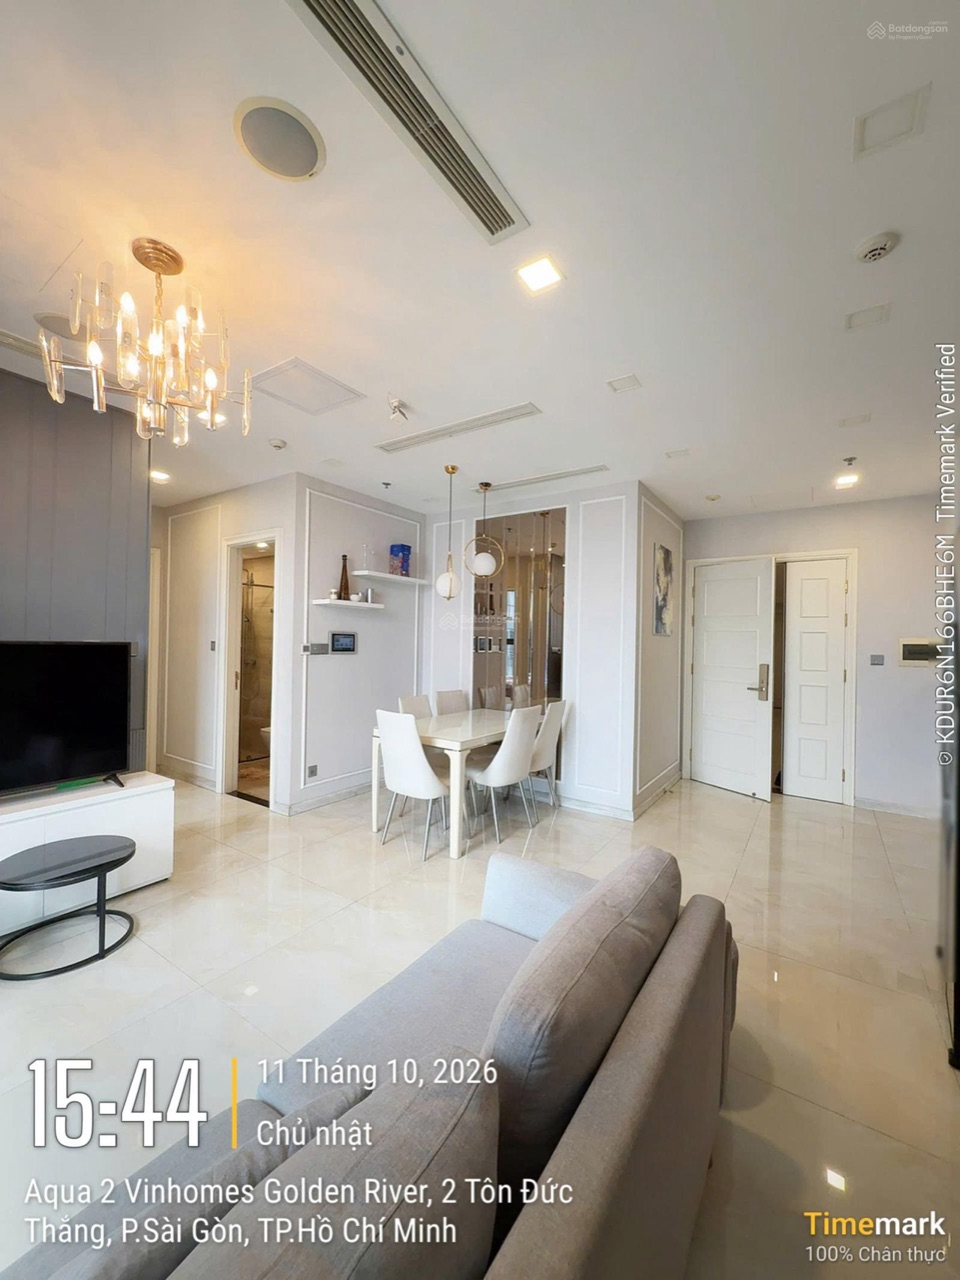 2BR 72 m² – fully furnished
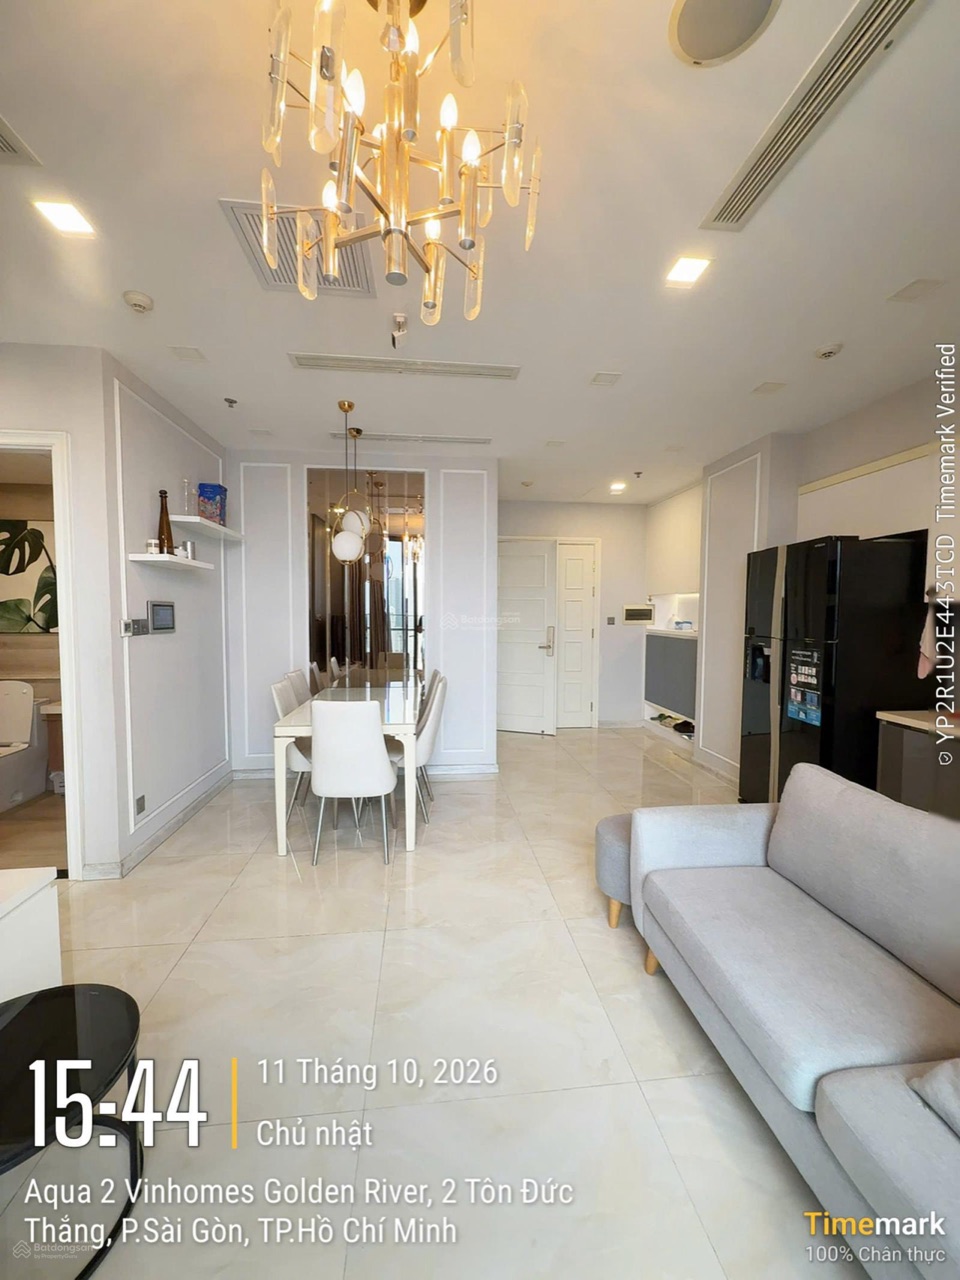 2BR 72 m² – fully furnished
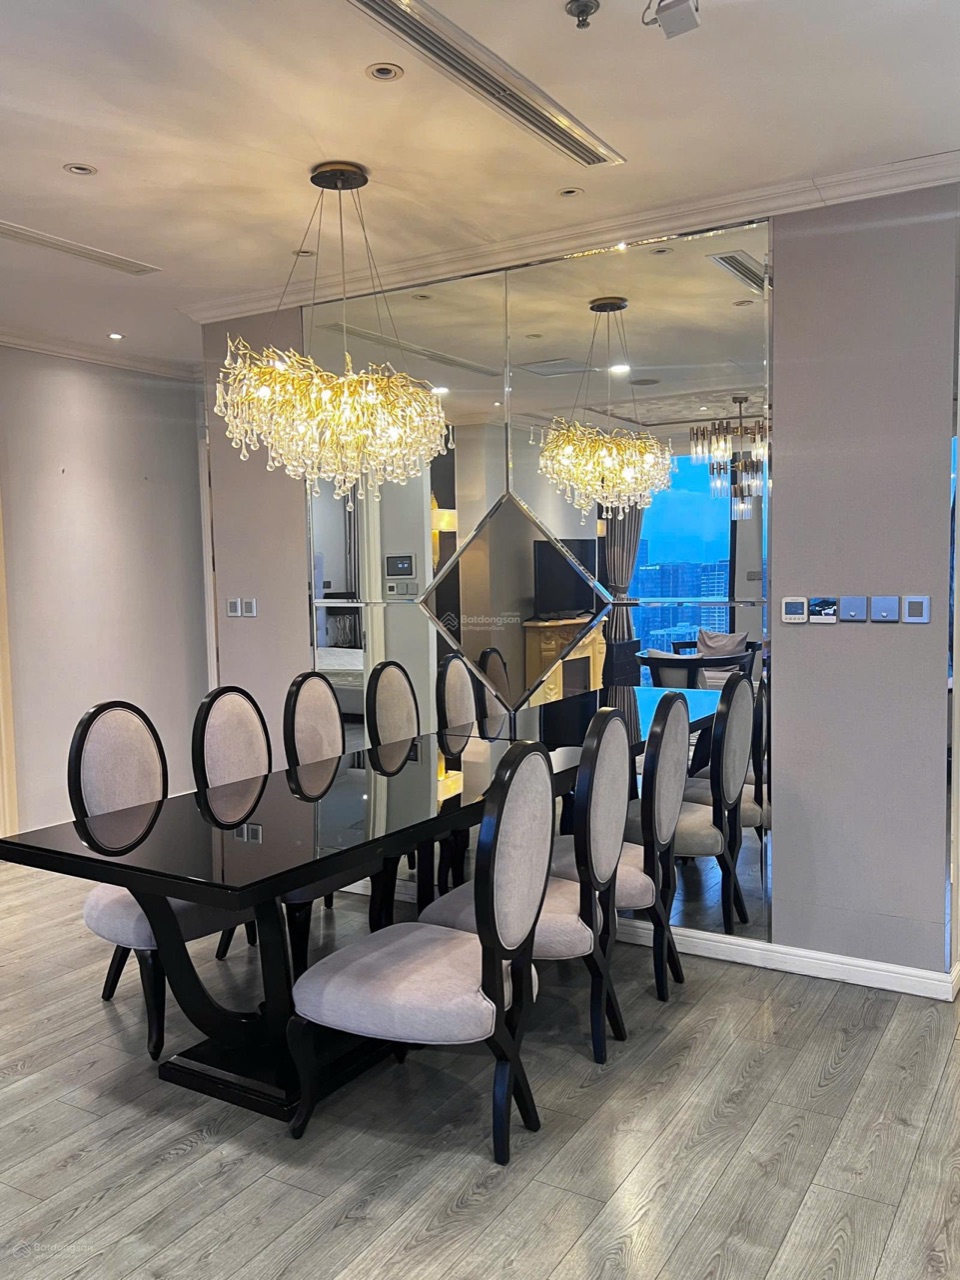 1BR 58 m²
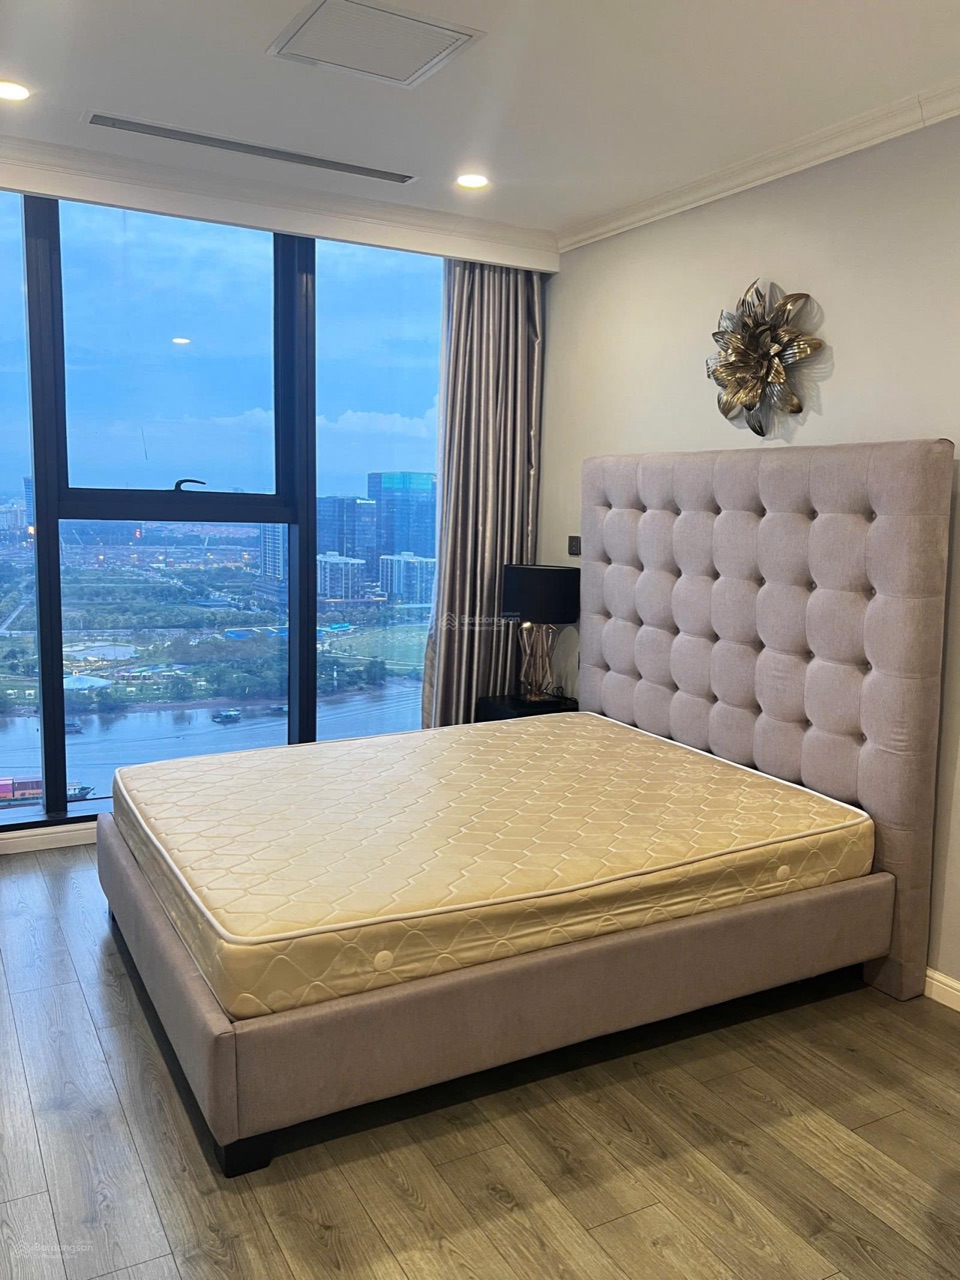 1BR 58 m²
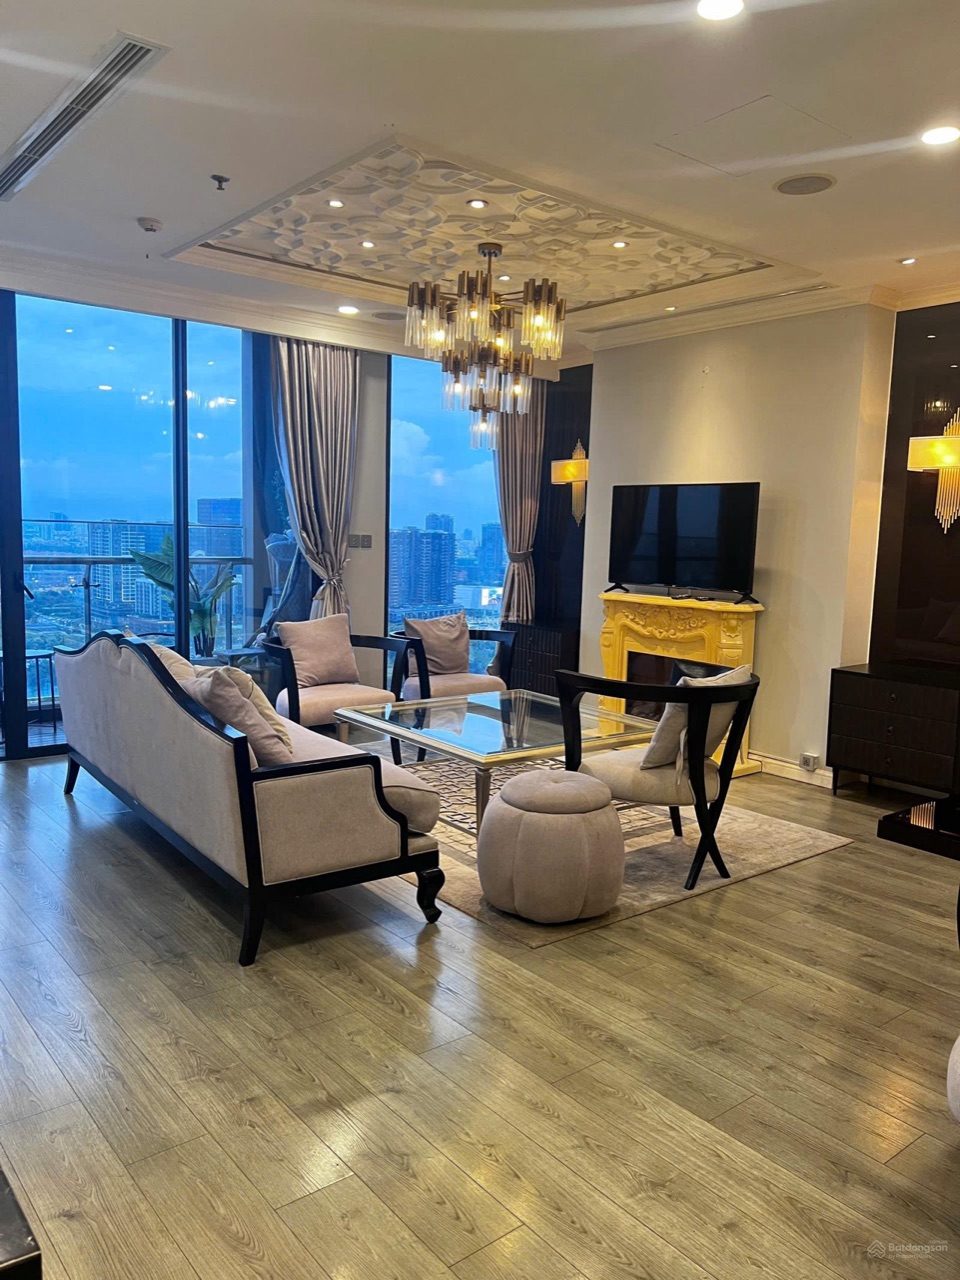 1BR 58 m²
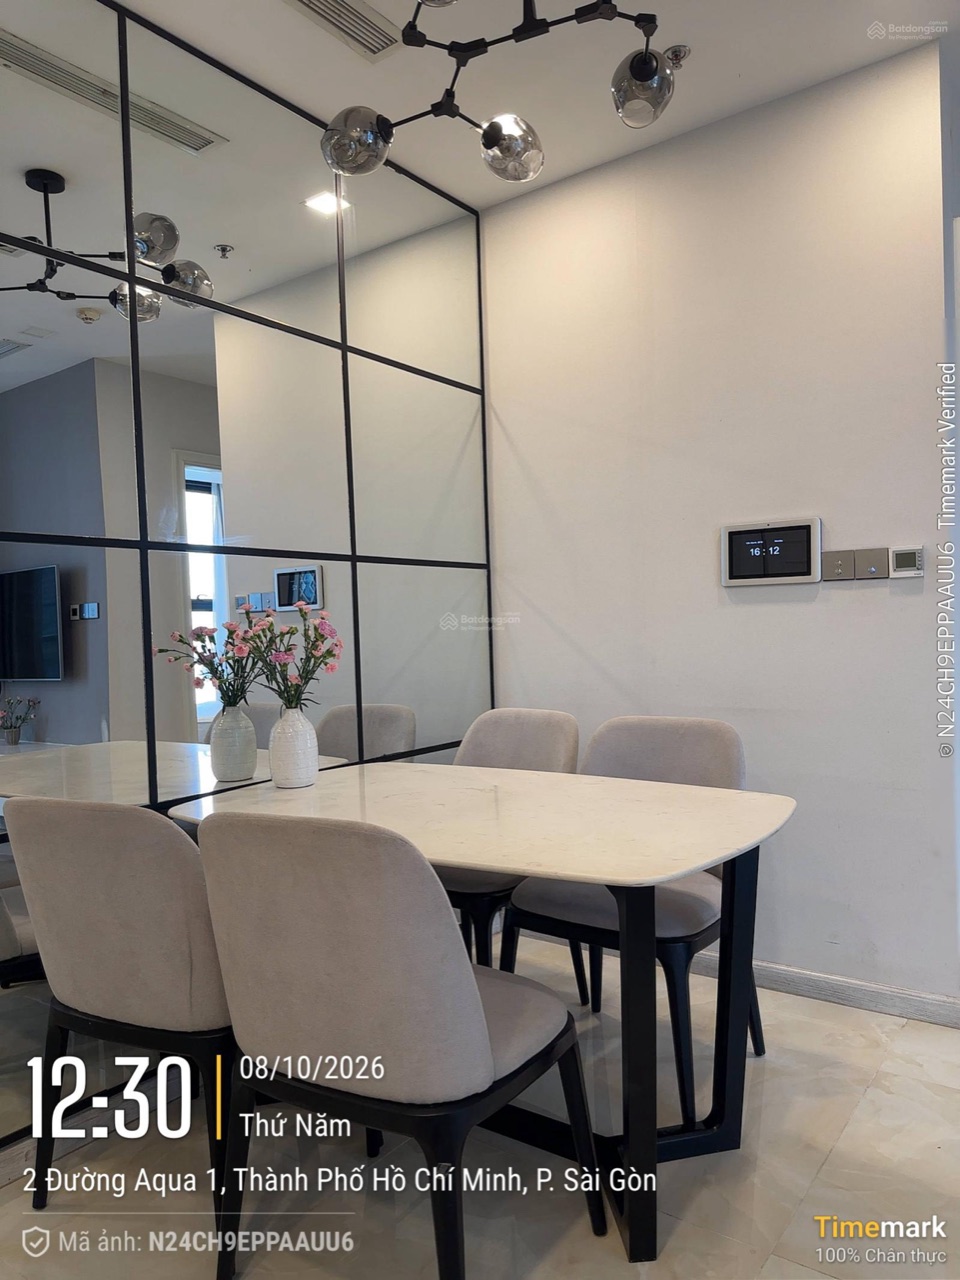 2BR 68 m² – fully furnished
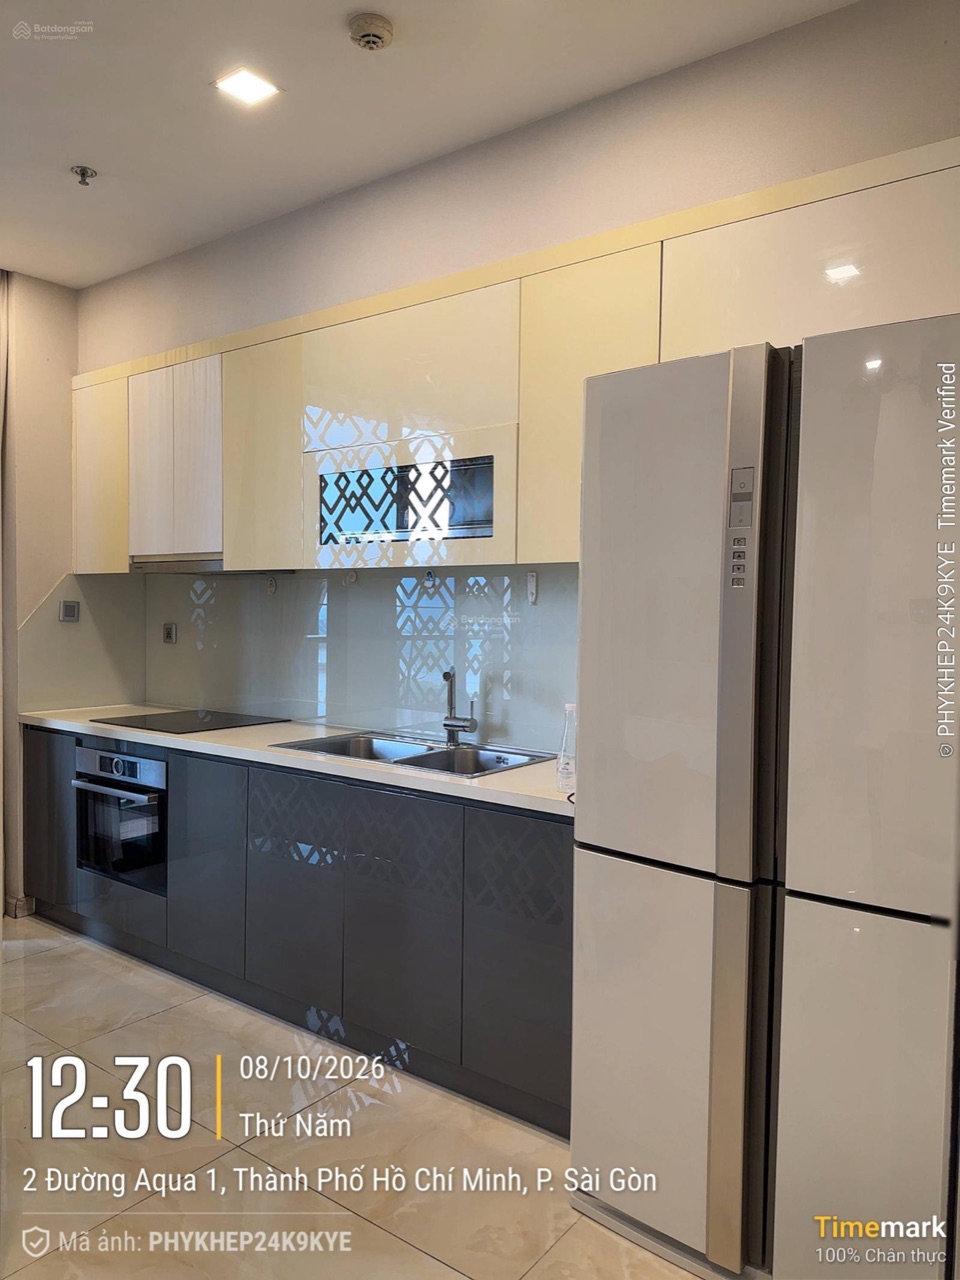 2BR 68 m² – fully furnished
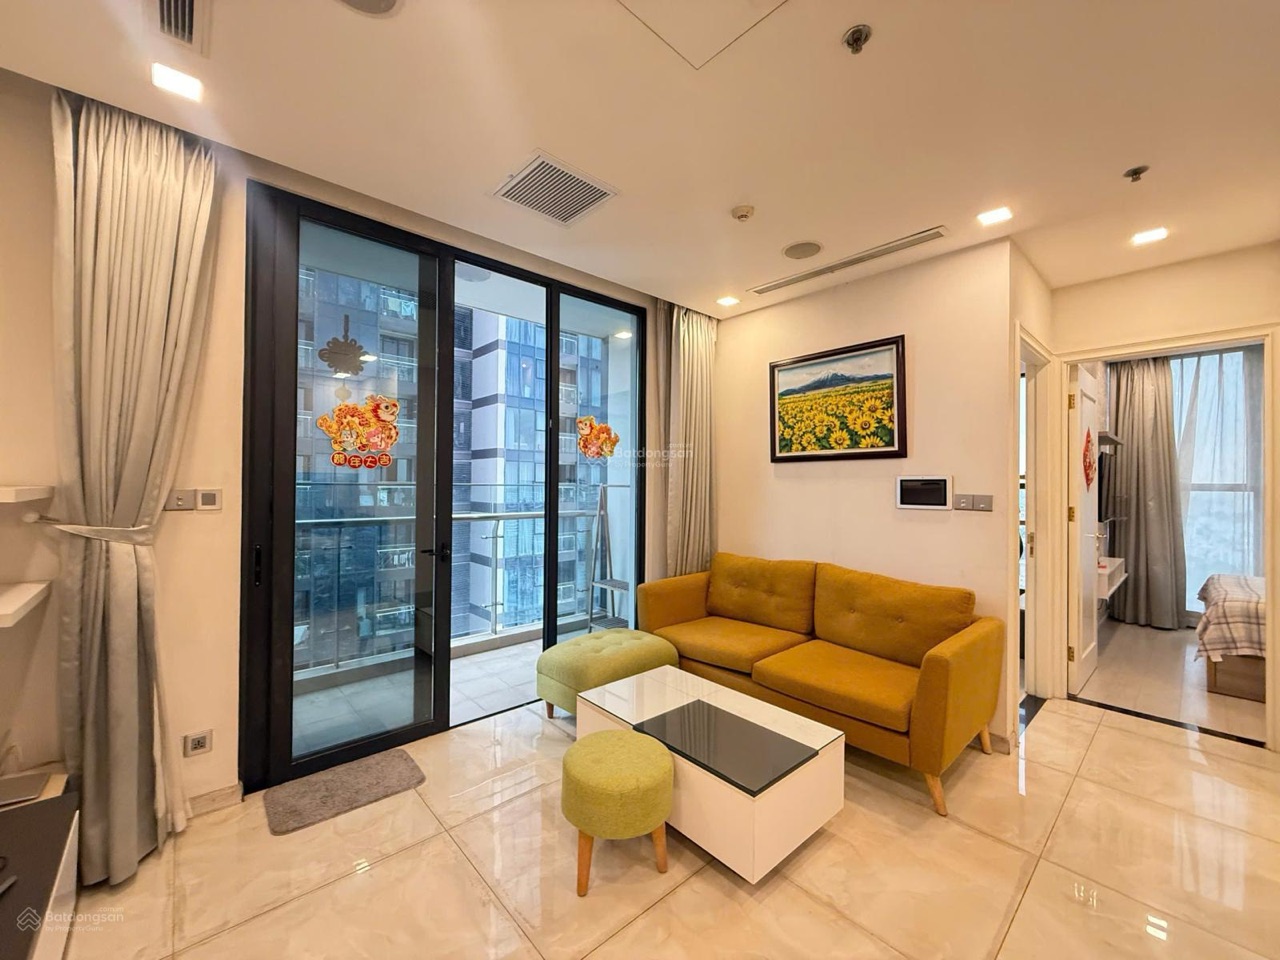 2BR 80 m² river view – fully furnished
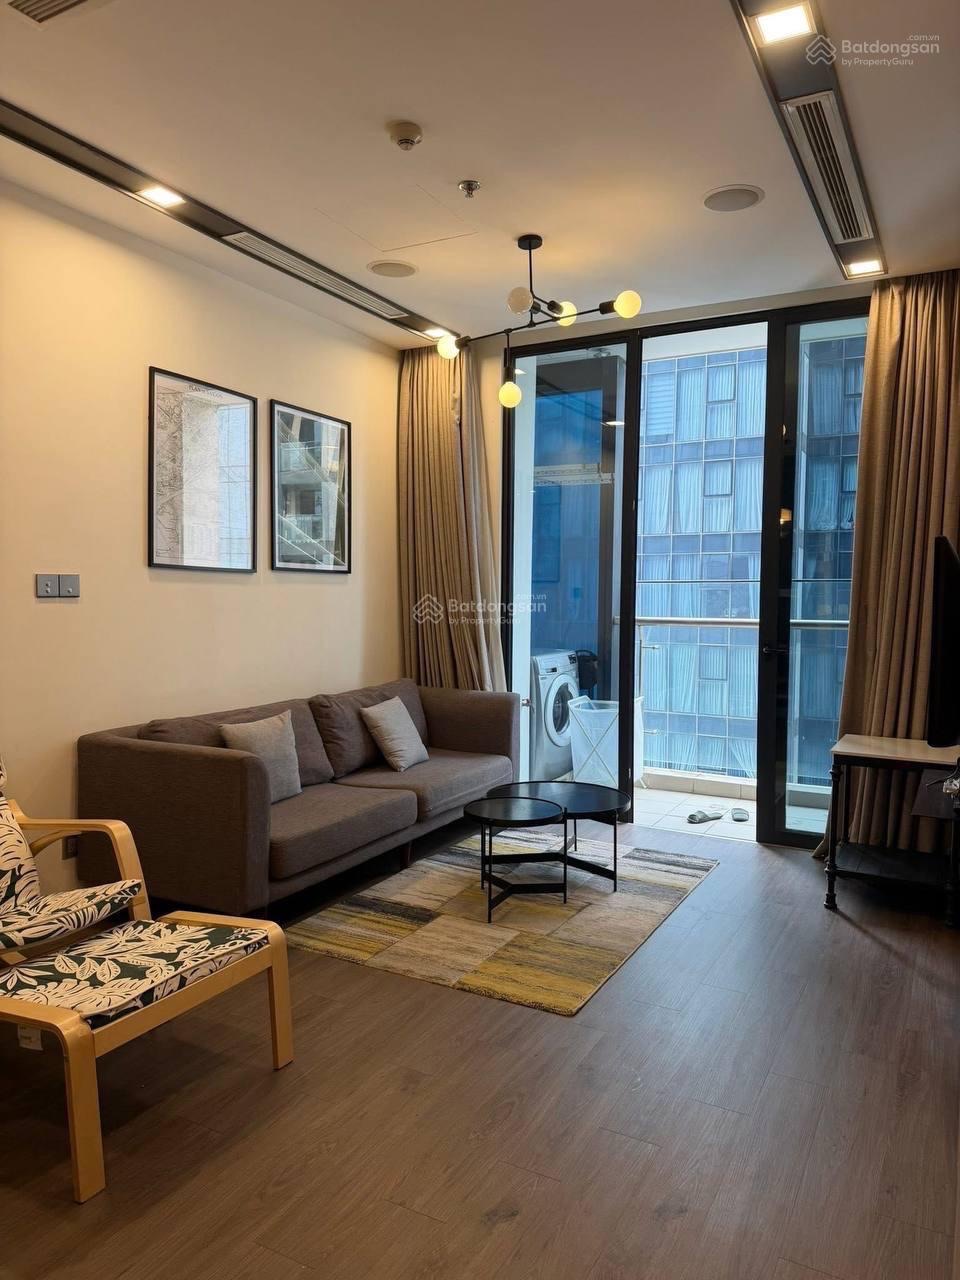 1BR 50 m² river view – fully furnished
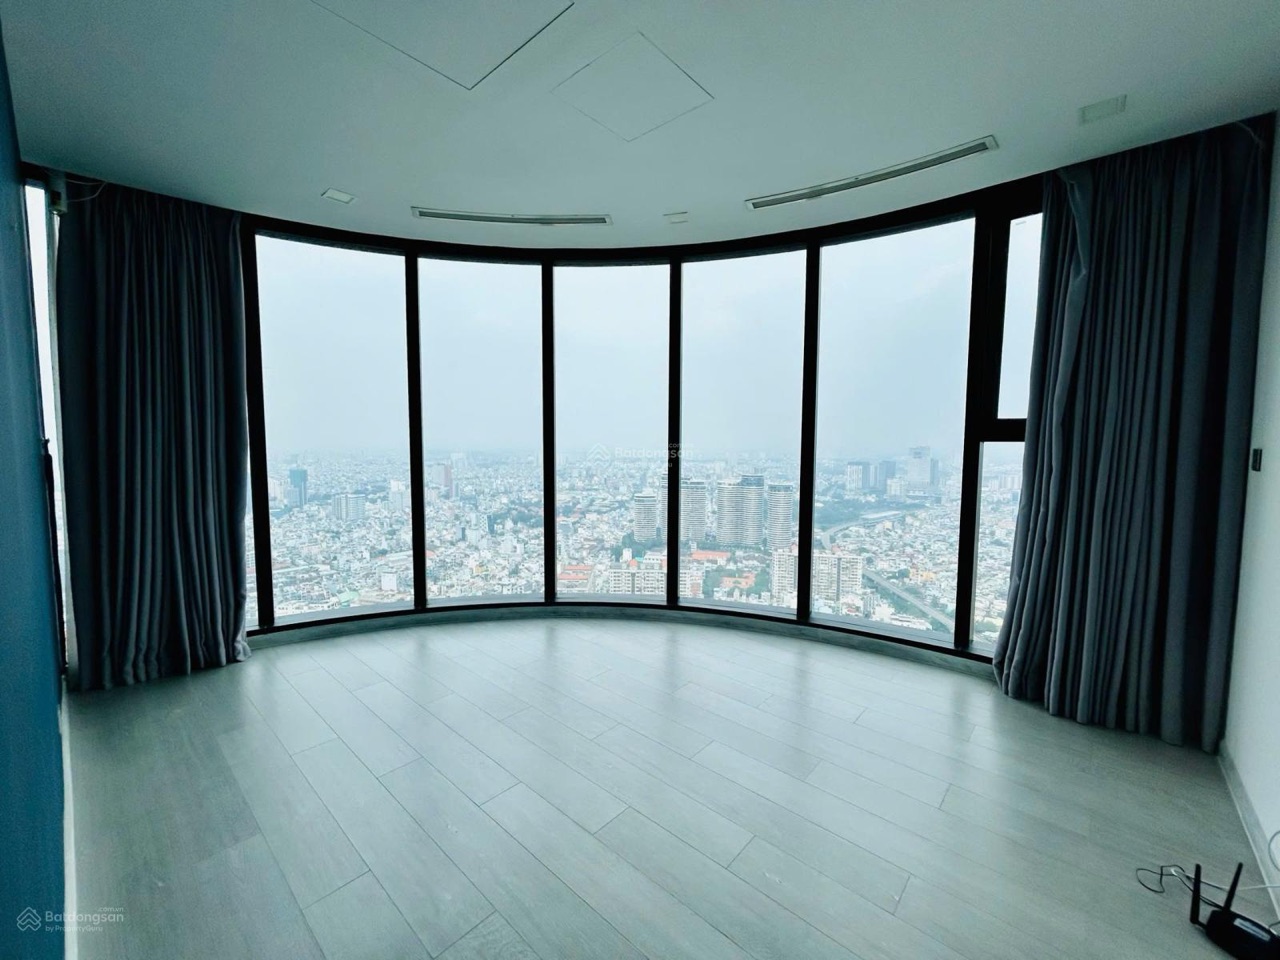 3BR 105 m² Landmark 81 view – fully furnished
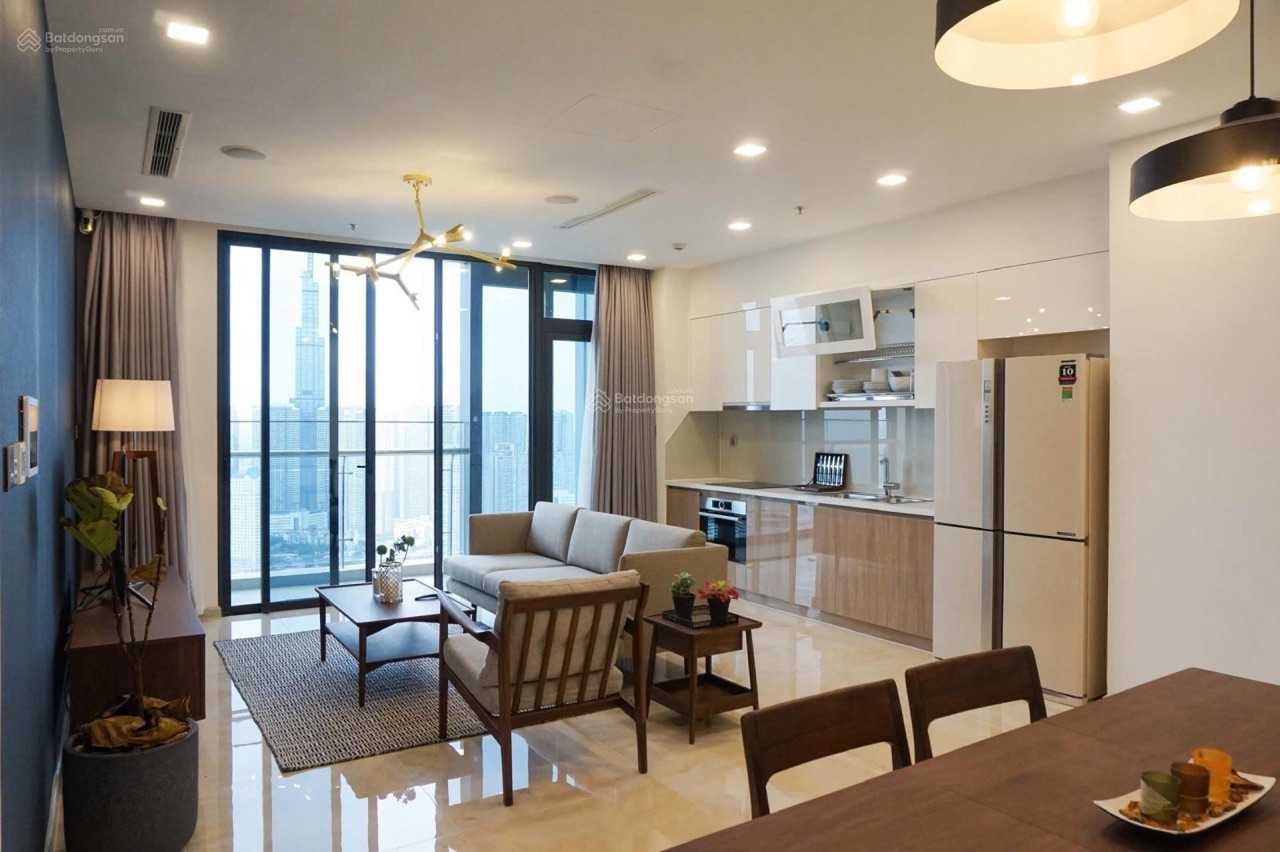 3BR 105 m² Landmark 81 view – fully furnished
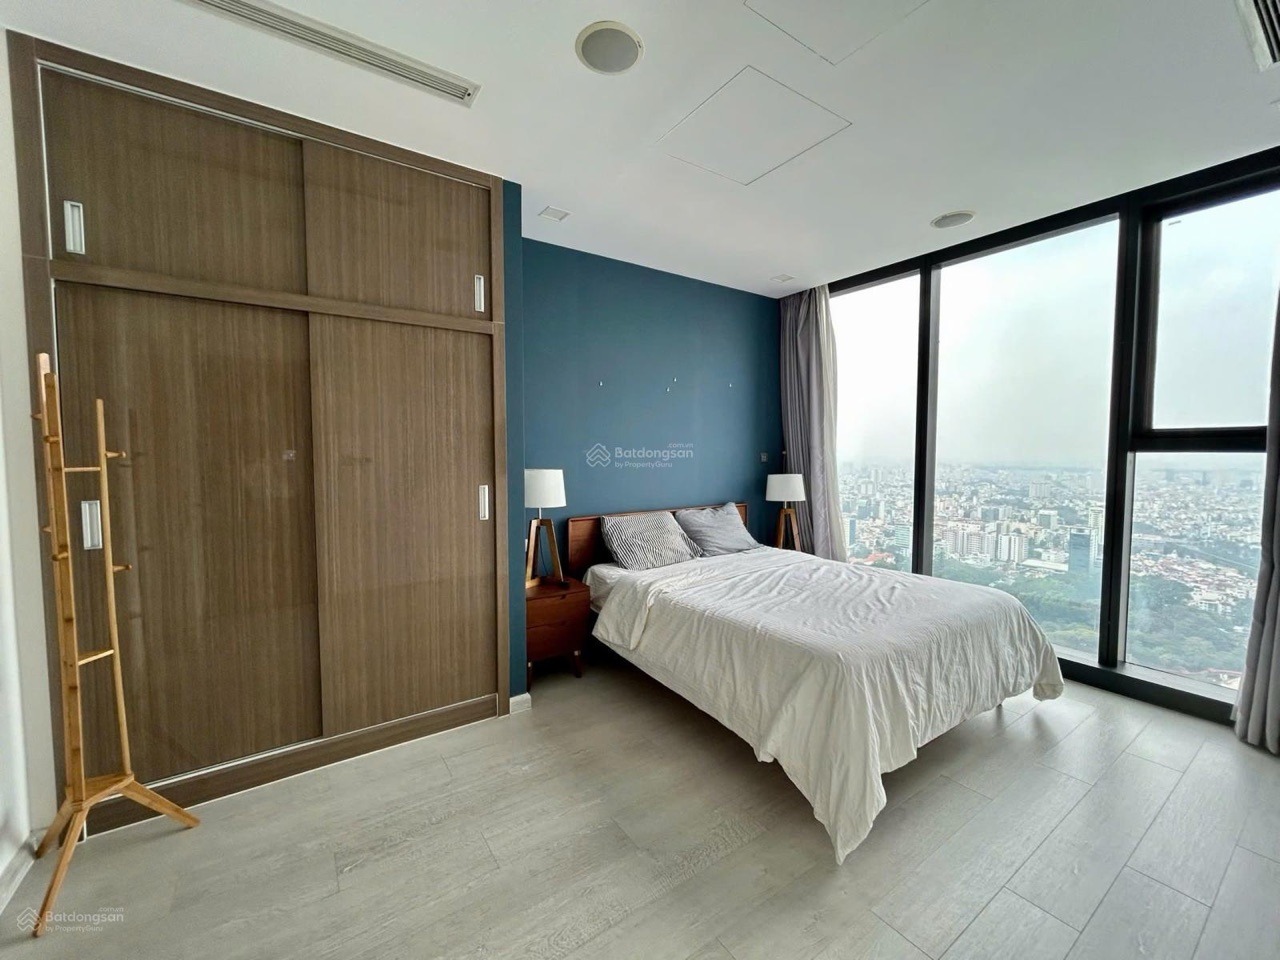 3BR 105 m² Landmark 81 view – fully furnished
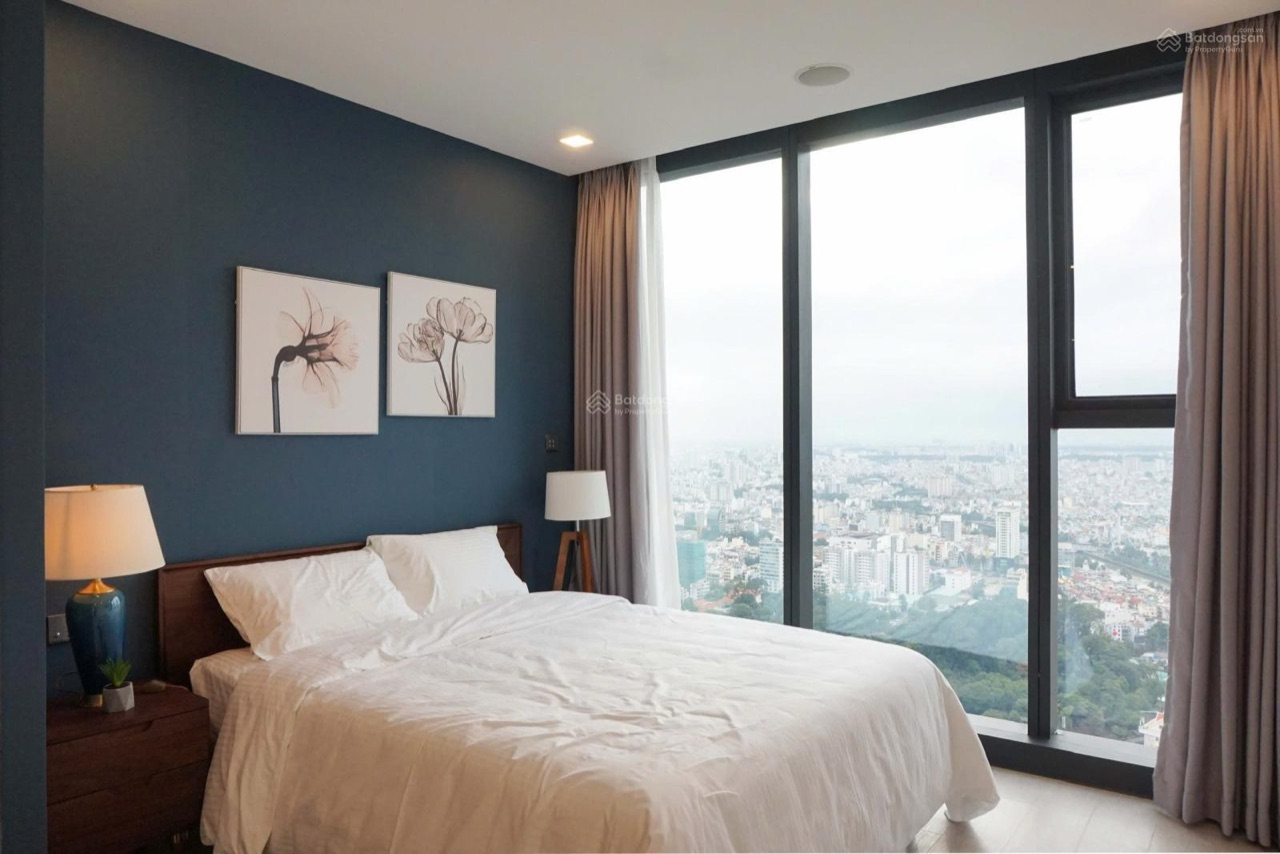 3BR 105 m² Landmark 81 view – fully furnished
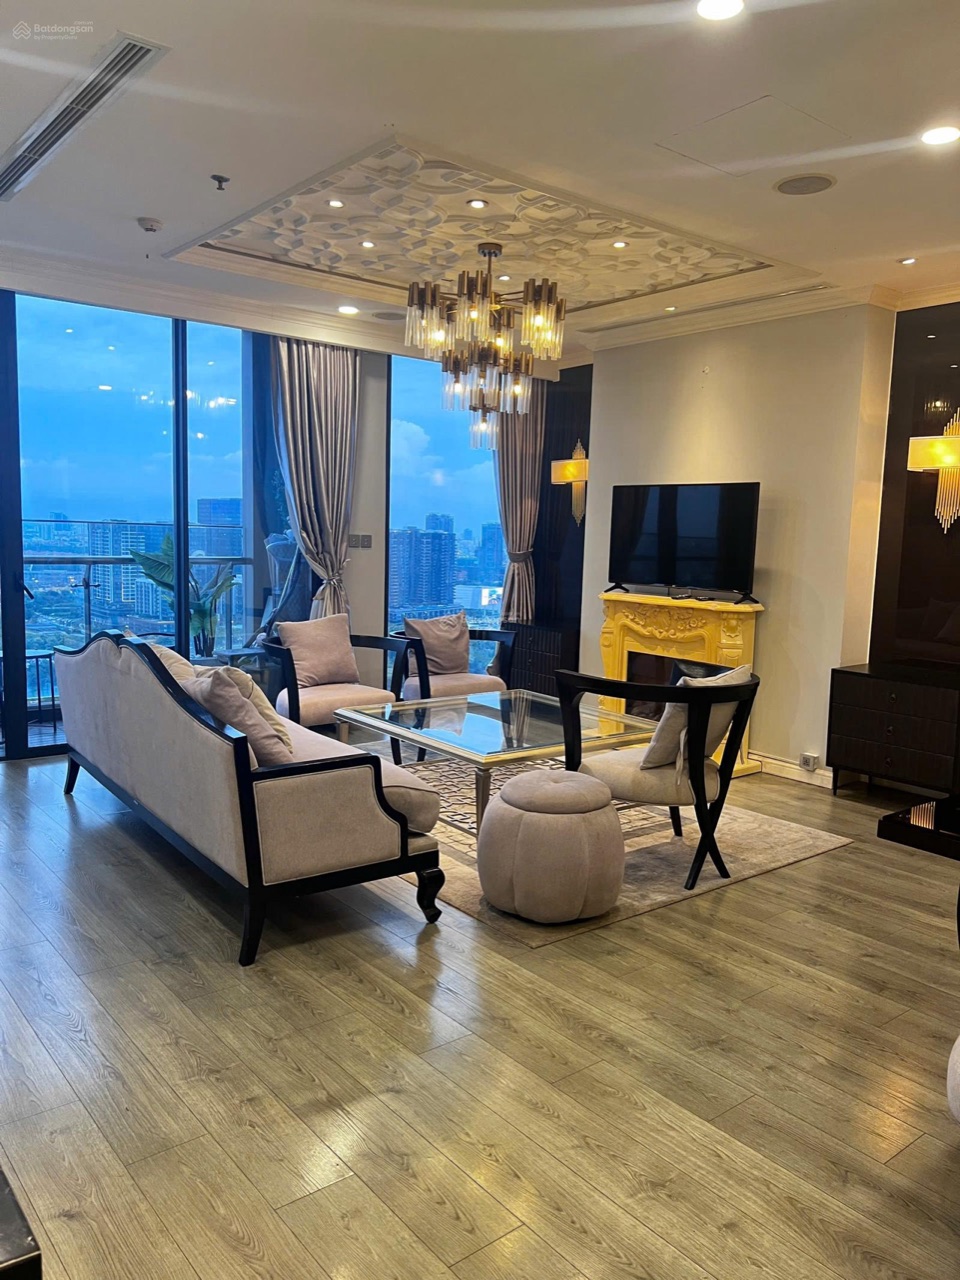 3BR 121 m² Luxury 6 river & Bitexco view – fully furnished
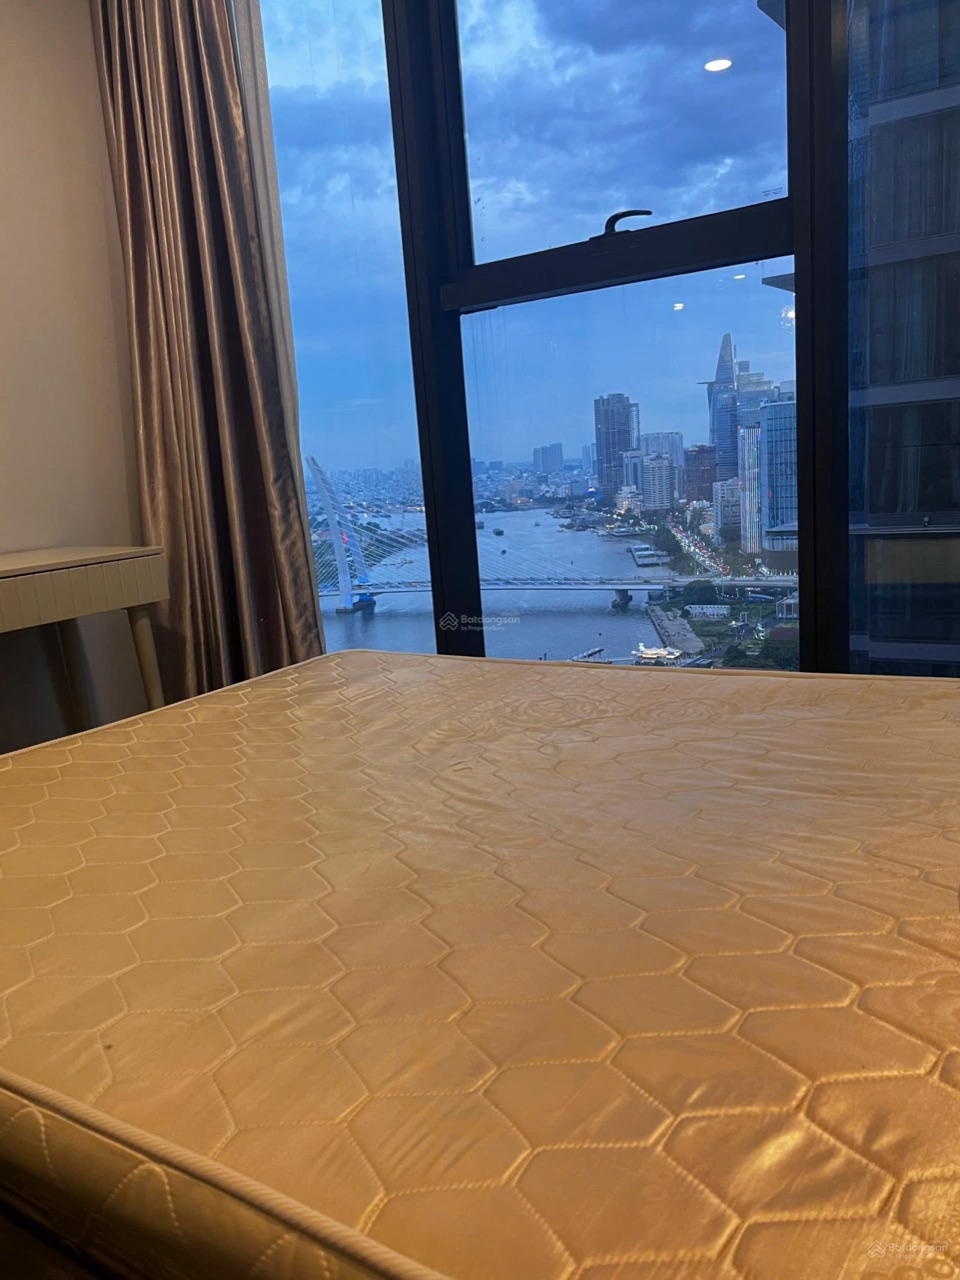 3BR 121 m² Luxury 6 river & Bitexco view – fully furnished
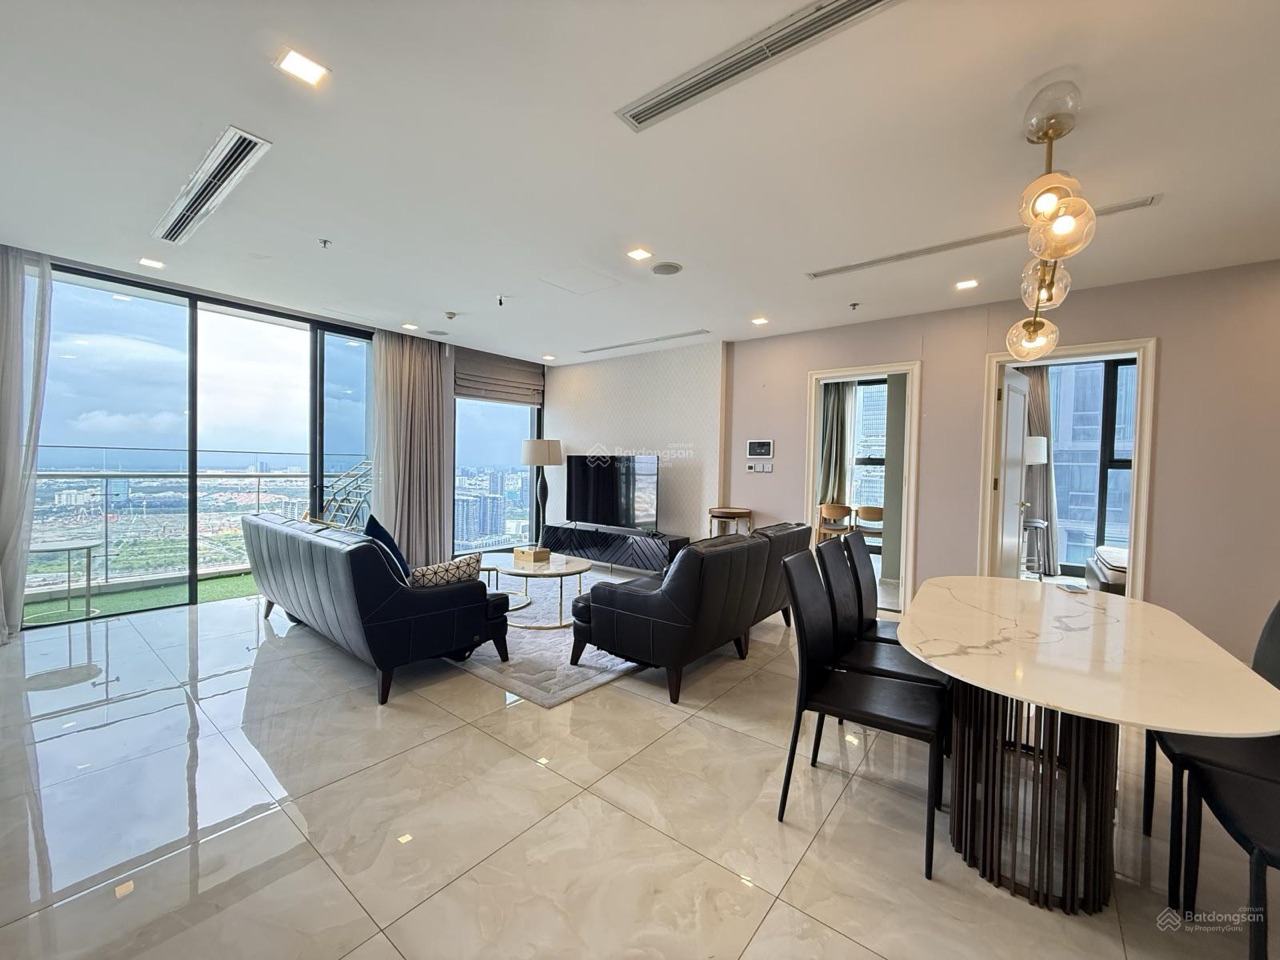 3BR 130 m² arc view
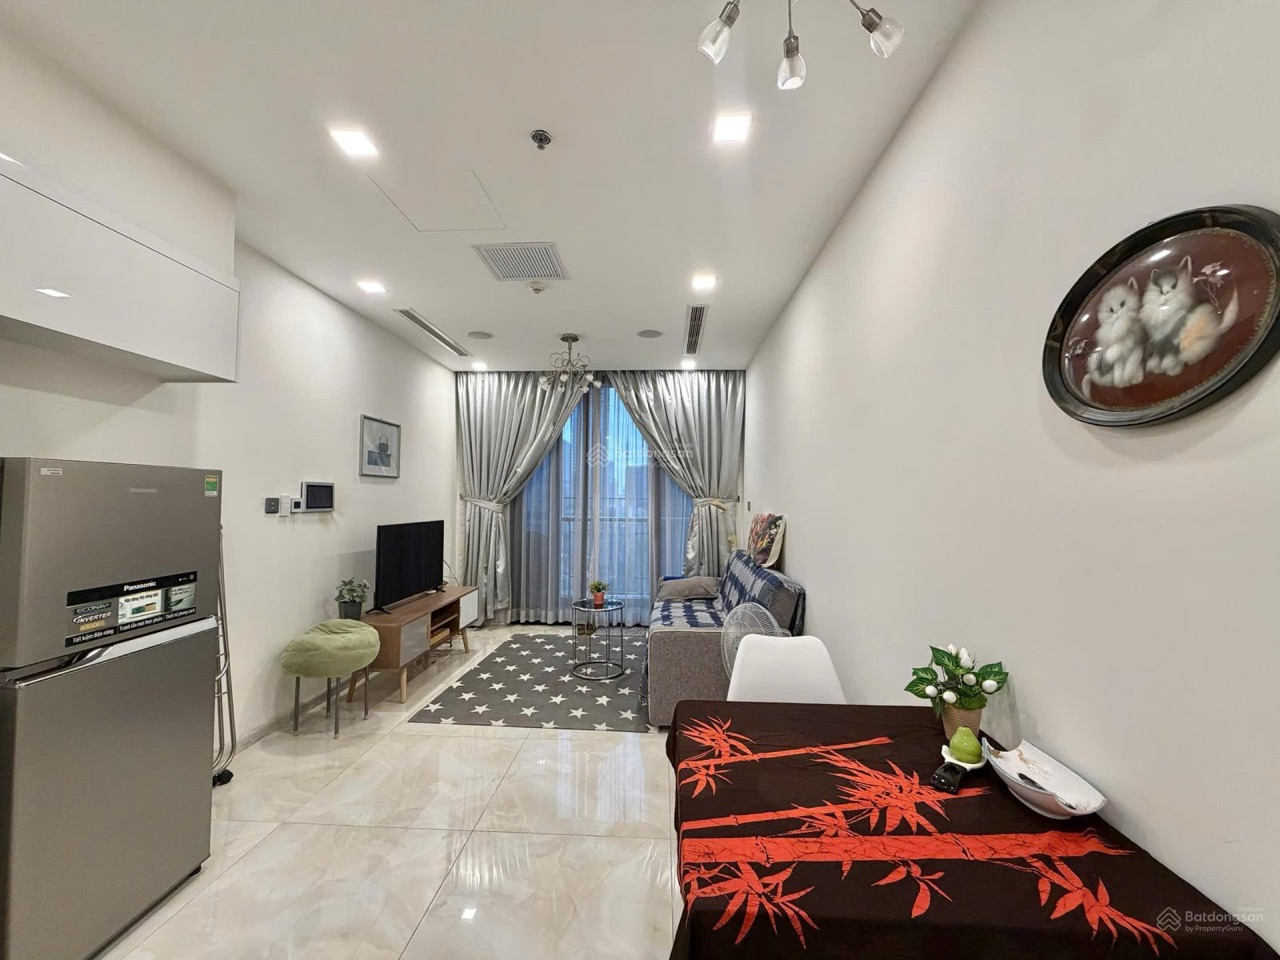 2BR 70 m² river view
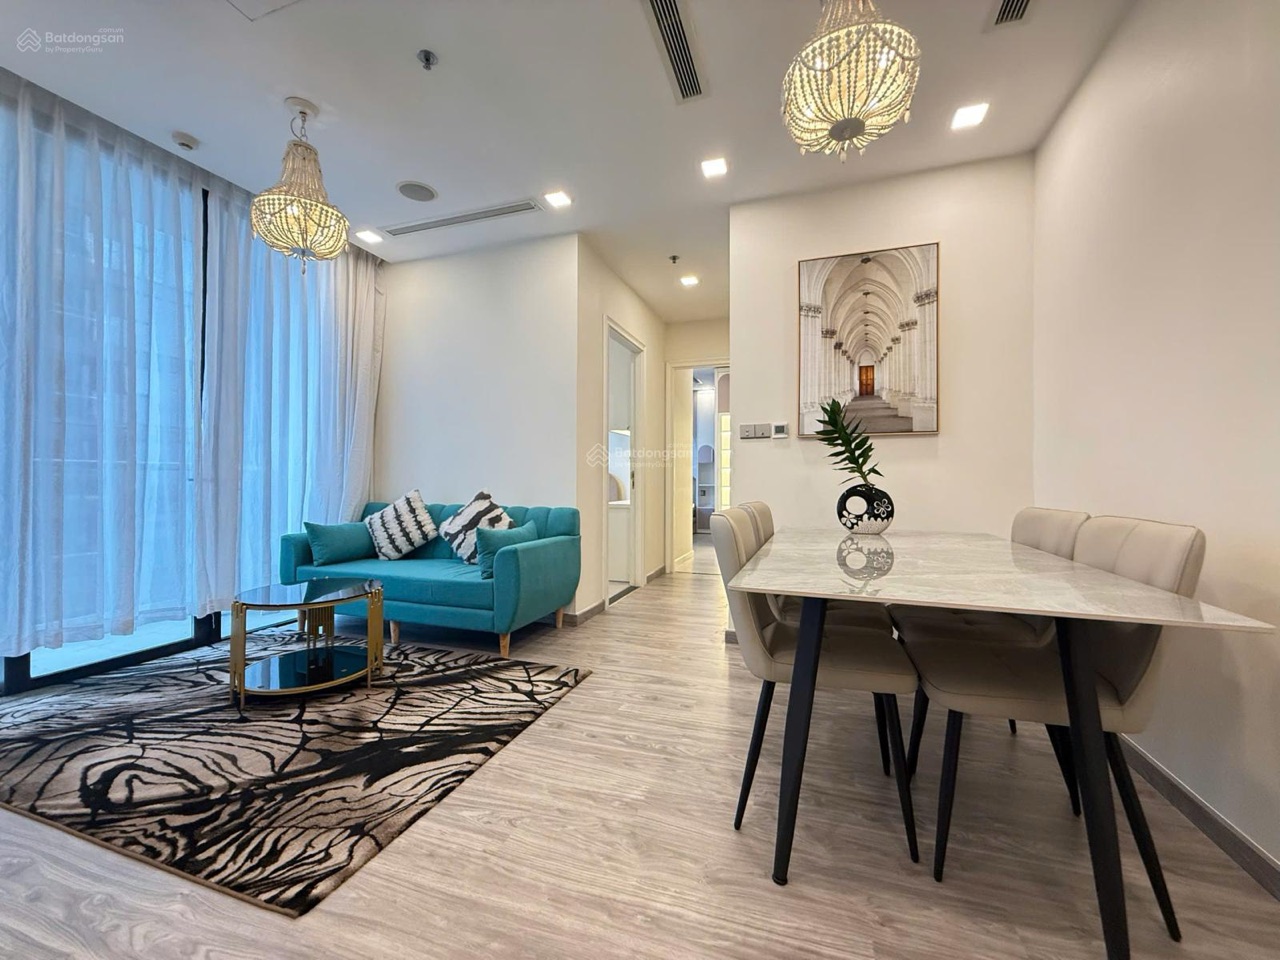 2BR 70 m² river view – fully furnished
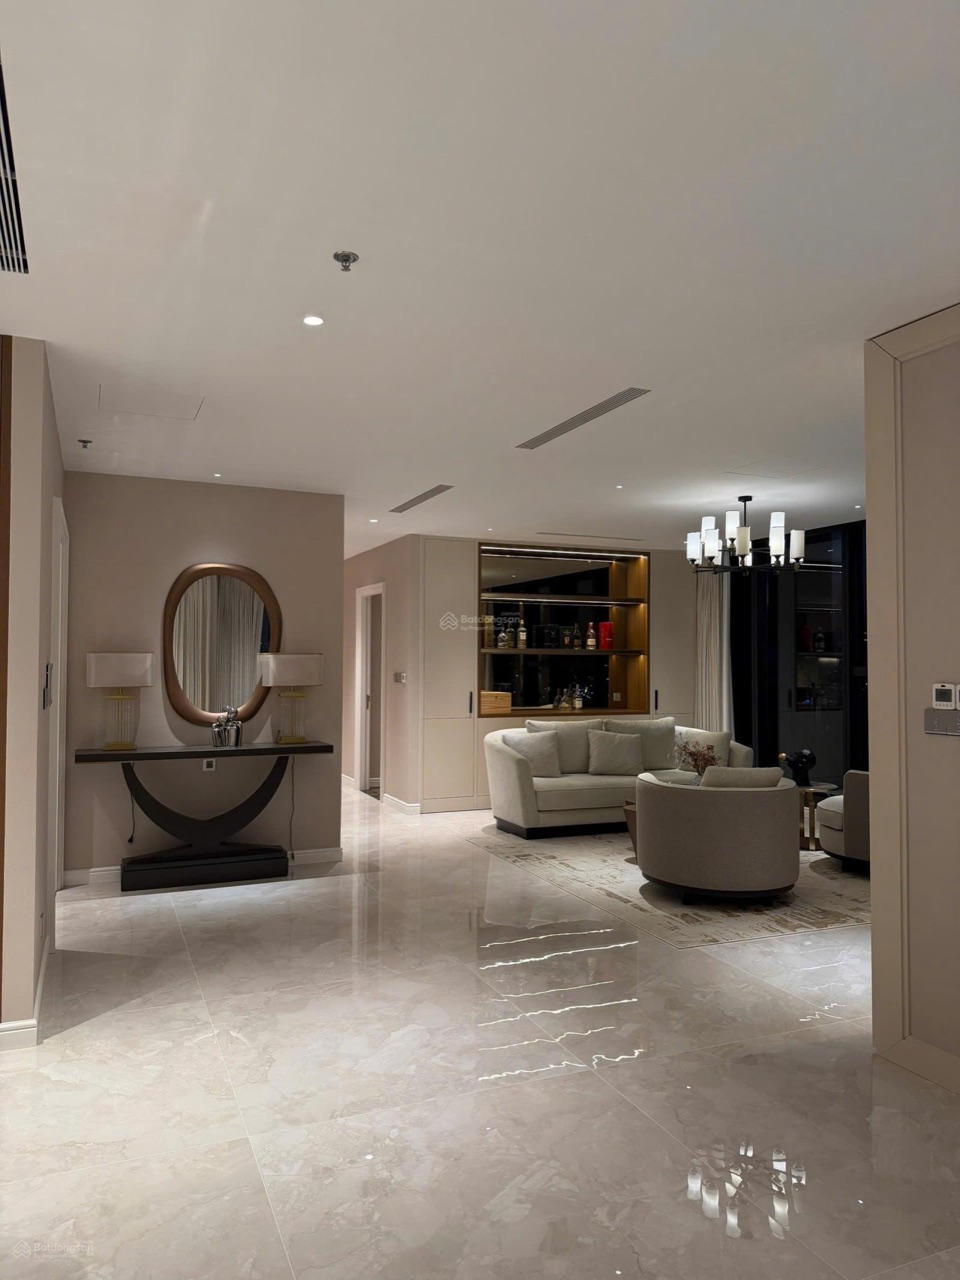 2BR 70 m²
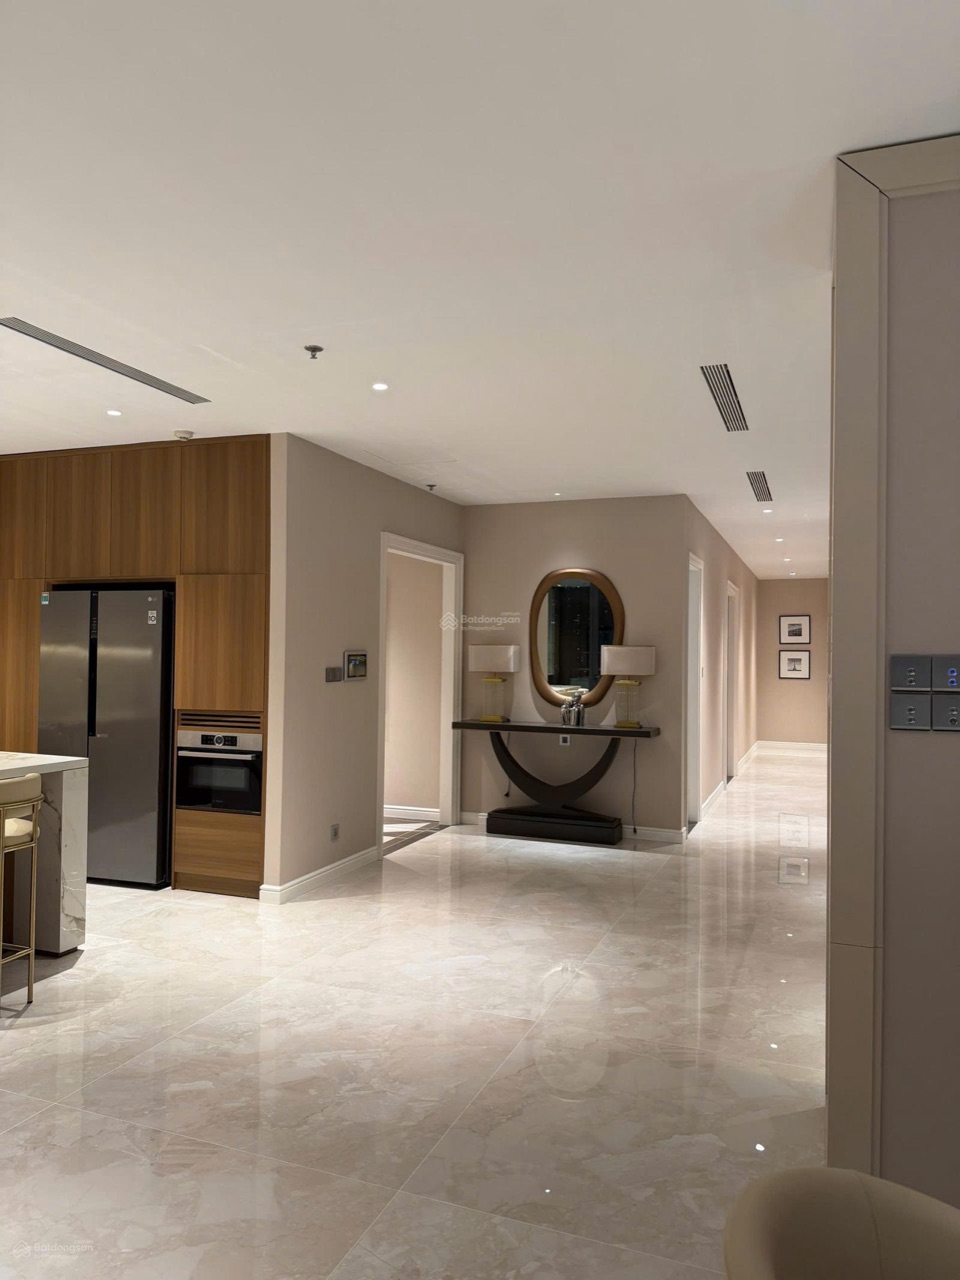 2BR 70 m²
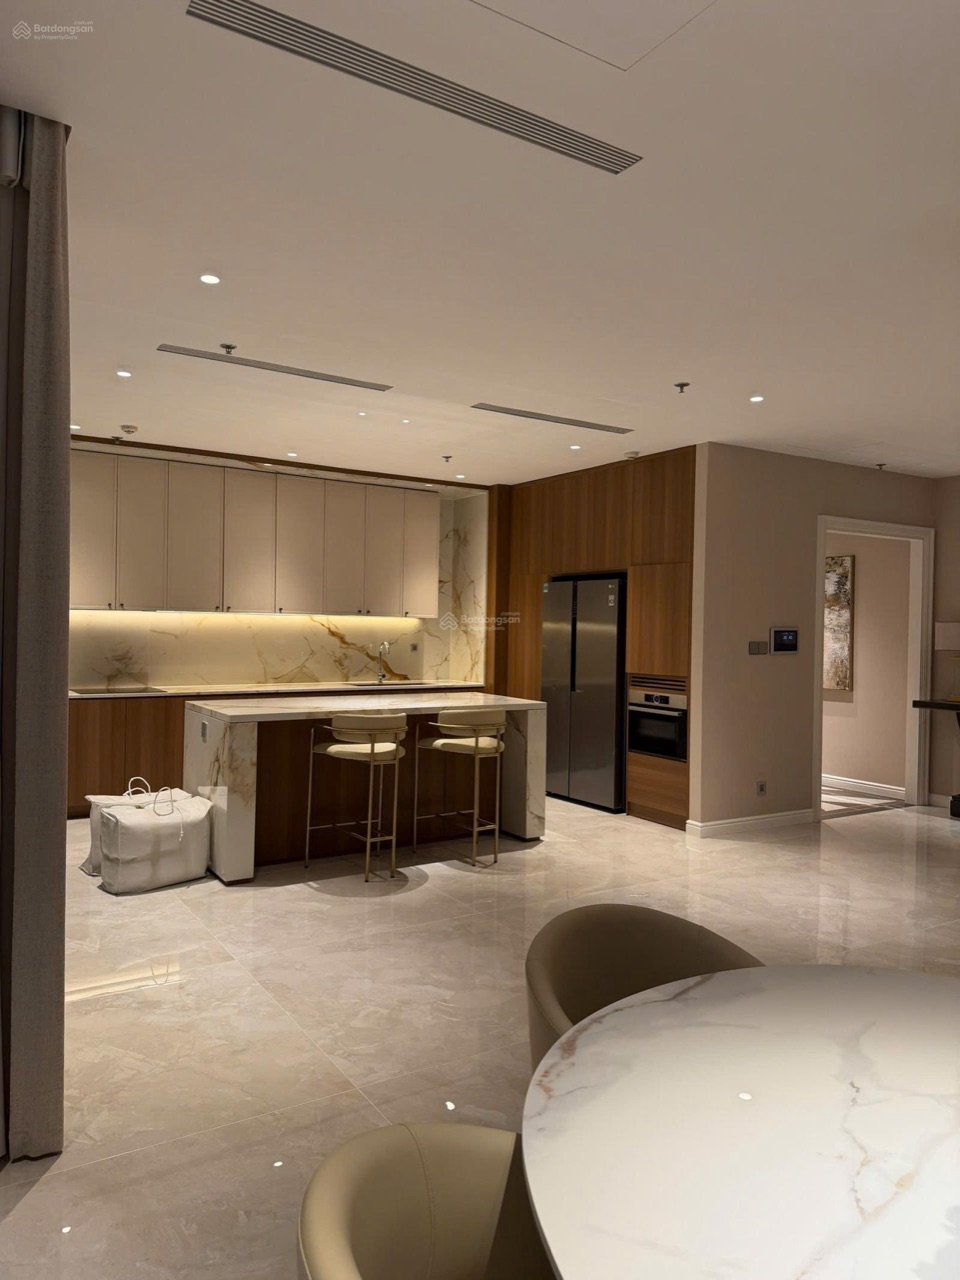 2BR 70 m²
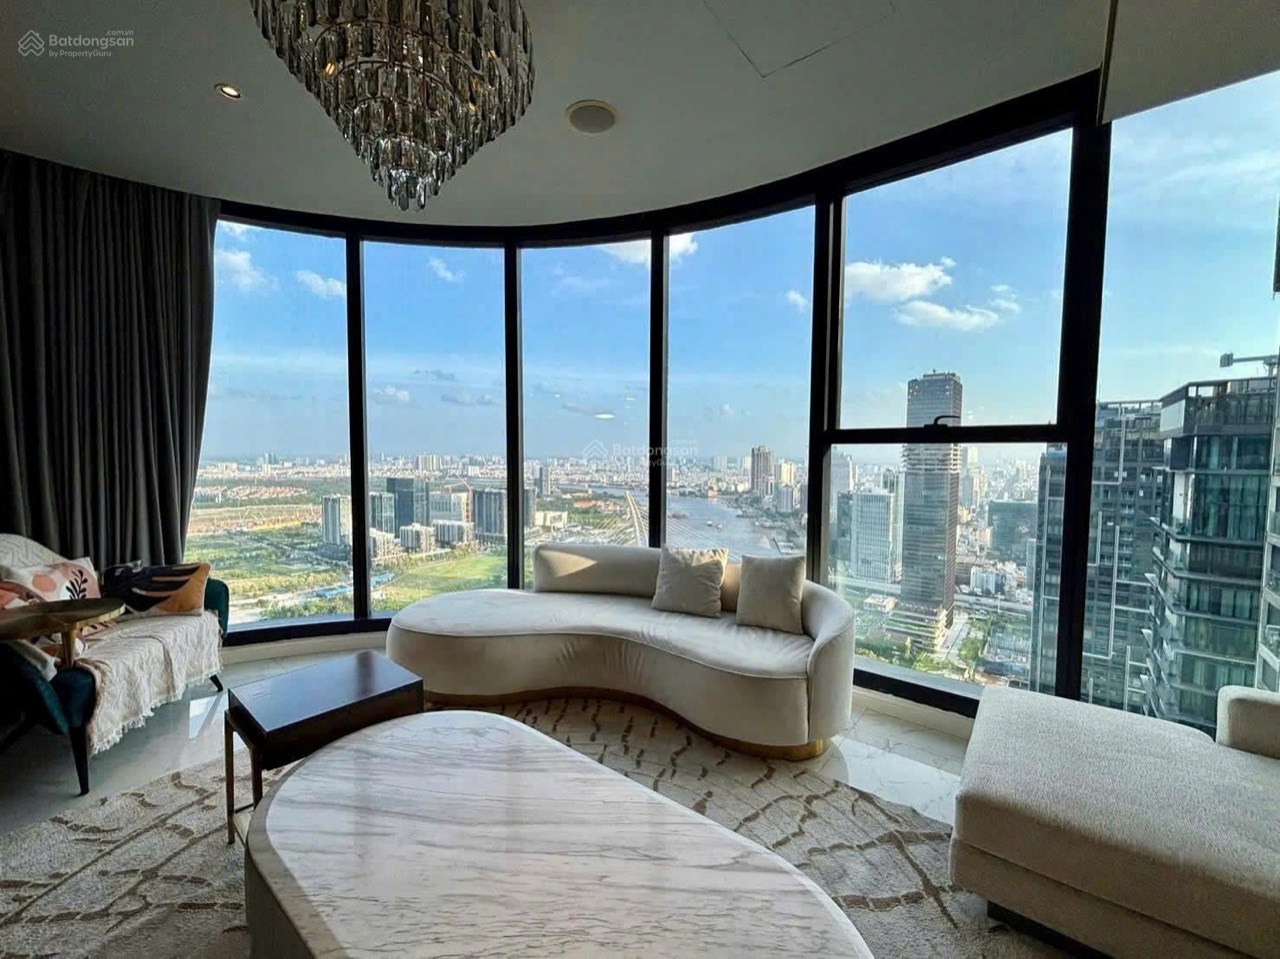 3BR 105 m² – fully furnished
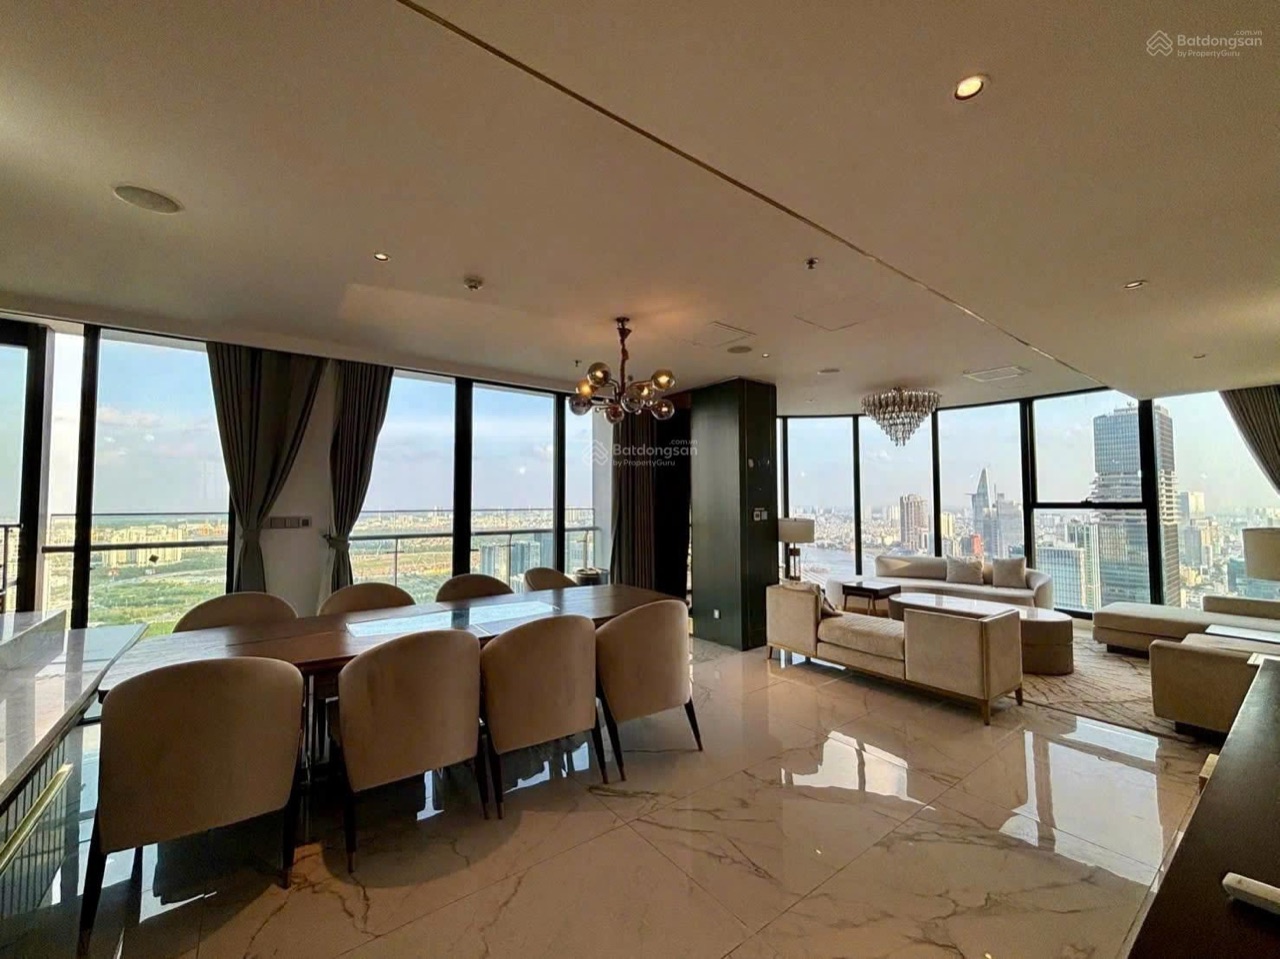 3BR 105 m² – fully furnished
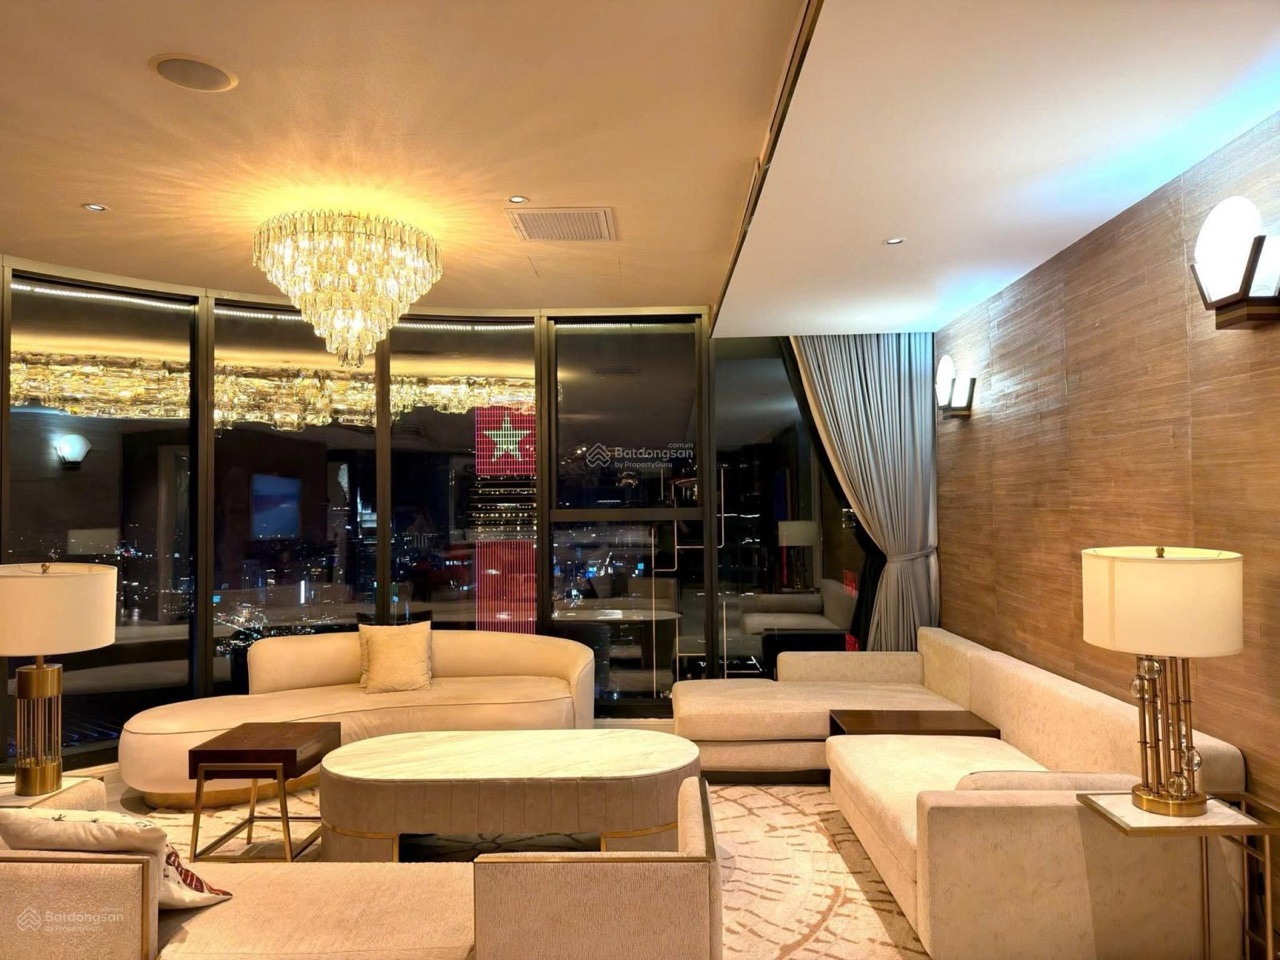 3BR 105 m² – fully furnished
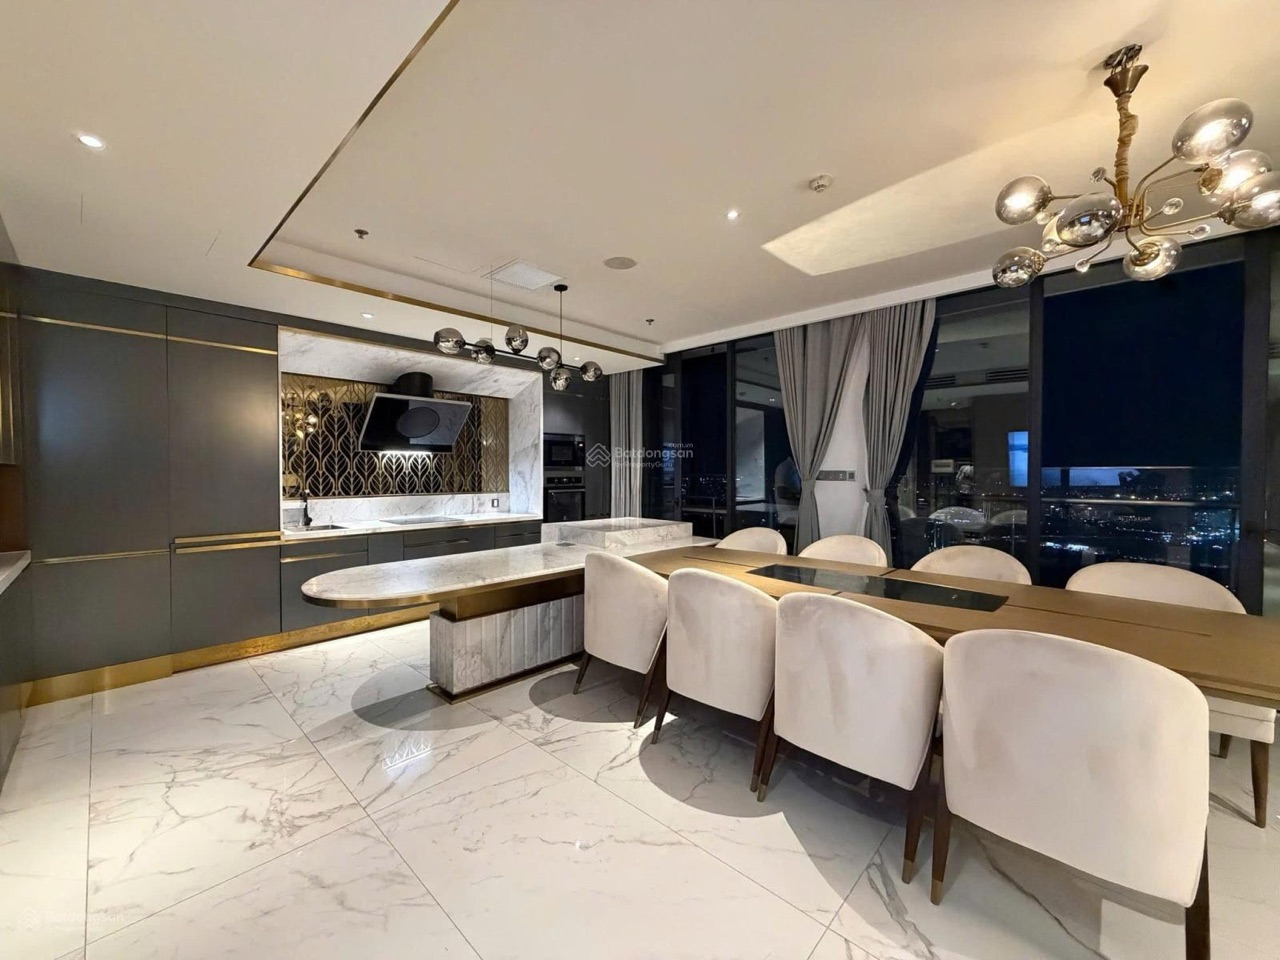 3BR 105 m² – fully furnished
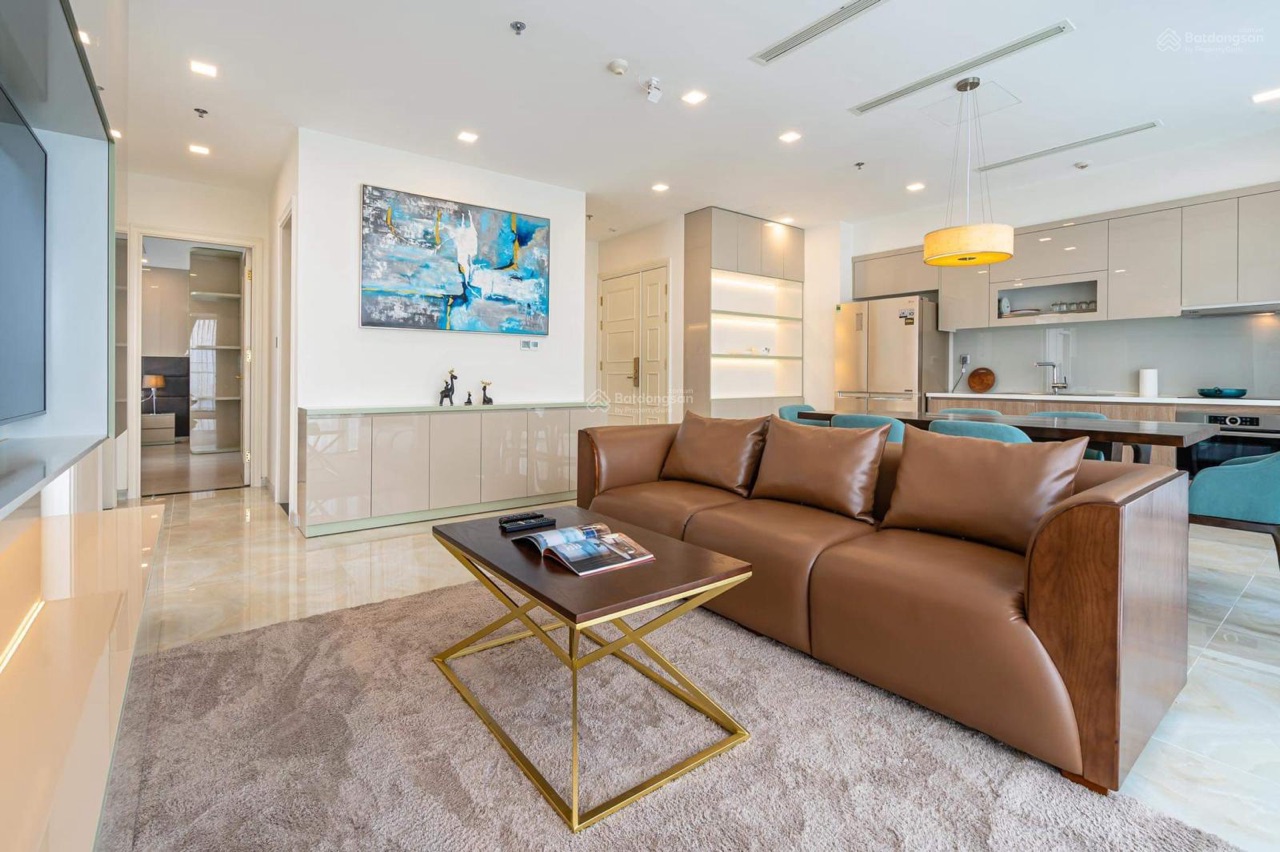 2BR 84 m²
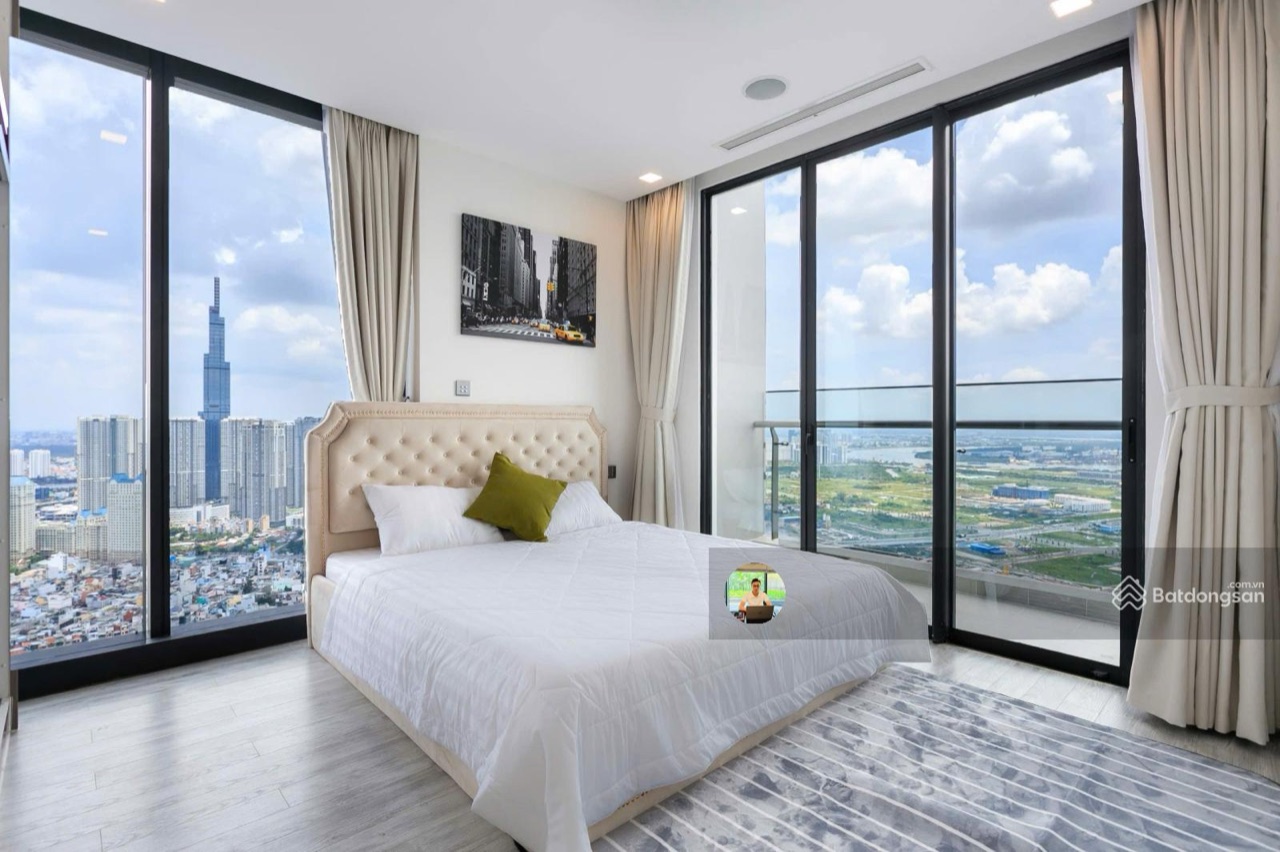 2BR 84 m²
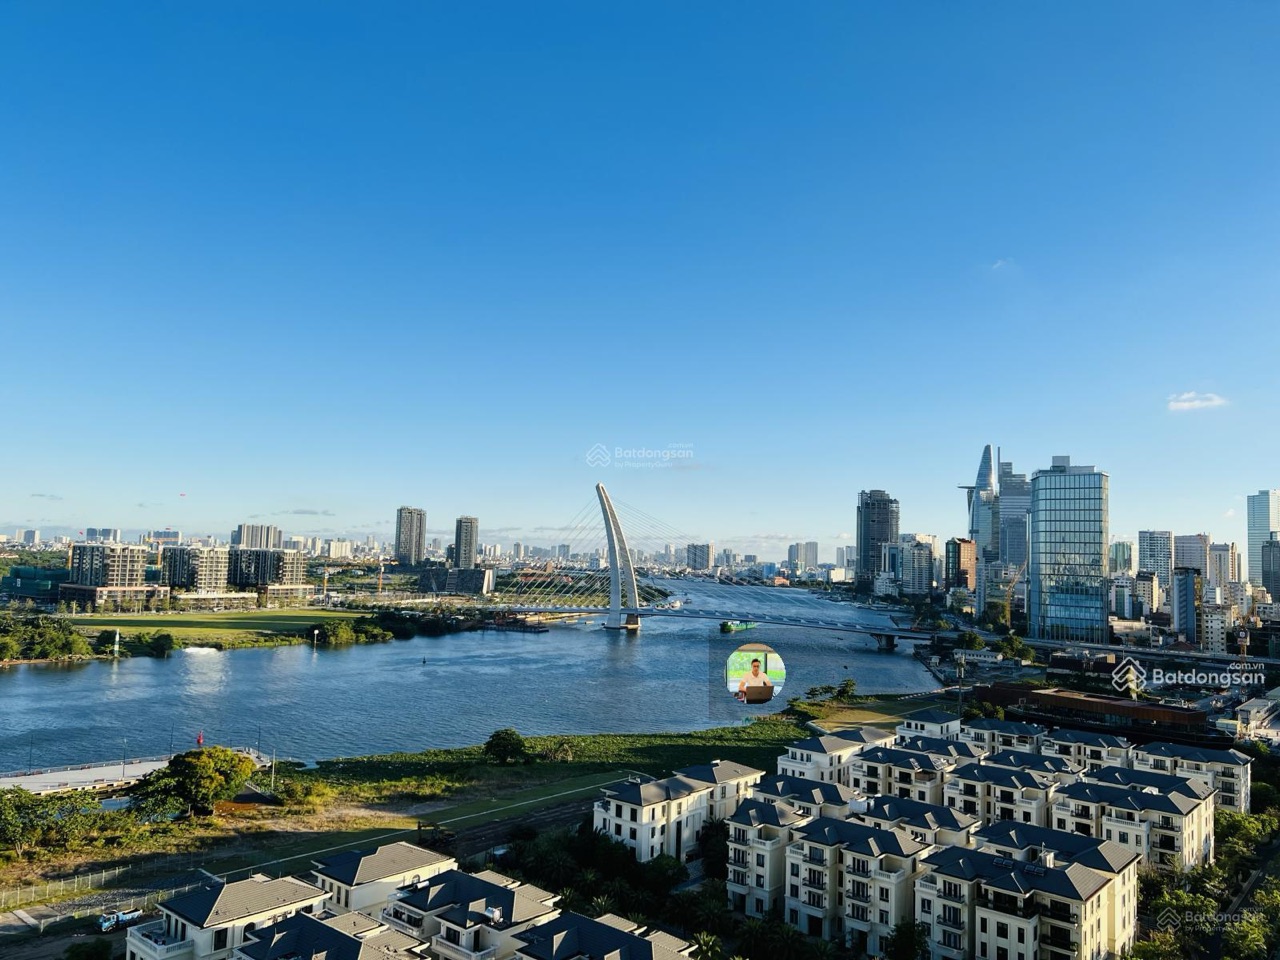 2BR 84 m²
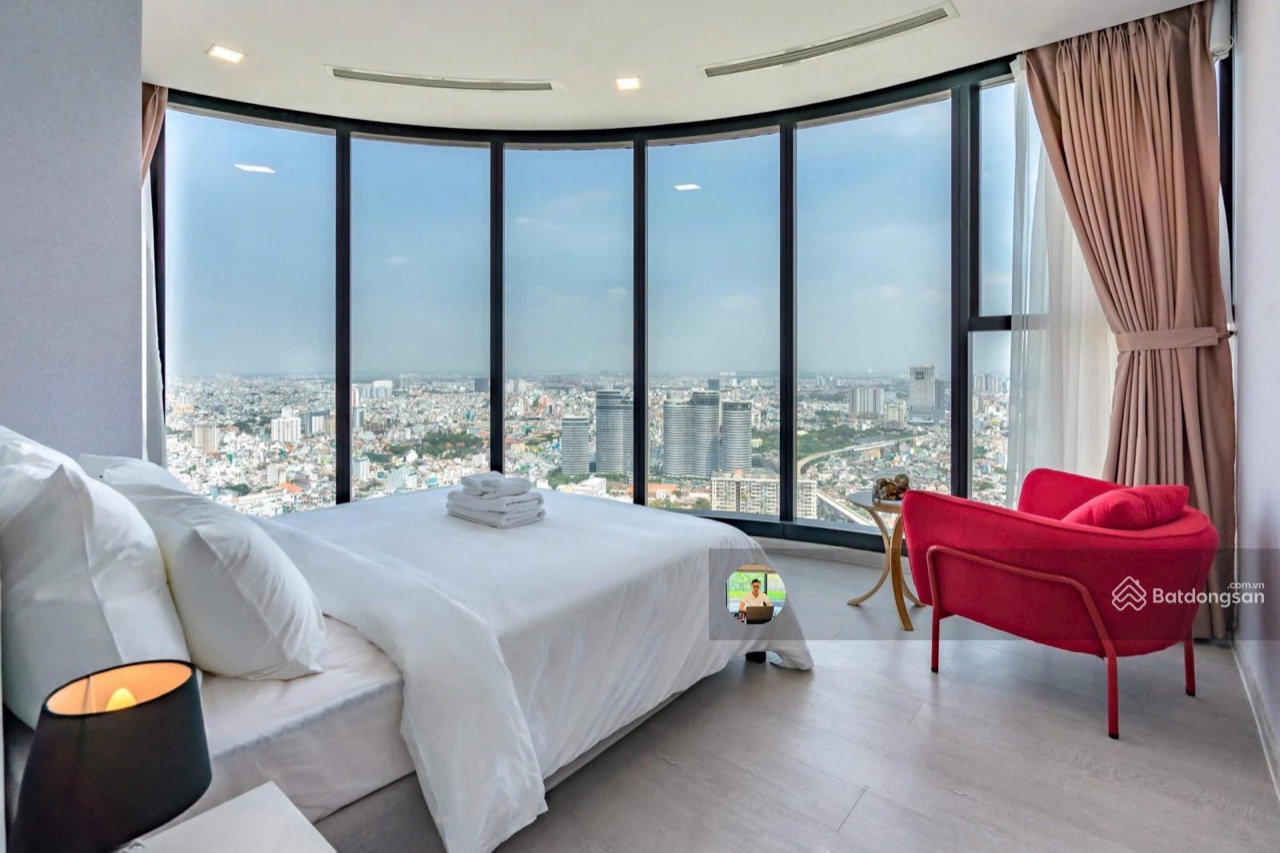 2BR 84 m²
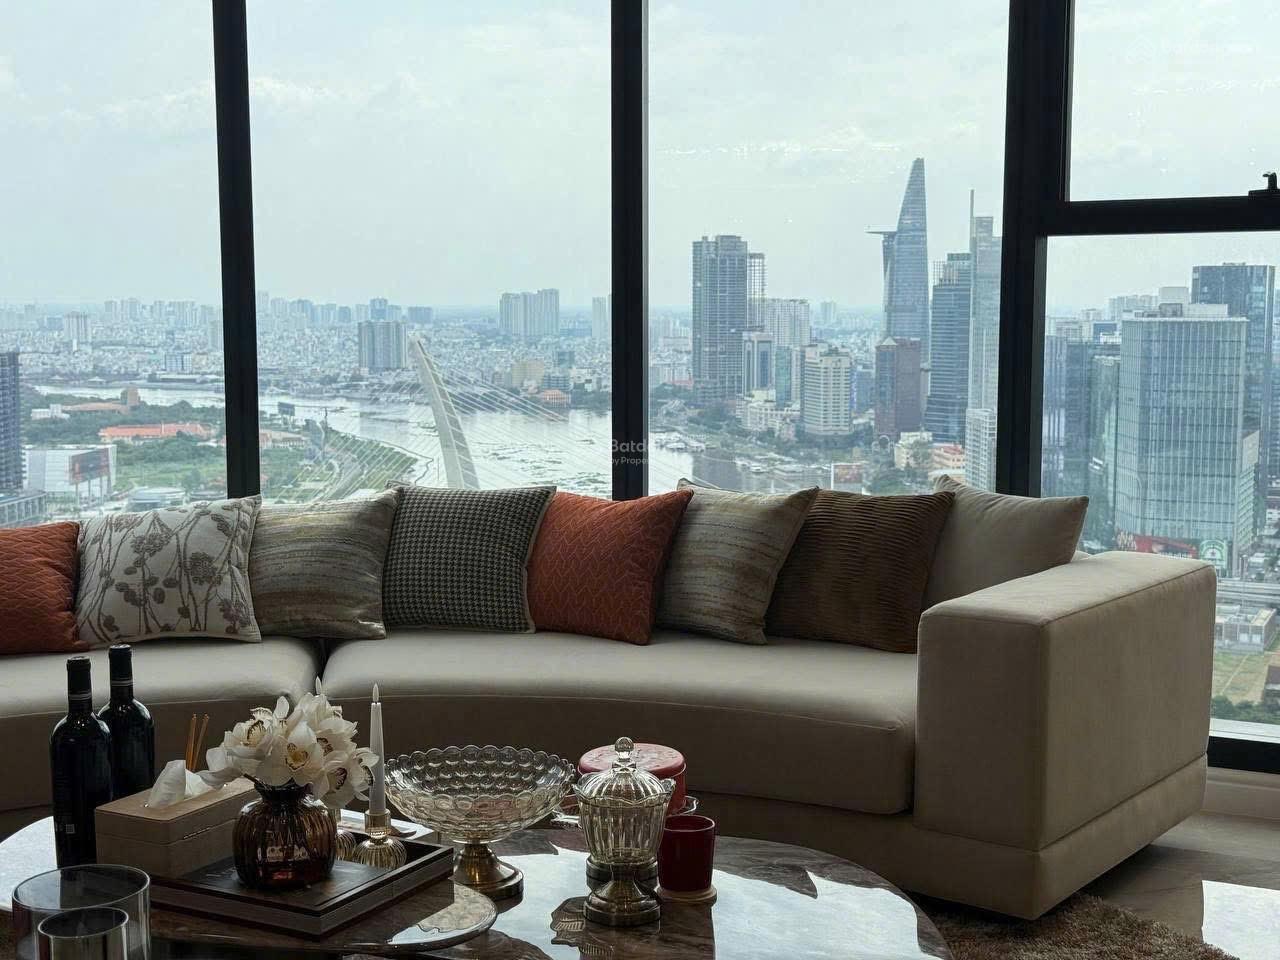 2BR 74 m²
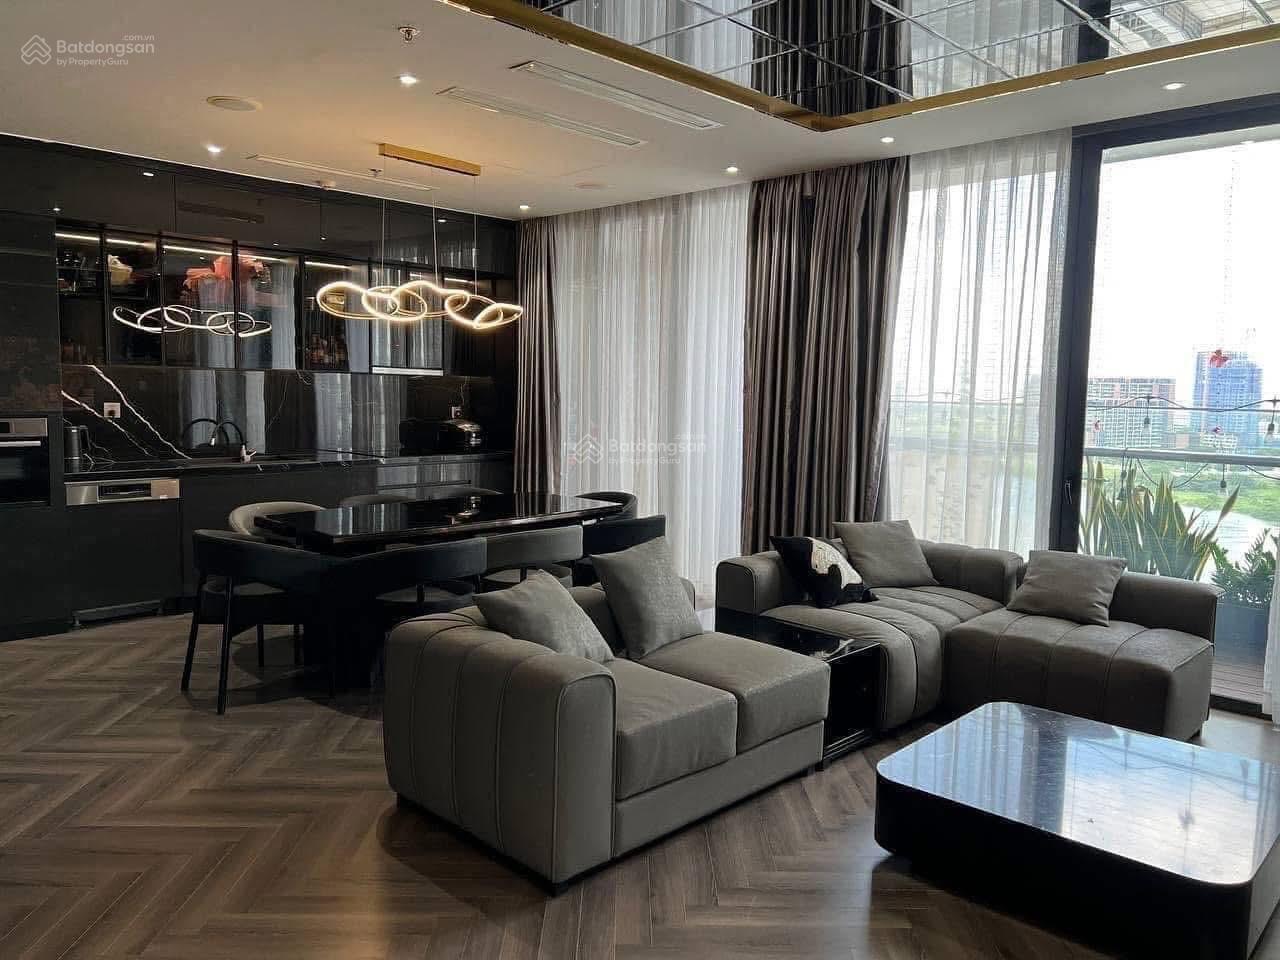 2BR 74 m²
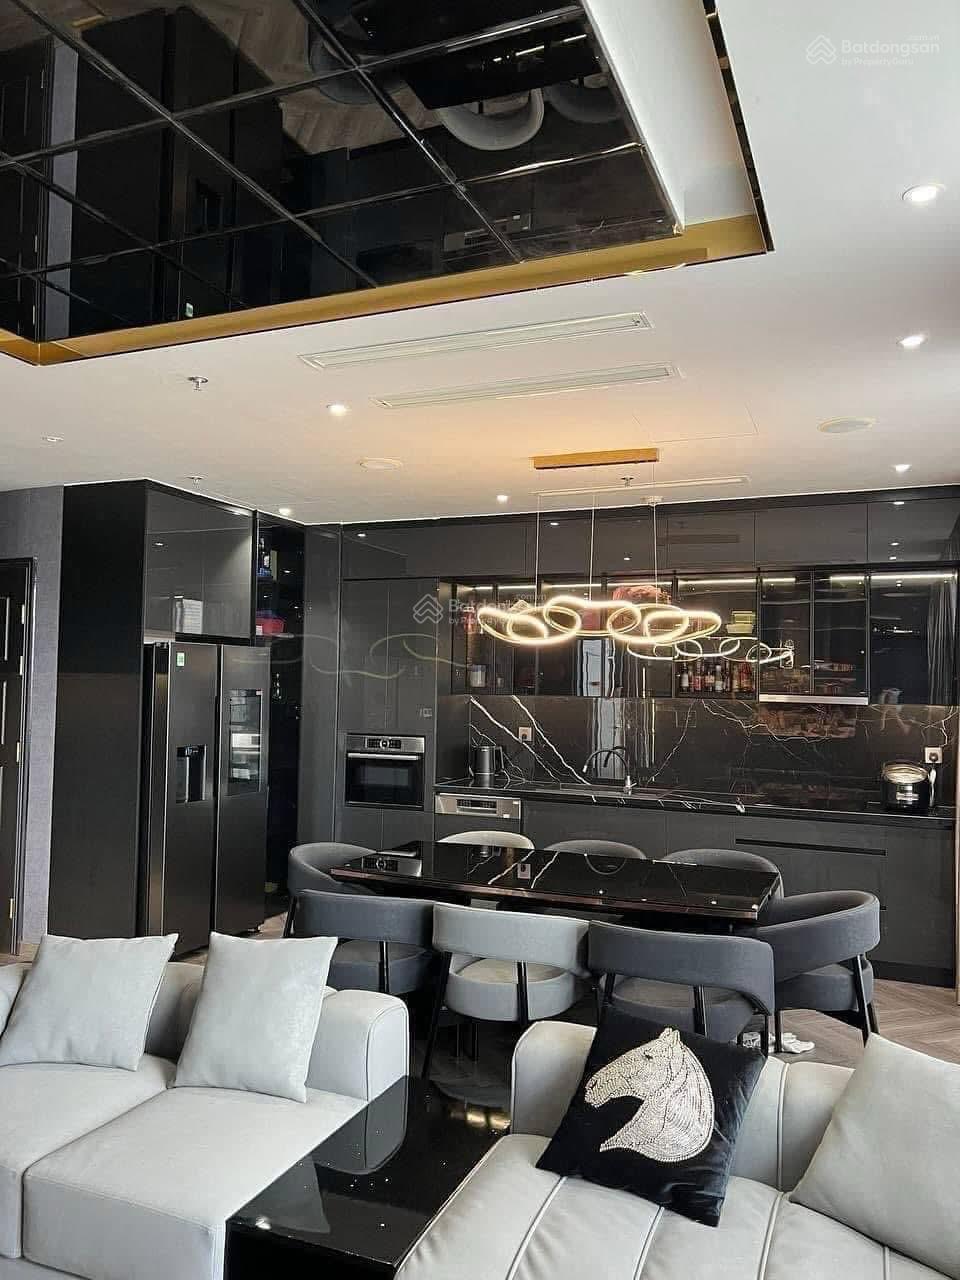 2BR 74 m²
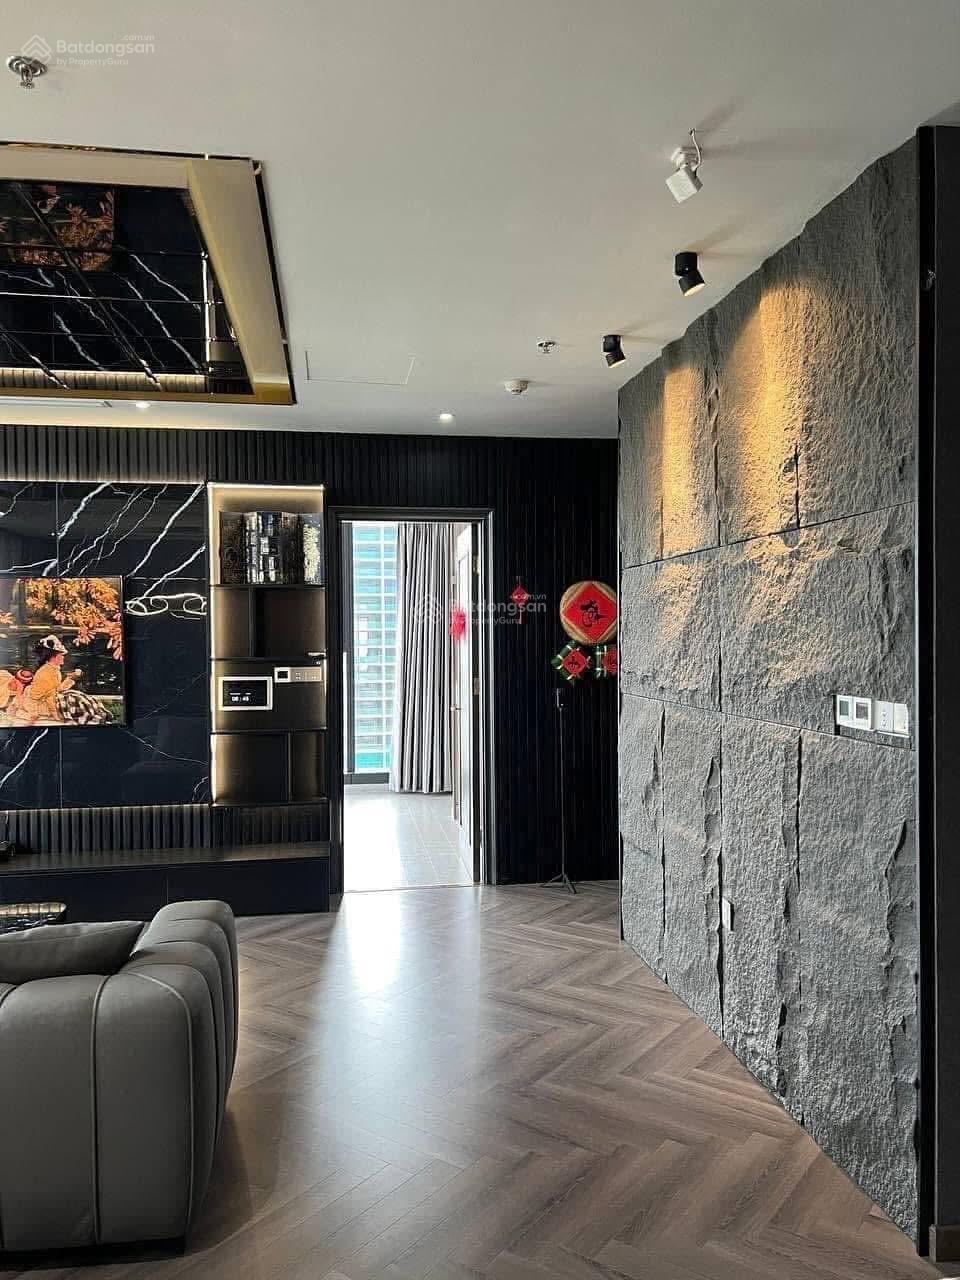 2BR 74 m²
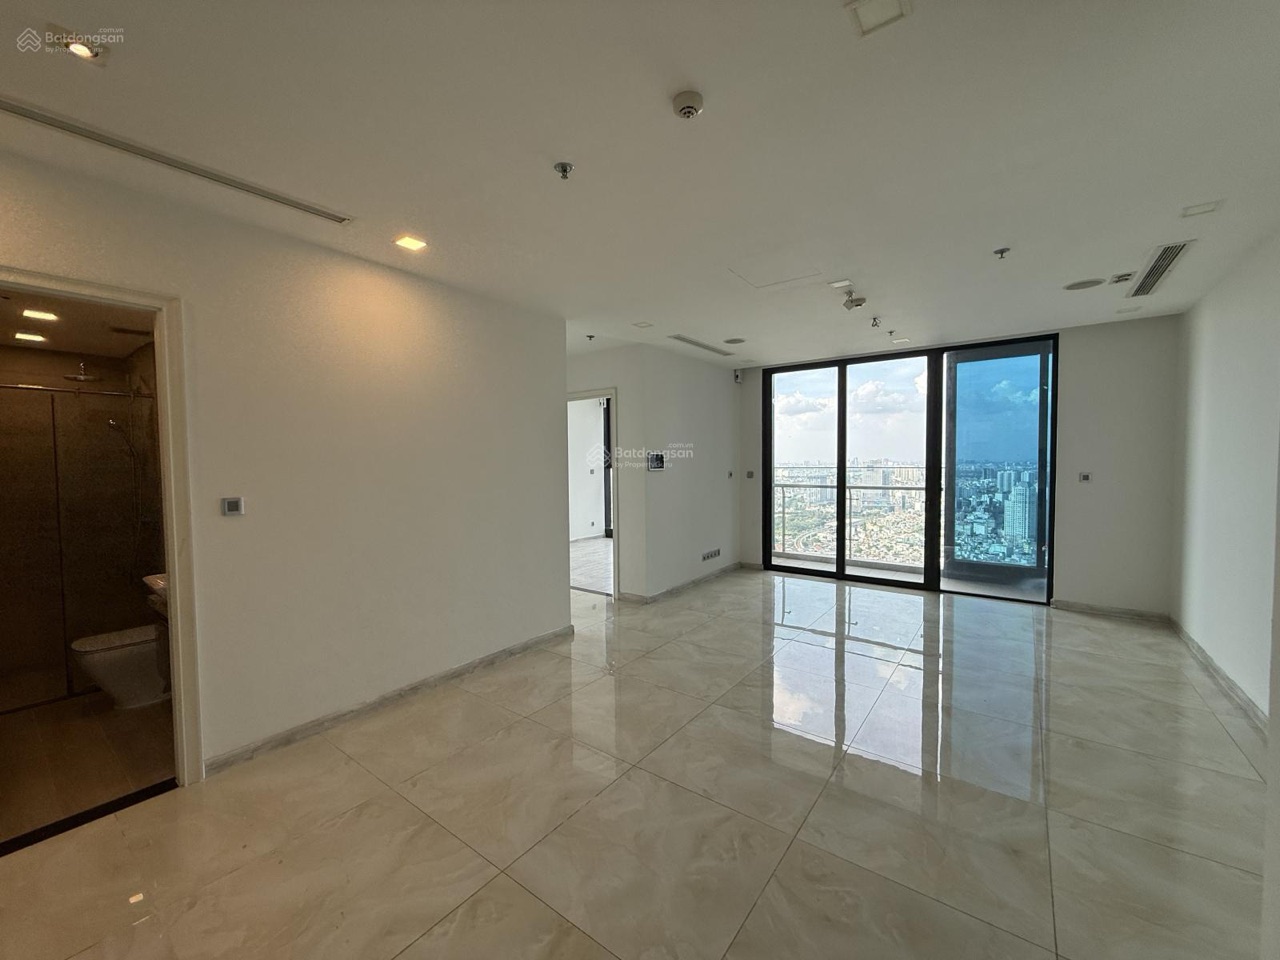 2BR 85 m² river view
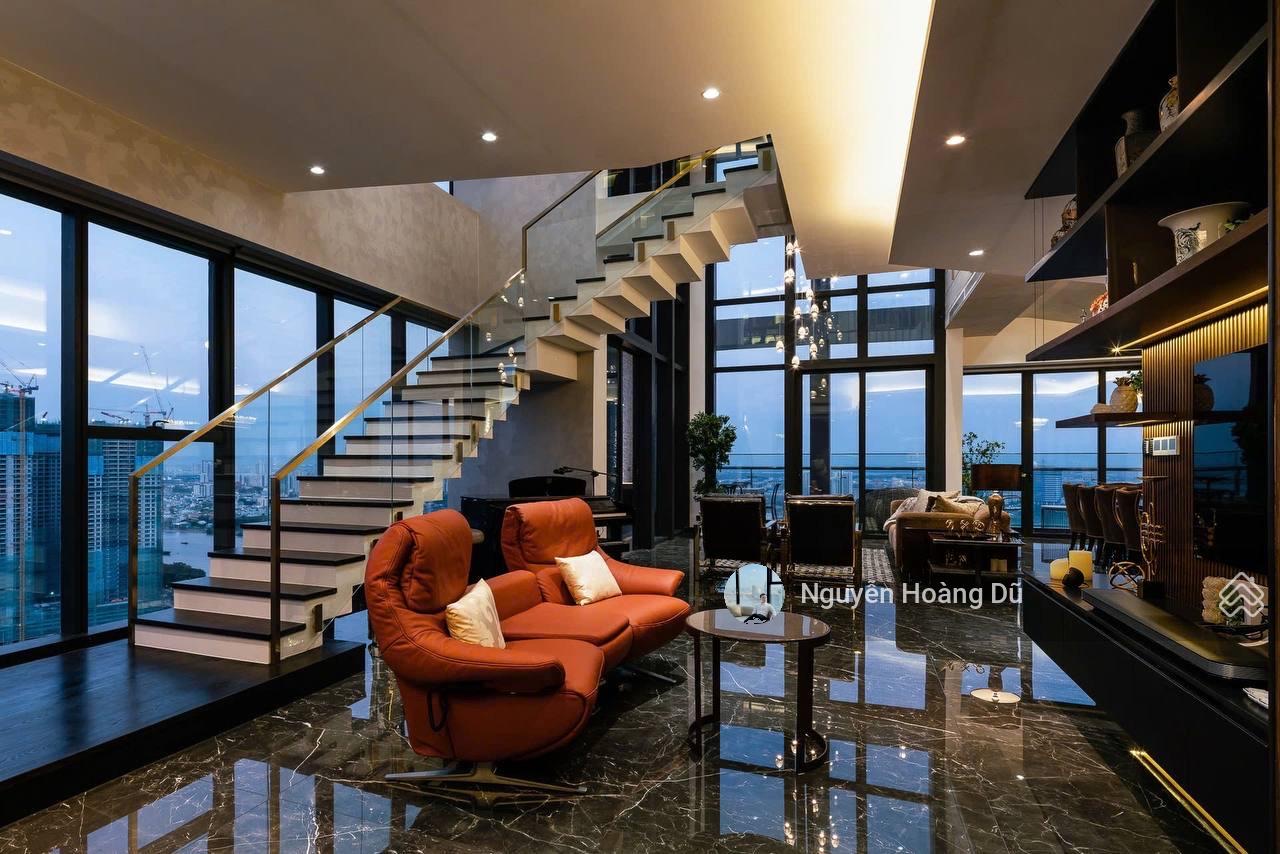 2BR 78 m²
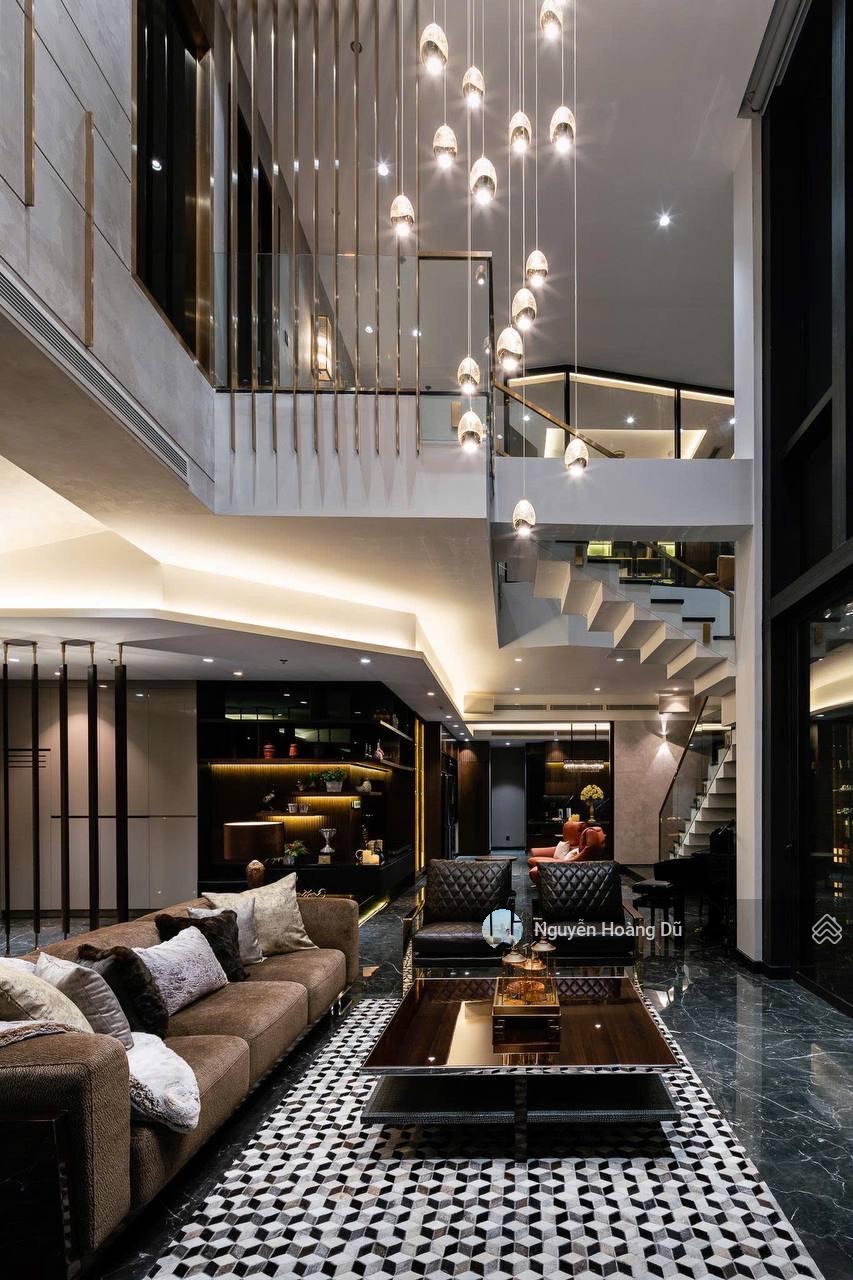 2BR 78 m²
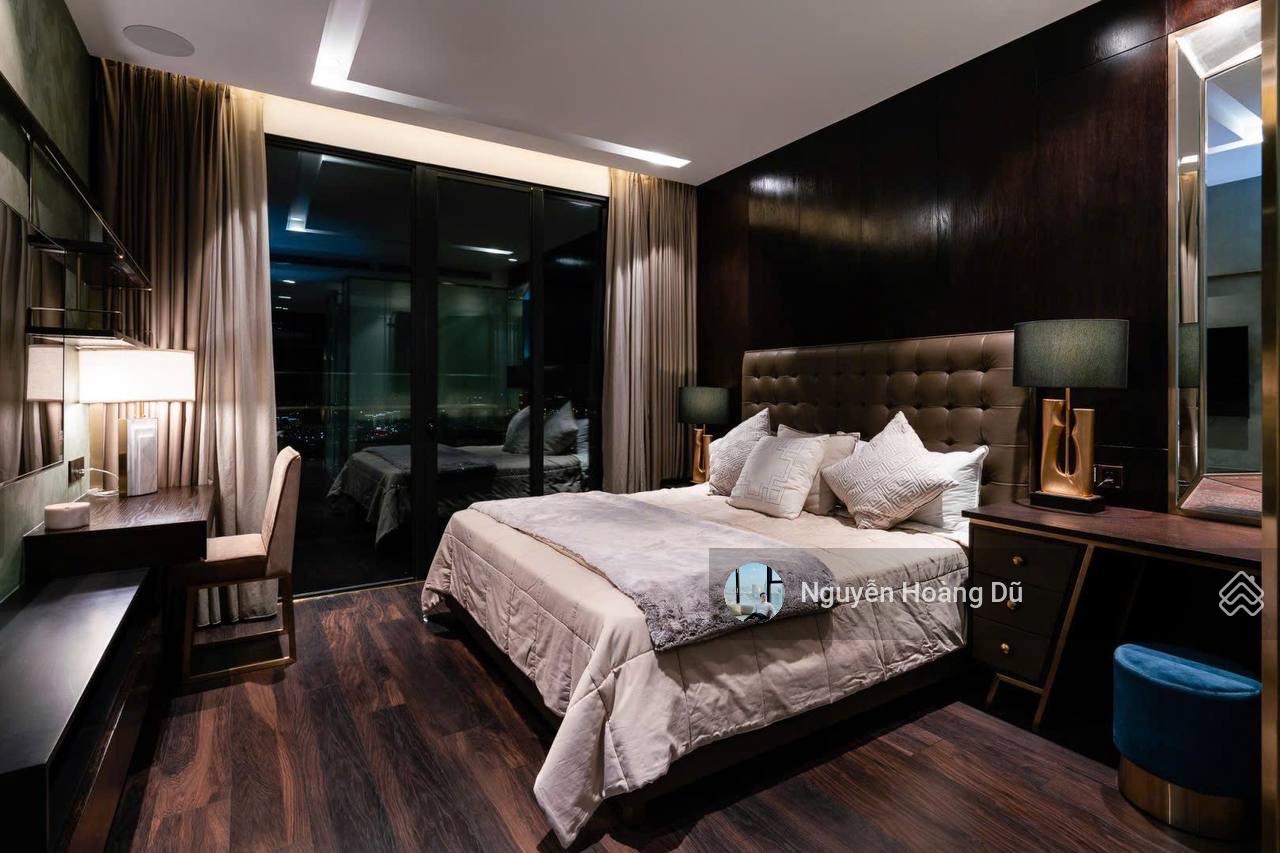 2BR 78 m²
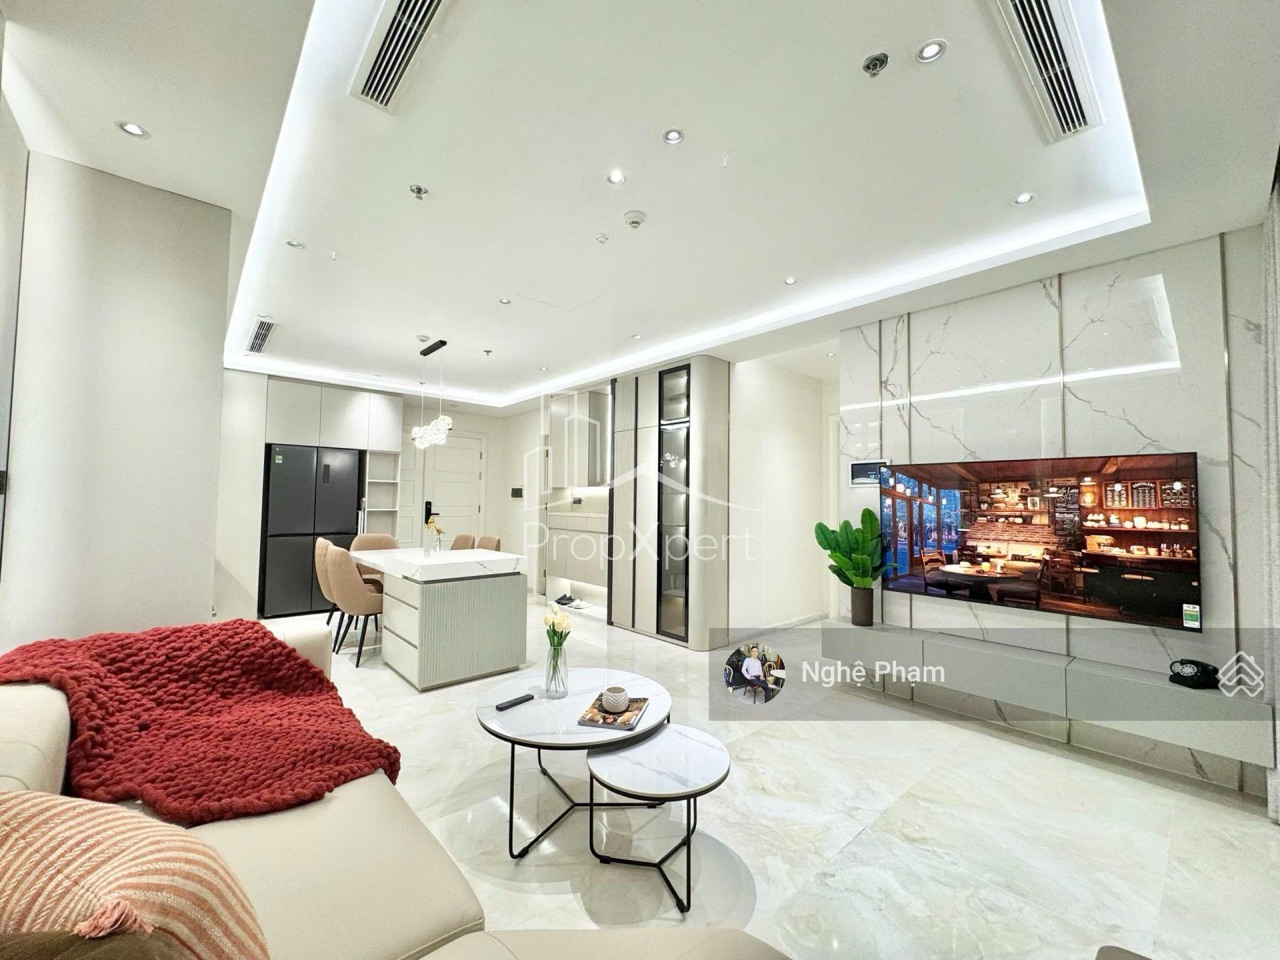
 2BR 78 m²
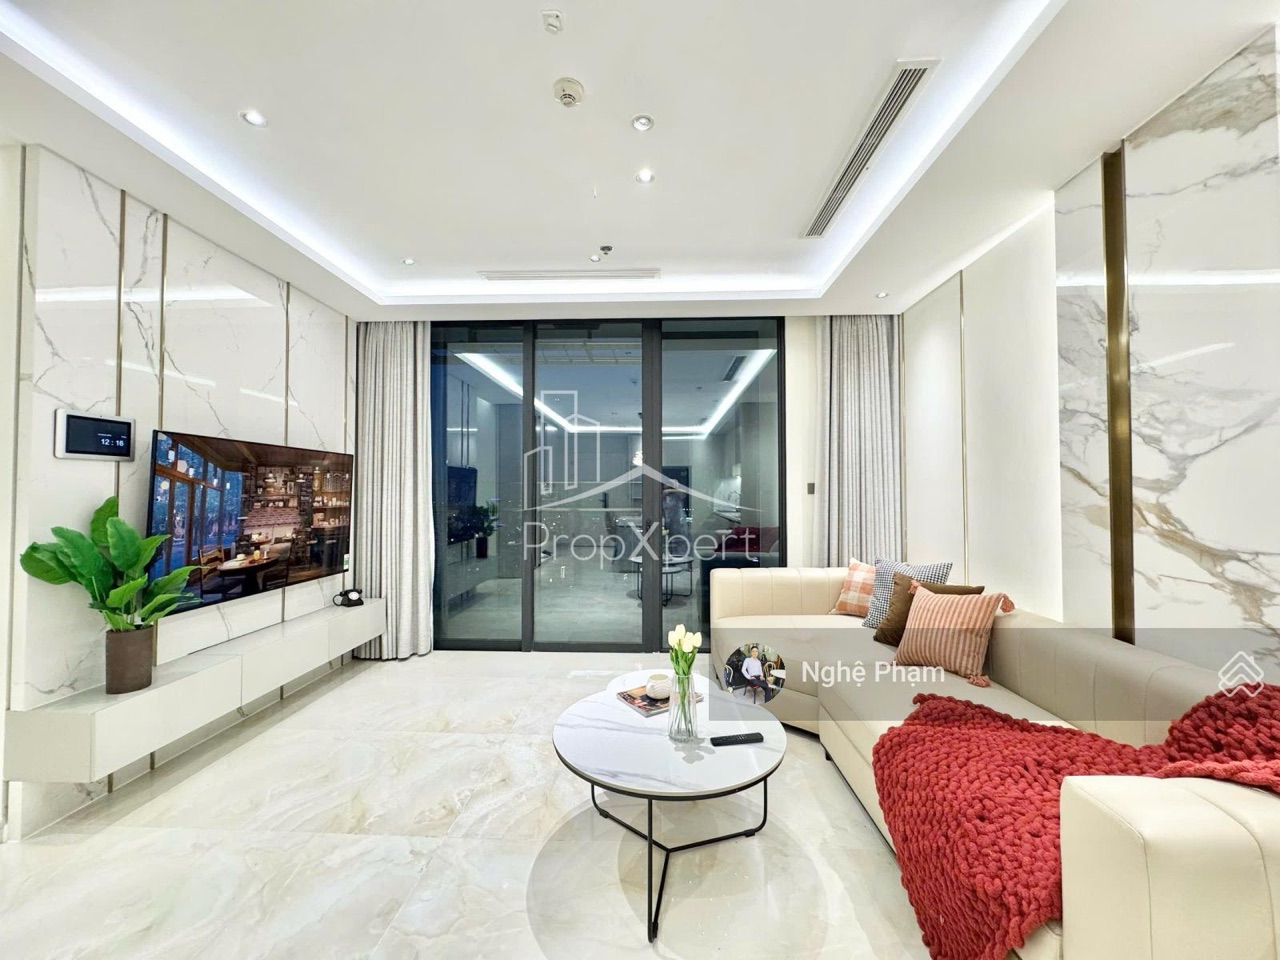
 2BR 83 m² open view – fully furnished
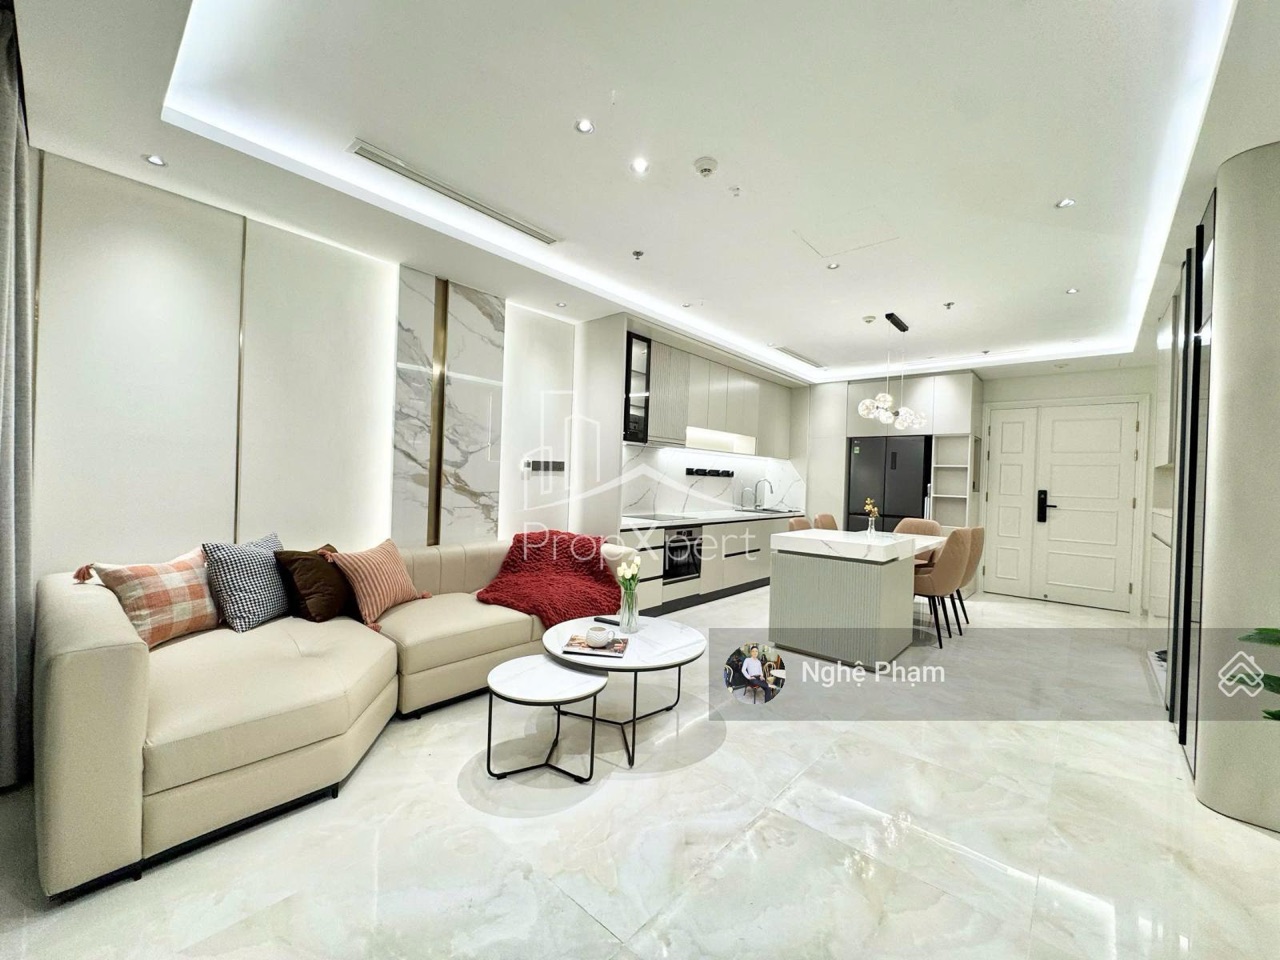
 2BR 83 m² open view – fully furnished
 2BR 83 m² open view – fully furnished
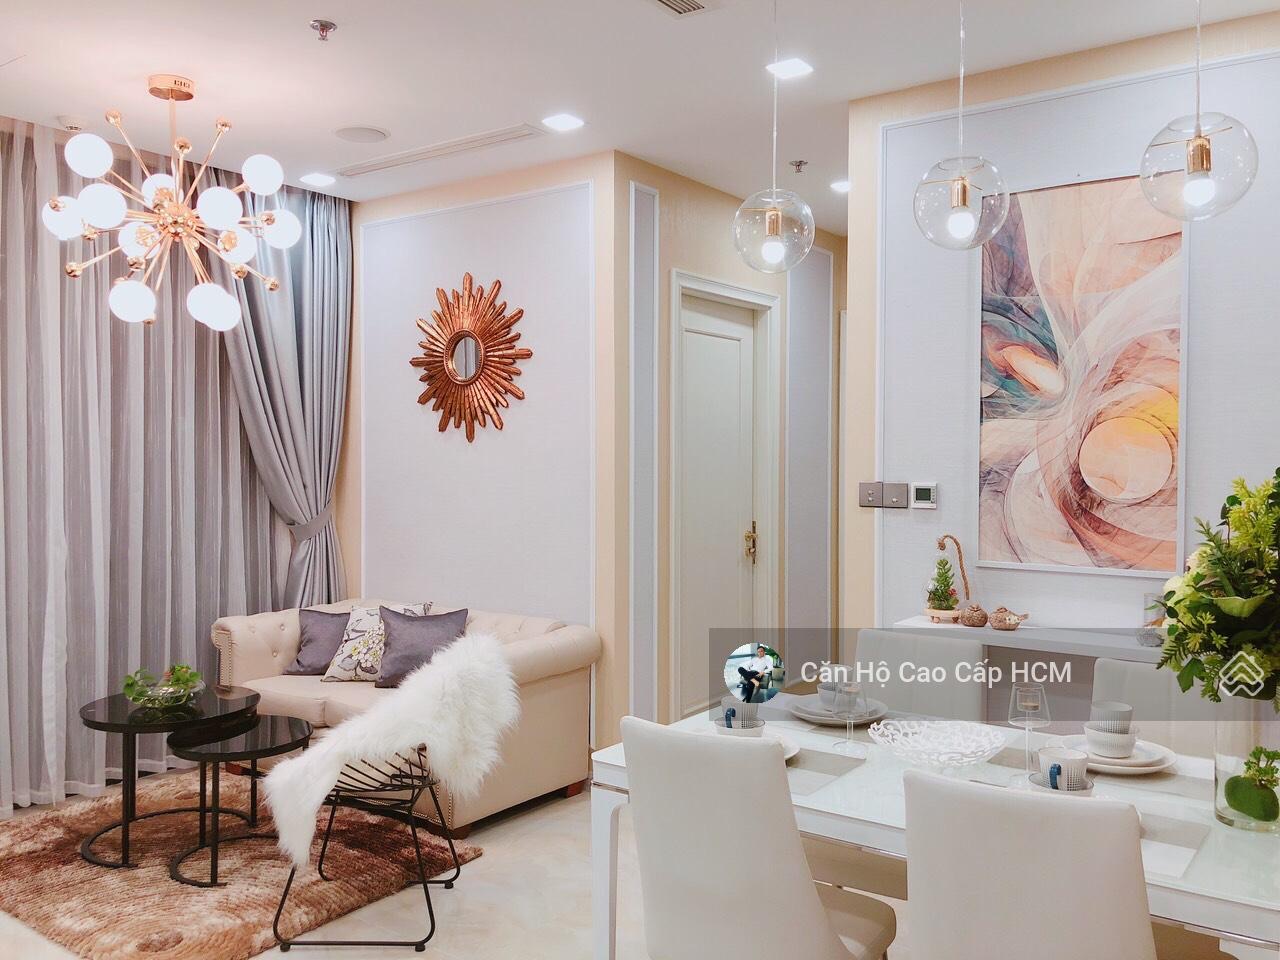 2BR 74 m² Landmark 81 view
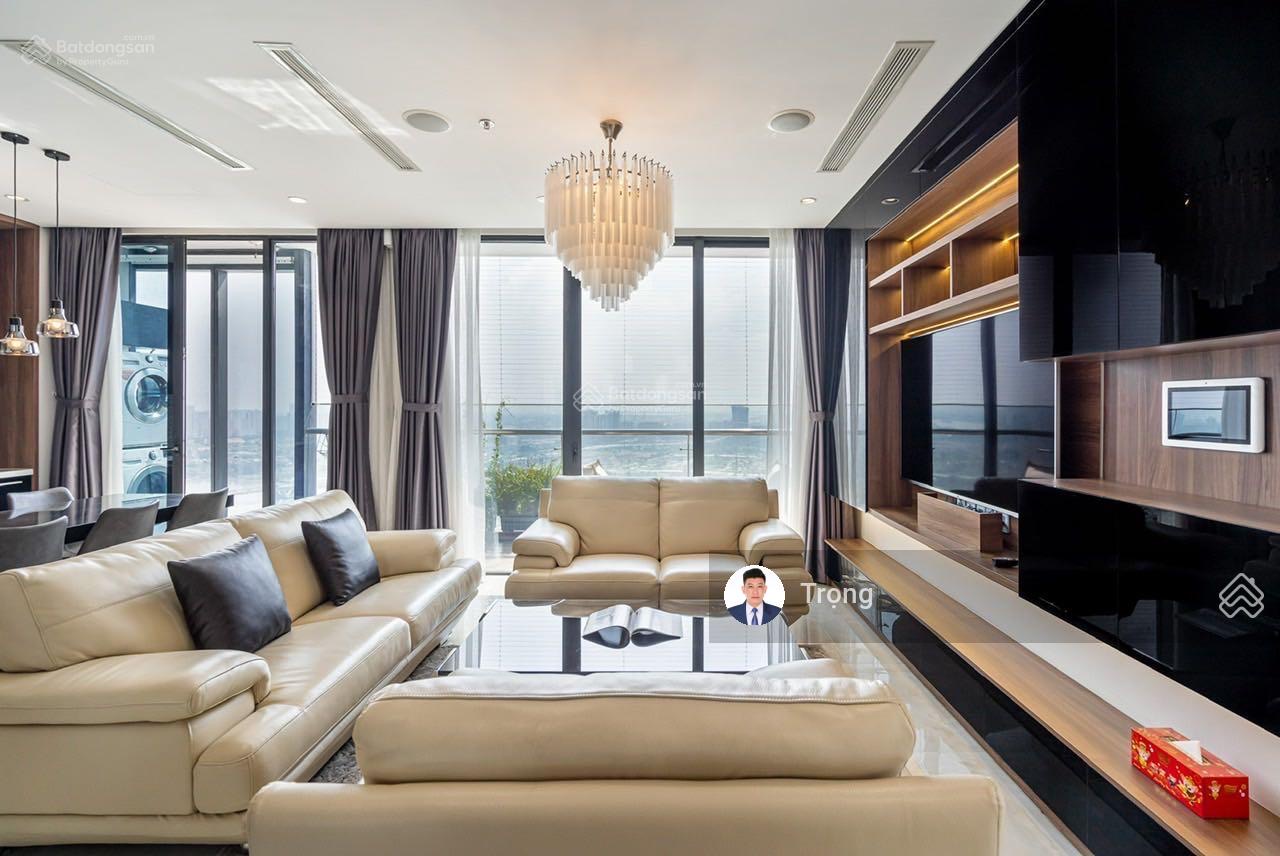 3BR 100 m²
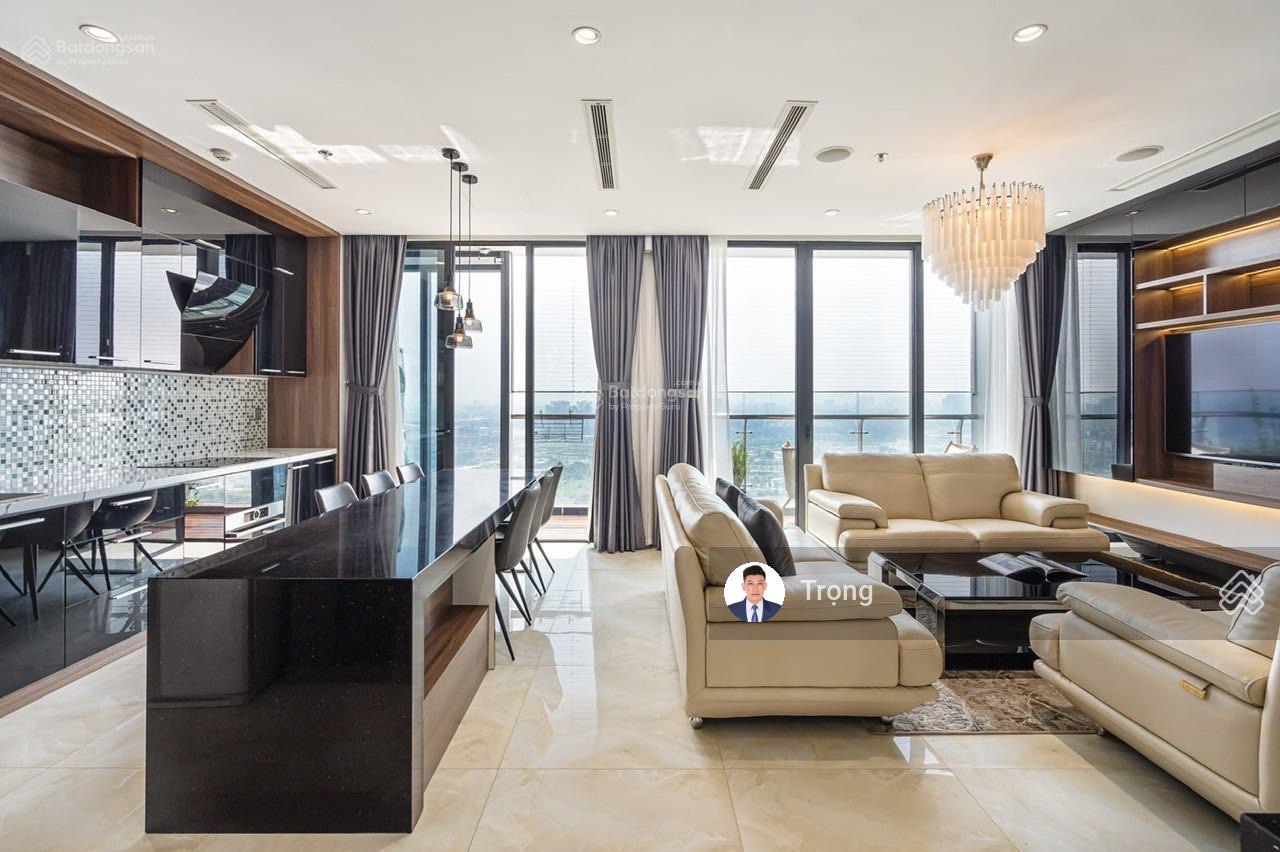 3BR 100 m²
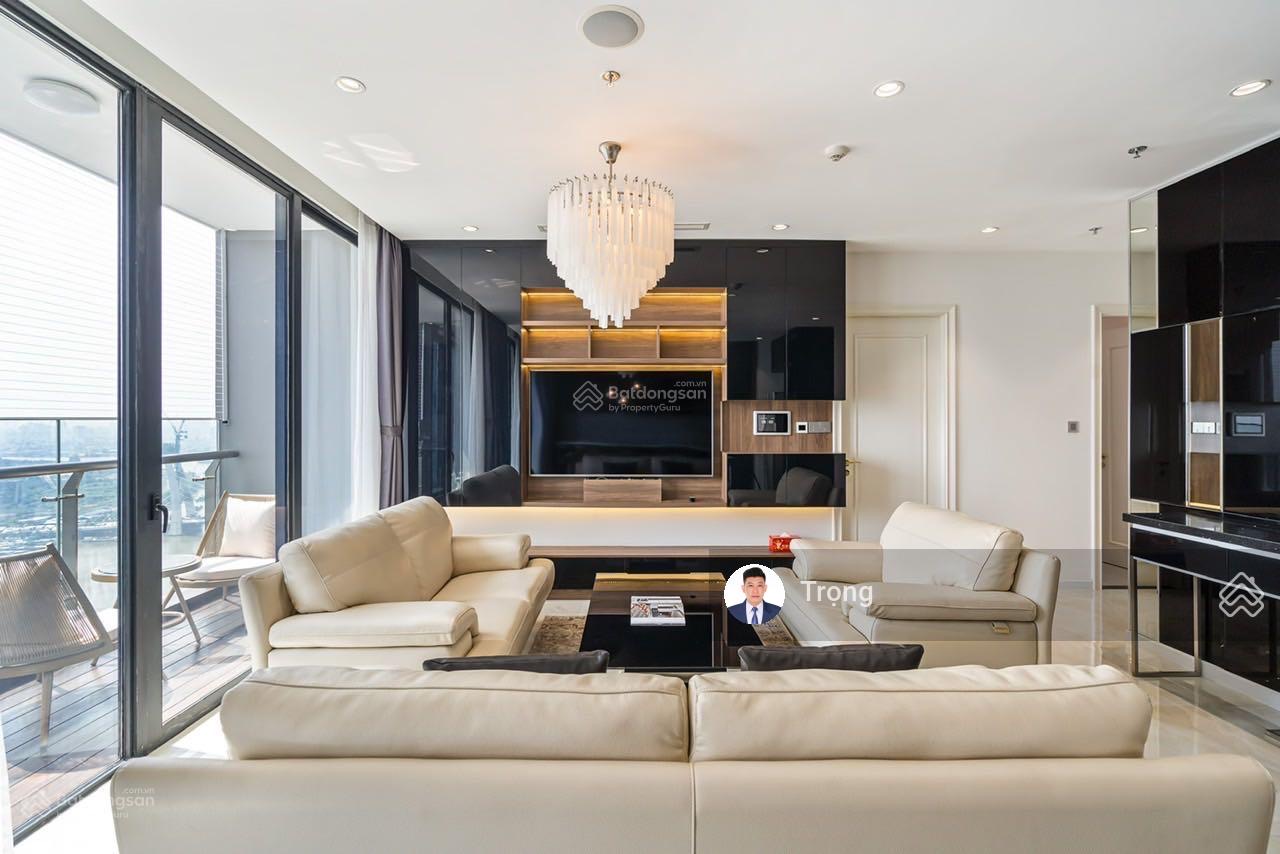 3BR 100 m²
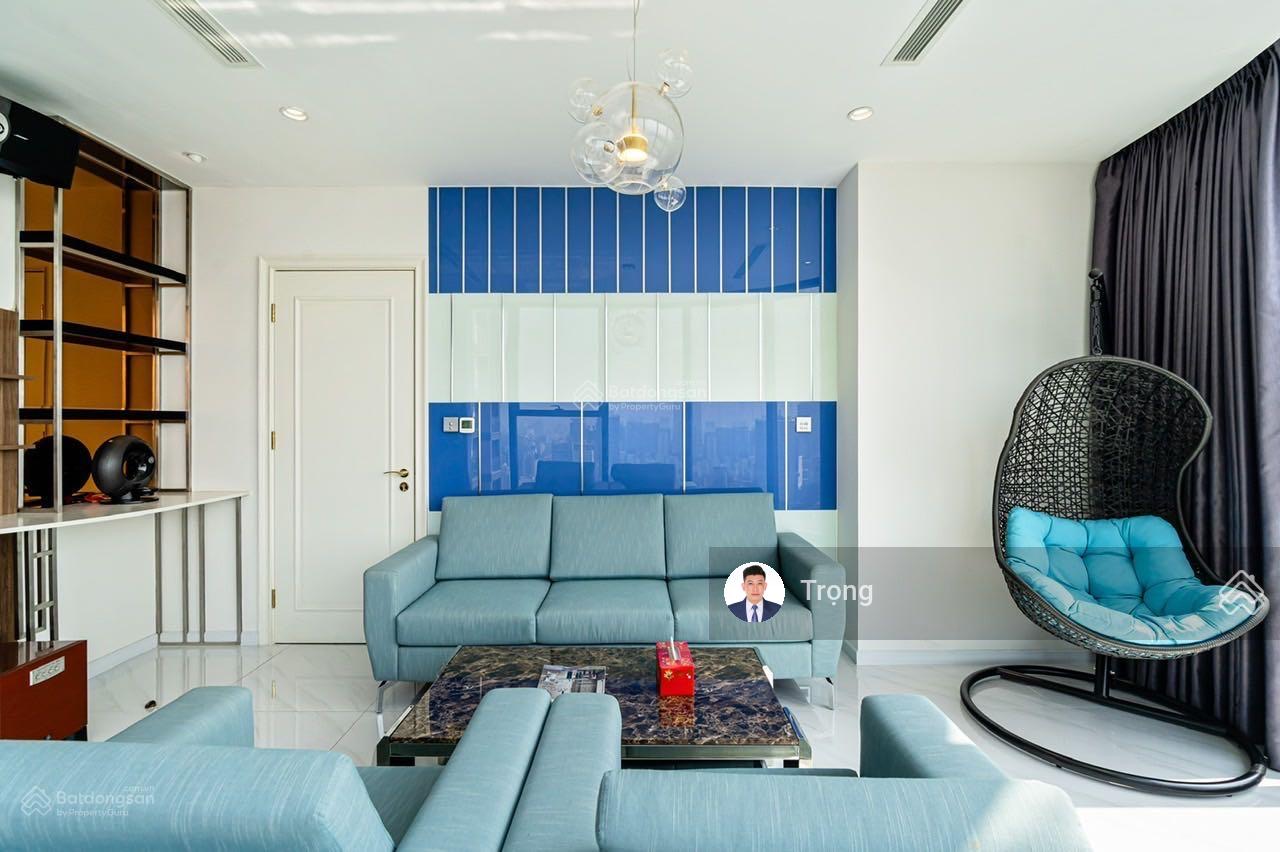 3BR 100 m²
Frequently asked questions
Where is Vinhomes Golden River (Vinhomes Ba Son)?
Are Vinhomes Ba Son and Vinhomes Golden River the same project?
Which towers does Vinhomes Golden River have?
How much does an apartment cost?
How much is the rent?
Can foreigners buy an apartment here?
Is there a metro station?
Market prices 10/2026
Reference prices compiled from live listings. Each unit varies by floor, view, furniture and title.
Sale Vinhomes Ba Son
| Sale price per m² | VND 179.7 – 346.5 million/m² |
|---|---|
| 1-bedroom | VND 8.5 – 11.4 billion |
| 2-bedroom | VND 12.5 – 25 billion |
| 3-bedroom | VND 20.7 – 43.9 billion |
| 4-bedroom | from about VND 40 billion |
Rent Vinhomes Ba Son
| Overall rent | VND 23 – 64.8 million/month |
|---|---|
| 1-bedroom | VND 21 – 29.9 million/month |
| 2-bedroom | VND 25.4 – 44.7 million/month |
| 3-bedroom | VND 35 – 63.4 million/month |
Source: batdongsan.com.vn (10/2026).
Get a valuation for a specific unitApartments by tower
Aqua 1
Aqua 2
Aqua 3
Aqua 4
Luxury 6
Source: vinhomes.vn, vinhomesland.vn, vinhomesreal.vn, saigoneer.com. Figures for reference only.
Looking for the right apartment?
Leave your details and I will call you back within 30 minutes (office hours).