Vinhomes Golden River floor plans
Floor plans for Aqua 1 – 4 and Luxury 6, with sizes for 1 – 4 bedroom units.
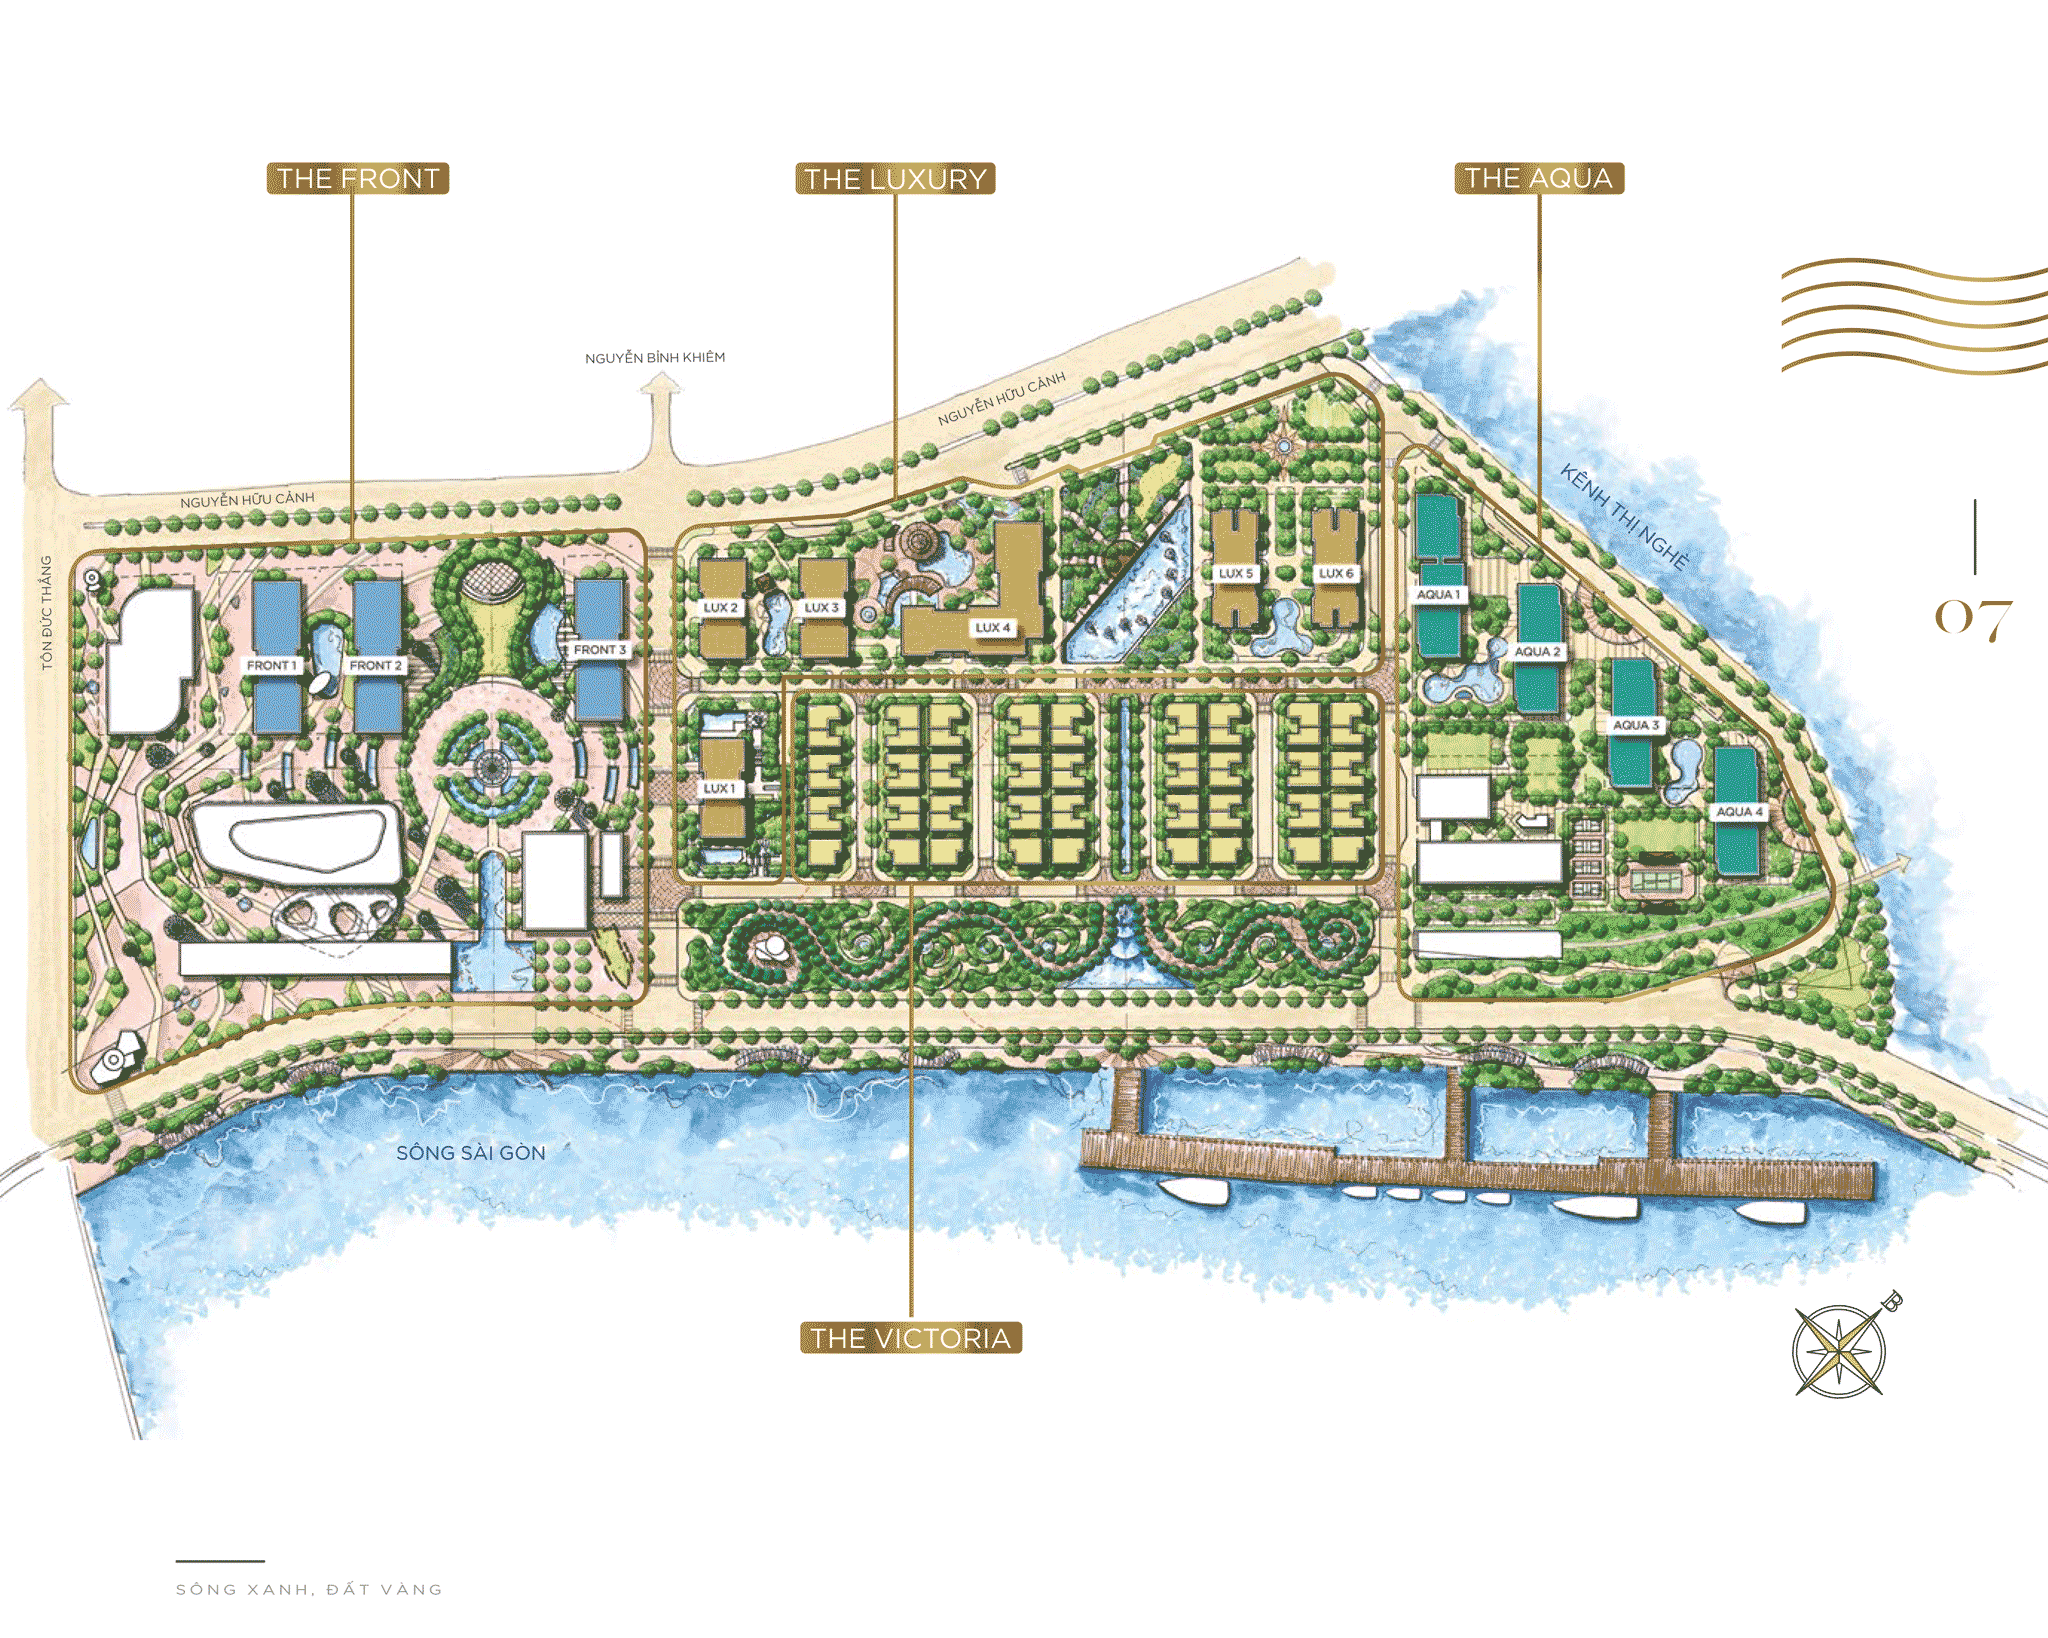
Master plan
The whole project: The Luxury, The Aqua and The Victoria zones along the Saigon River.
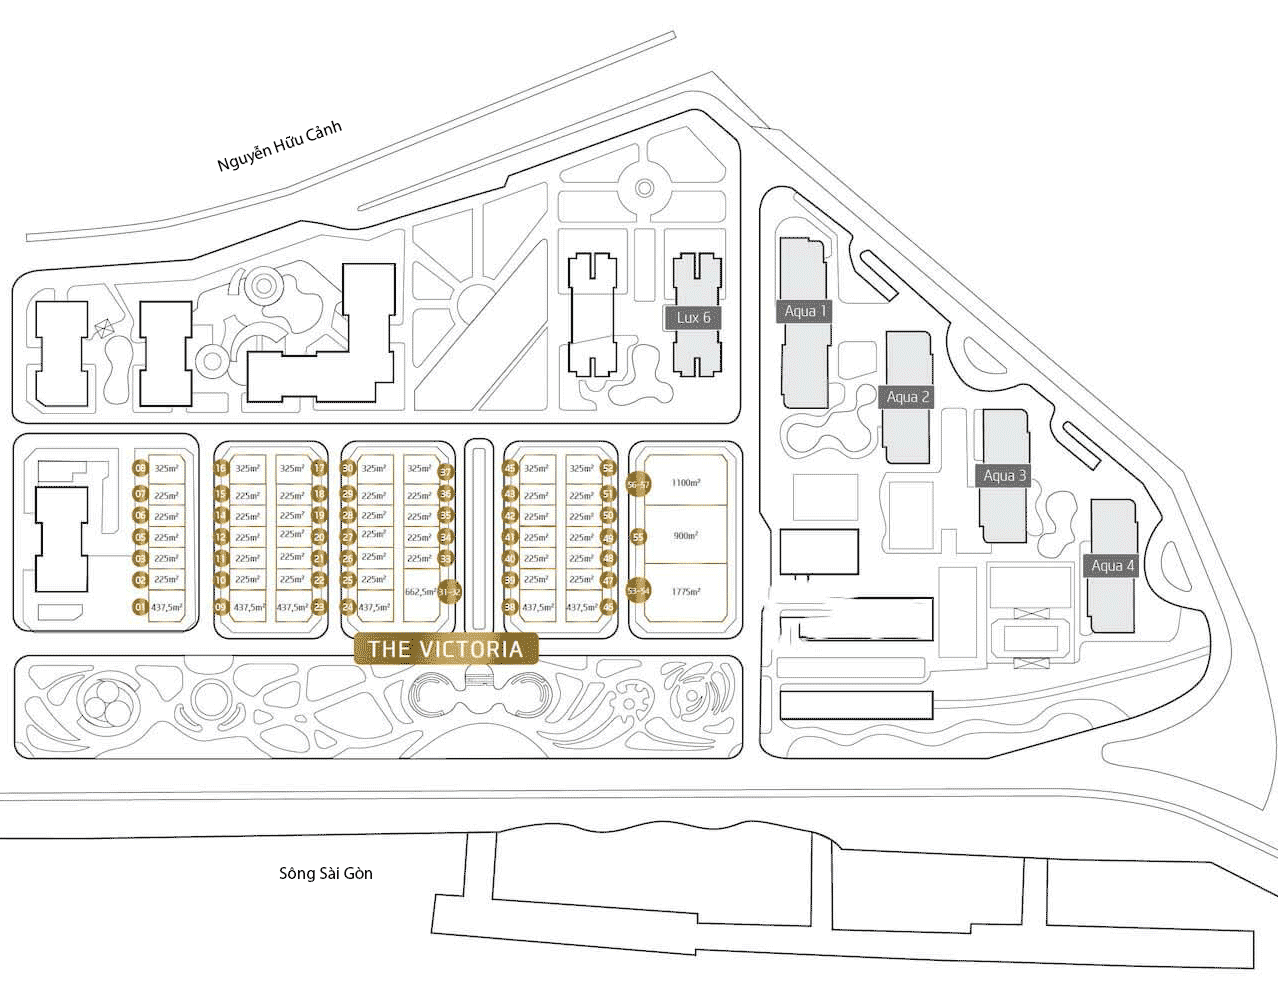
Apartment towers
Choose a tower to see its typical floor plan.
Floor plans Vinhomes Ba Son
Choose a tower to see a typical floor plan. Get detailed PDFs per floor and unit stack via Zalo.
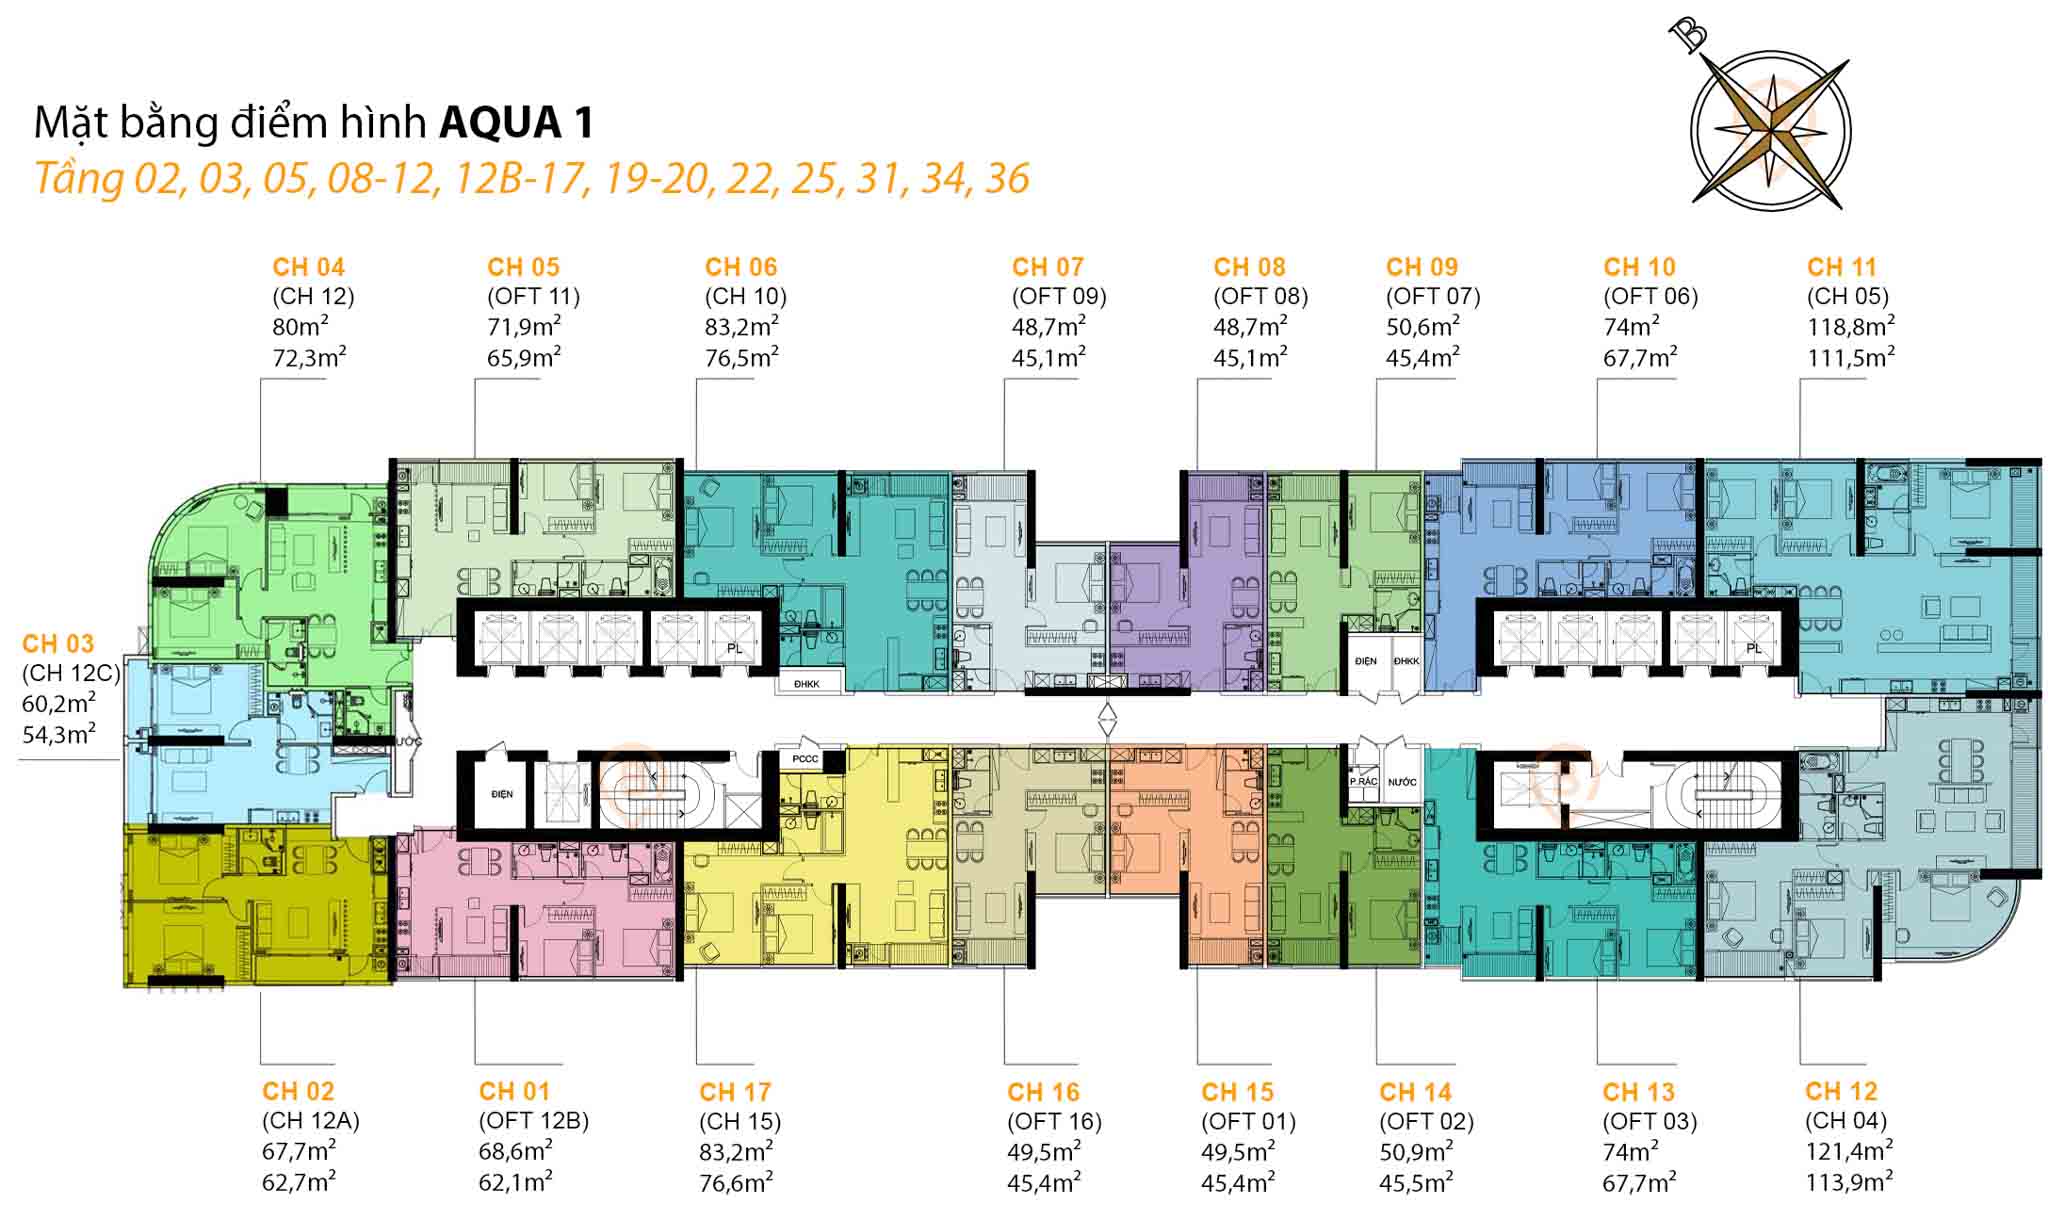
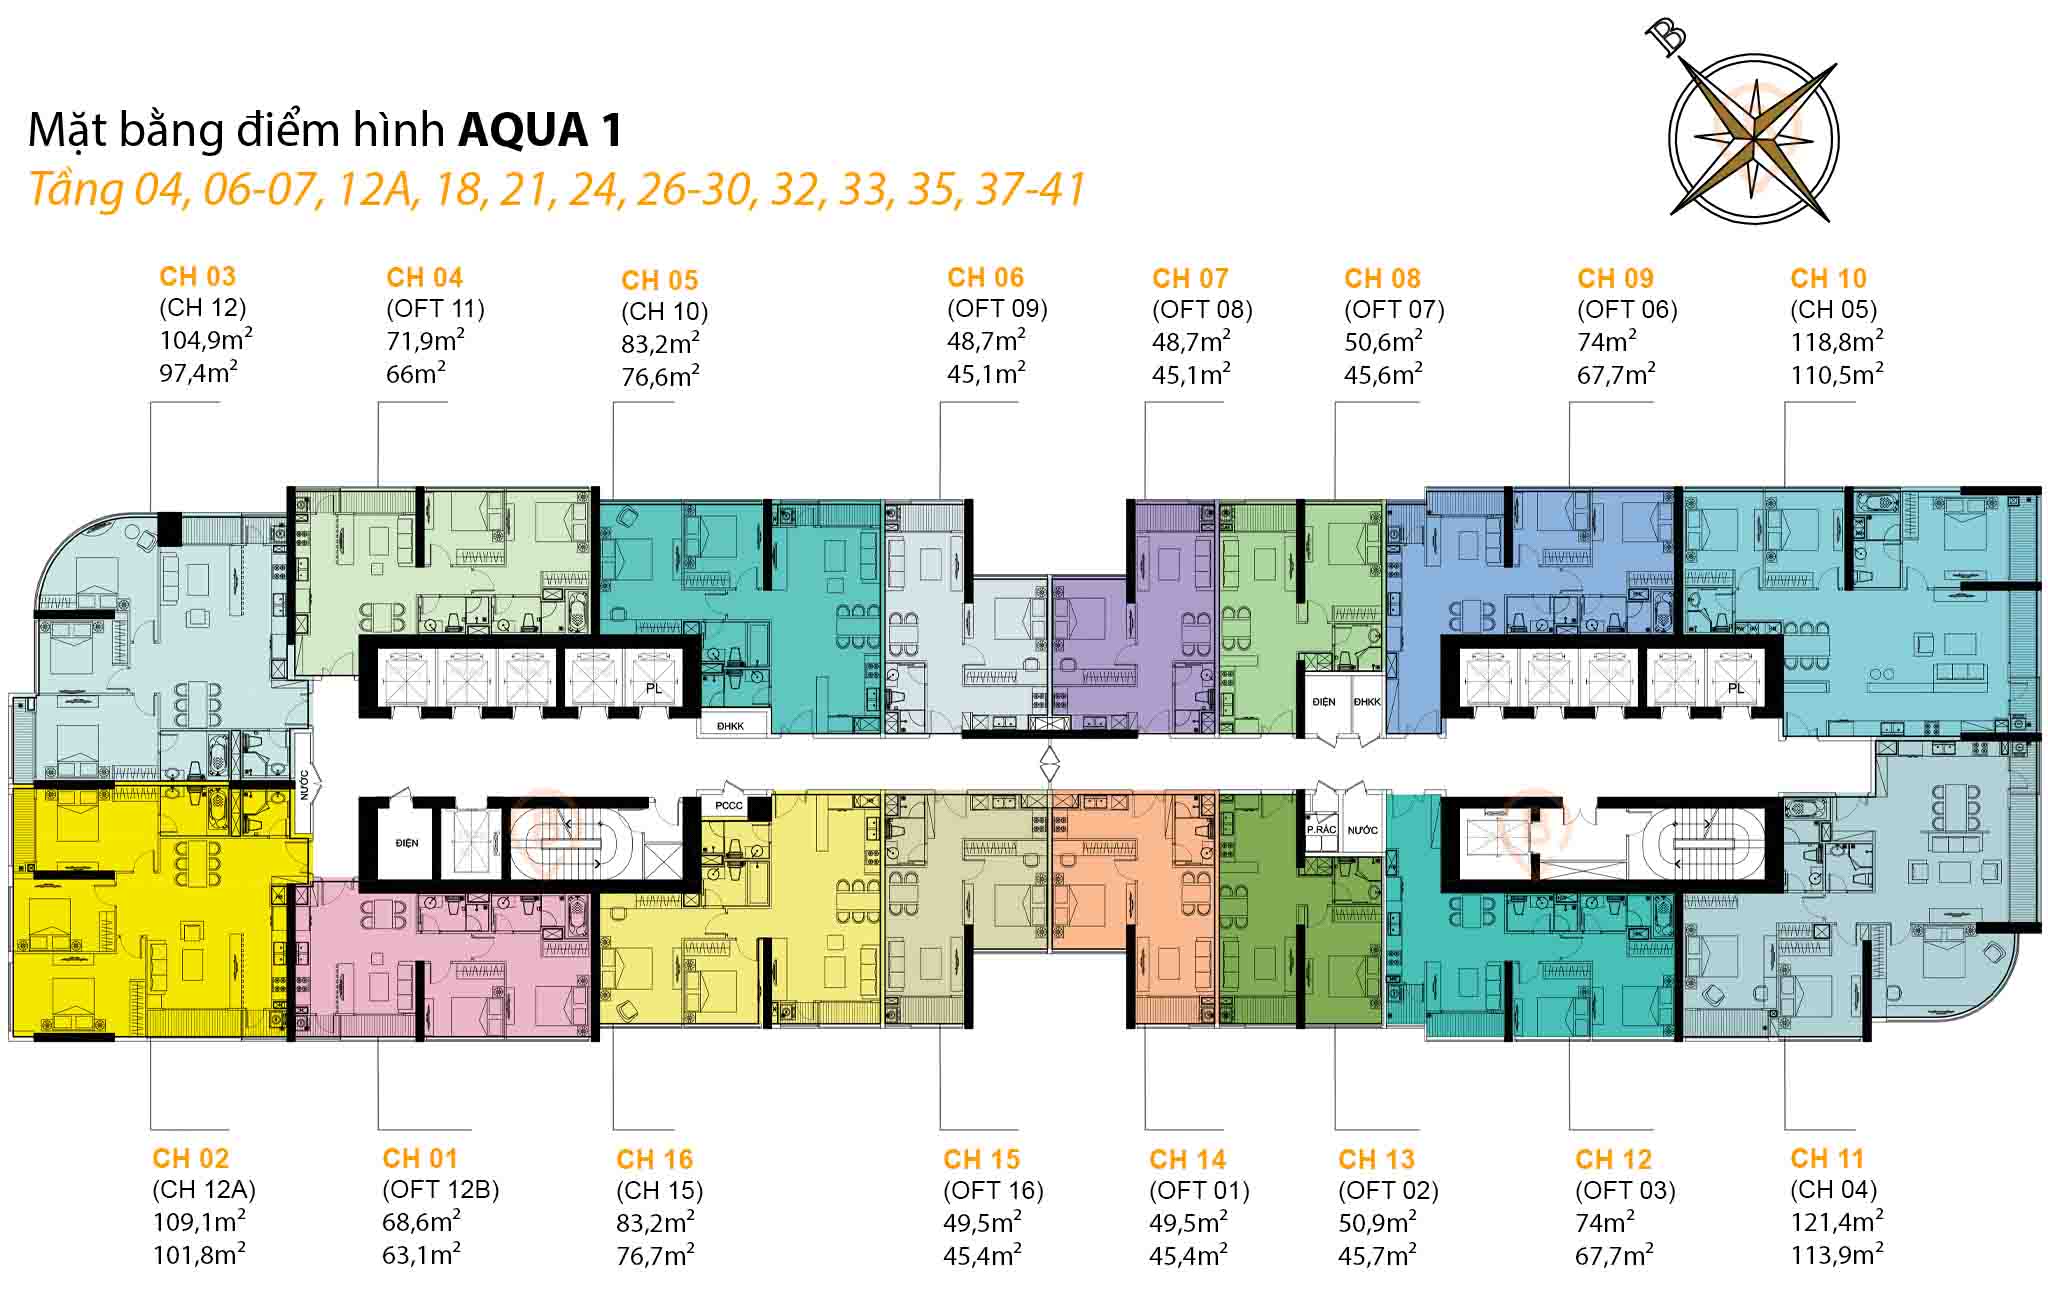 Floor plan, floors 04, 06-07, 12A, 18, 21, 24, 26-30, 32, 33, 35, 37-41 · 16 units per floor
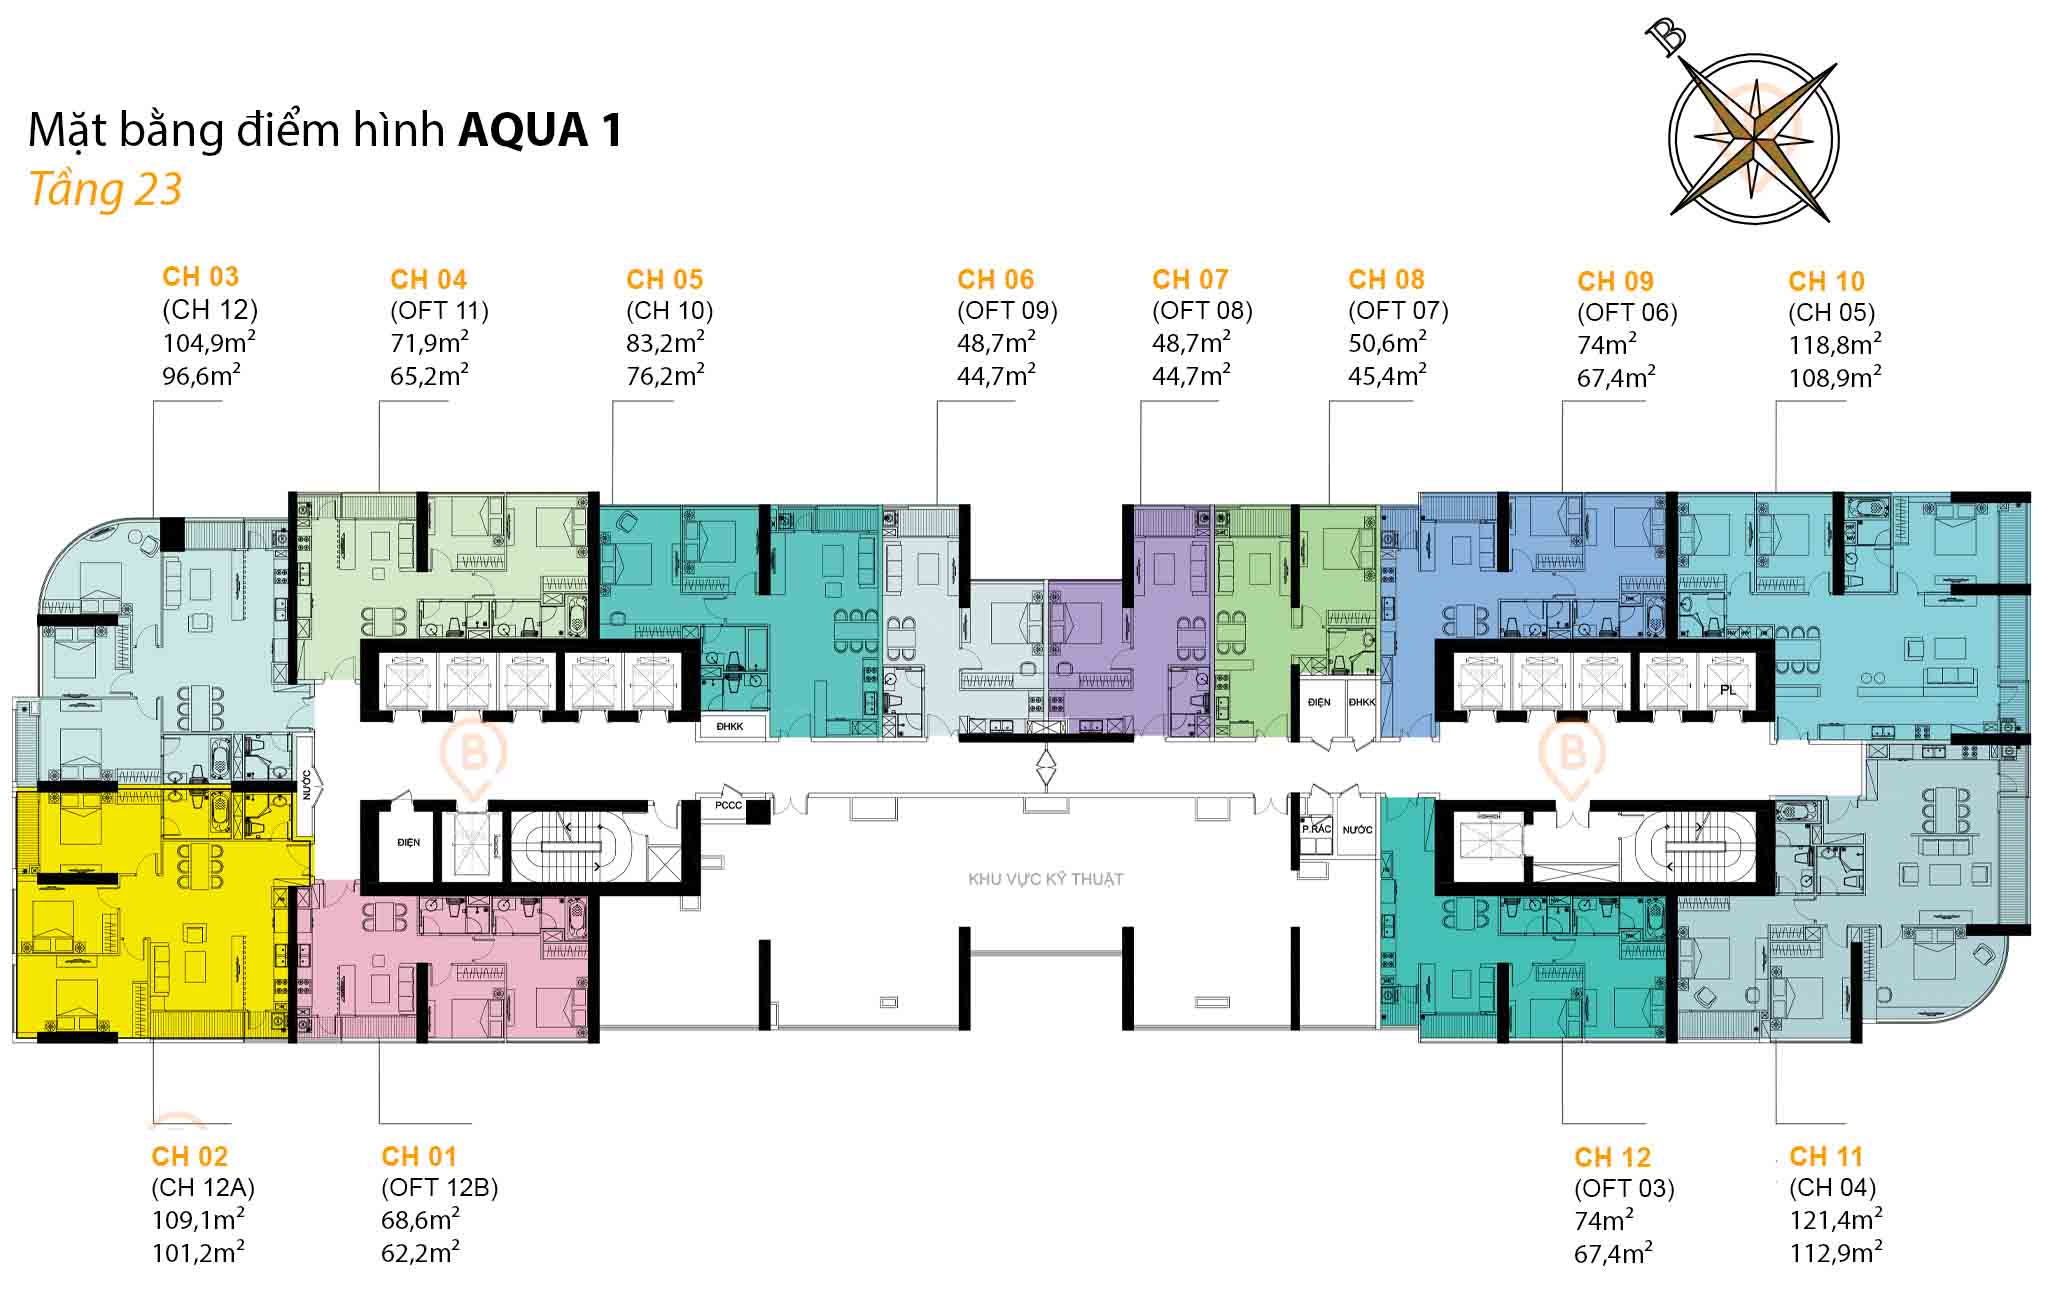 Floor plan, floors 23 · 12 units per floor
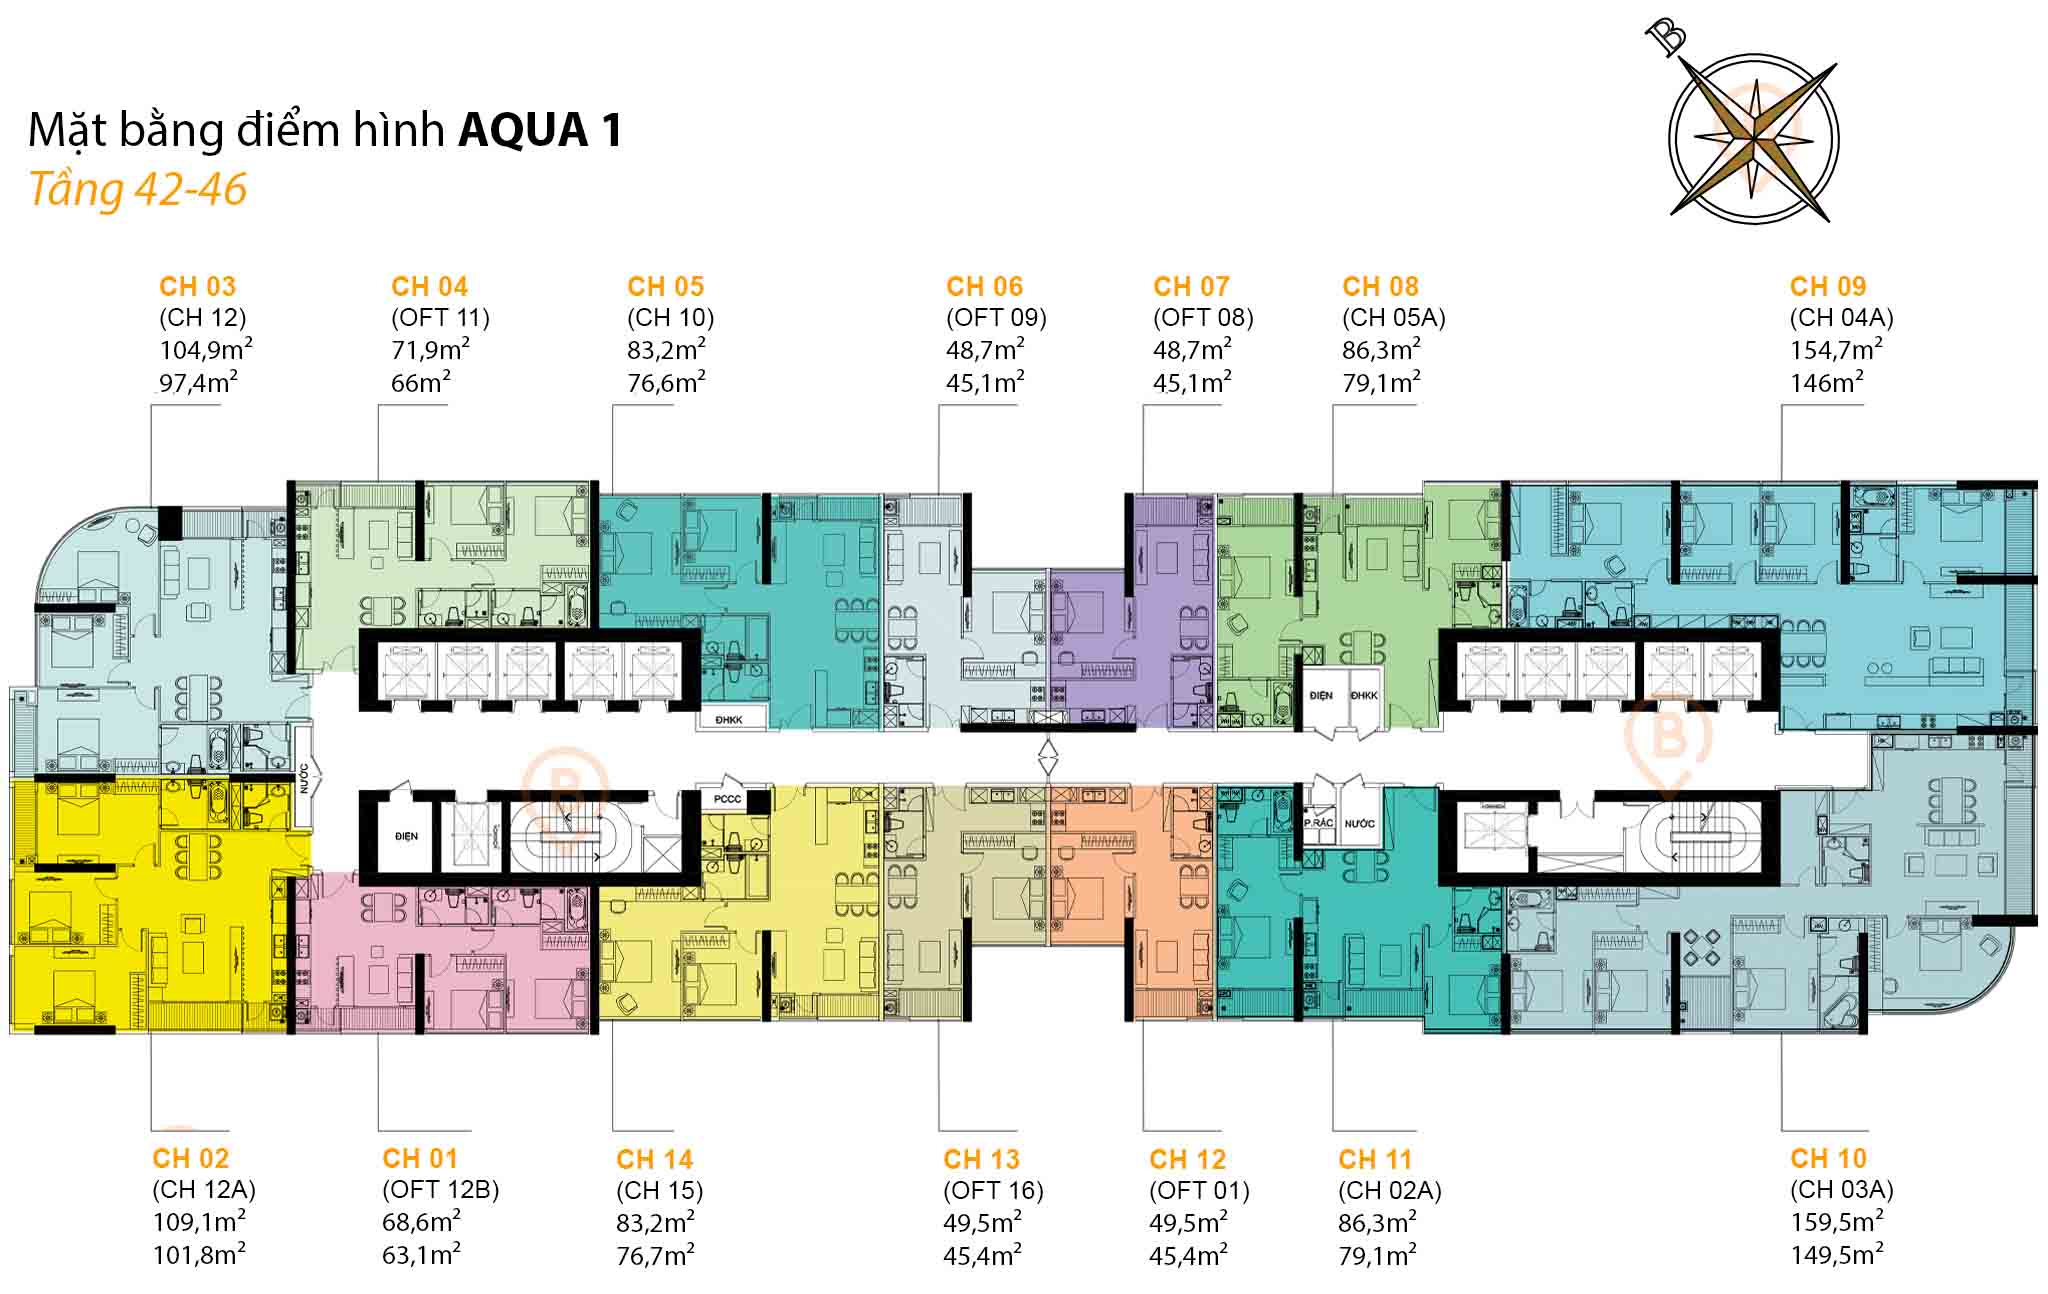 Floor plan, floors 42-46 · 14 units per floor
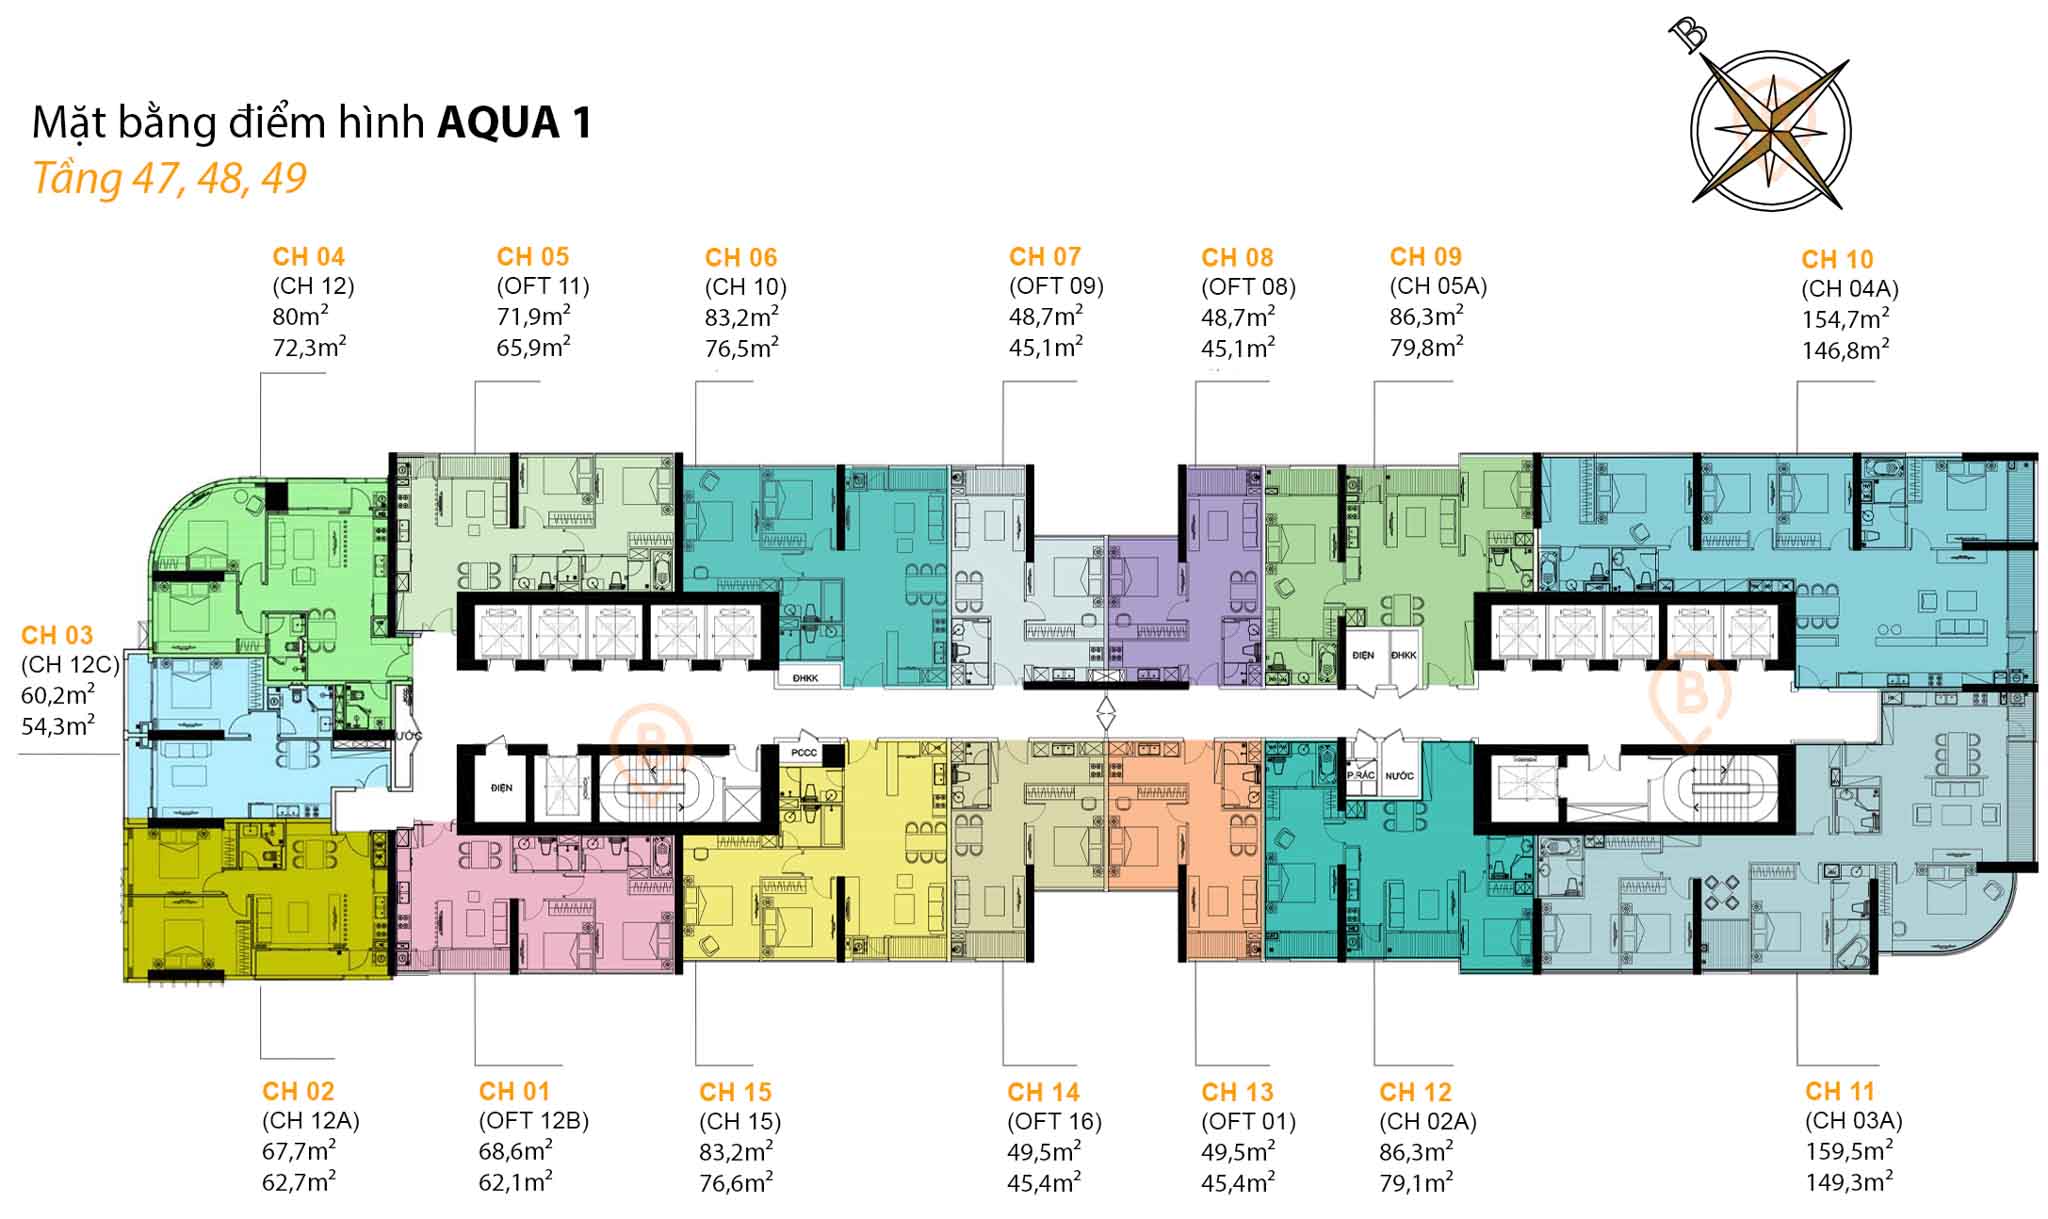 Floor plan, floors 47-49 · 15 units per floor
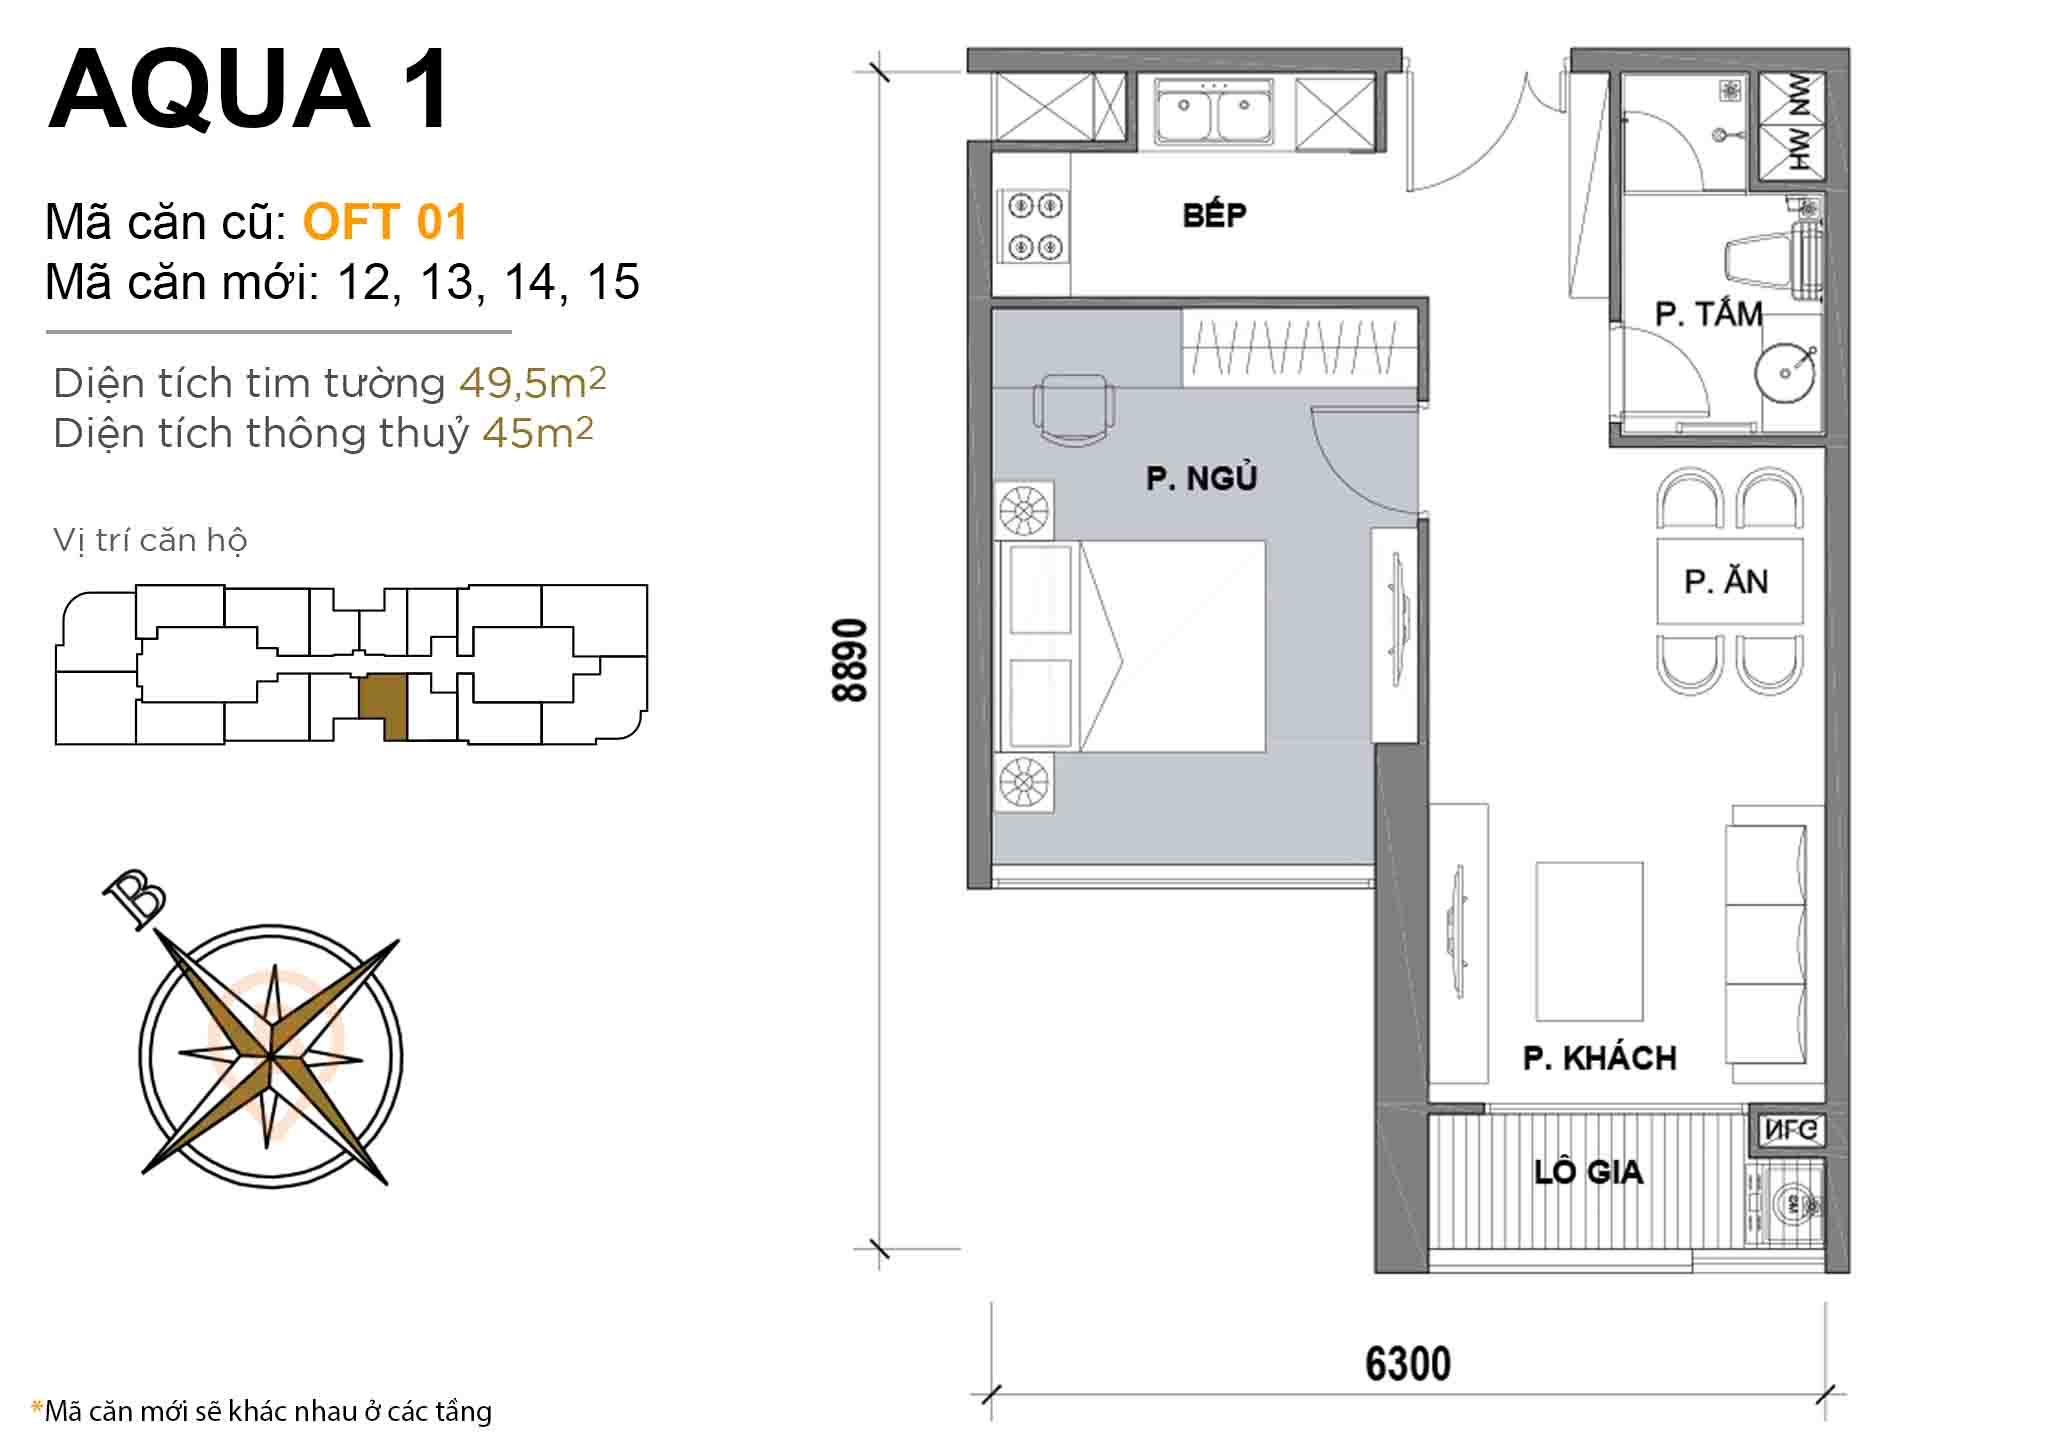 Layout OFT 01 · 1BR · 49,5 m²
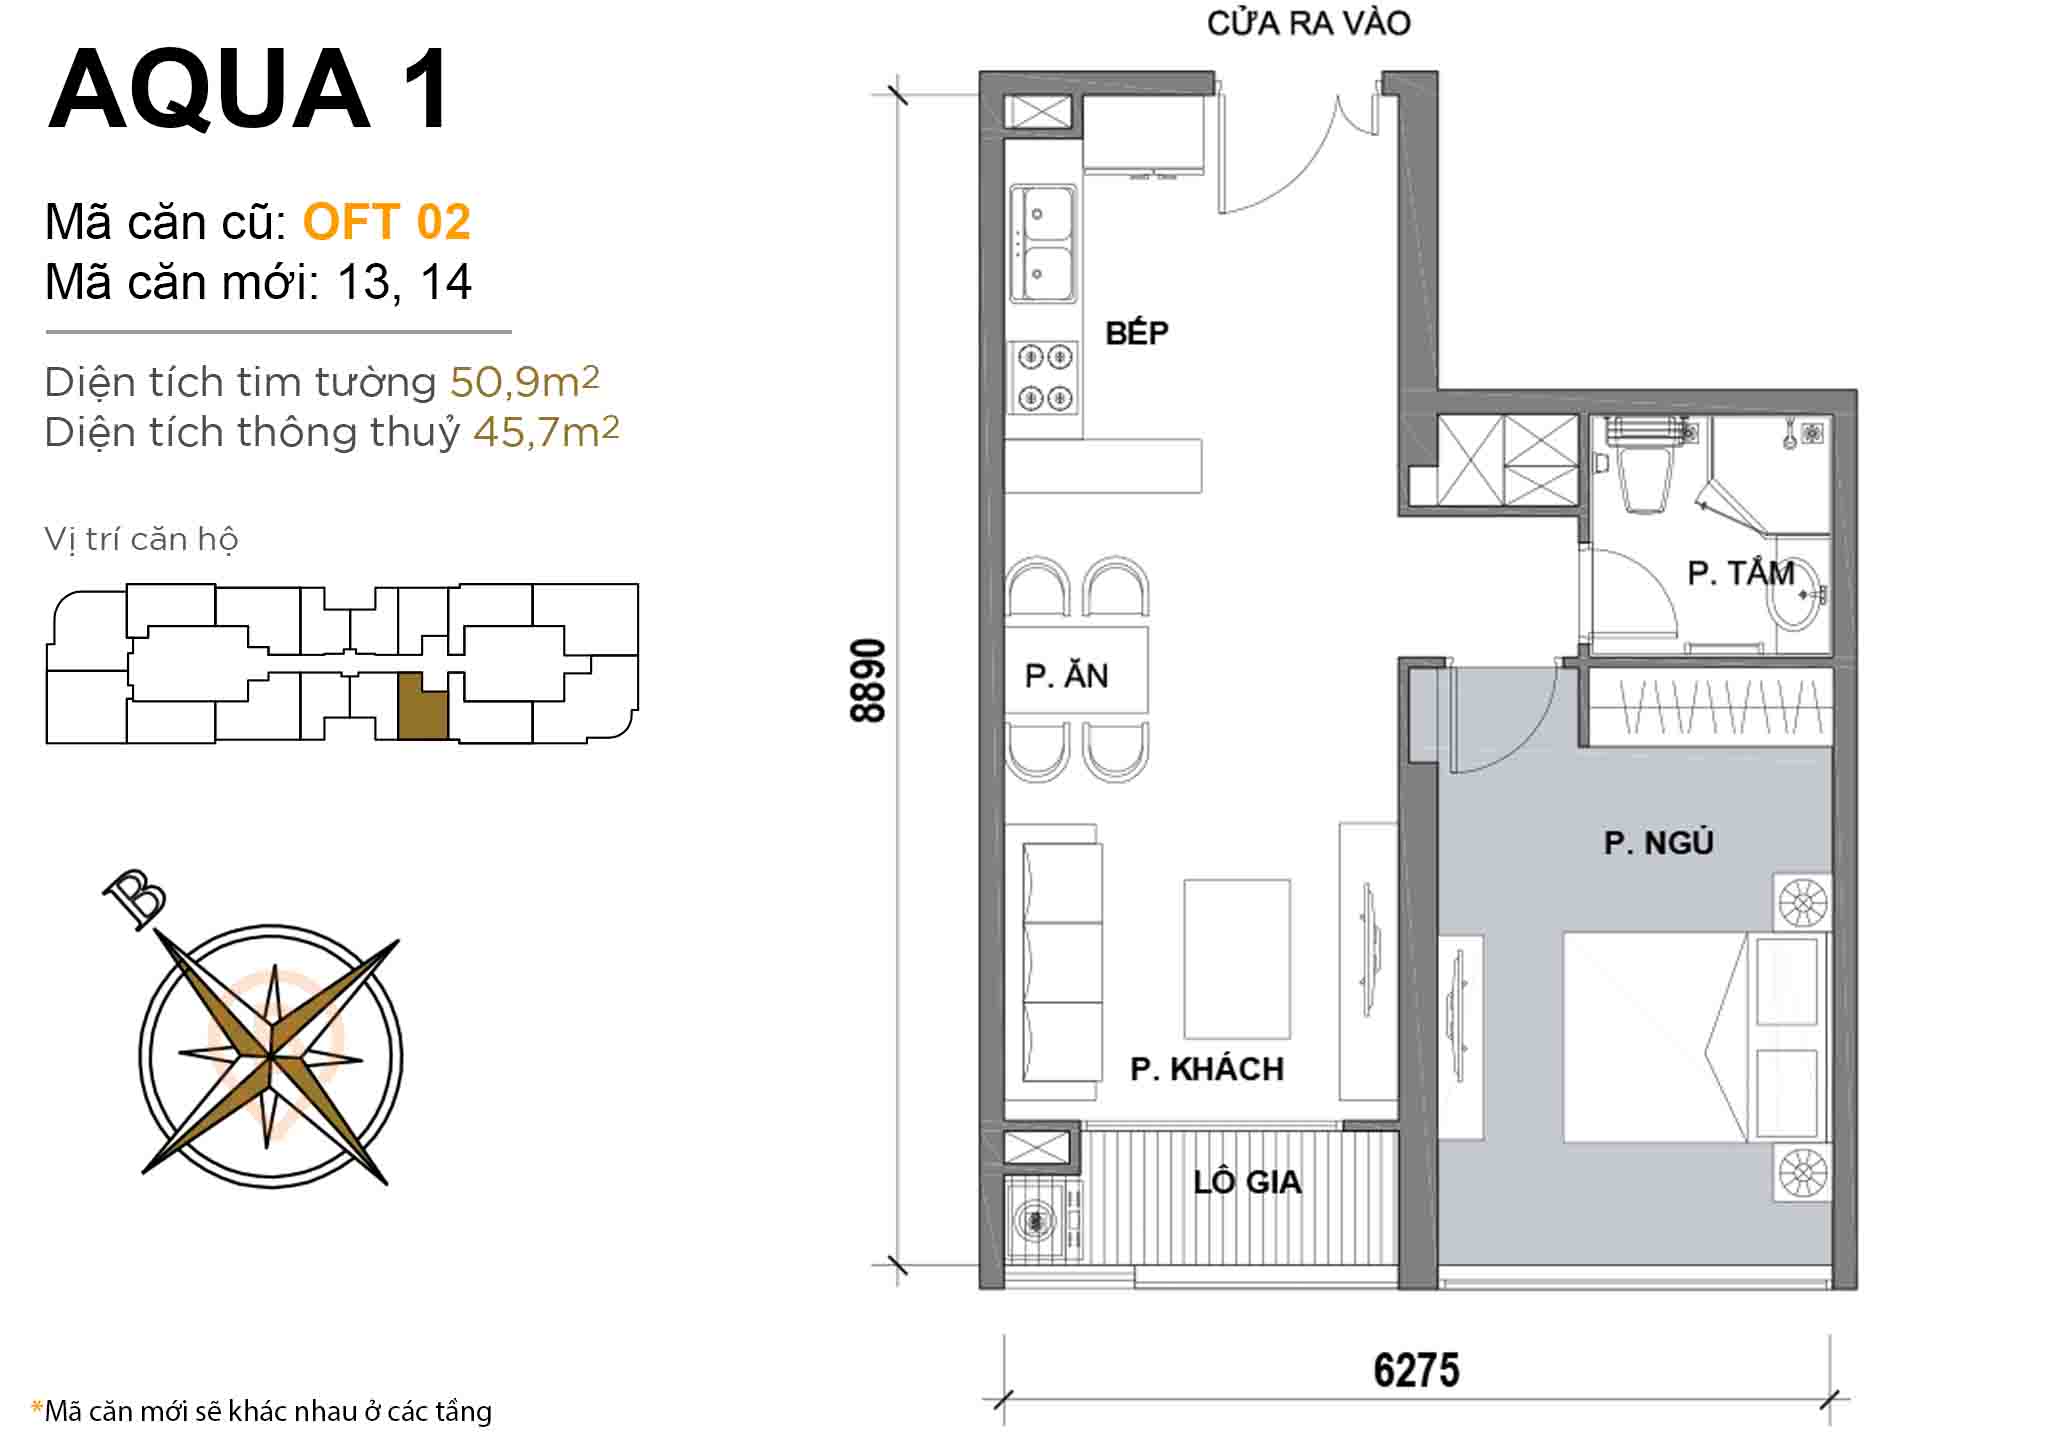 Layout OFT 02 · 1BR · 50,9 m²
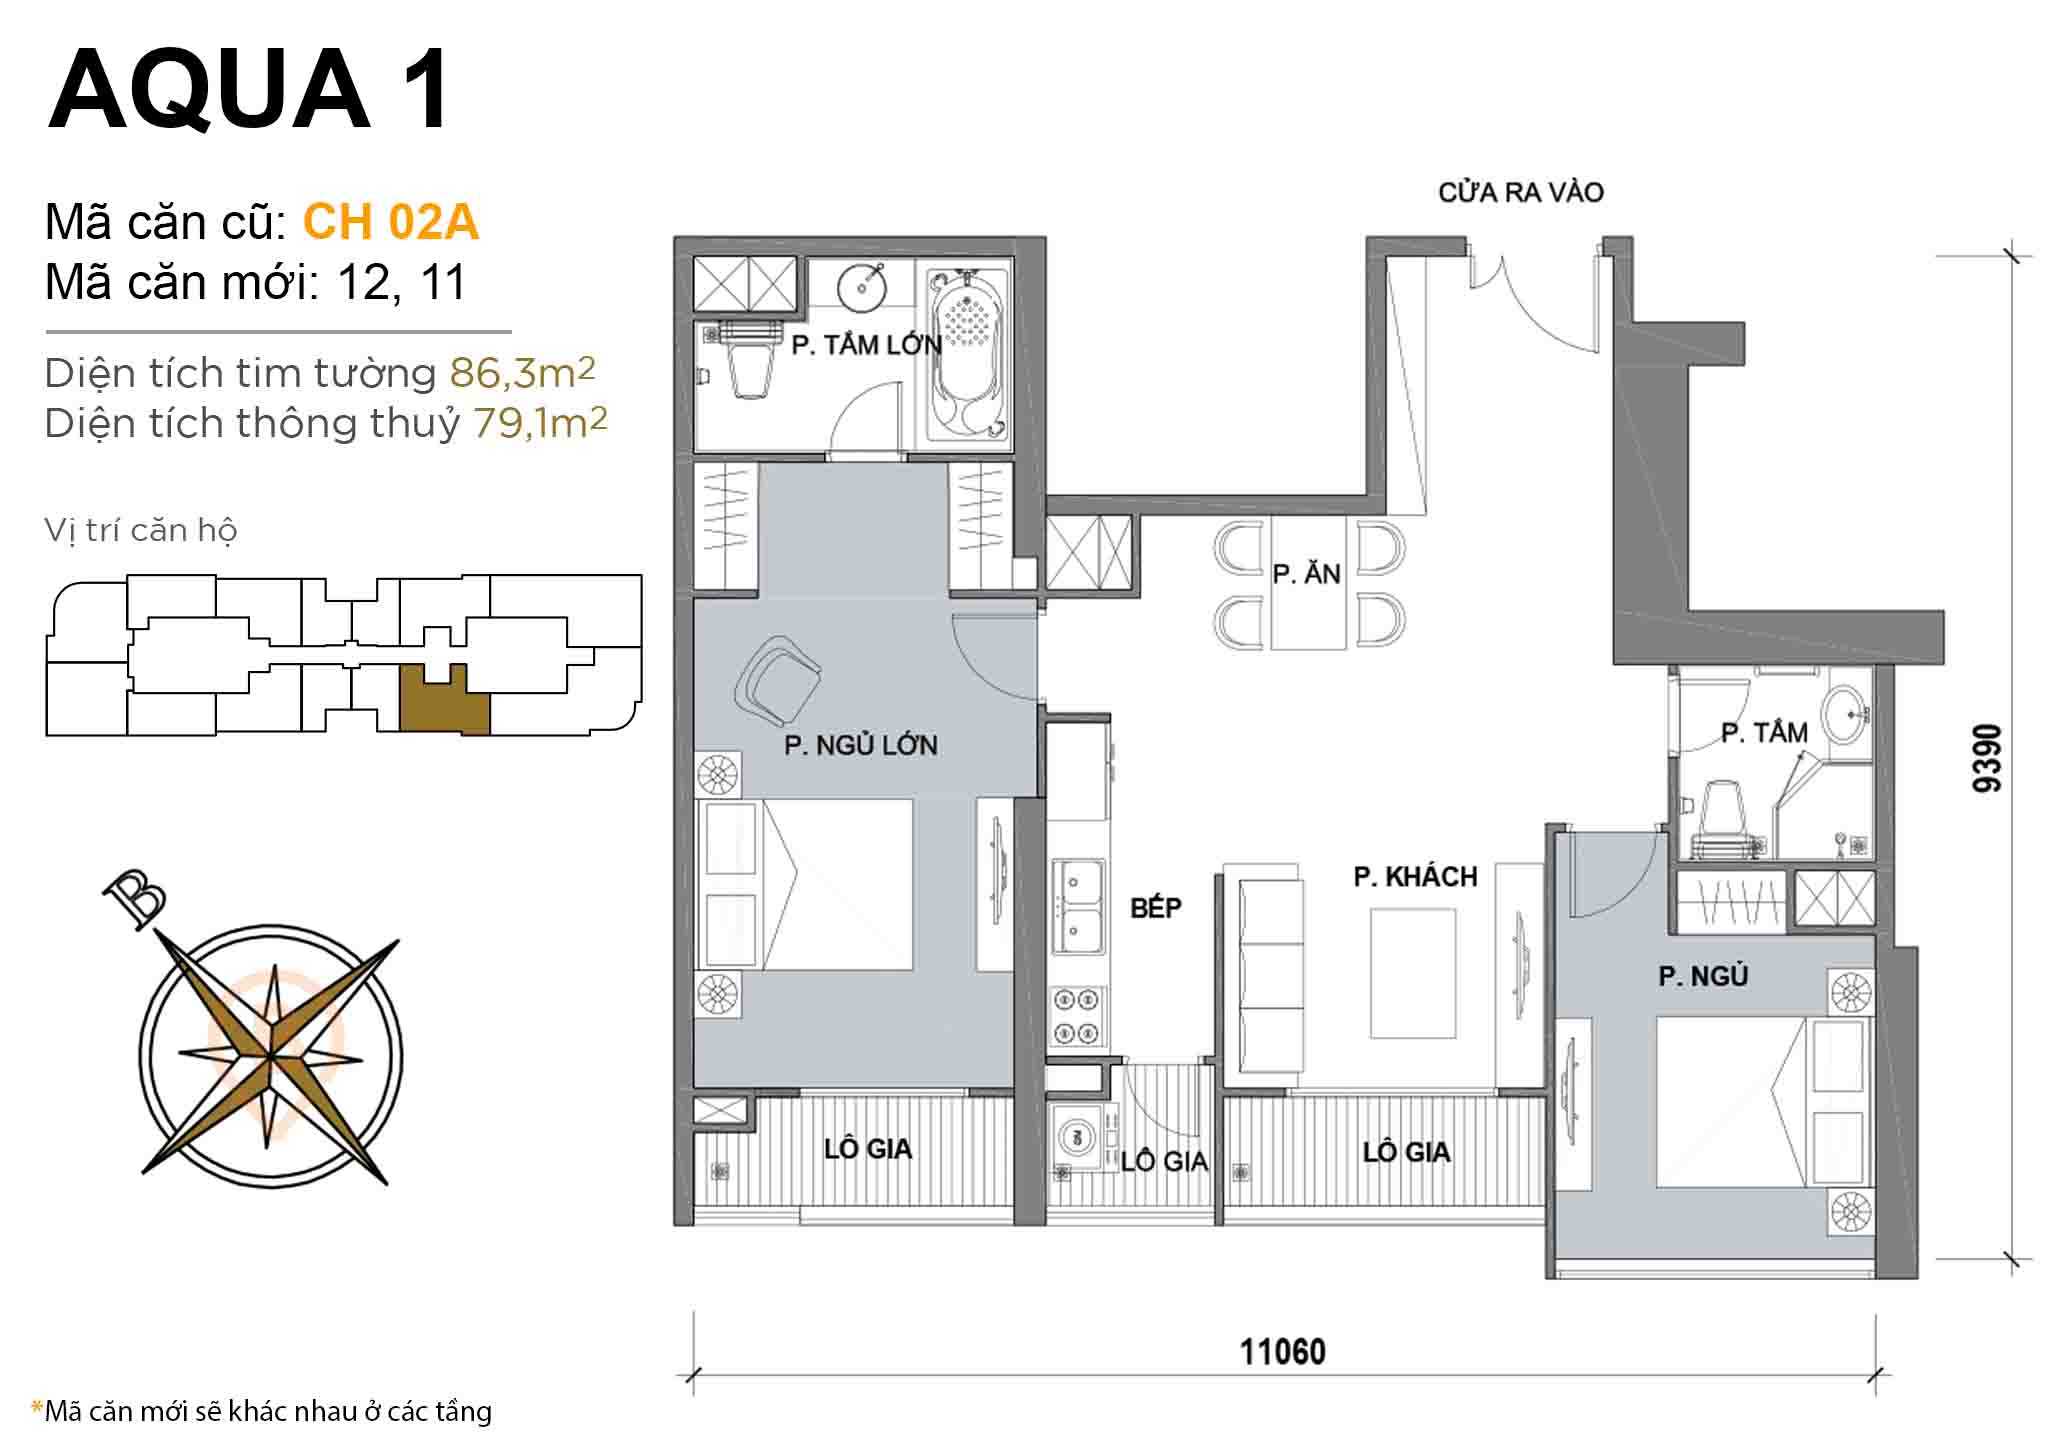 Layout CH 02A · 2BR · 86,3 m²
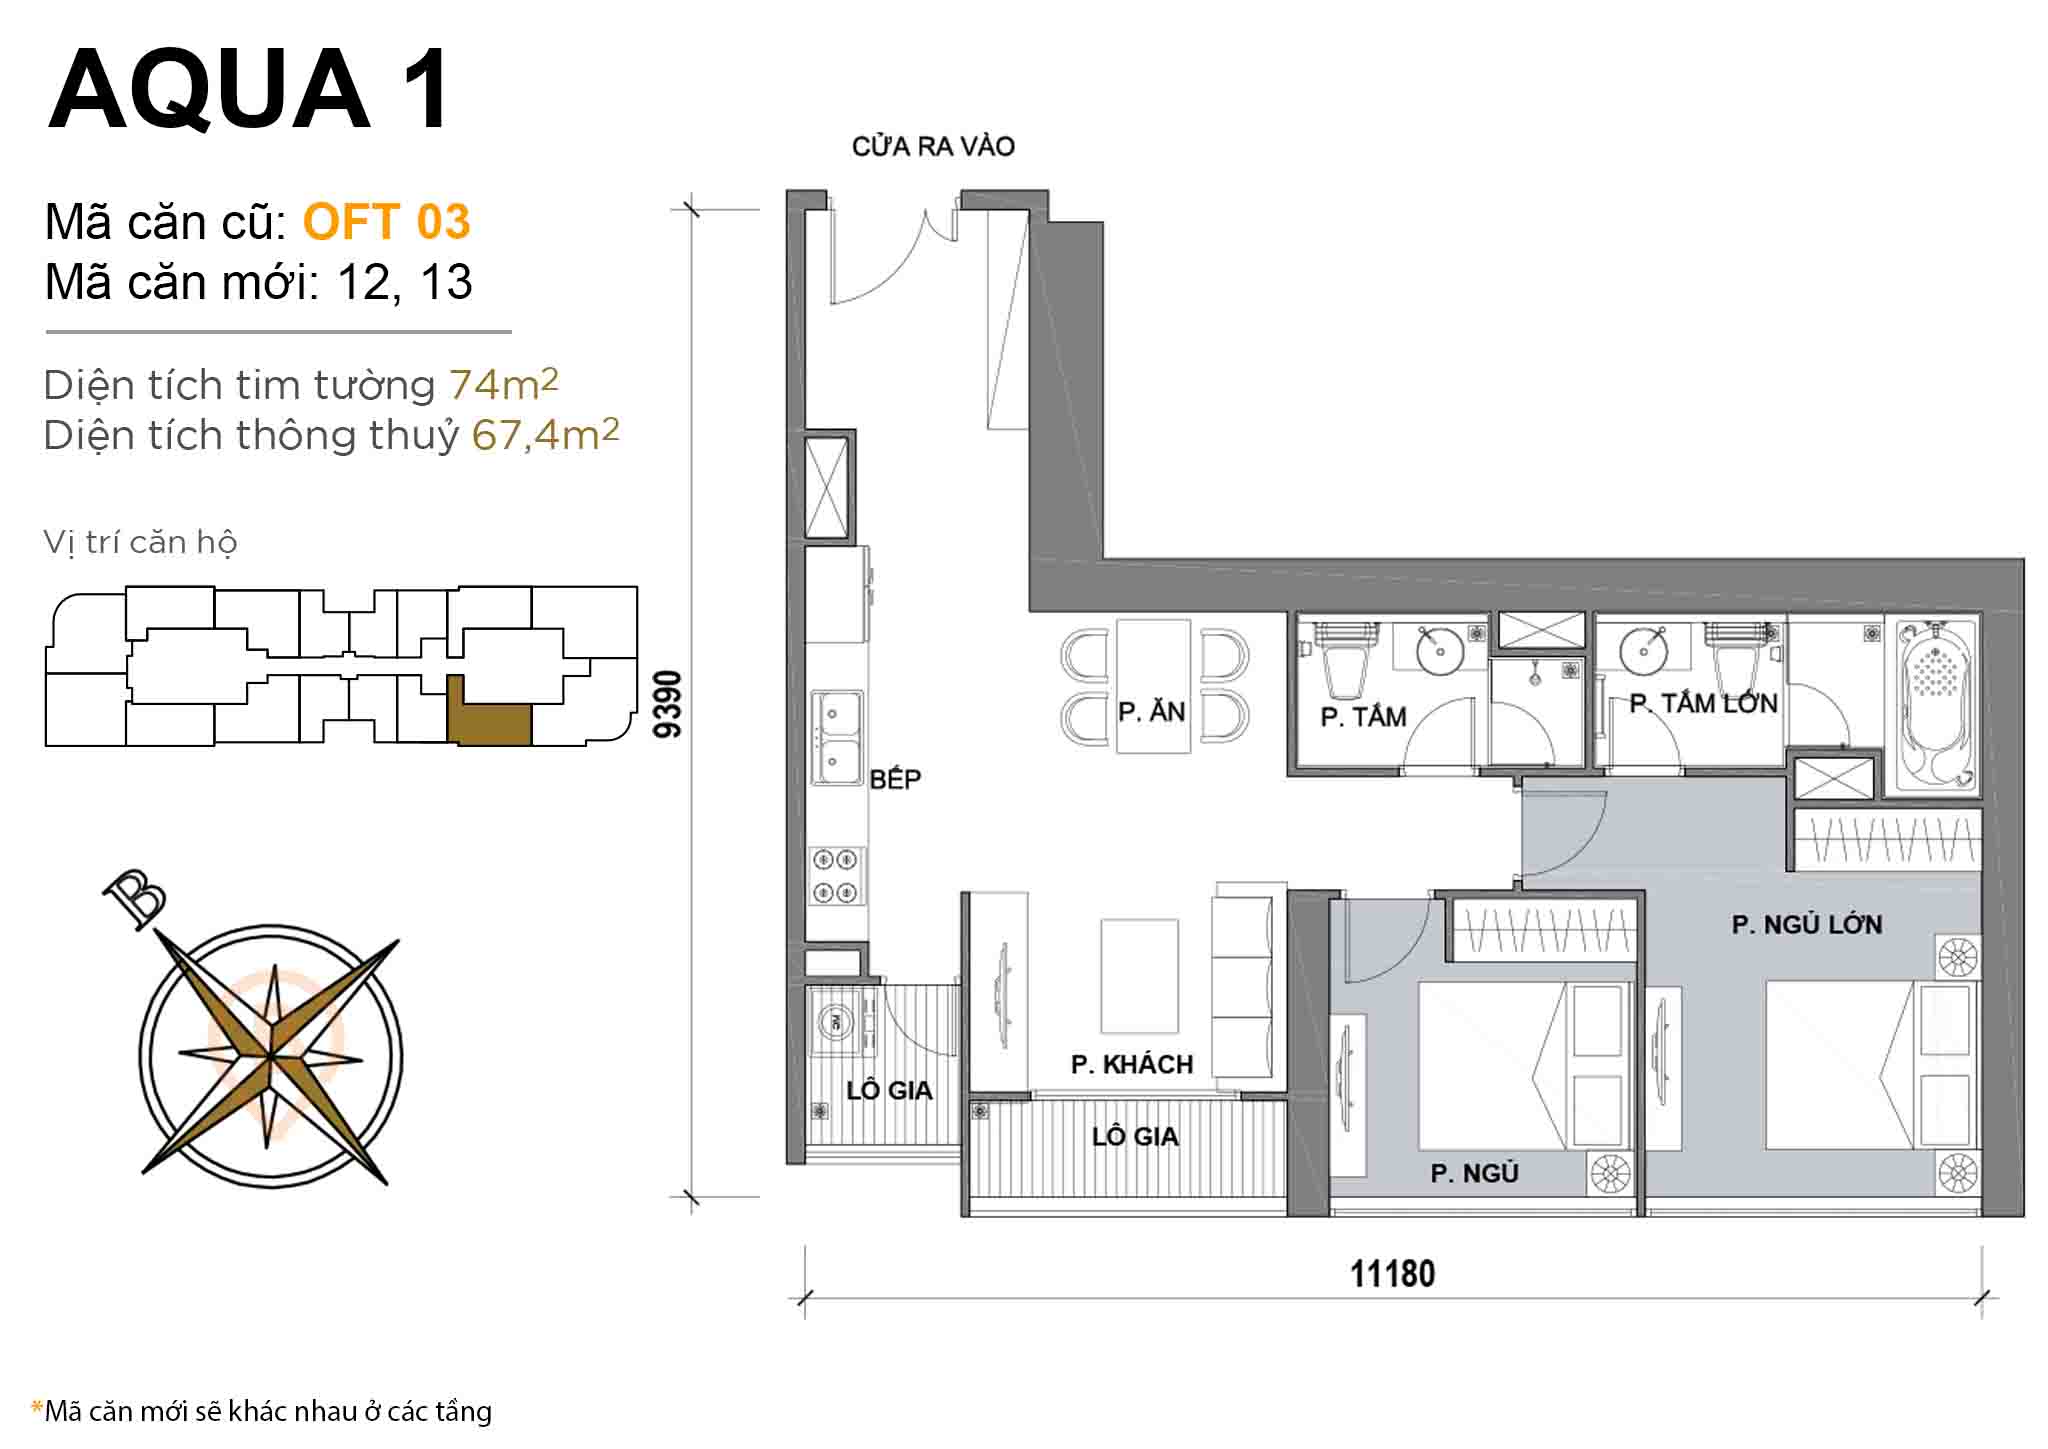 Layout OFT 03 · 2BR · 74 m²
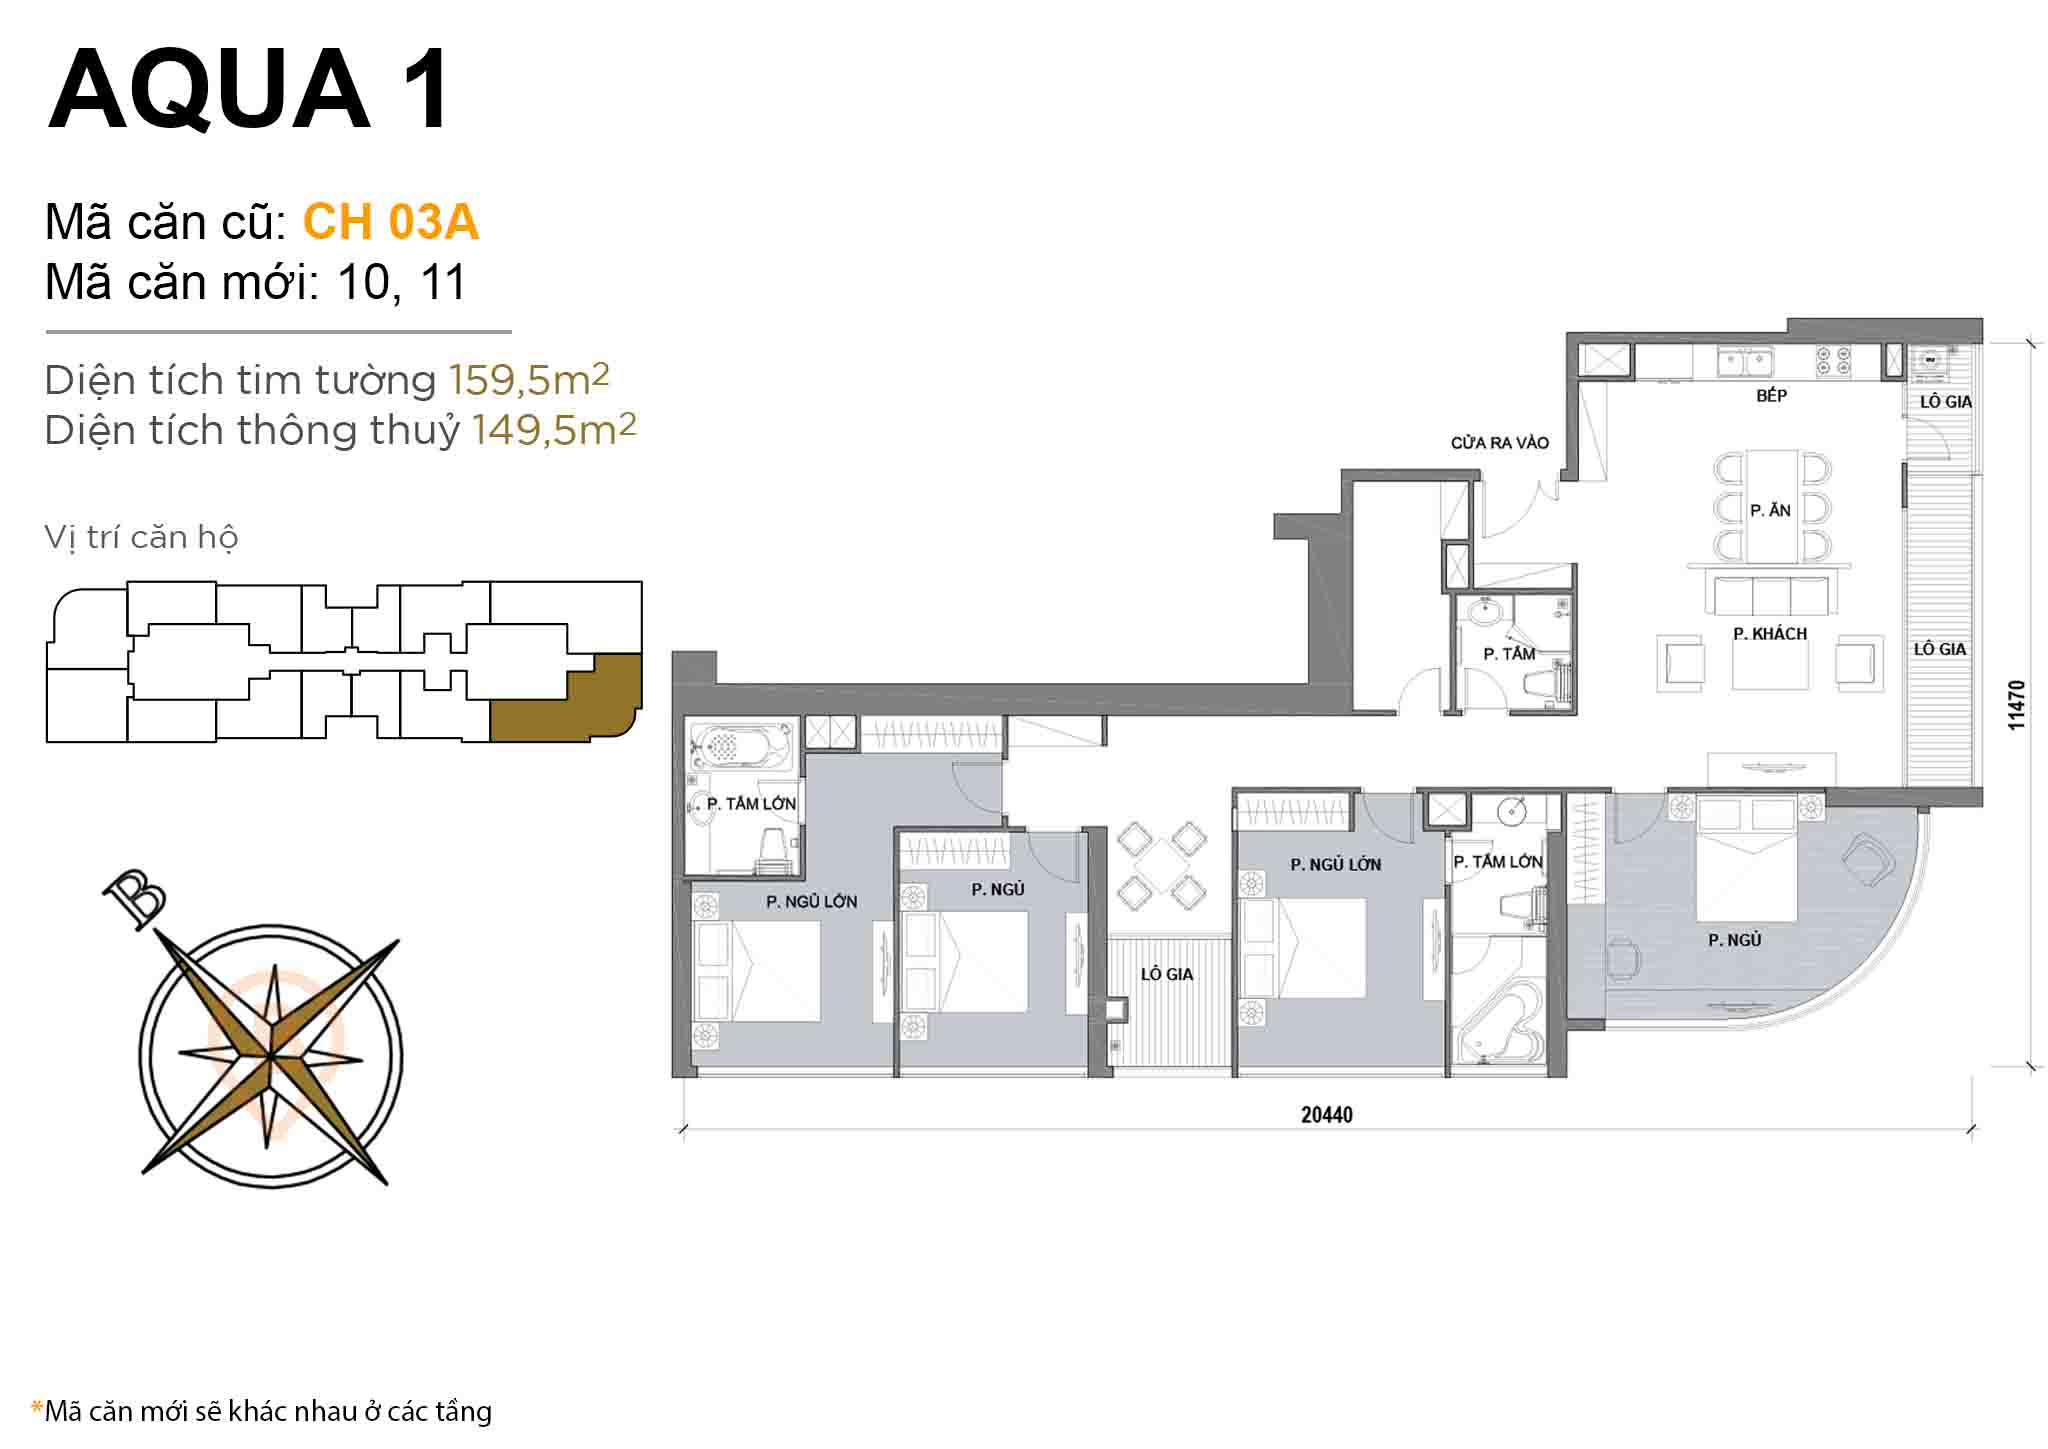 Layout CH 03A · 4BR · 159,5 m²
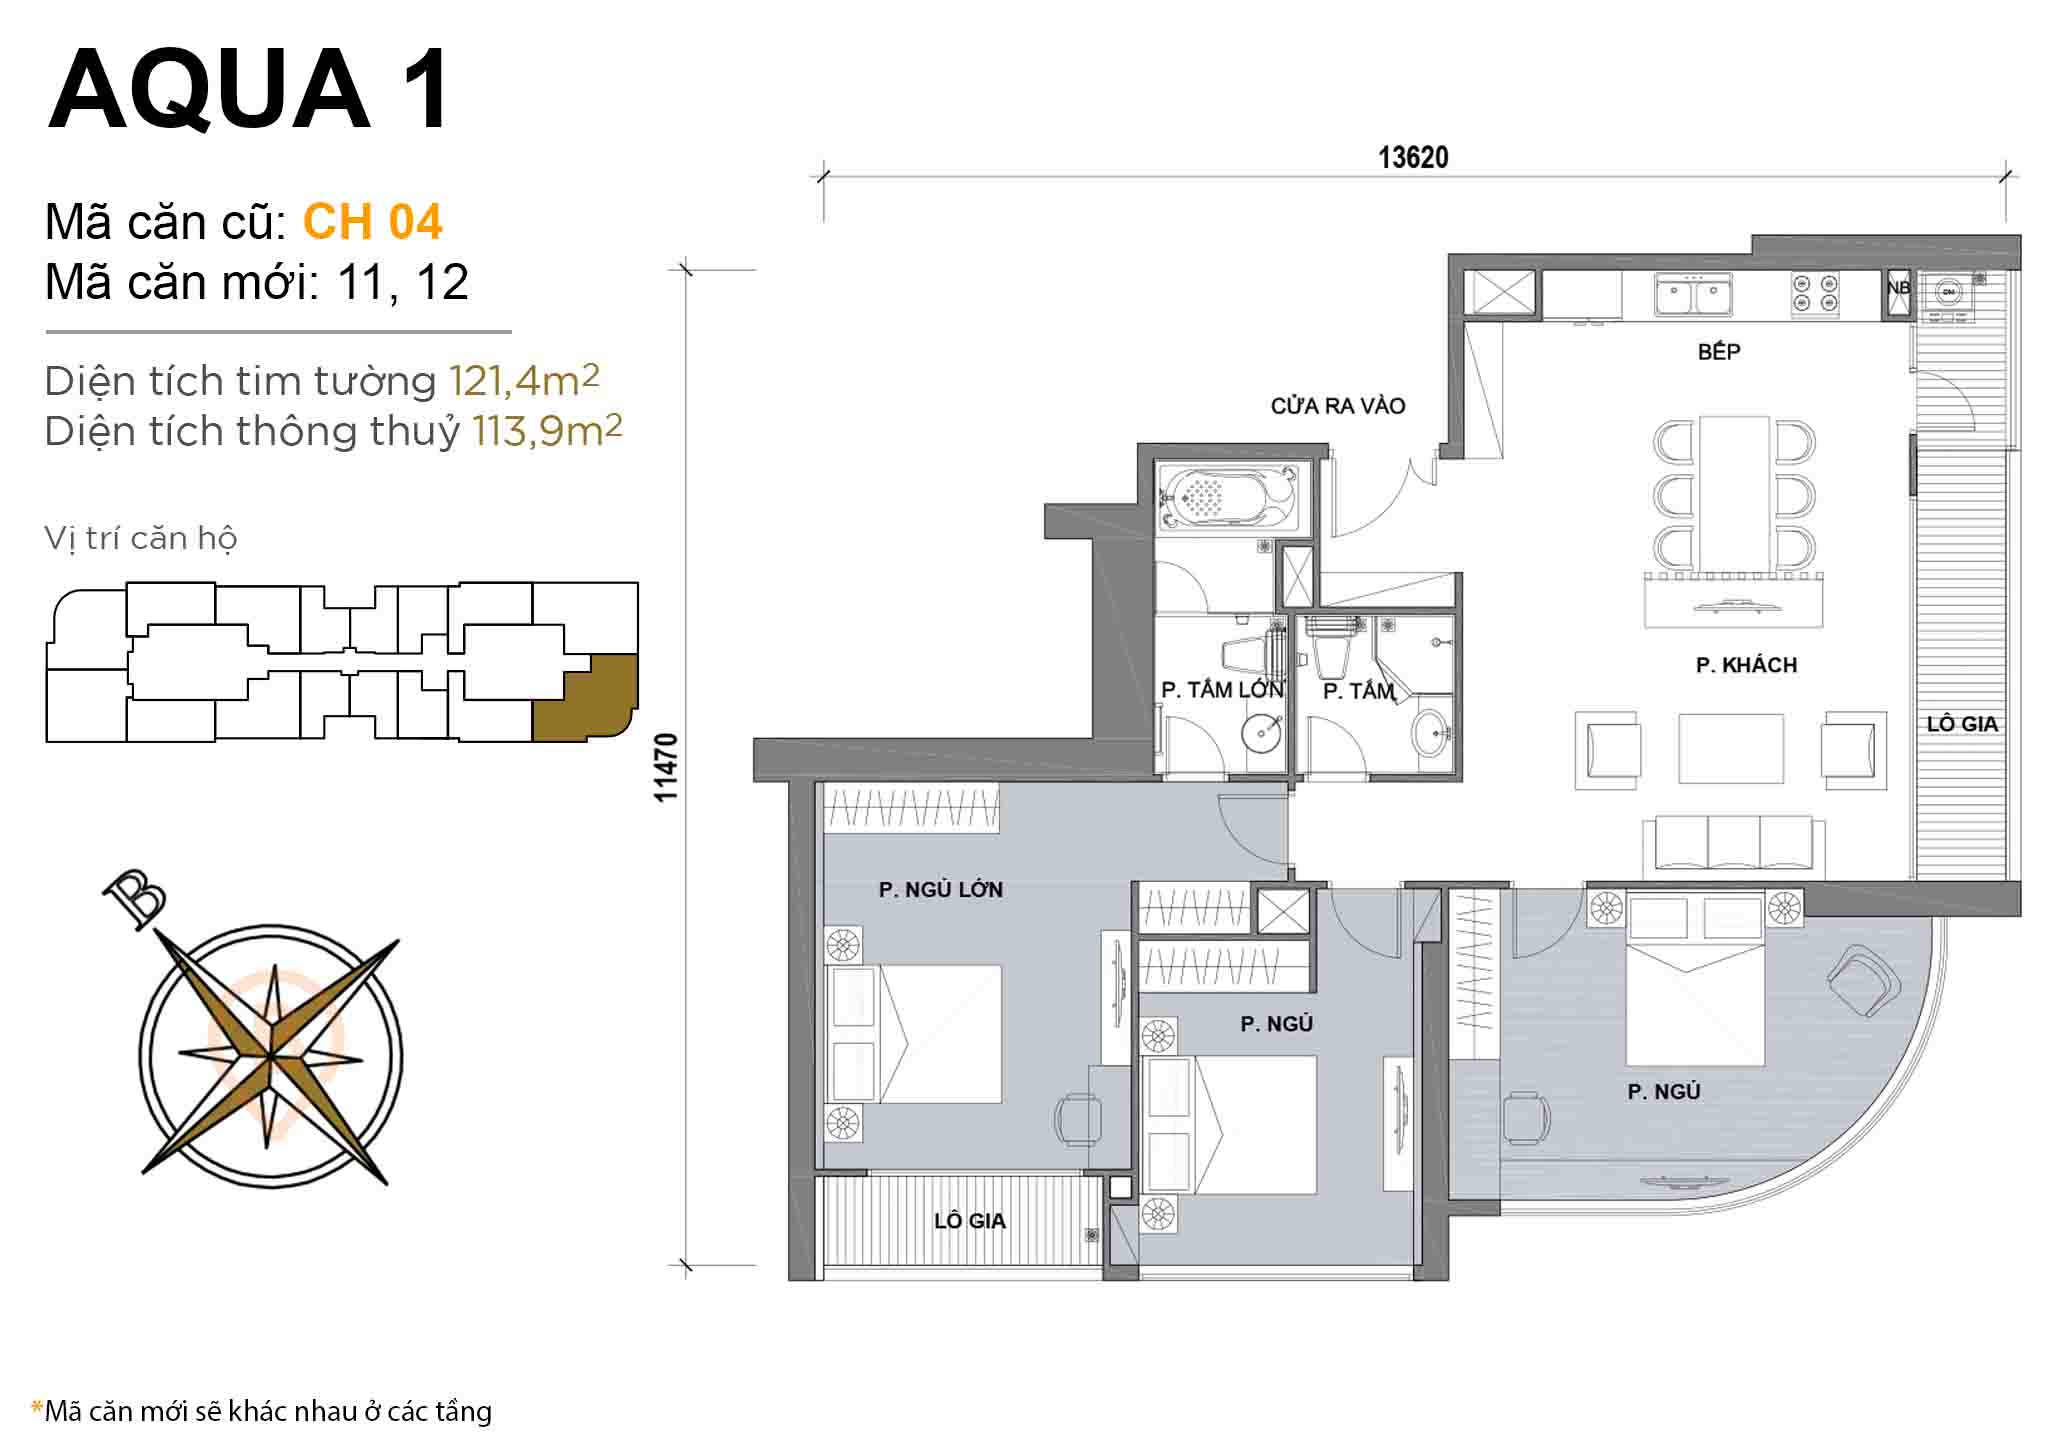 Layout CH 04 · 3BR · 121,4 m²
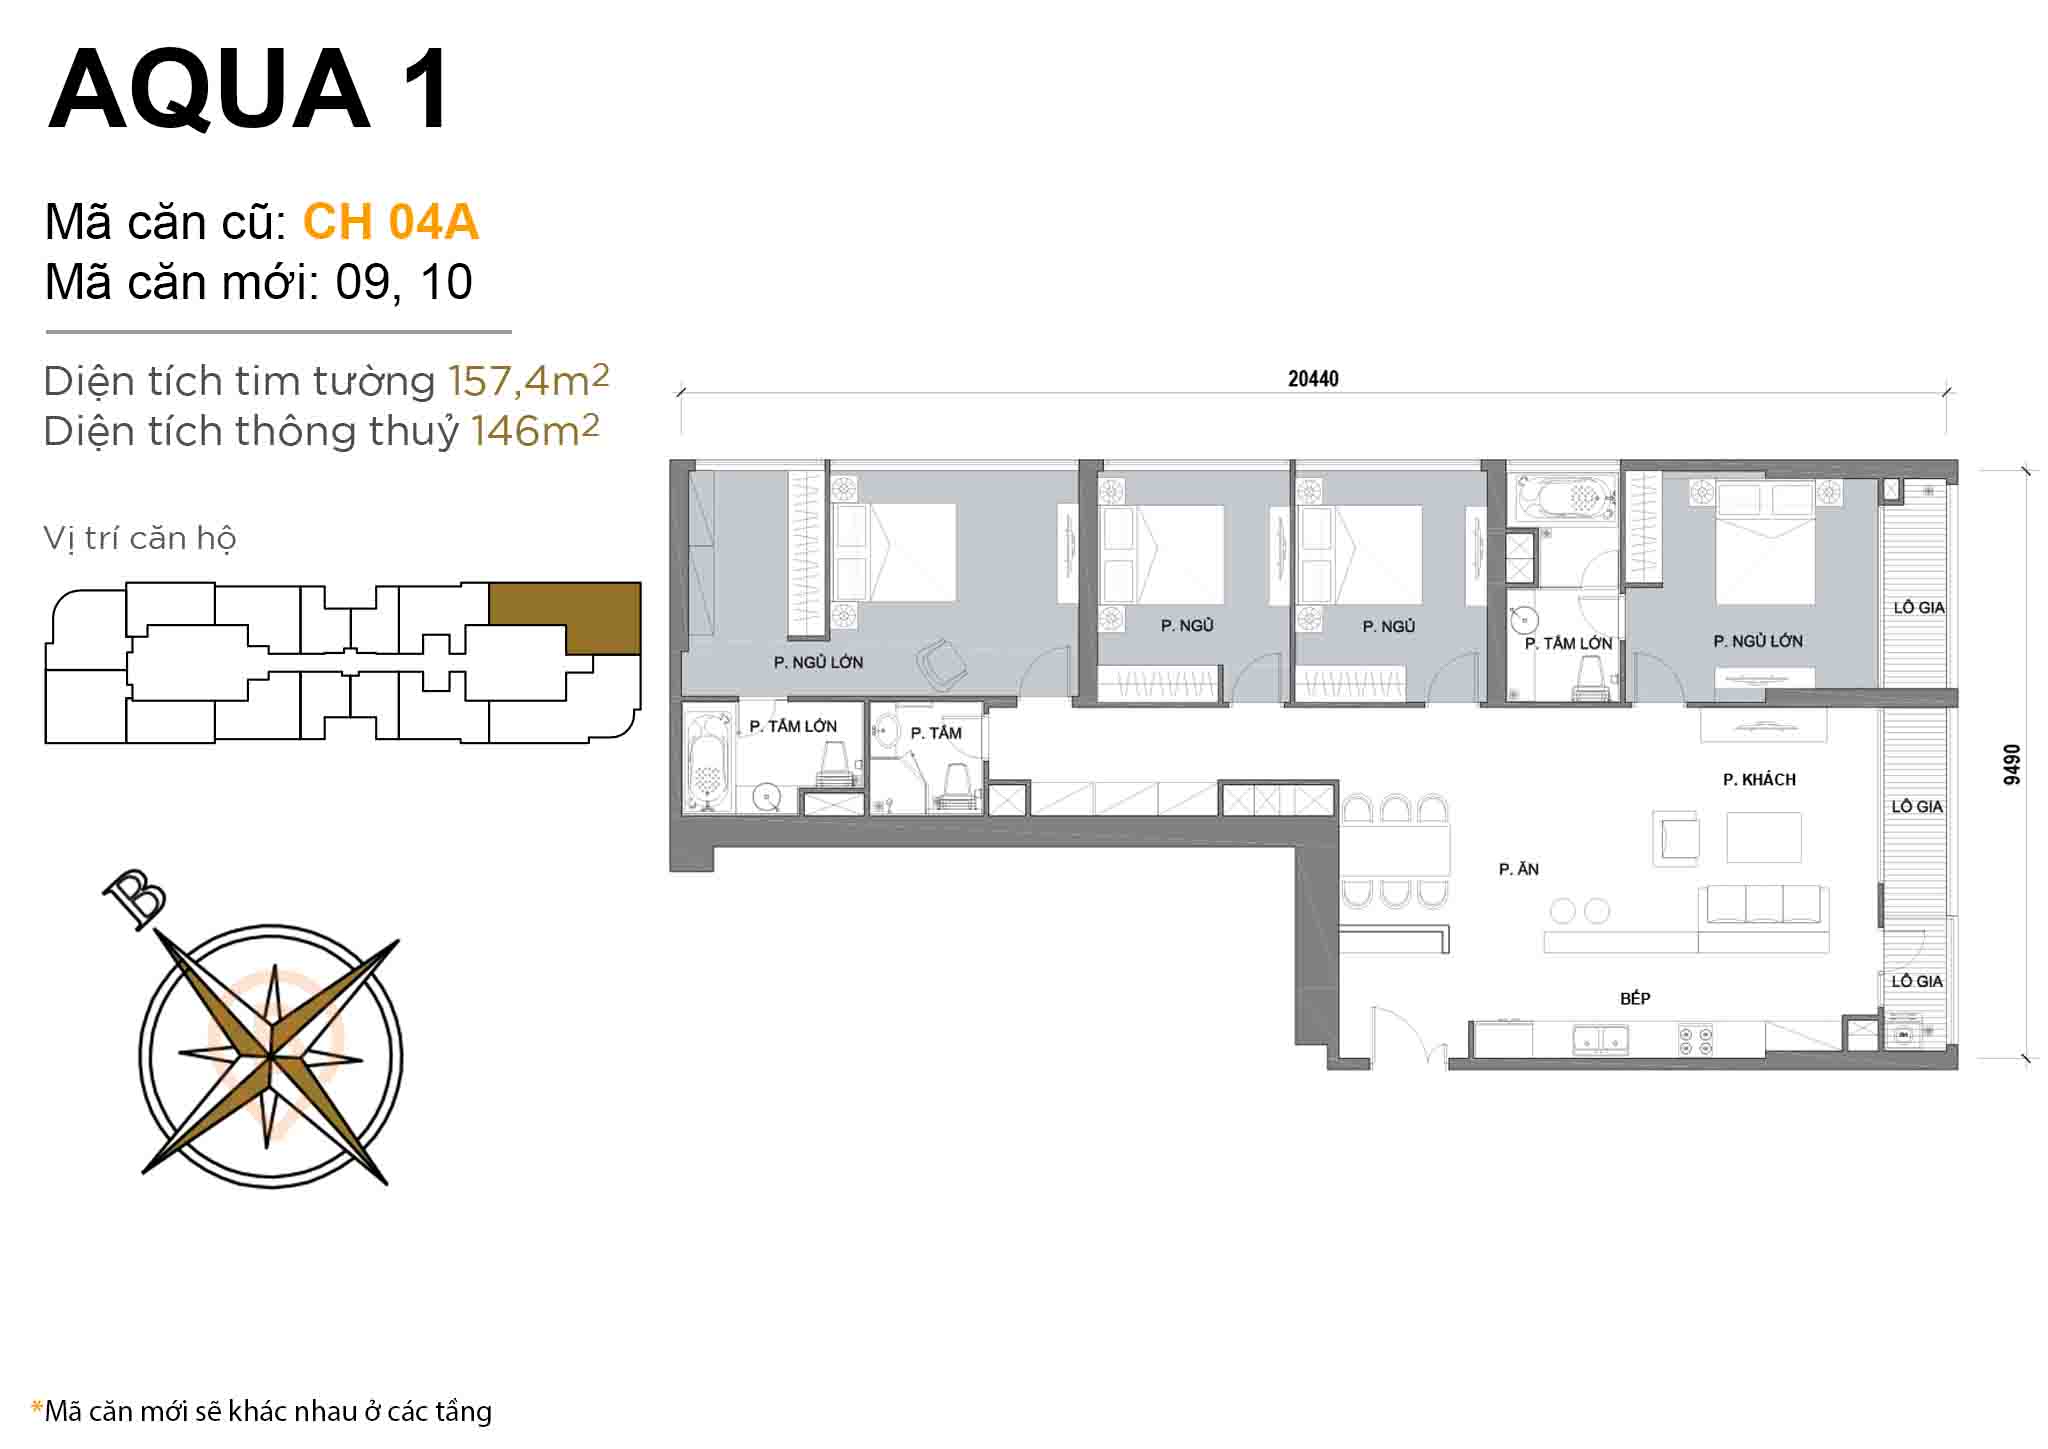 Layout CH 04A · 4BR · 157,4 m²
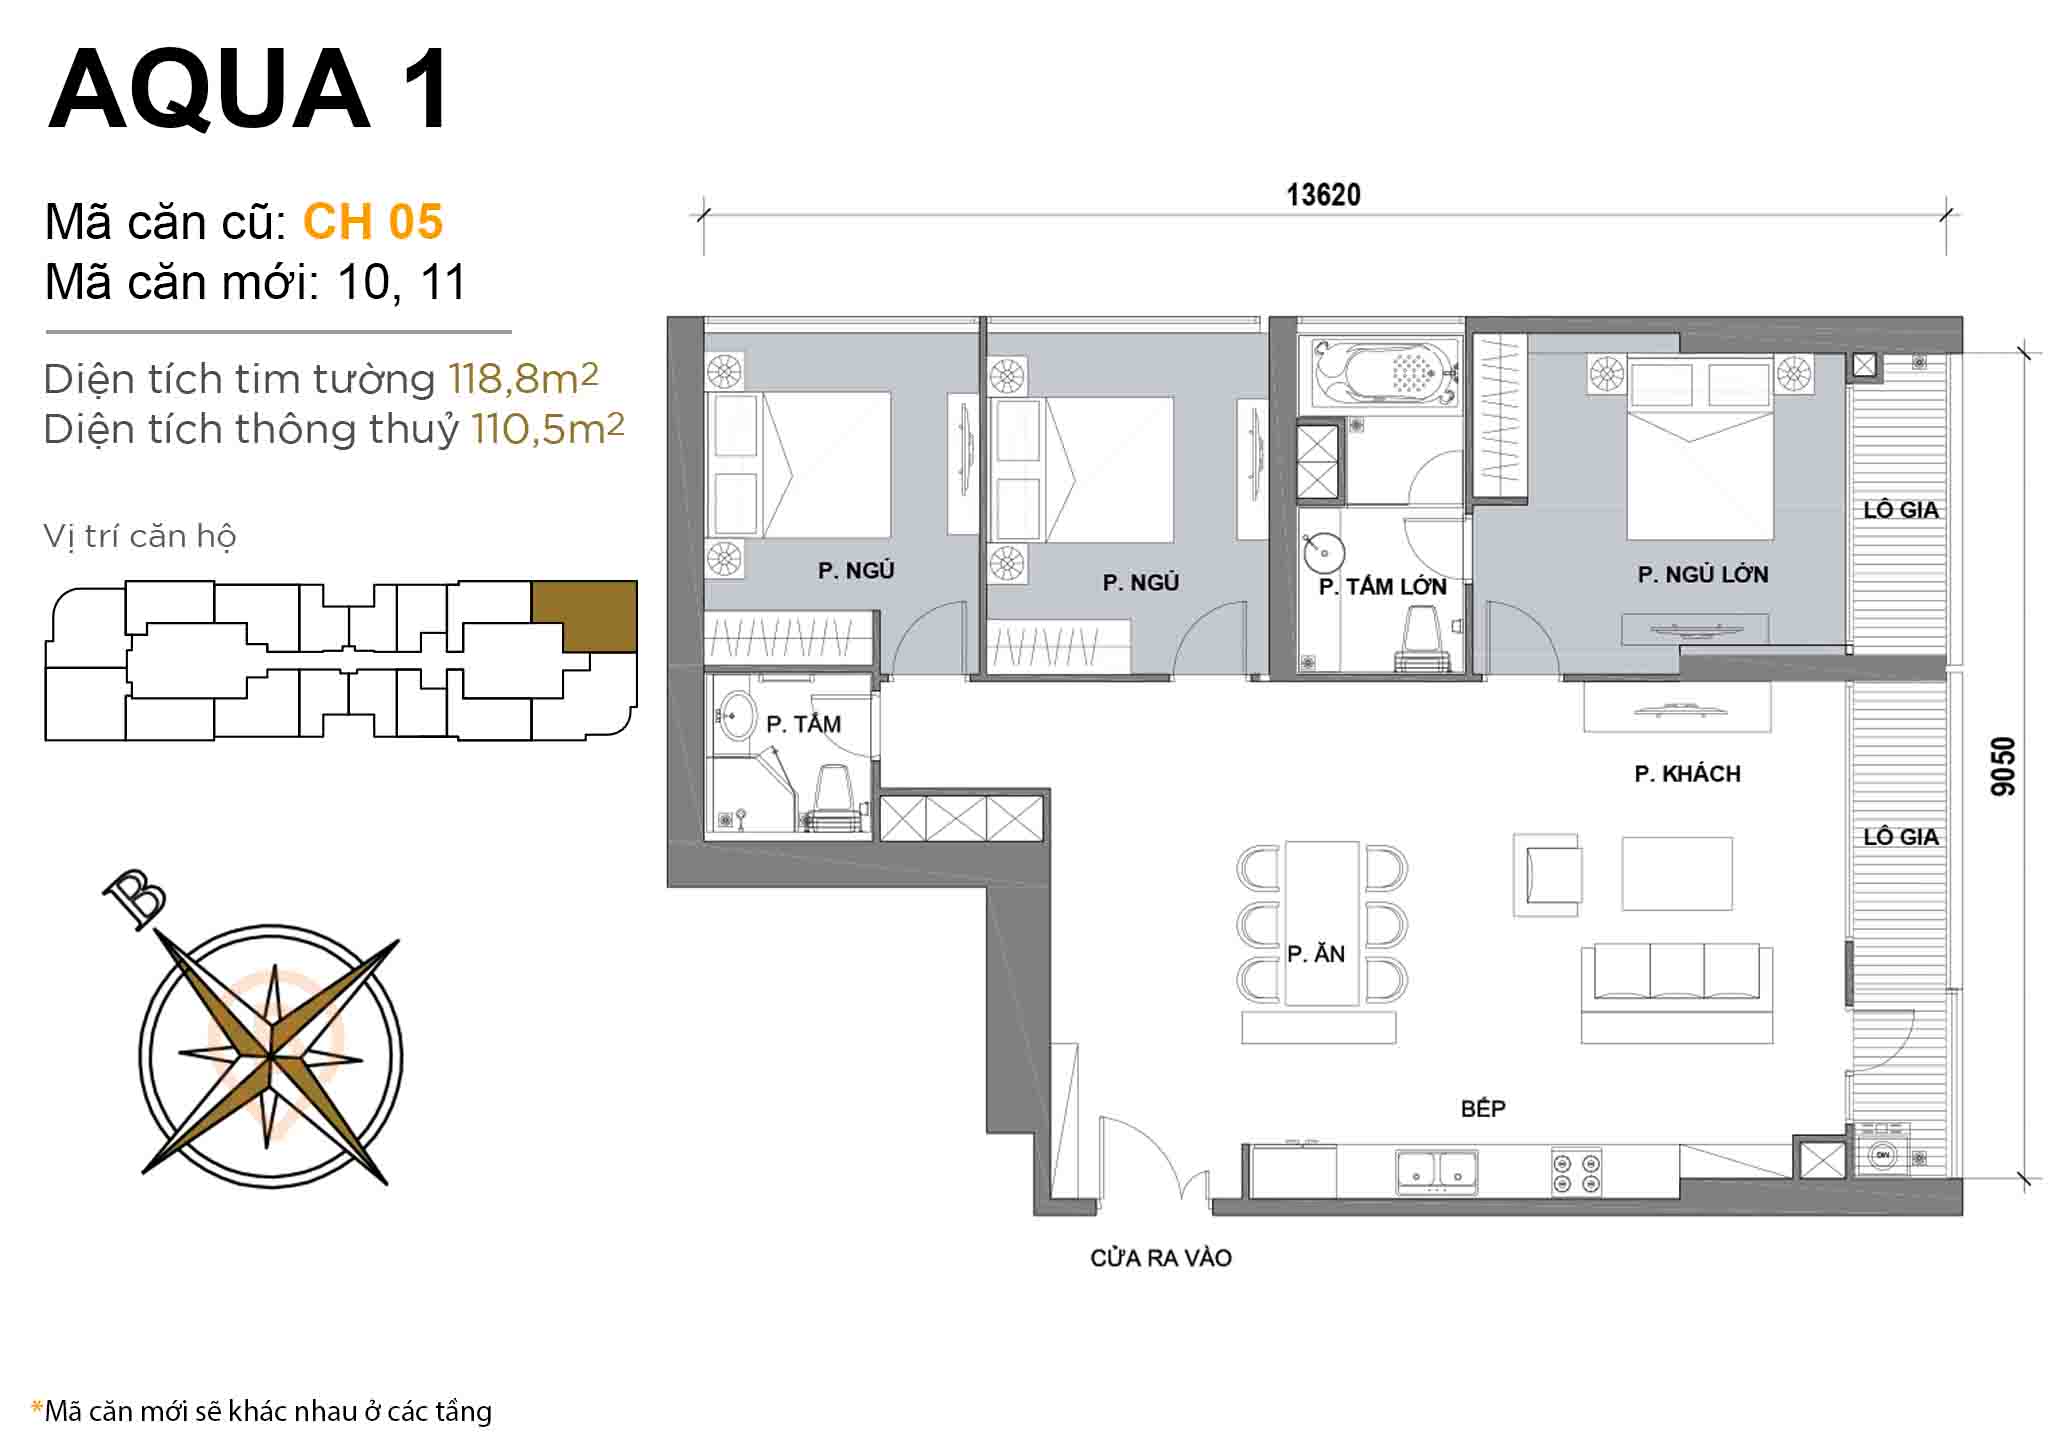 Layout CH 05 · 3BR · 118,8 m²
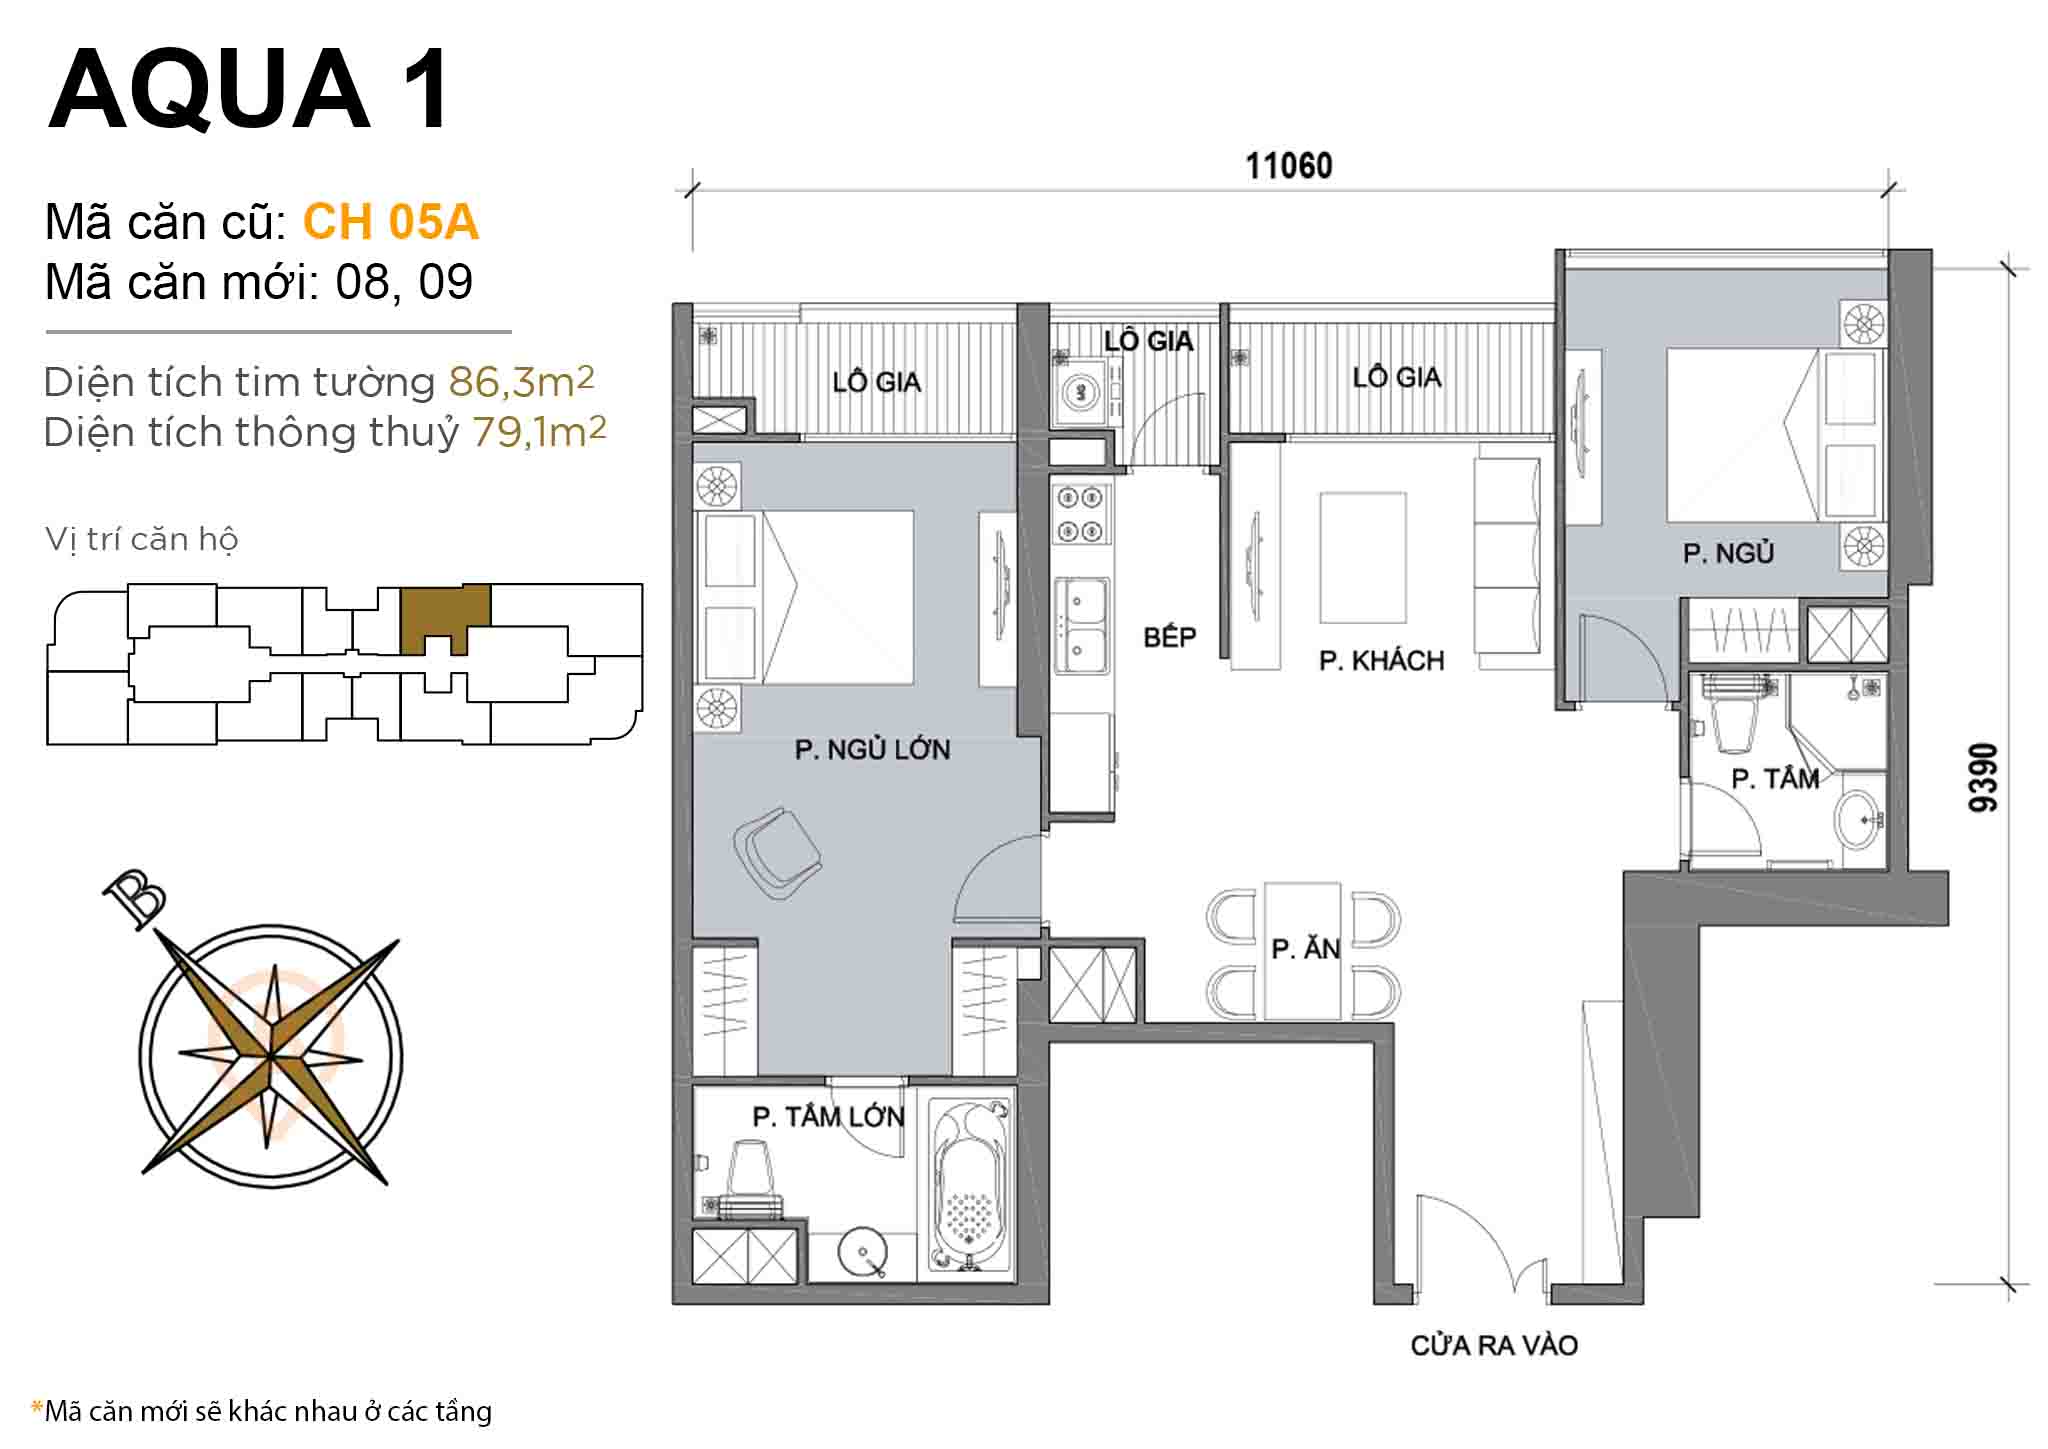 Layout CH 05A · 2BR · 86,3 m²
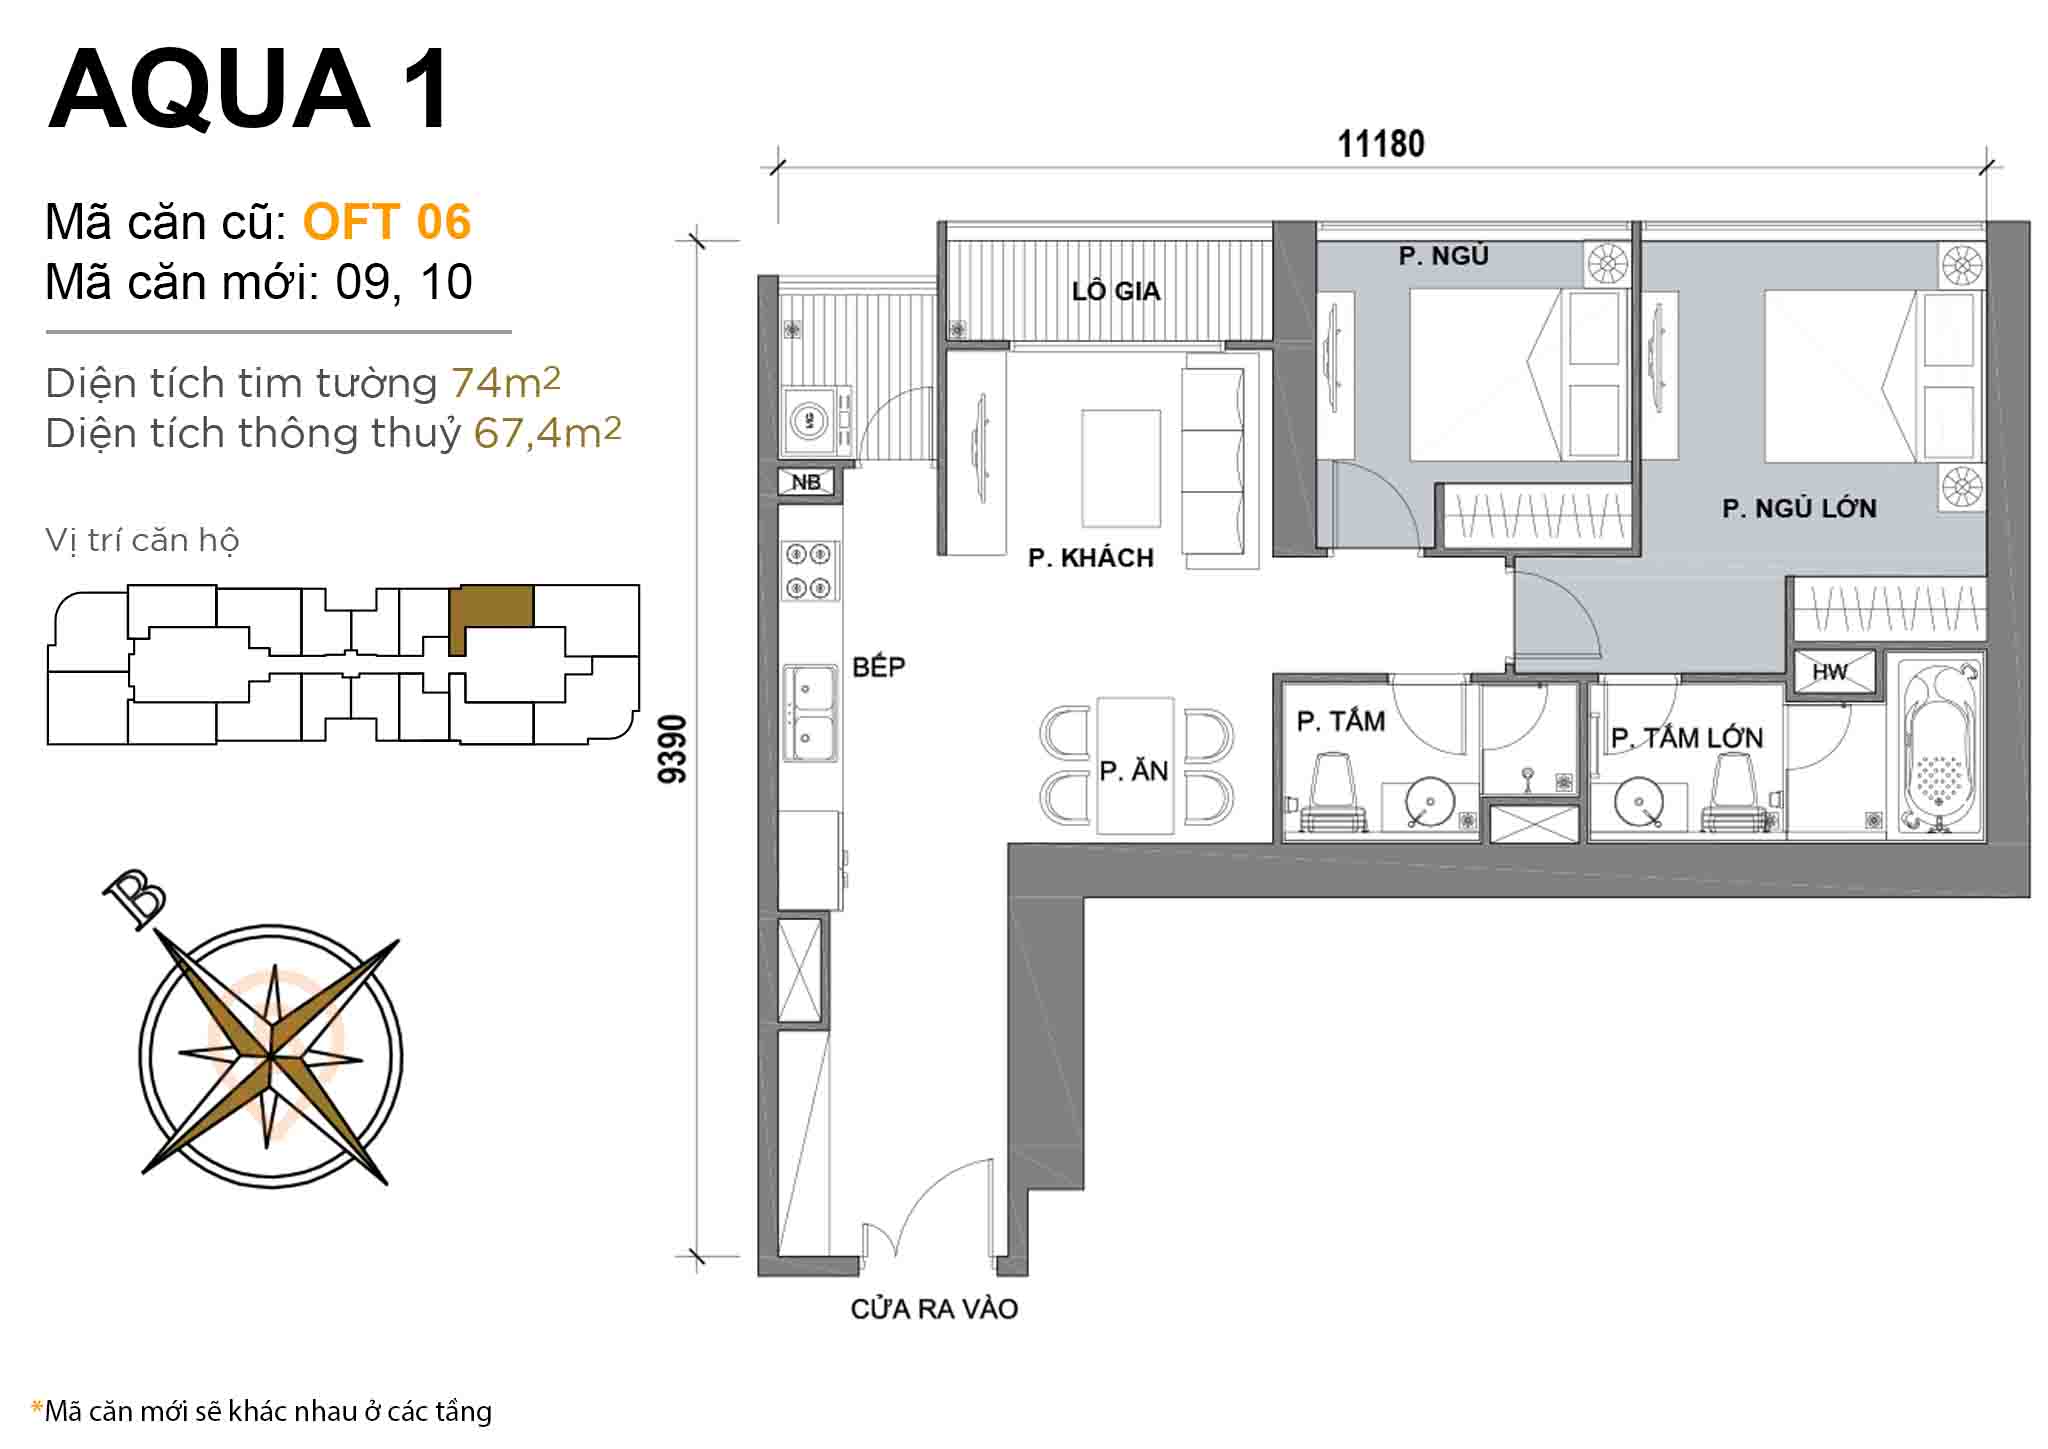 Layout OFT 06 · 2BR · 74 m²
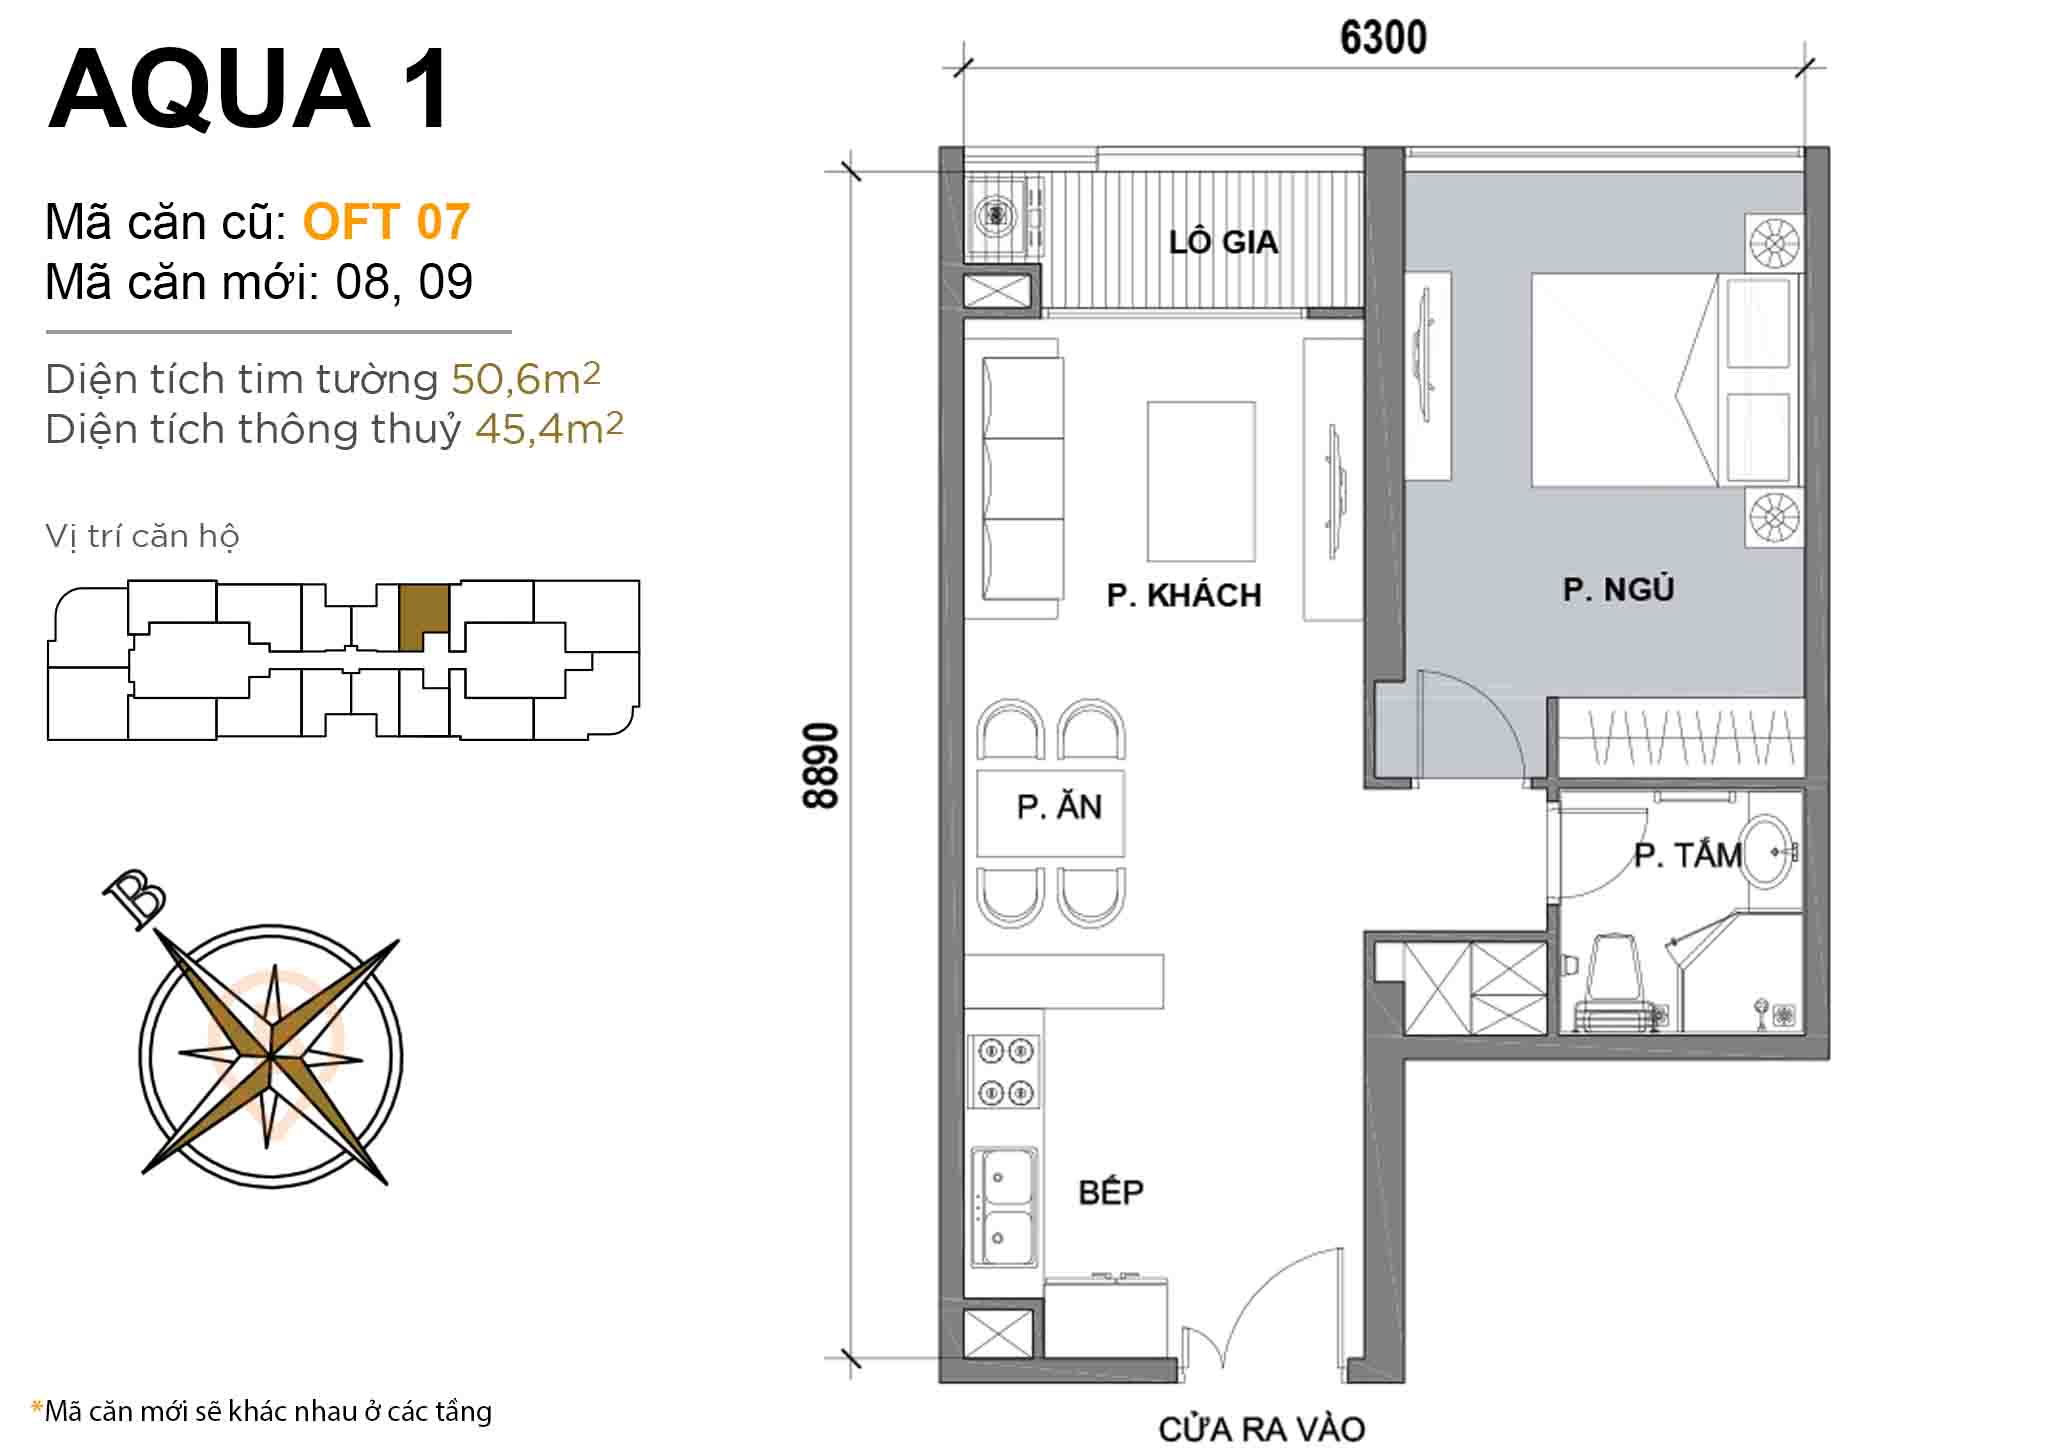 Layout OFT 07 · 1BR · 50,6 m²
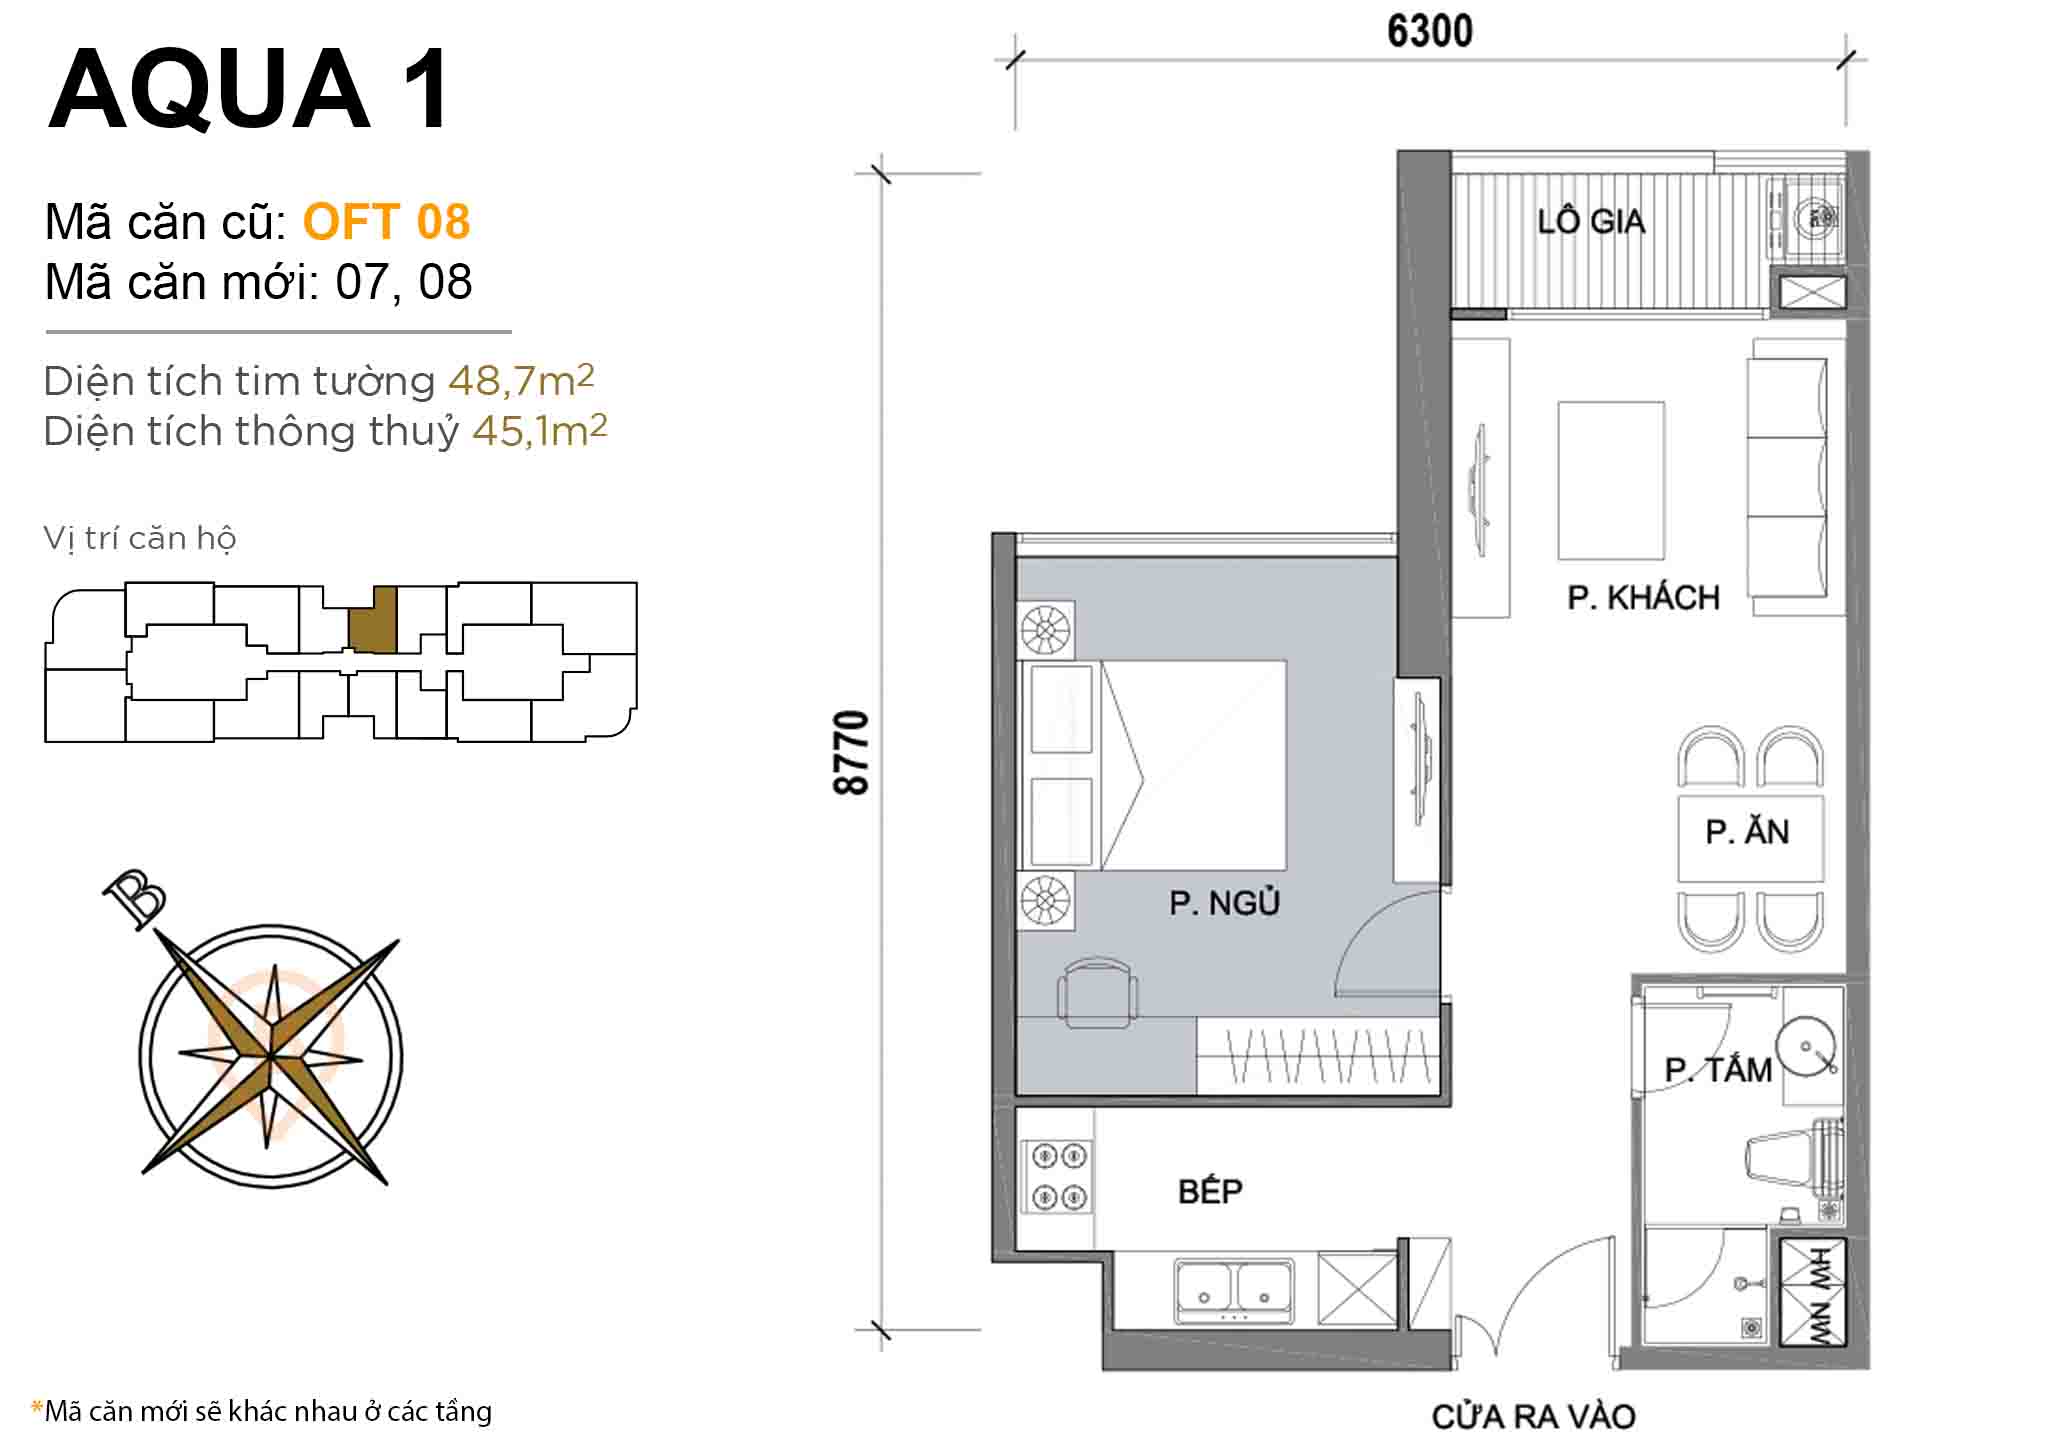 Layout OFT 08 · 1BR · 48,7 m²
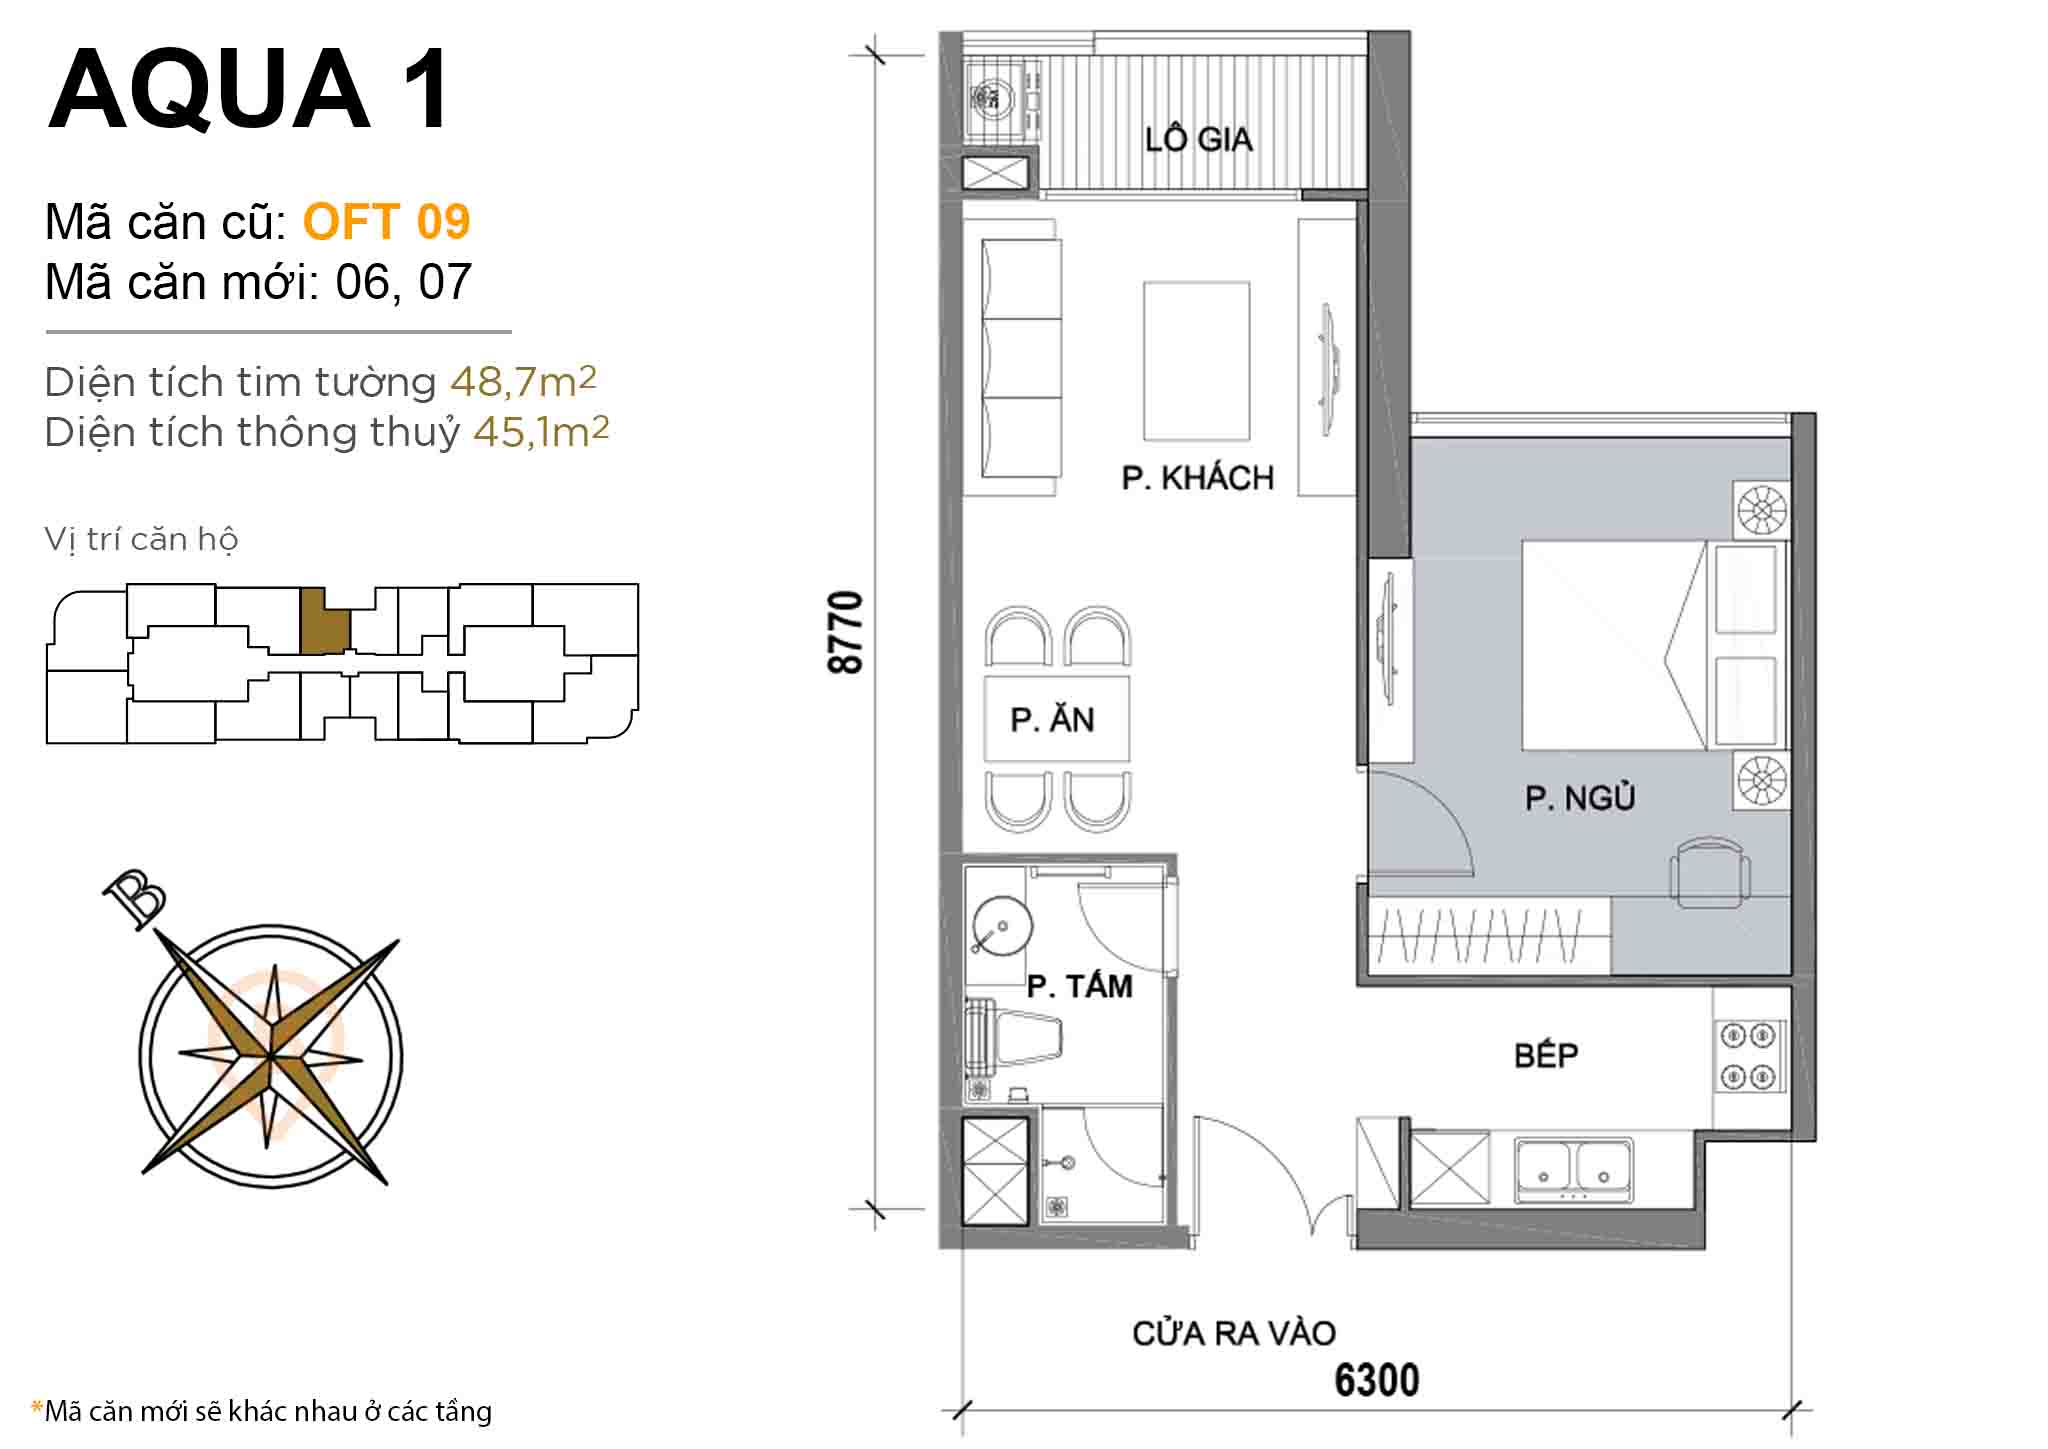 Layout OFT 09 · 1BR · 48,7 m²
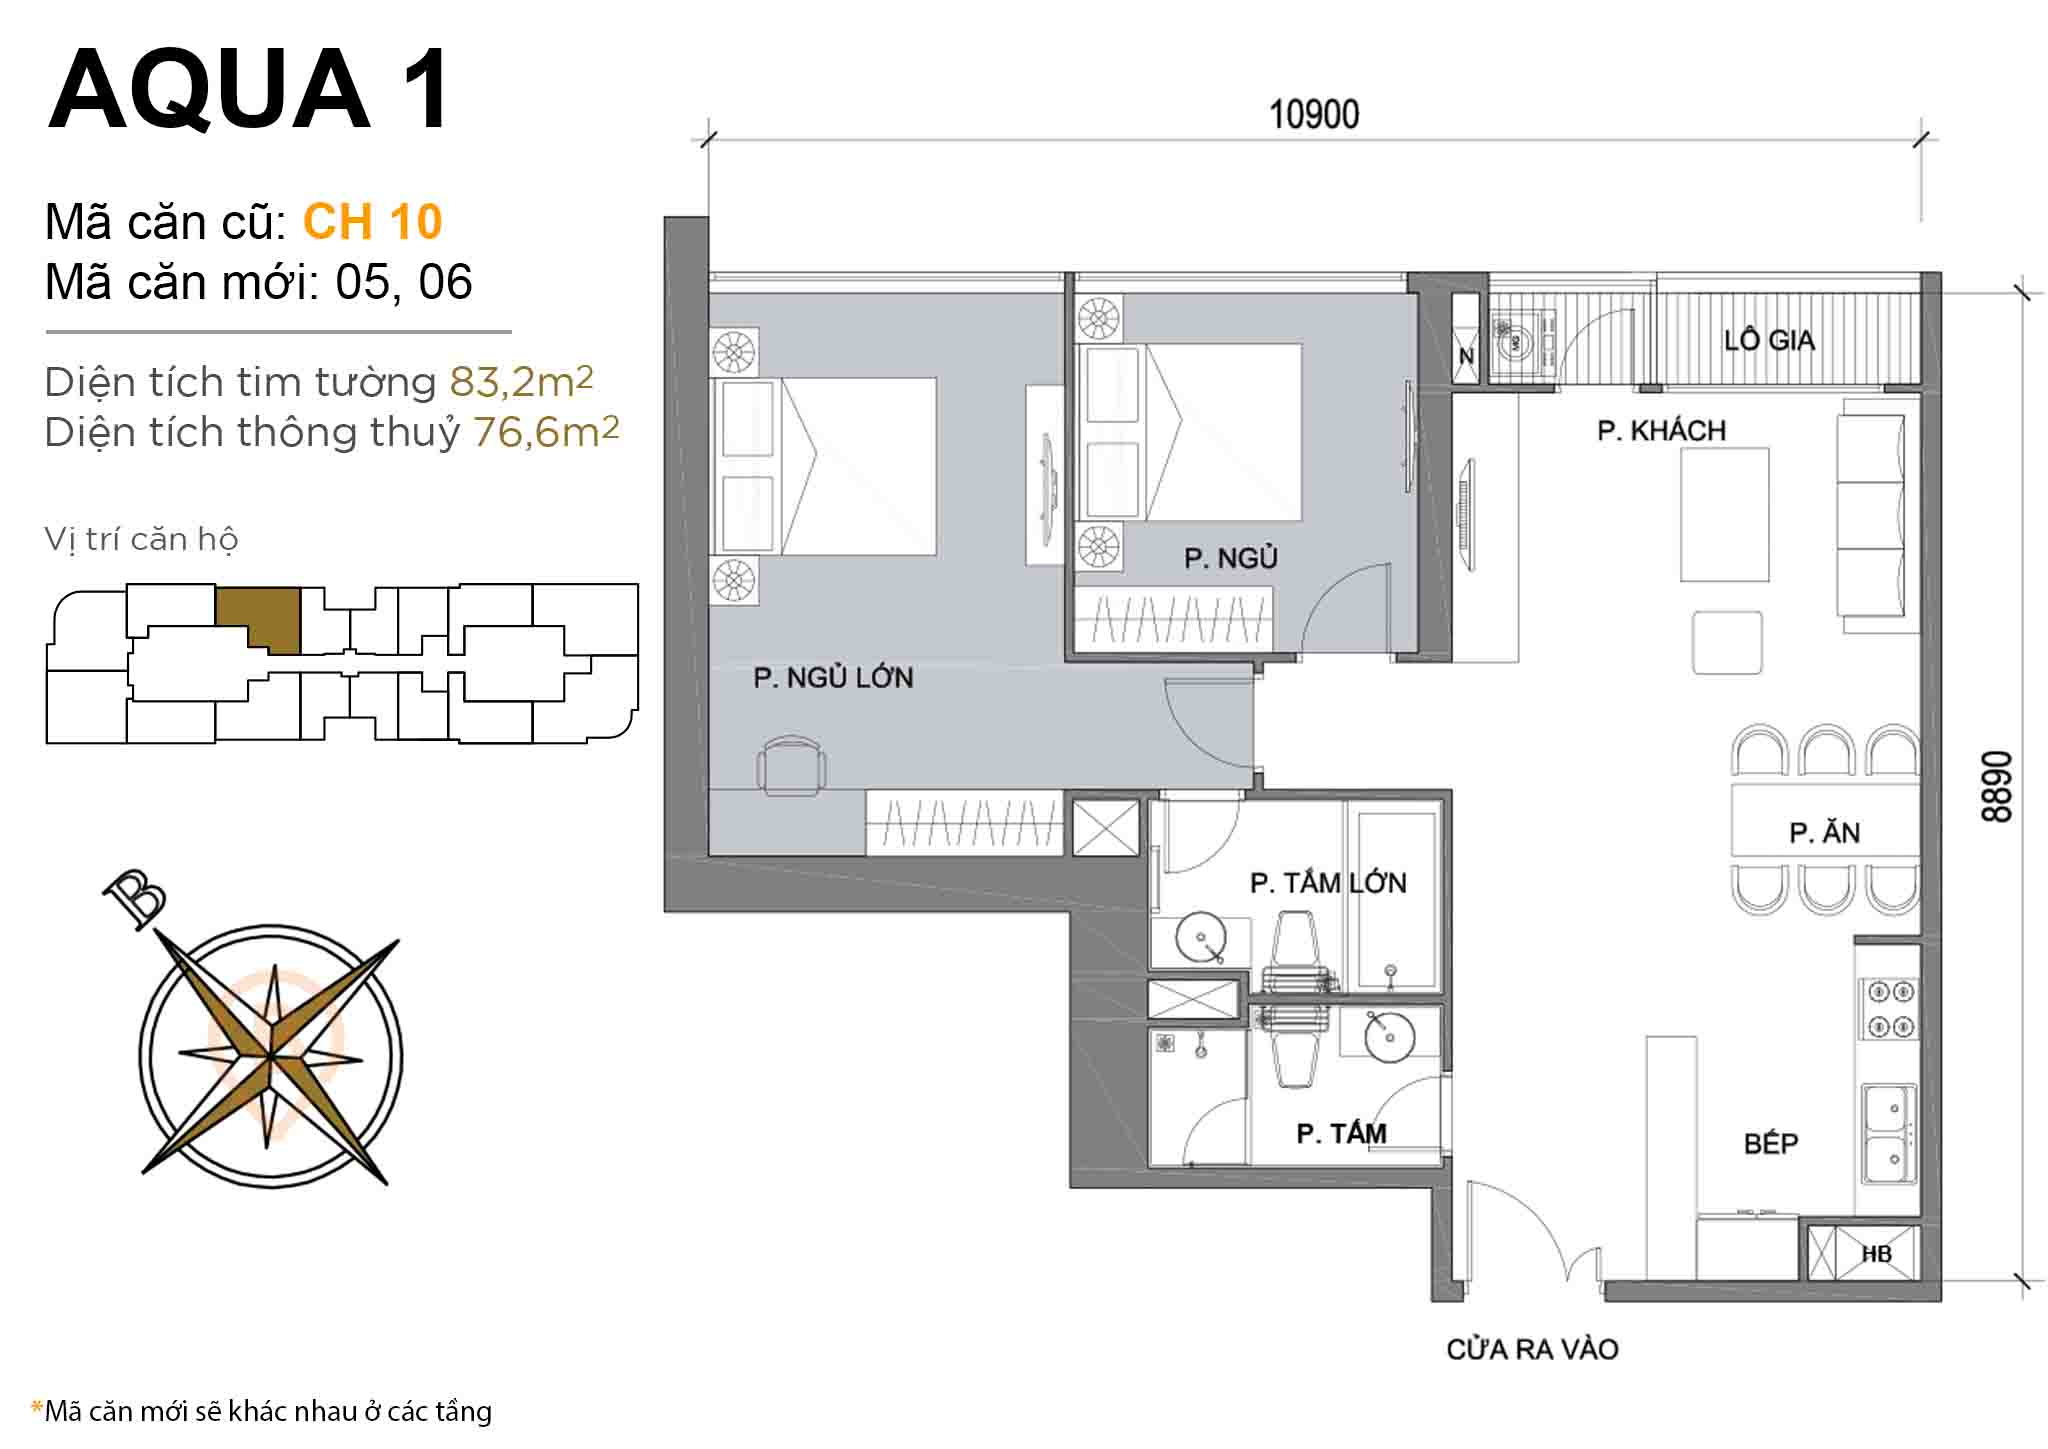 Layout CH 10 · 2BR · 83,2 m²
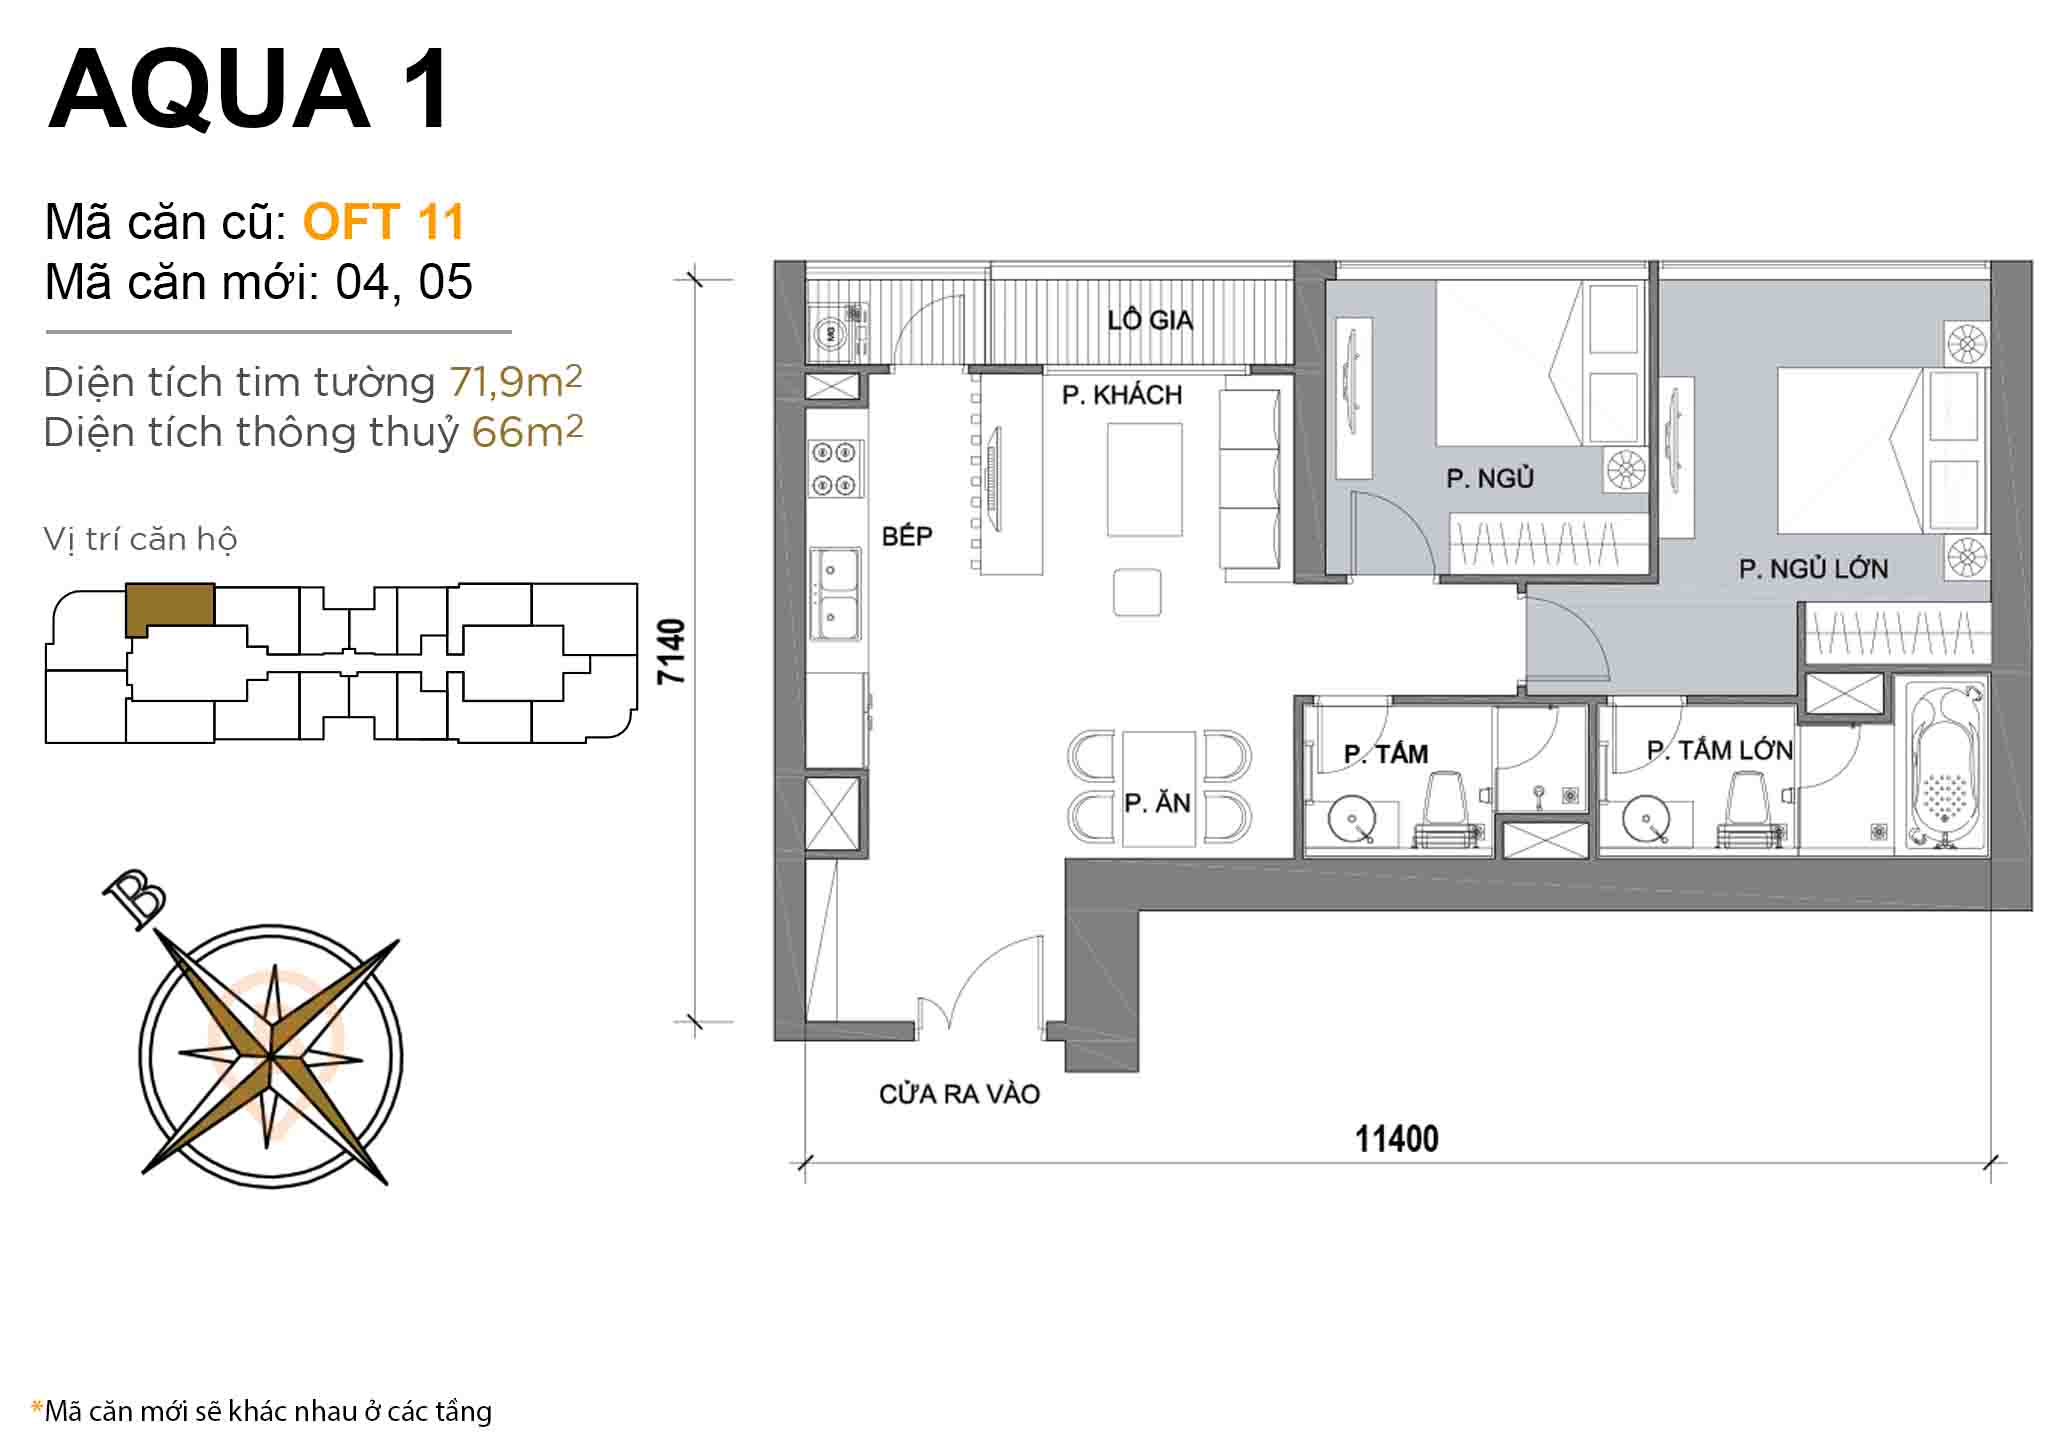 Layout OFT 11 · 2BR · 71,9 m²
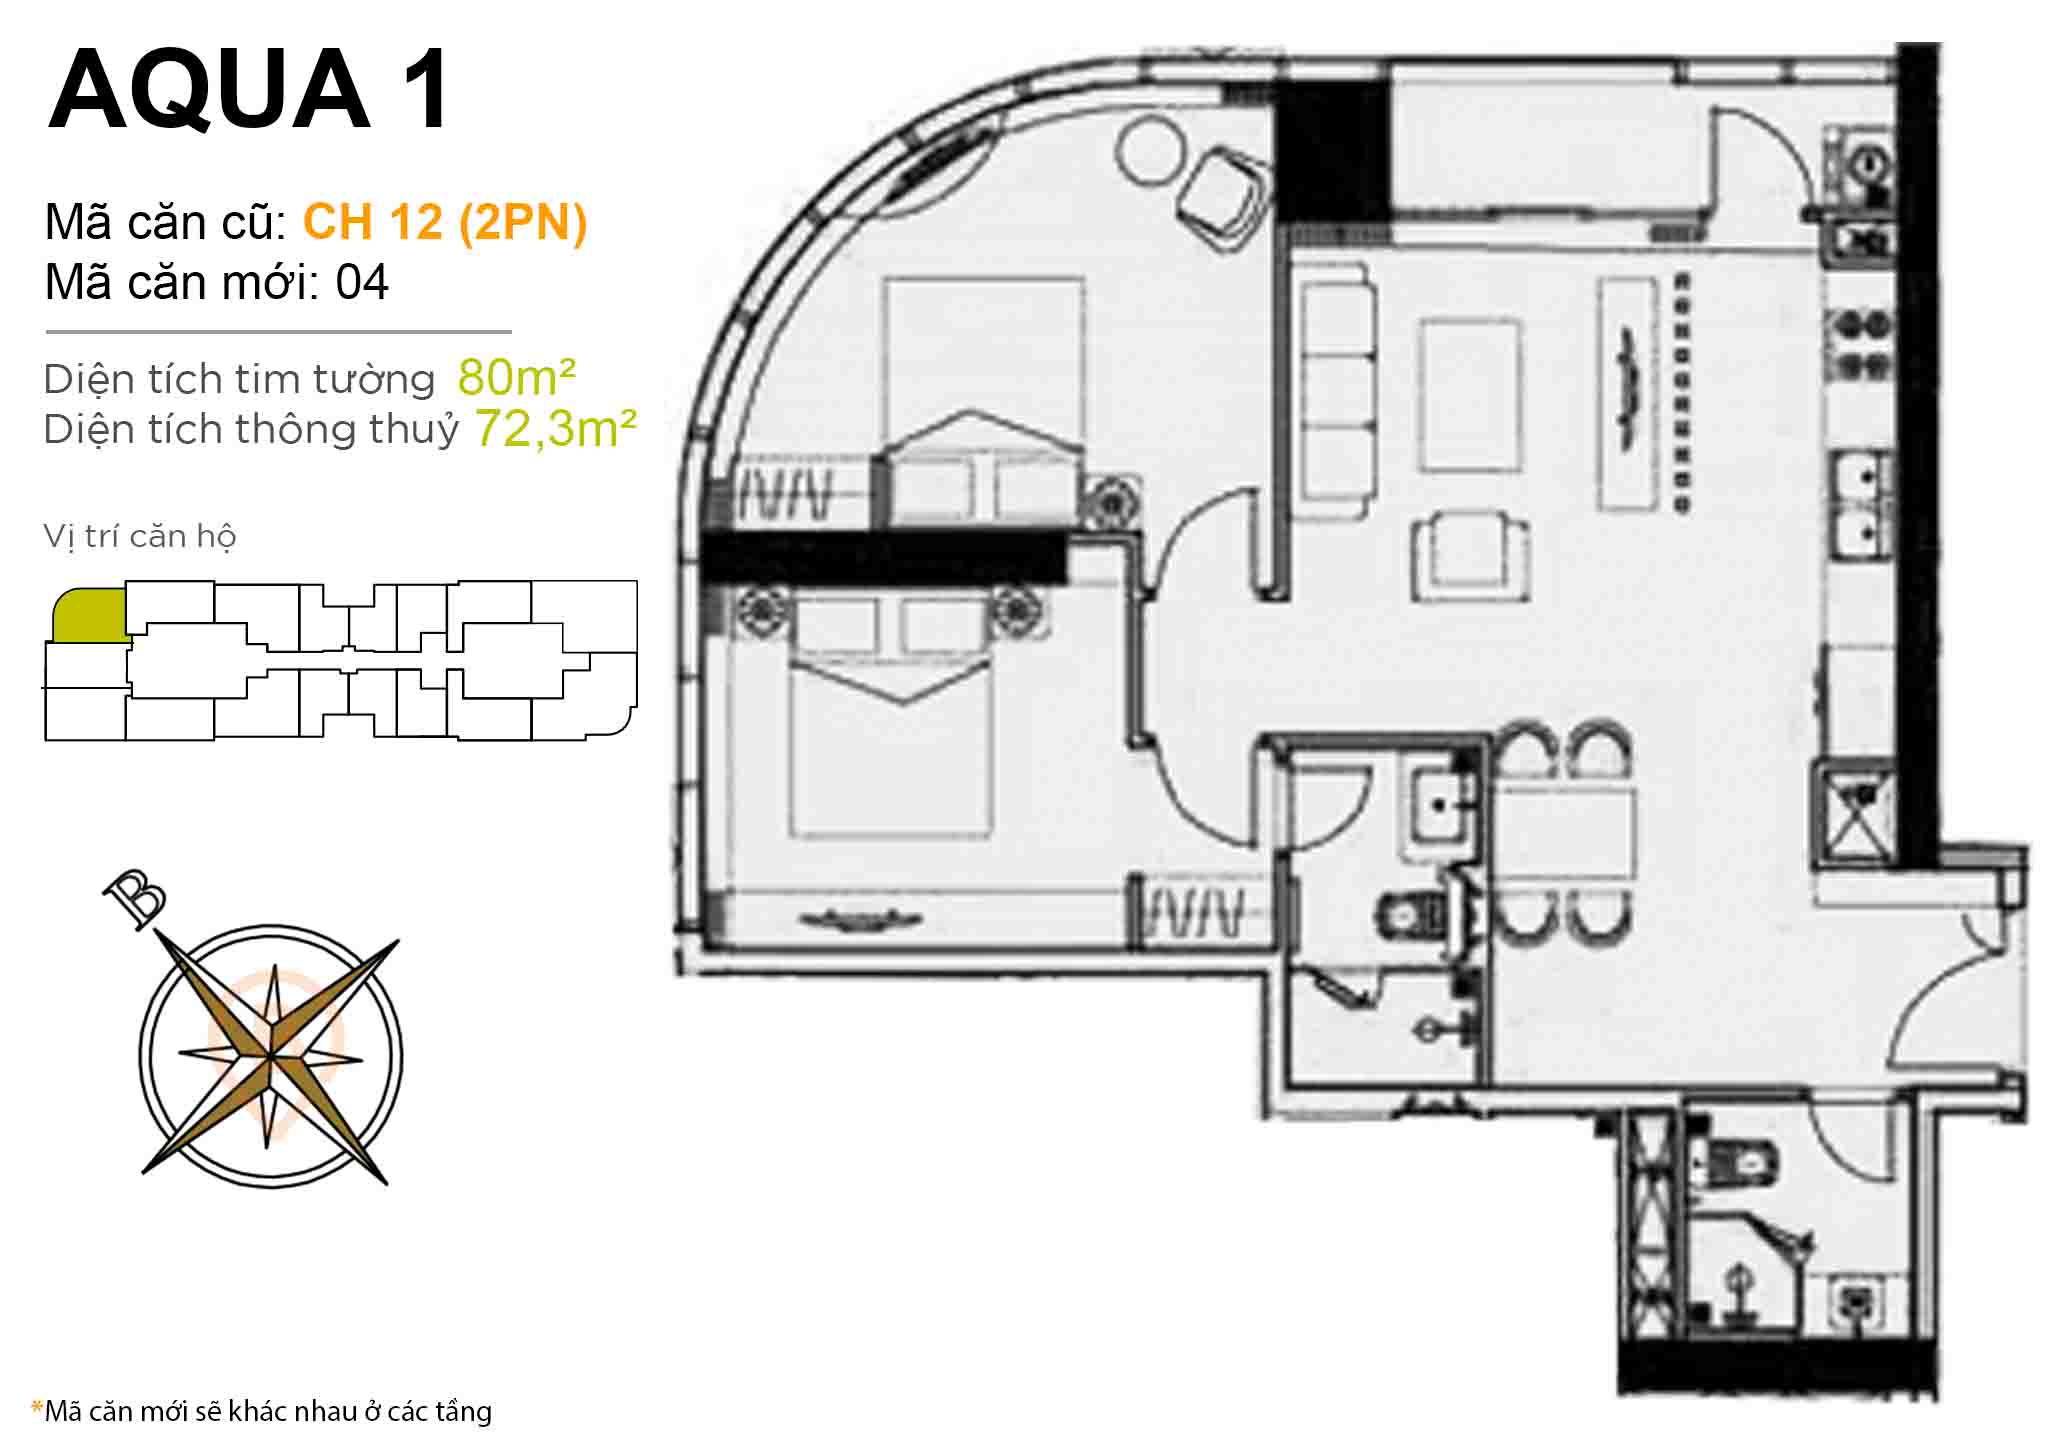 Layout CH 12 (2BR) · 80 m²
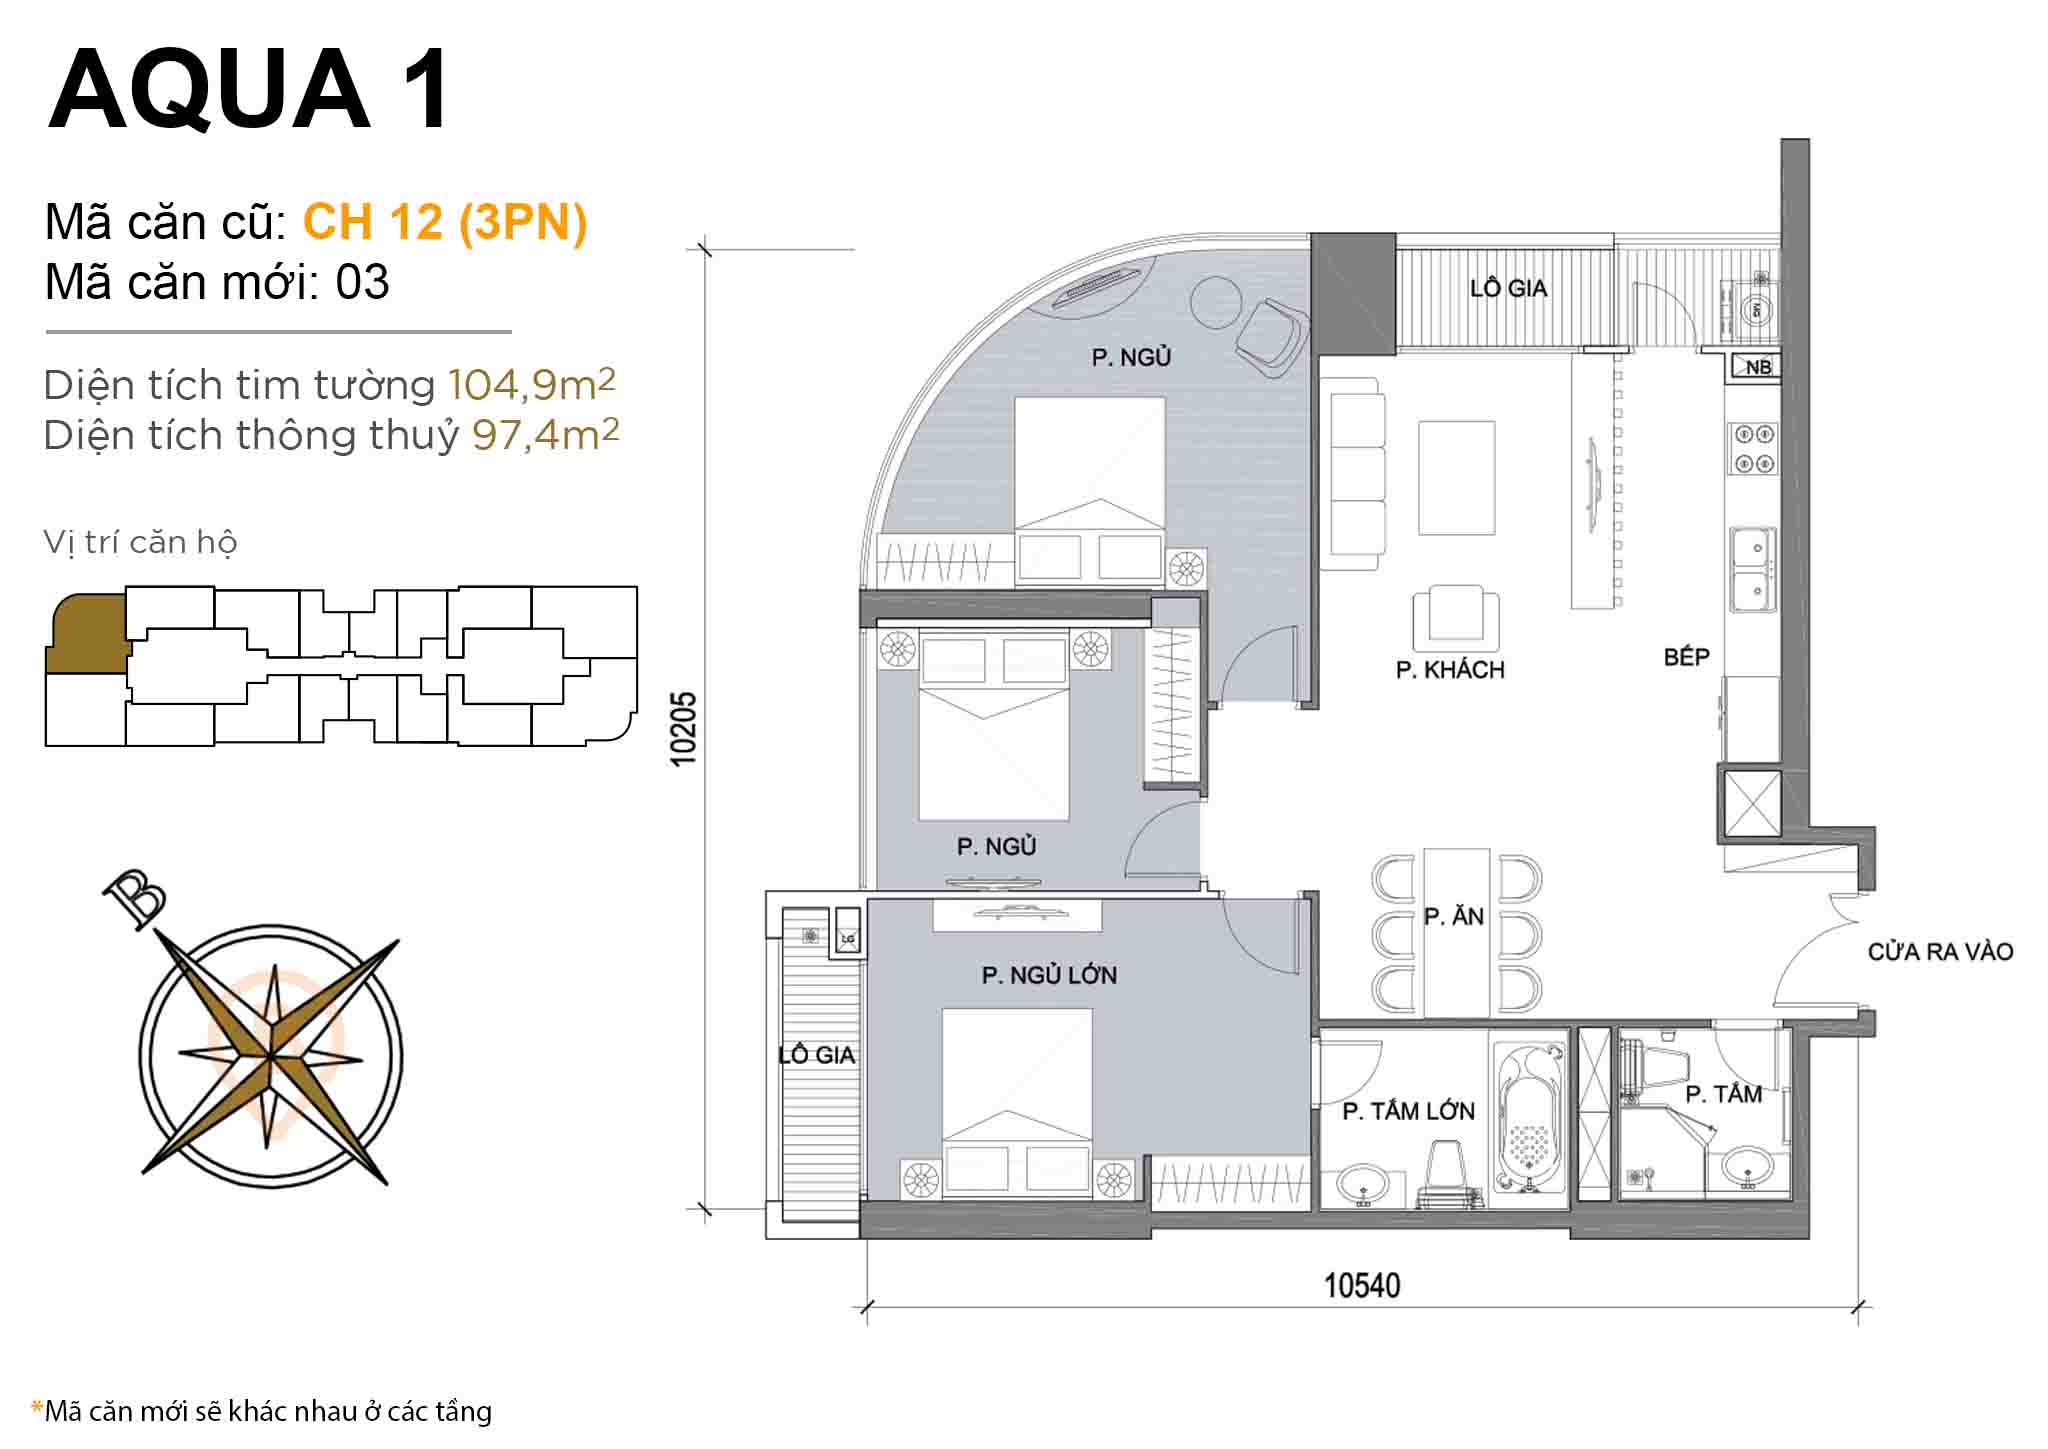 Layout CH 12 (3BR) · 104,9 m²
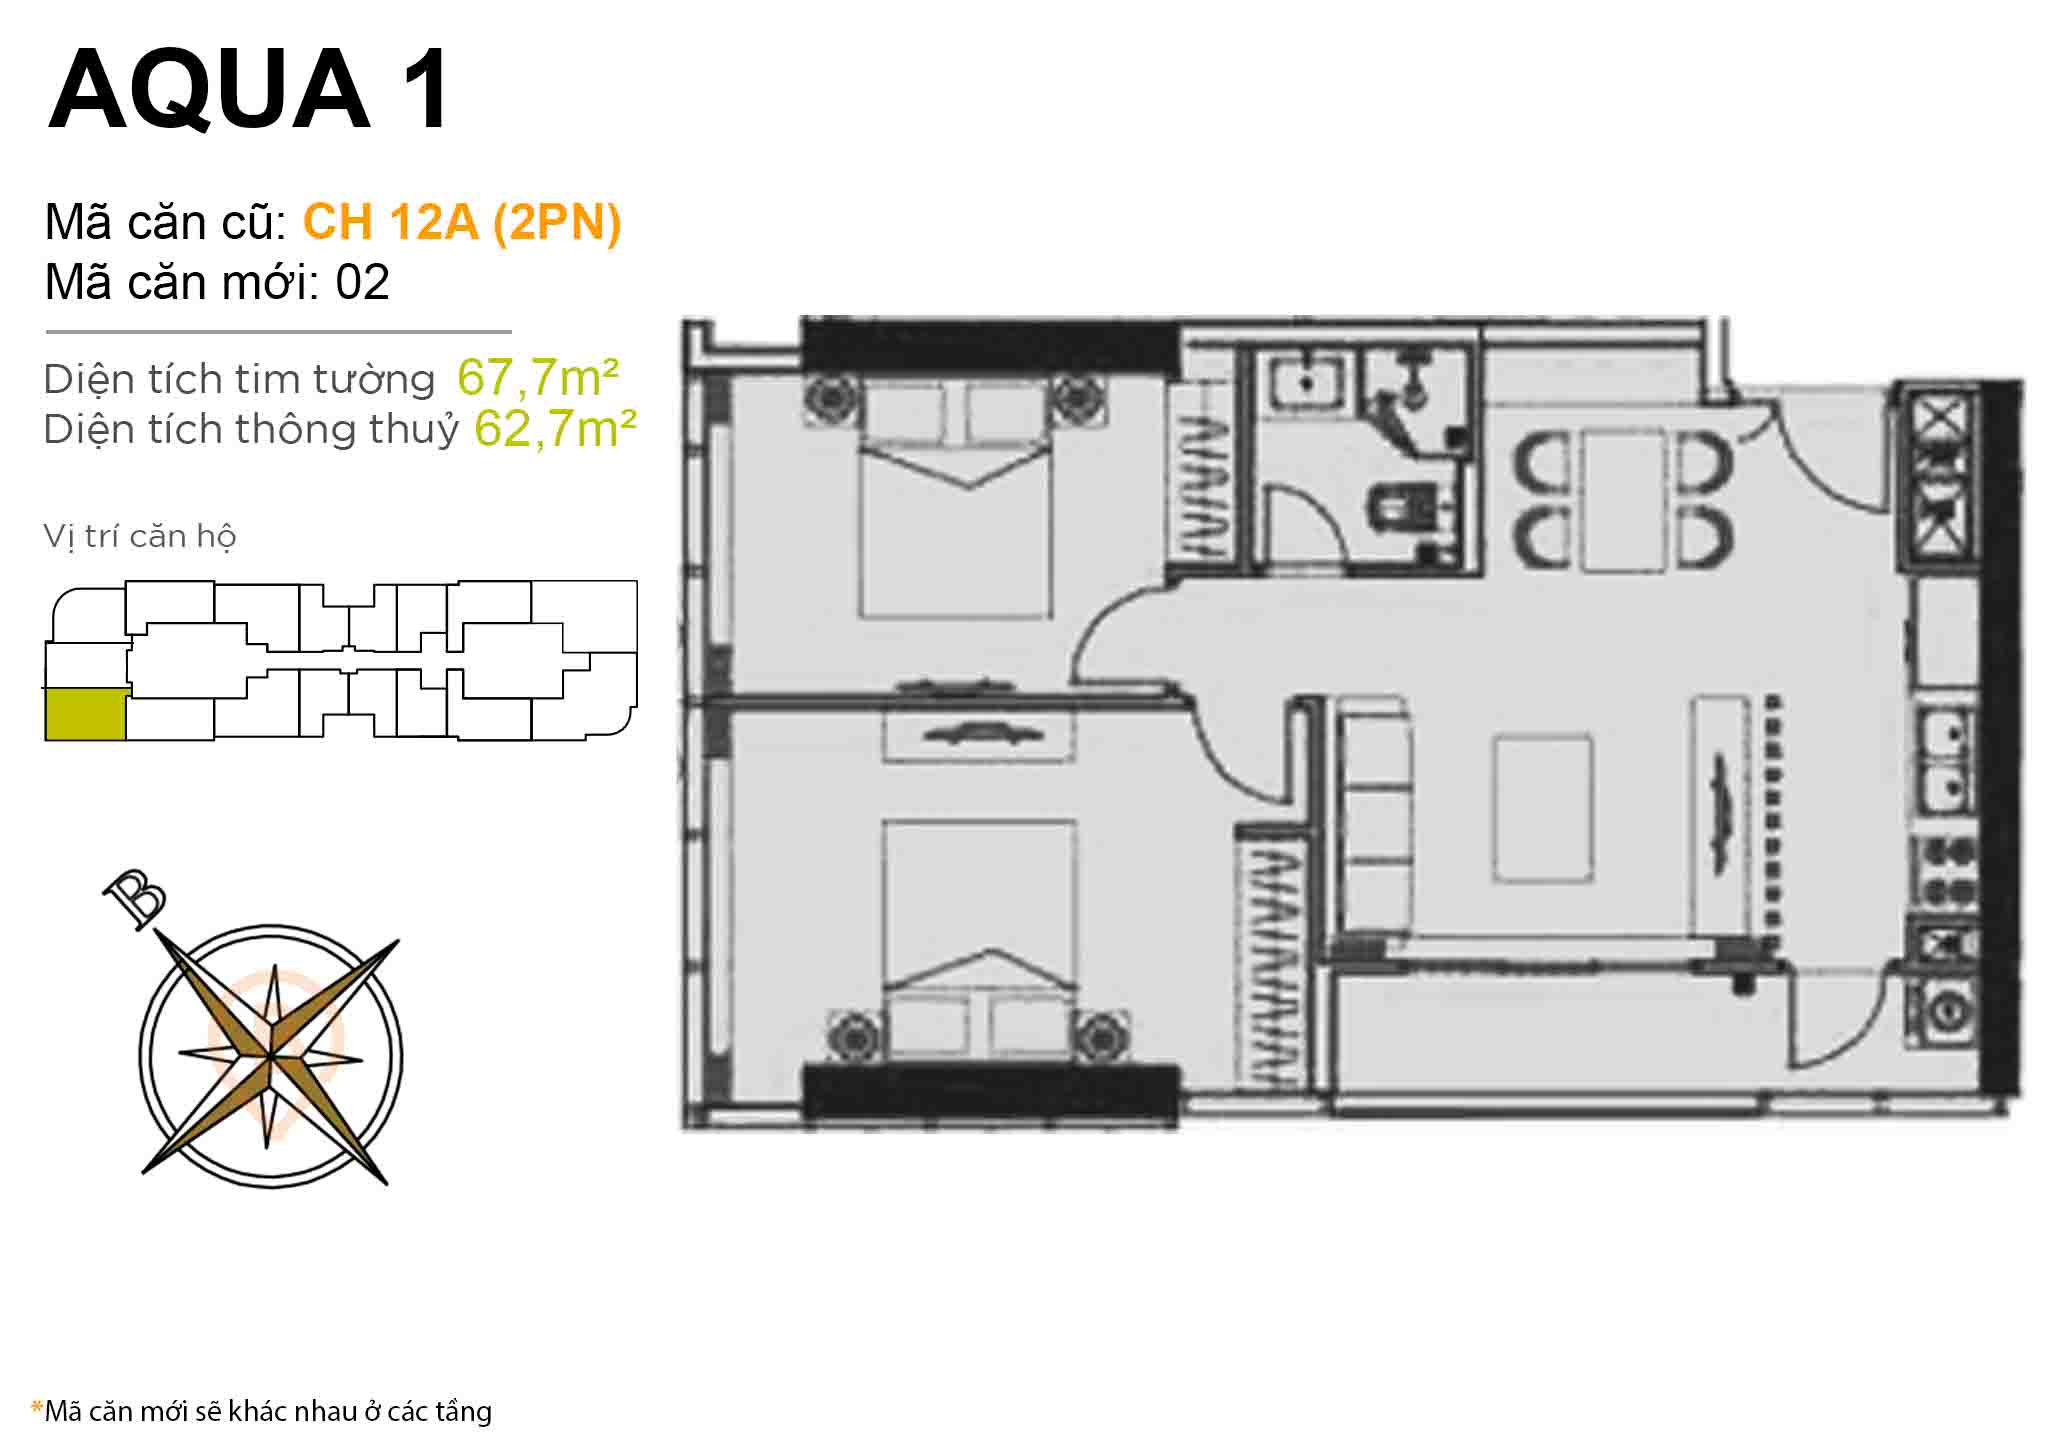 Layout CH 12A (2BR) · 67,7 m²
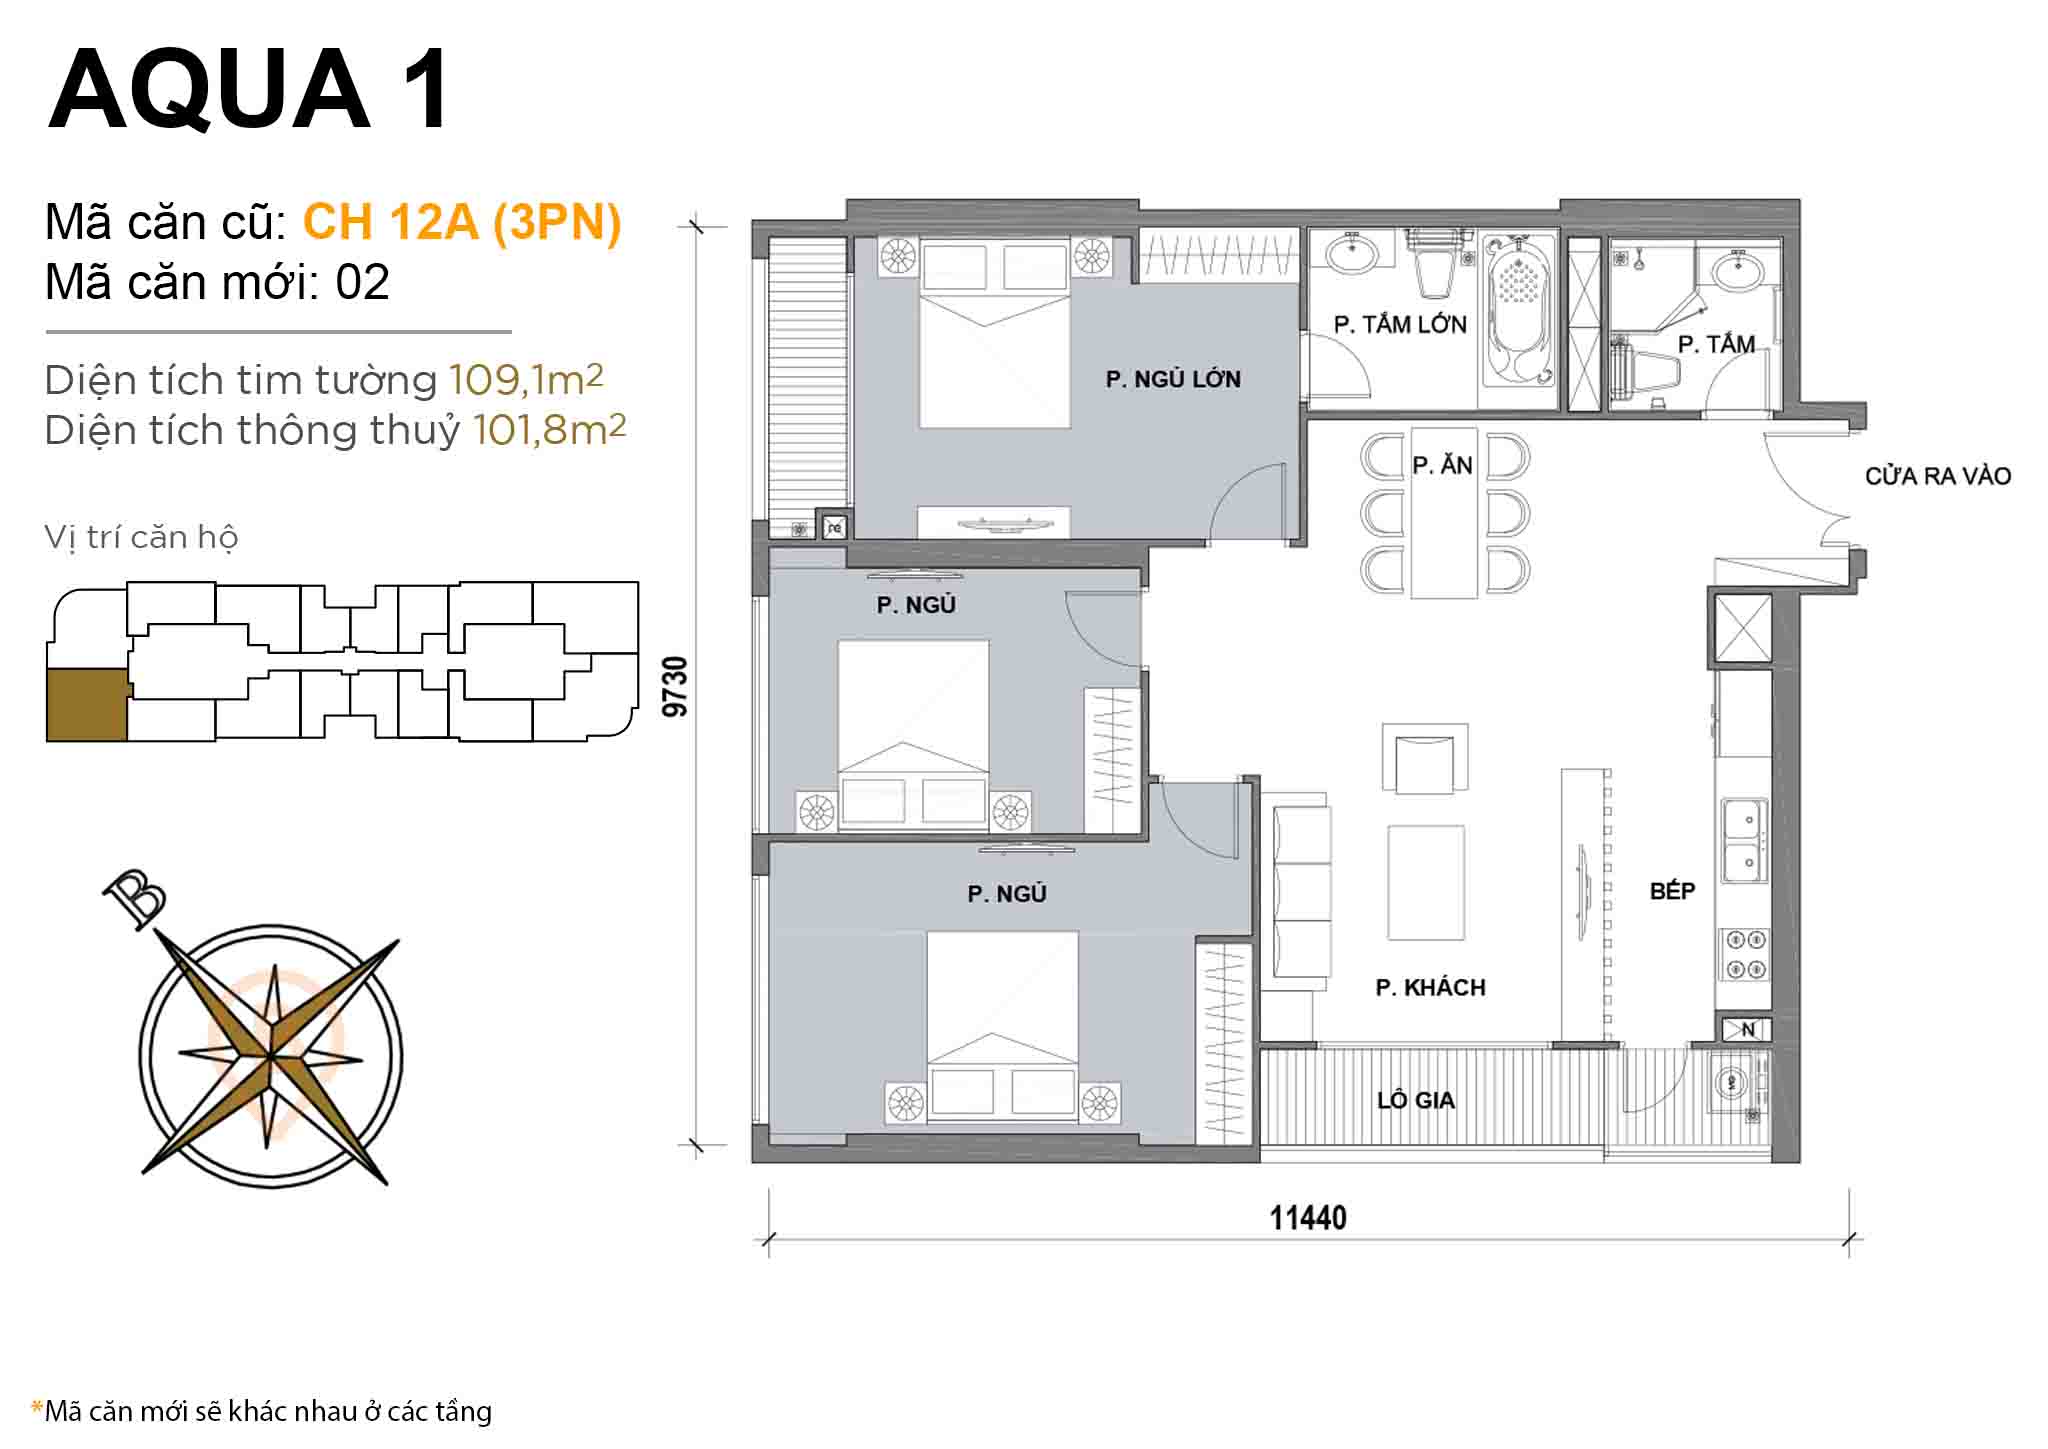 Layout CH 12A (3BR) · 109,1 m²
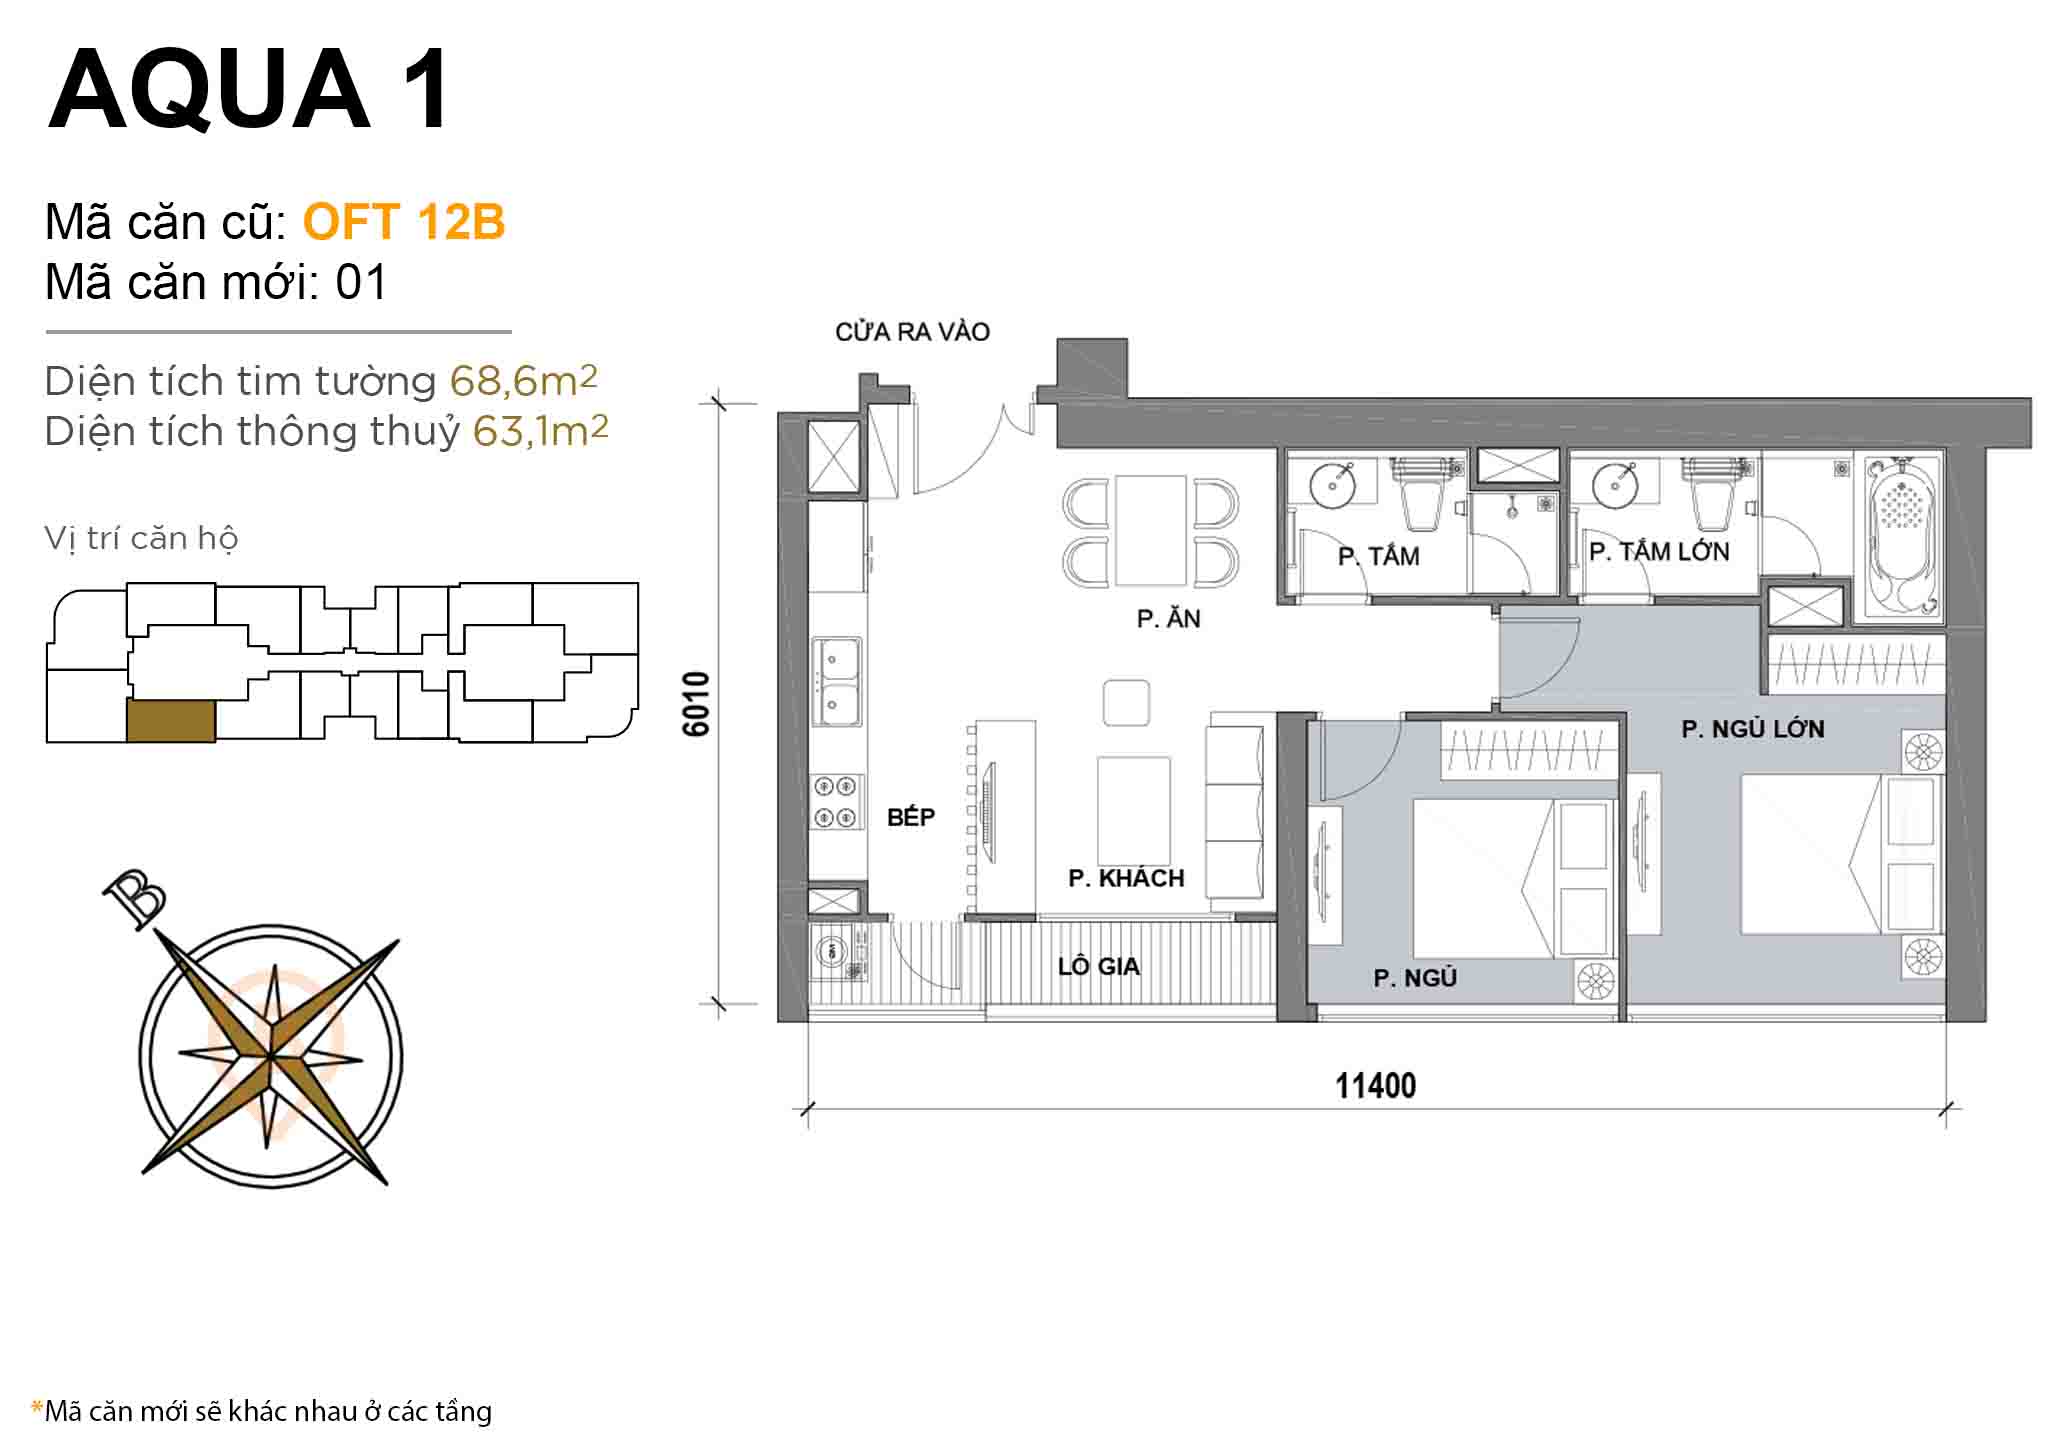 Layout OFT 12B · 2BR · 68,6 m²
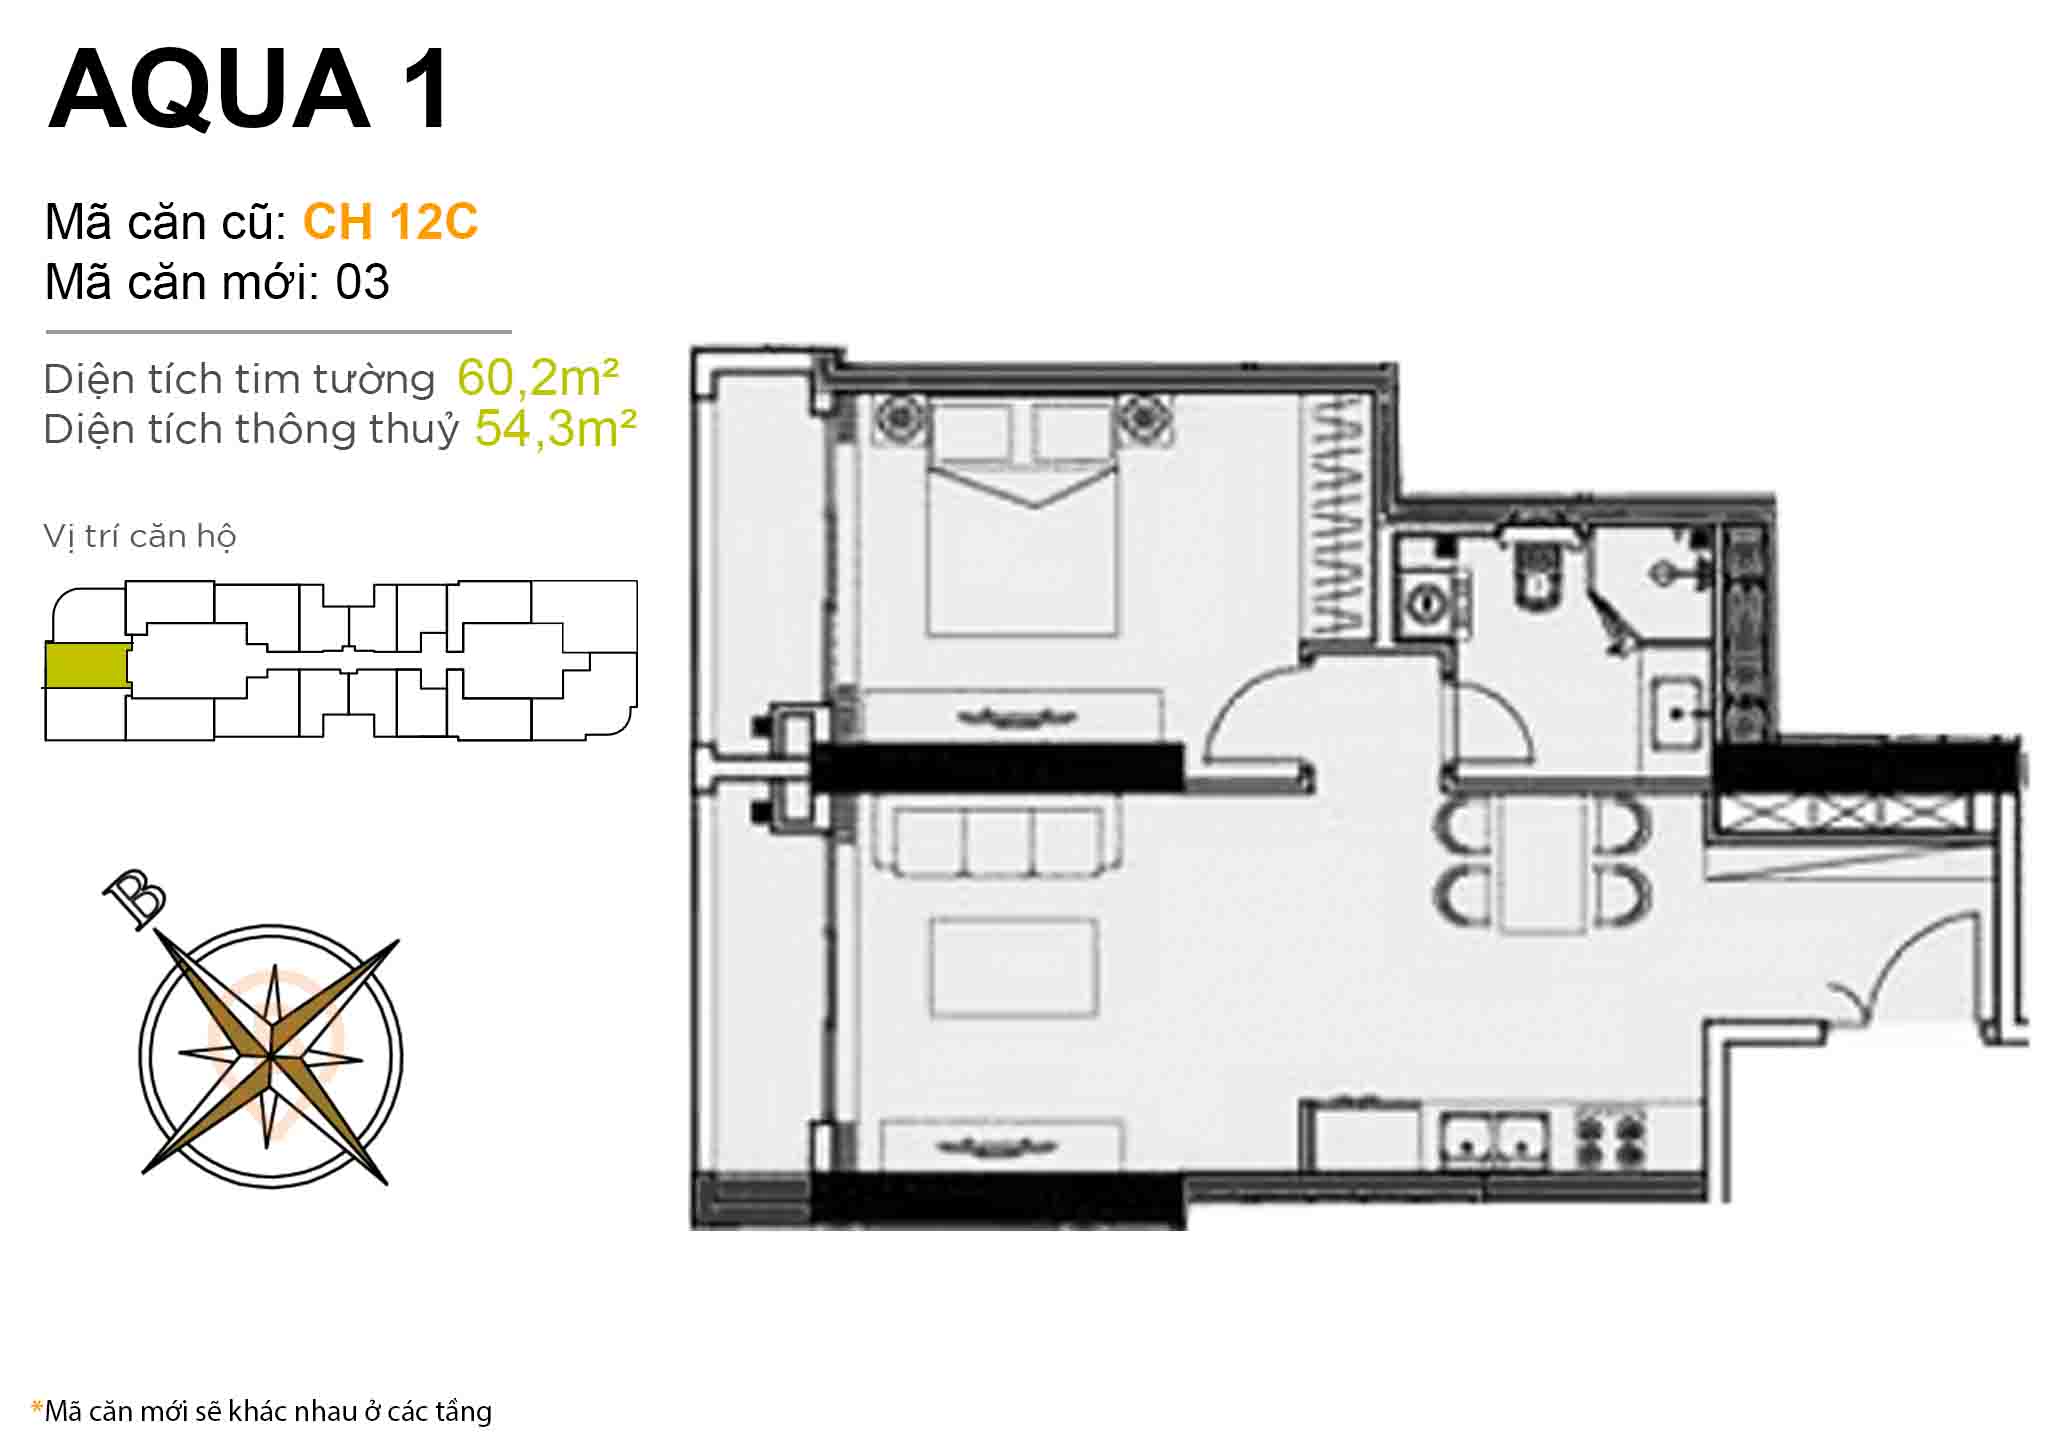 Layout CH 12C · 1BR · 60,2 m²
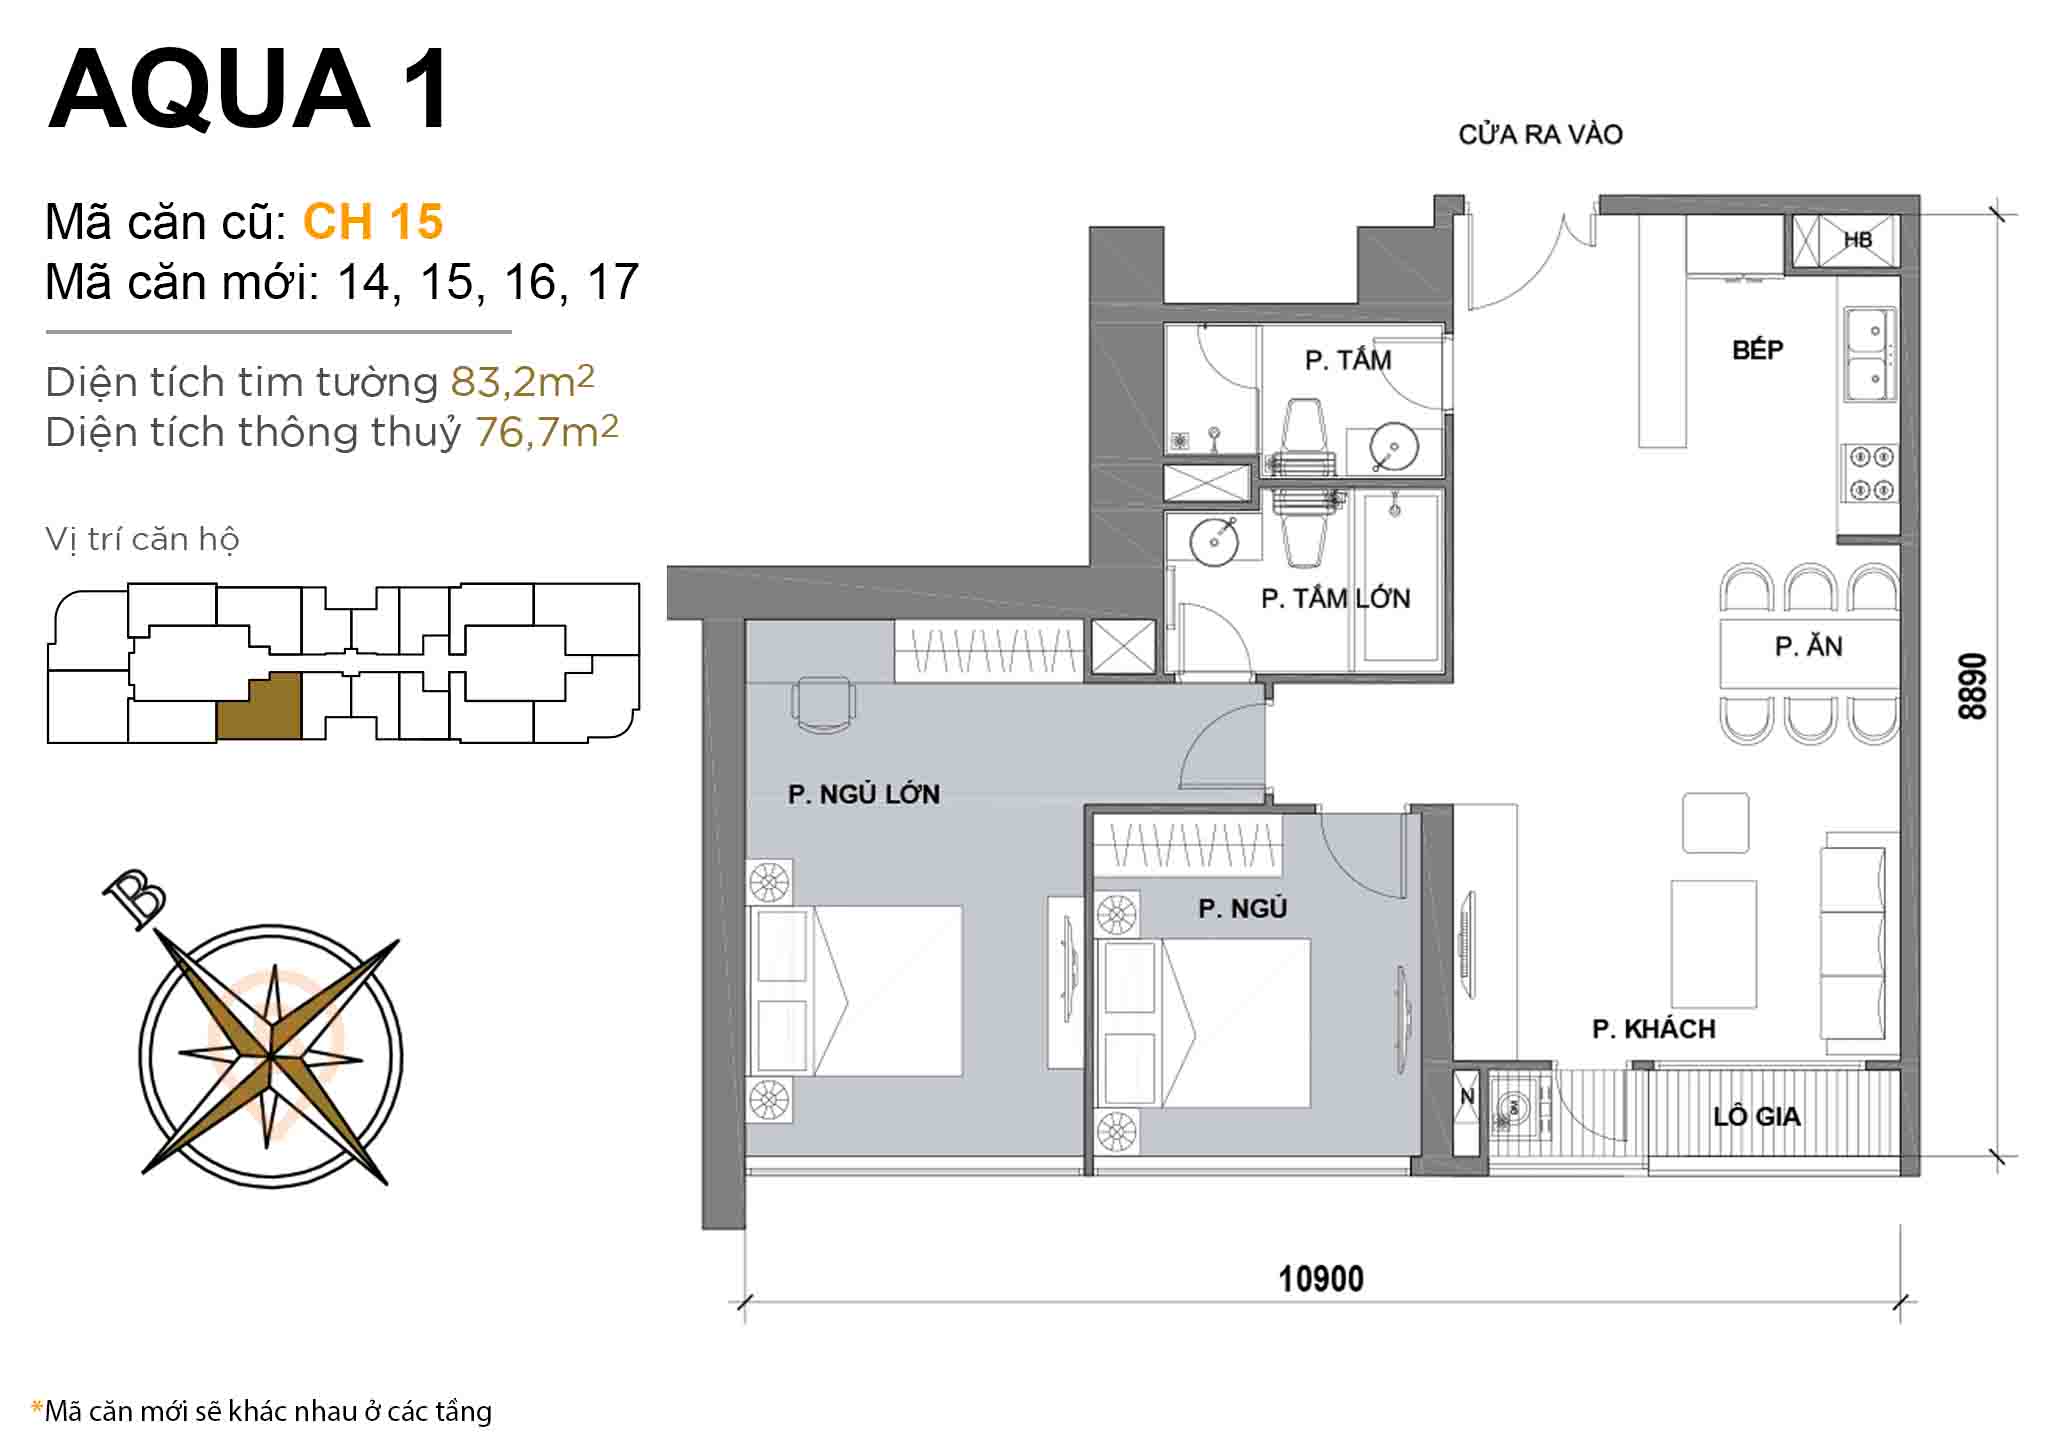 Layout CH 15 · 2BR · 83,2 m²
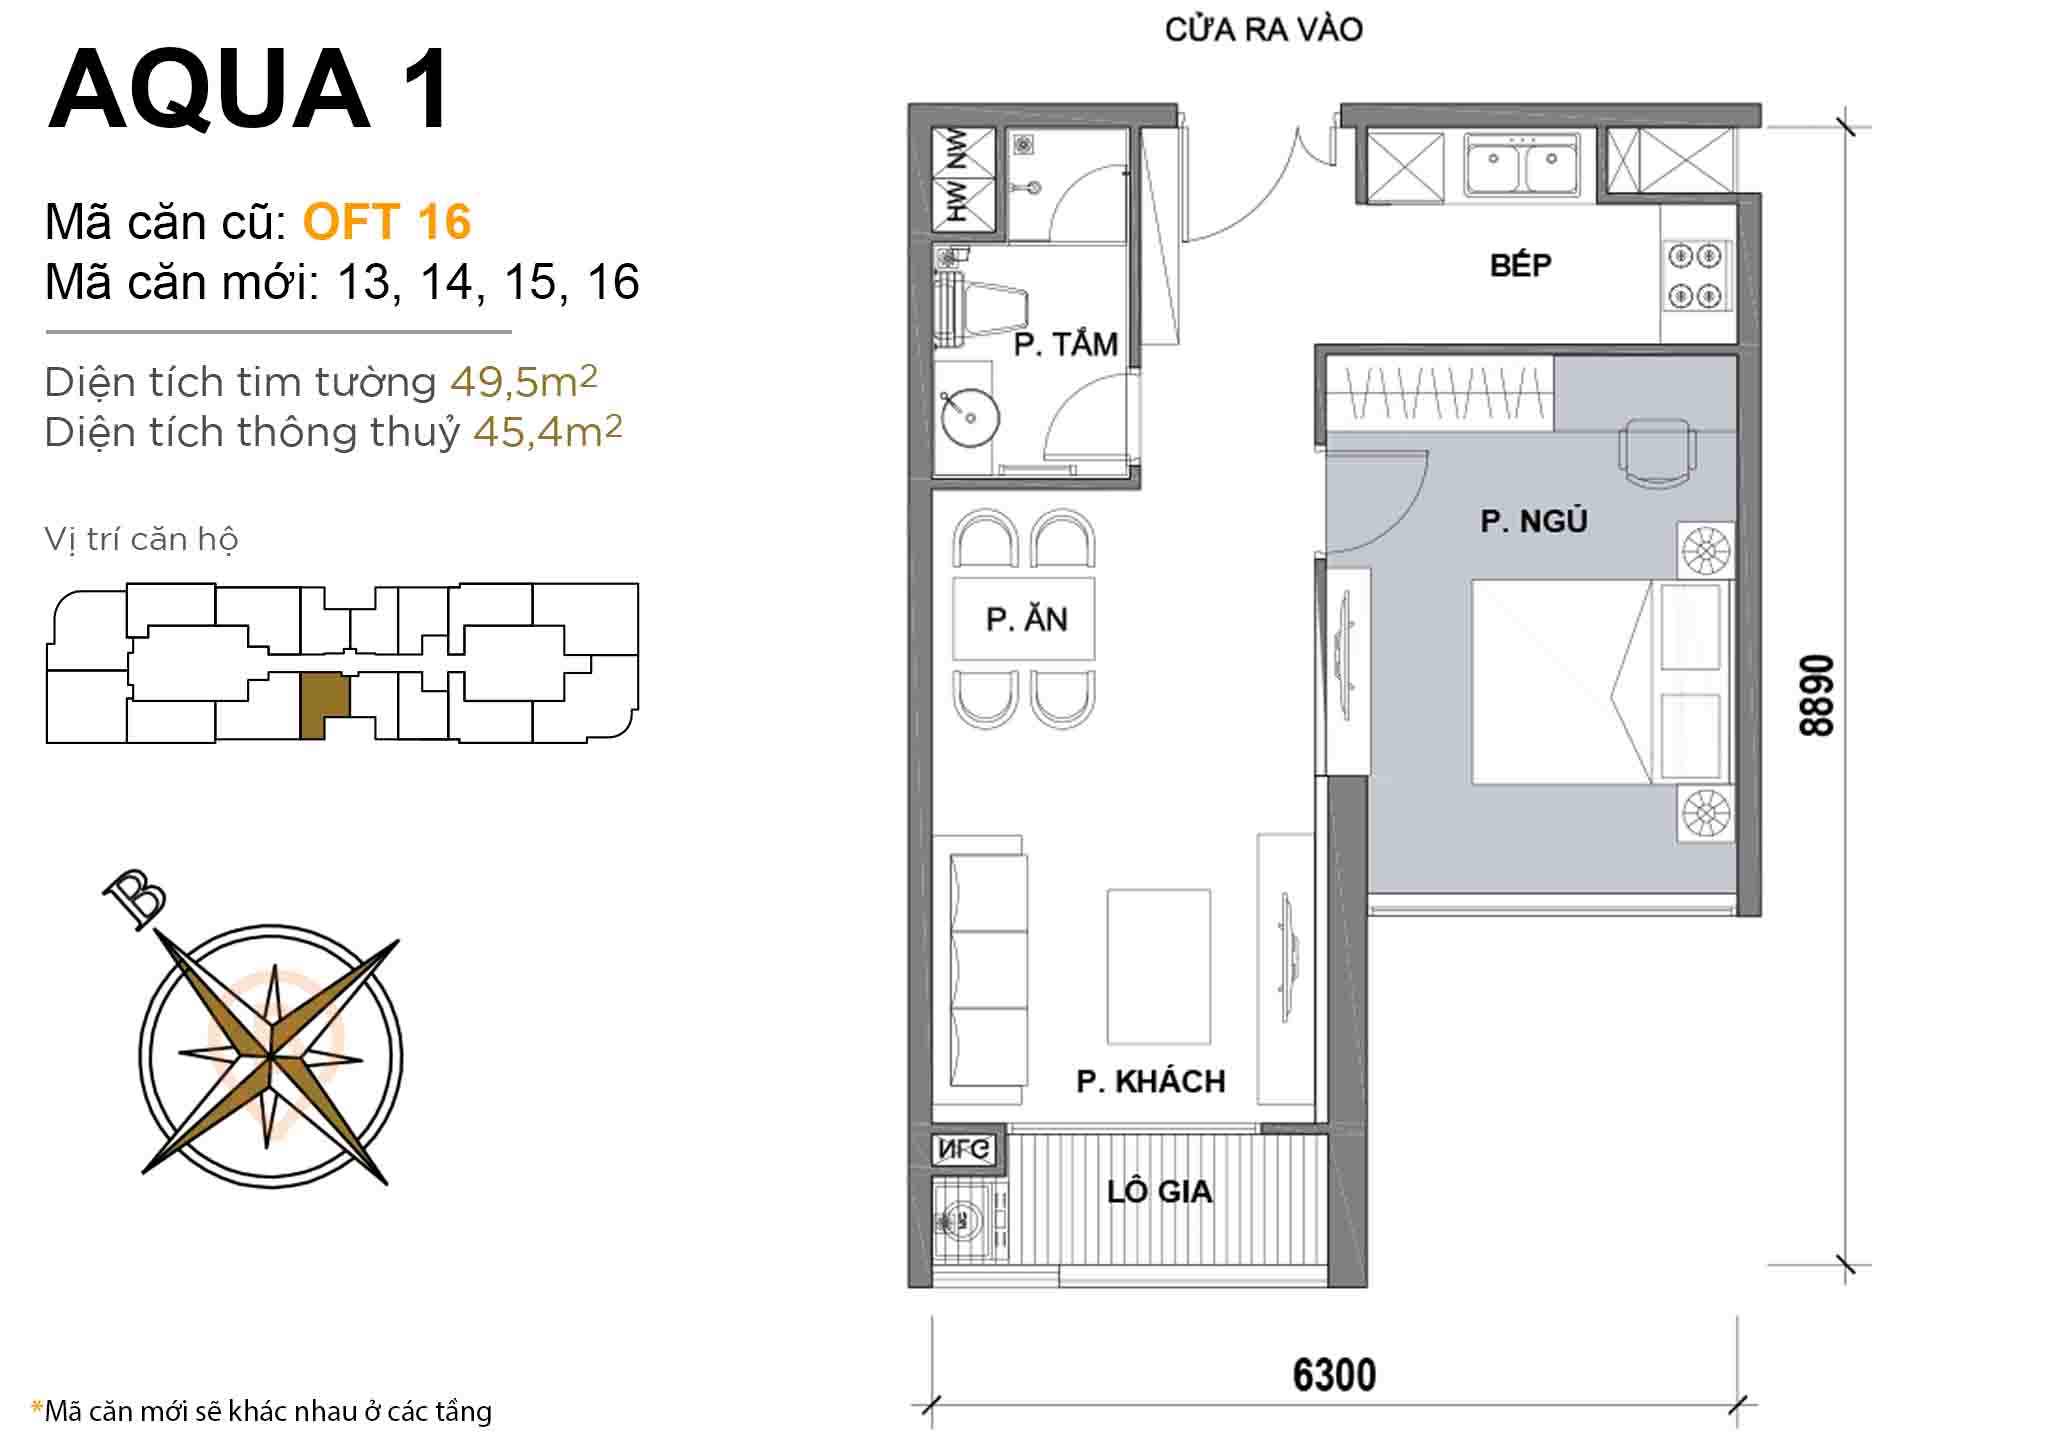 Layout OFT 16 · 1BR · 49,5 m²
Apartment Aqua 1
About 51 floors · 1 – 4 bedroom units
| 1 BR | 46,3 – 60 m² |
|---|---|
| 2 BR | 67 – 87 m² |
| 3 BR | 98 – 126,4 m² |
| 4 BR | 118 – 187 m² |
Units available in this tower: 6
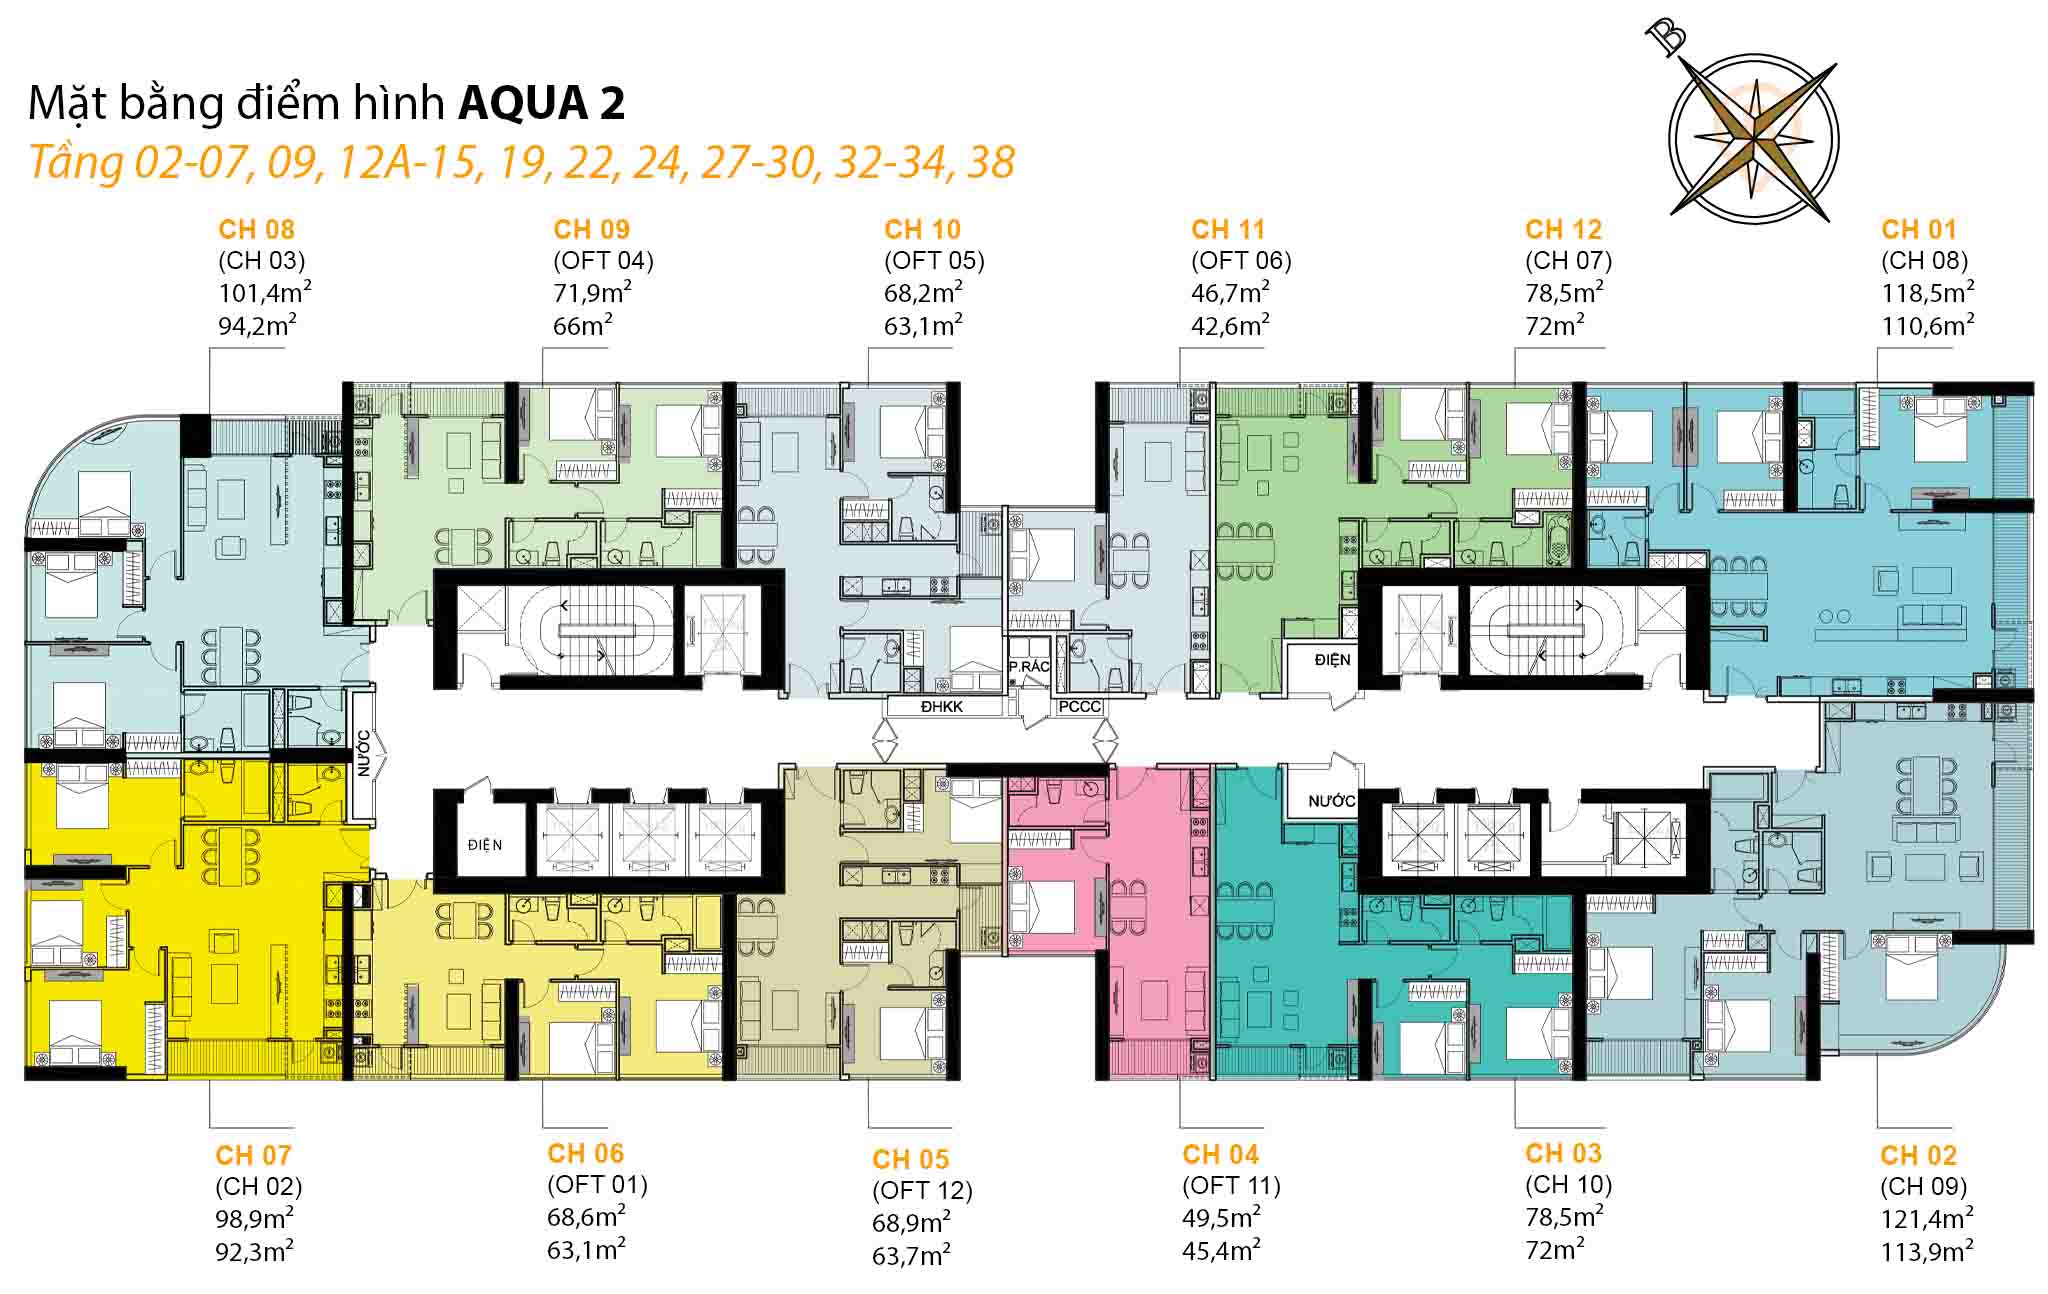
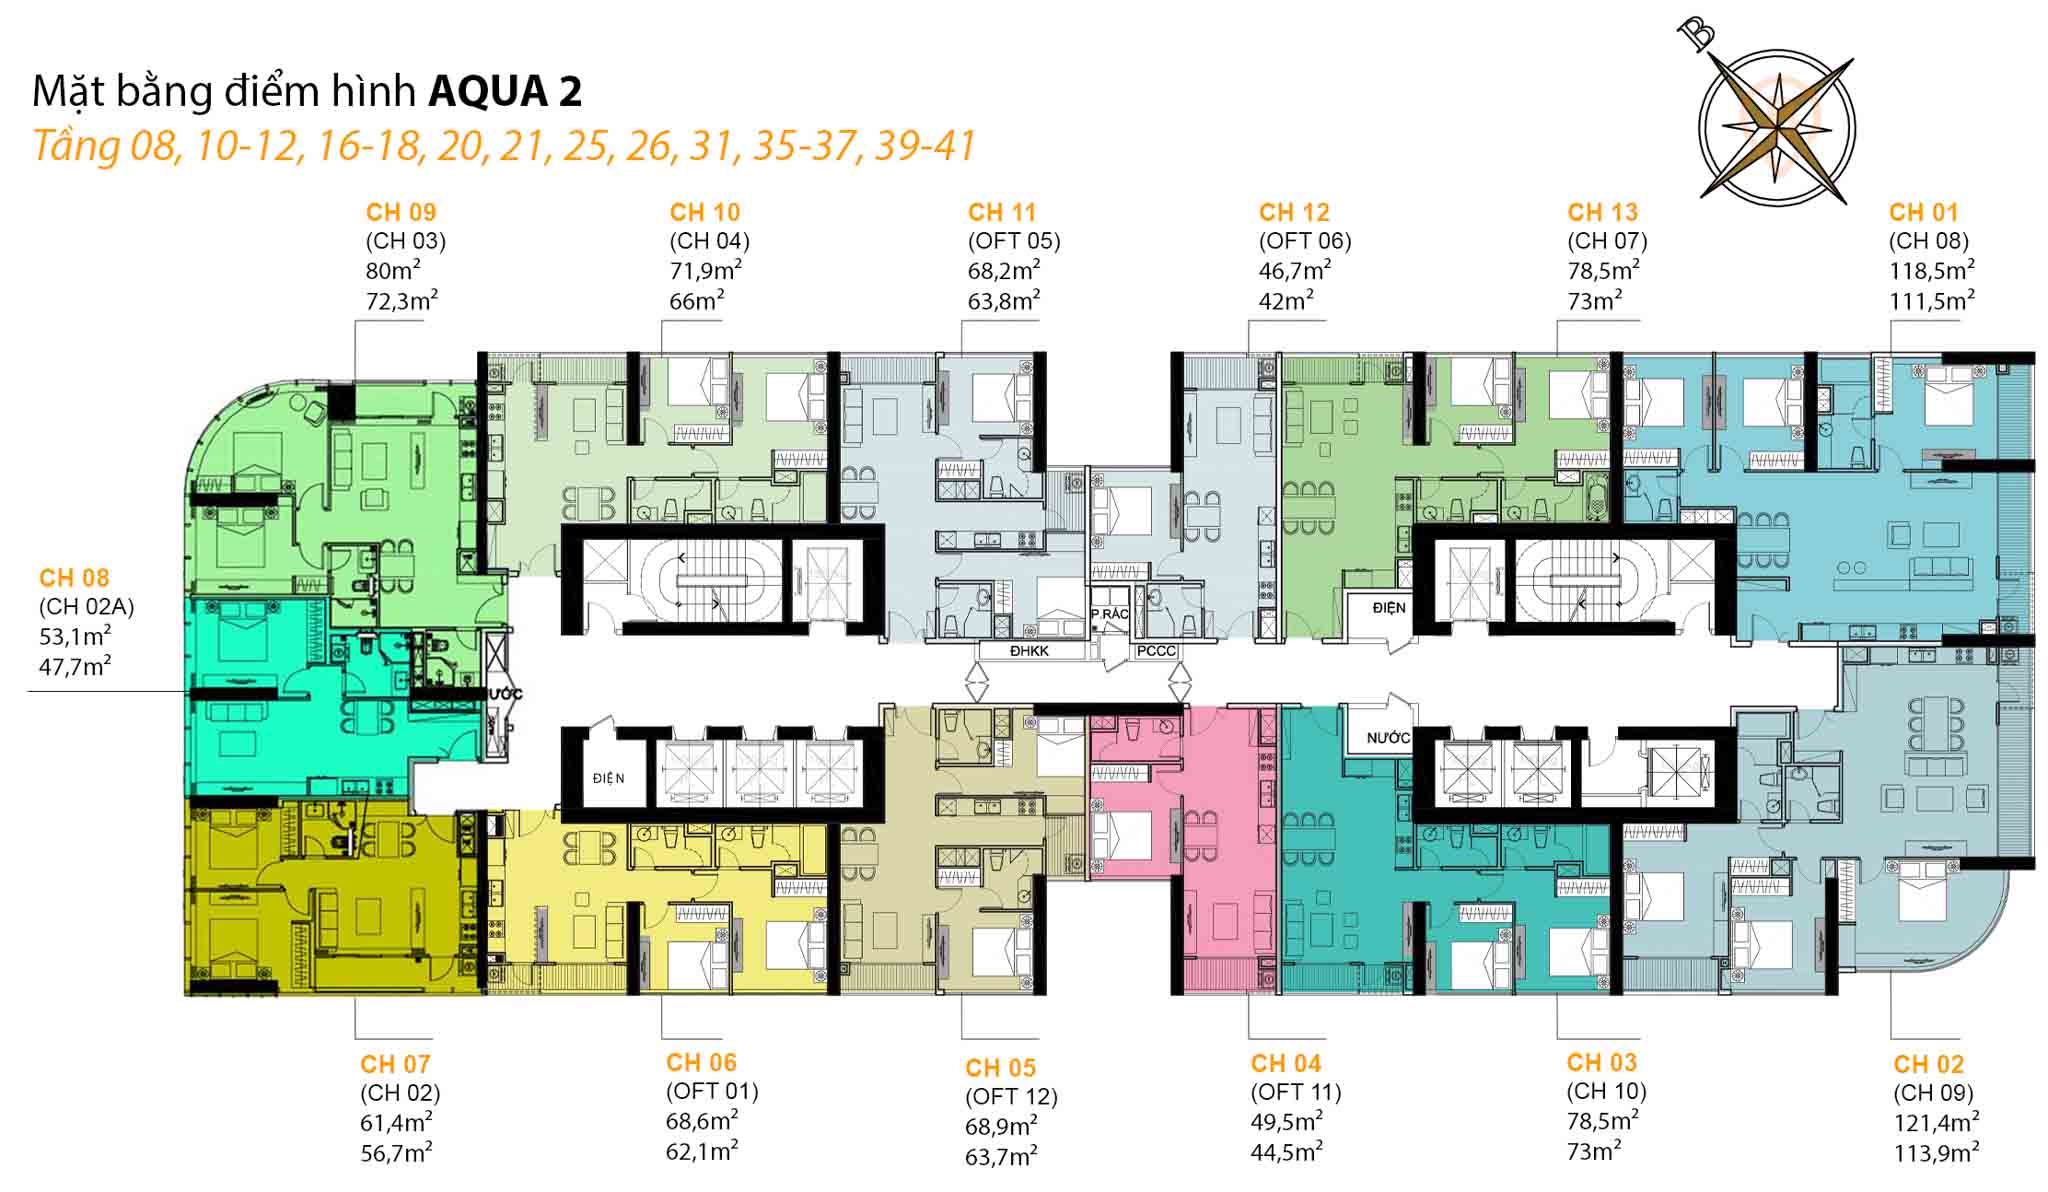 Floor plan, floors 08-12, 16-18, 20-21, 25-26, 31, 35-37, 39-41 · 13 units per floor
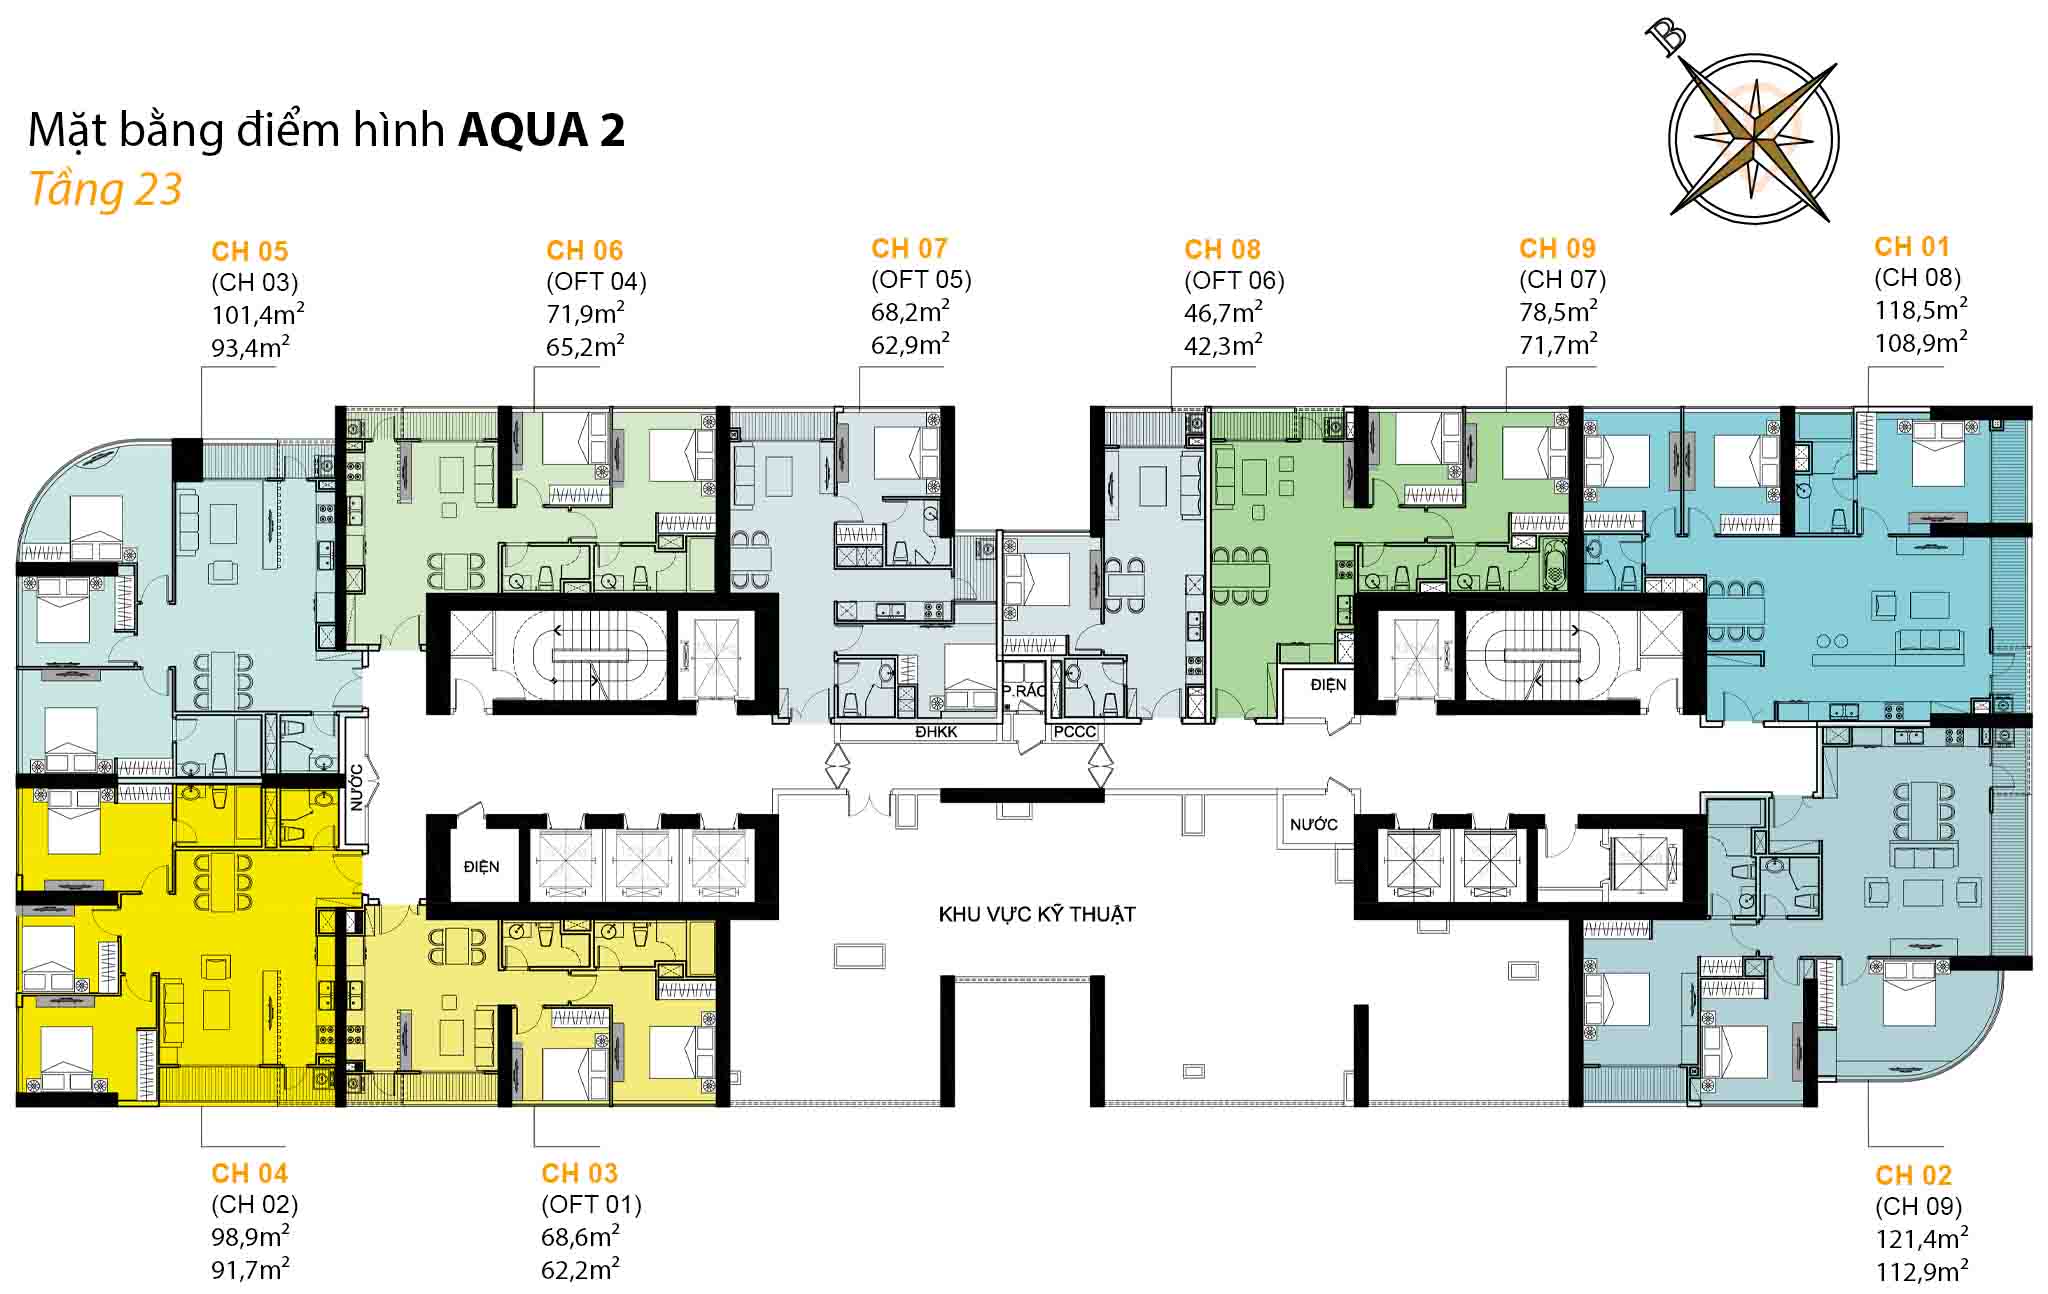 Floor plan, floors 23 · 9 units per floor
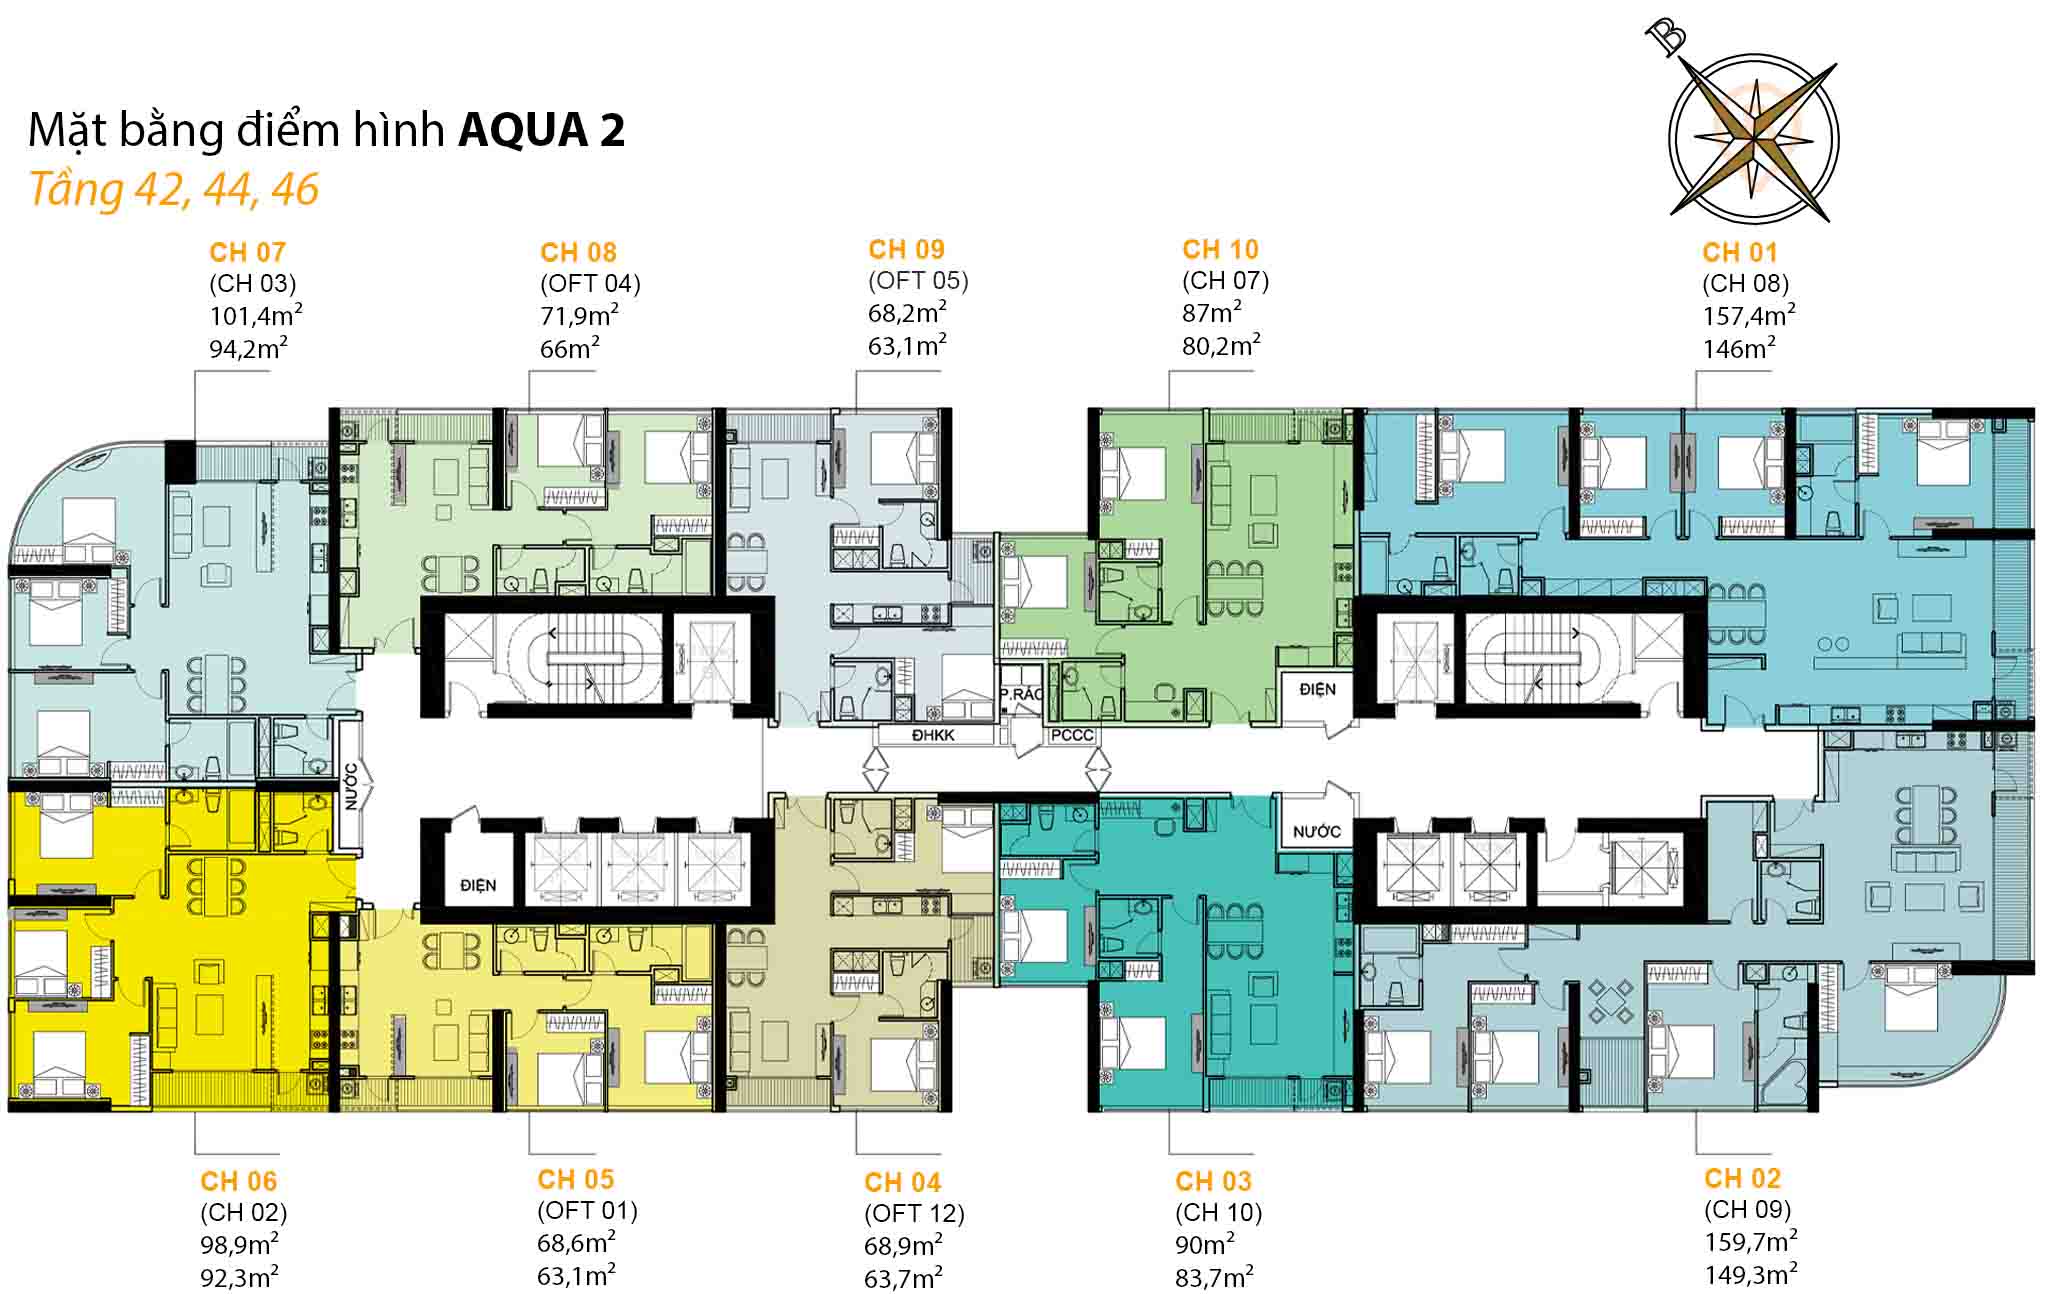 Floor plan, floors 42, 44, 46 · 10 units per floor
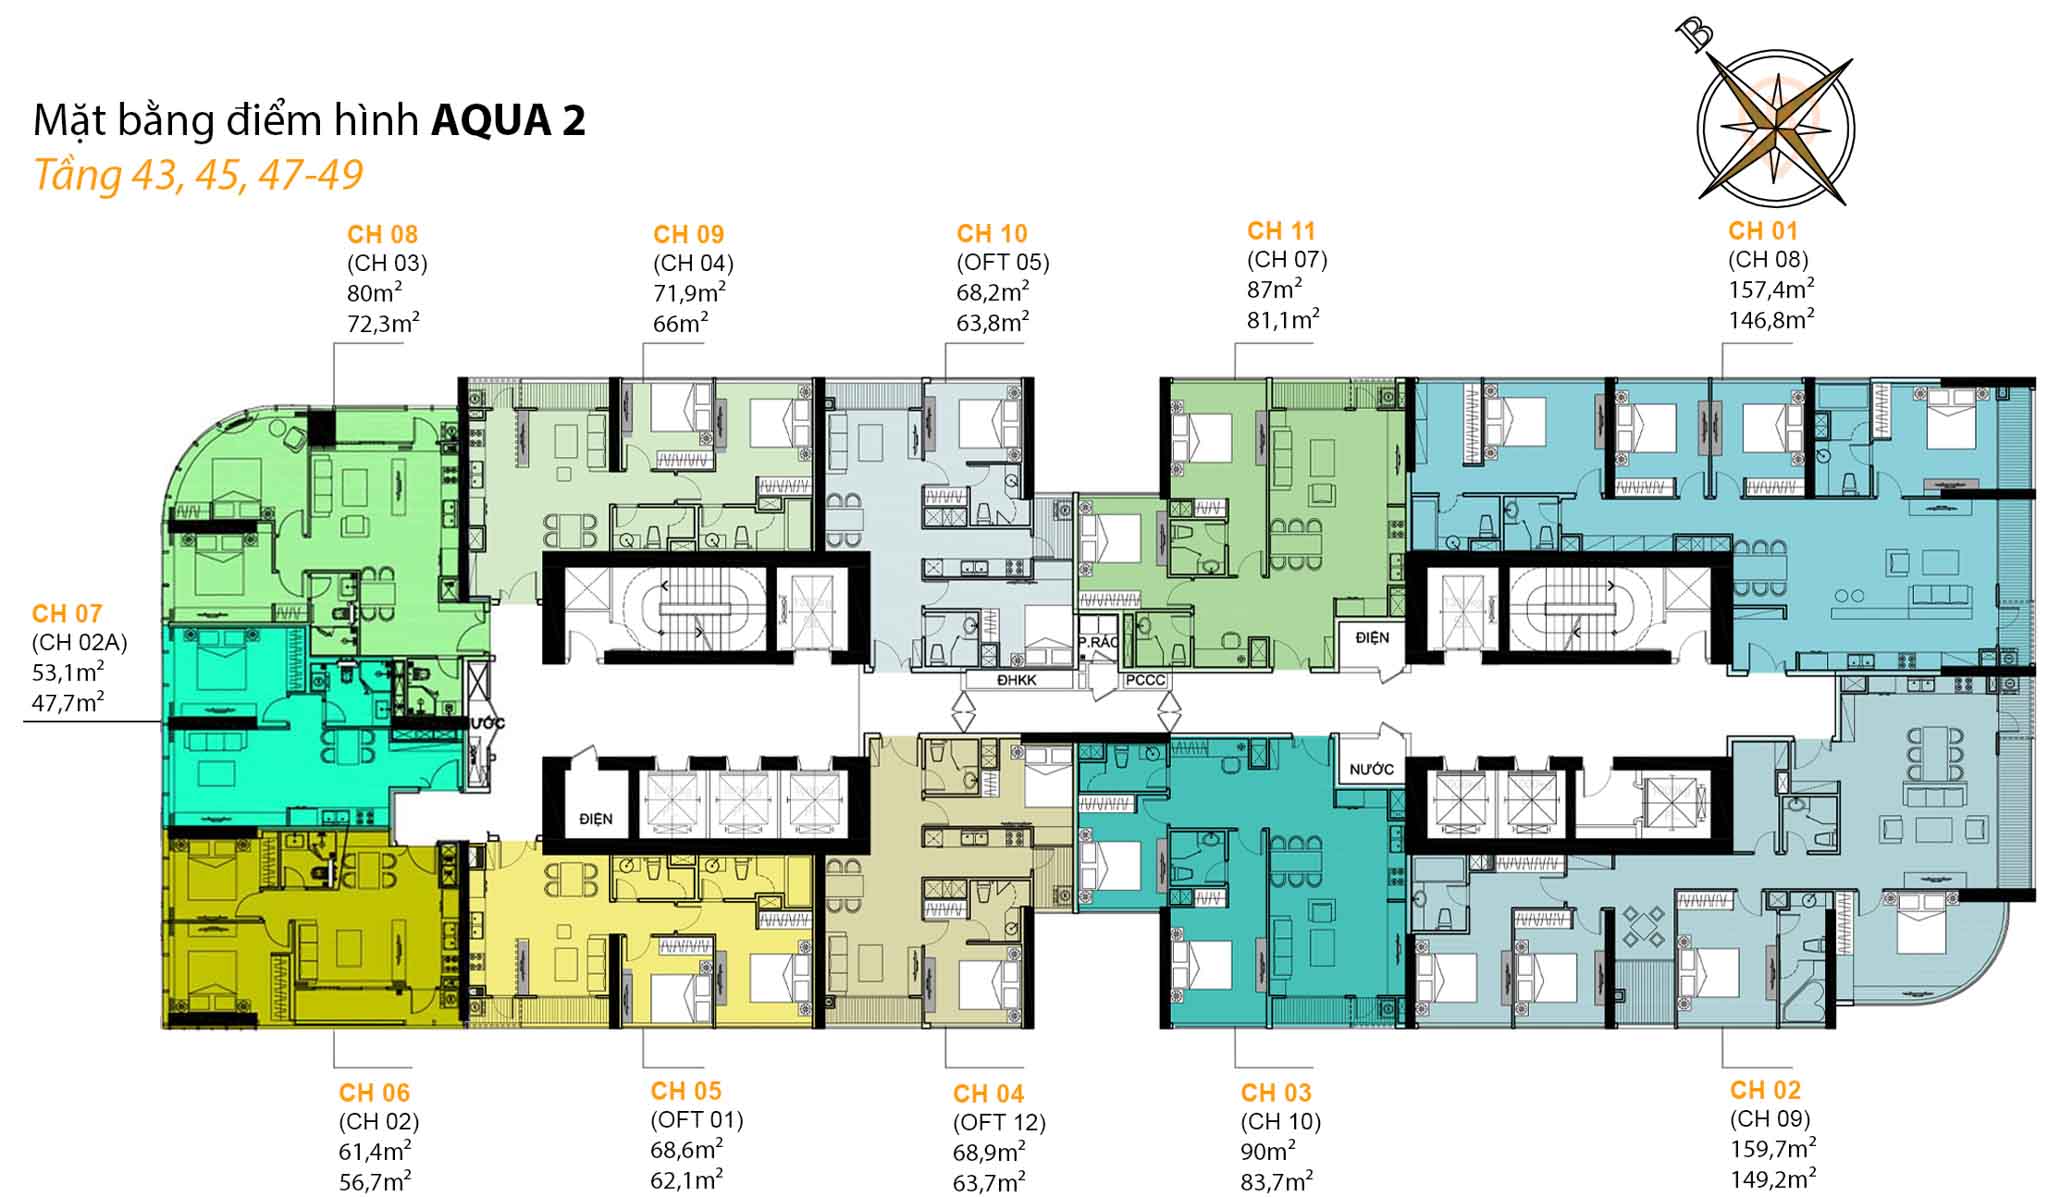 Floor plan, floors 43, 45, 47-49 · 11 units per floor
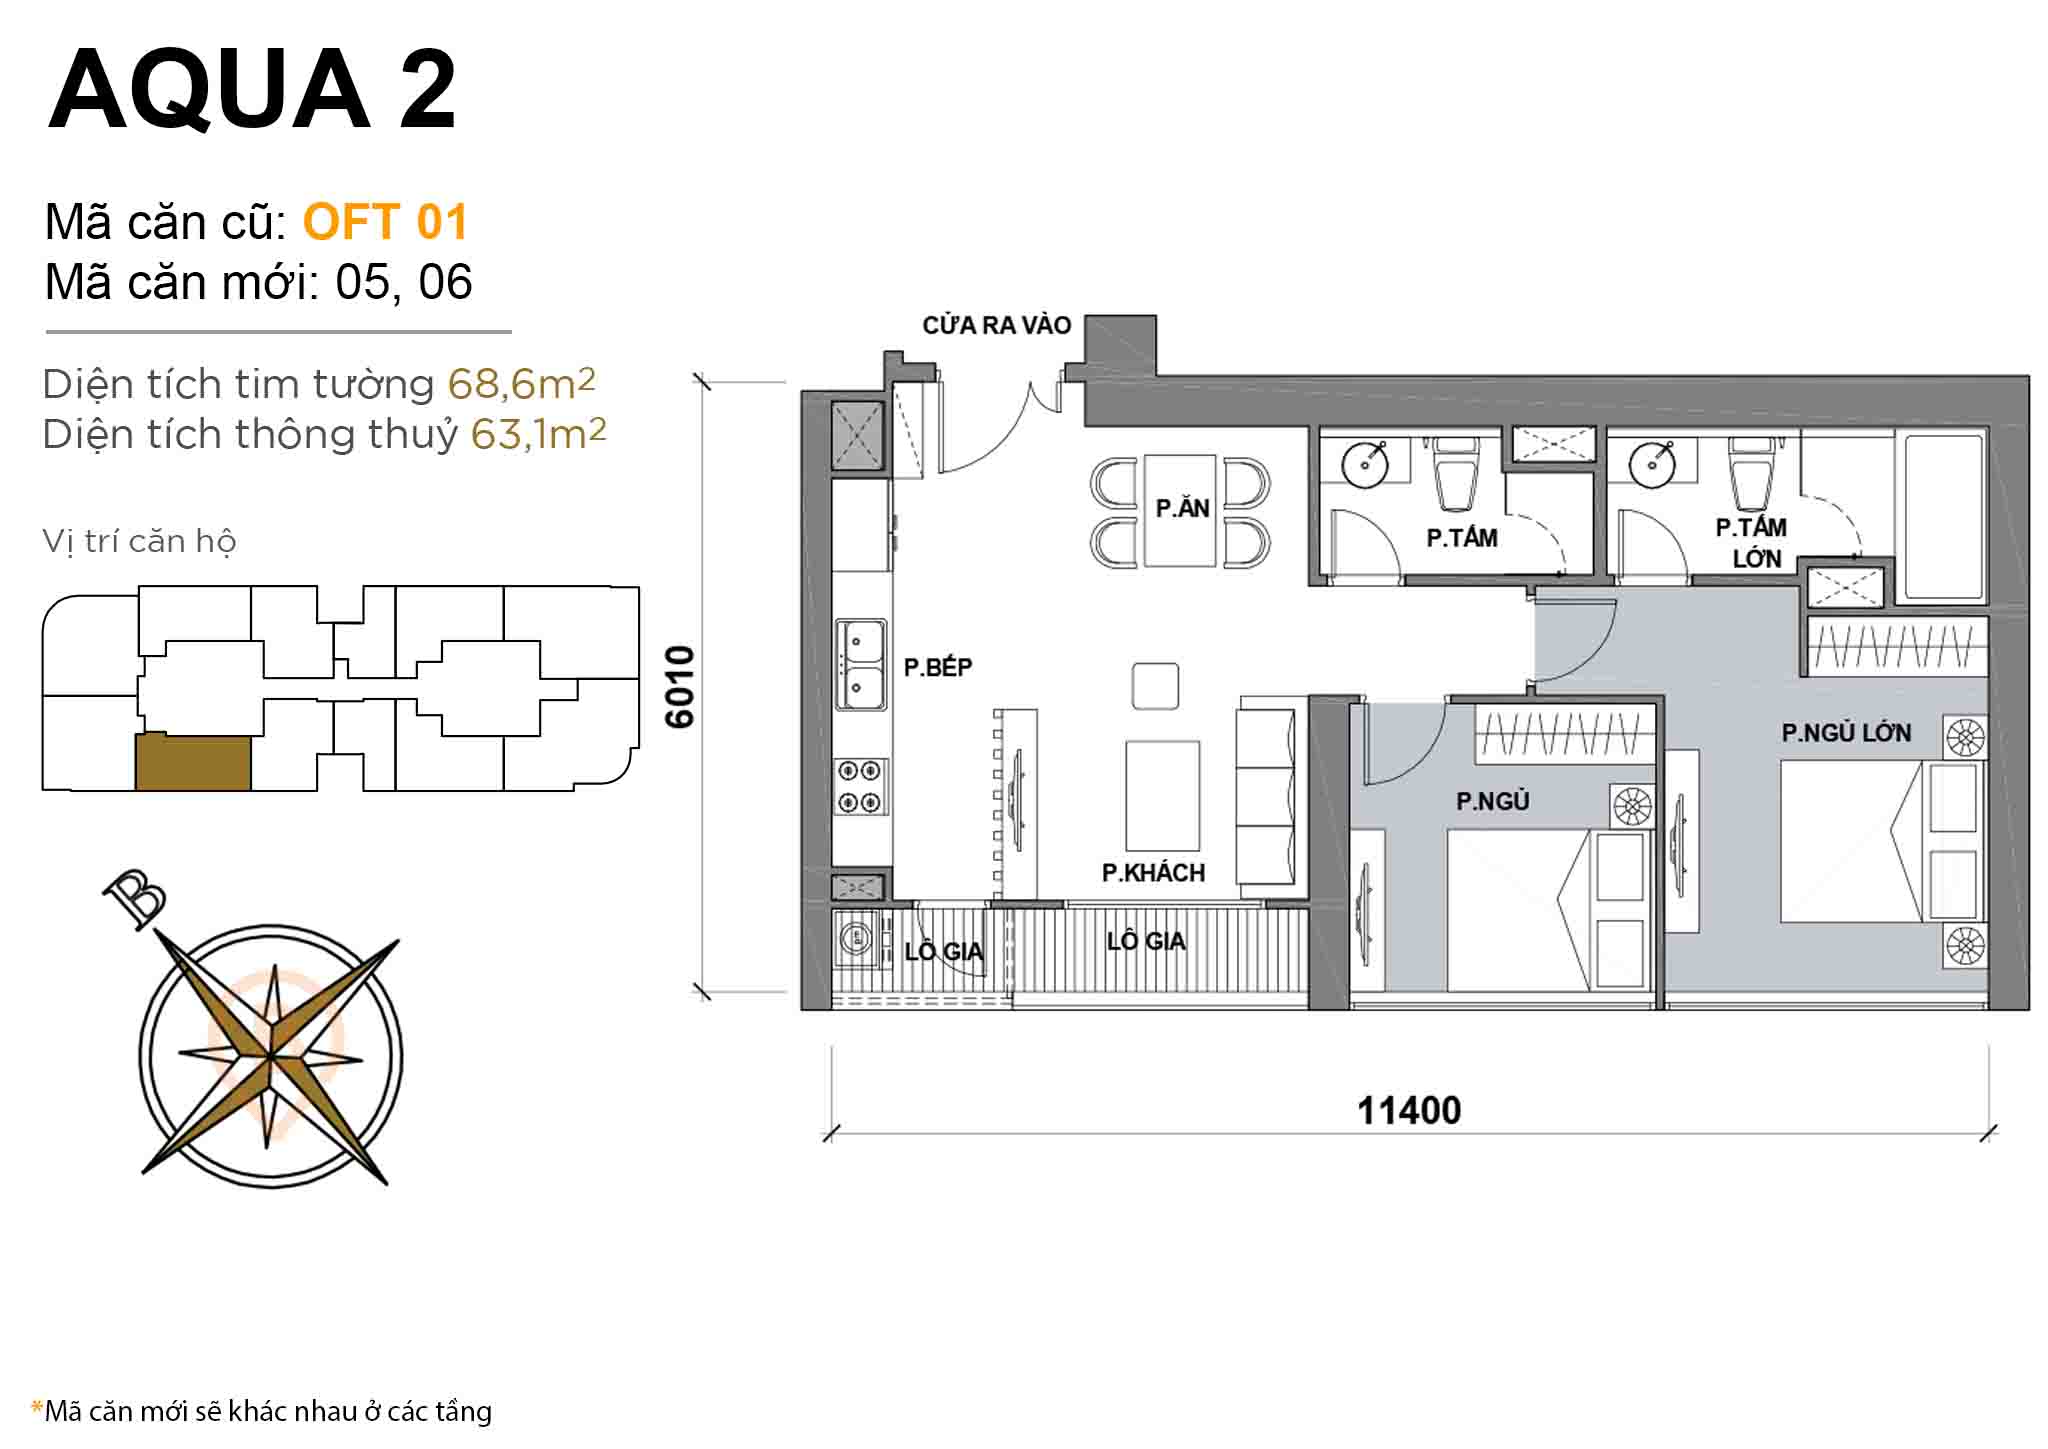 Layout OFT 01 · 2BR · 68,6 m²
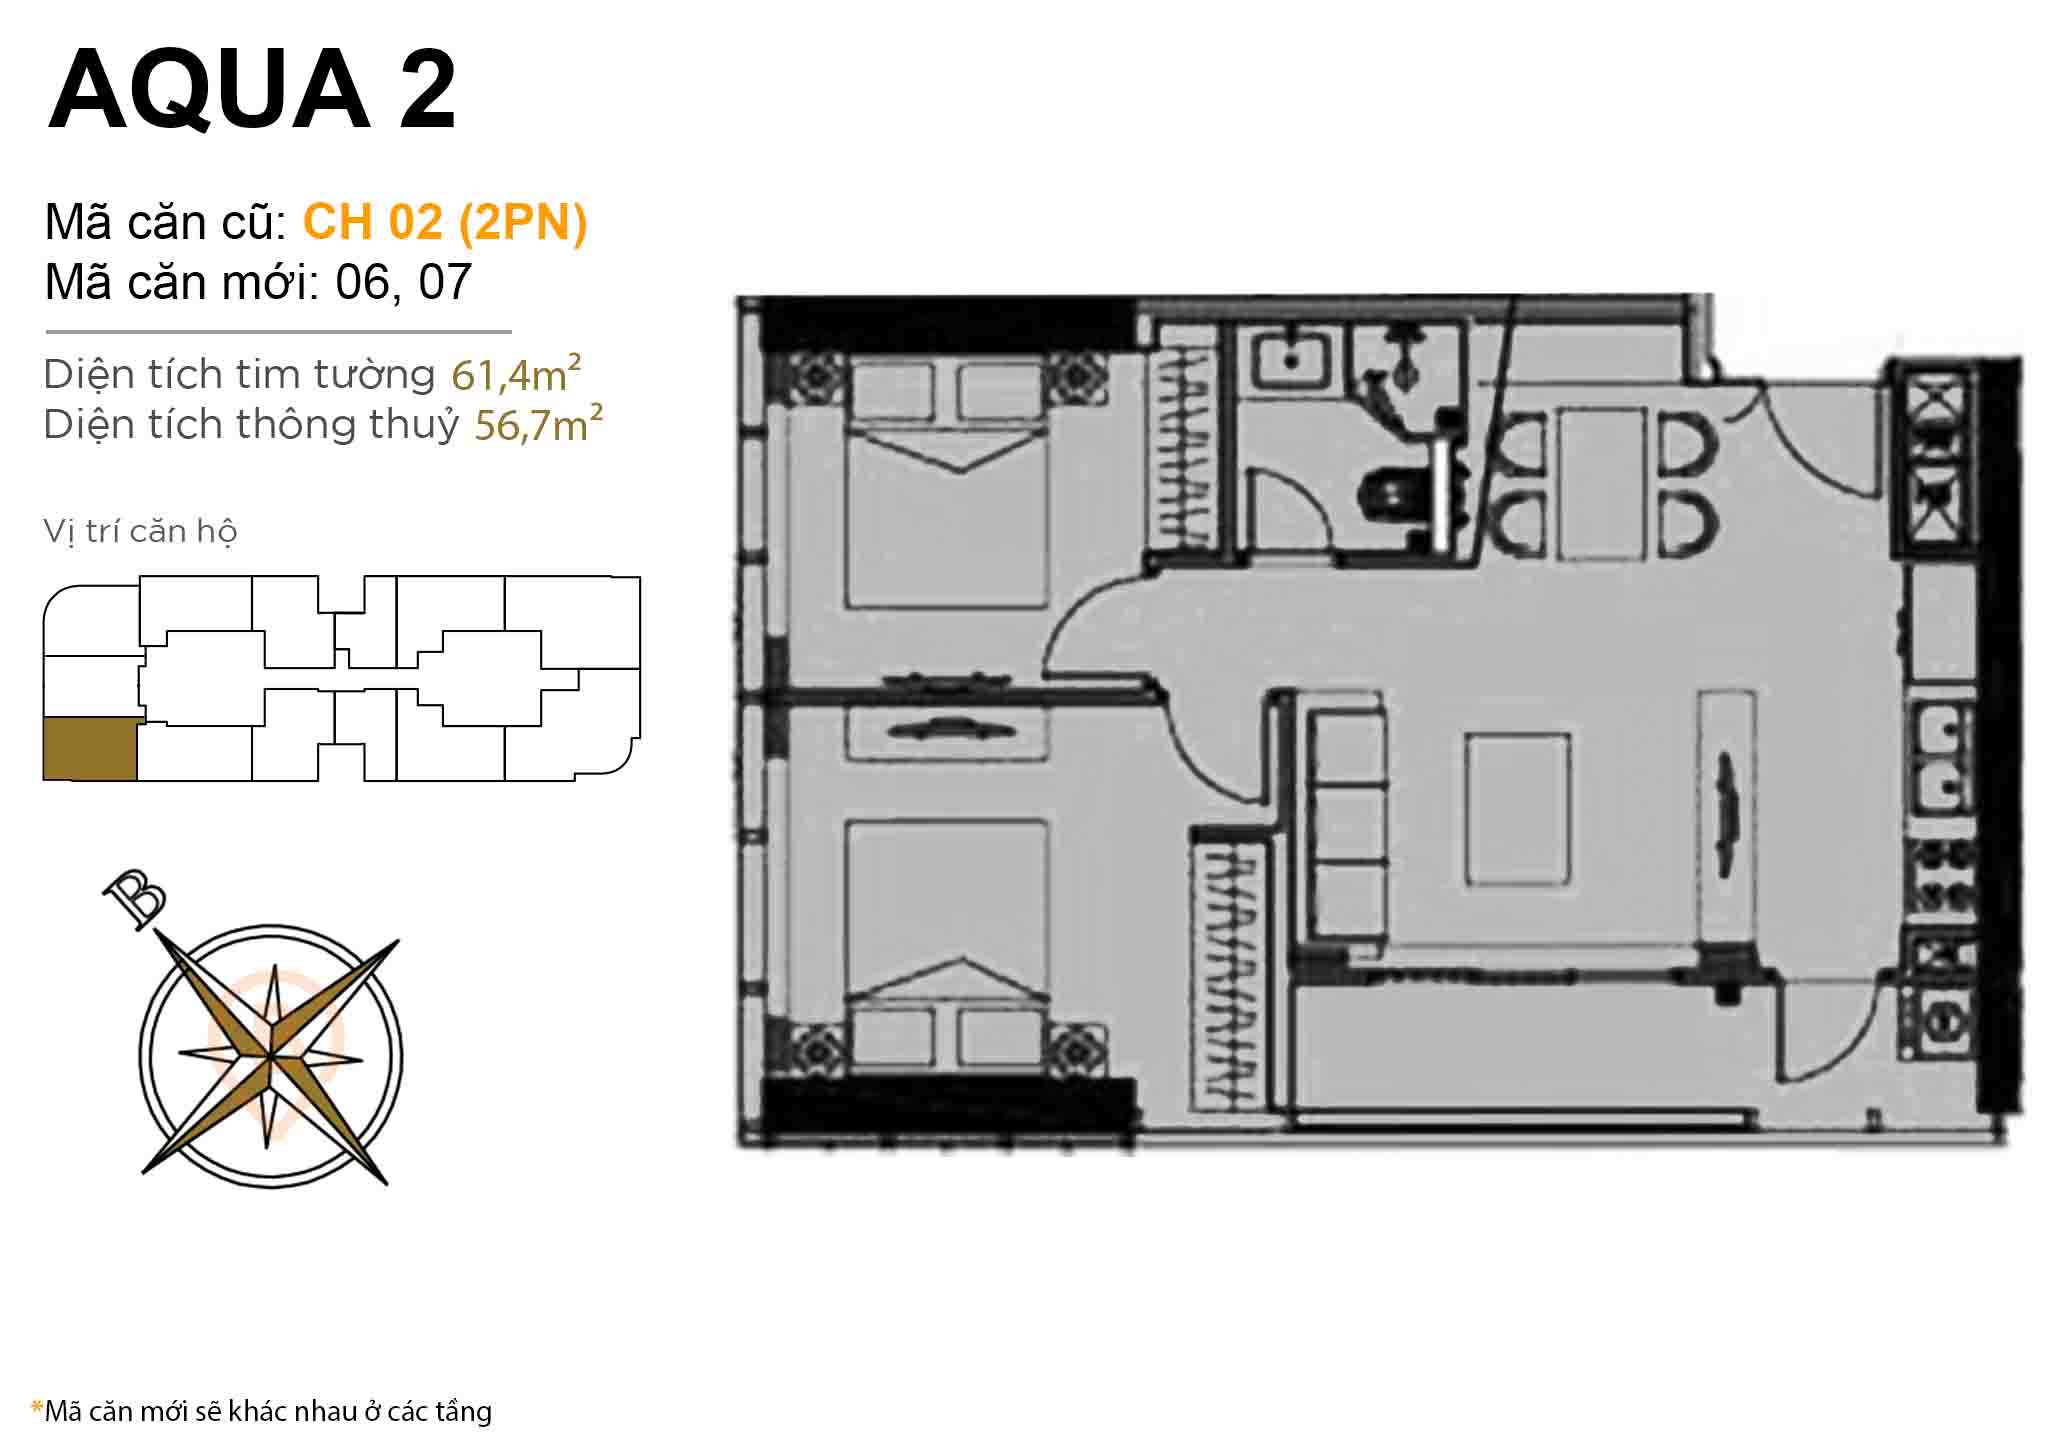 Layout CH 02 (2BR) · 61,4 m²
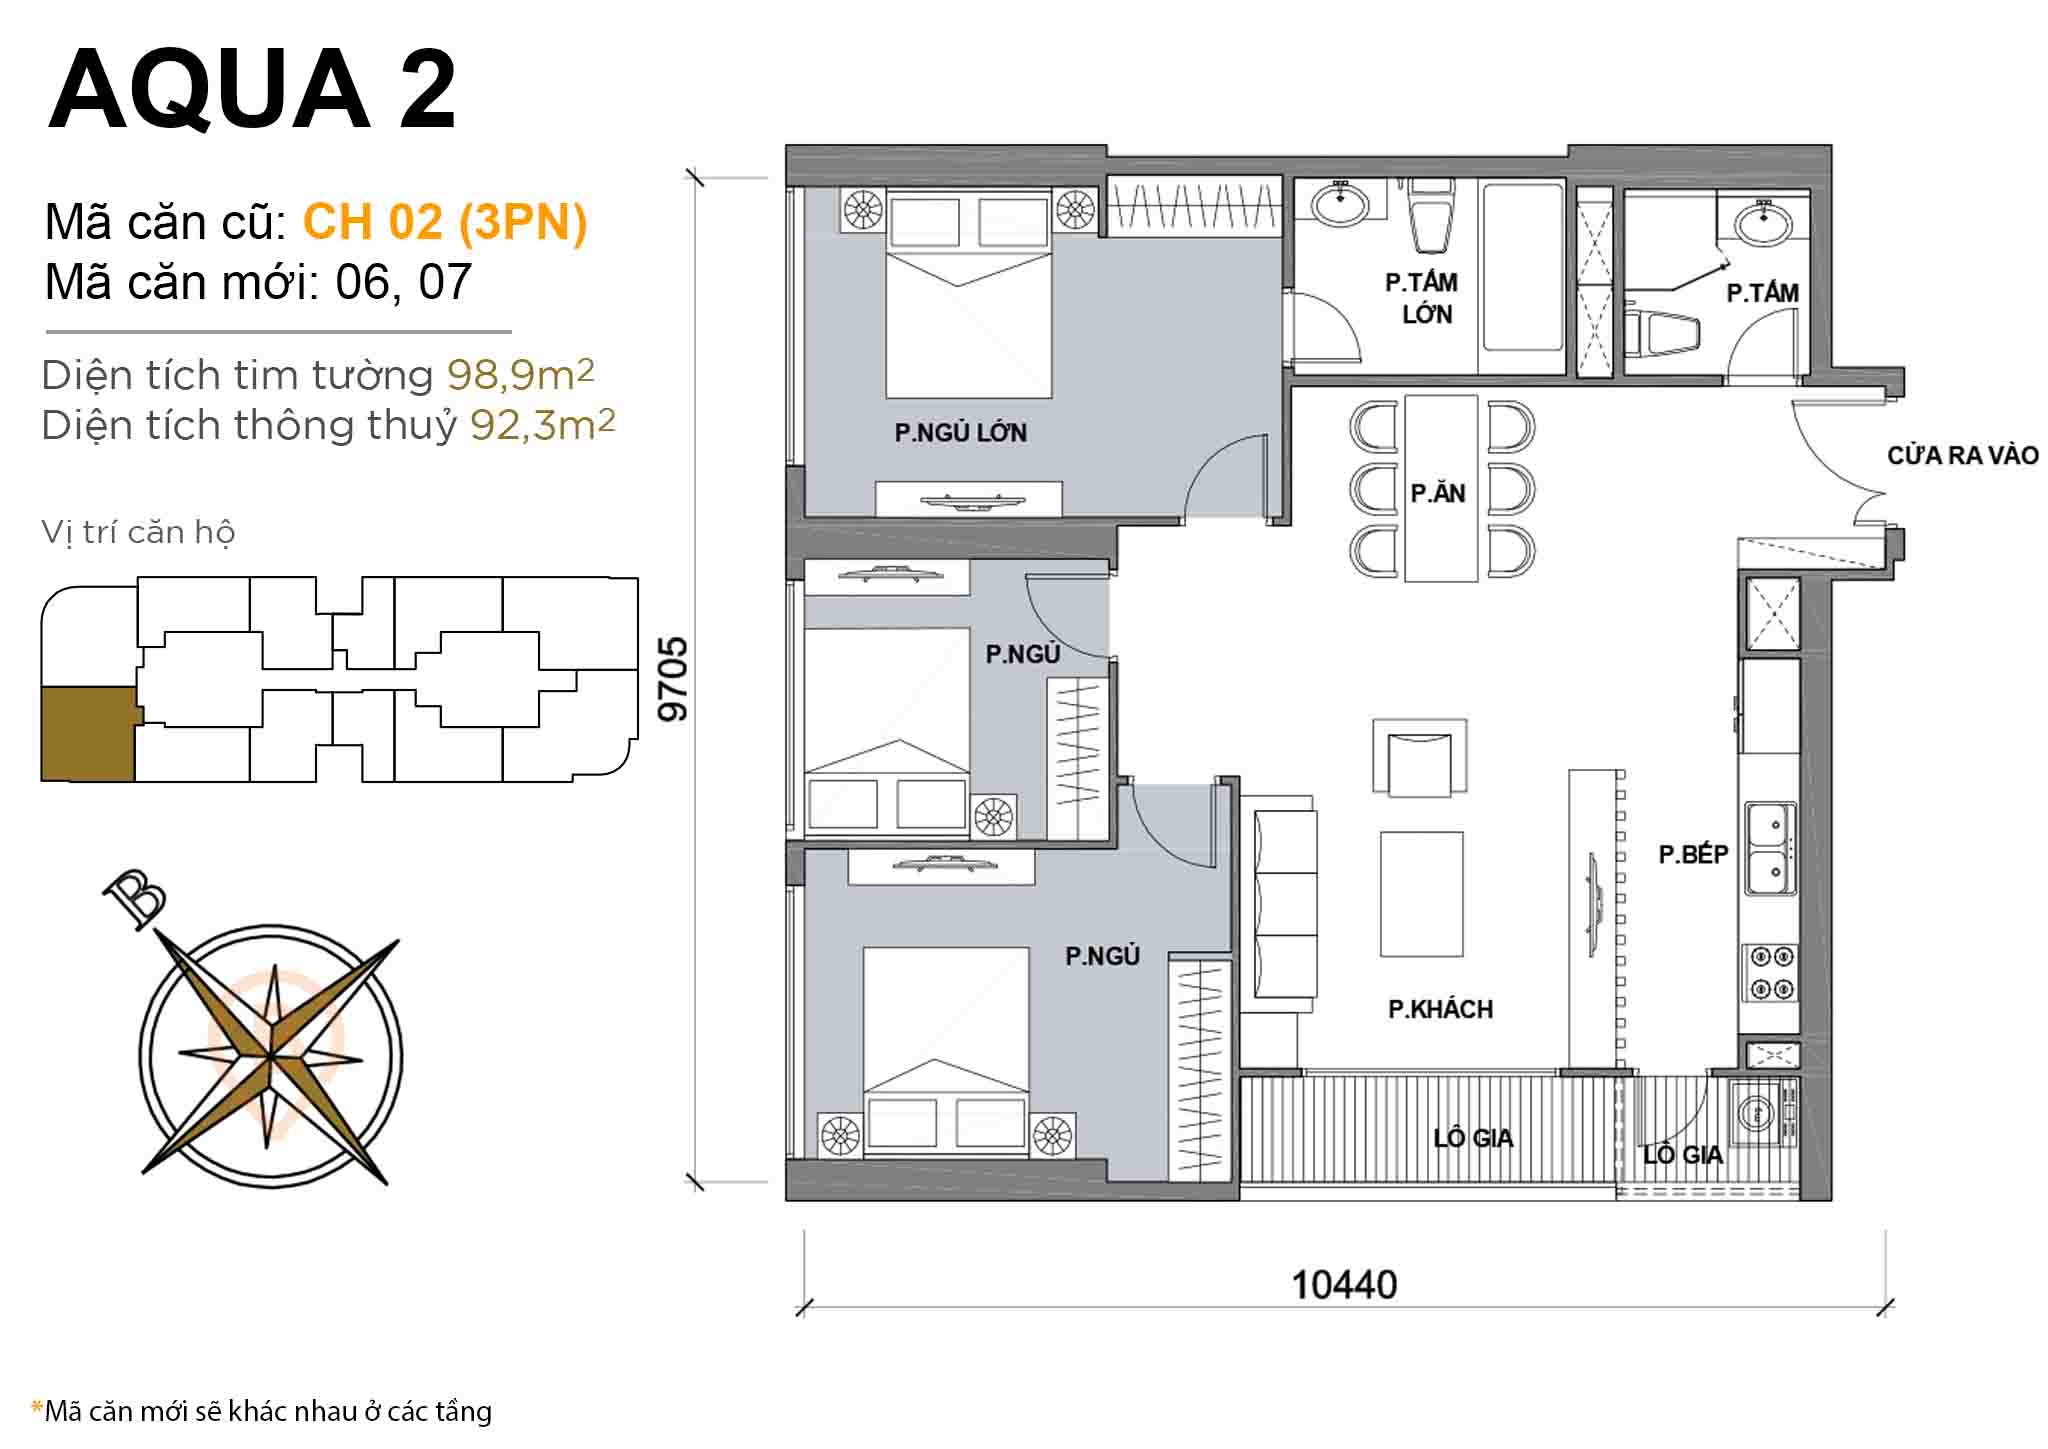 Layout CH 02 (3BR) · 98,9 m²
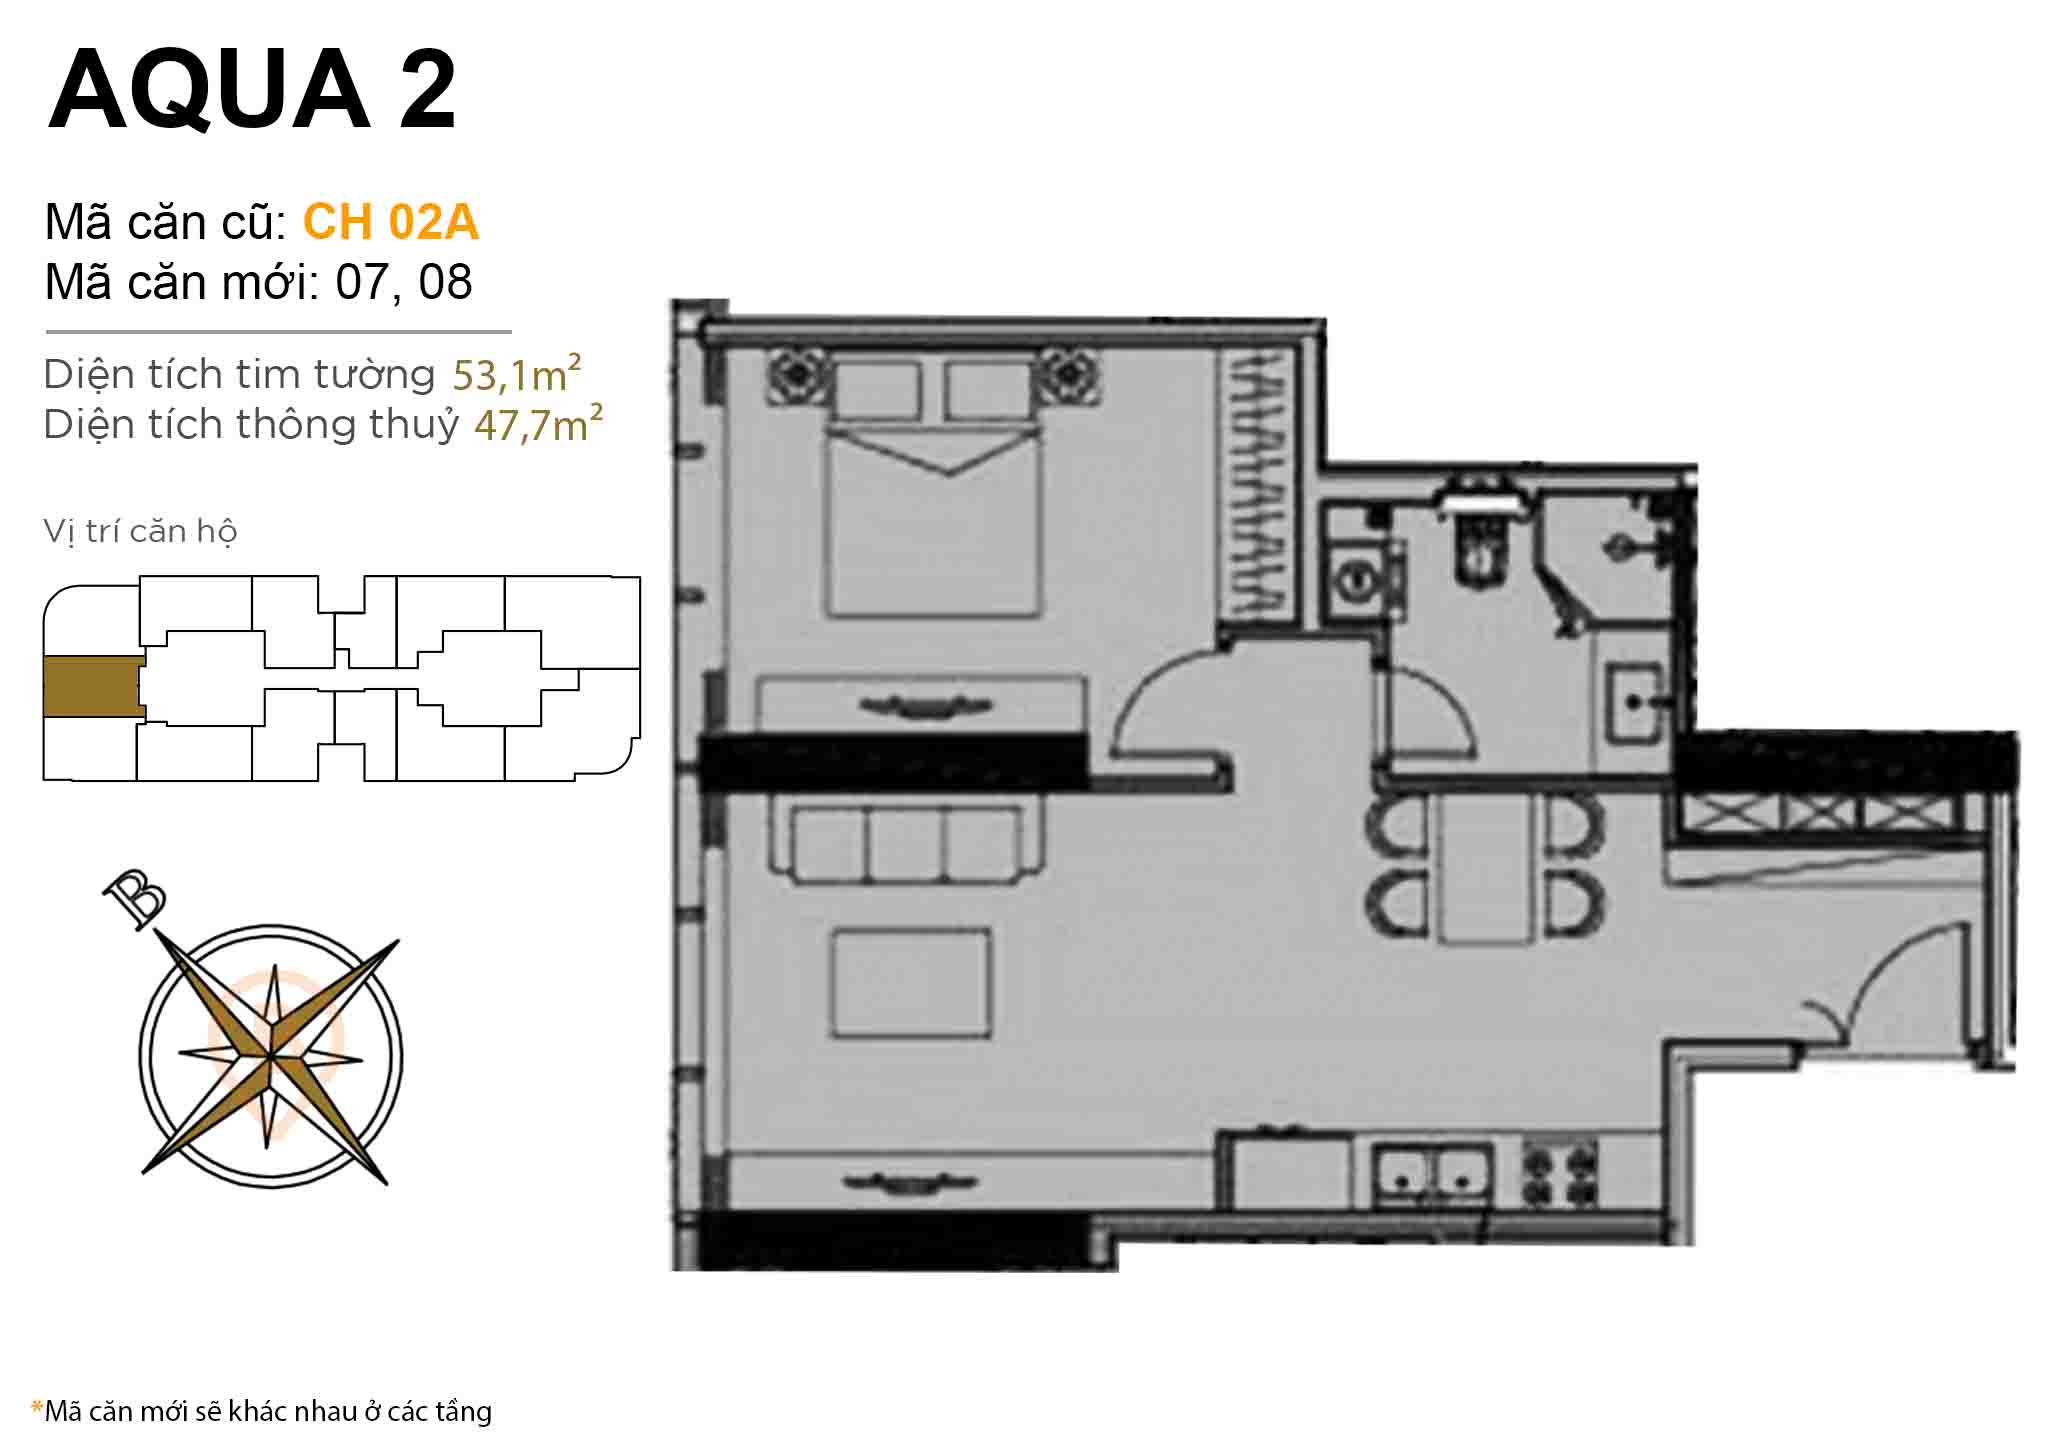 Layout CH 02A · 1BR · 53 m²
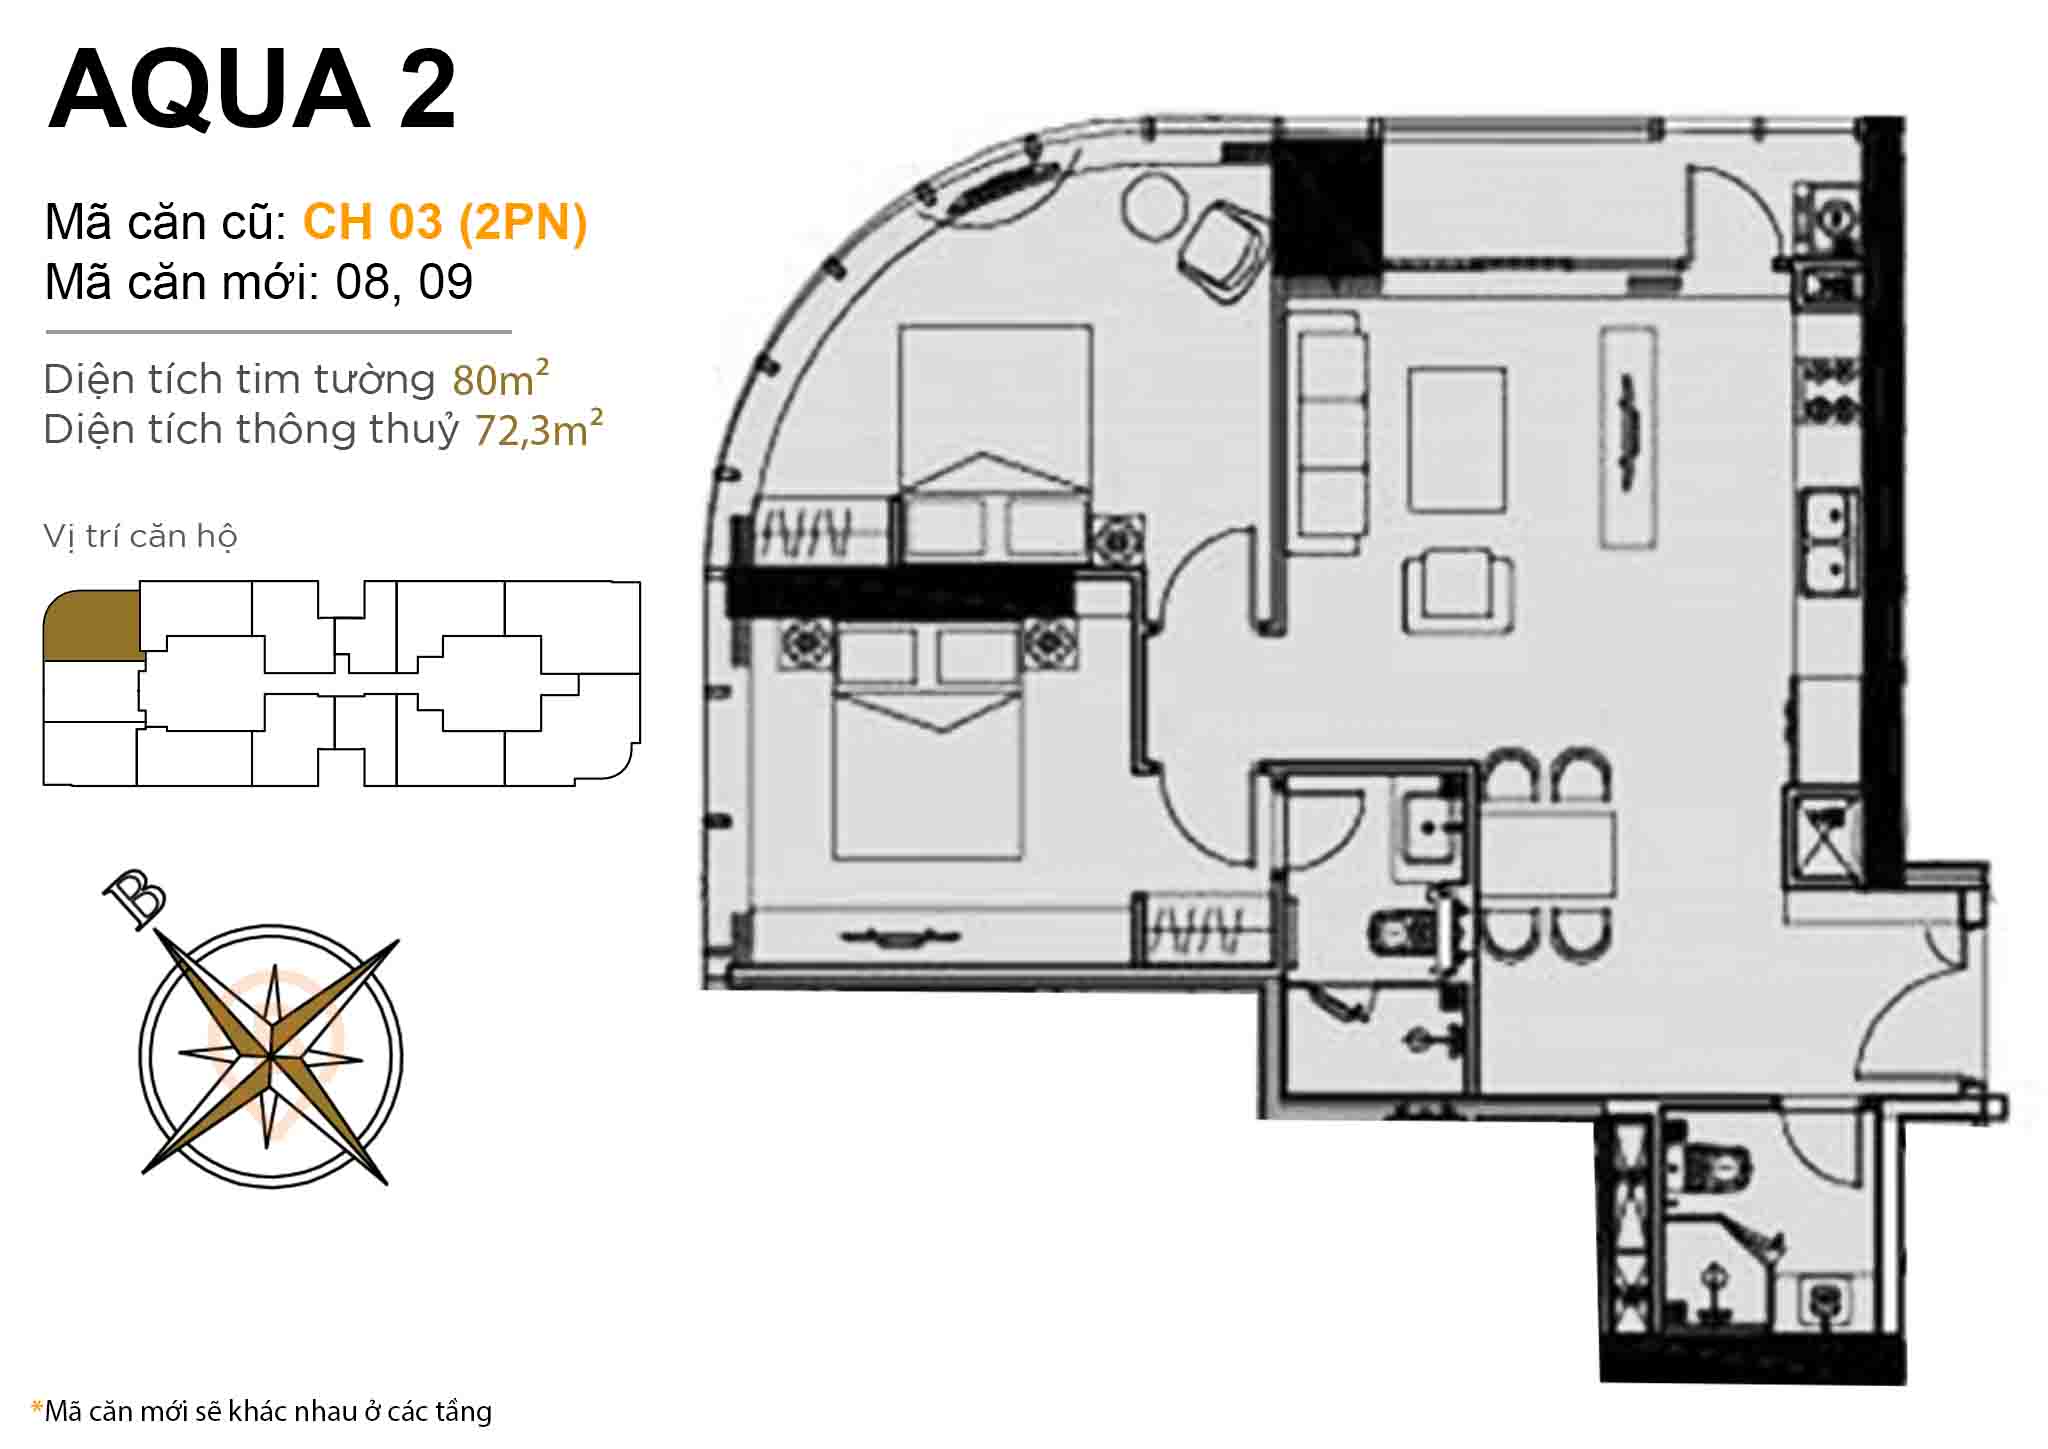 Layout CH 03 (2BR) · 80 m²
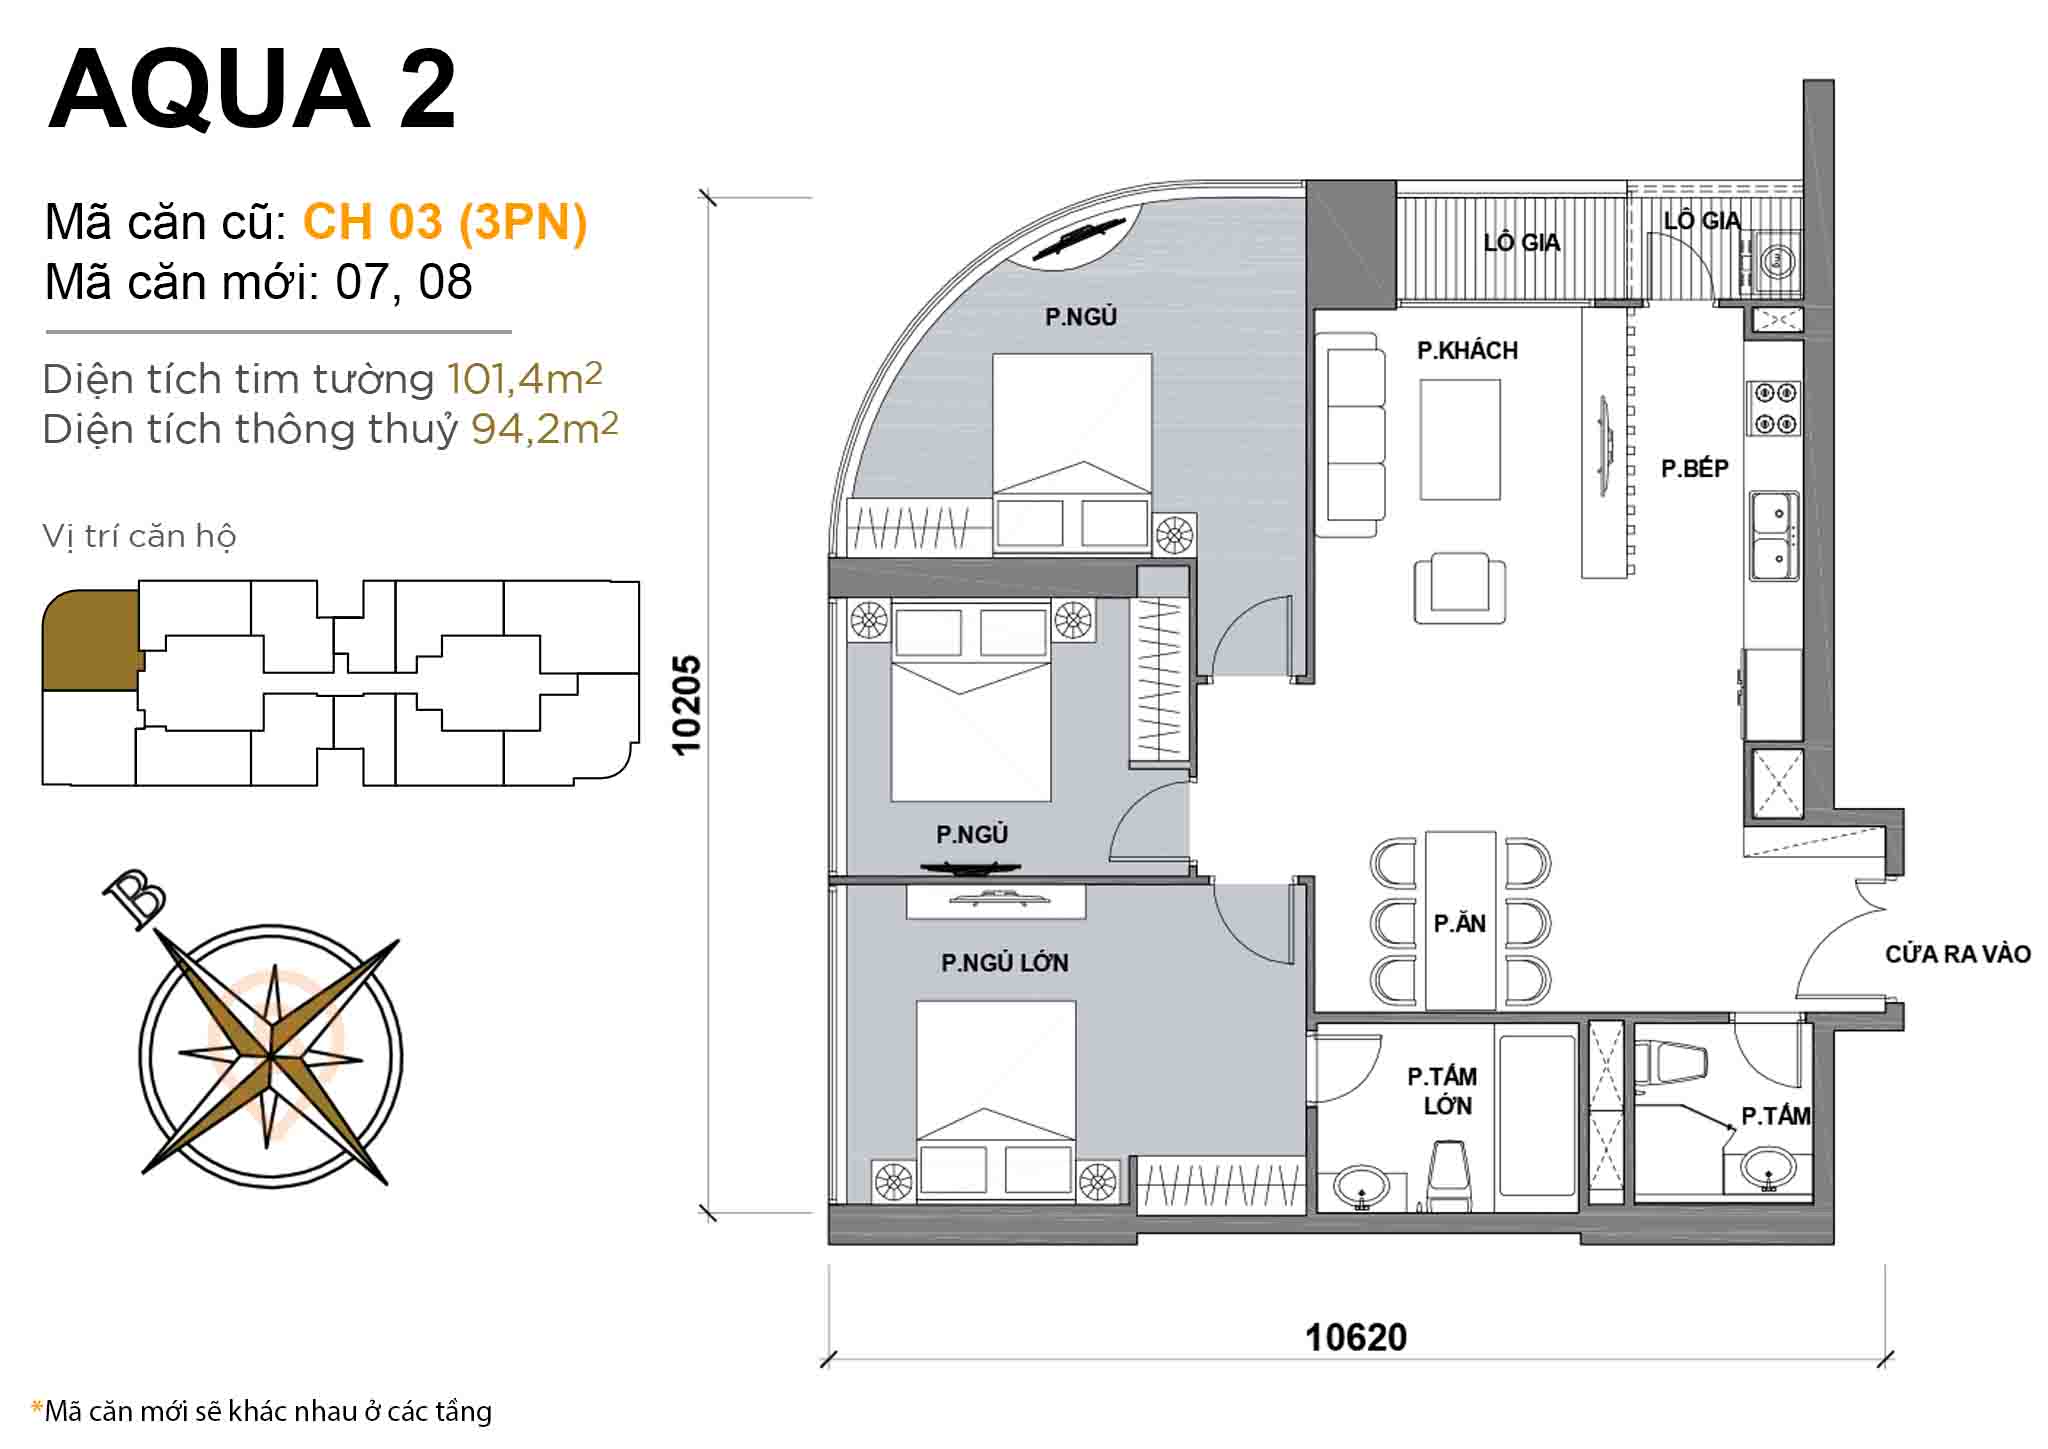 Layout CH 03 (3BR) · 101,4 m²
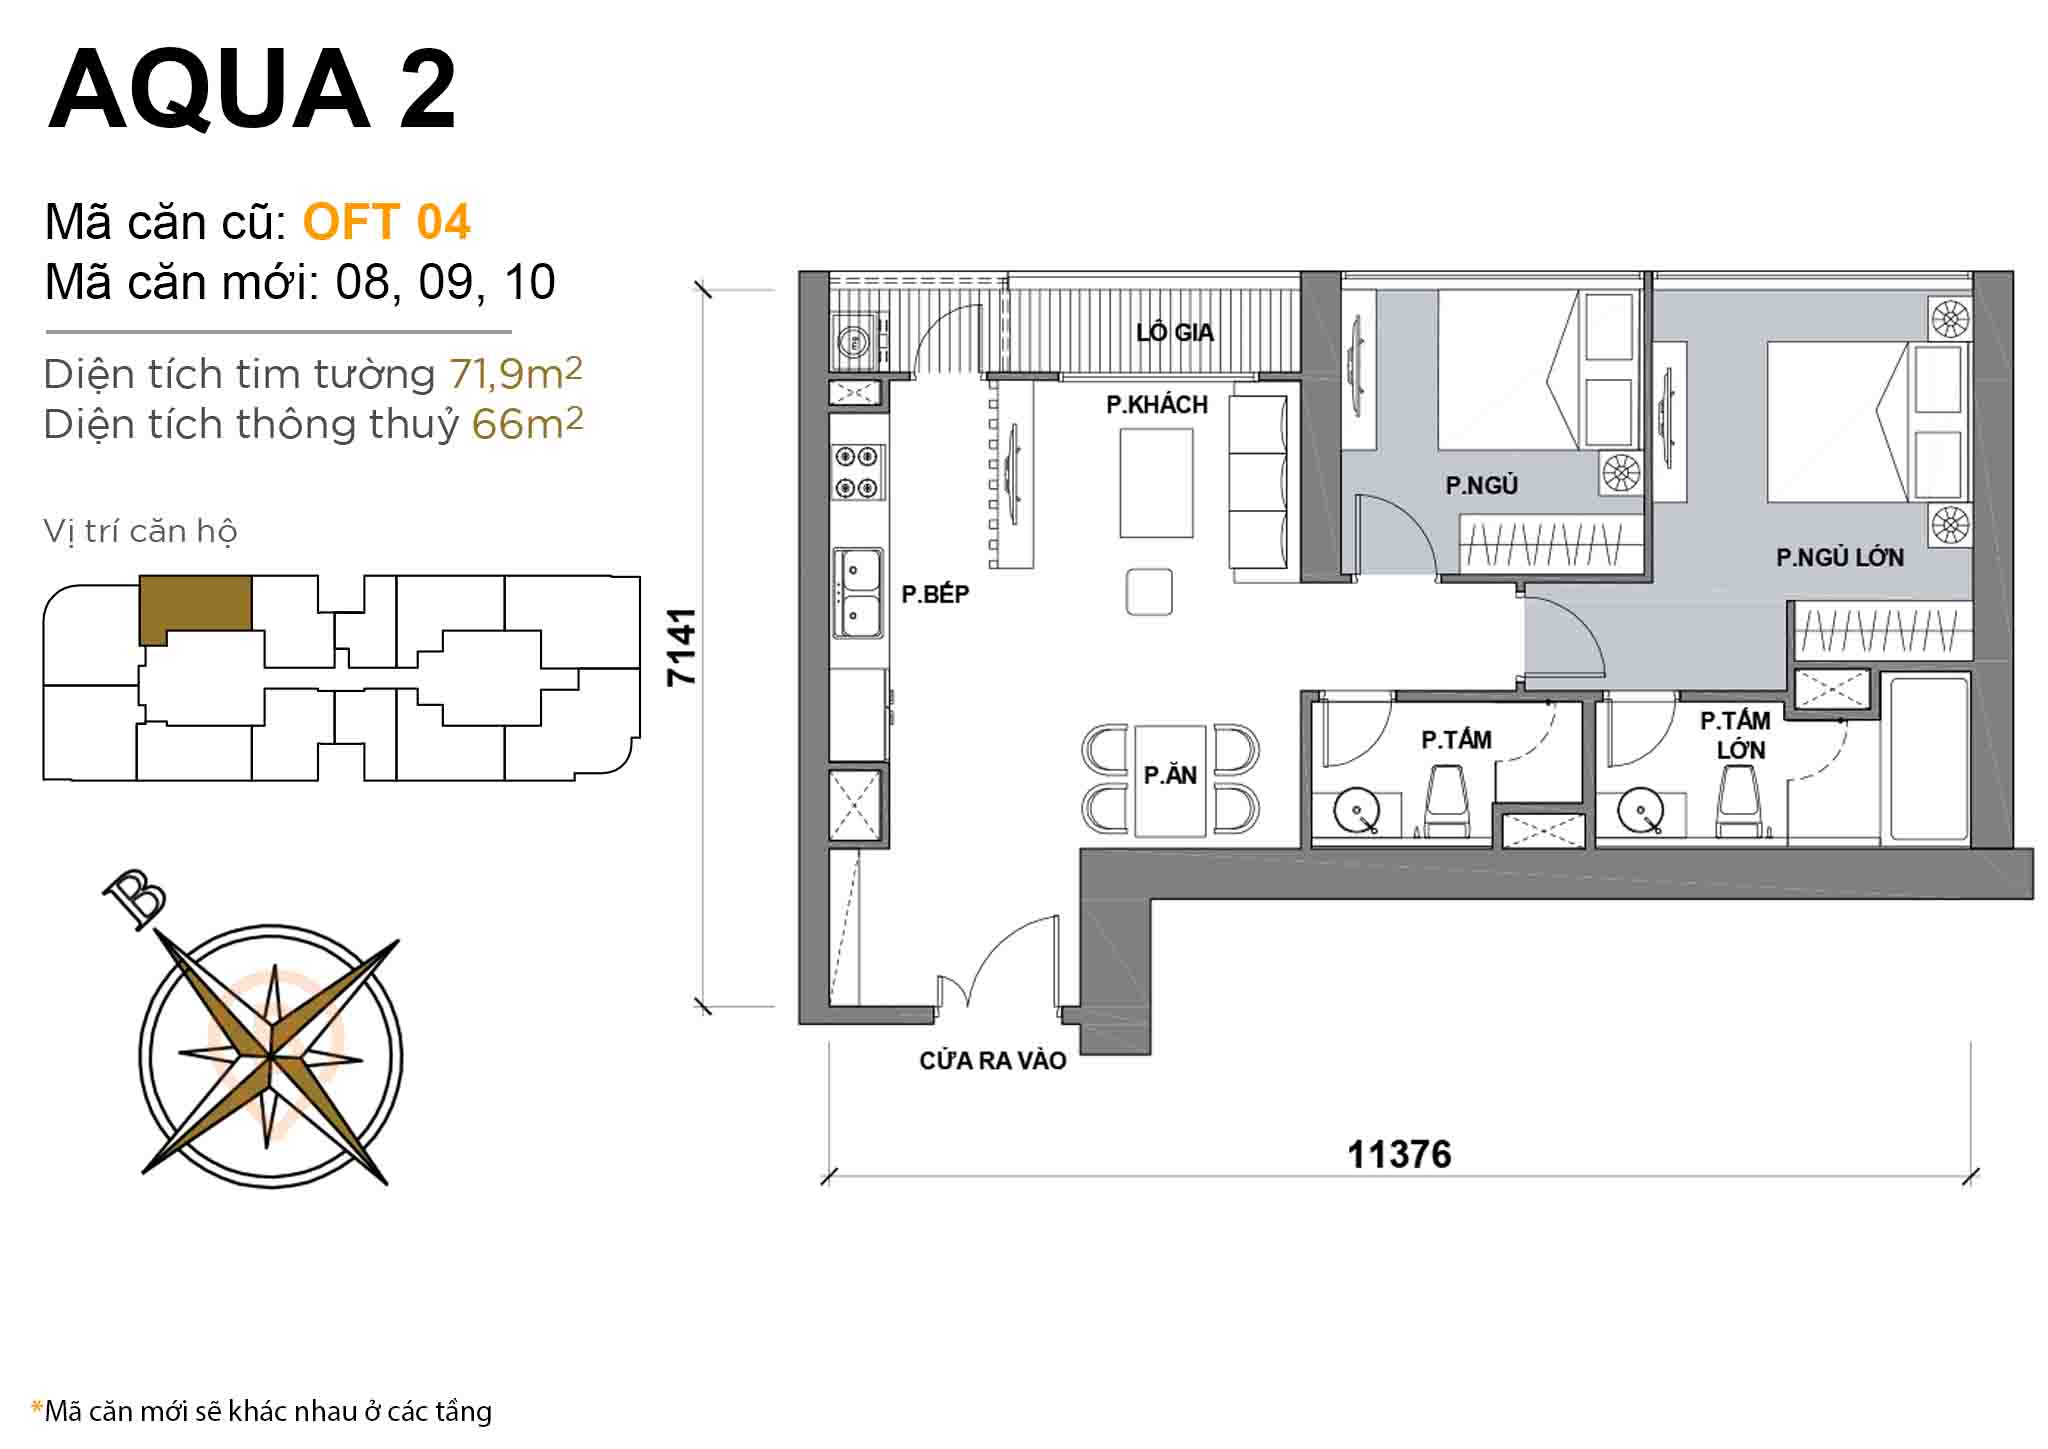 Layout OFT 04 · 2BR · 71,9 m²
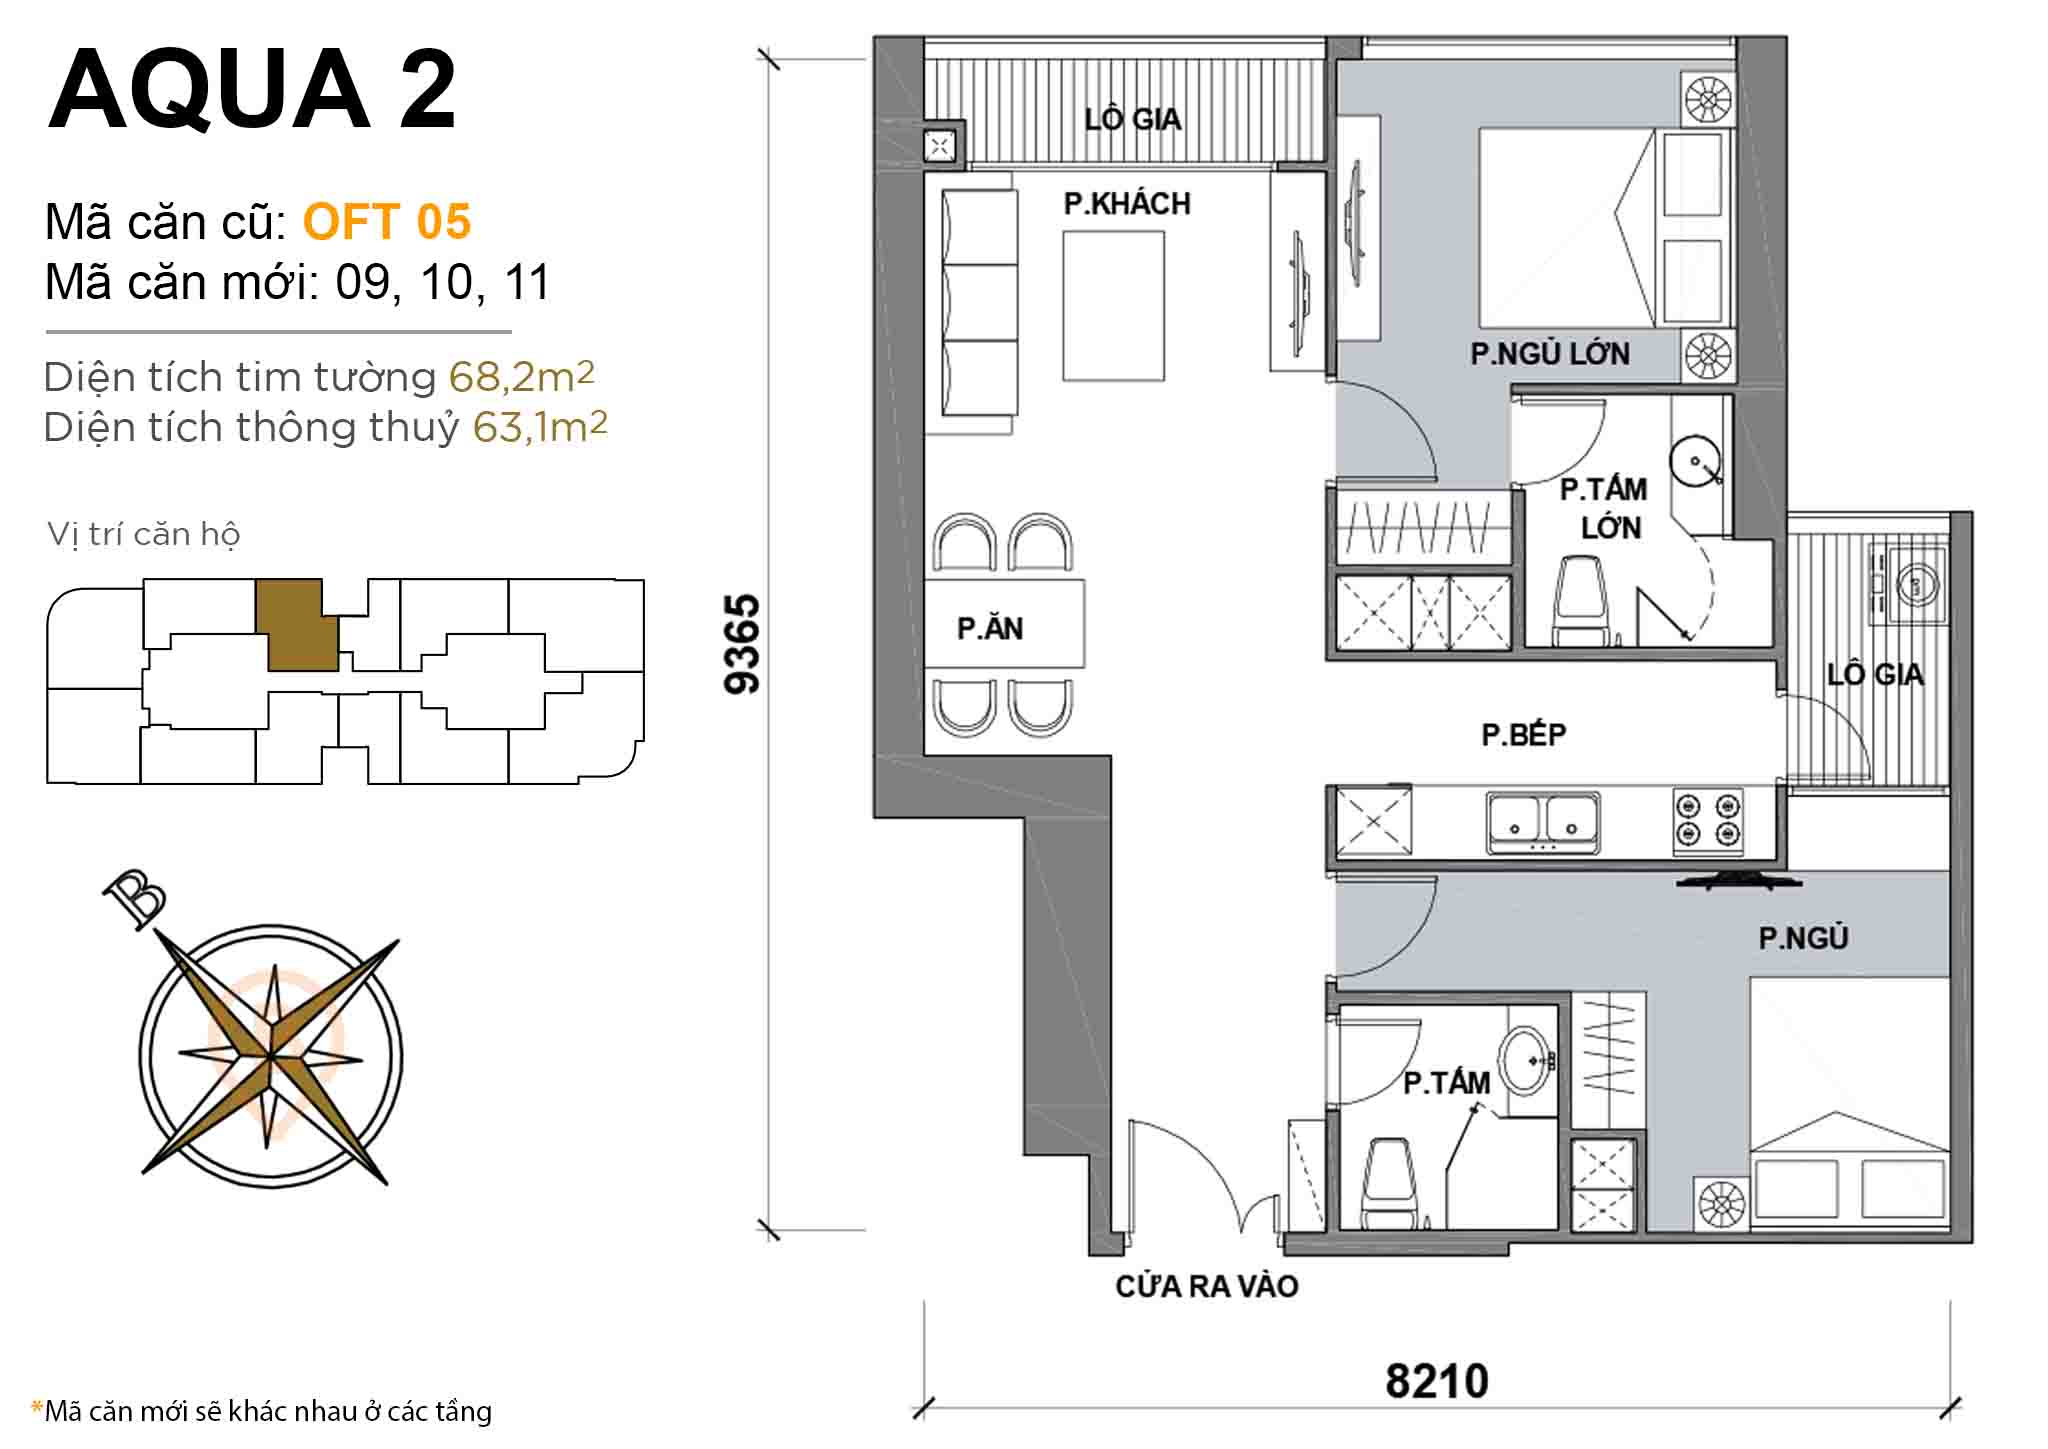 Layout OFT 05 · 2BR · 68,2 m²
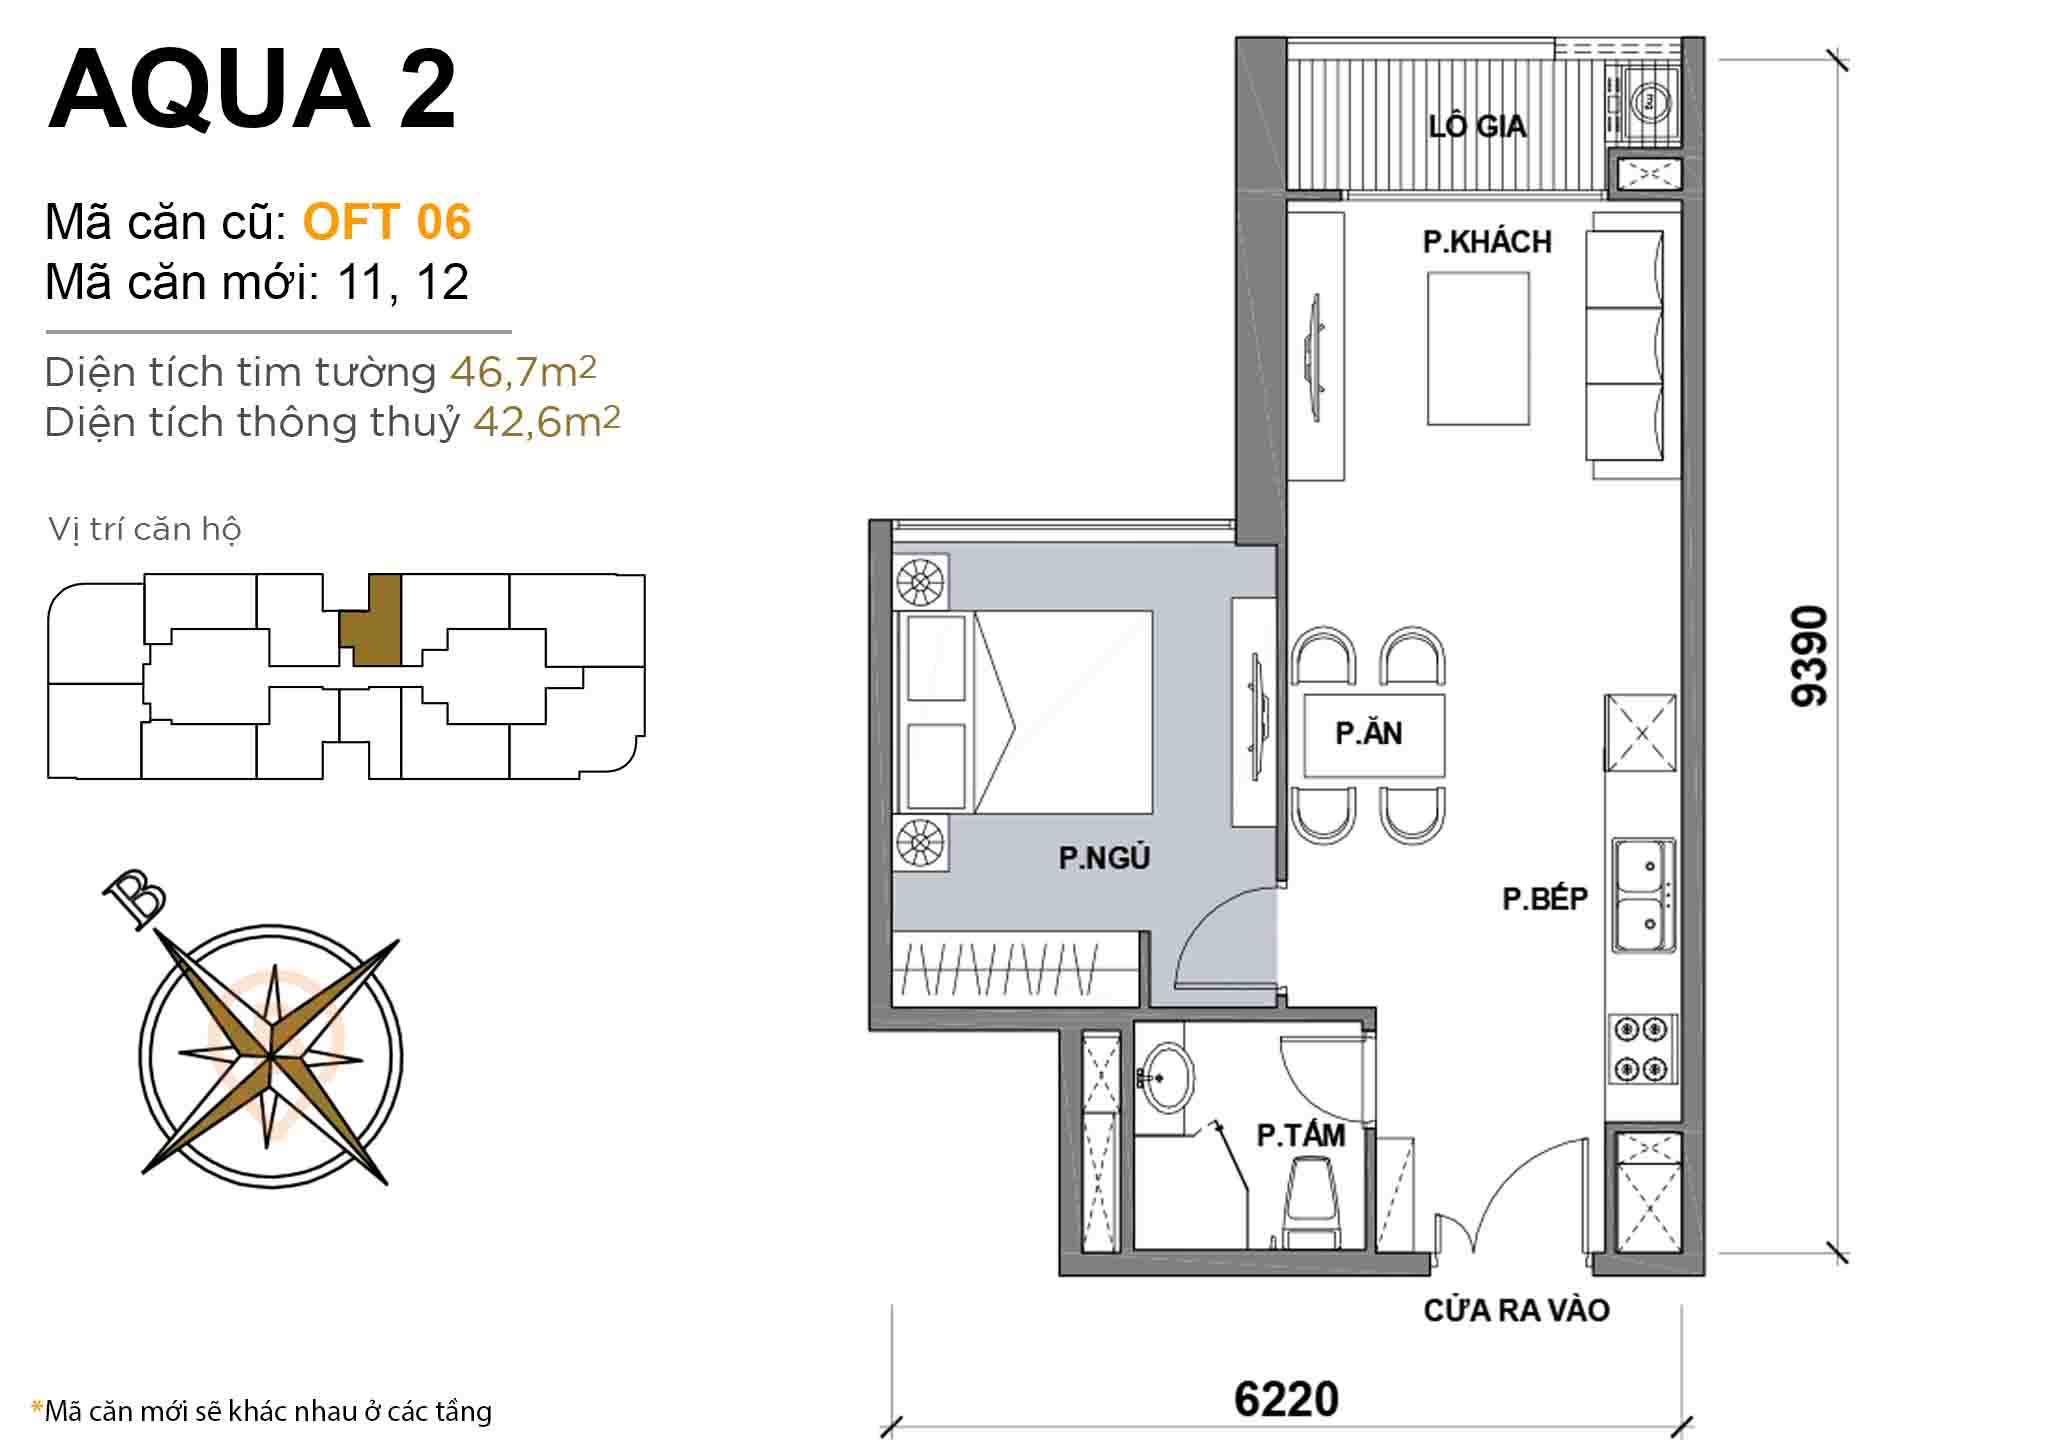 Layout OFT 06 · 1BR · 46,7 m²
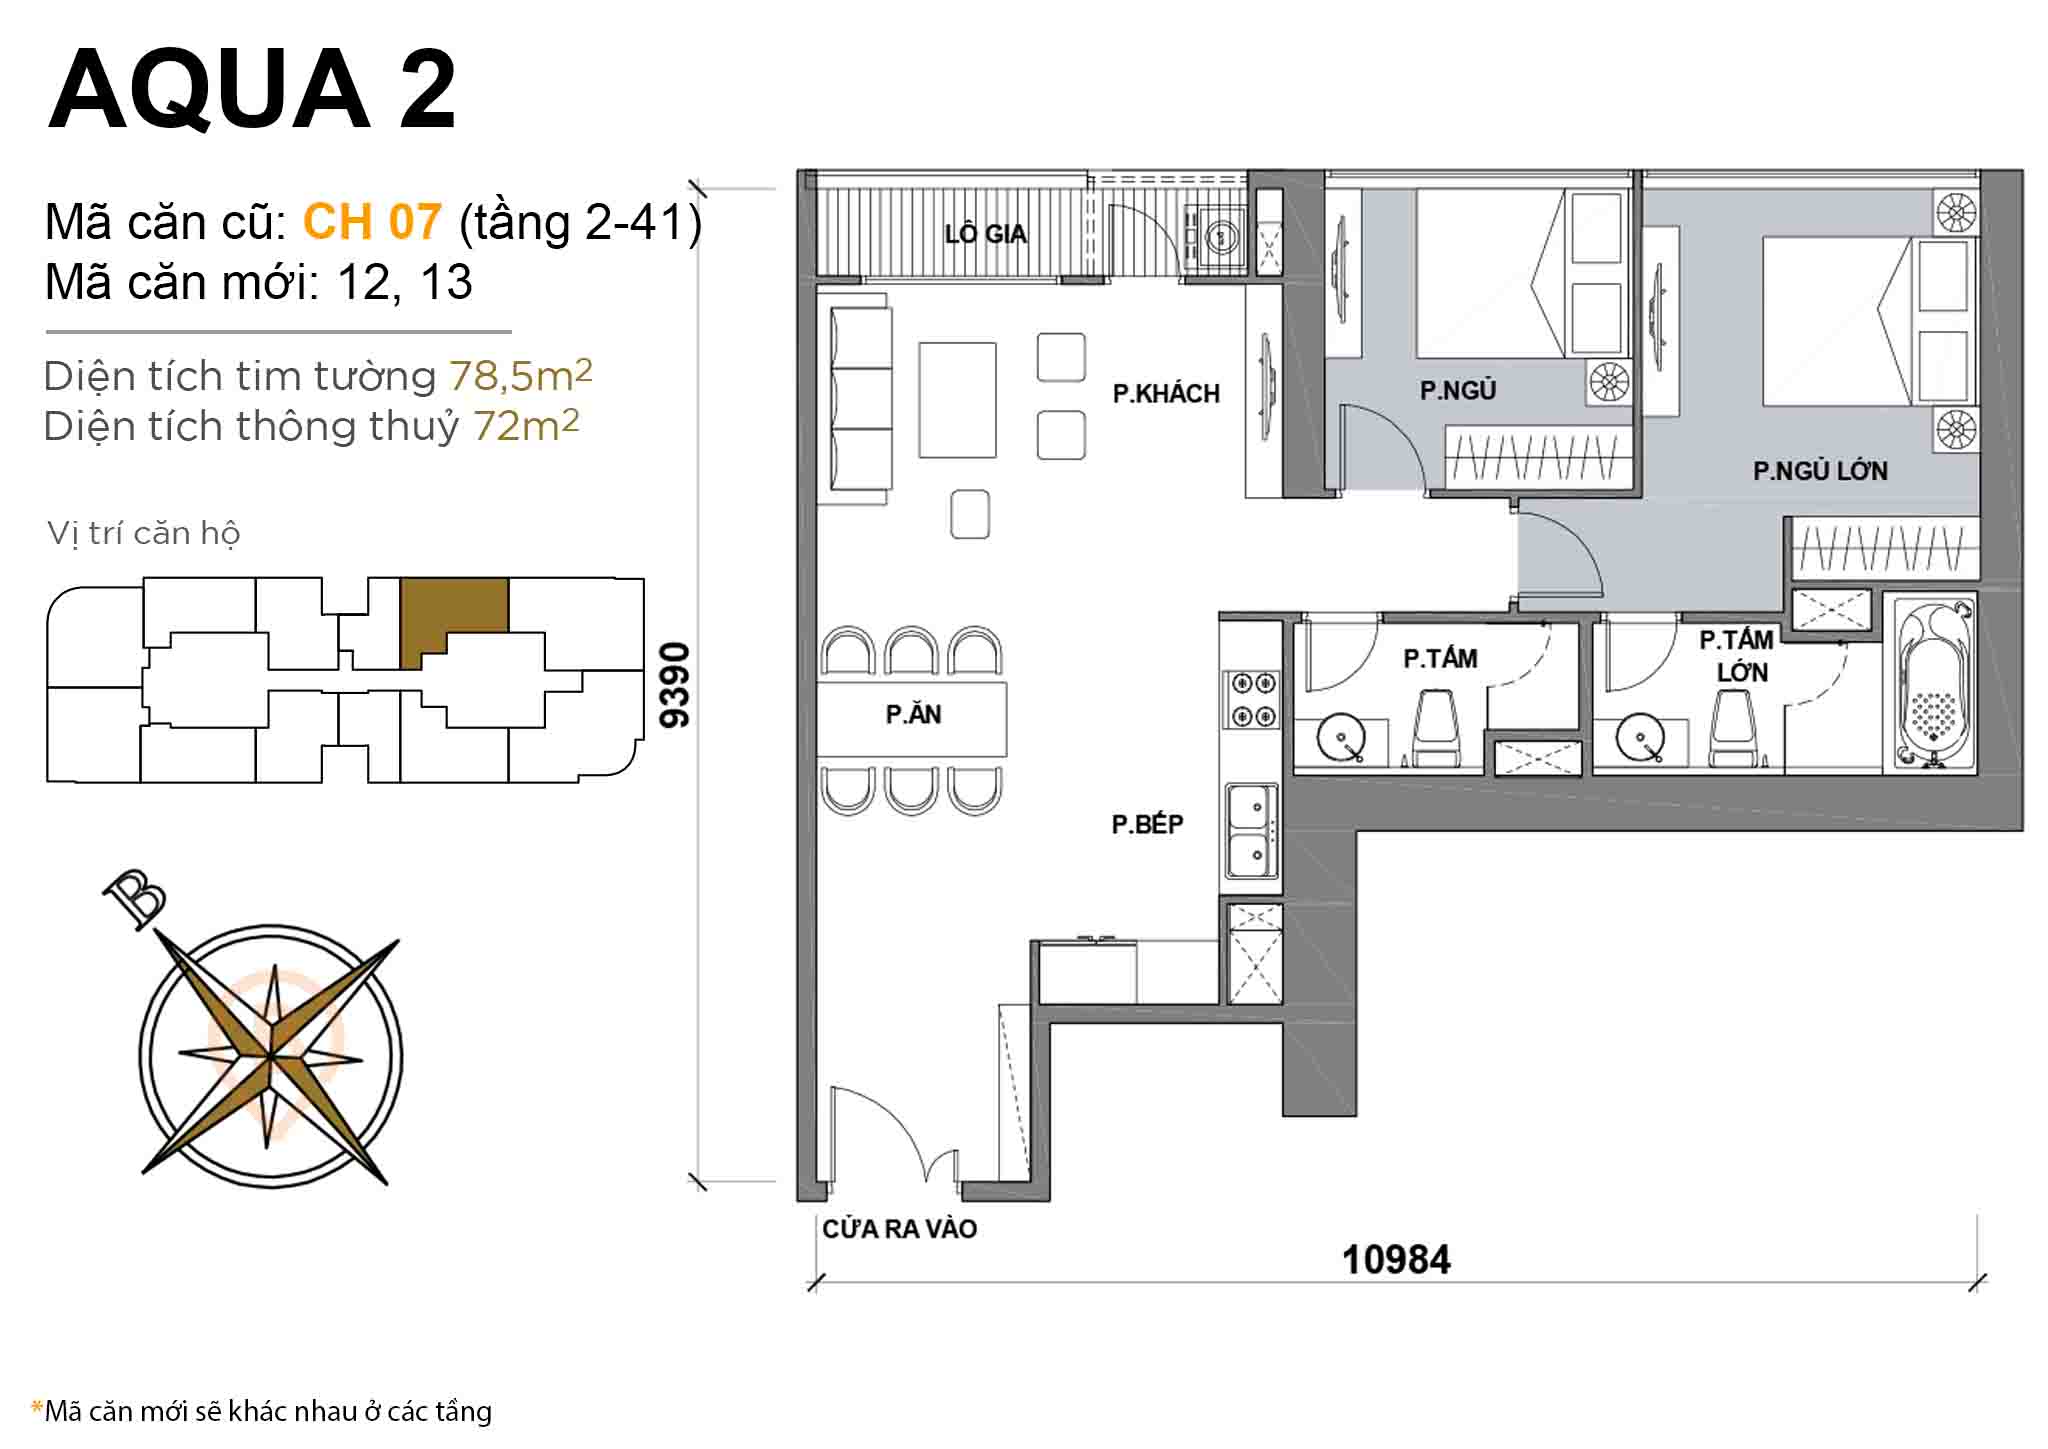 Layout CH 07 (floors 2-41) · 2BR · 78,5 m²
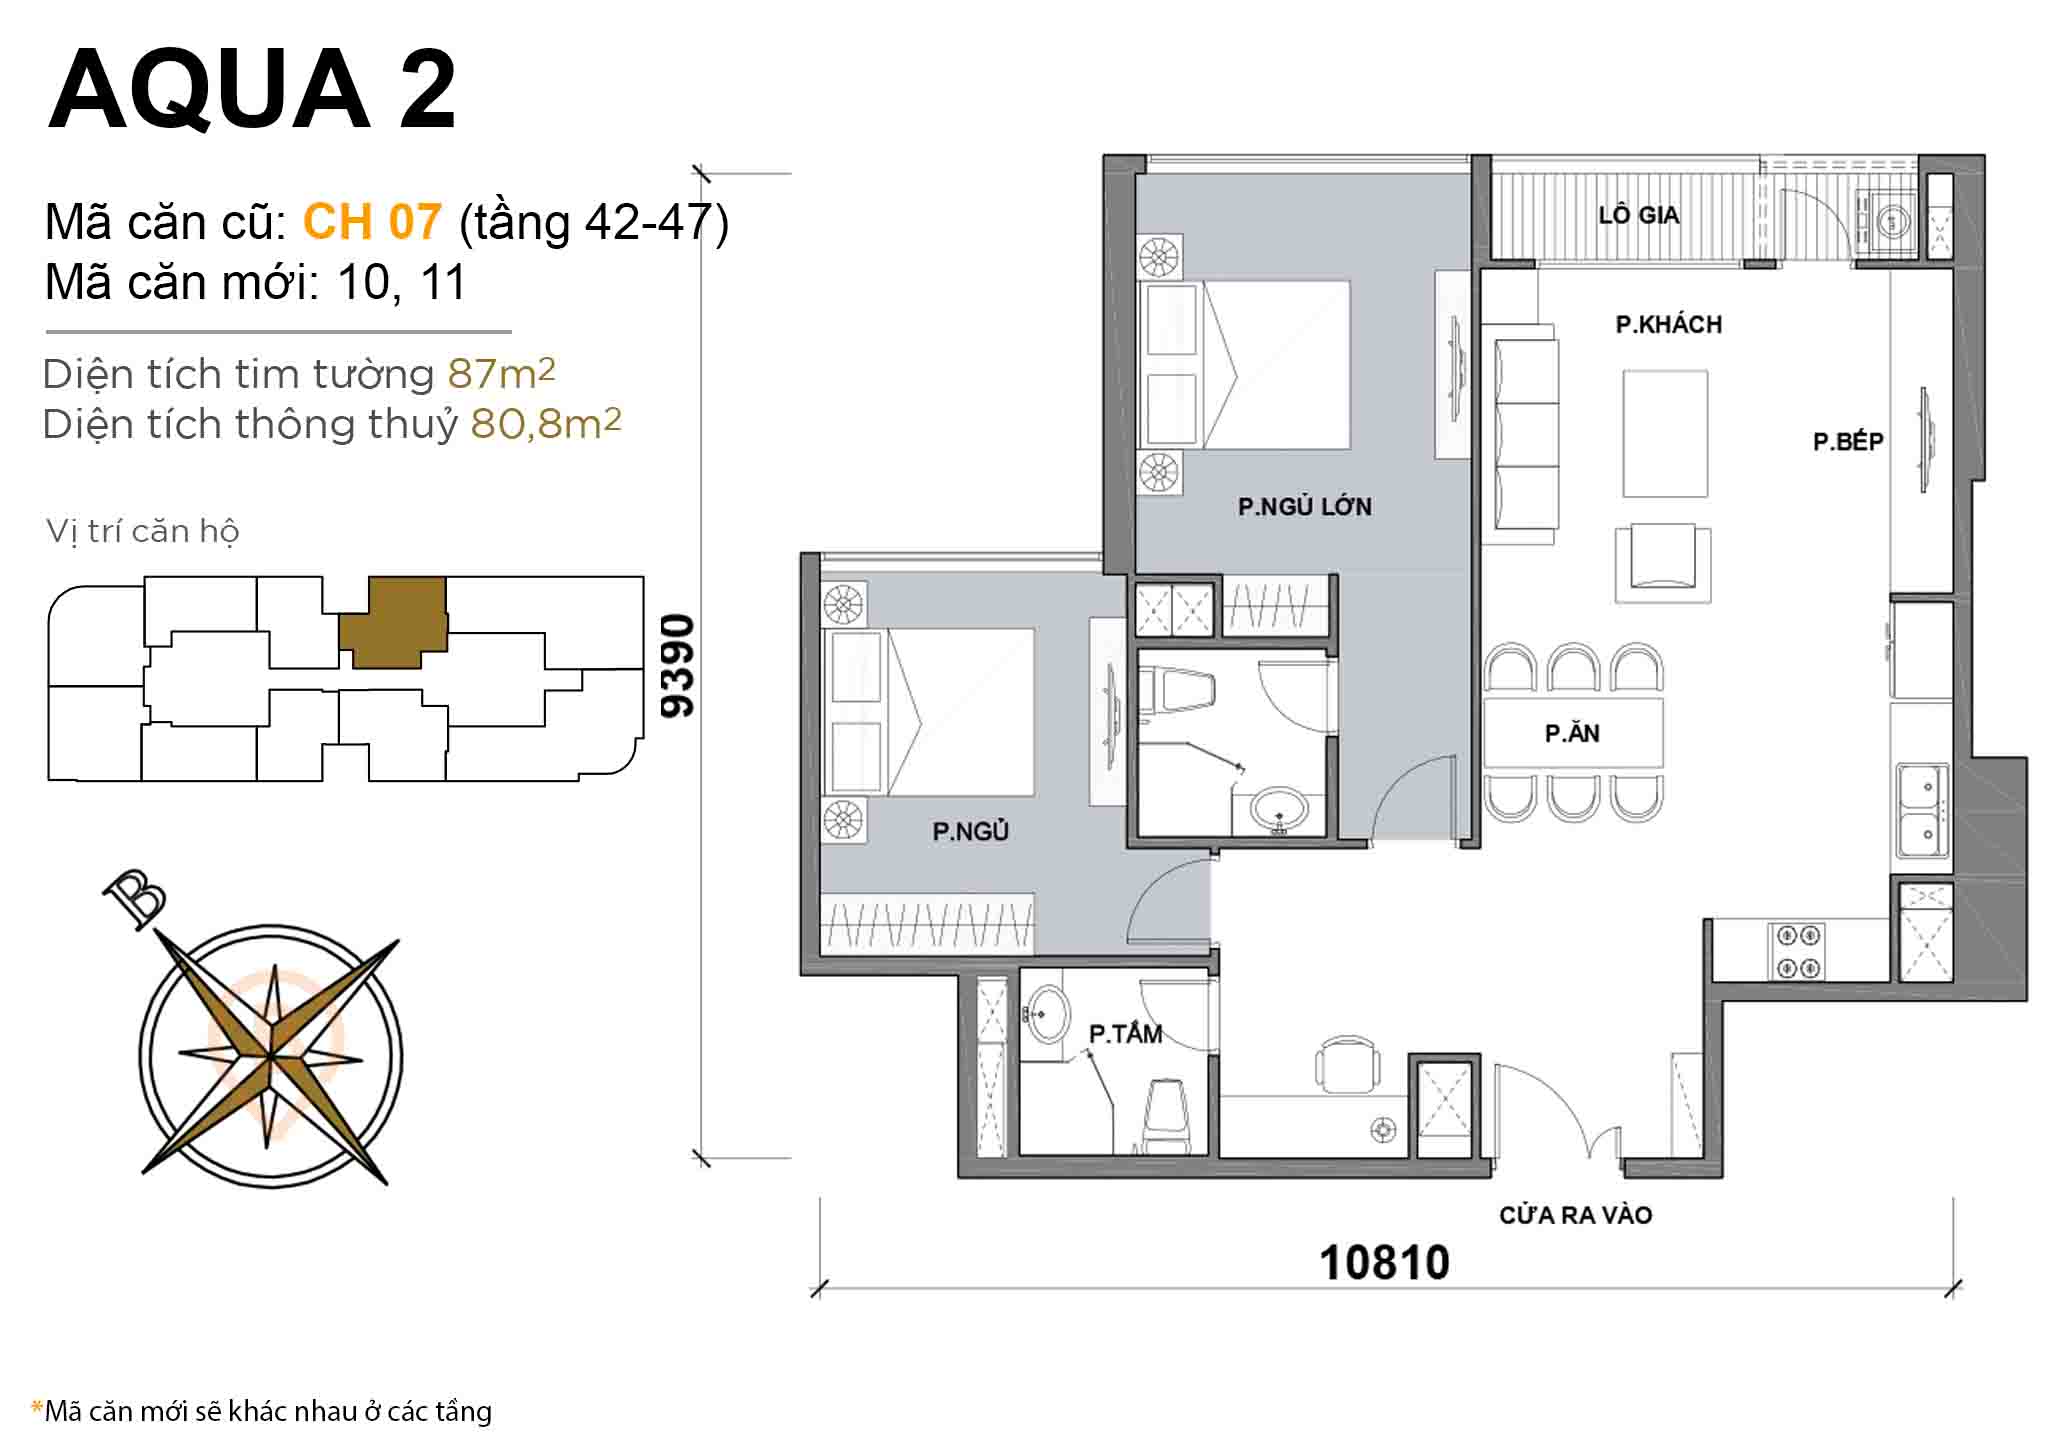 Layout CH 07 (floors 42-47) · 2BR · 87 m²
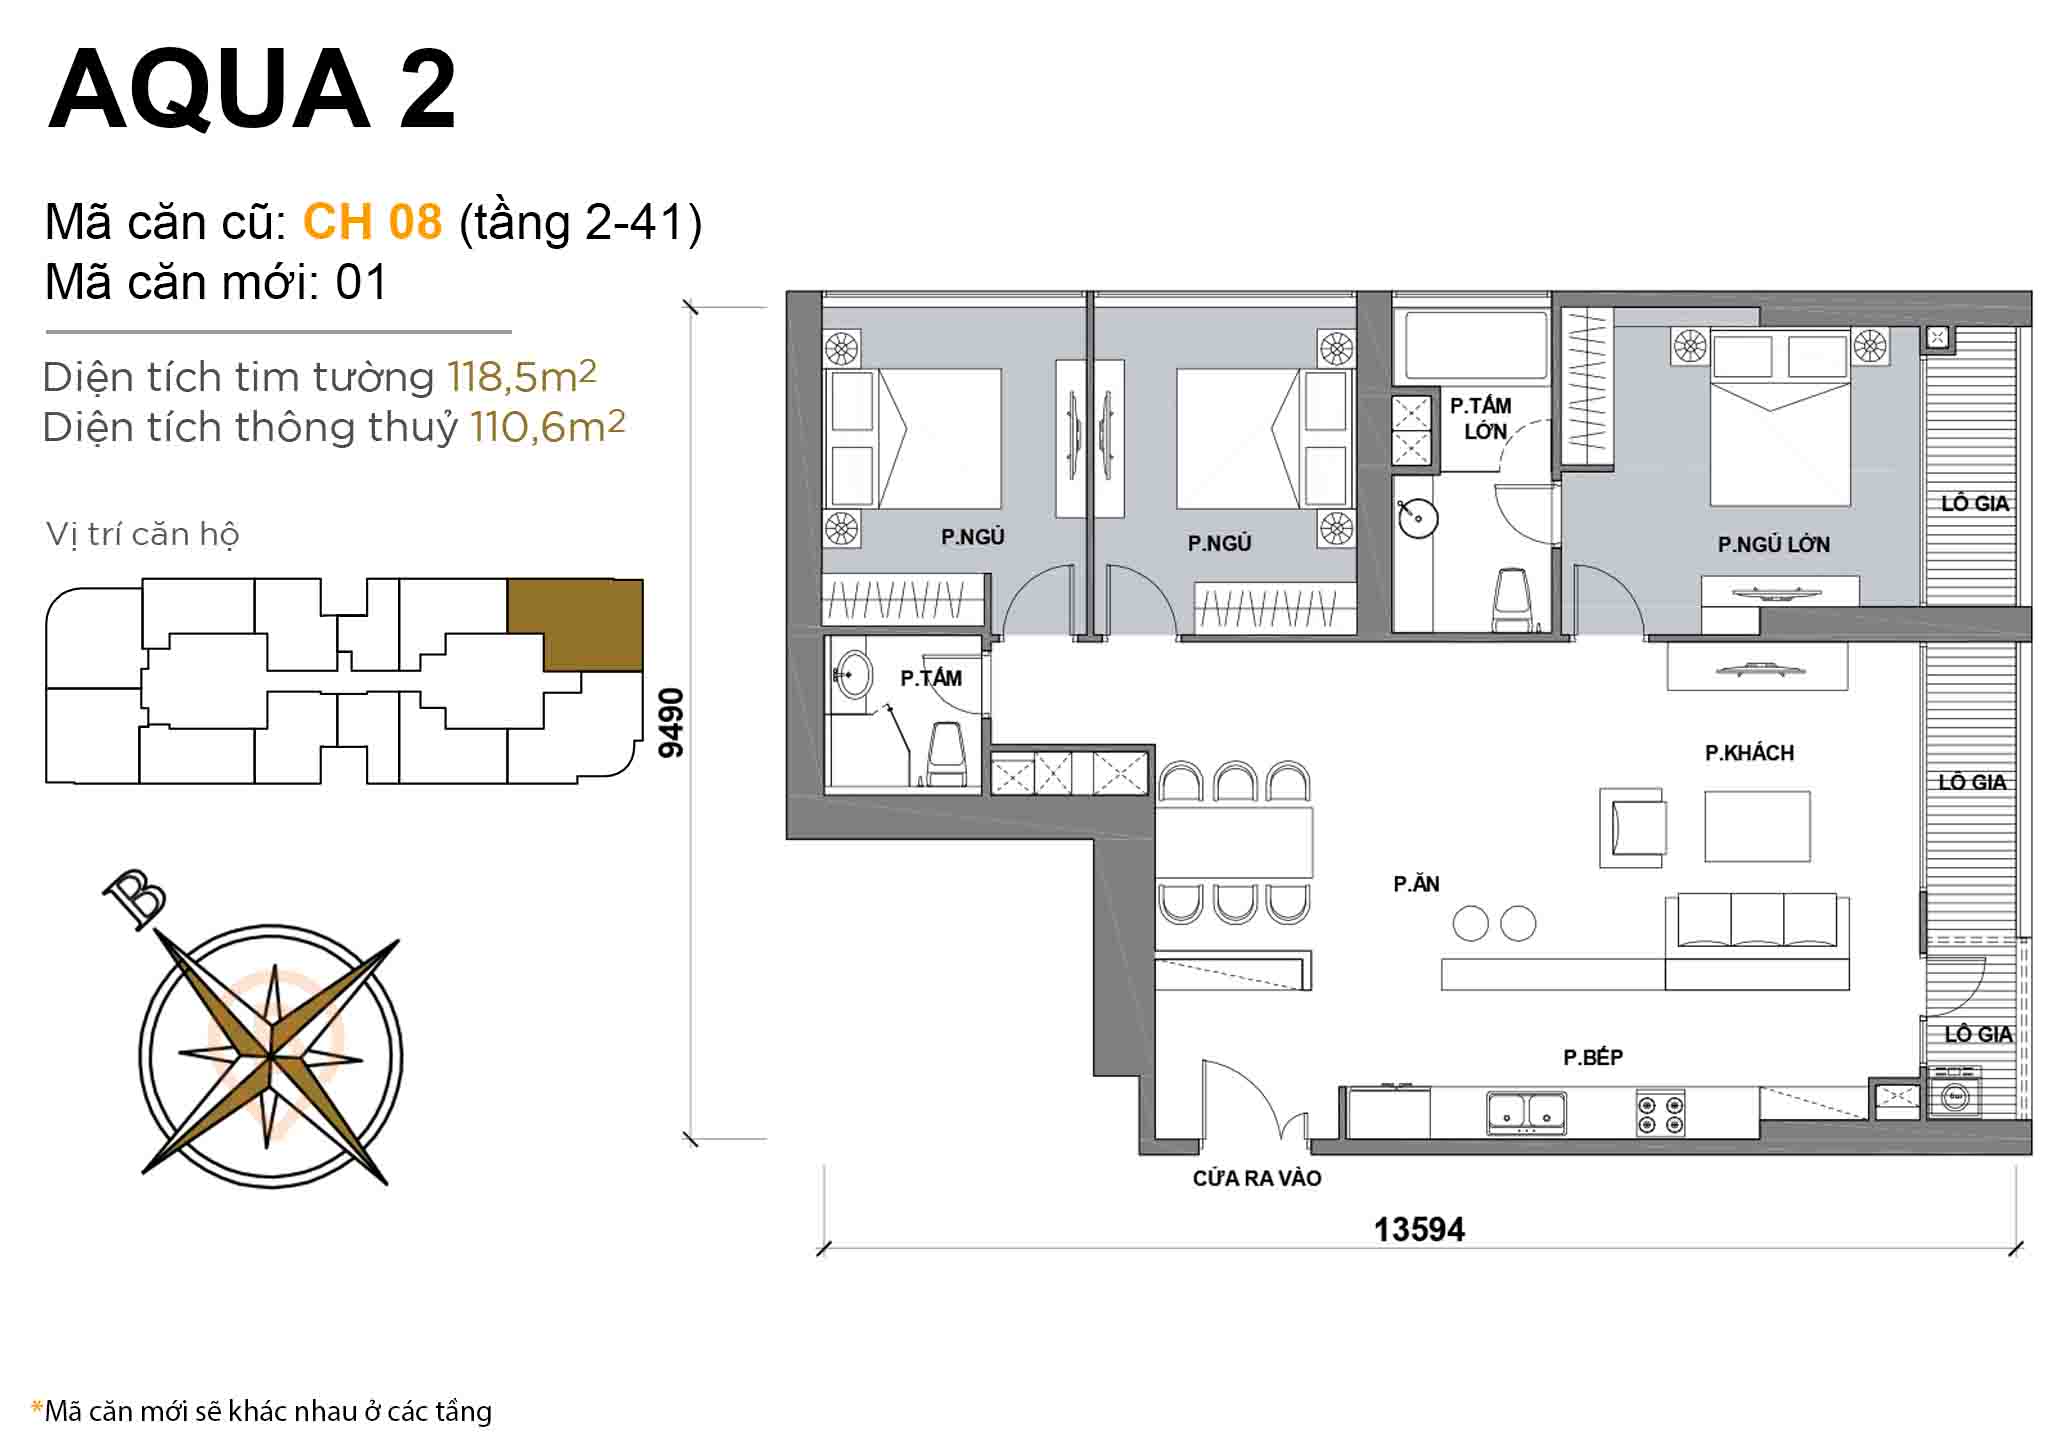 Layout CH 08 (floors 2-41) · 3BR · 118,5 m²
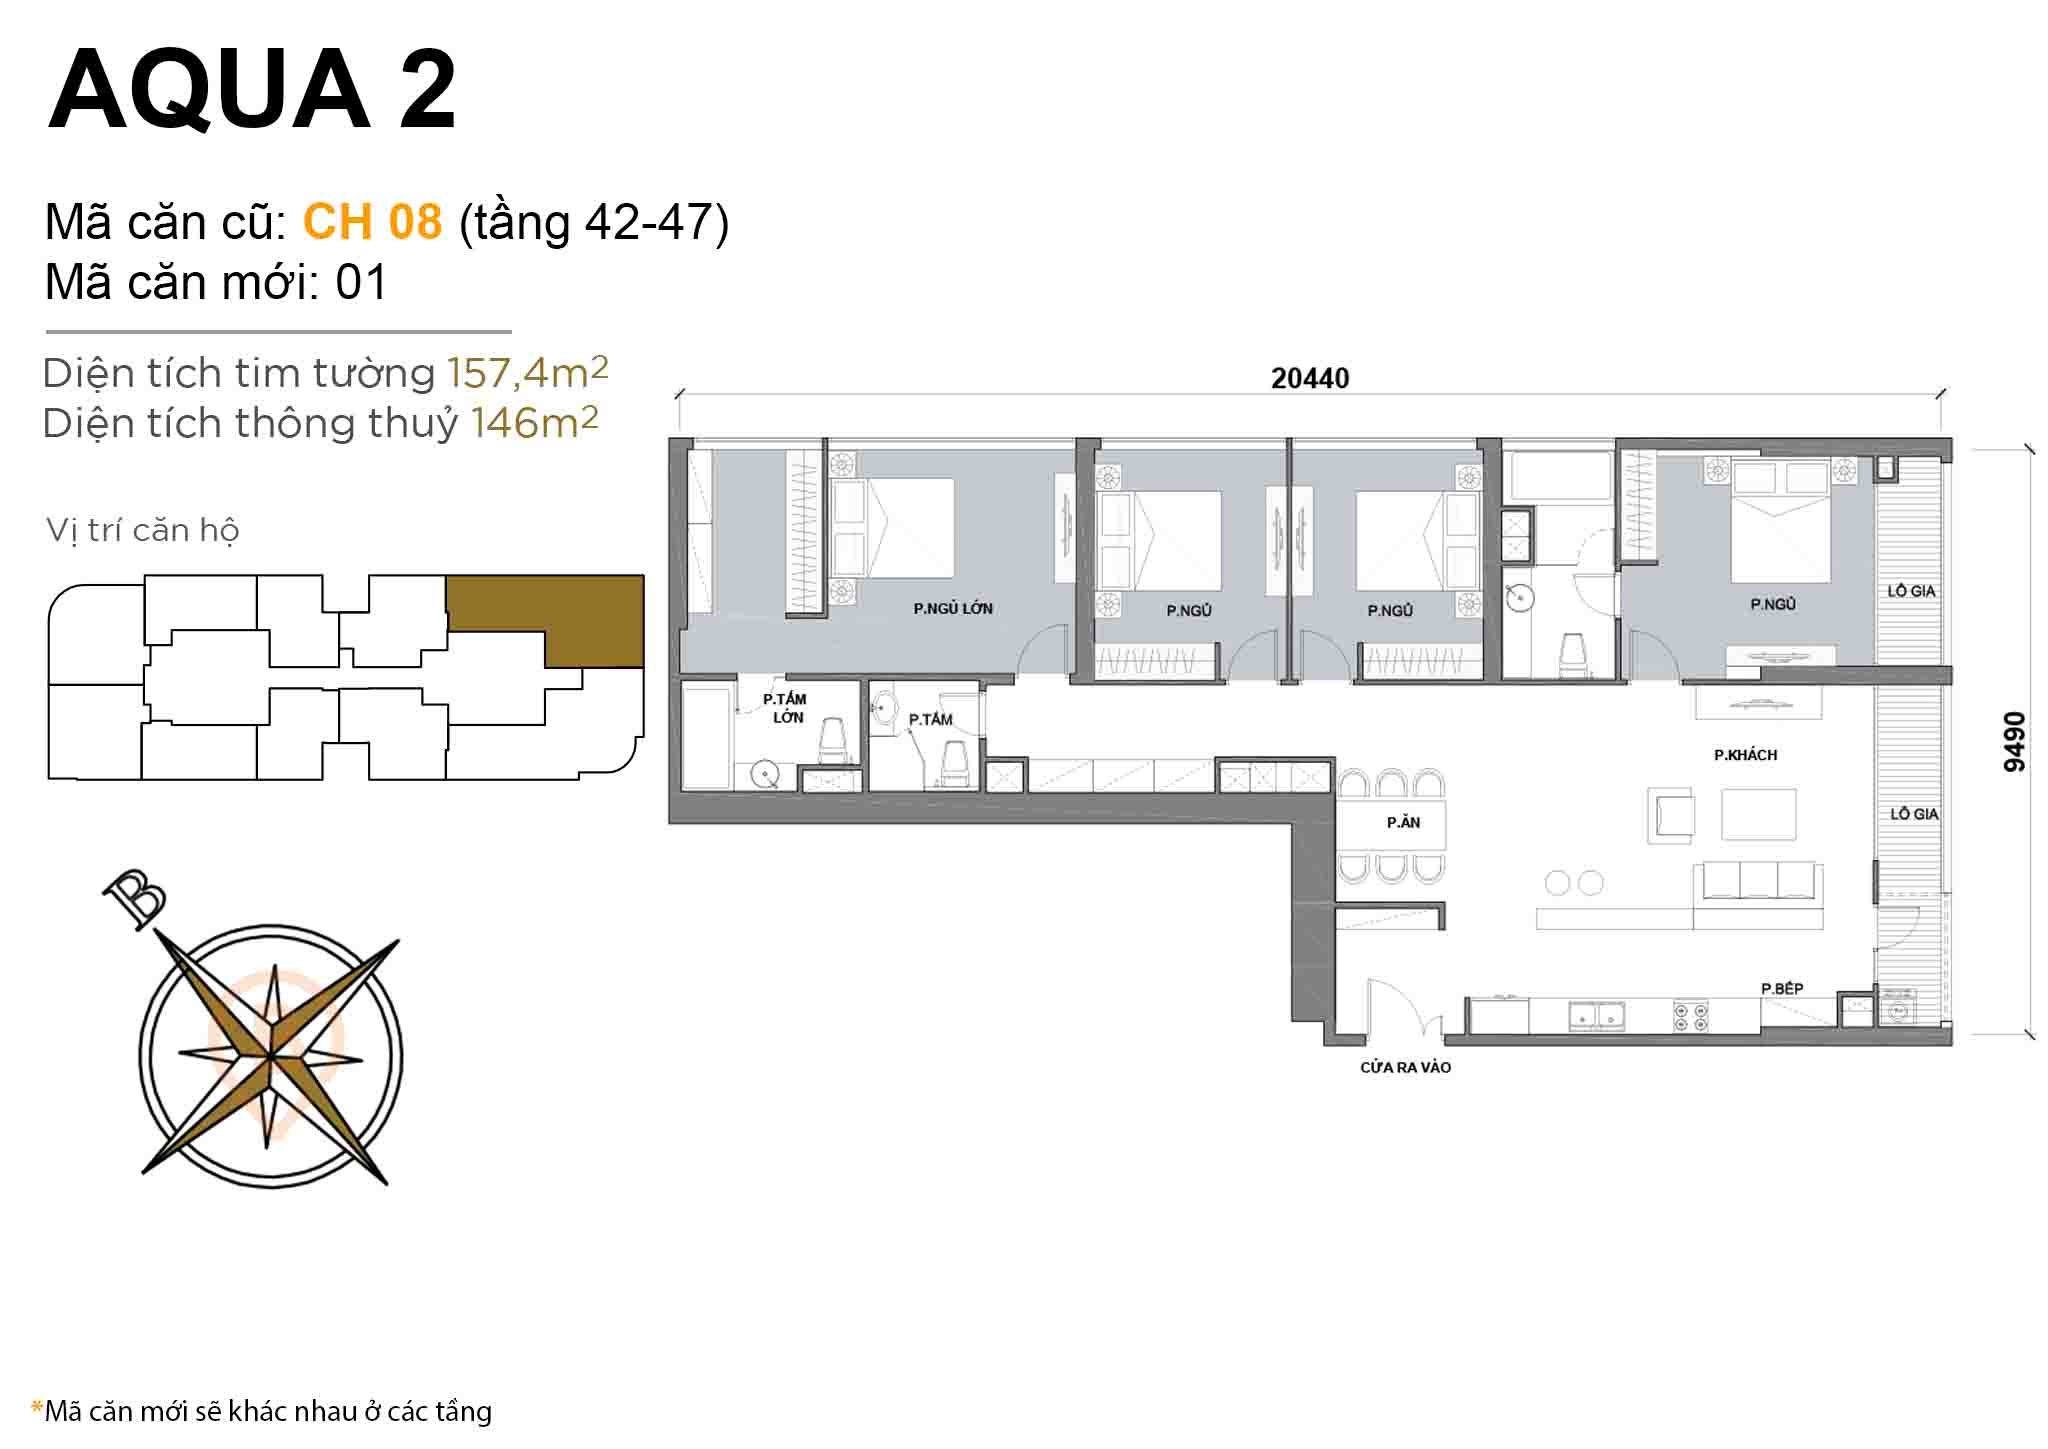 Layout CH 08 (floors 42-47) · 4BR · 157,4 m²
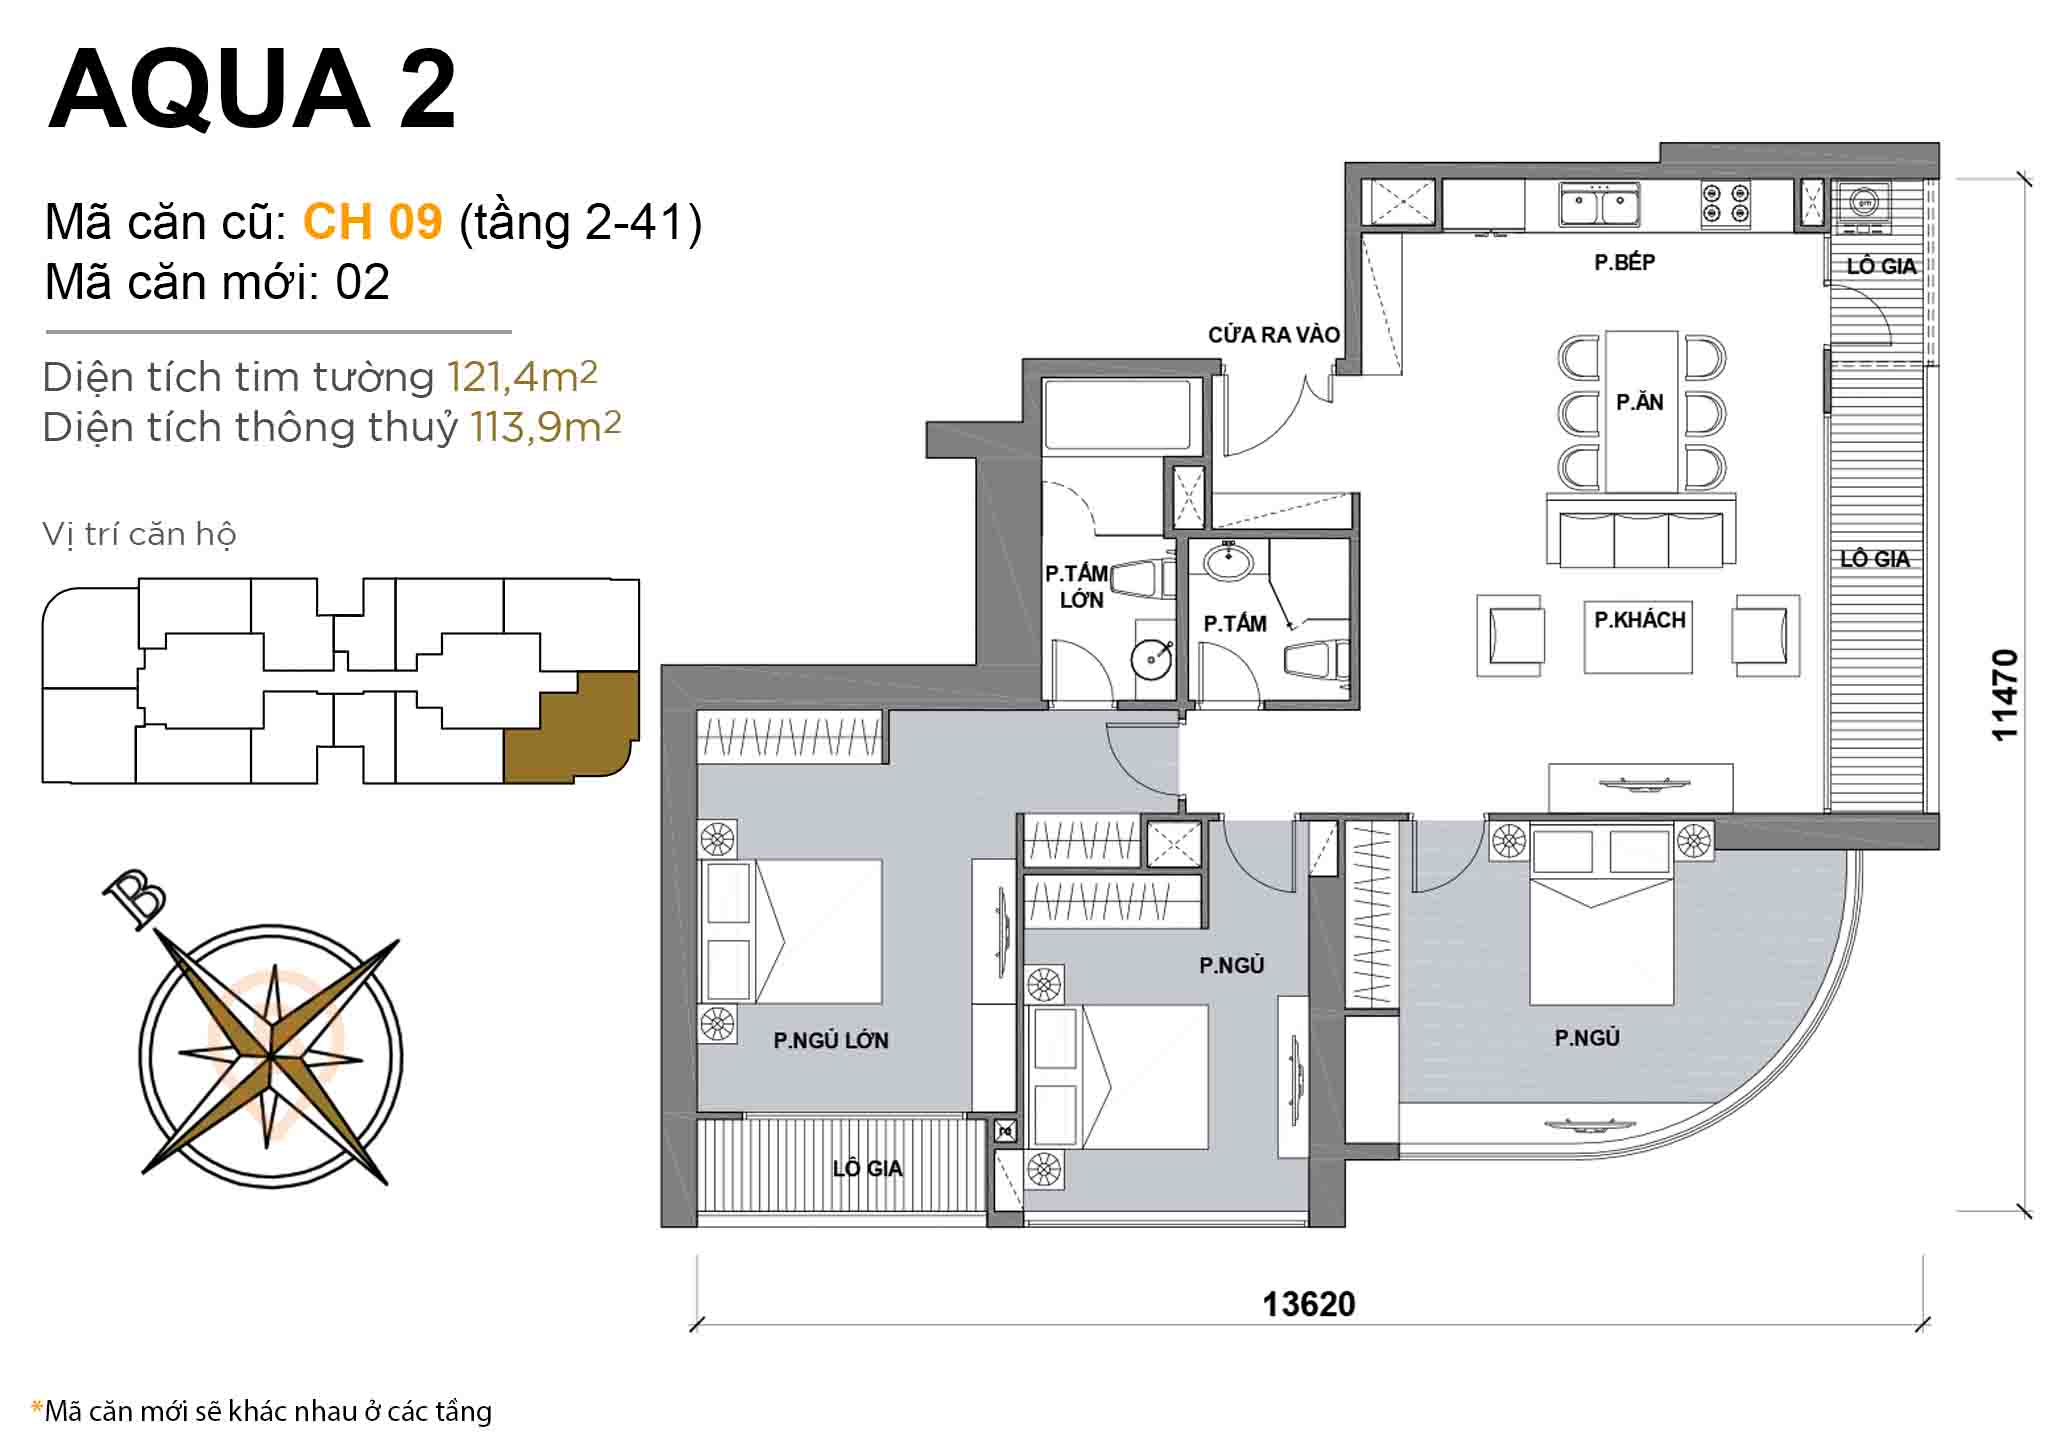 Layout CH 09 (floors 2-41) · 3BR · 121,4 m²
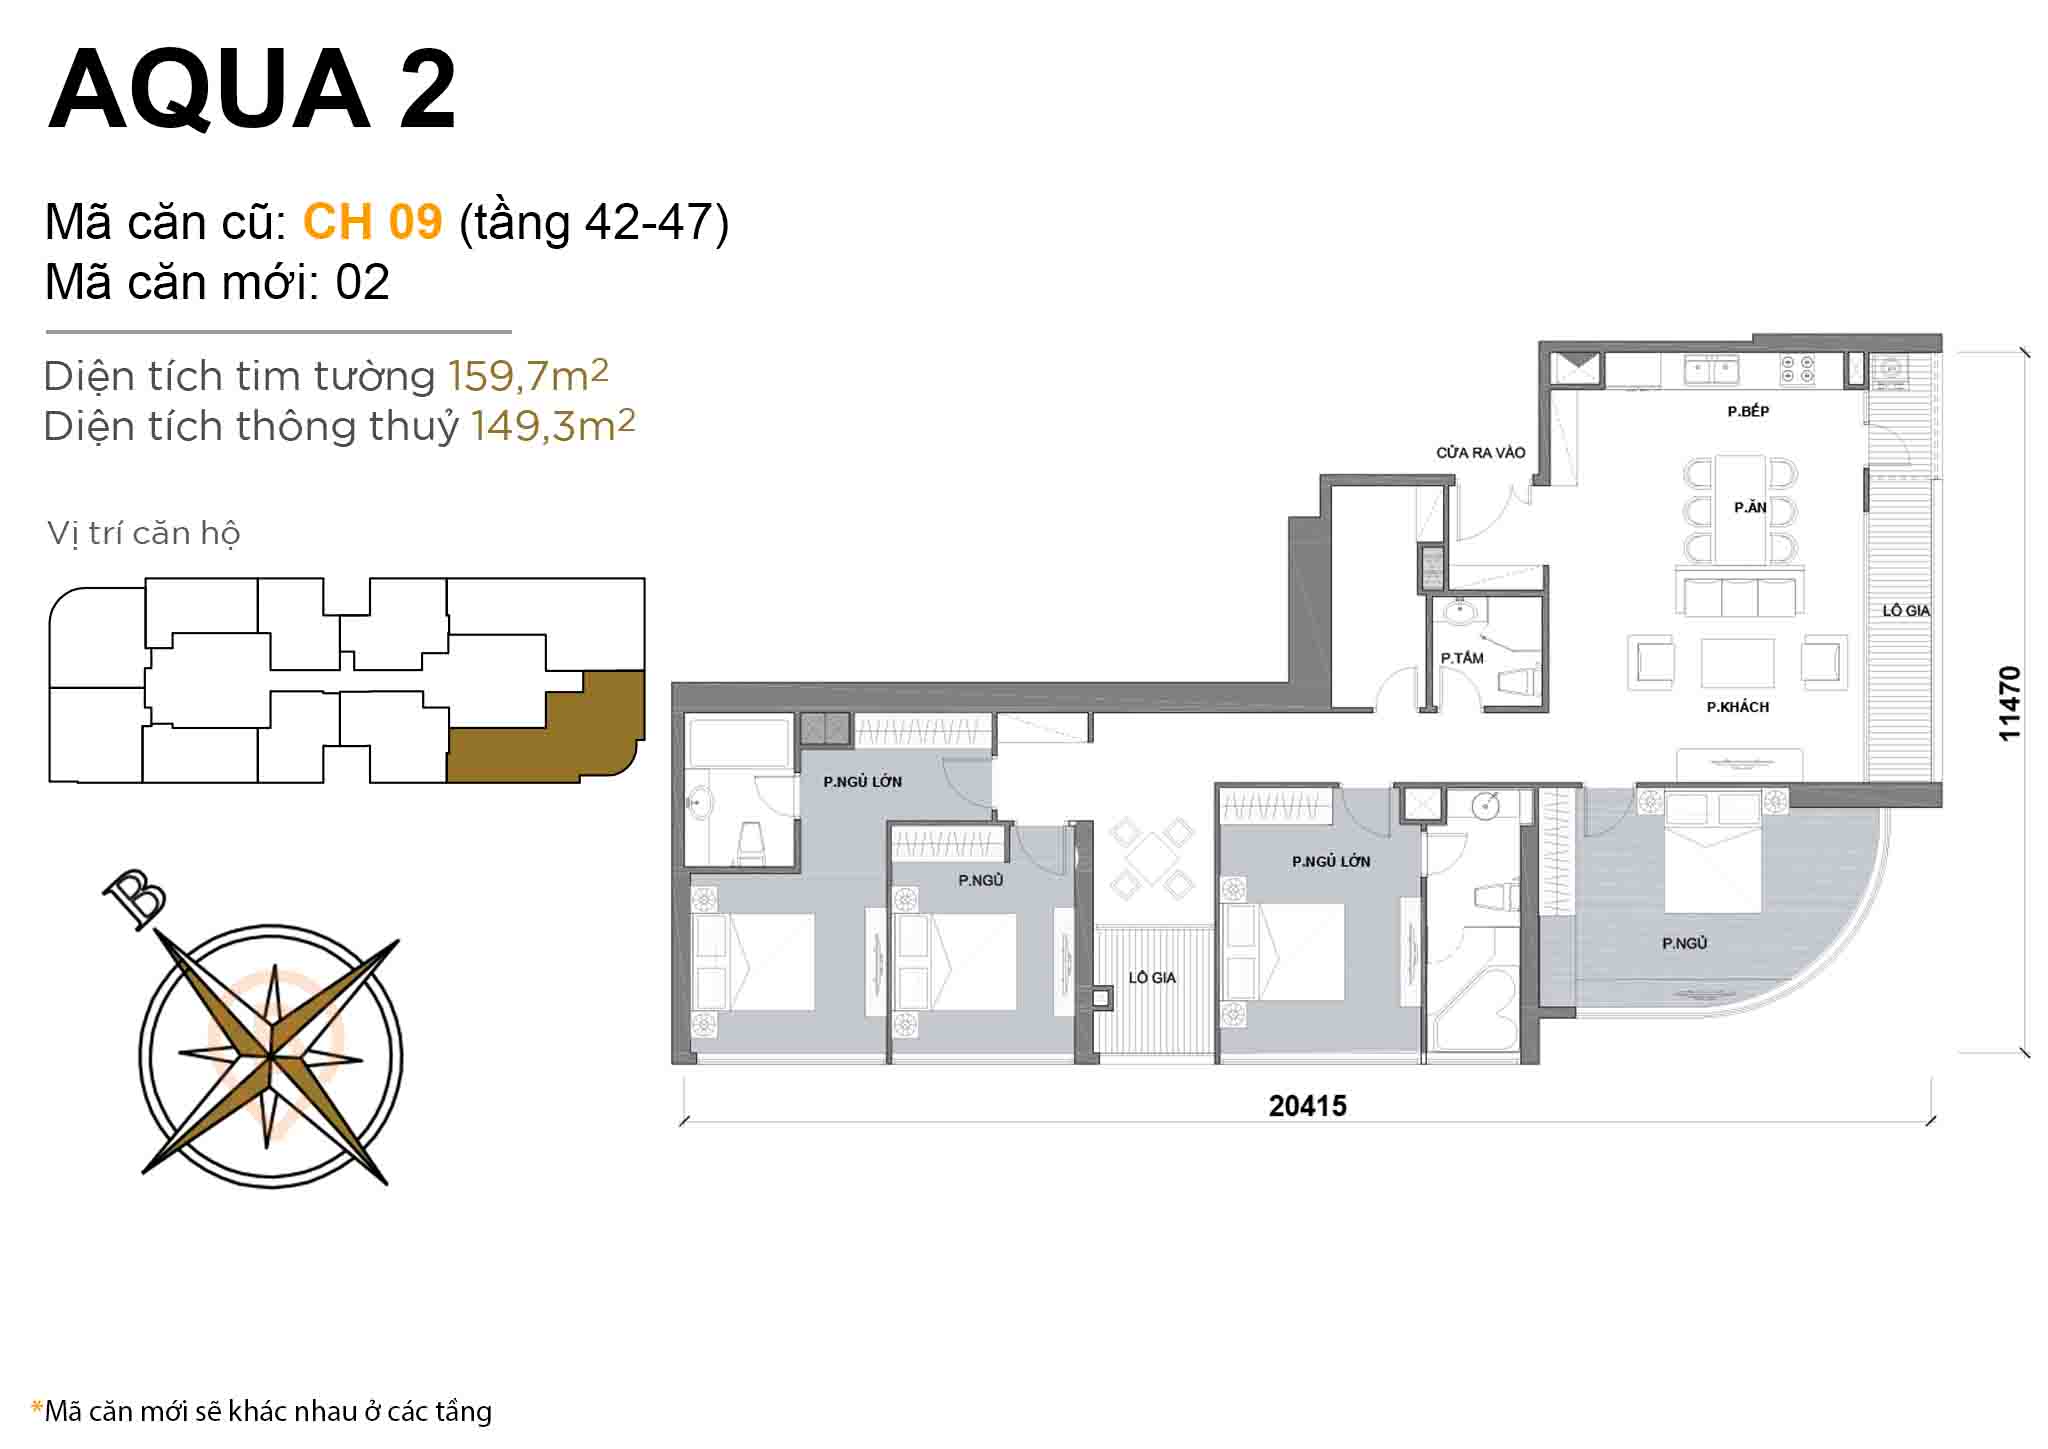 Layout CH 09 (floors 42-47) · 4BR · 159,7 m²
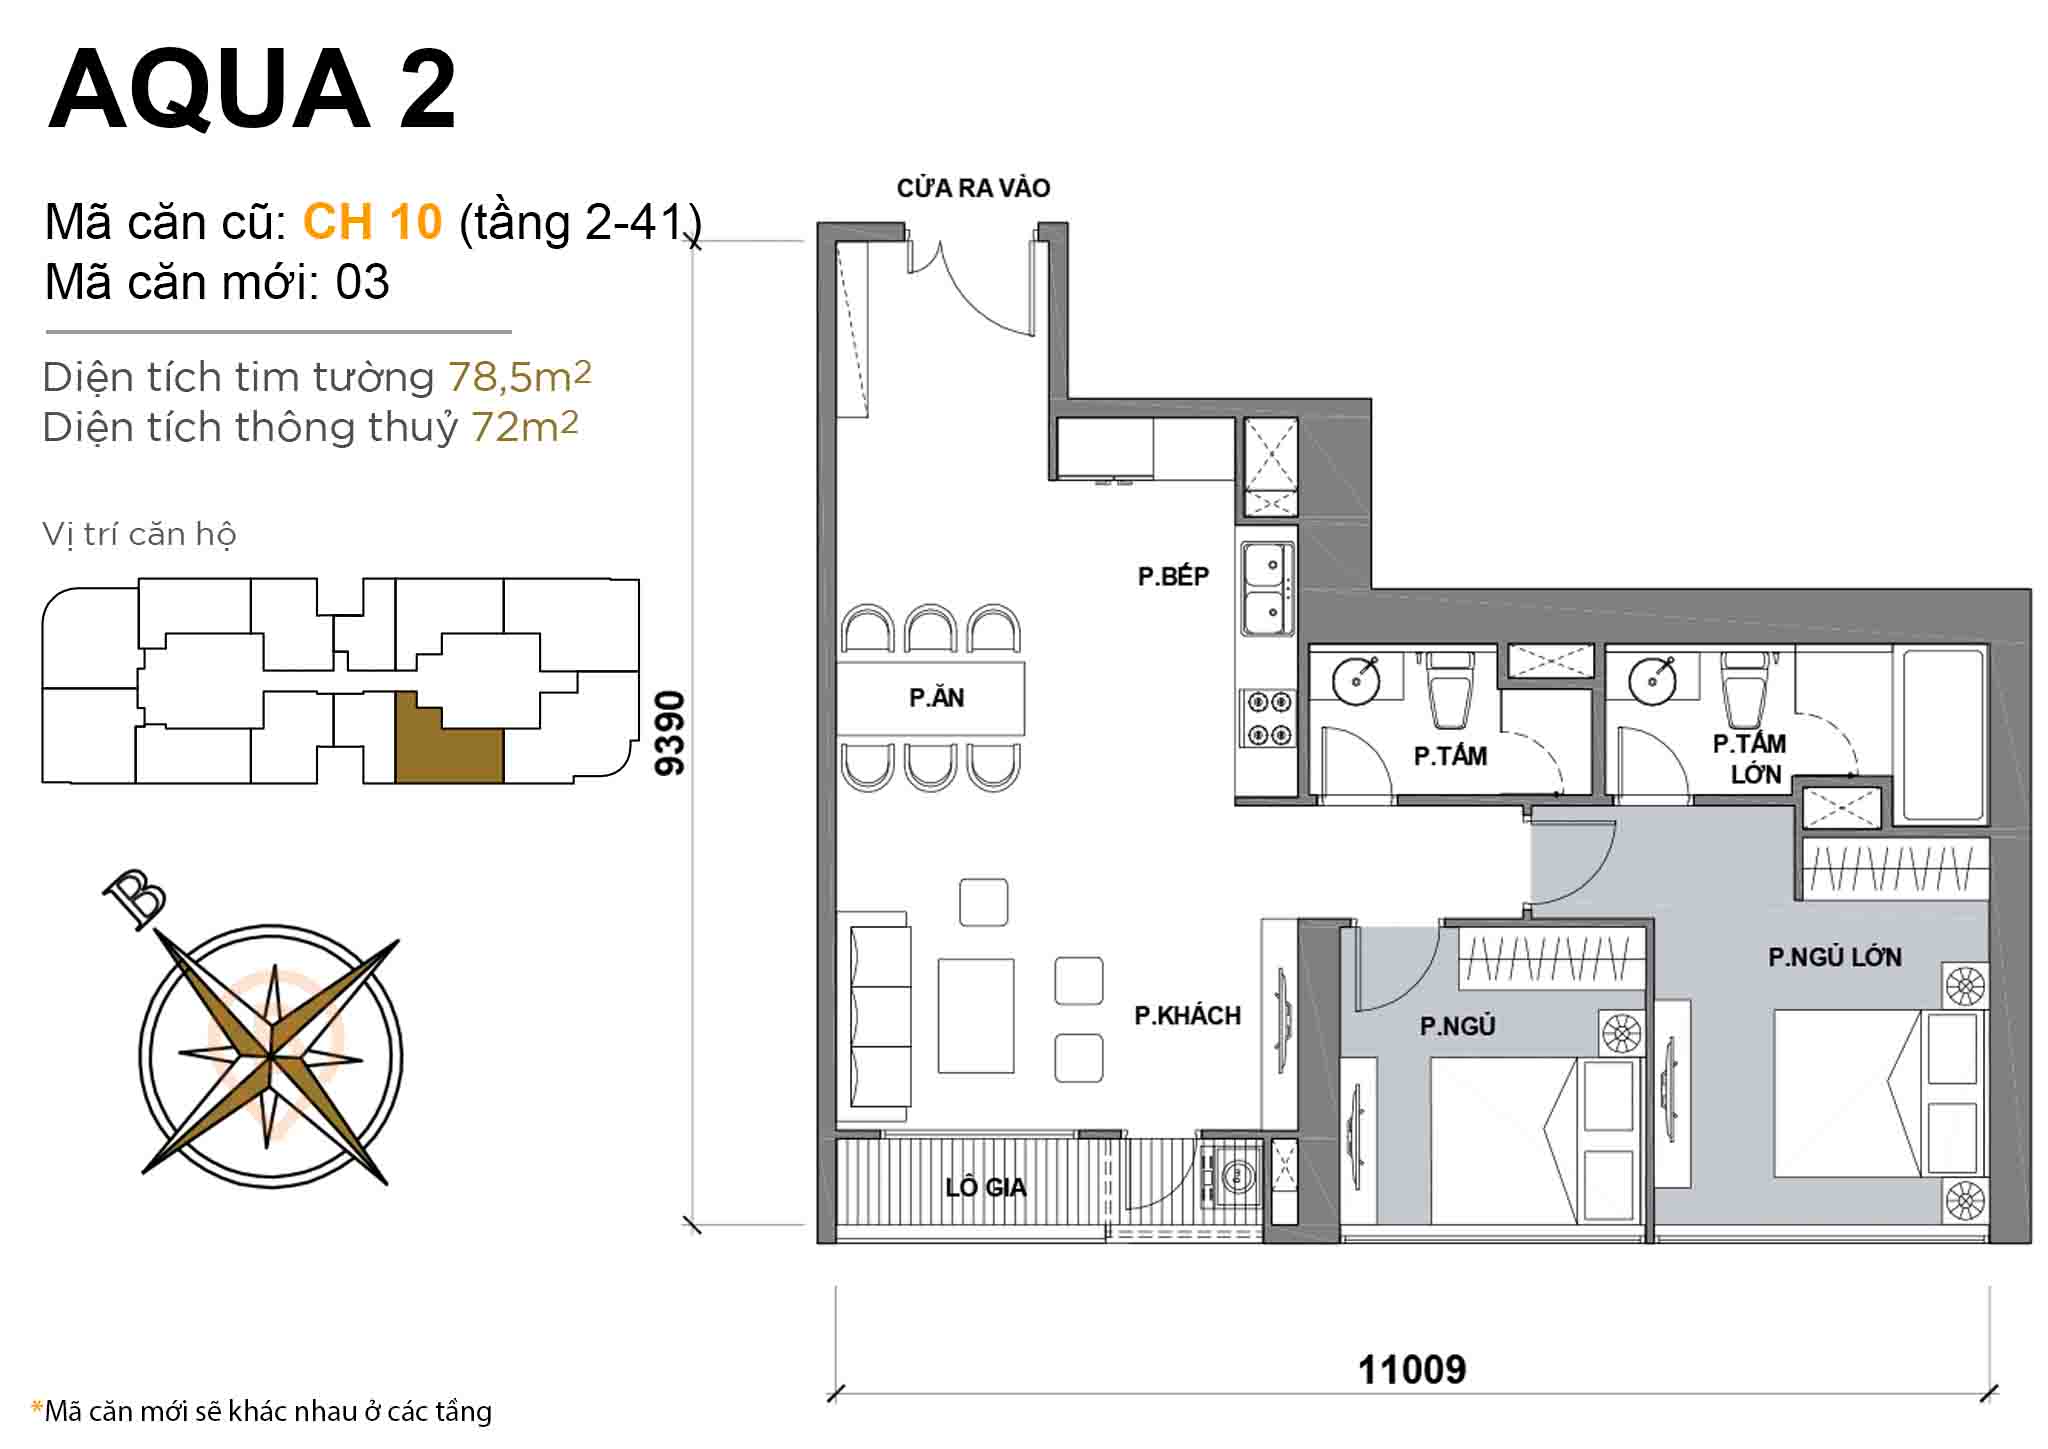 Layout CH 10 (floors 2-41) · 2BR · 78,5 m²
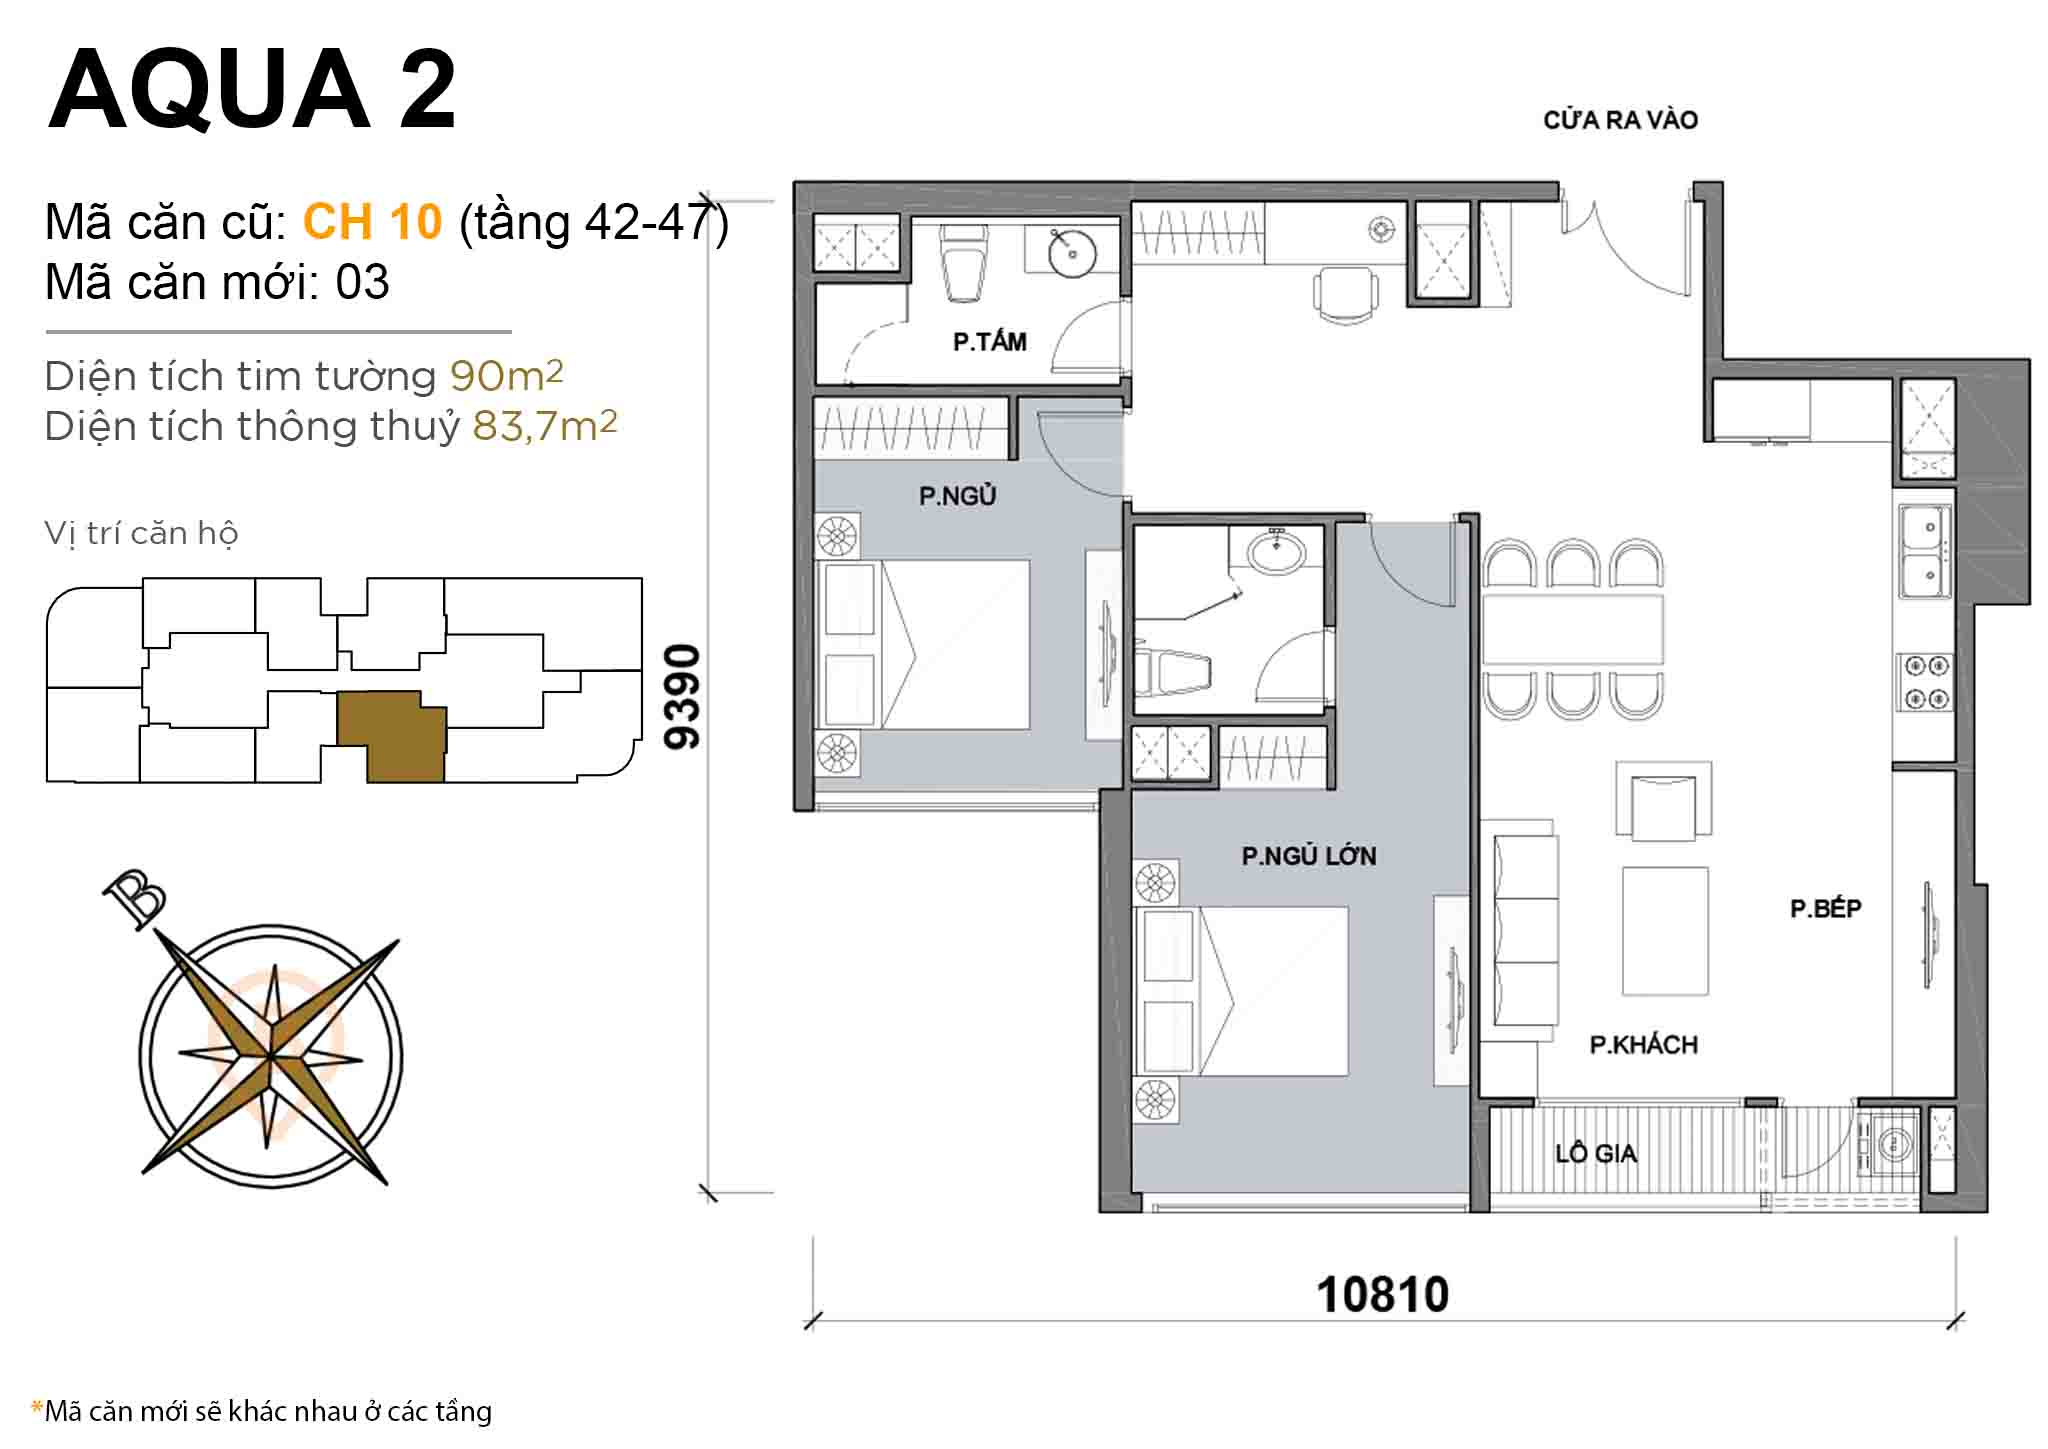 Layout CH 10 (floors 42-47) · 2BR · 90 m²
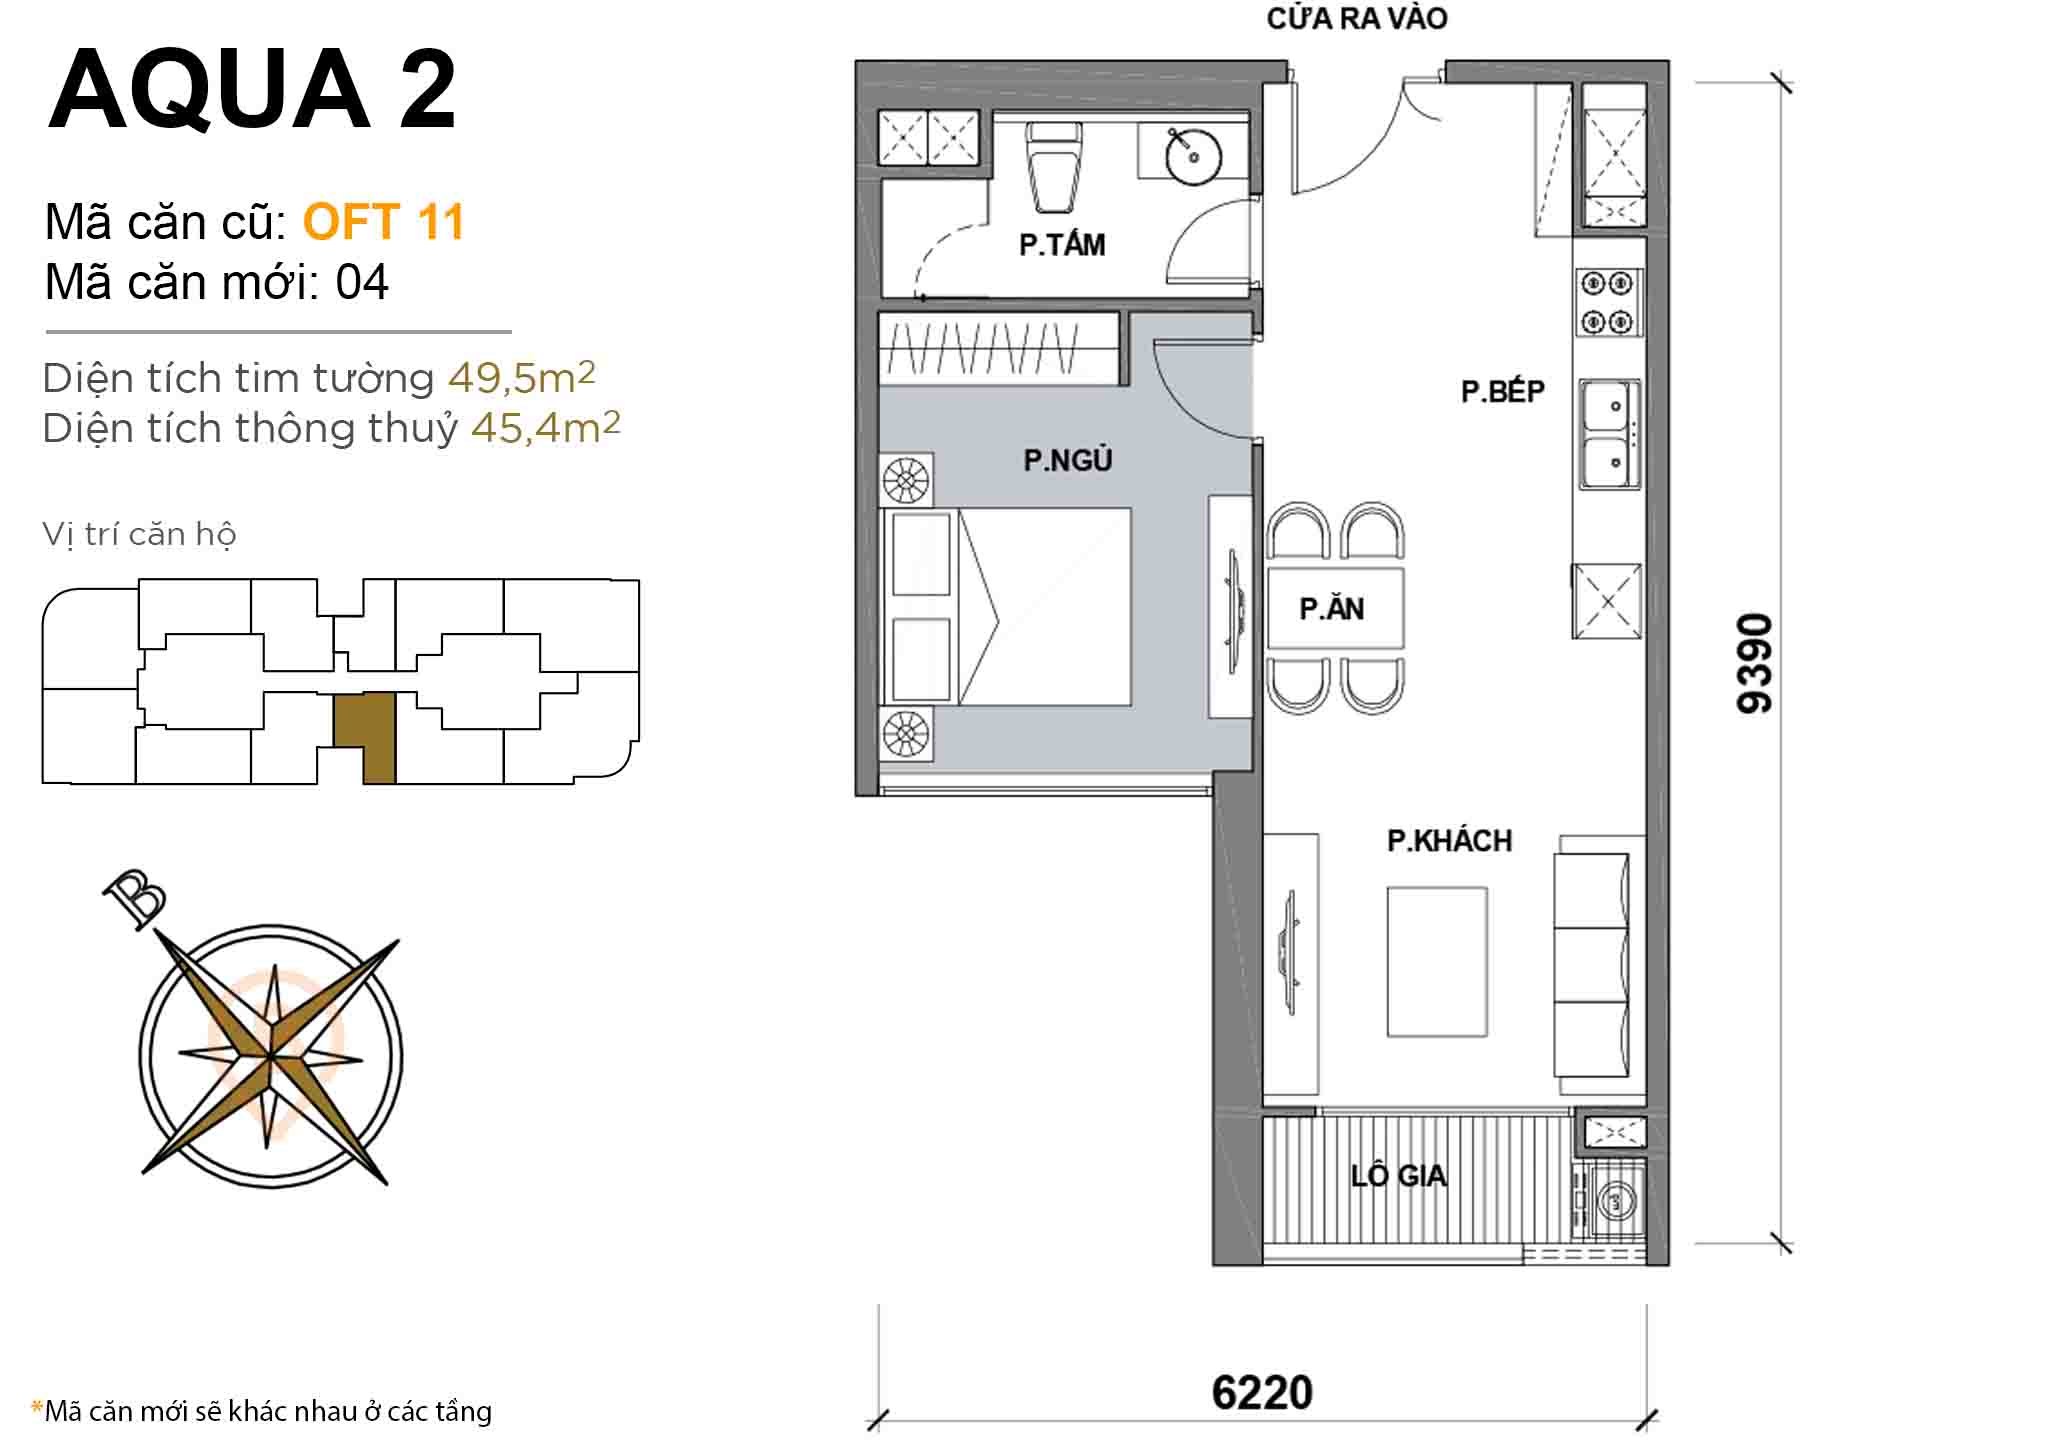 Layout OFT 11 · 1BR · 49,5 m²
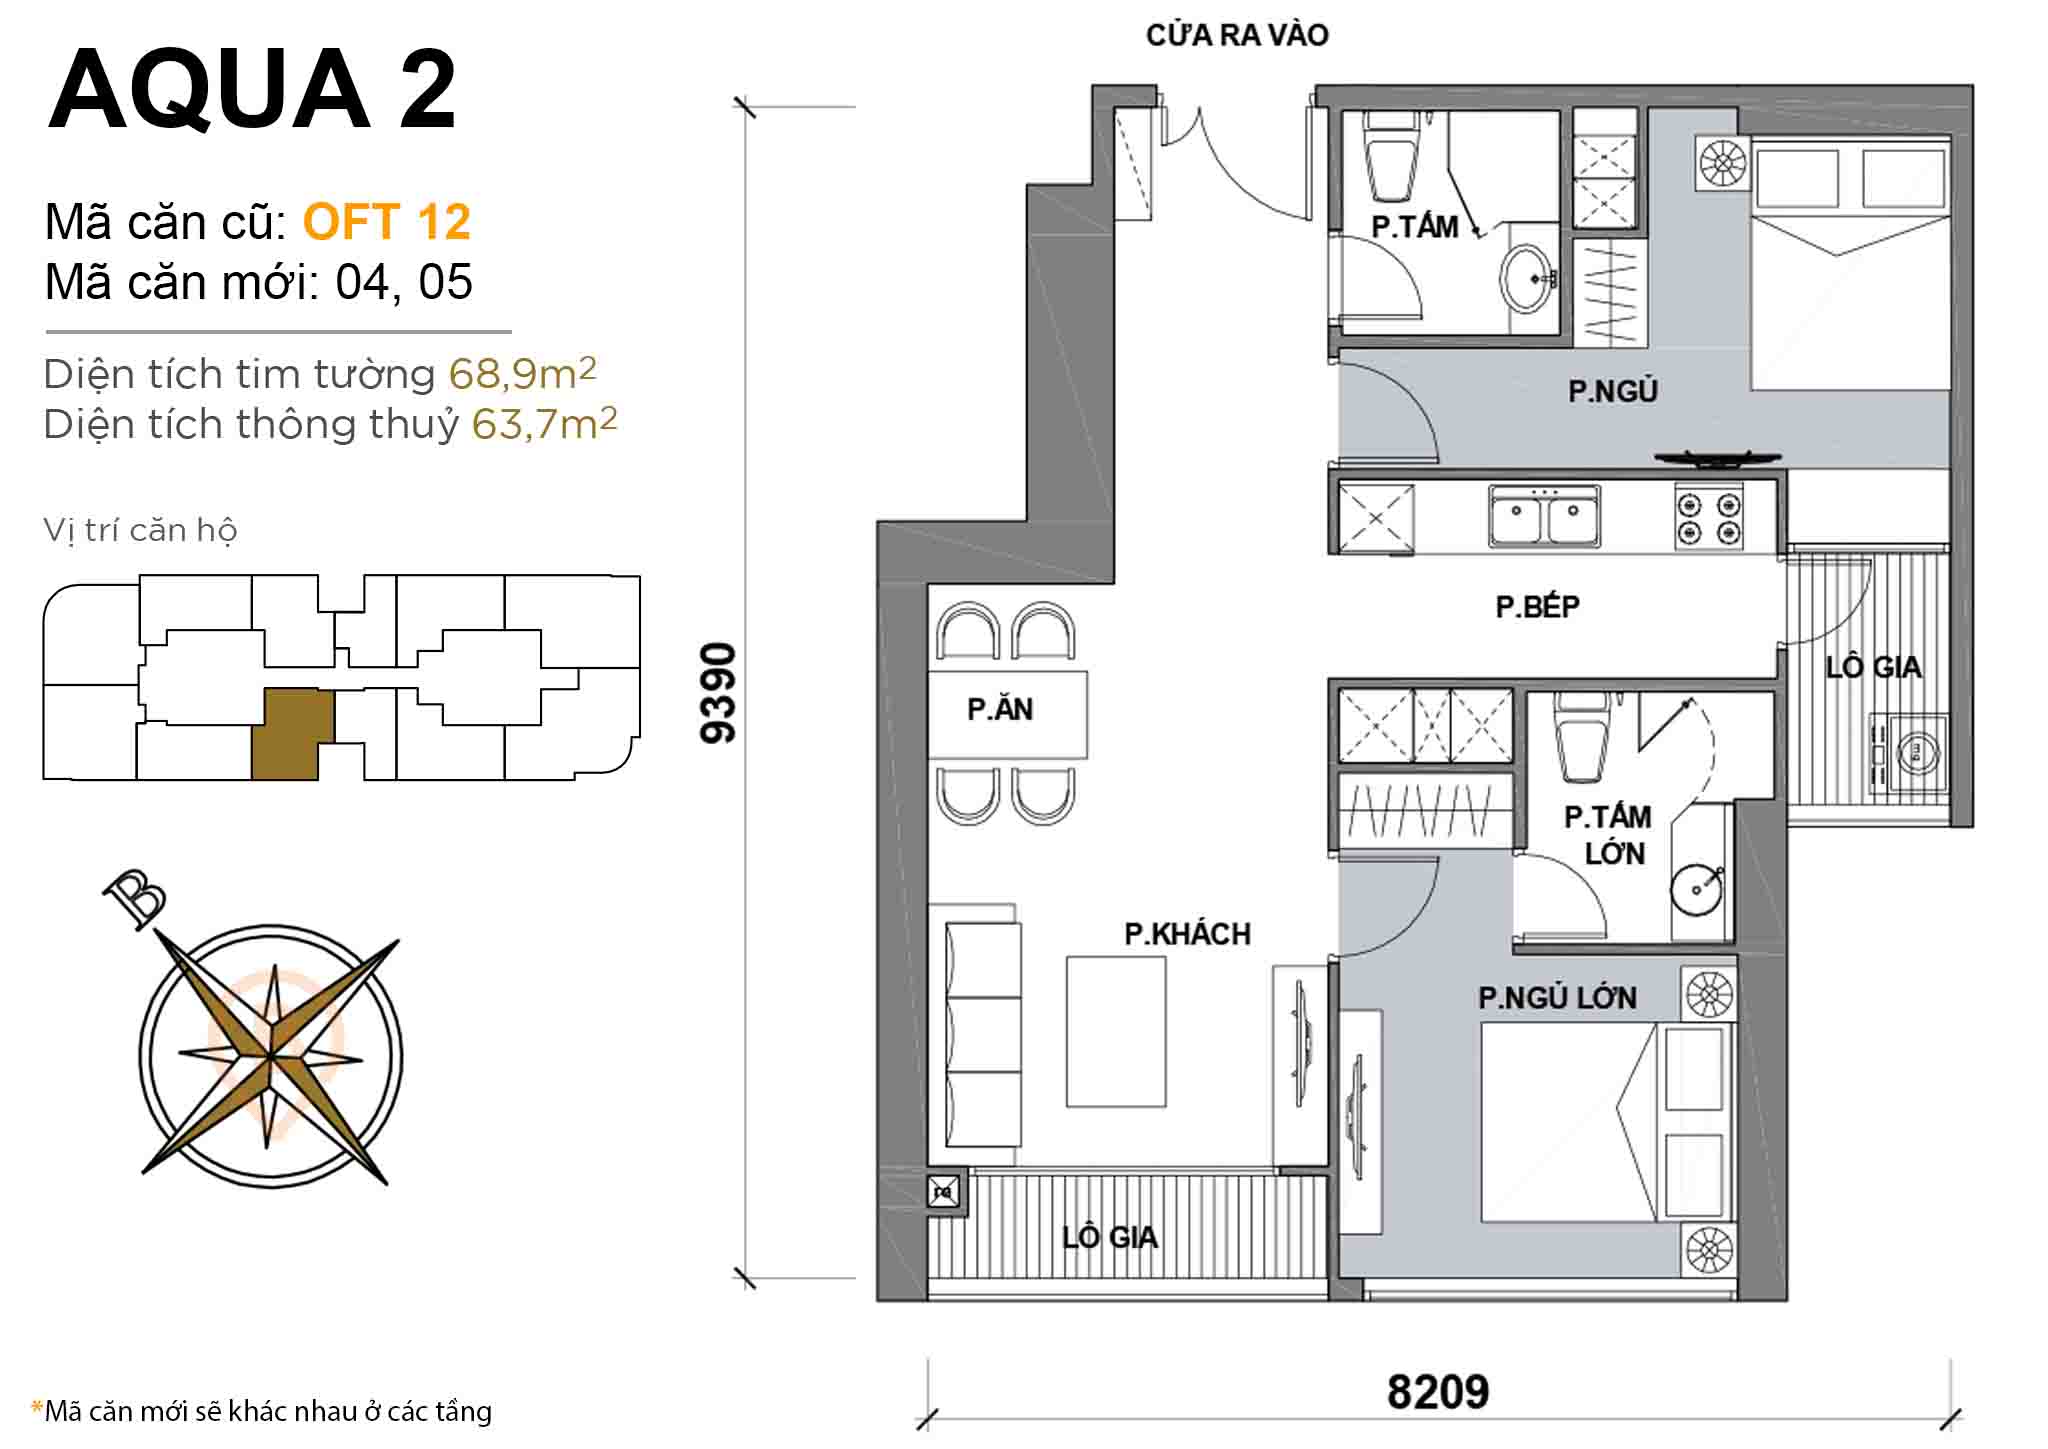 Layout OFT 12 · 2BR · 68,9 m²
Apartment Aqua 2
About 51 floors · 1 – 4 bedroom units
| 1 BR | 46,3 – 60 m² |
|---|---|
| 2 BR | 67 – 87 m² |
| 3 BR | 98 – 126,4 m² |
| 4 BR | 118 – 187 m² |
Units available in this tower: 3
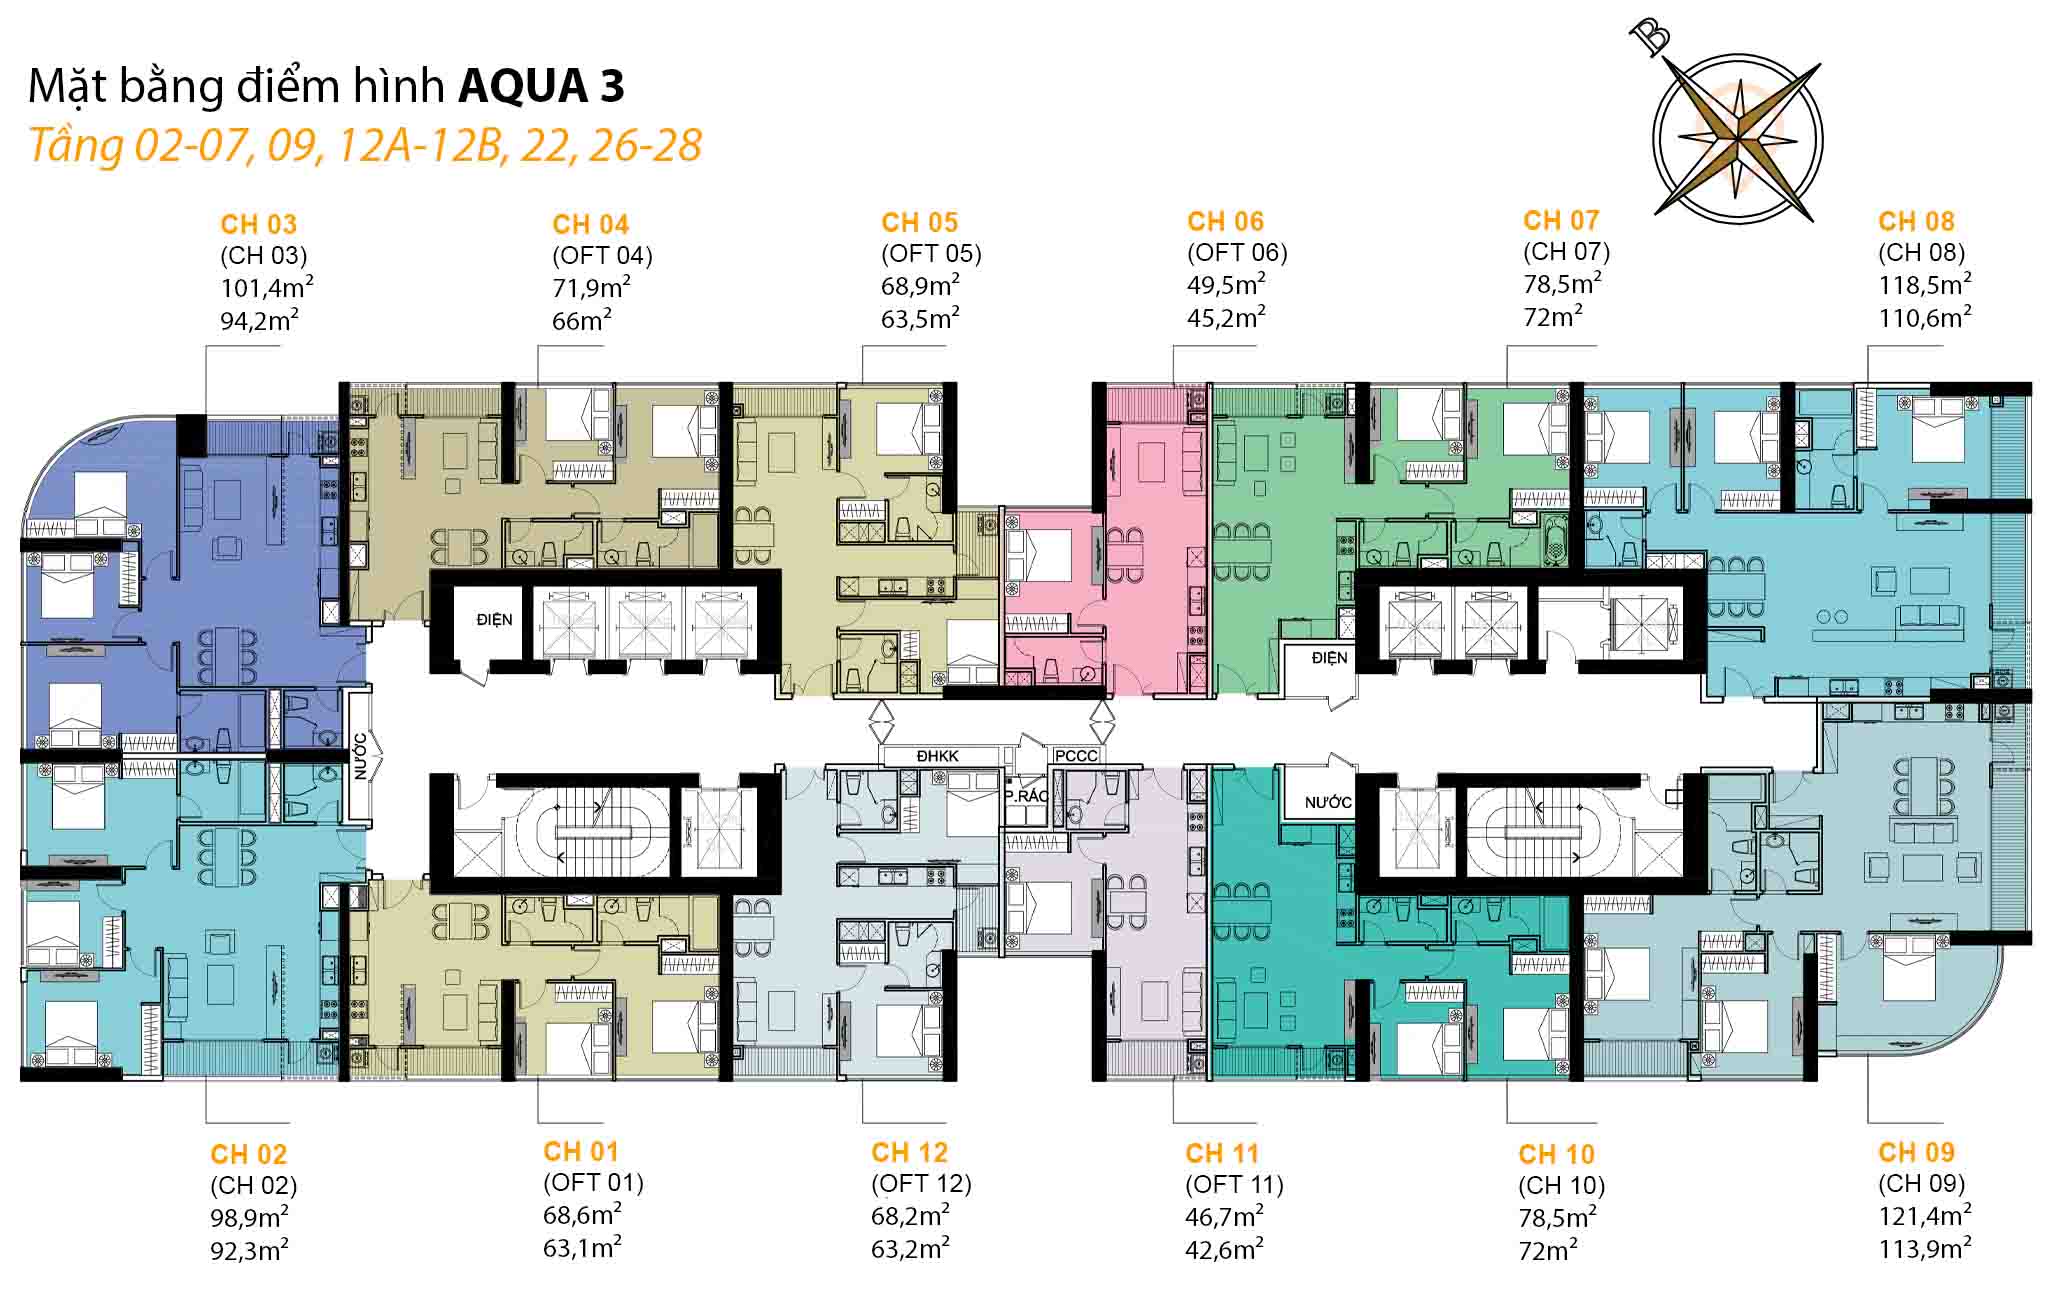
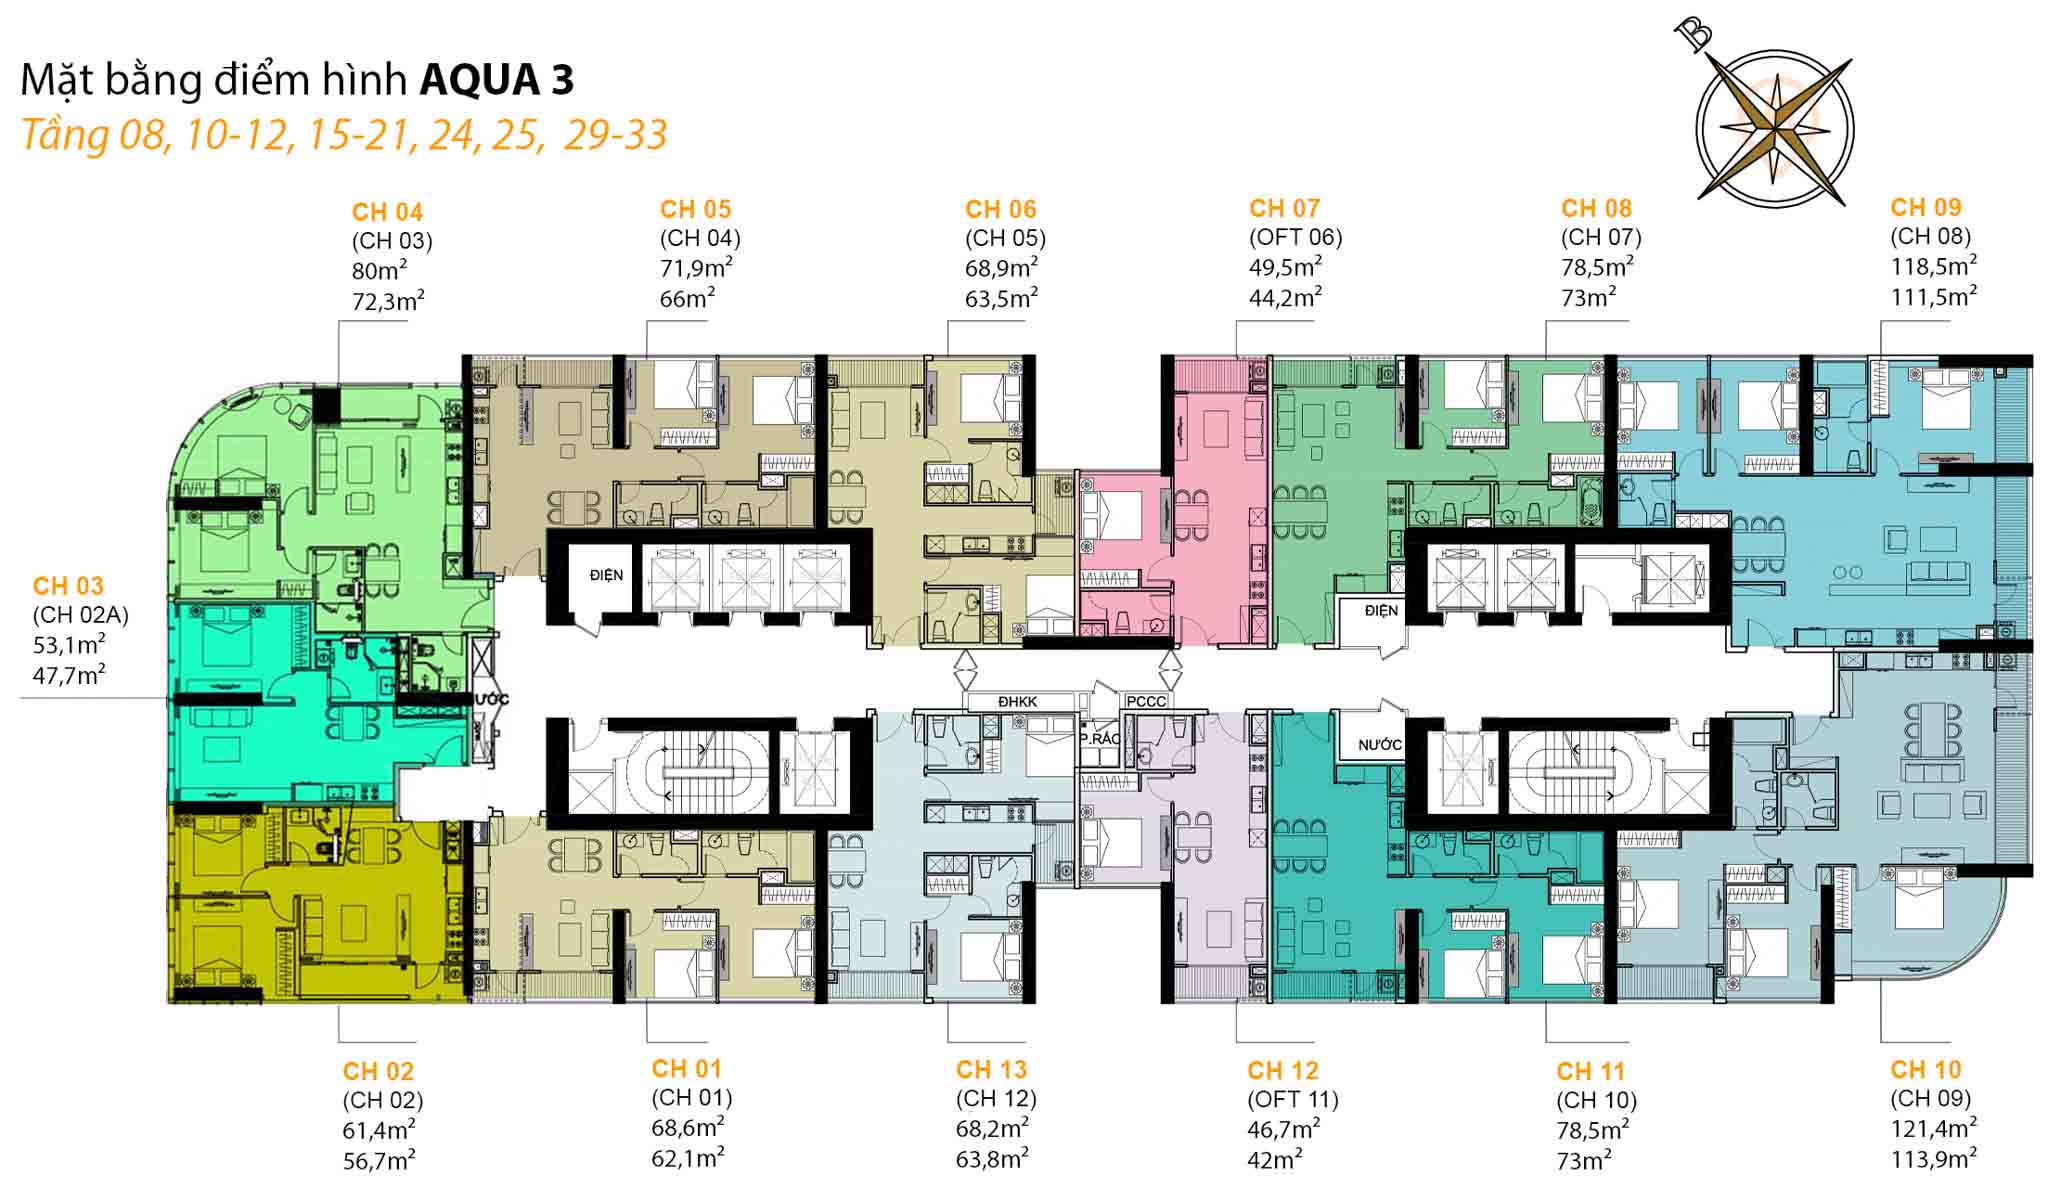 Floor plan, floors 08, 10-12, 15-21, 24, 25, 29-33 · 13 units per floor
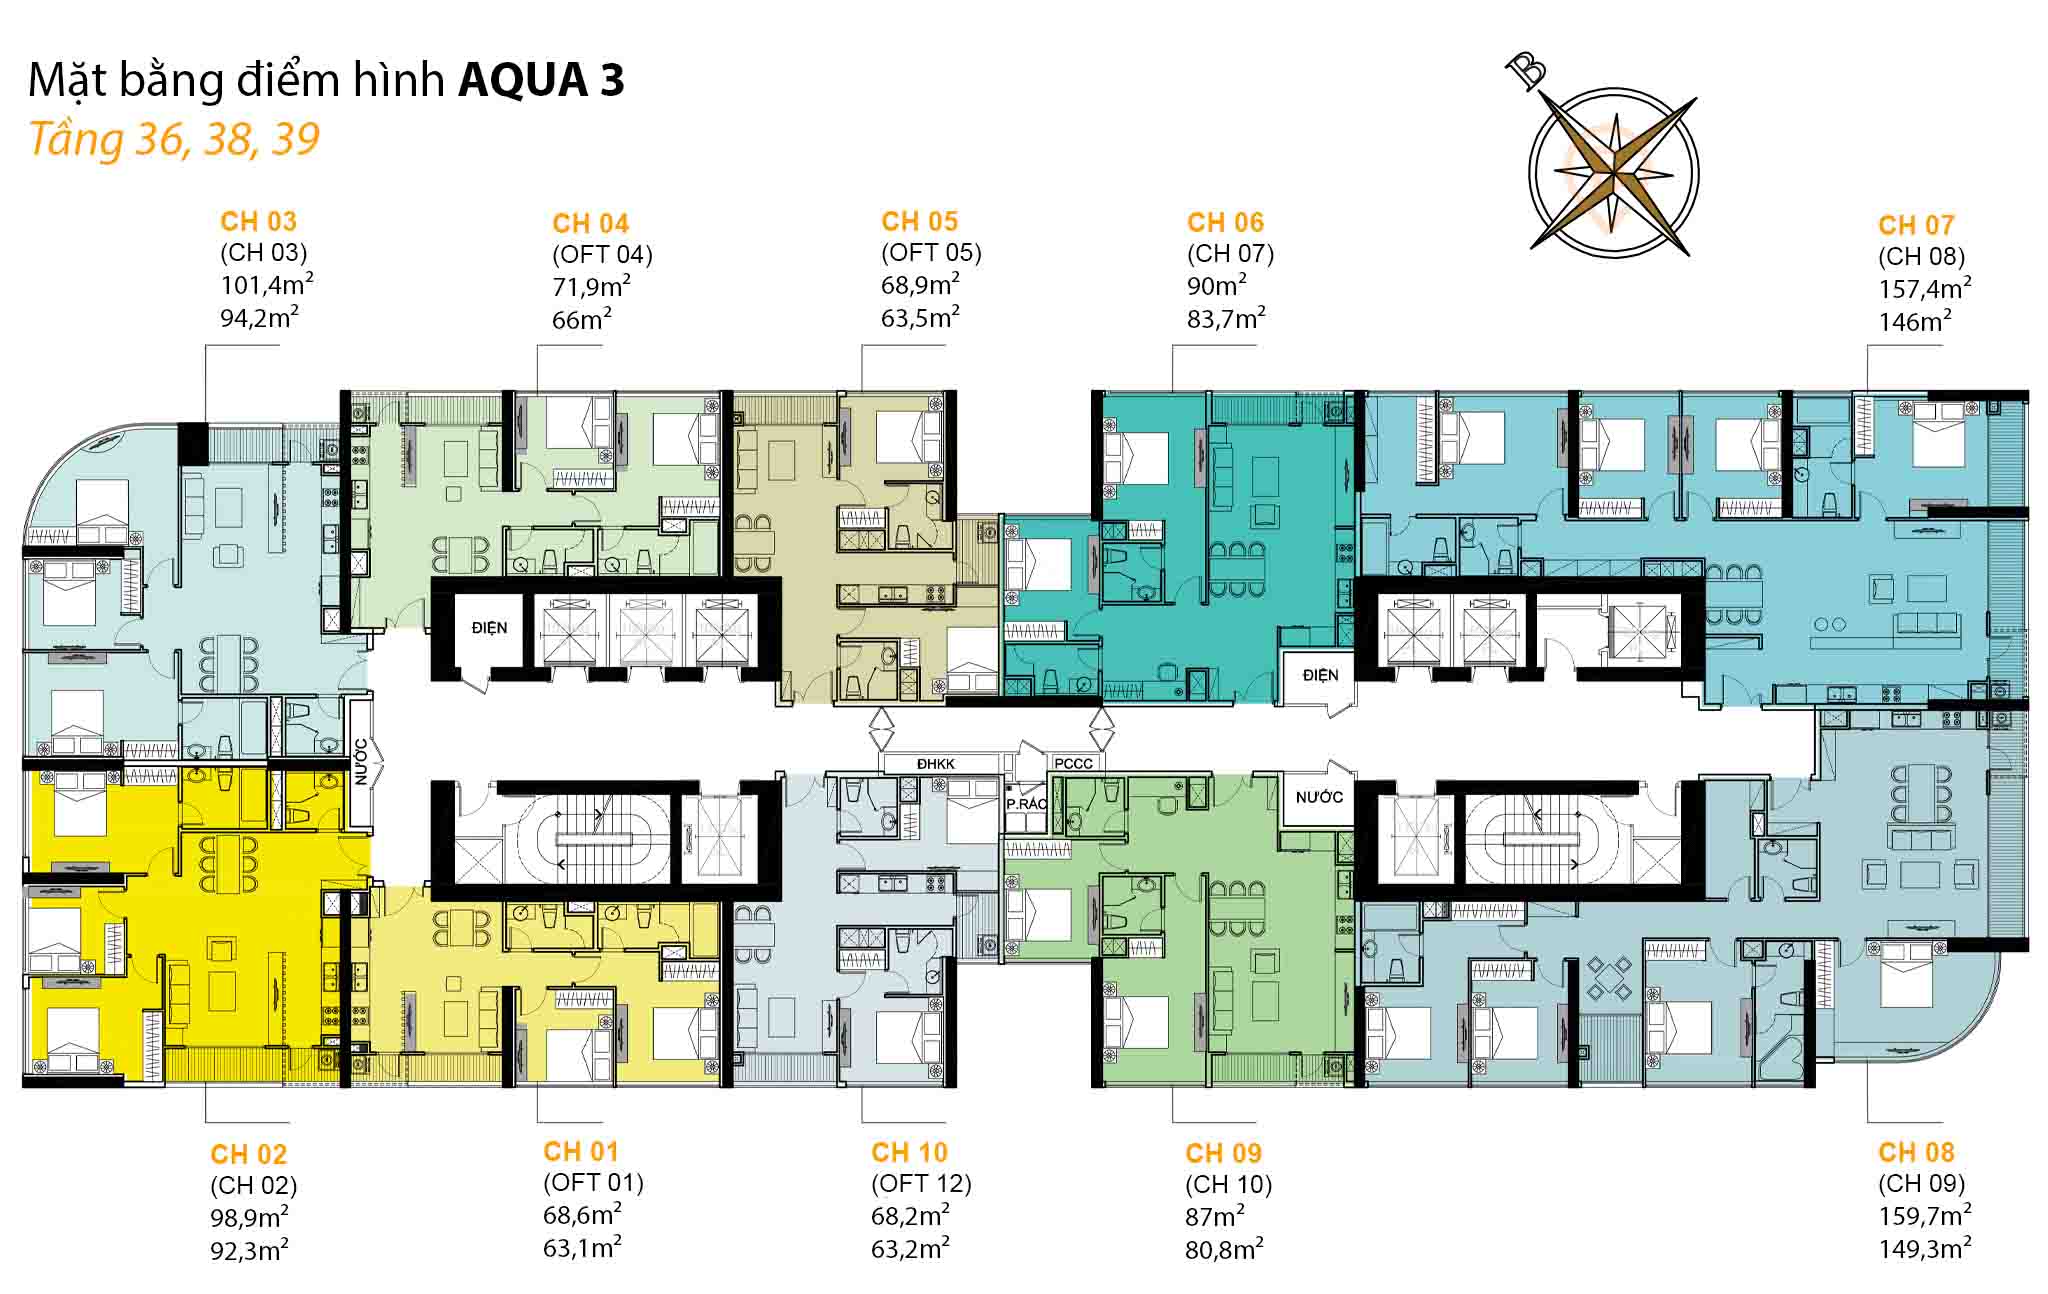 Floor plan, floors 36, 38, 39 · 10 units per floor
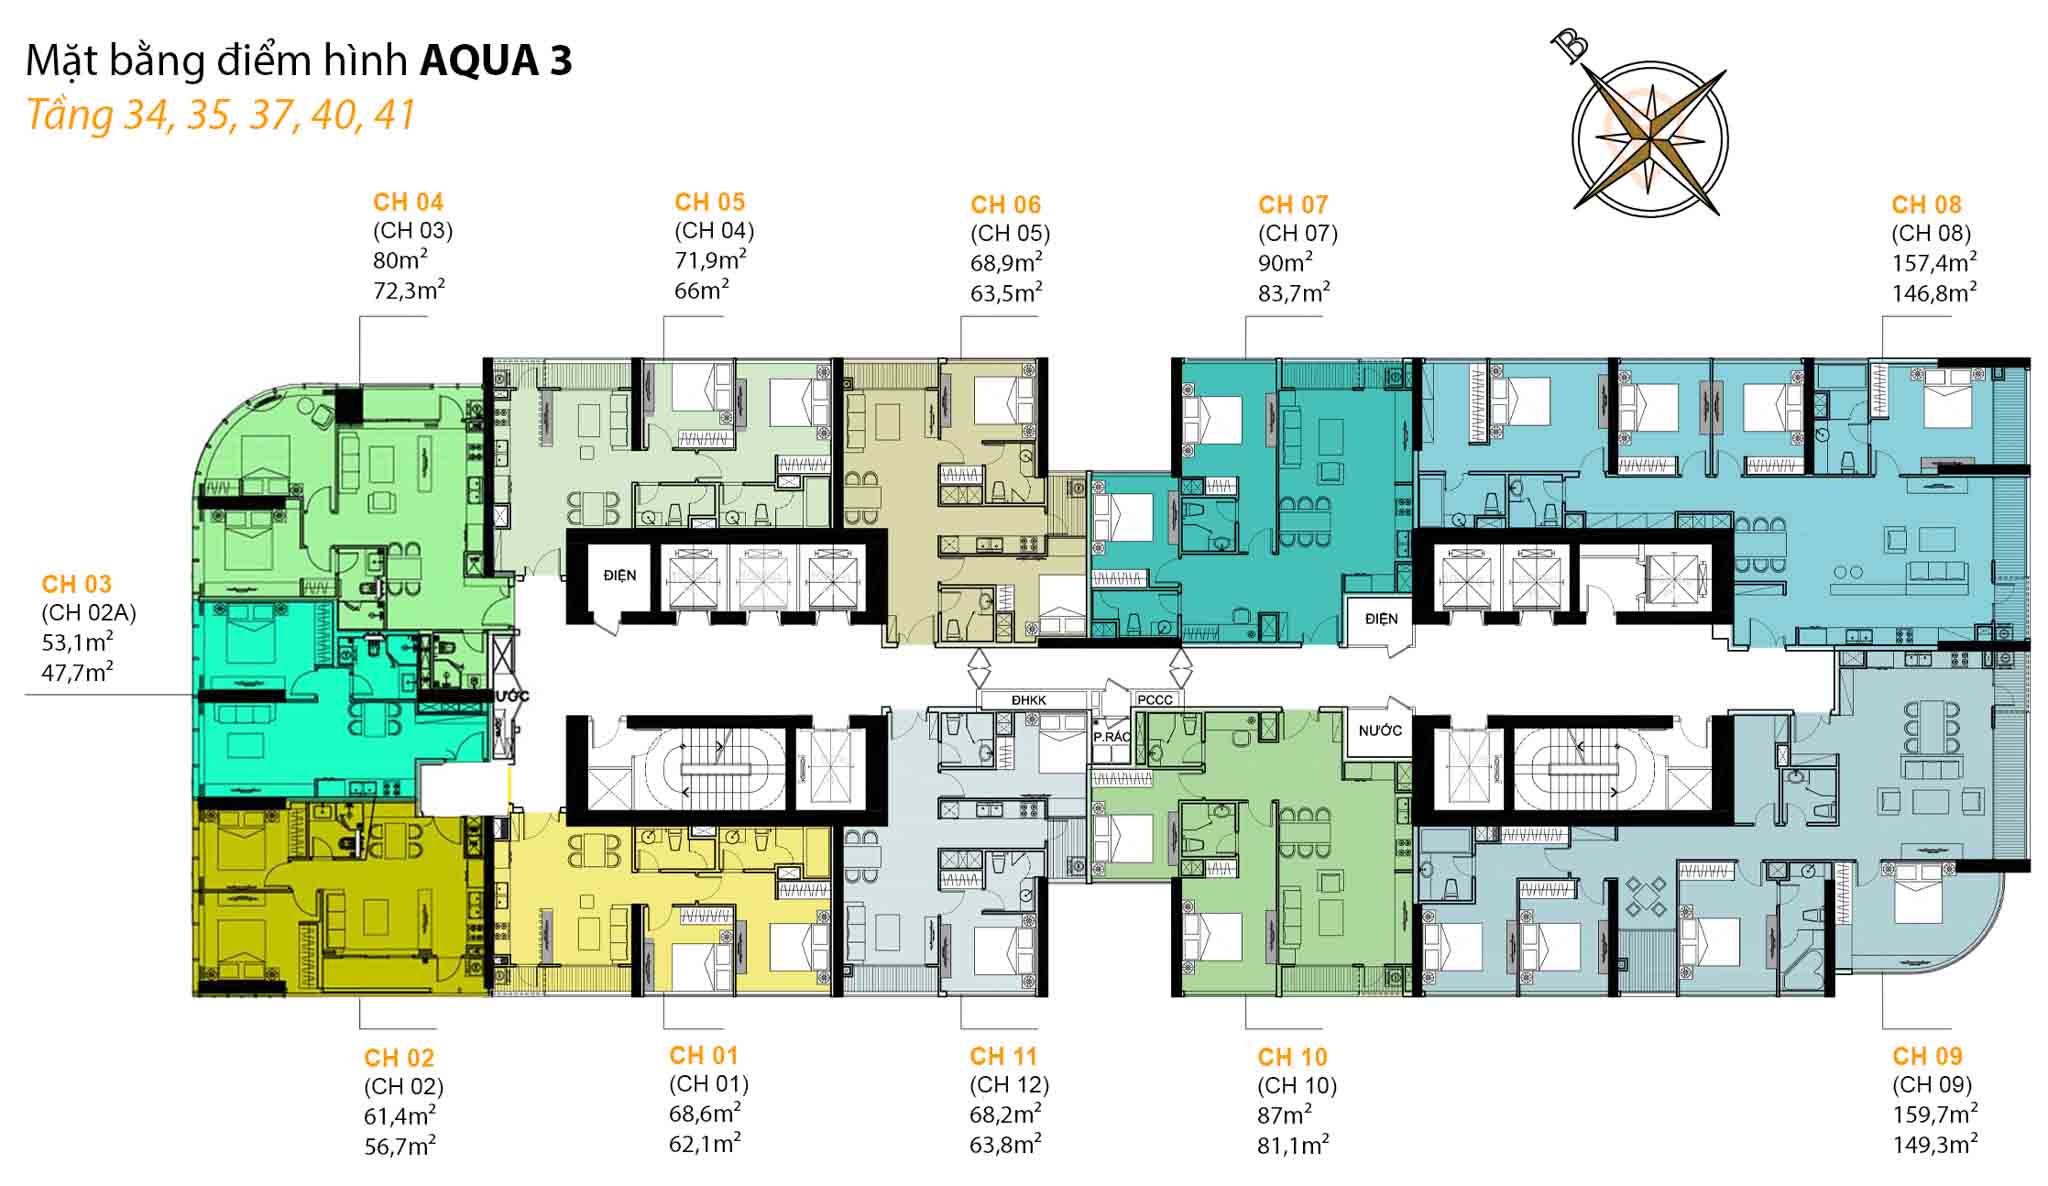 Floor plan, floors 34, 35, 37, 40, 41 · 11 units per floor
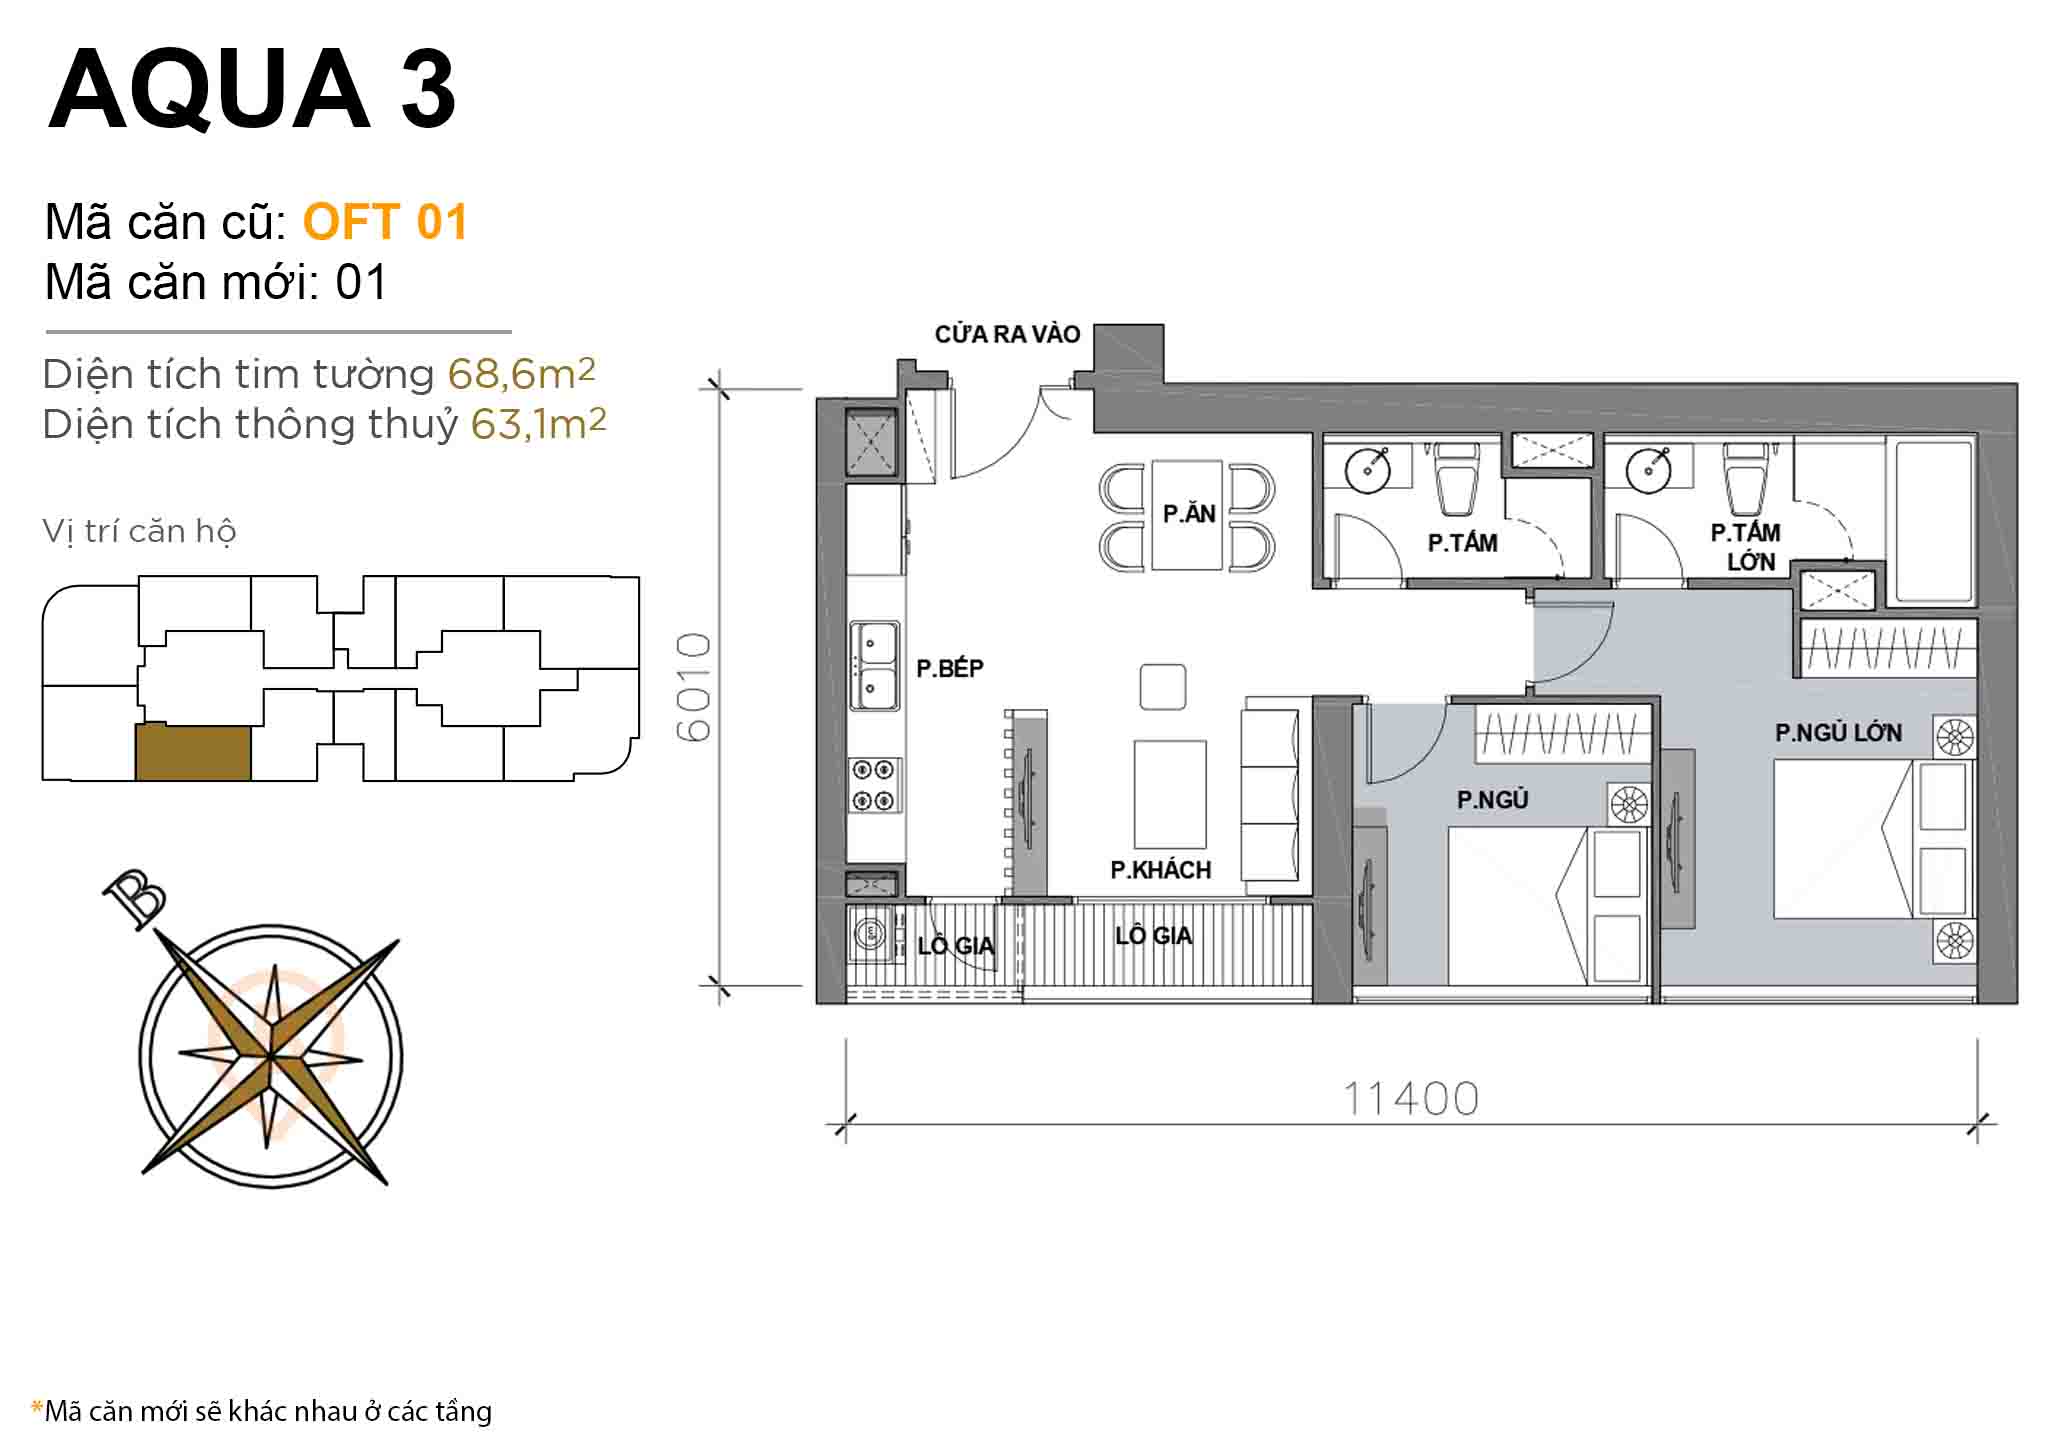 Layout OFT 01 · 2BR · 68,6 m²
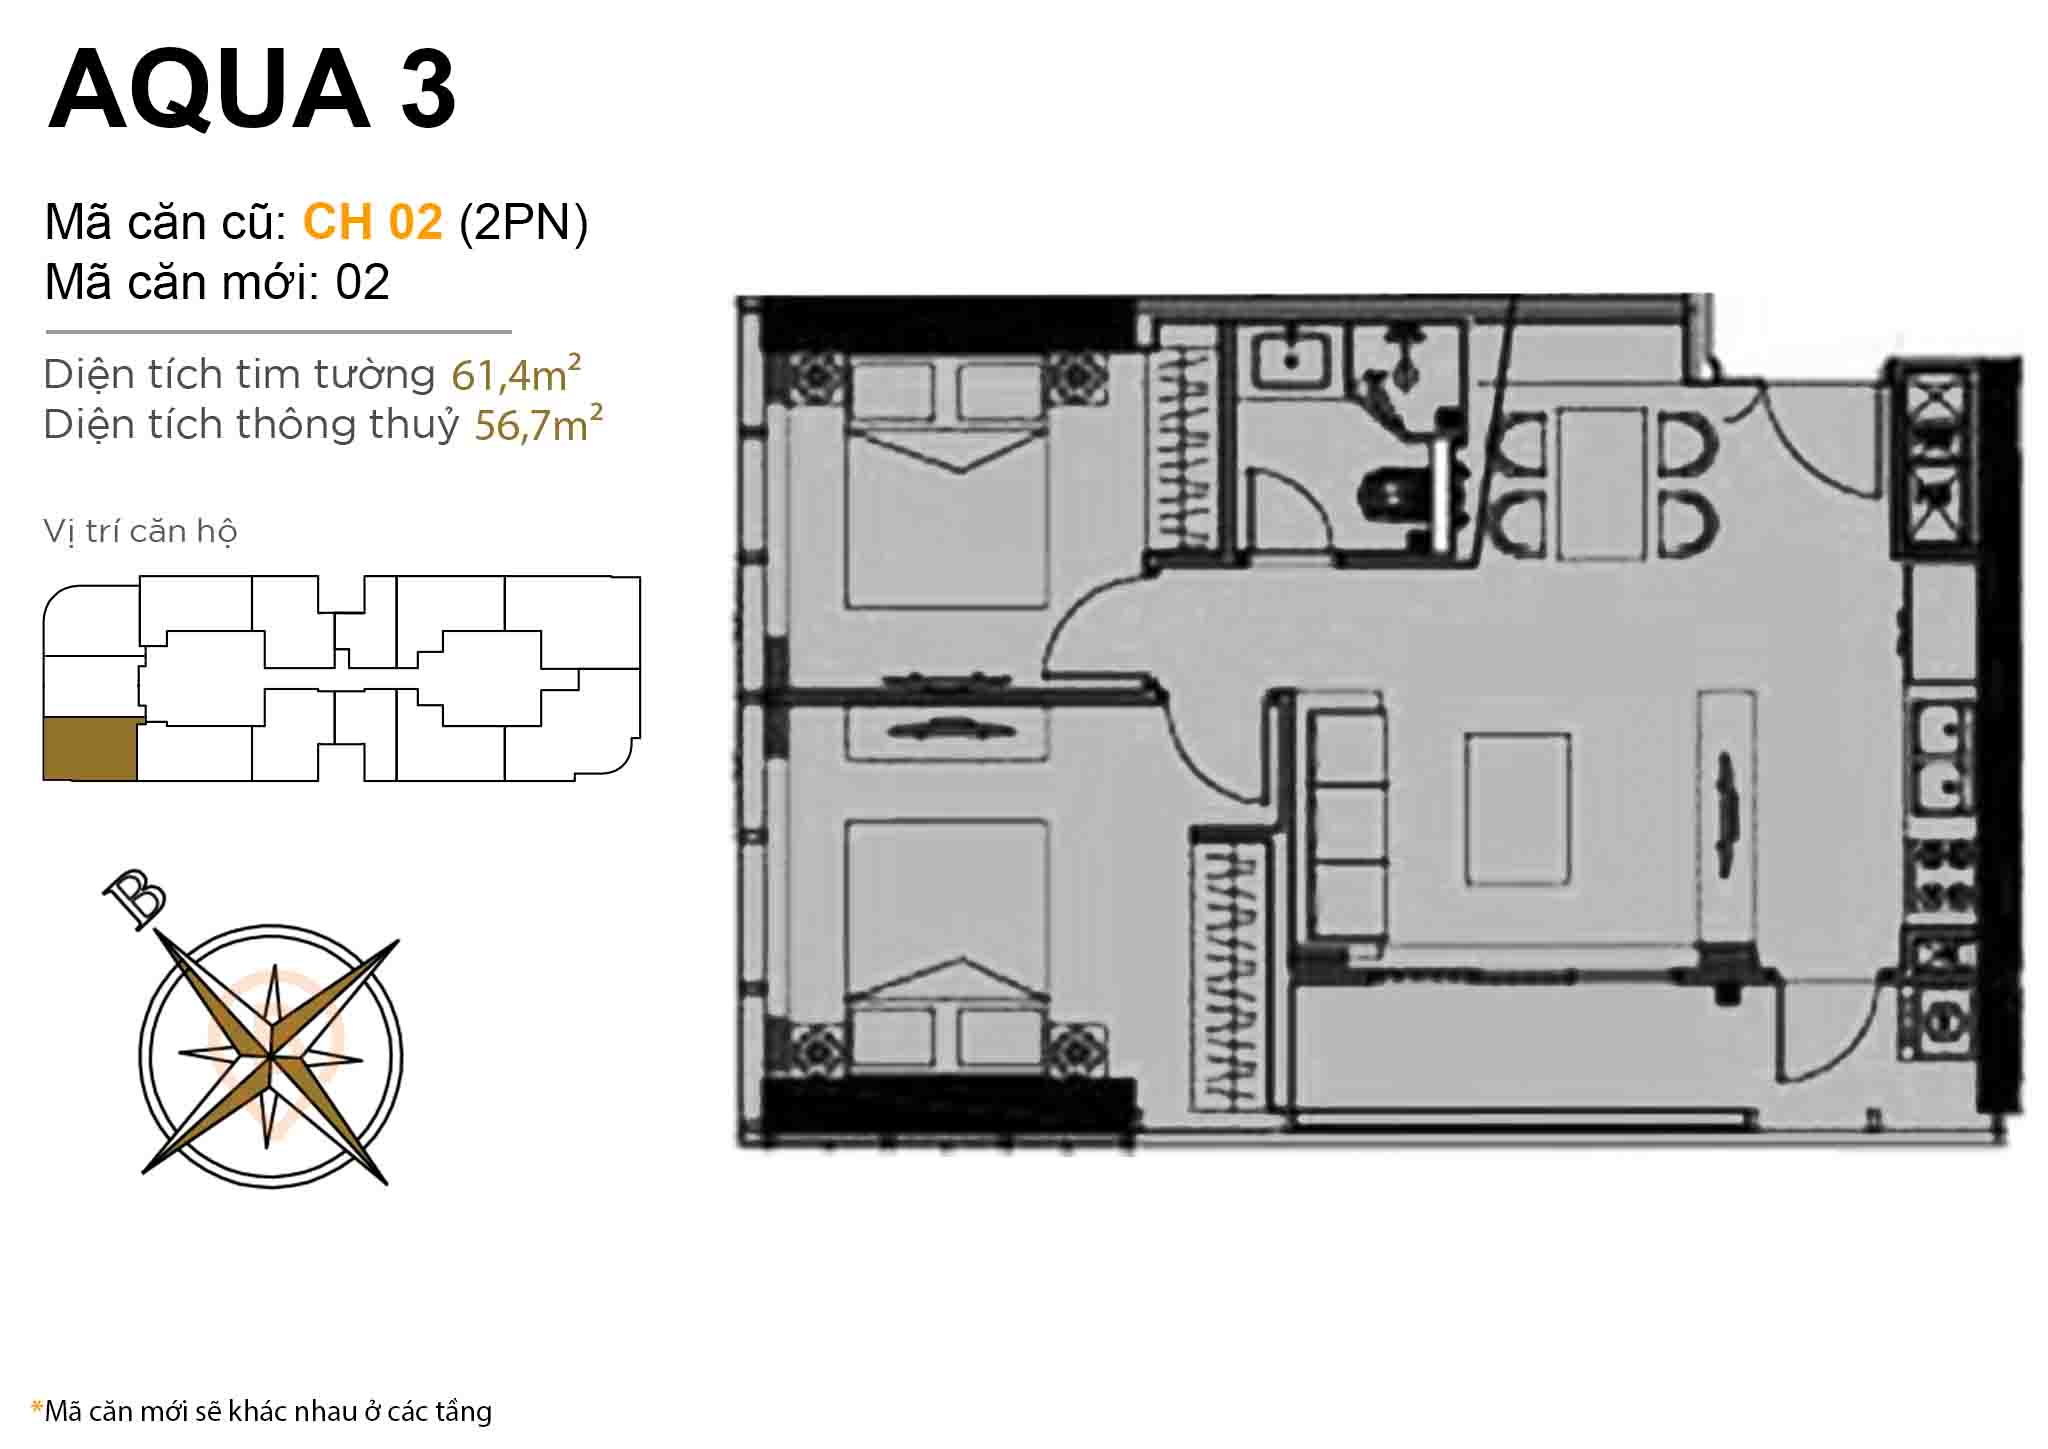 Layout CH 02 (2BR) · 61,4 m²
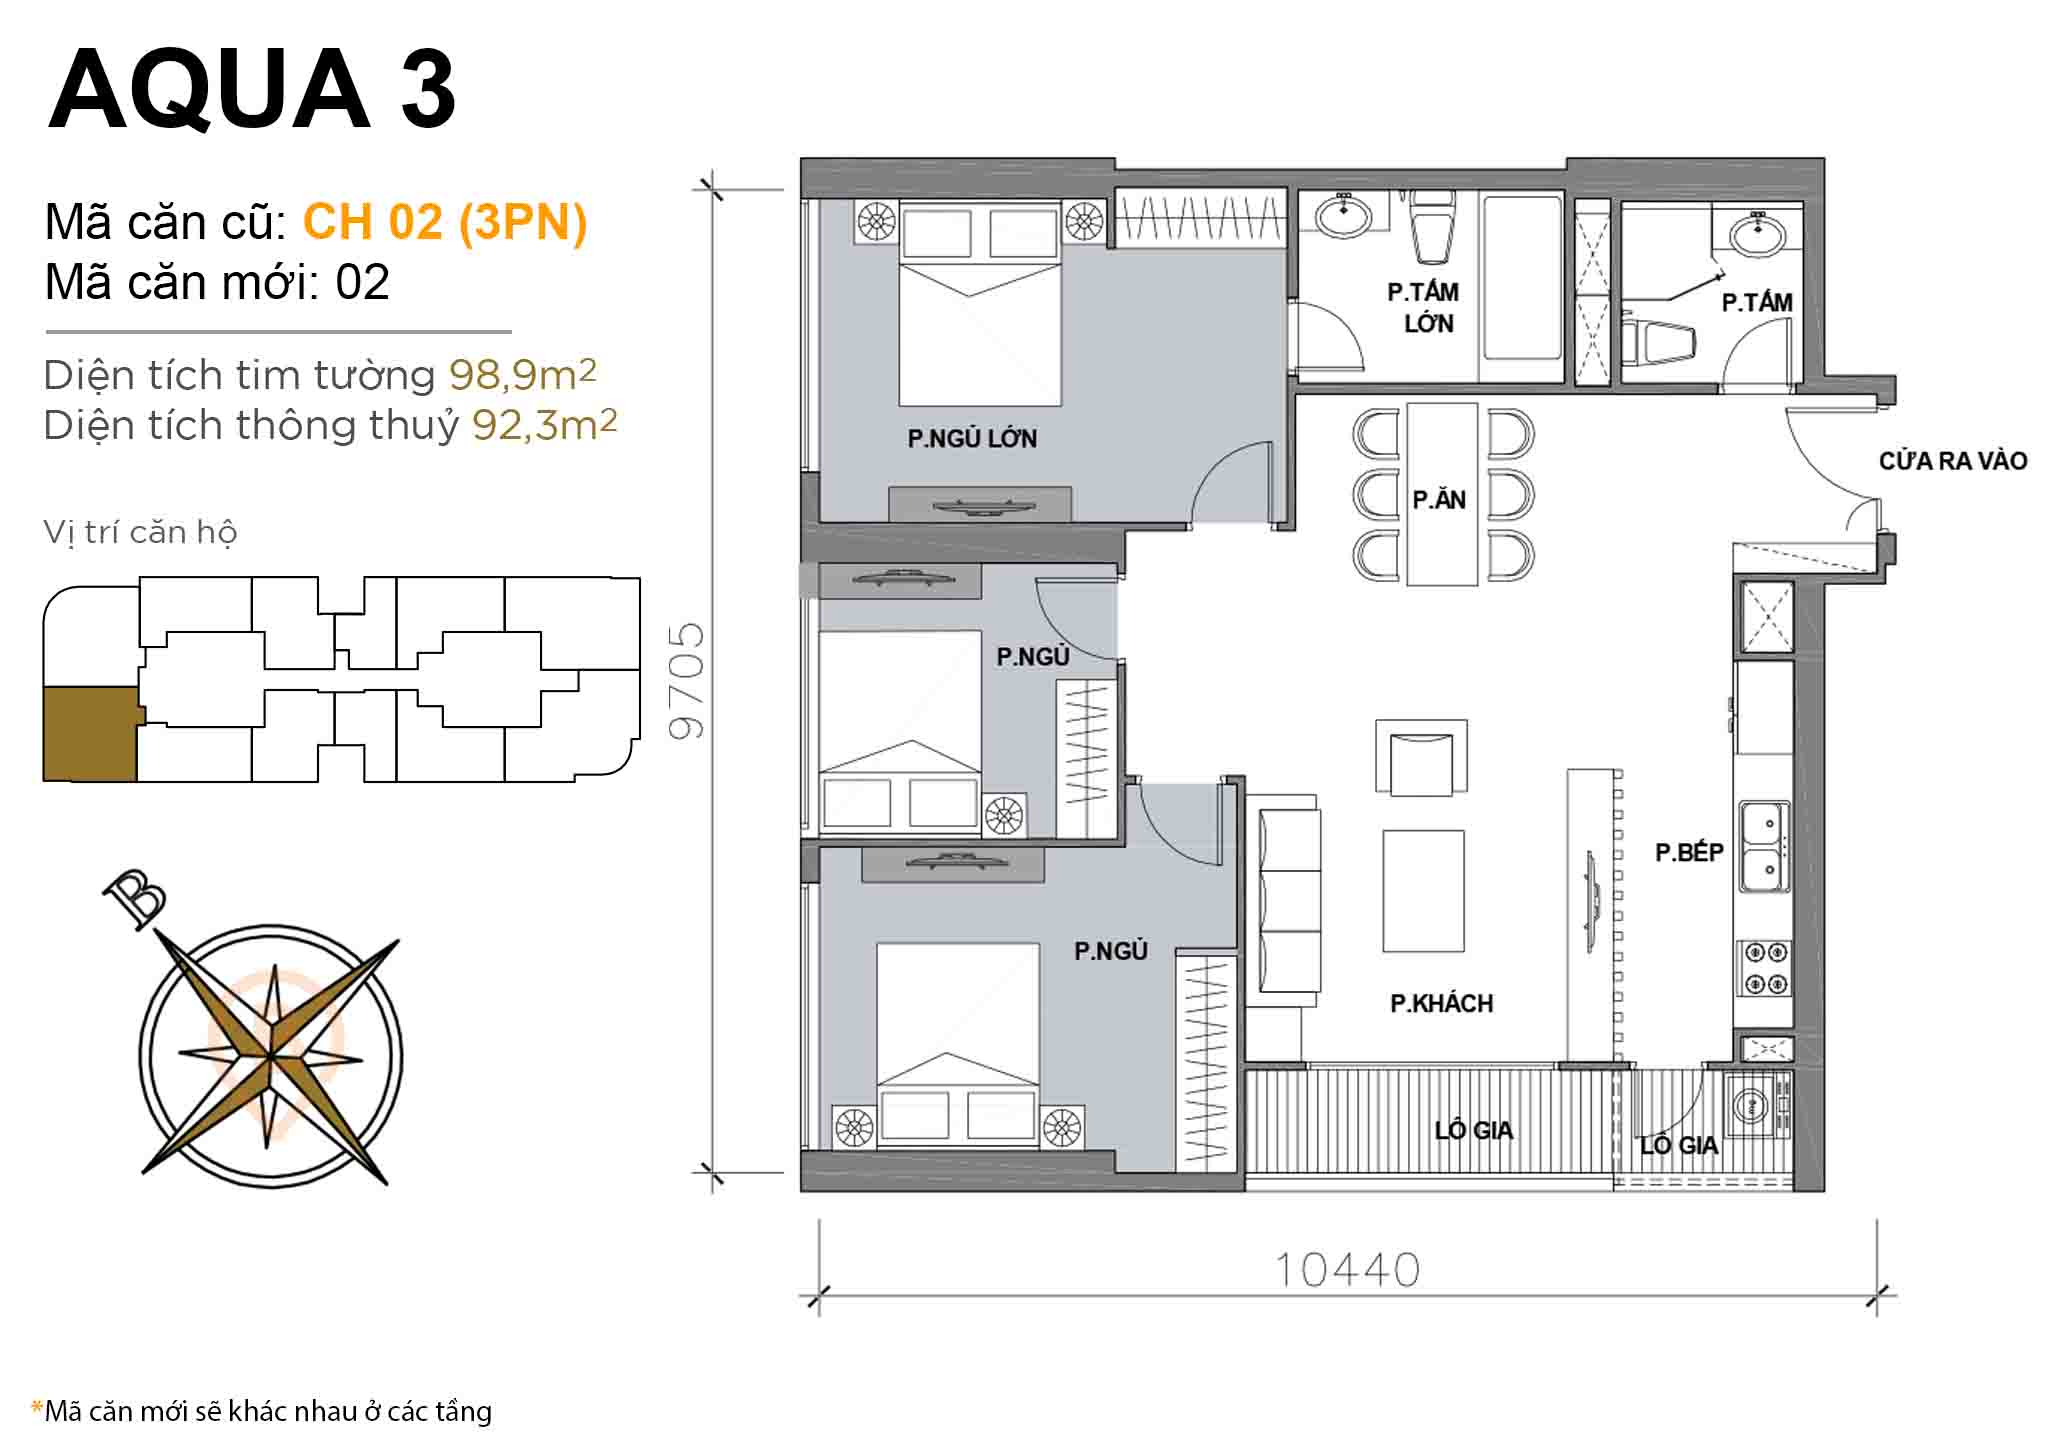 Layout CH 02 (3BR) · 98,9 m²
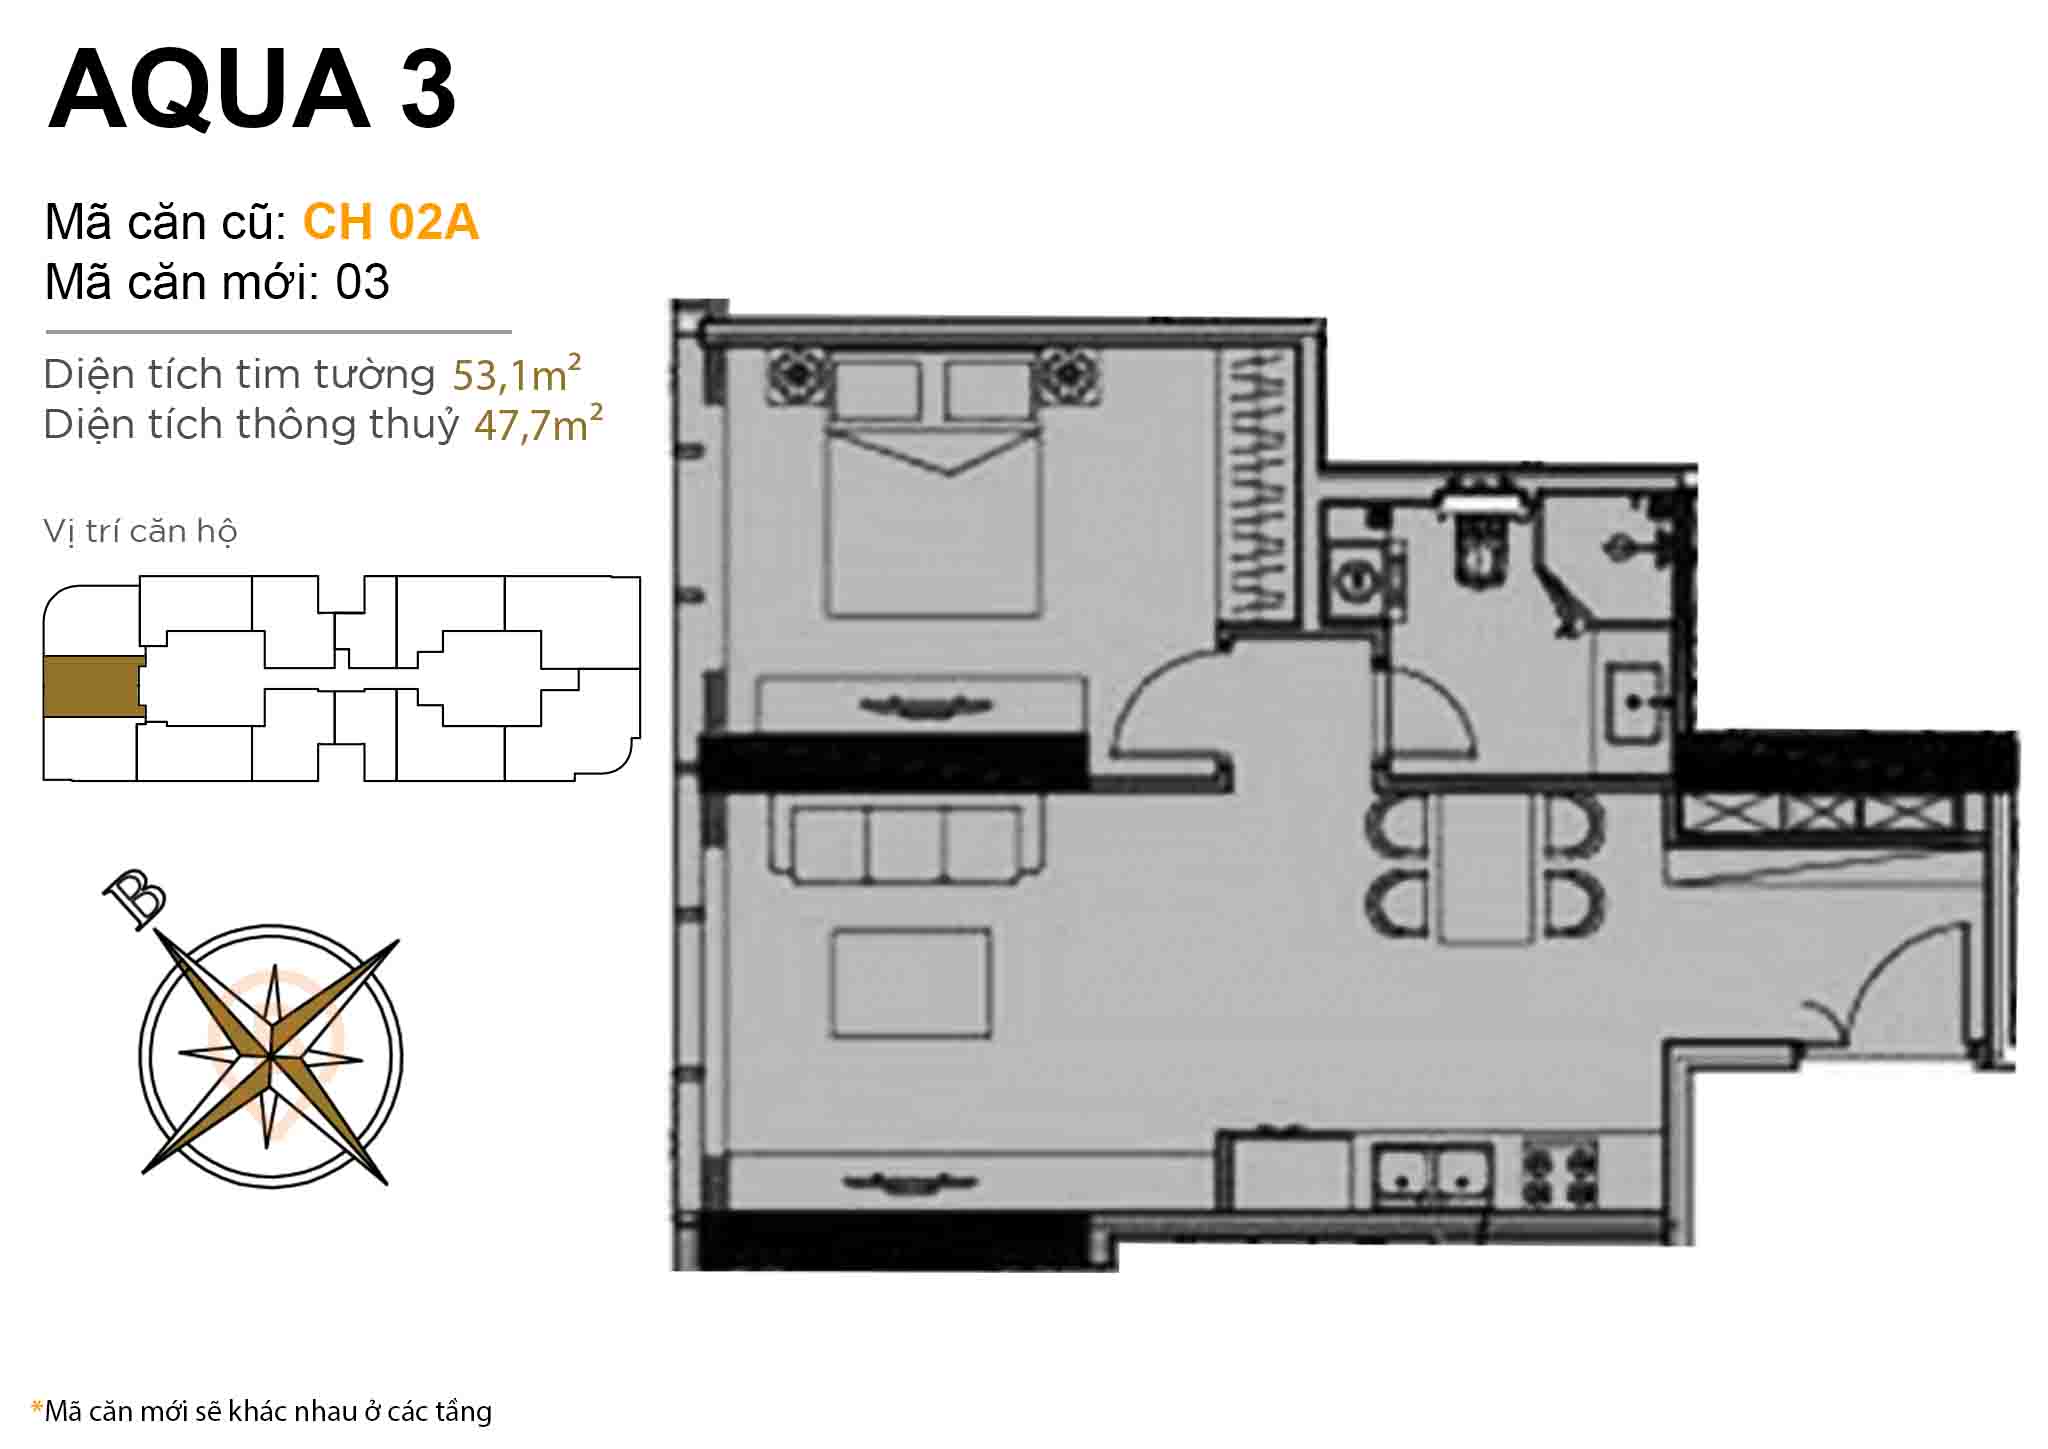 Layout CH 02A · 1BR · 53 m²
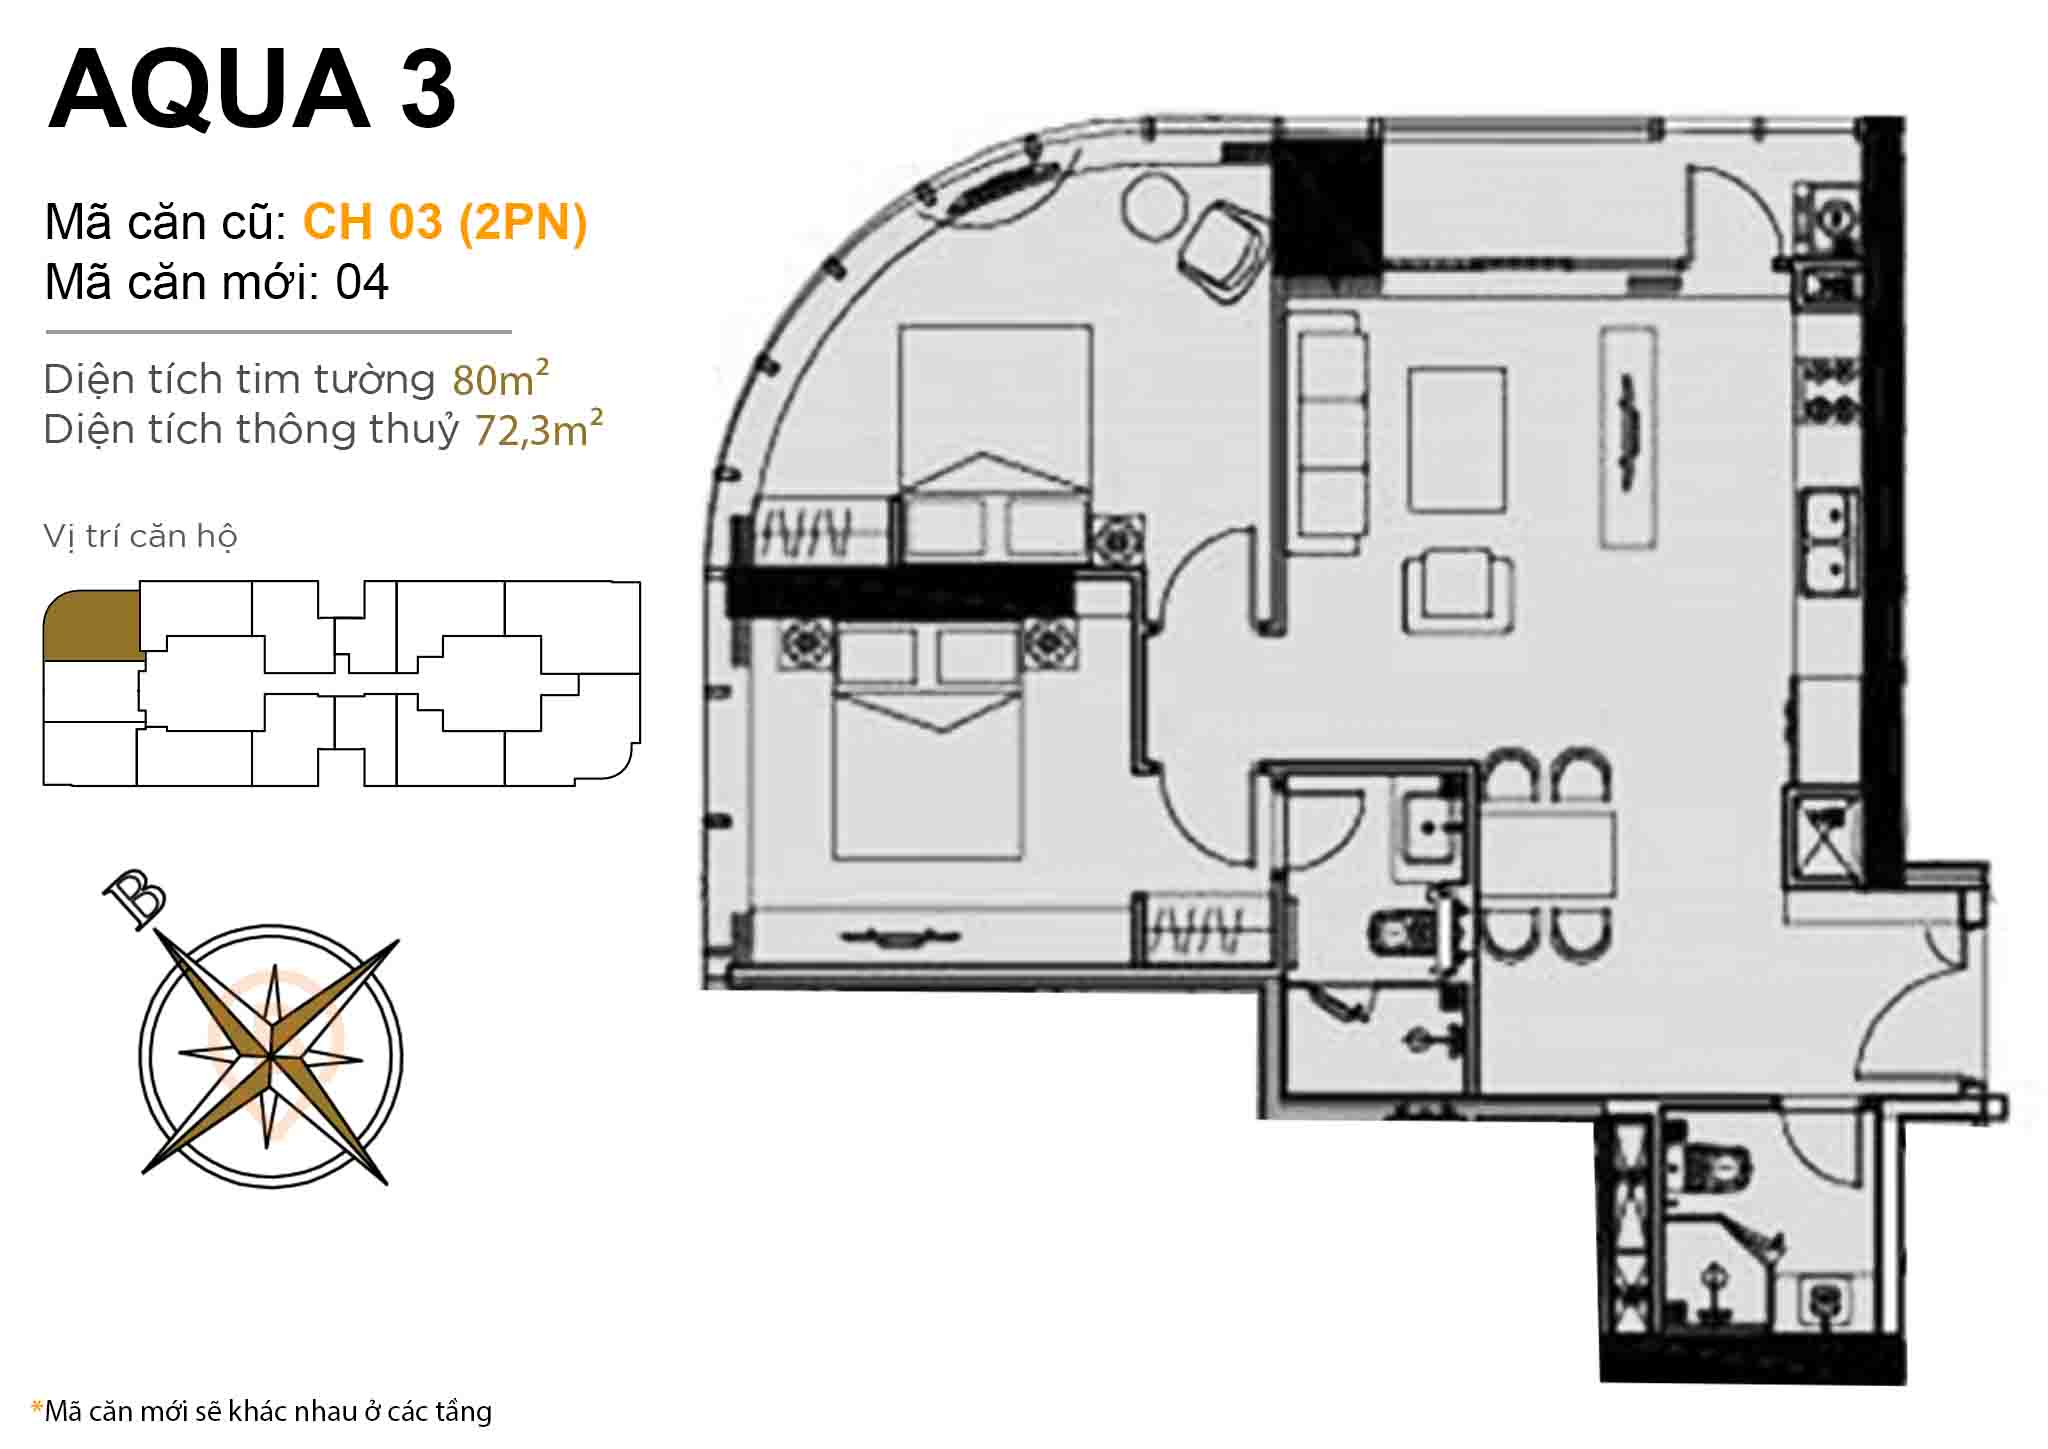 Layout CH 03 (2BR) · 80 m²
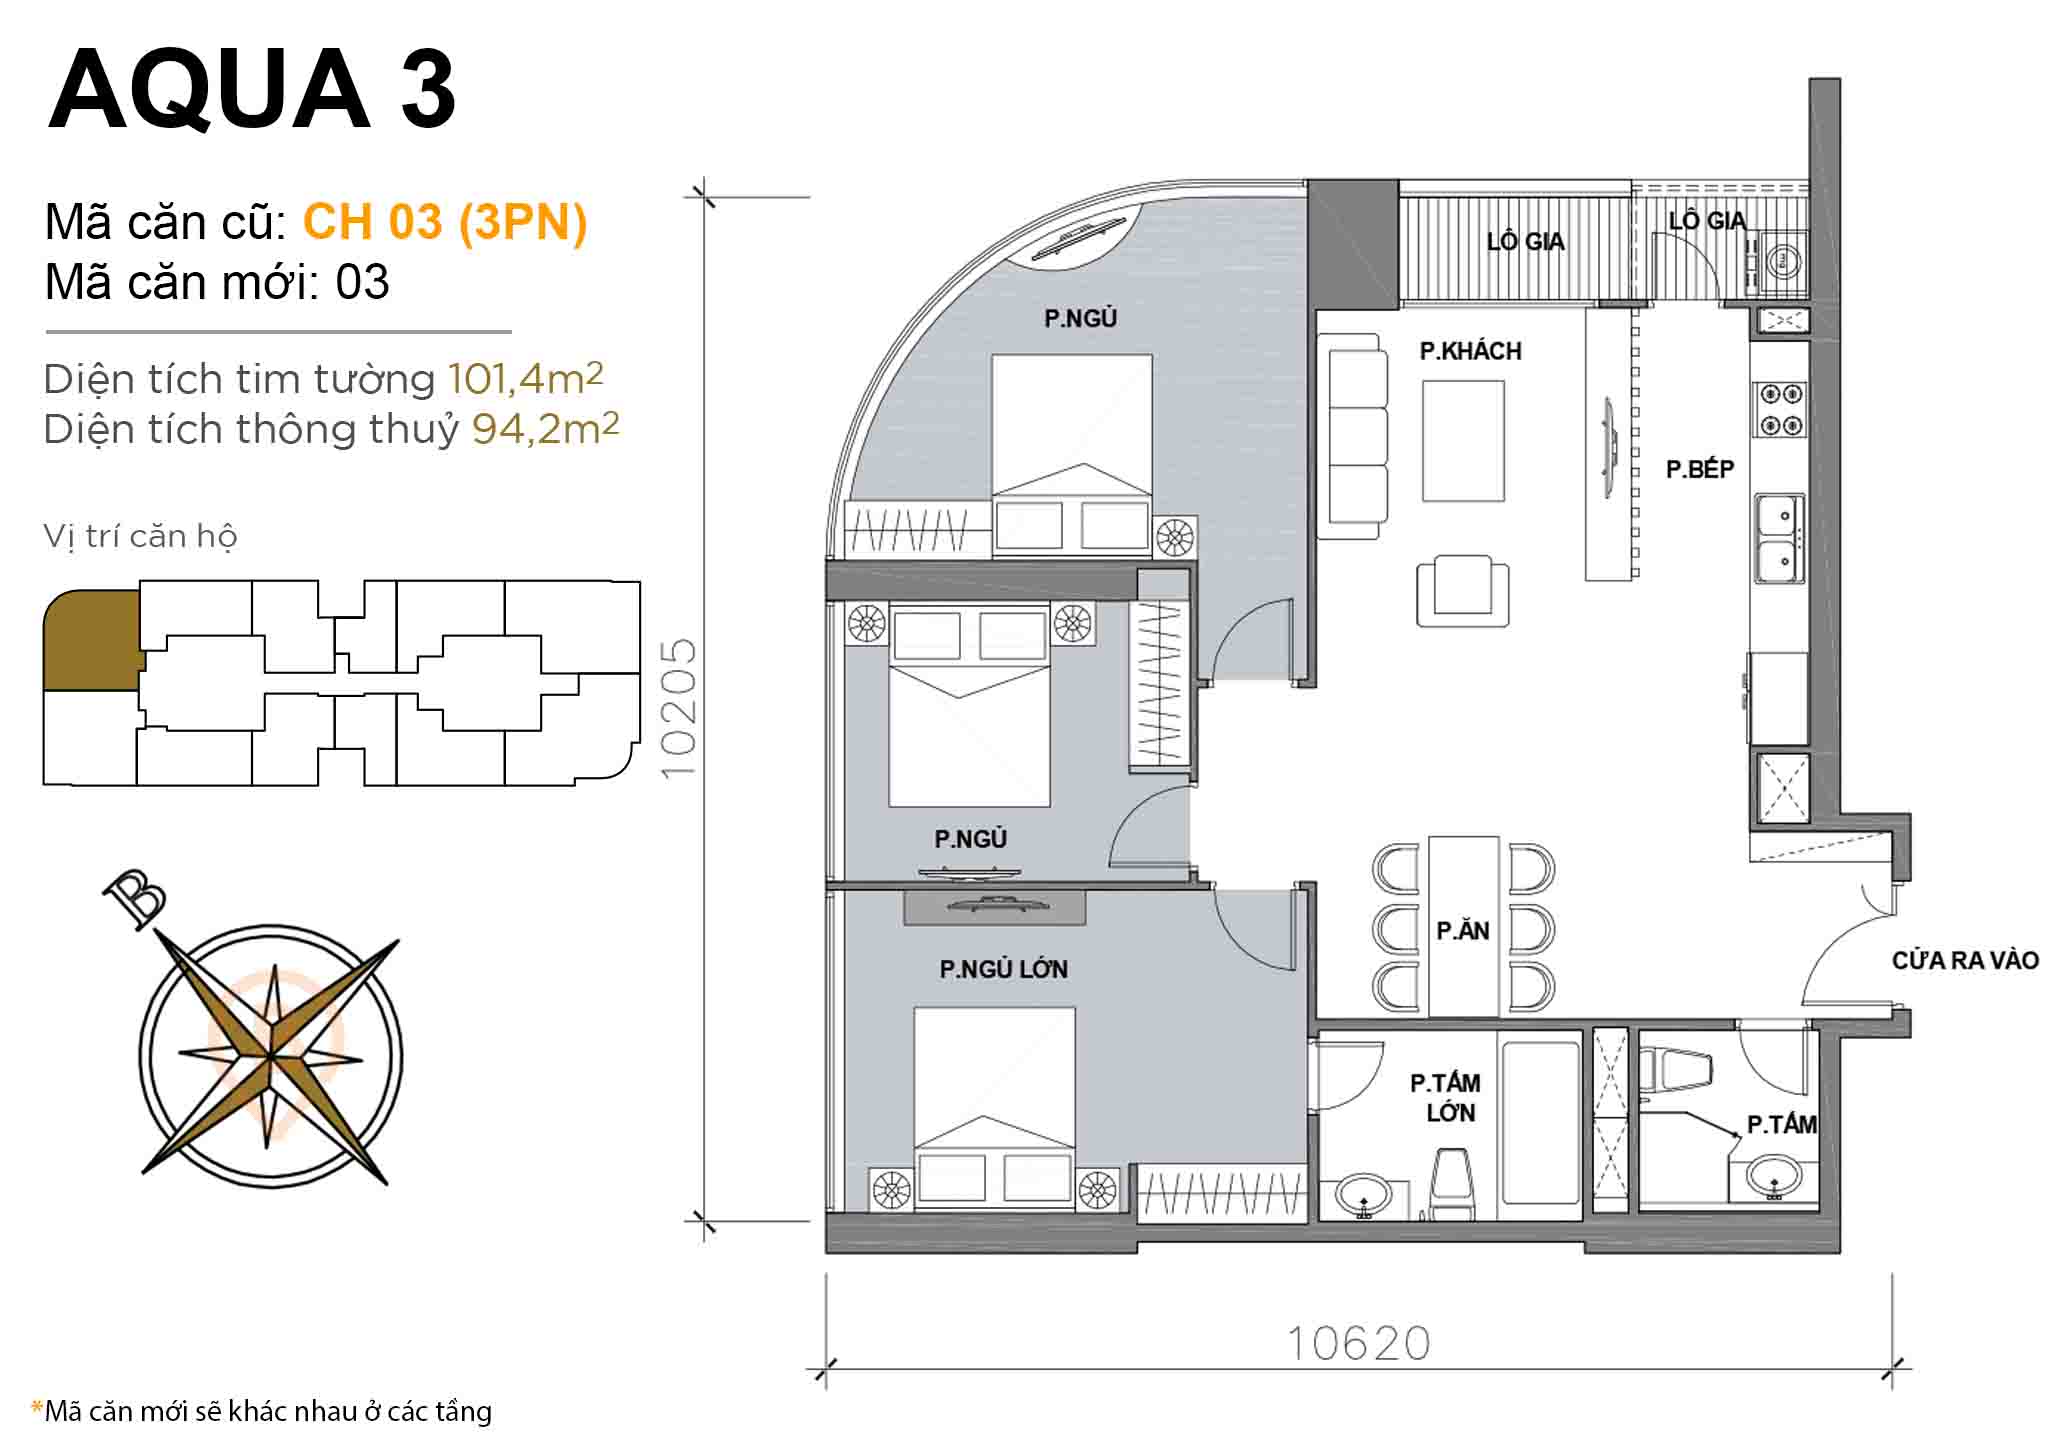 Layout CH 03 (3BR) · 101,4 m²
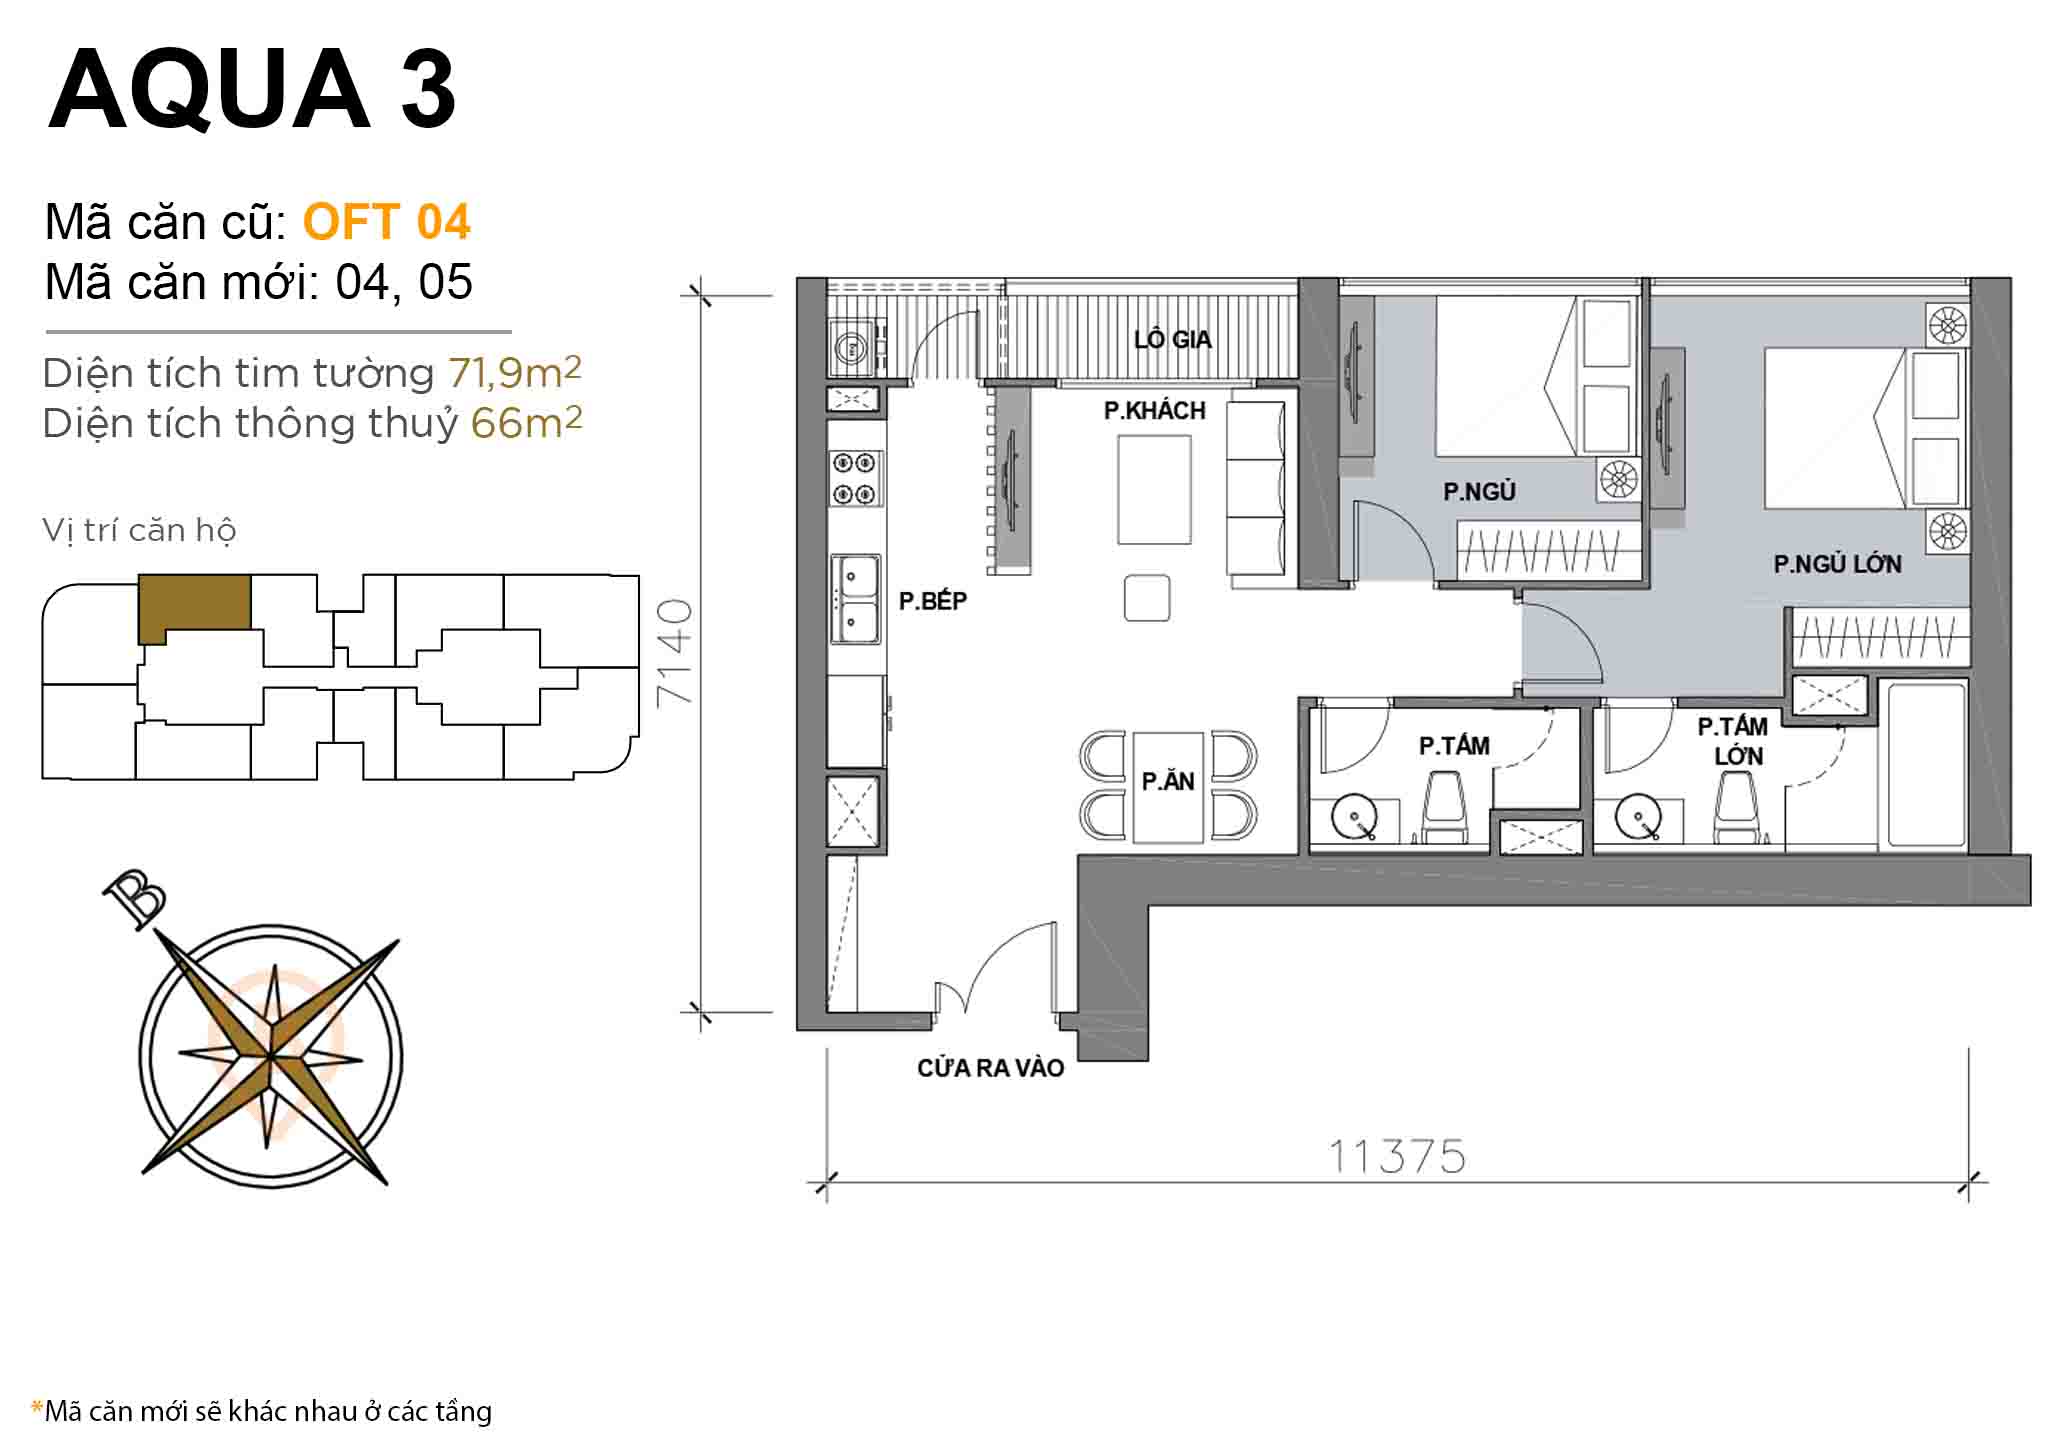 Layout OFT 04 · 2BR · 71,9 m²
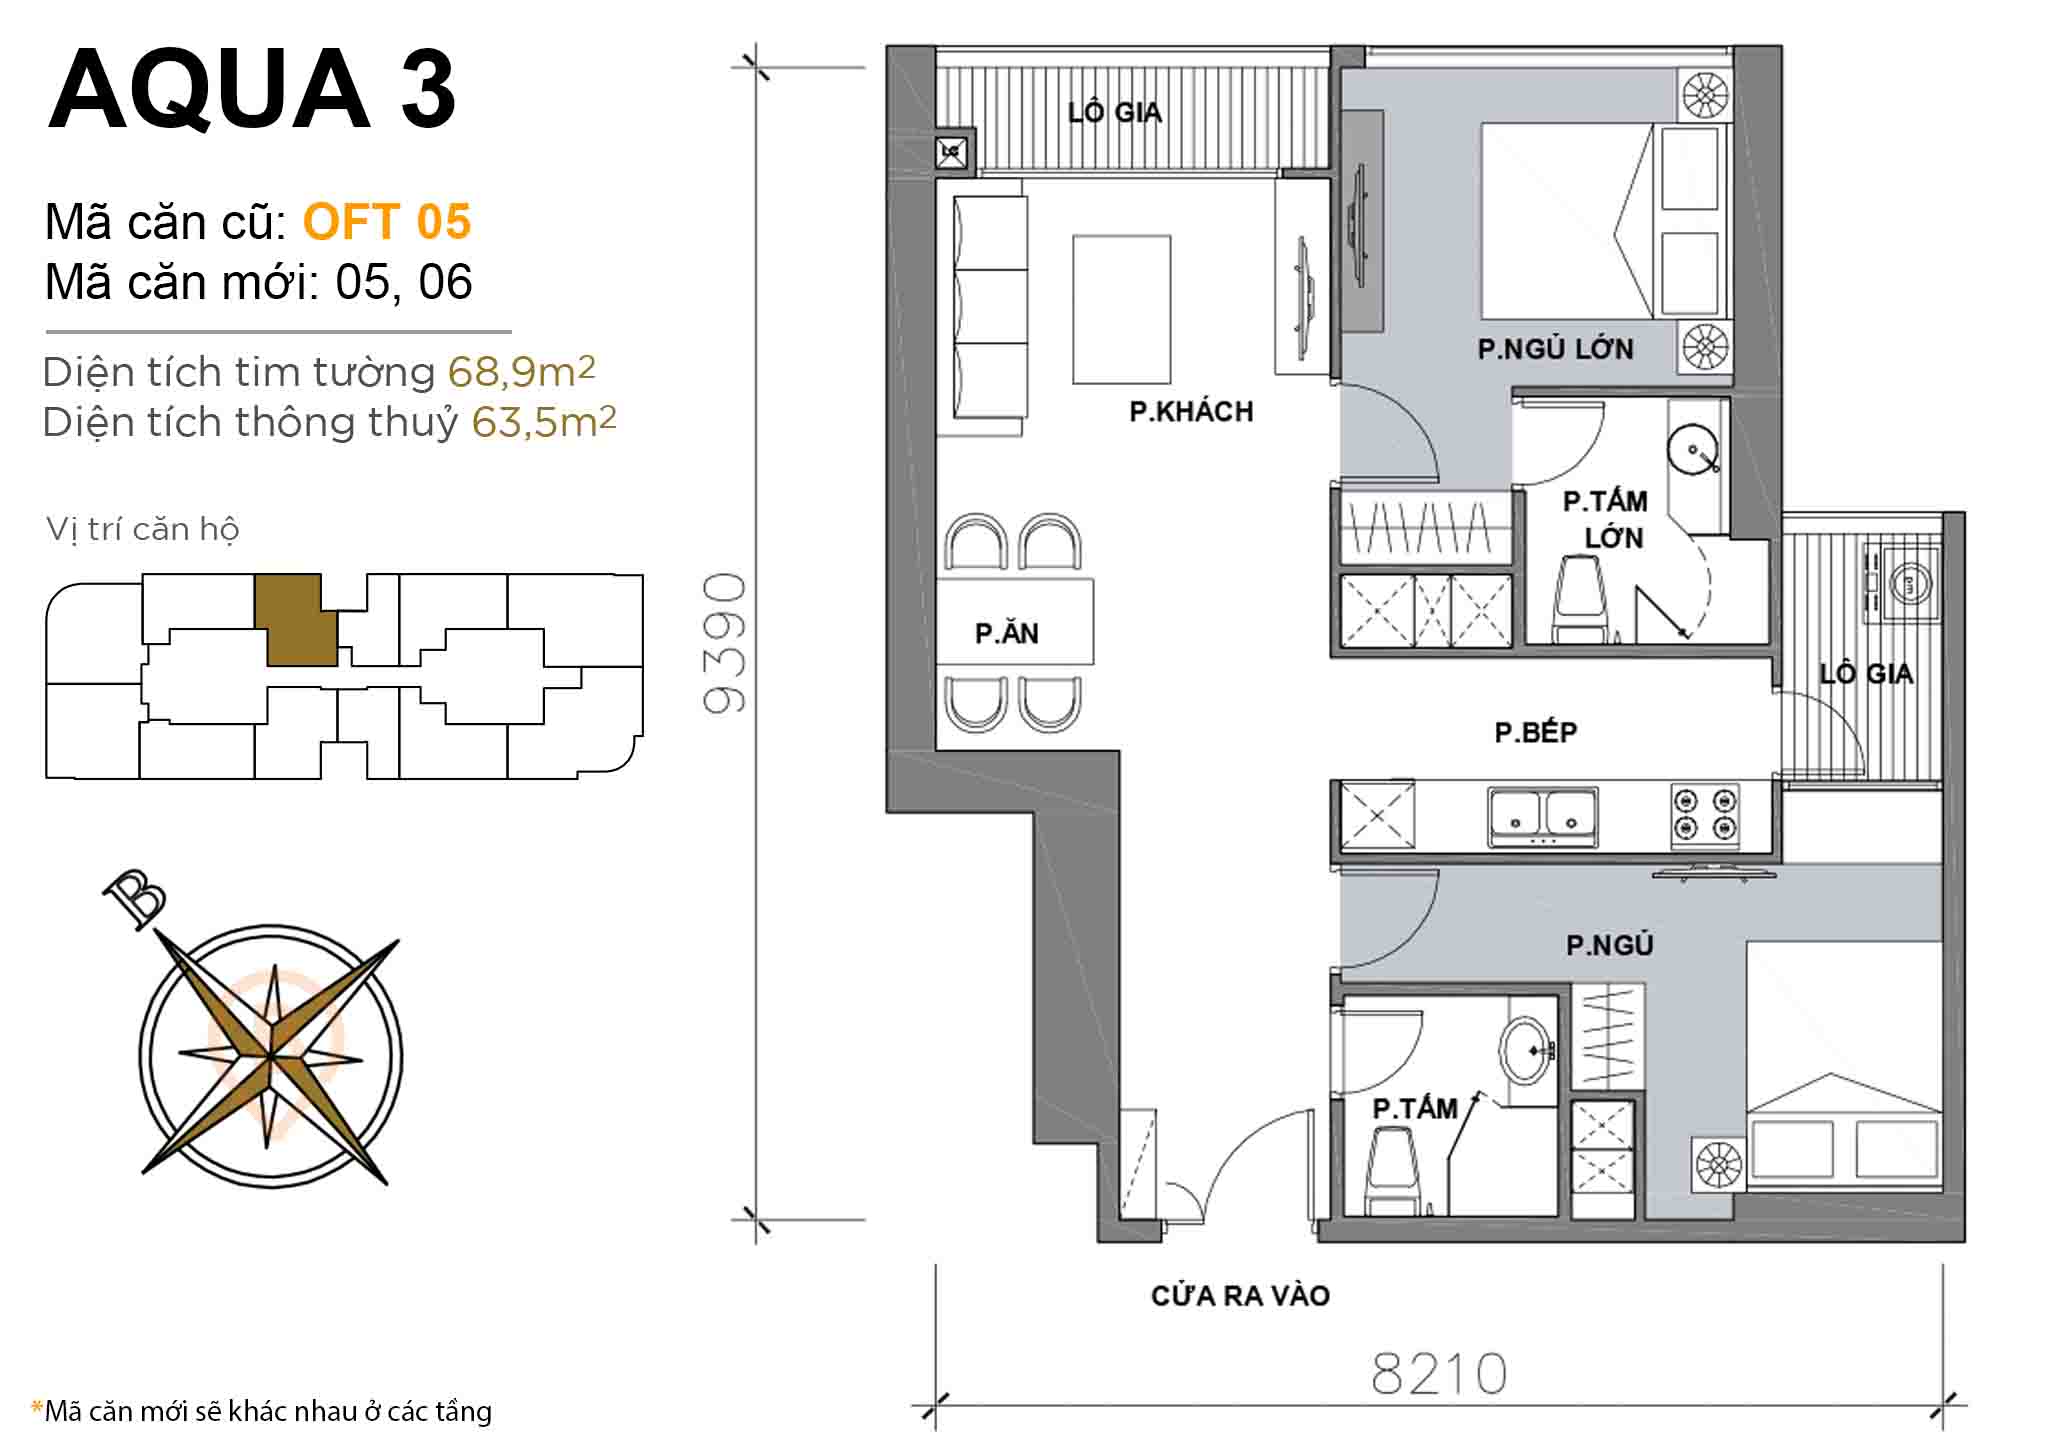 Layout OFT 05 · 2BR · 68,9 m²
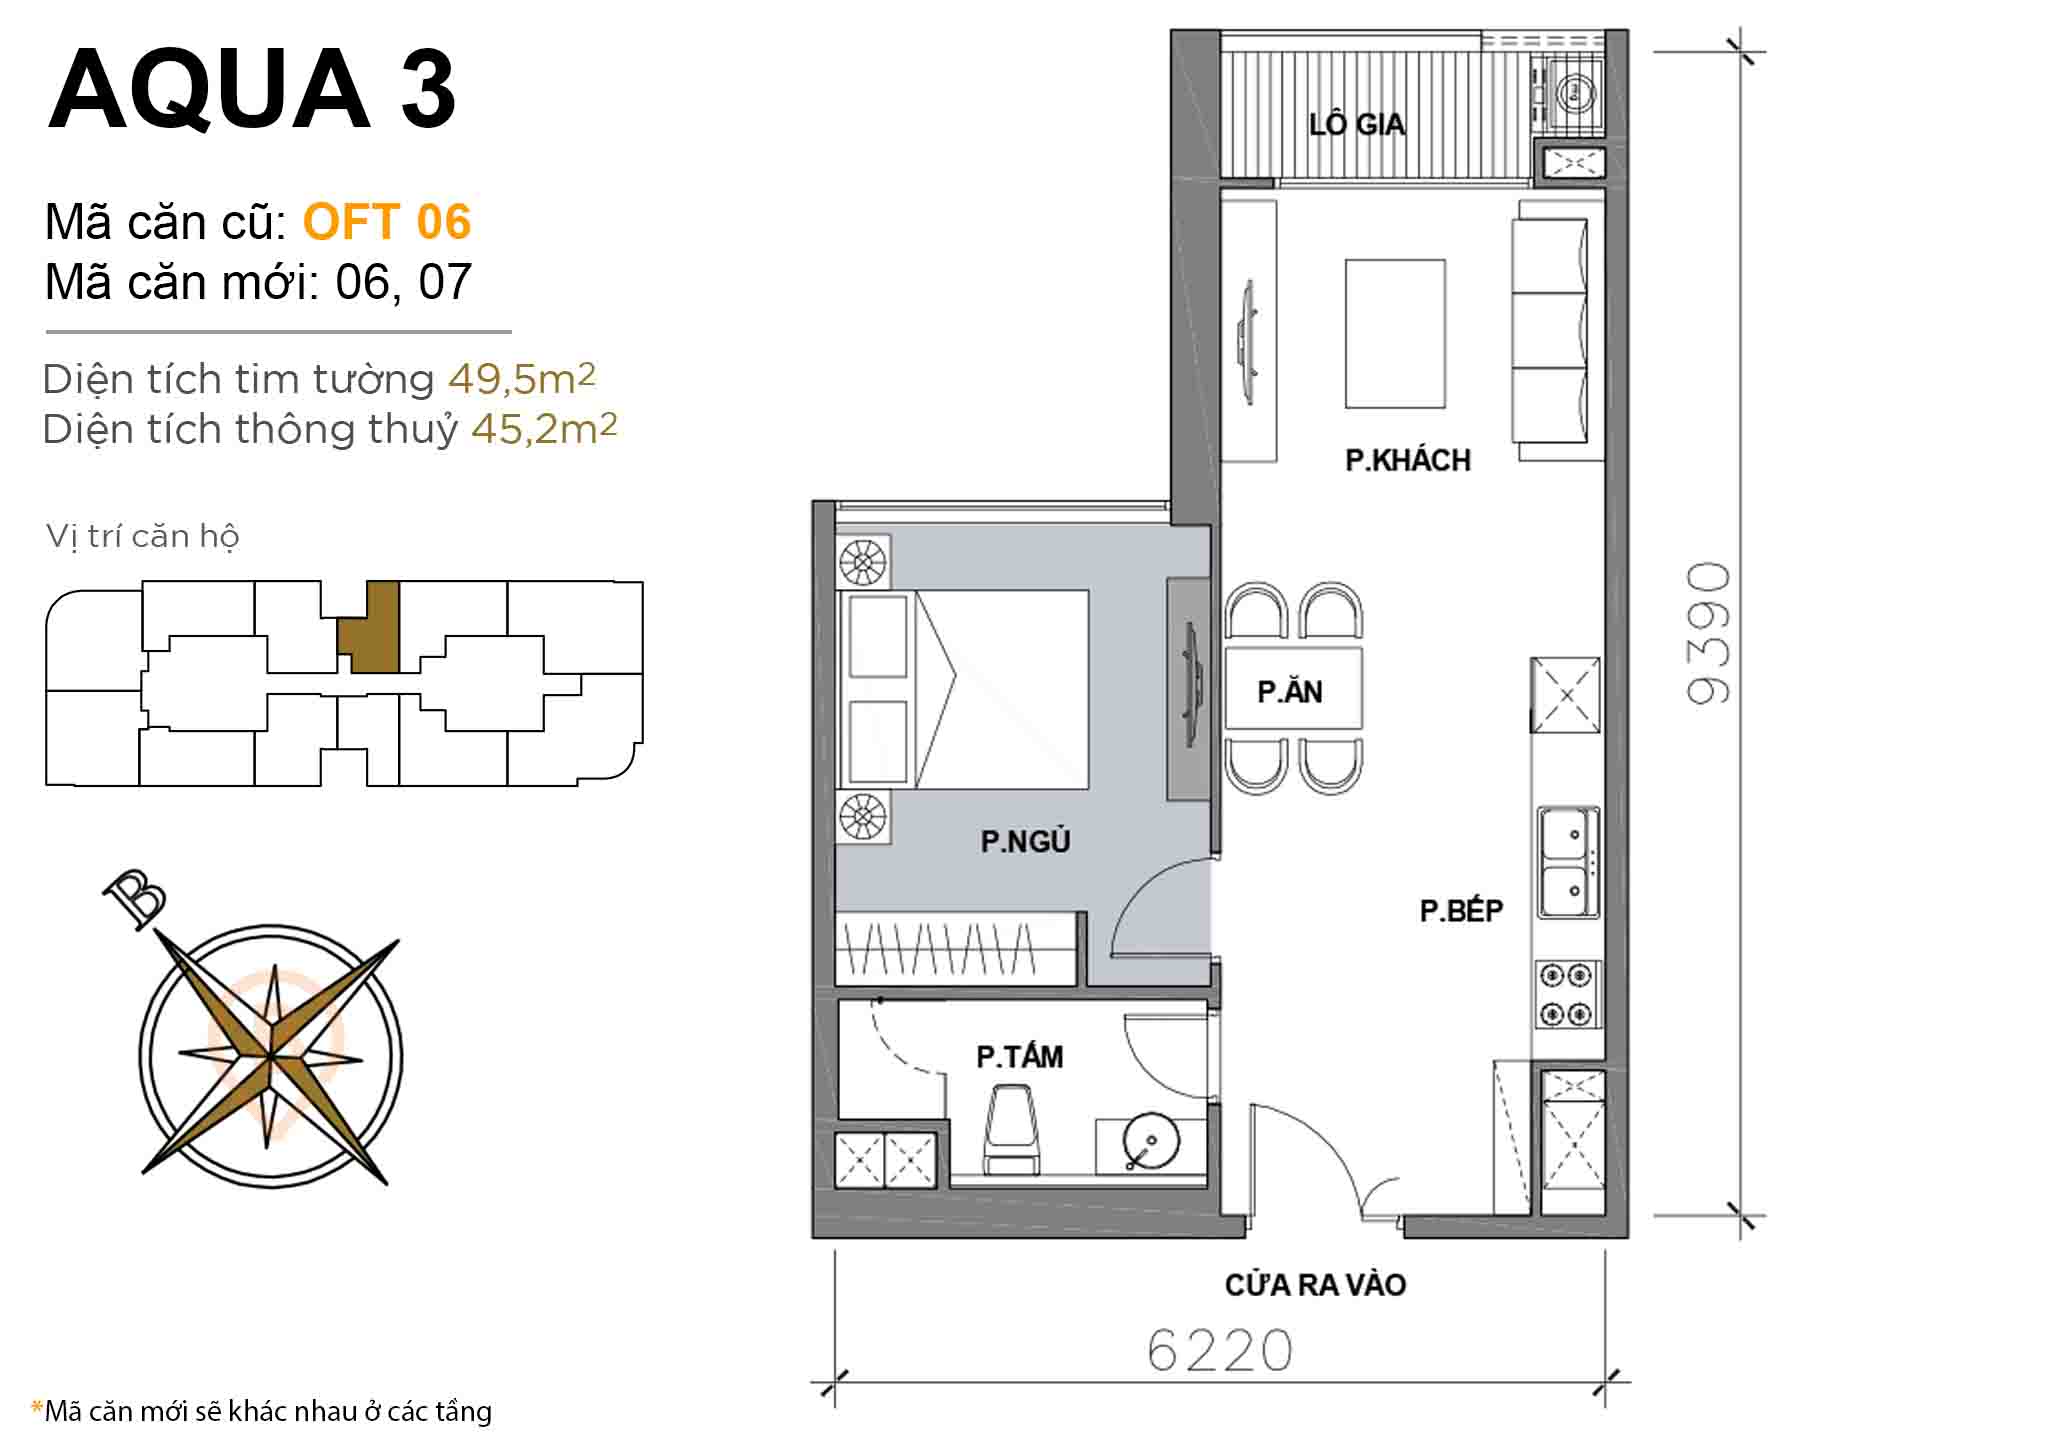 Layout OFT 06 · 1BR · 49,5 m²
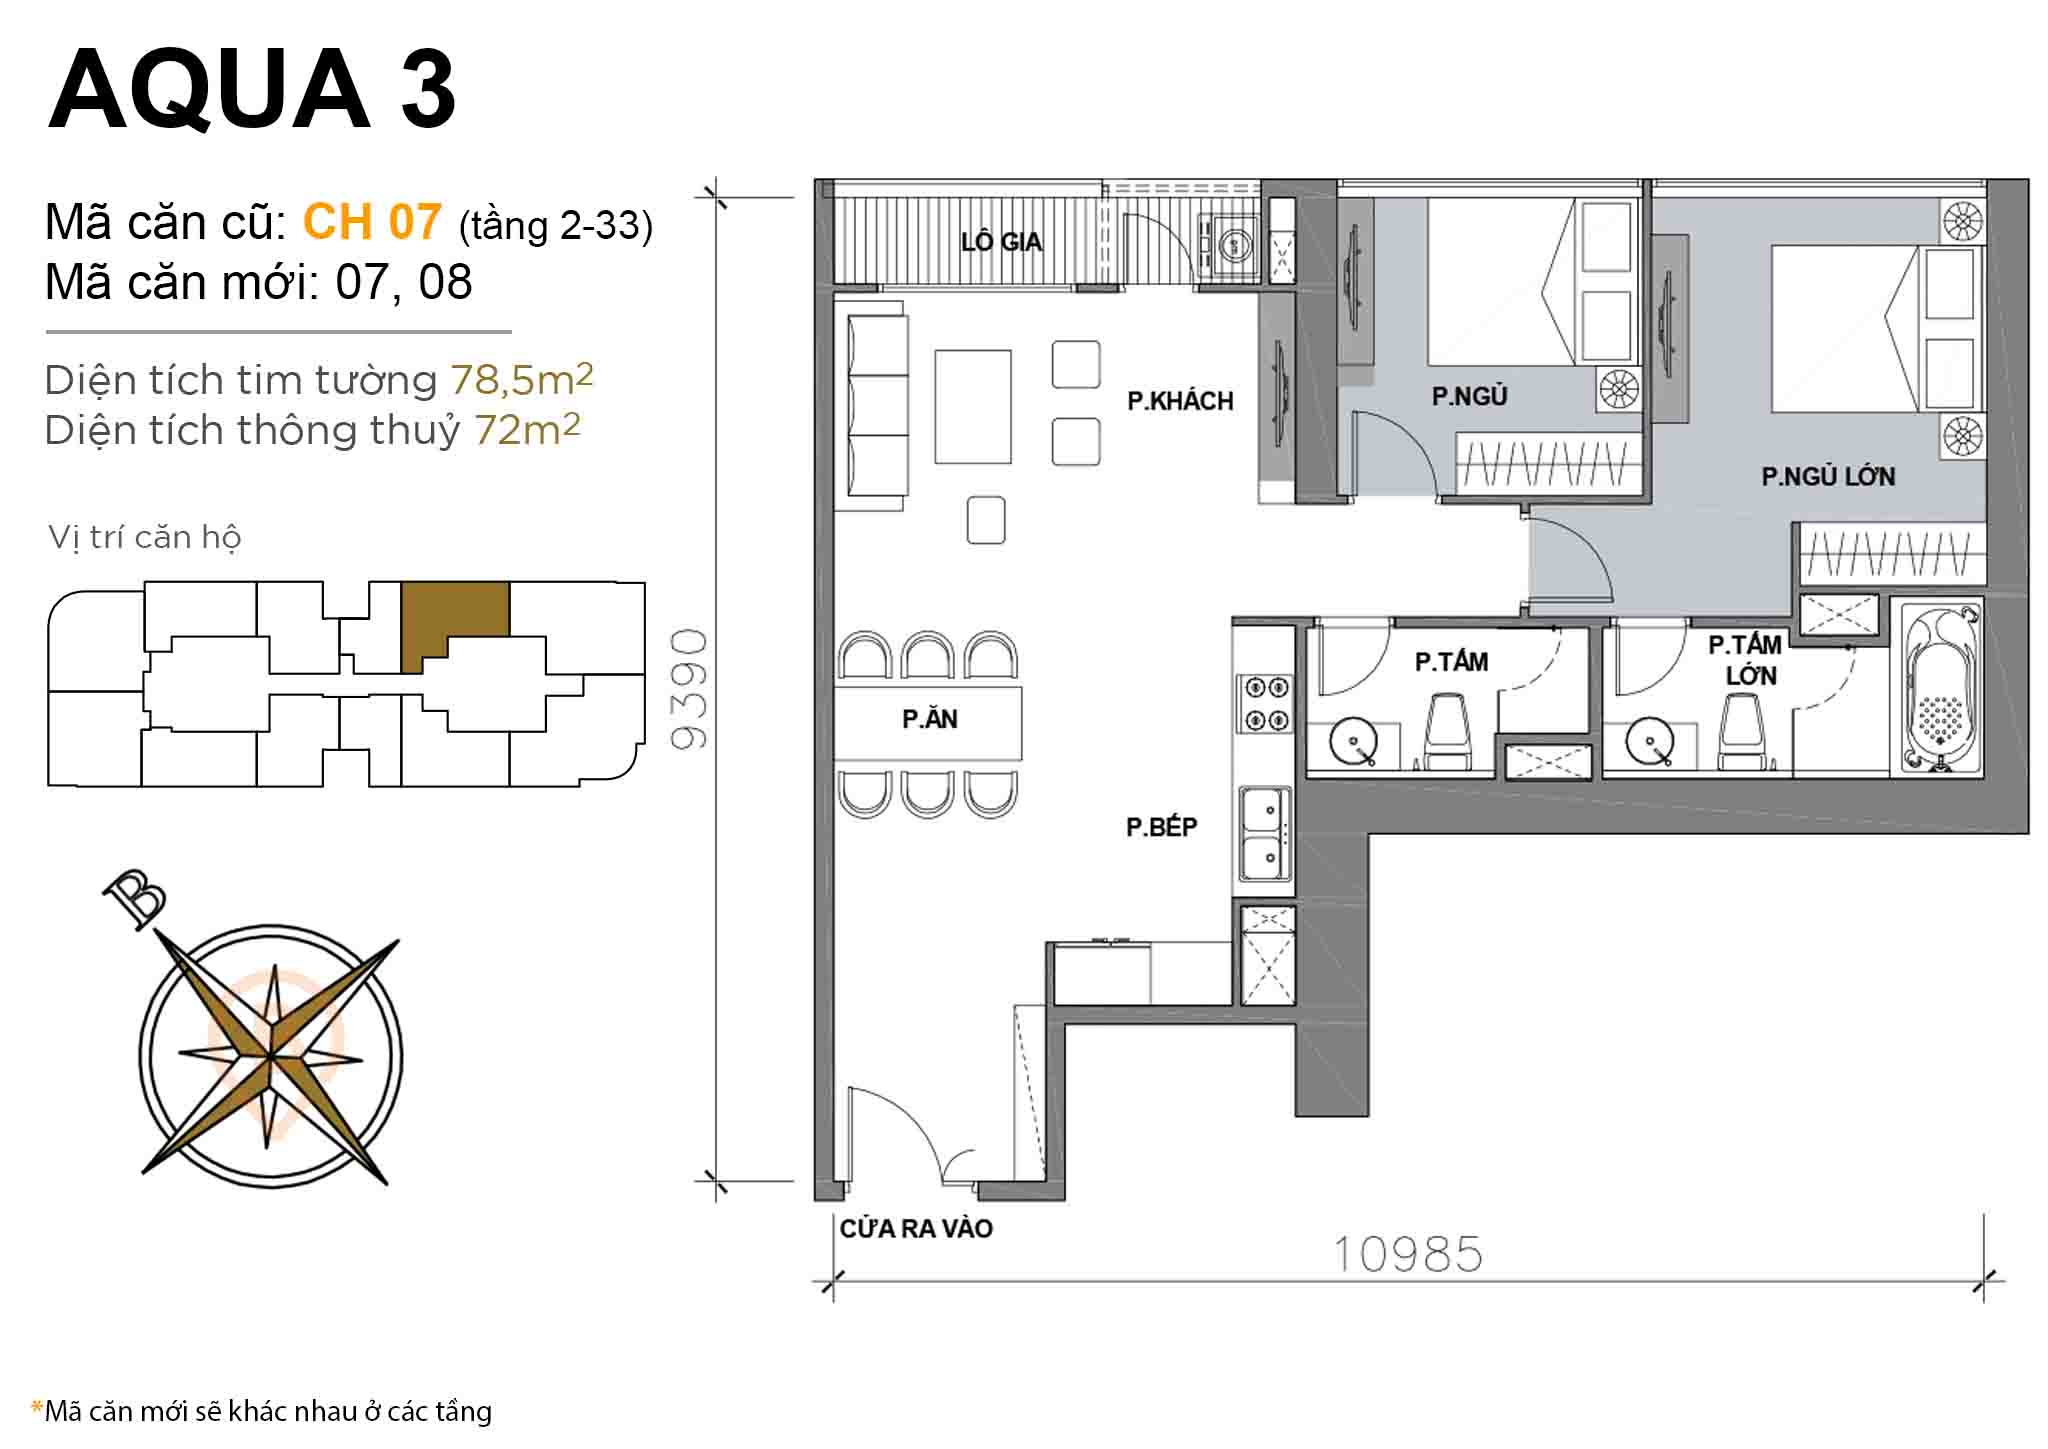 Layout CH 07 (floors 2-33) · 2BR · 78,5 m²
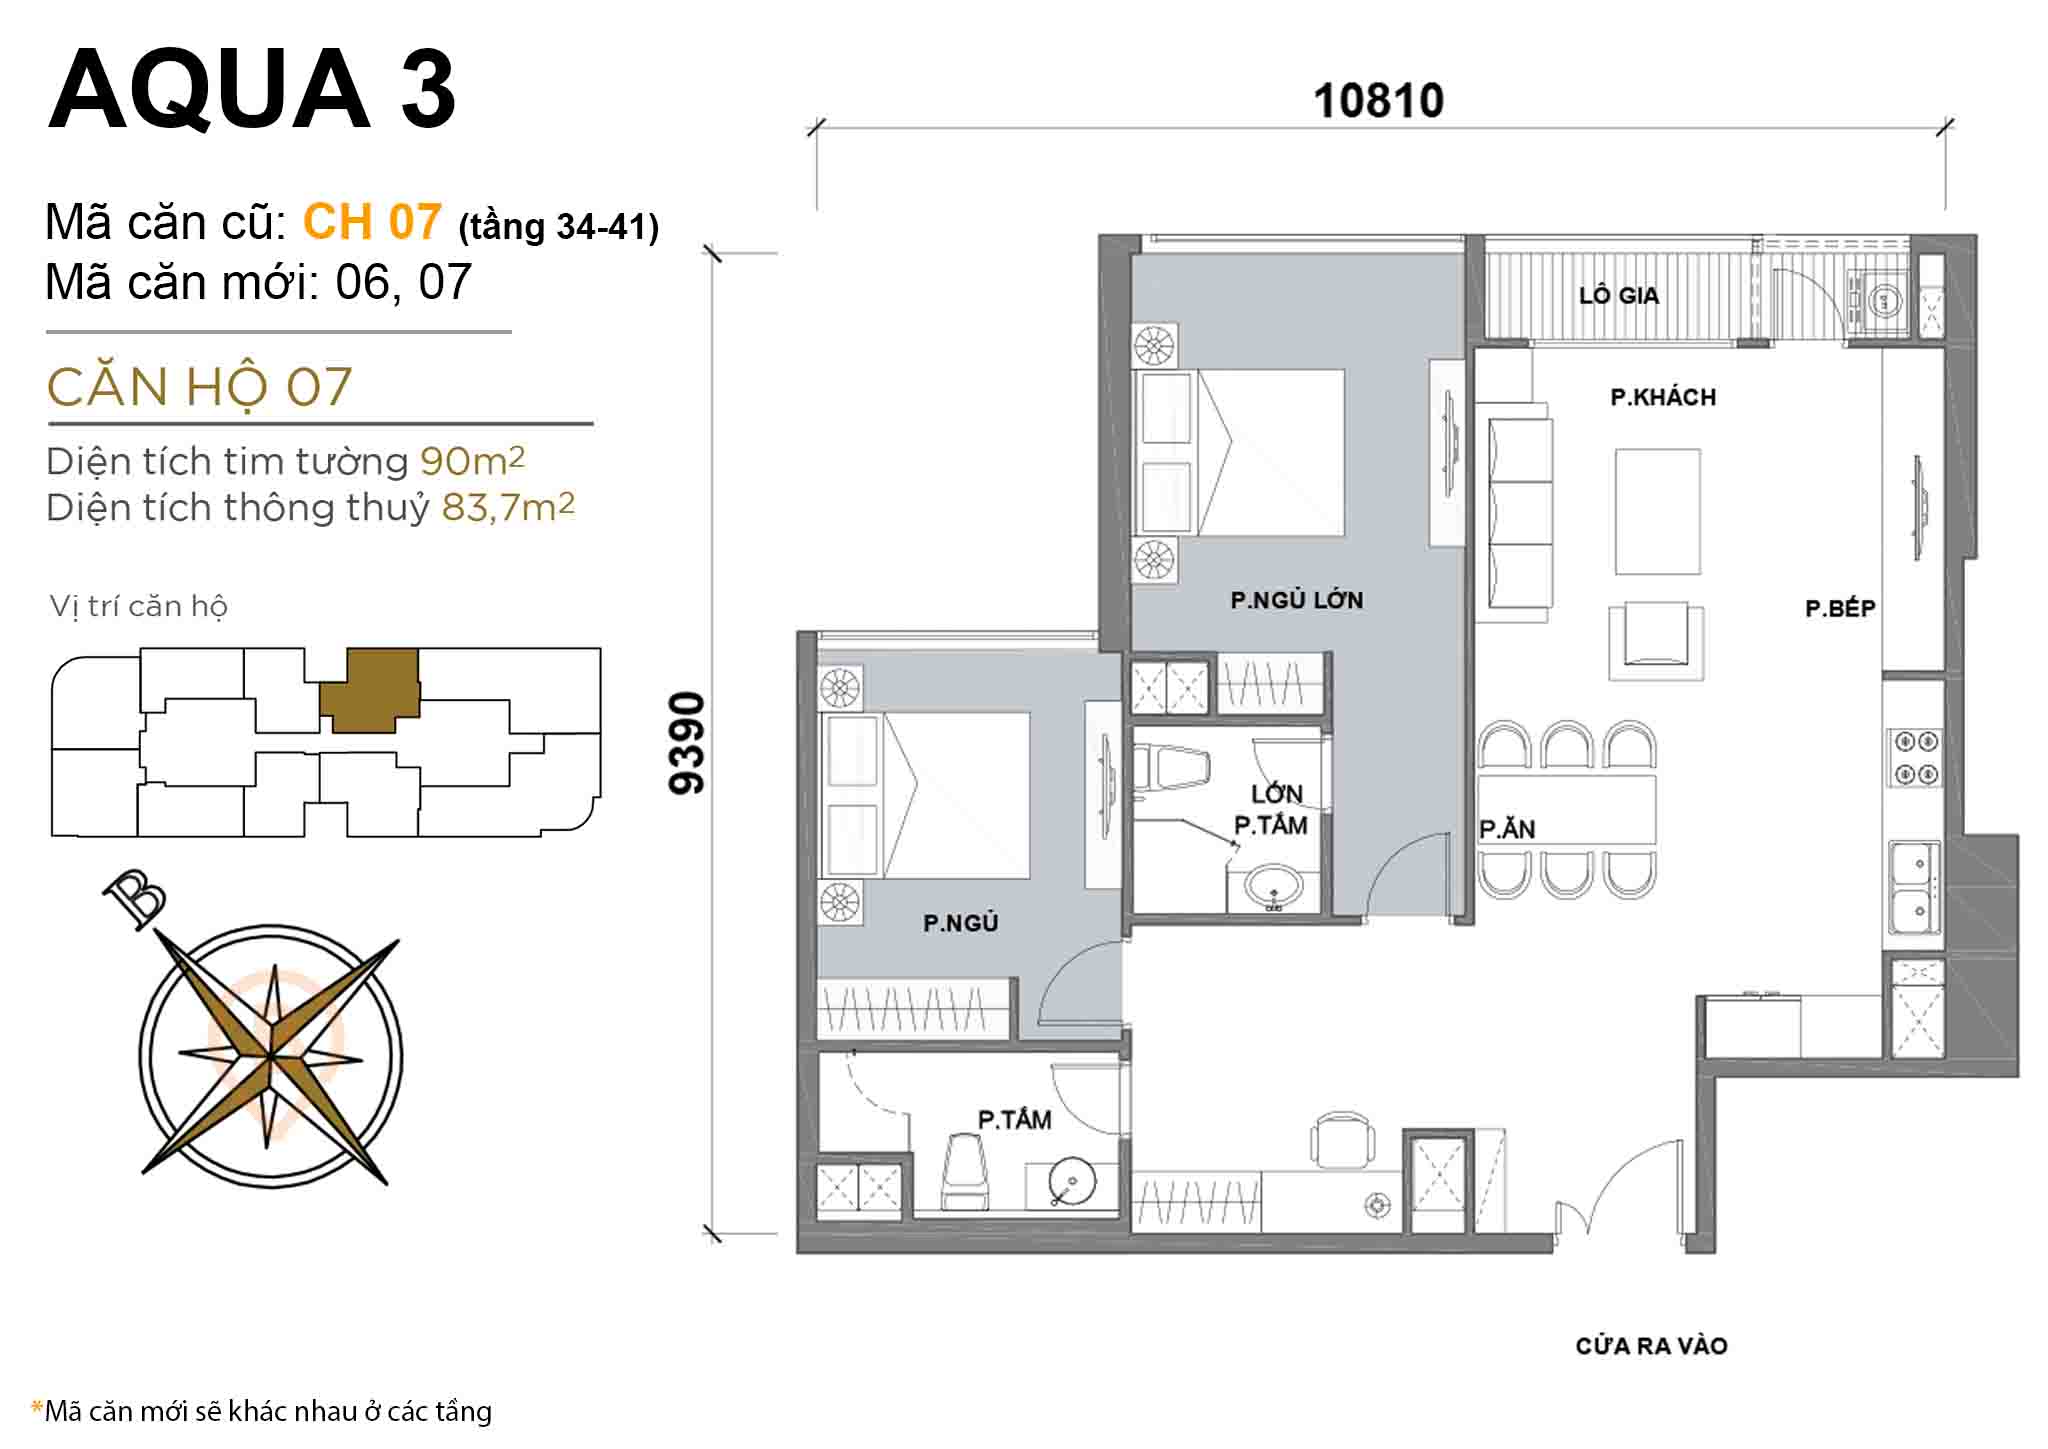 Layout CH 07 (floors 34-41) · 2BR · 90 m²
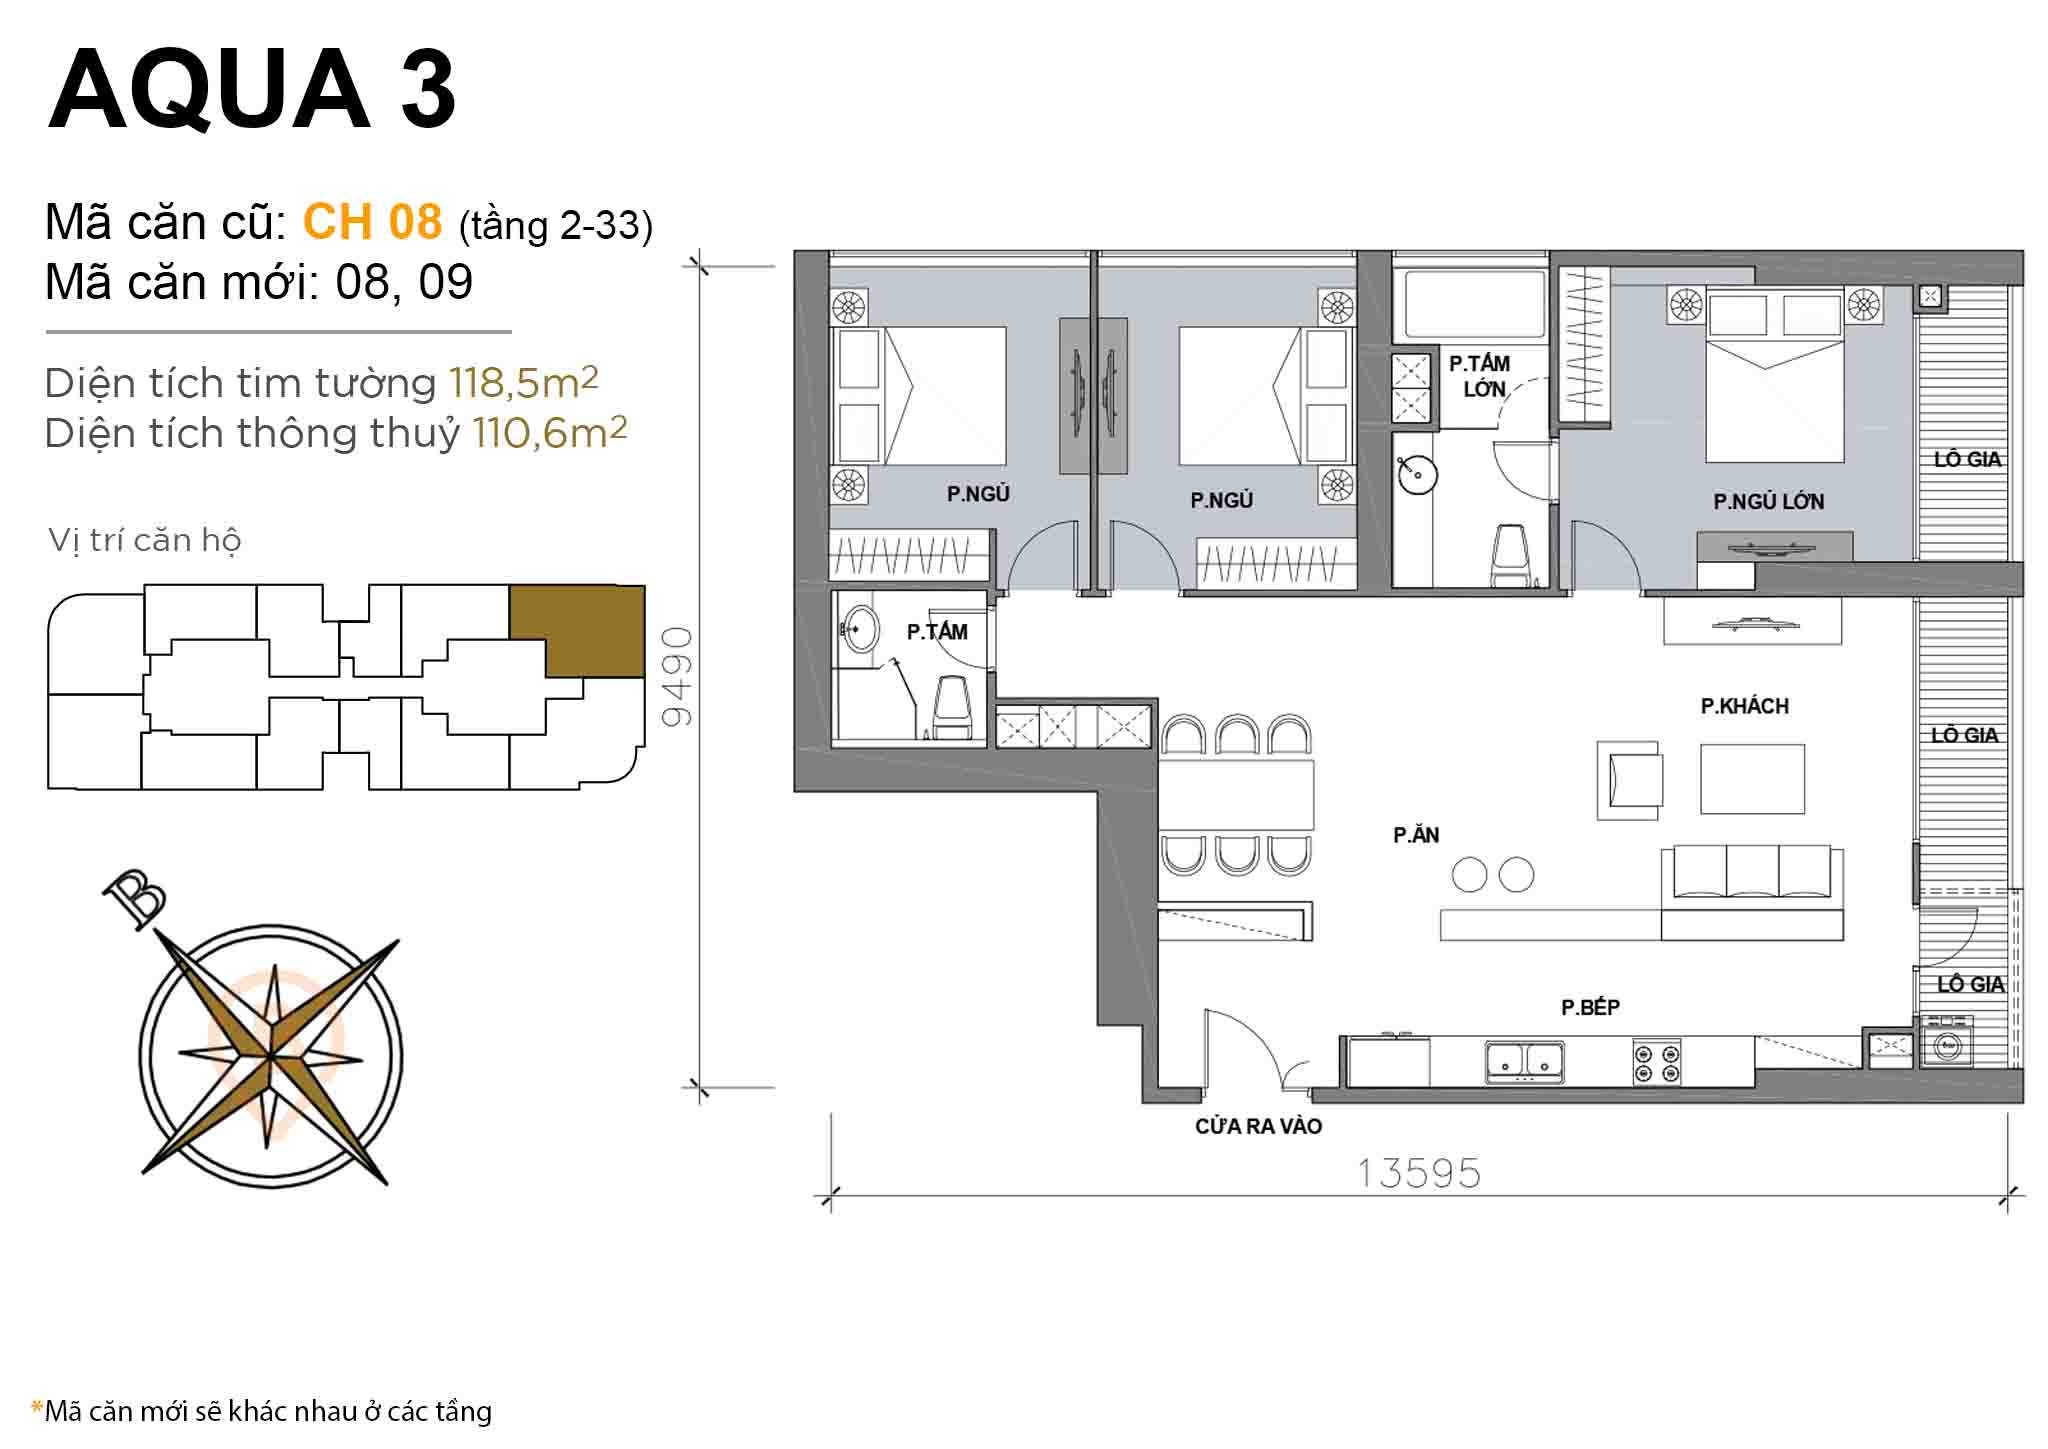 Layout CH 08 (floors 2-33) · 3BR · 118,5 m²
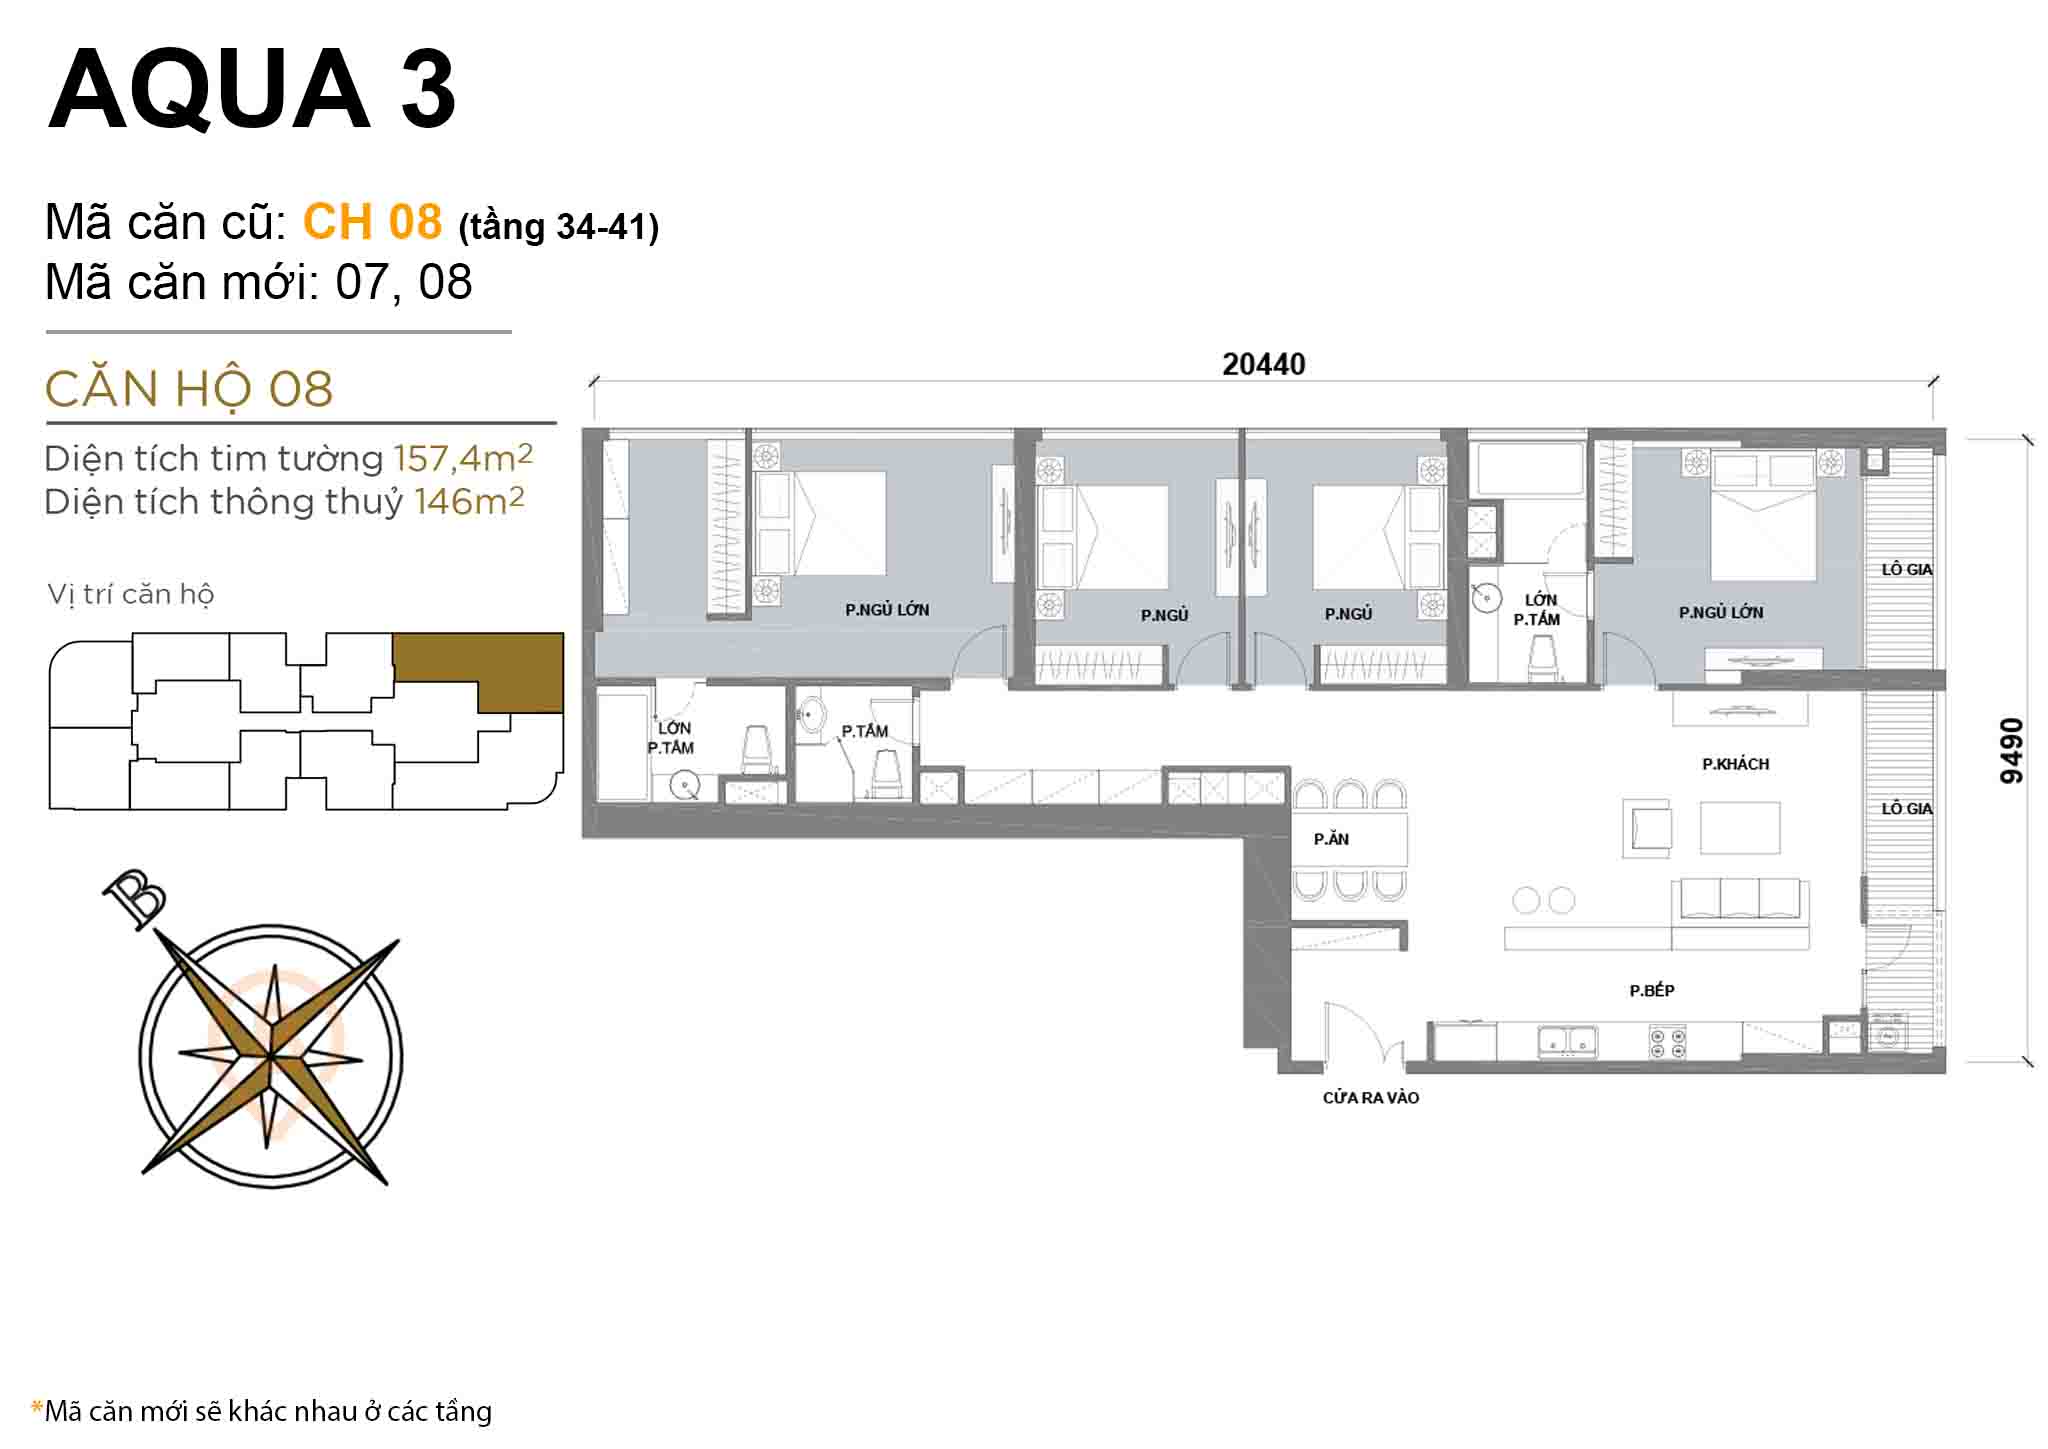 Layout CH 08 (floors 34-41) · 4BR · 157,4 m²
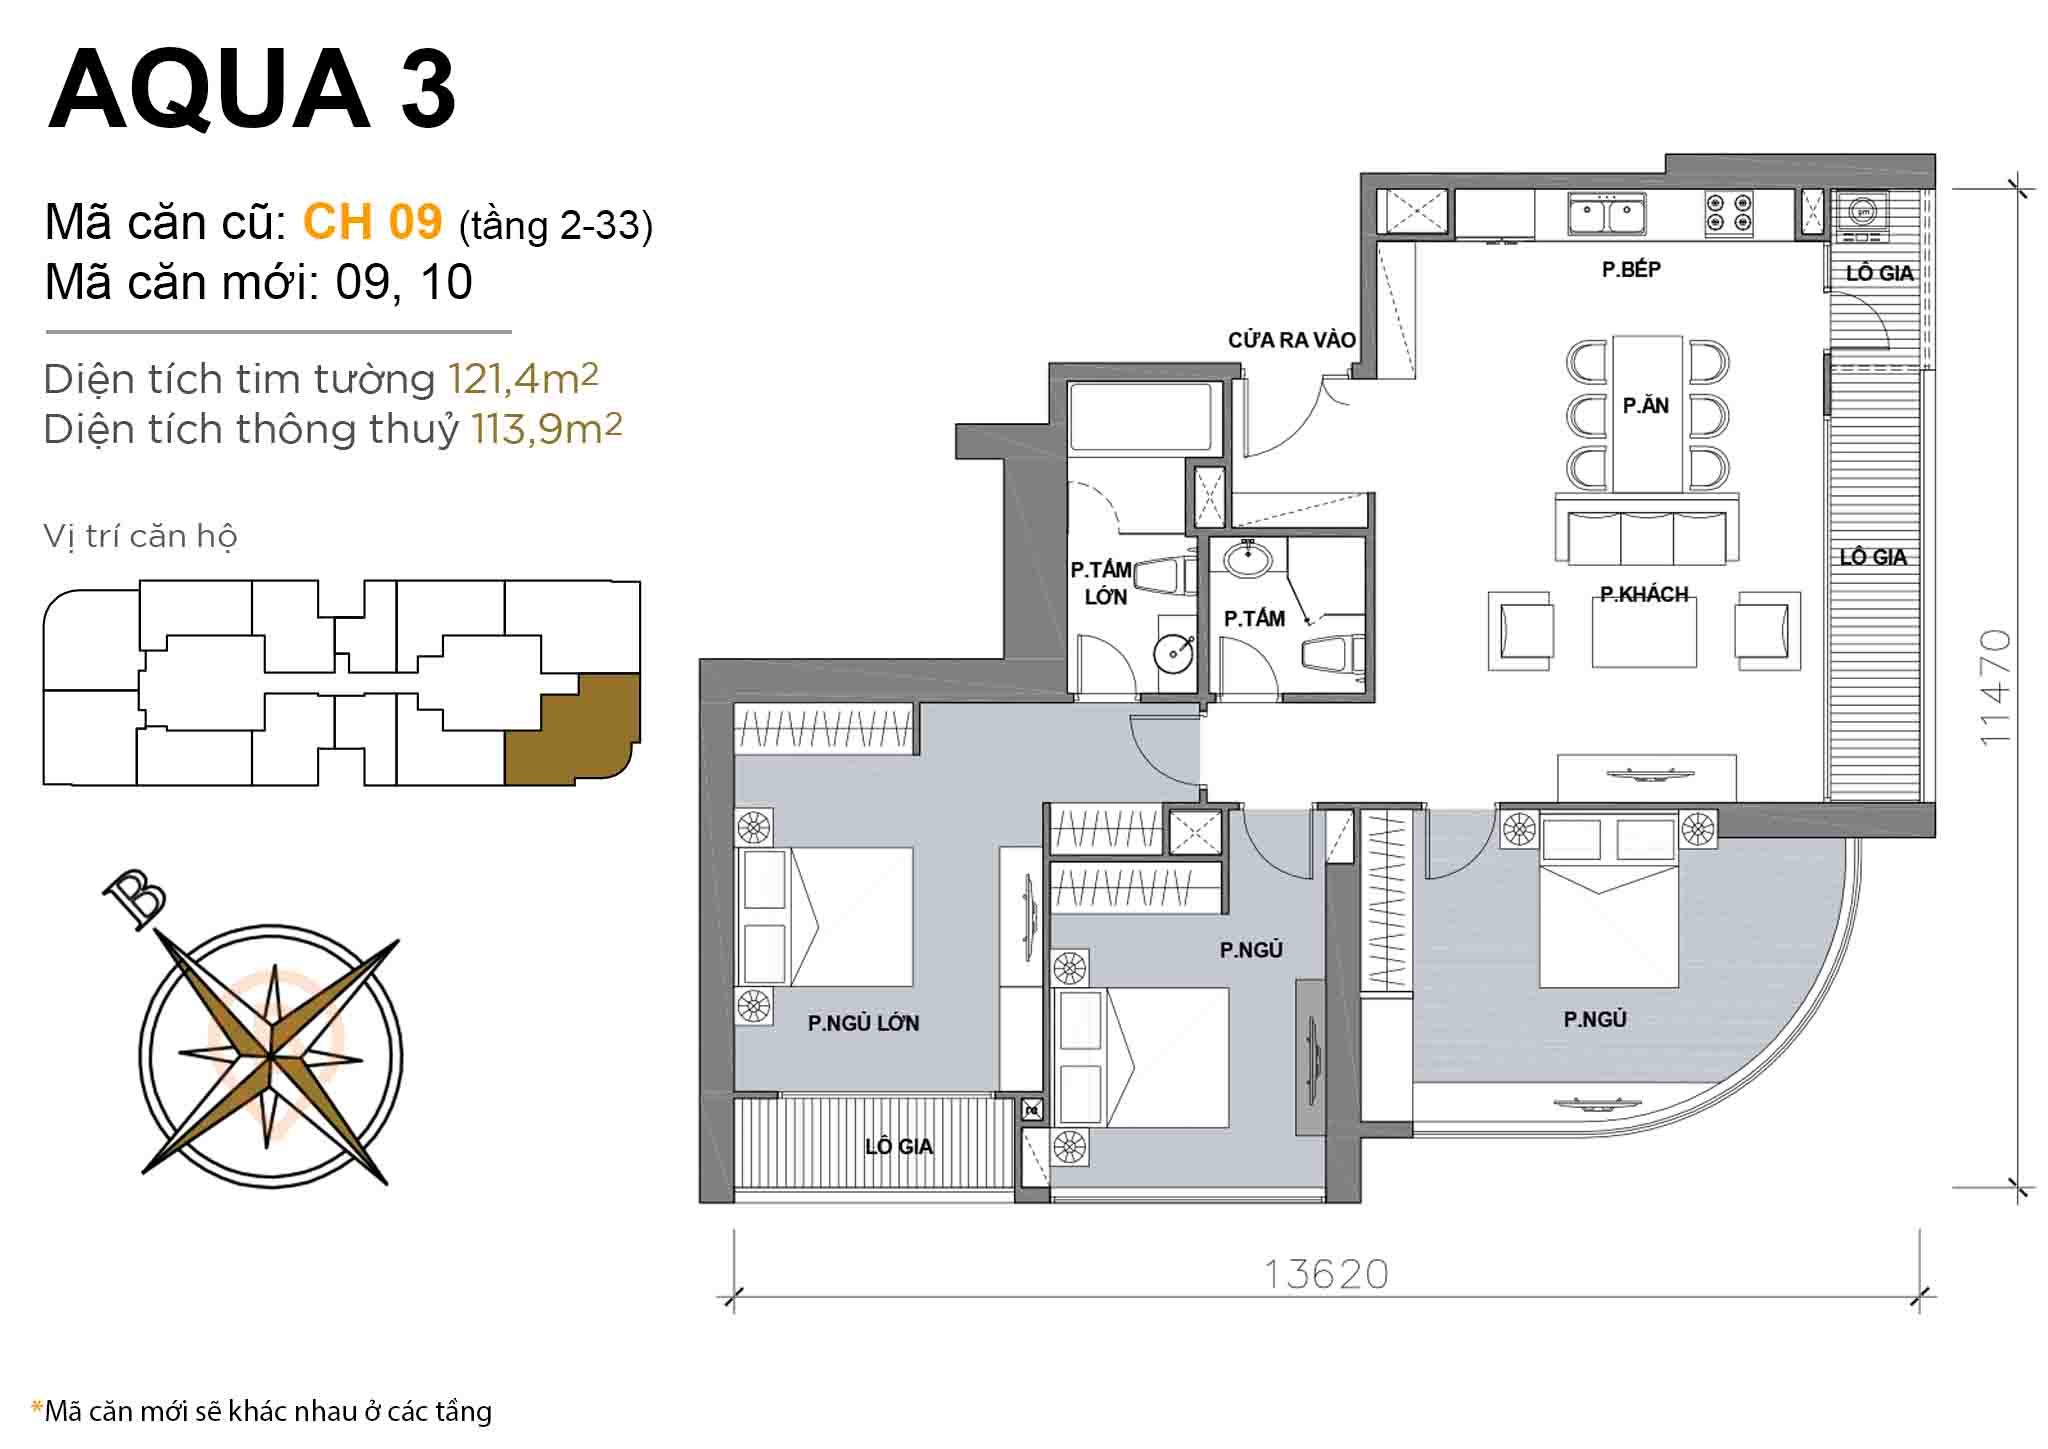 Layout CH 09 (floors 2-33) · 3BR · 121,4 m²
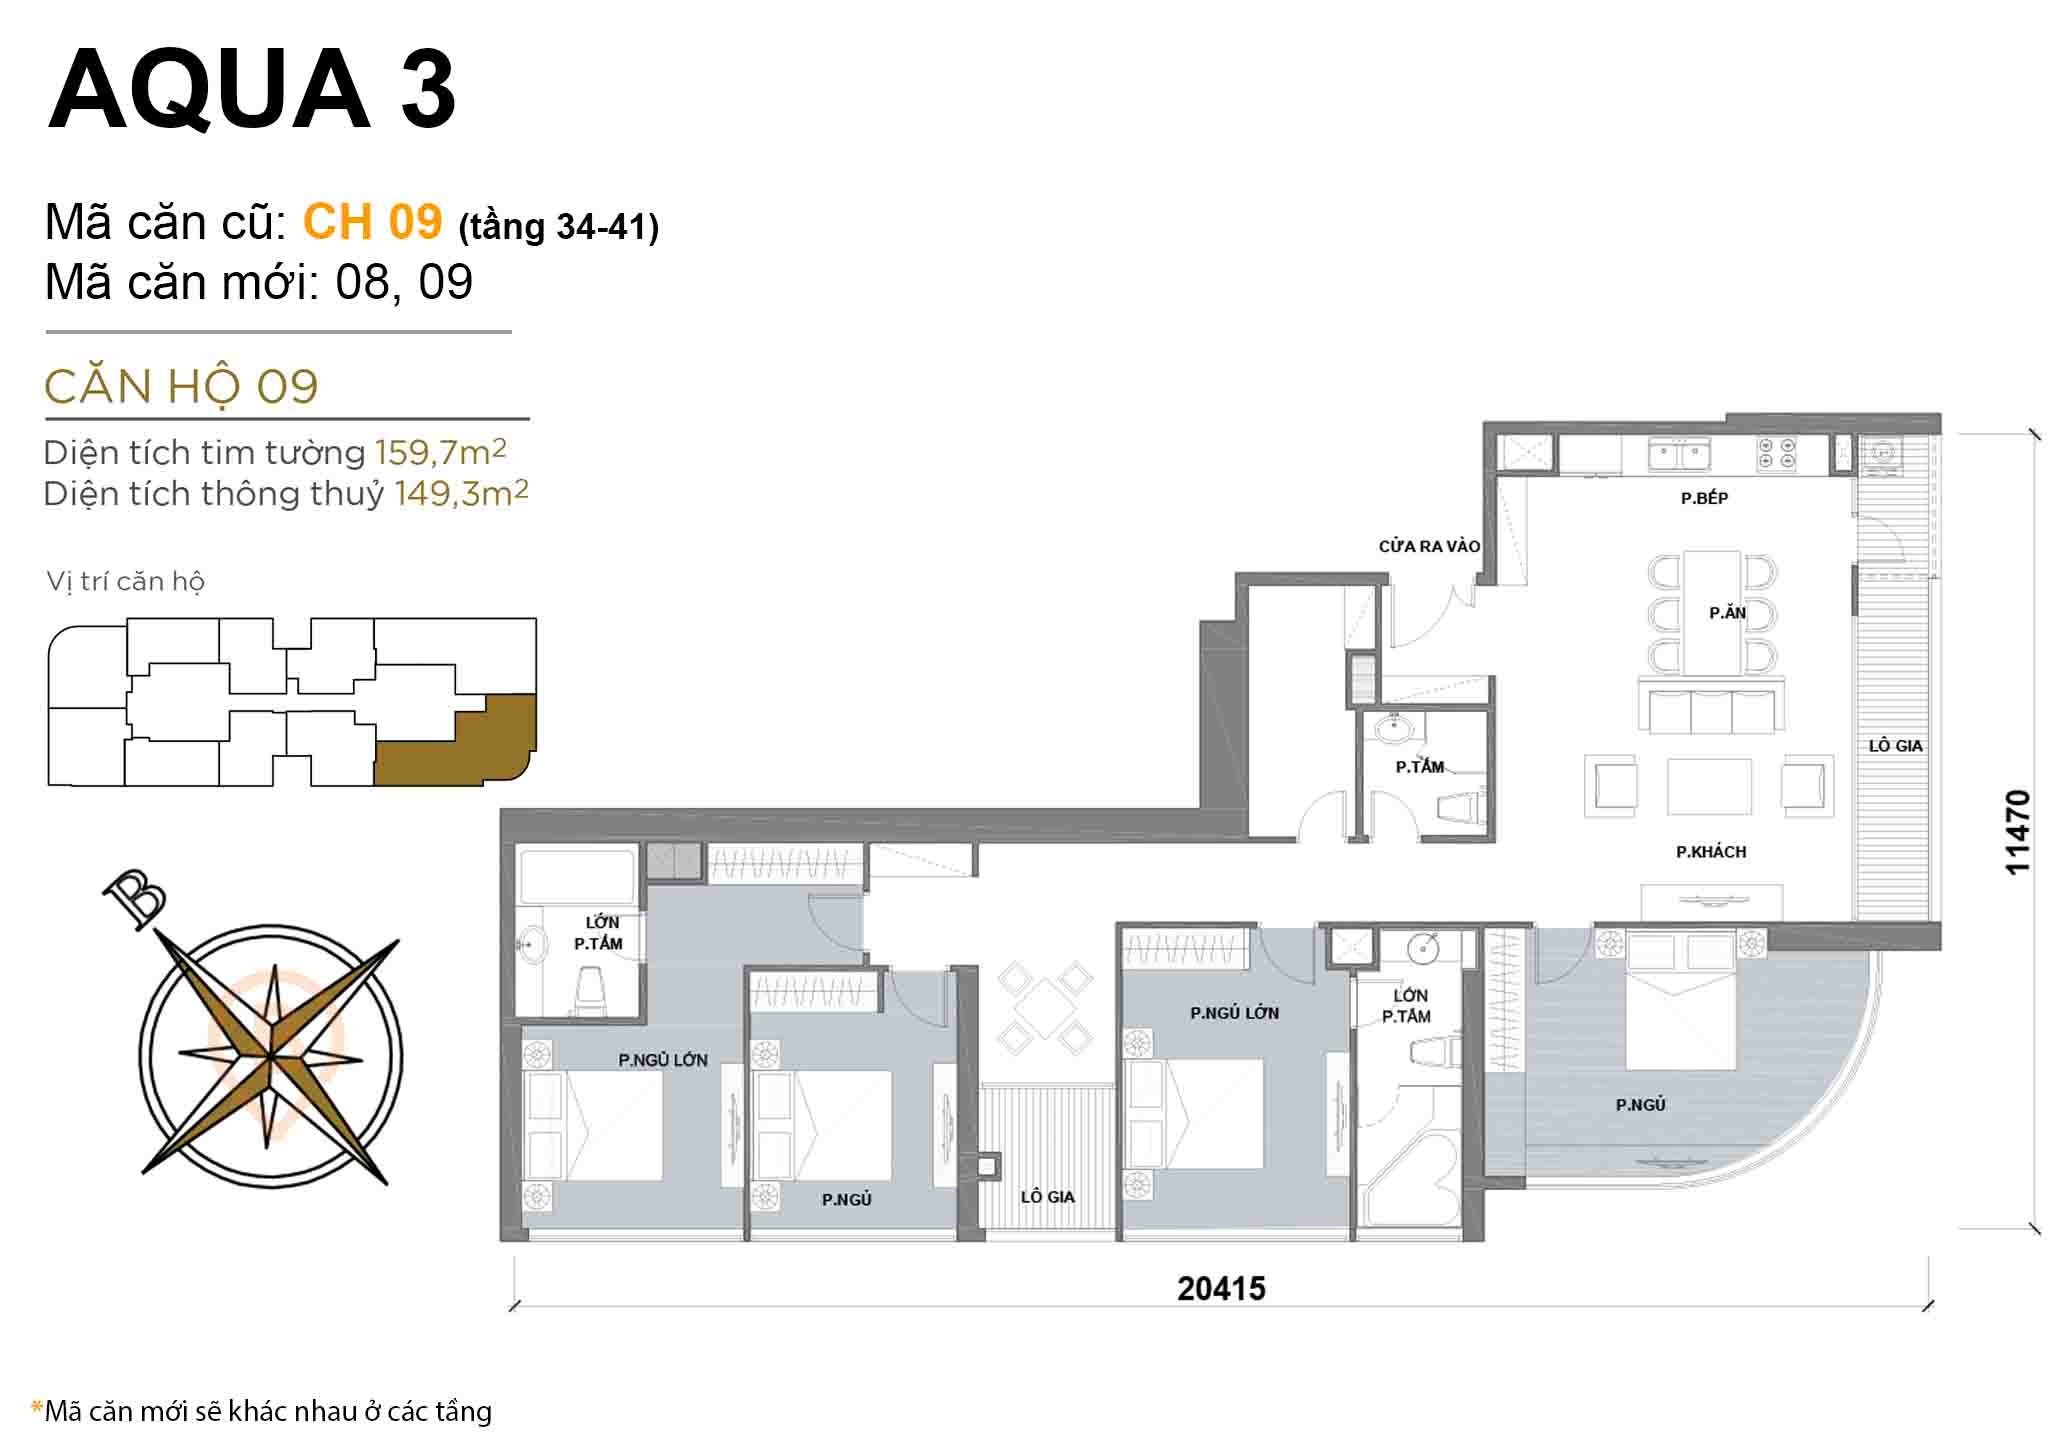 Layout CH 09 (floors 34-41) · 4BR · 159,7 m²
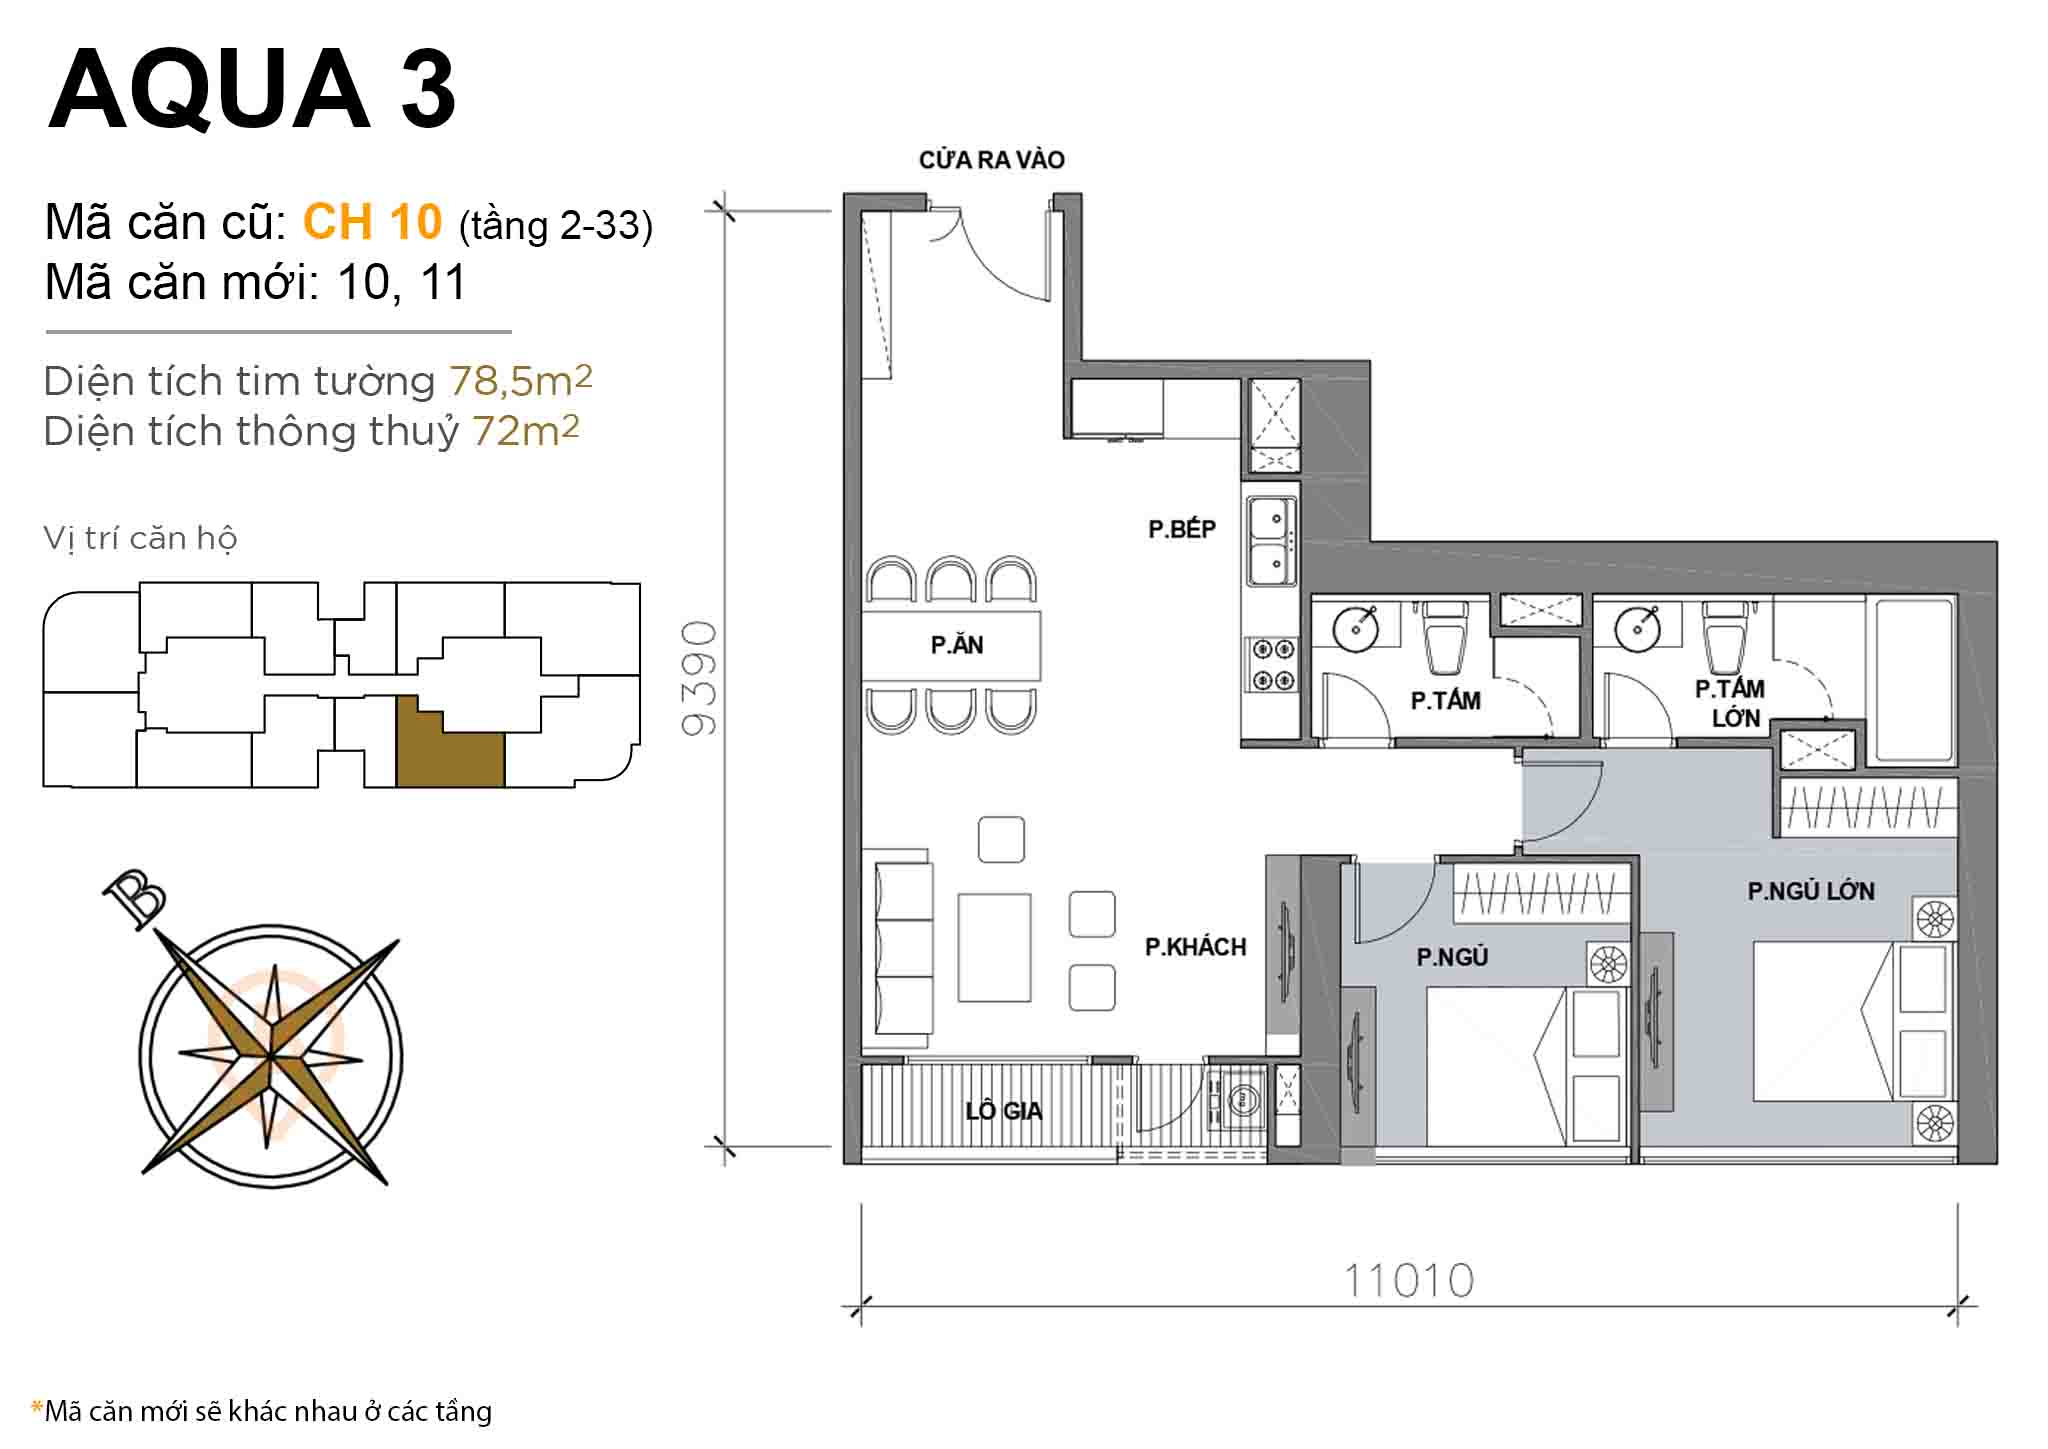 Layout CH 10 (floors 2-33) · 2BR · 78,5 m²
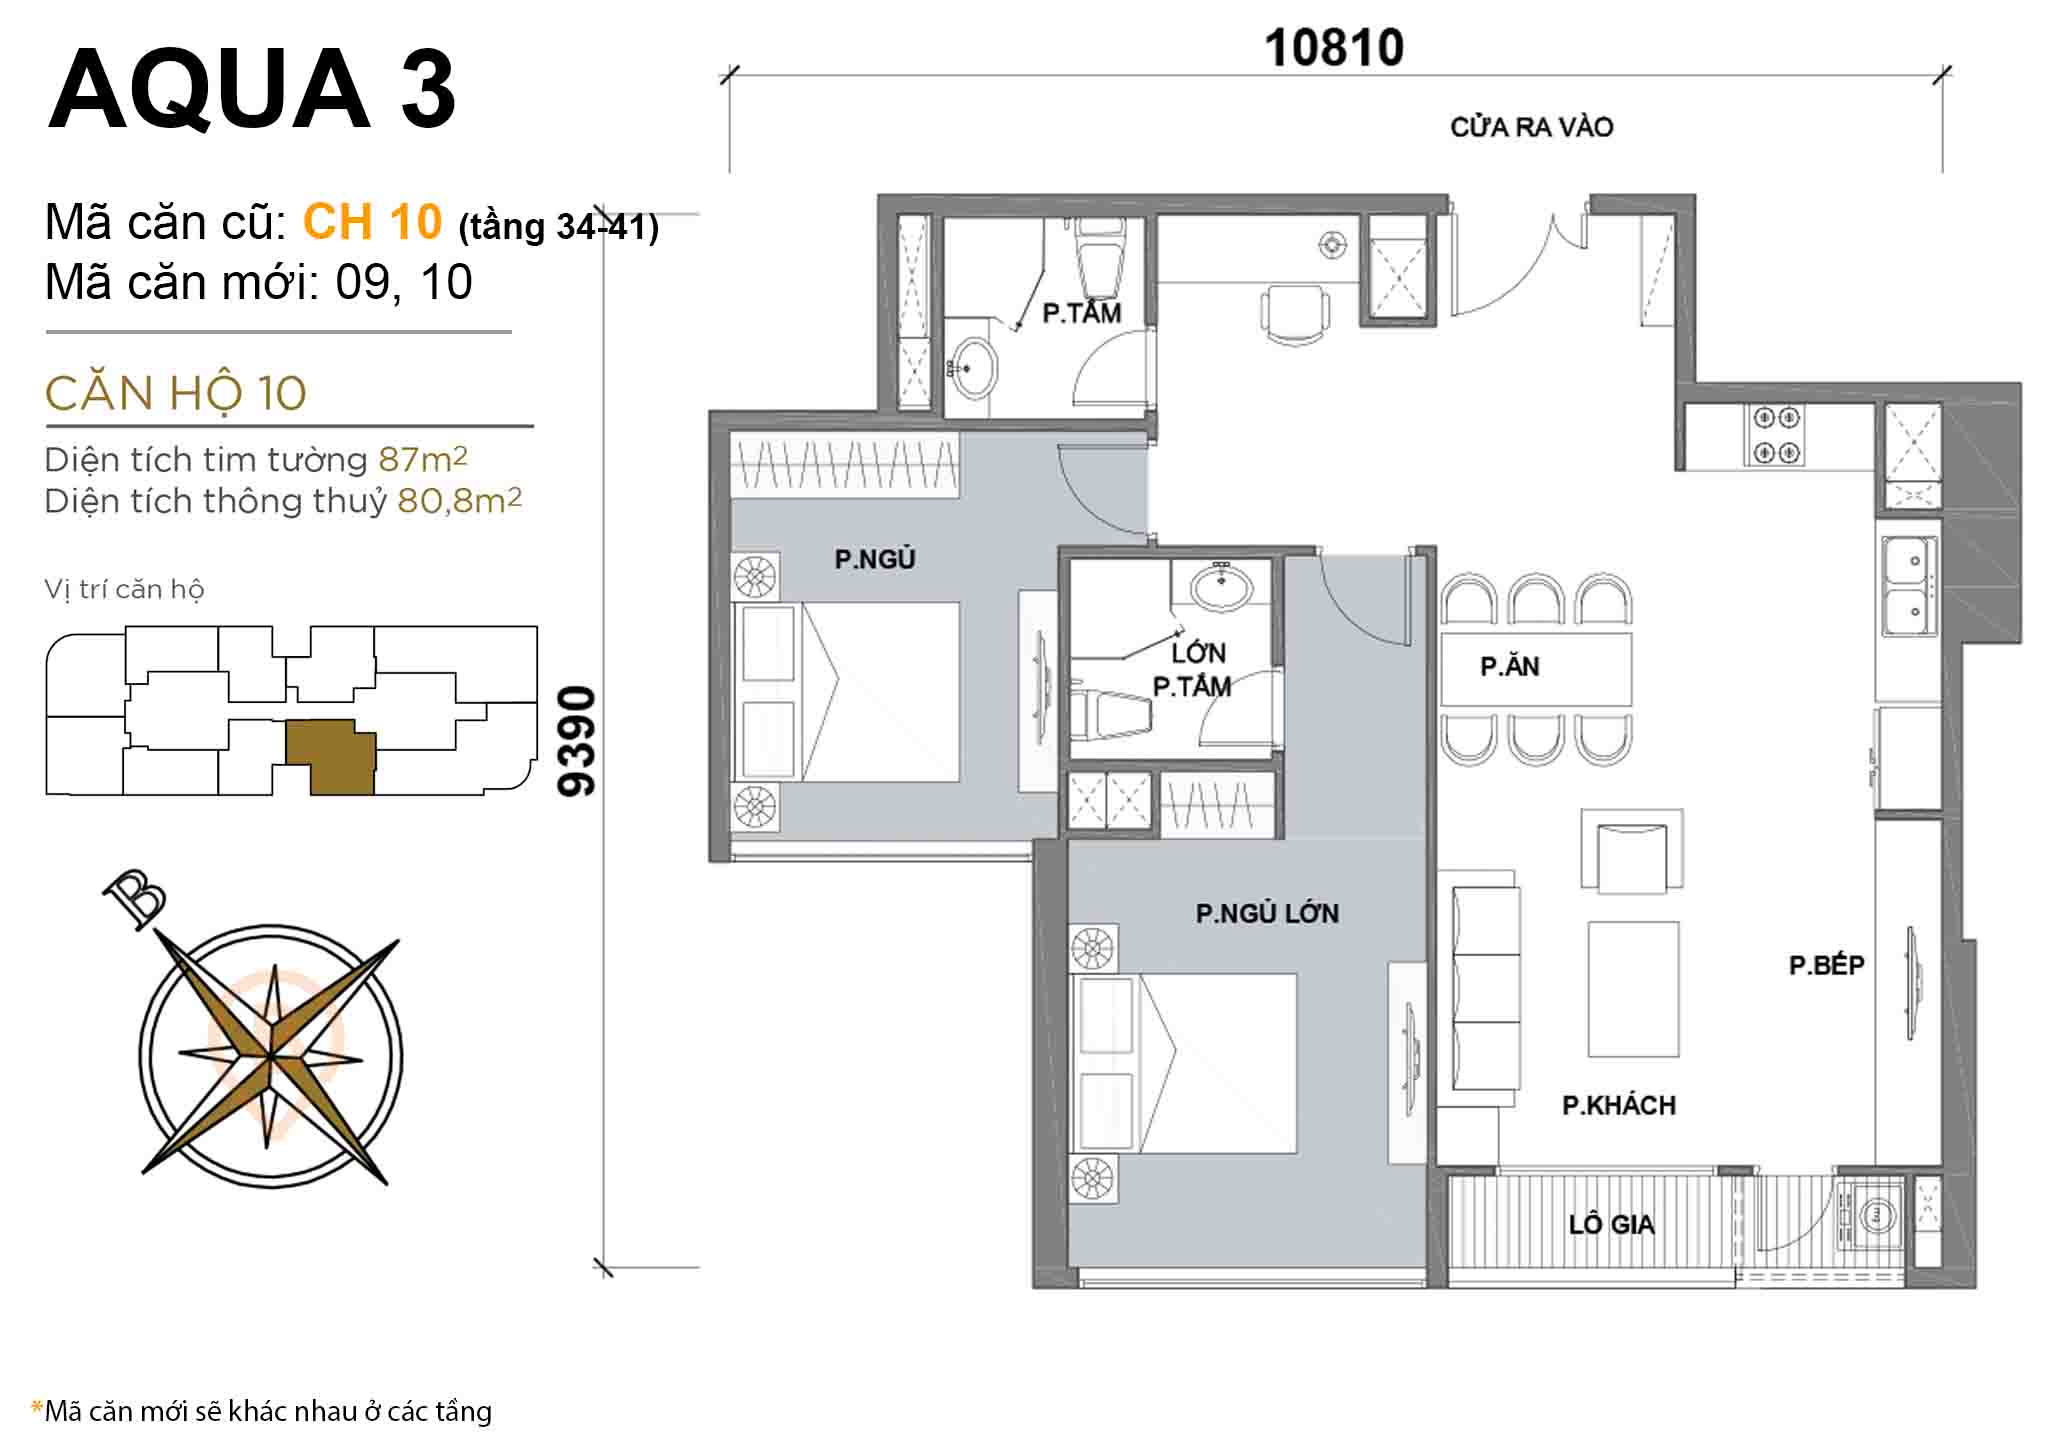 Layout CH 10 (floors 34-41) · 2BR · 87 m²
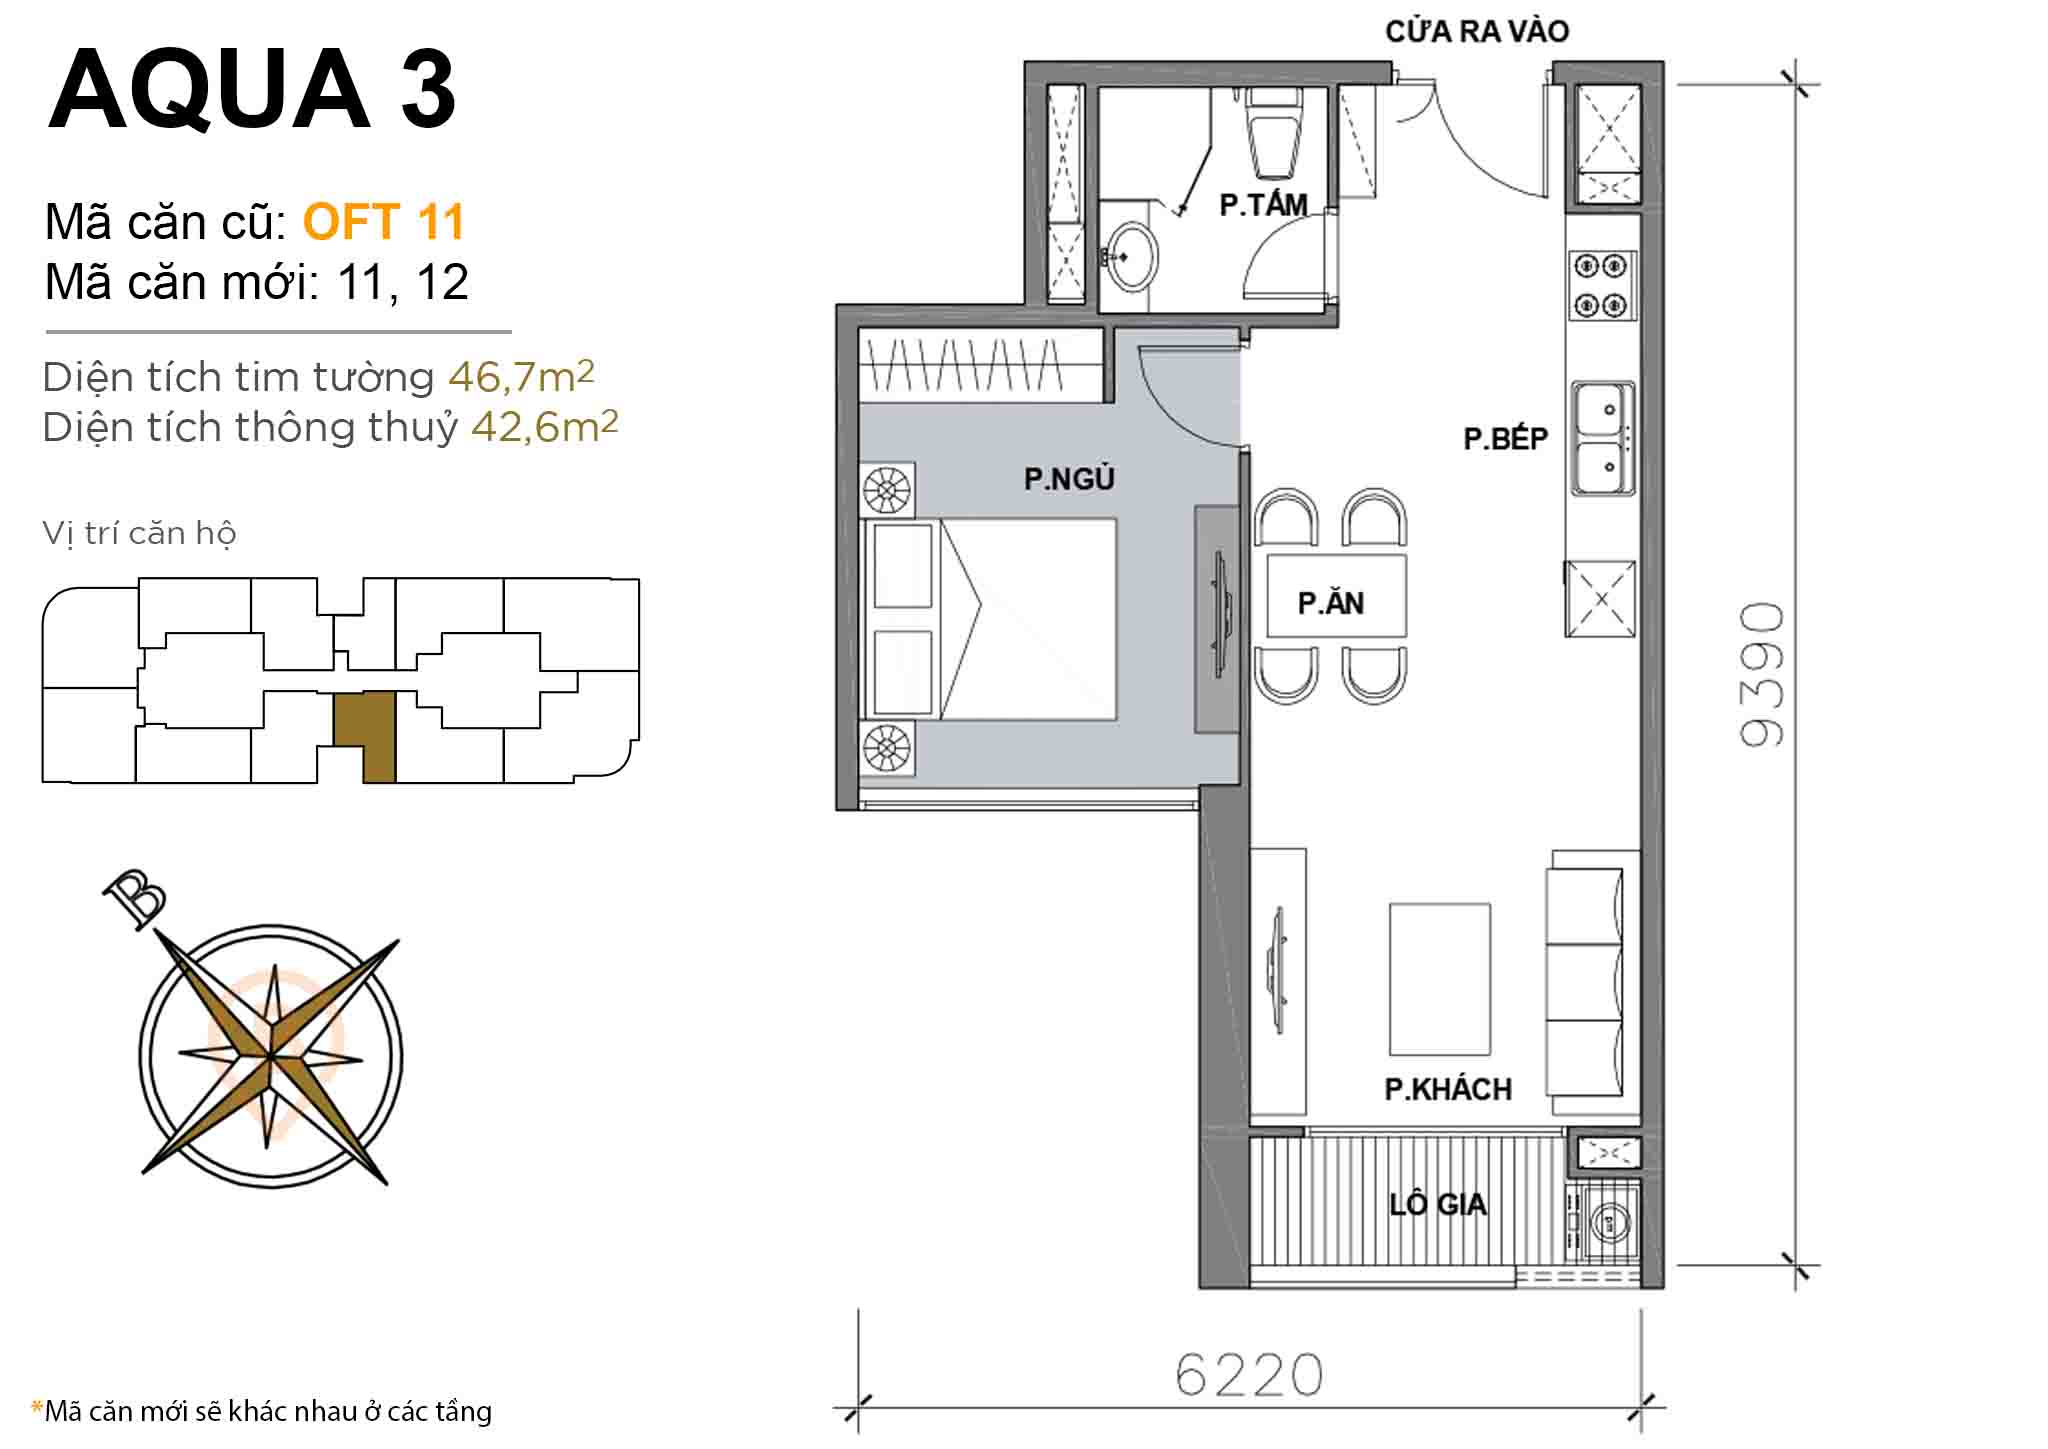 Layout OFT 11 · 1BR · 46,7 m²
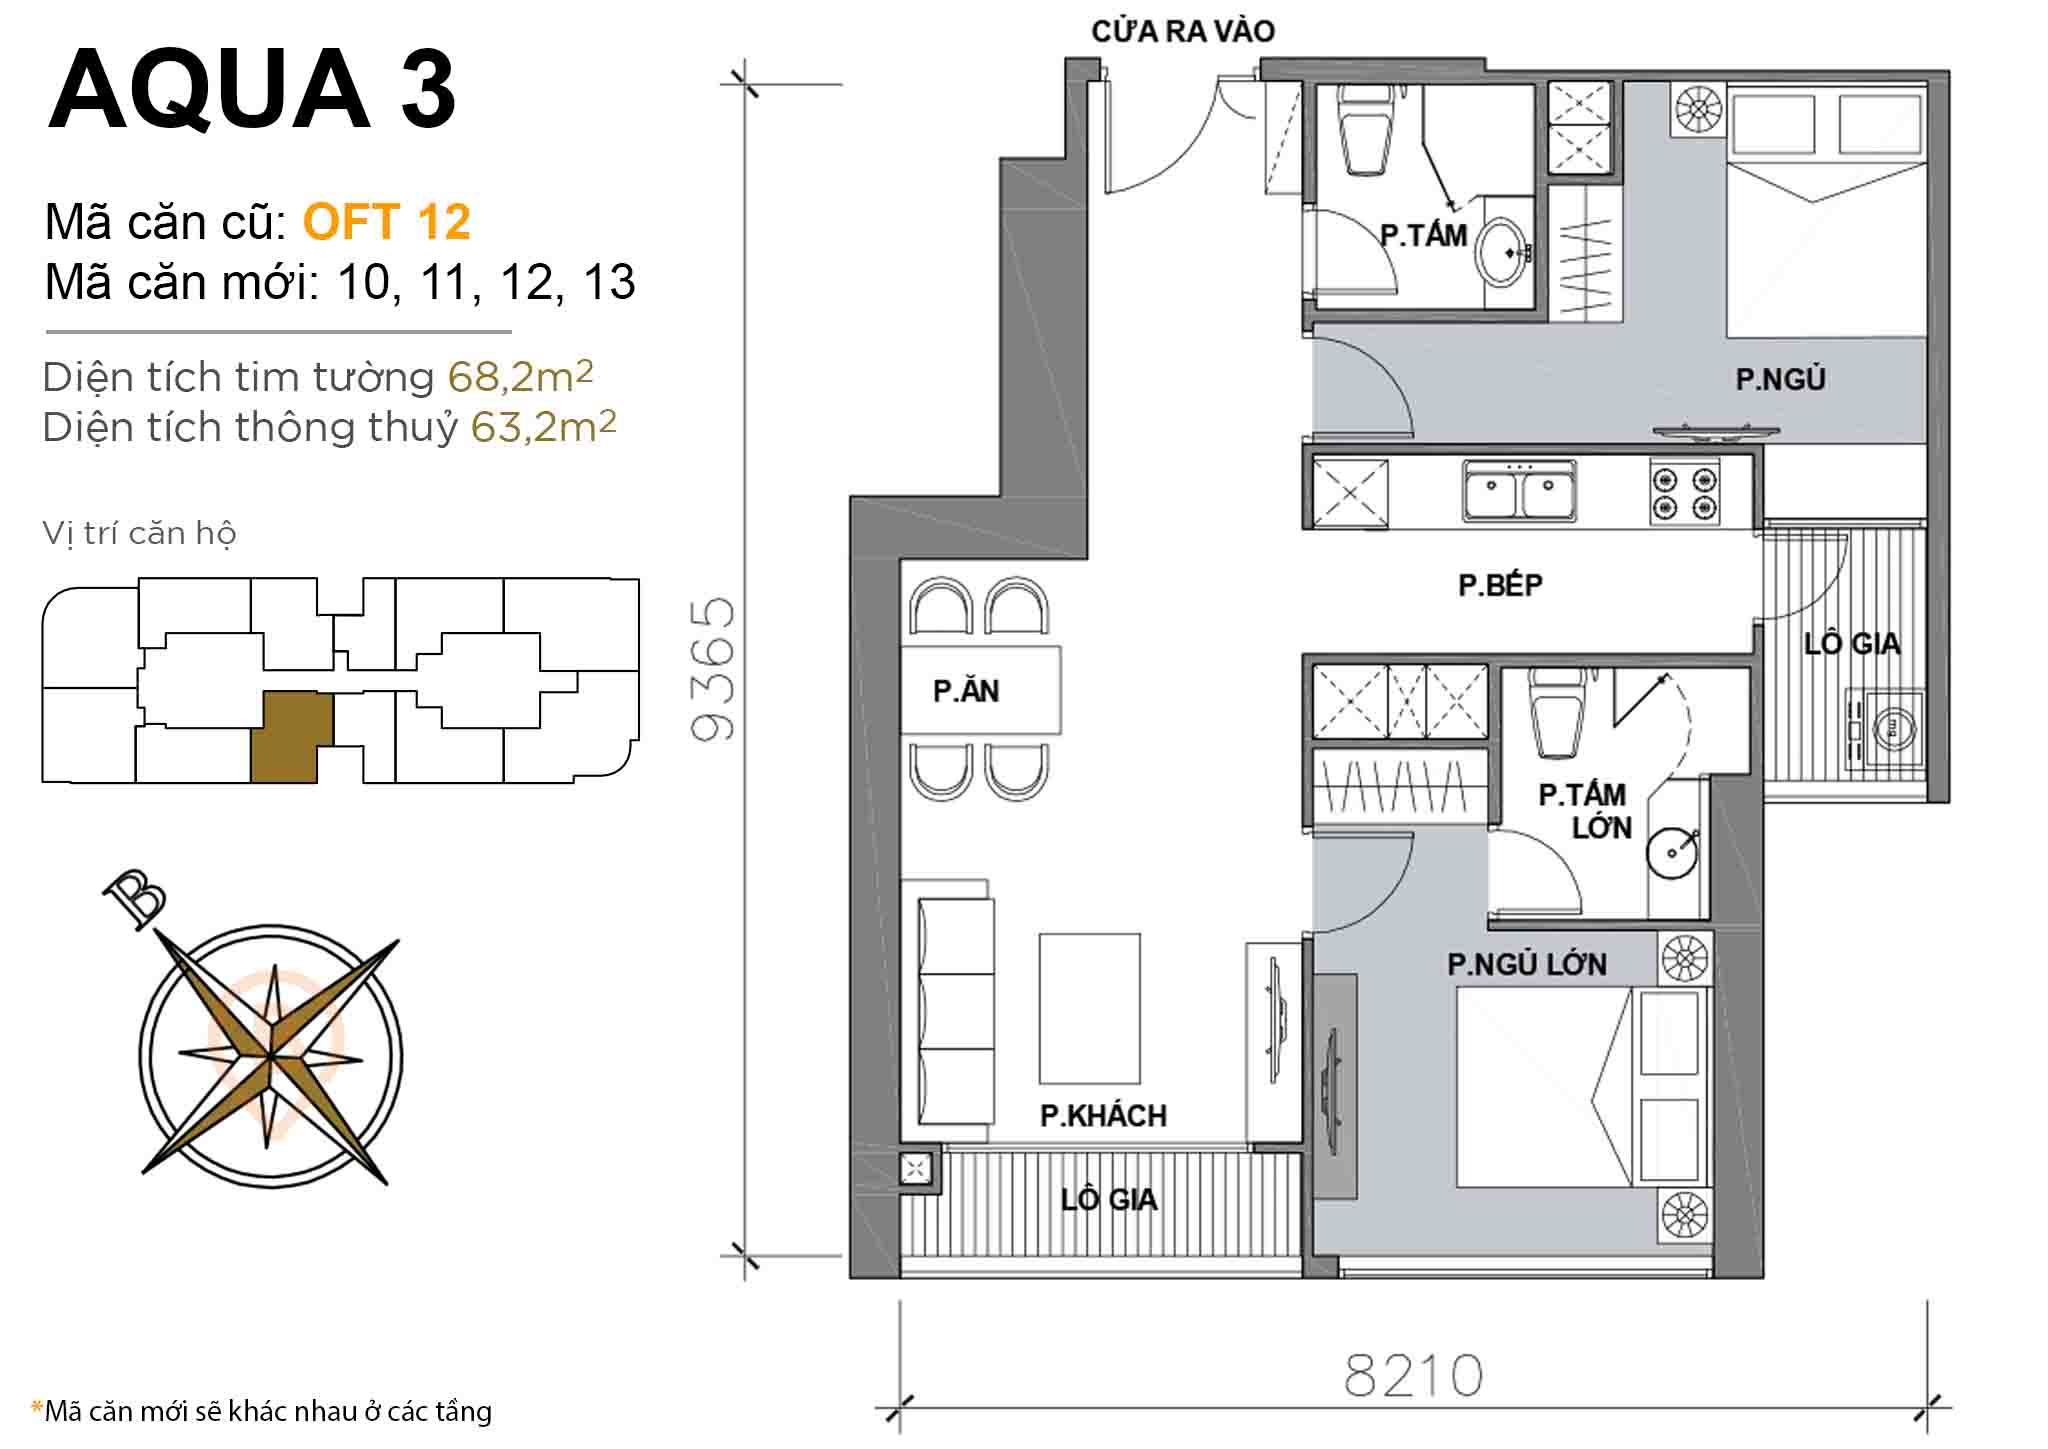 Layout OFT 12 · 2BR · 68,2 m²
Apartment Aqua 3
About 43 floors · 1 – 4 bedroom units
| 1 BR | 46,3 – 60 m² |
|---|---|
| 2 BR | 67 – 87 m² |
| 3 BR | 98 – 126,4 m² |
| 4 BR | 118 – 187 m² |
Units available in this tower: 0
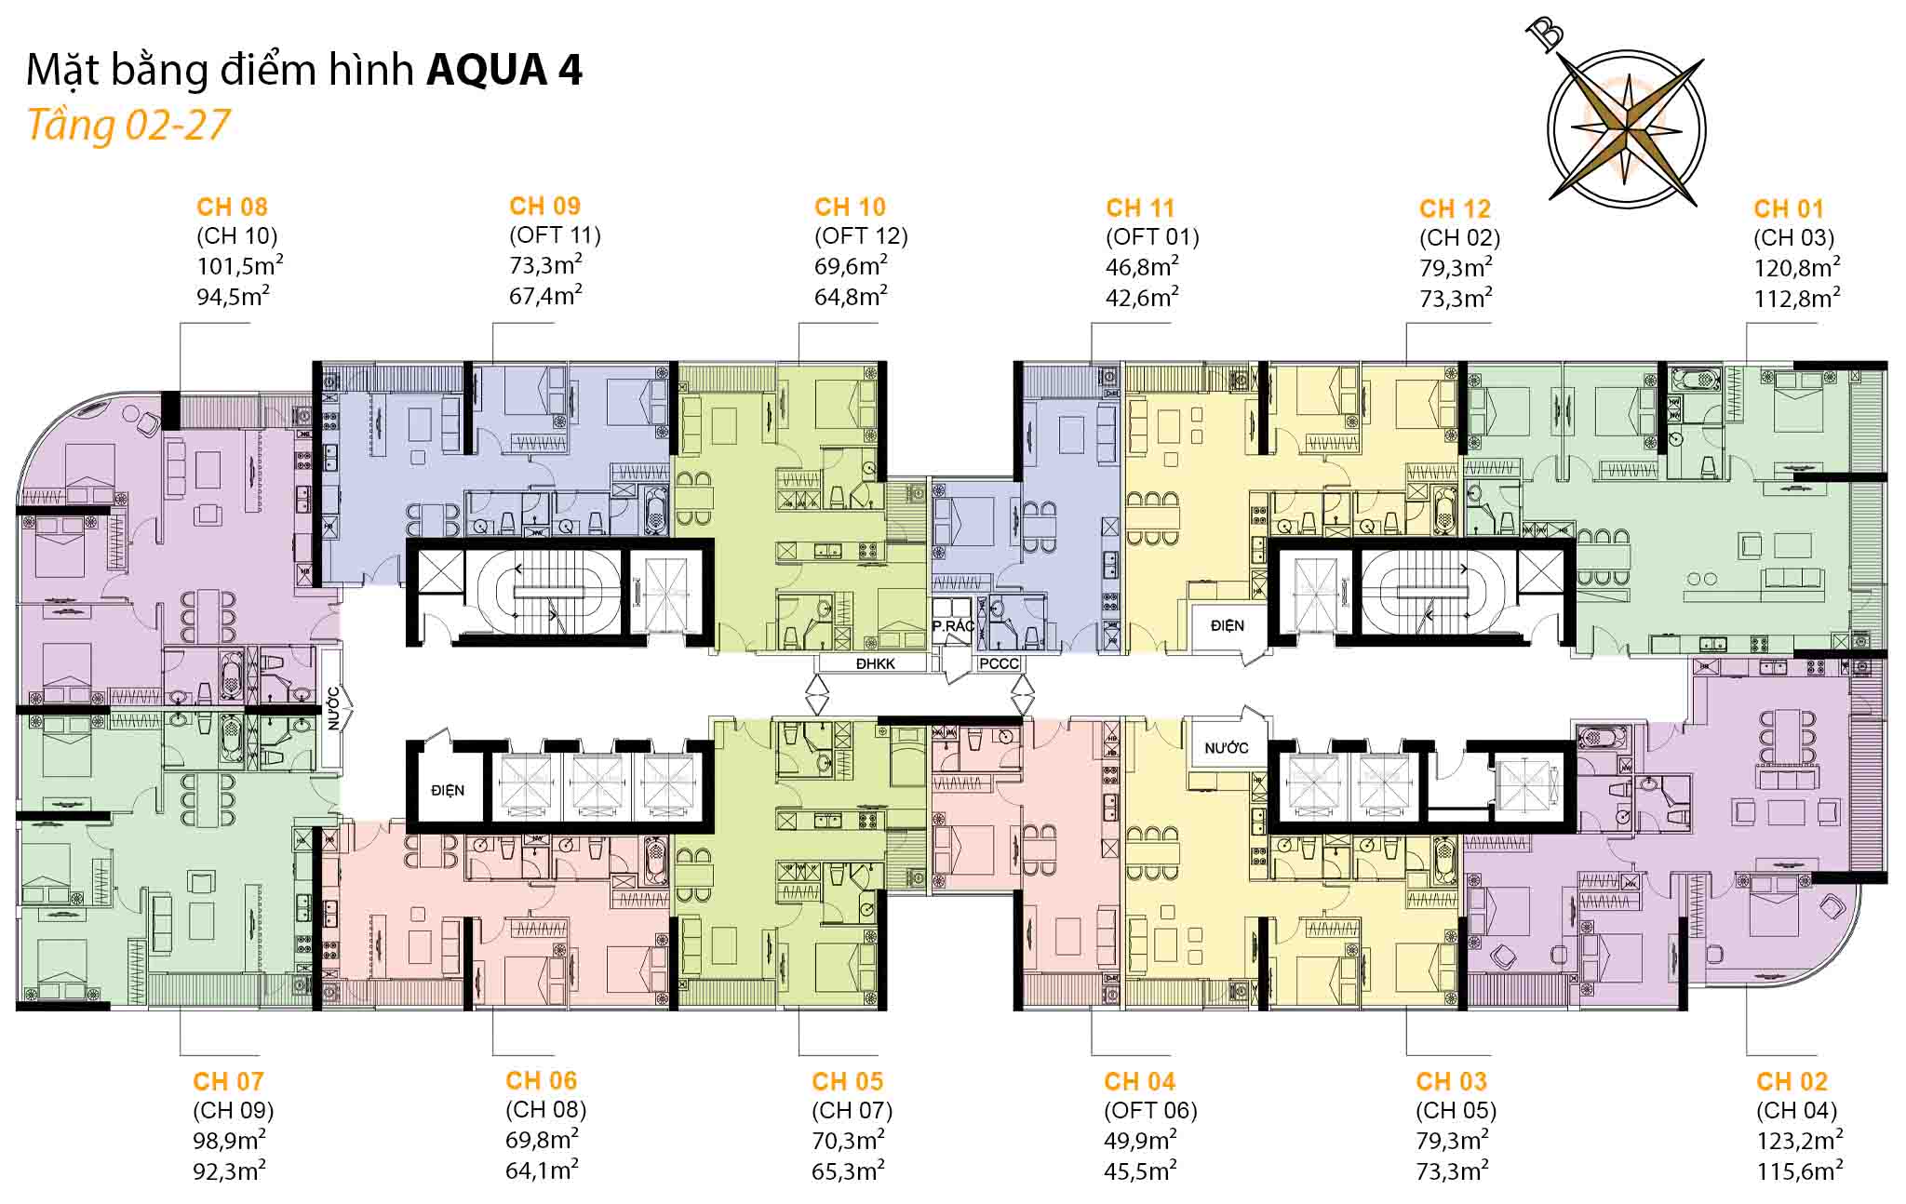
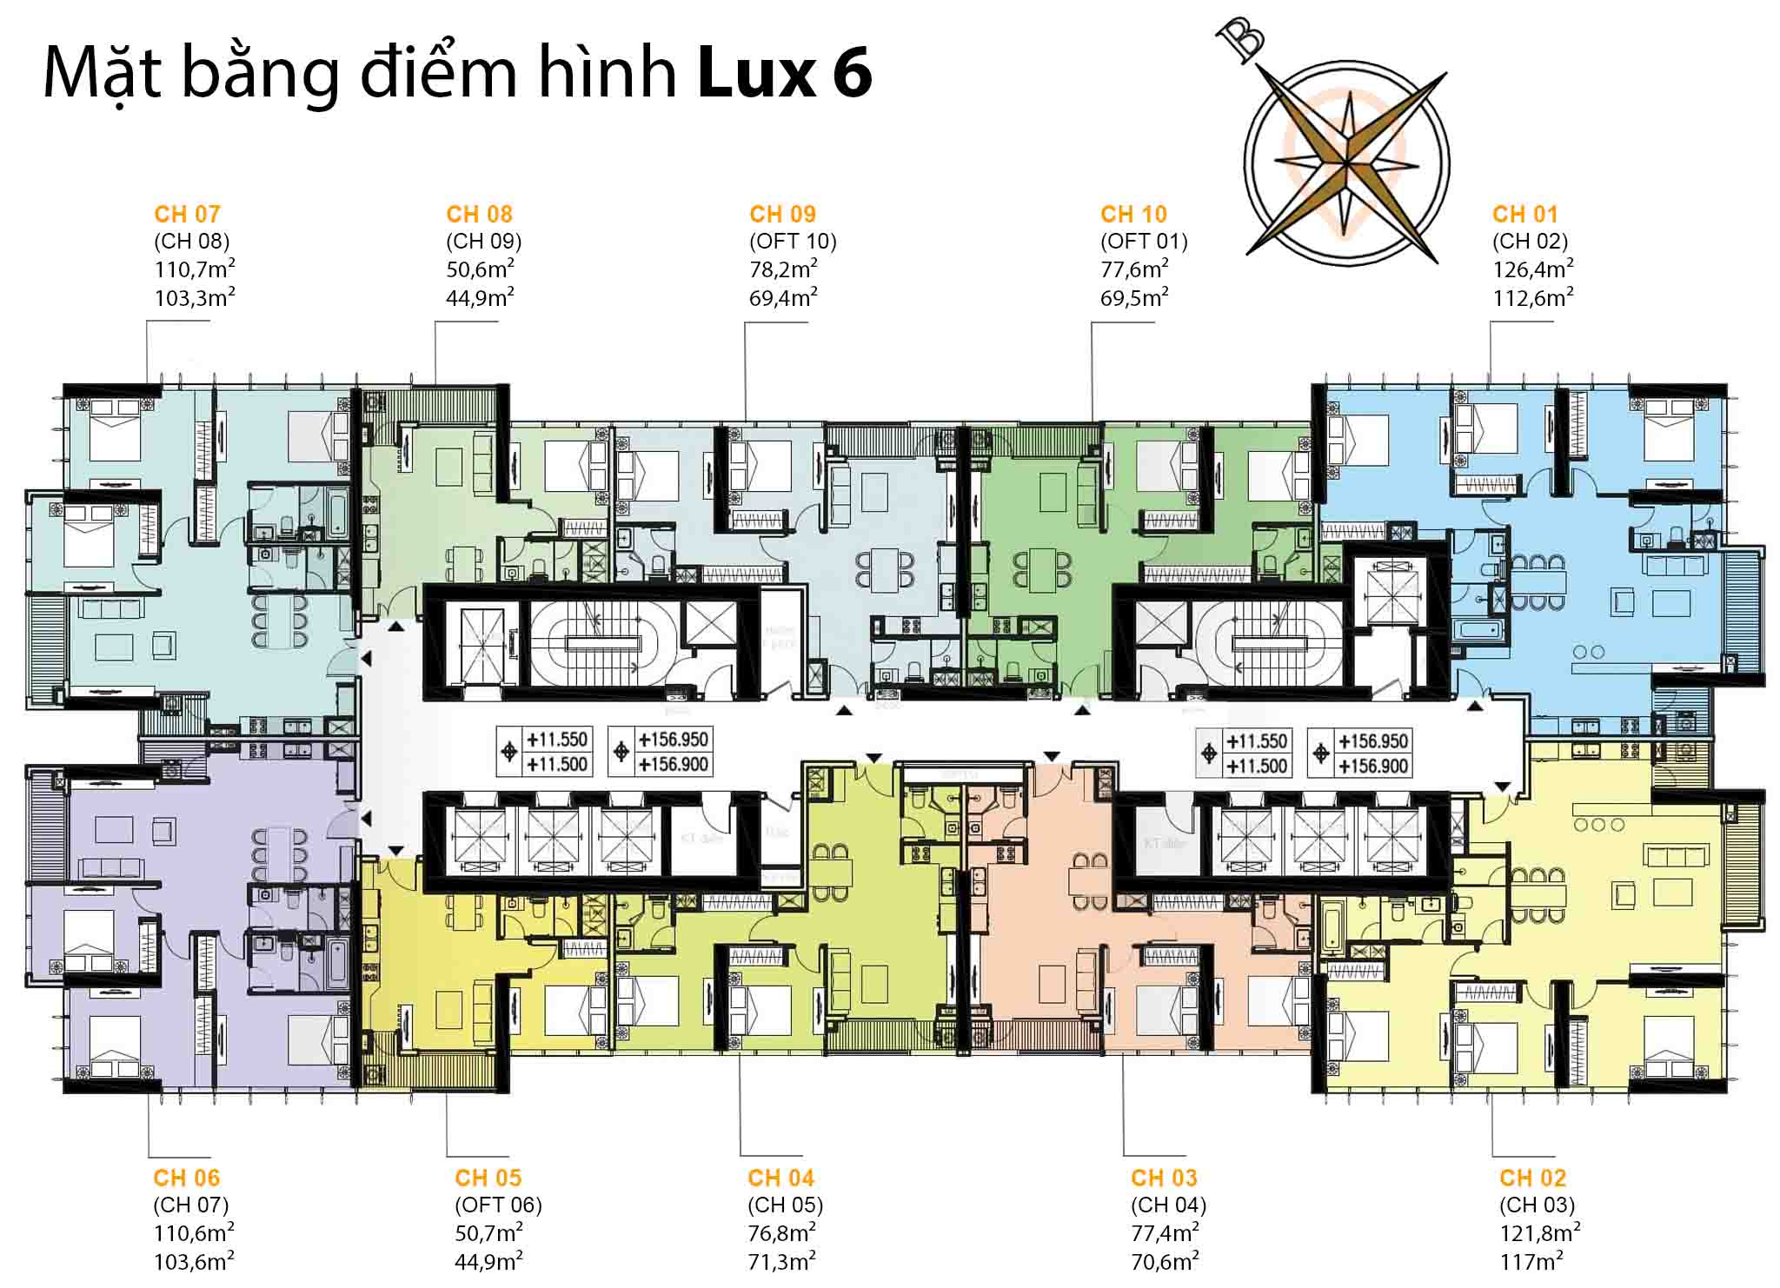
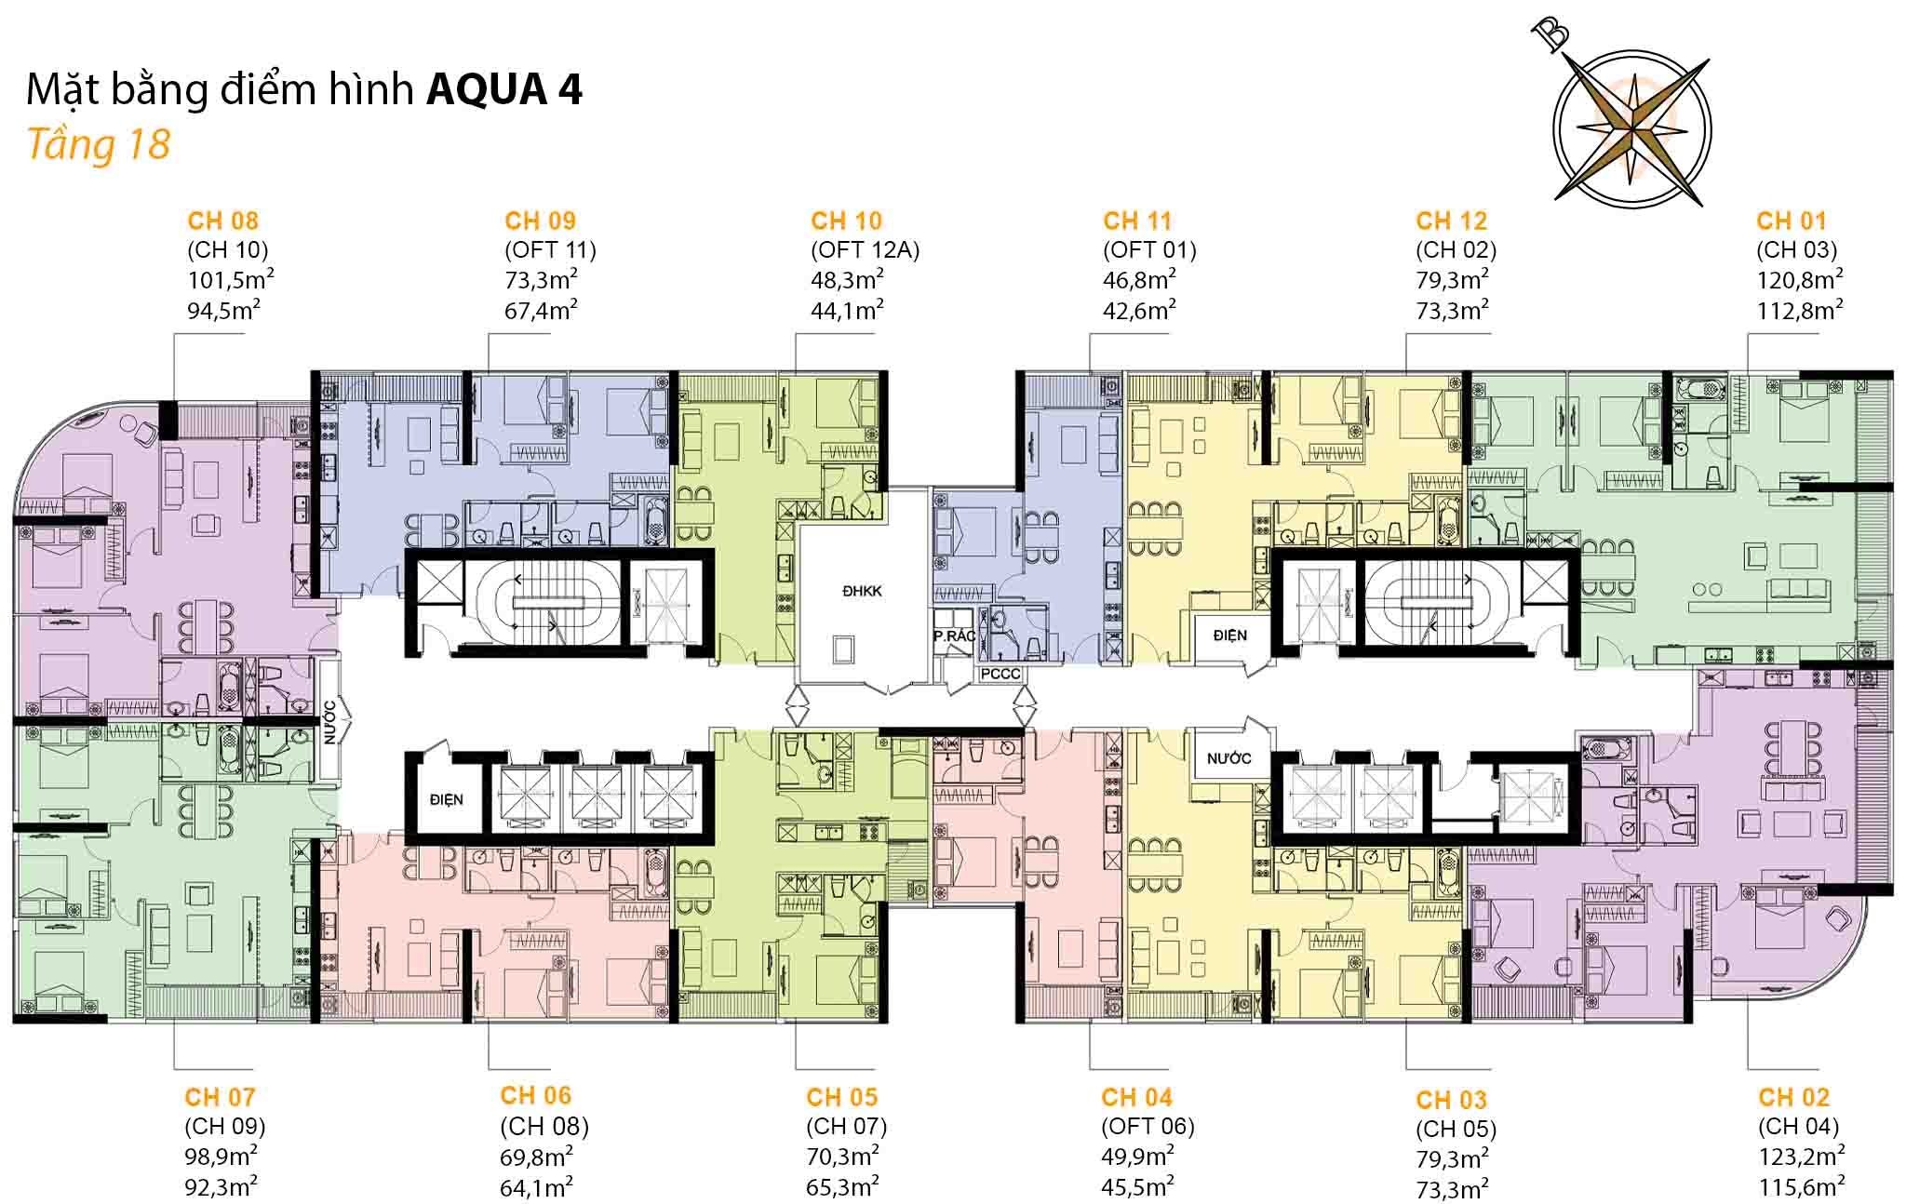 Floor plan, floors 18 · 12 units per floor
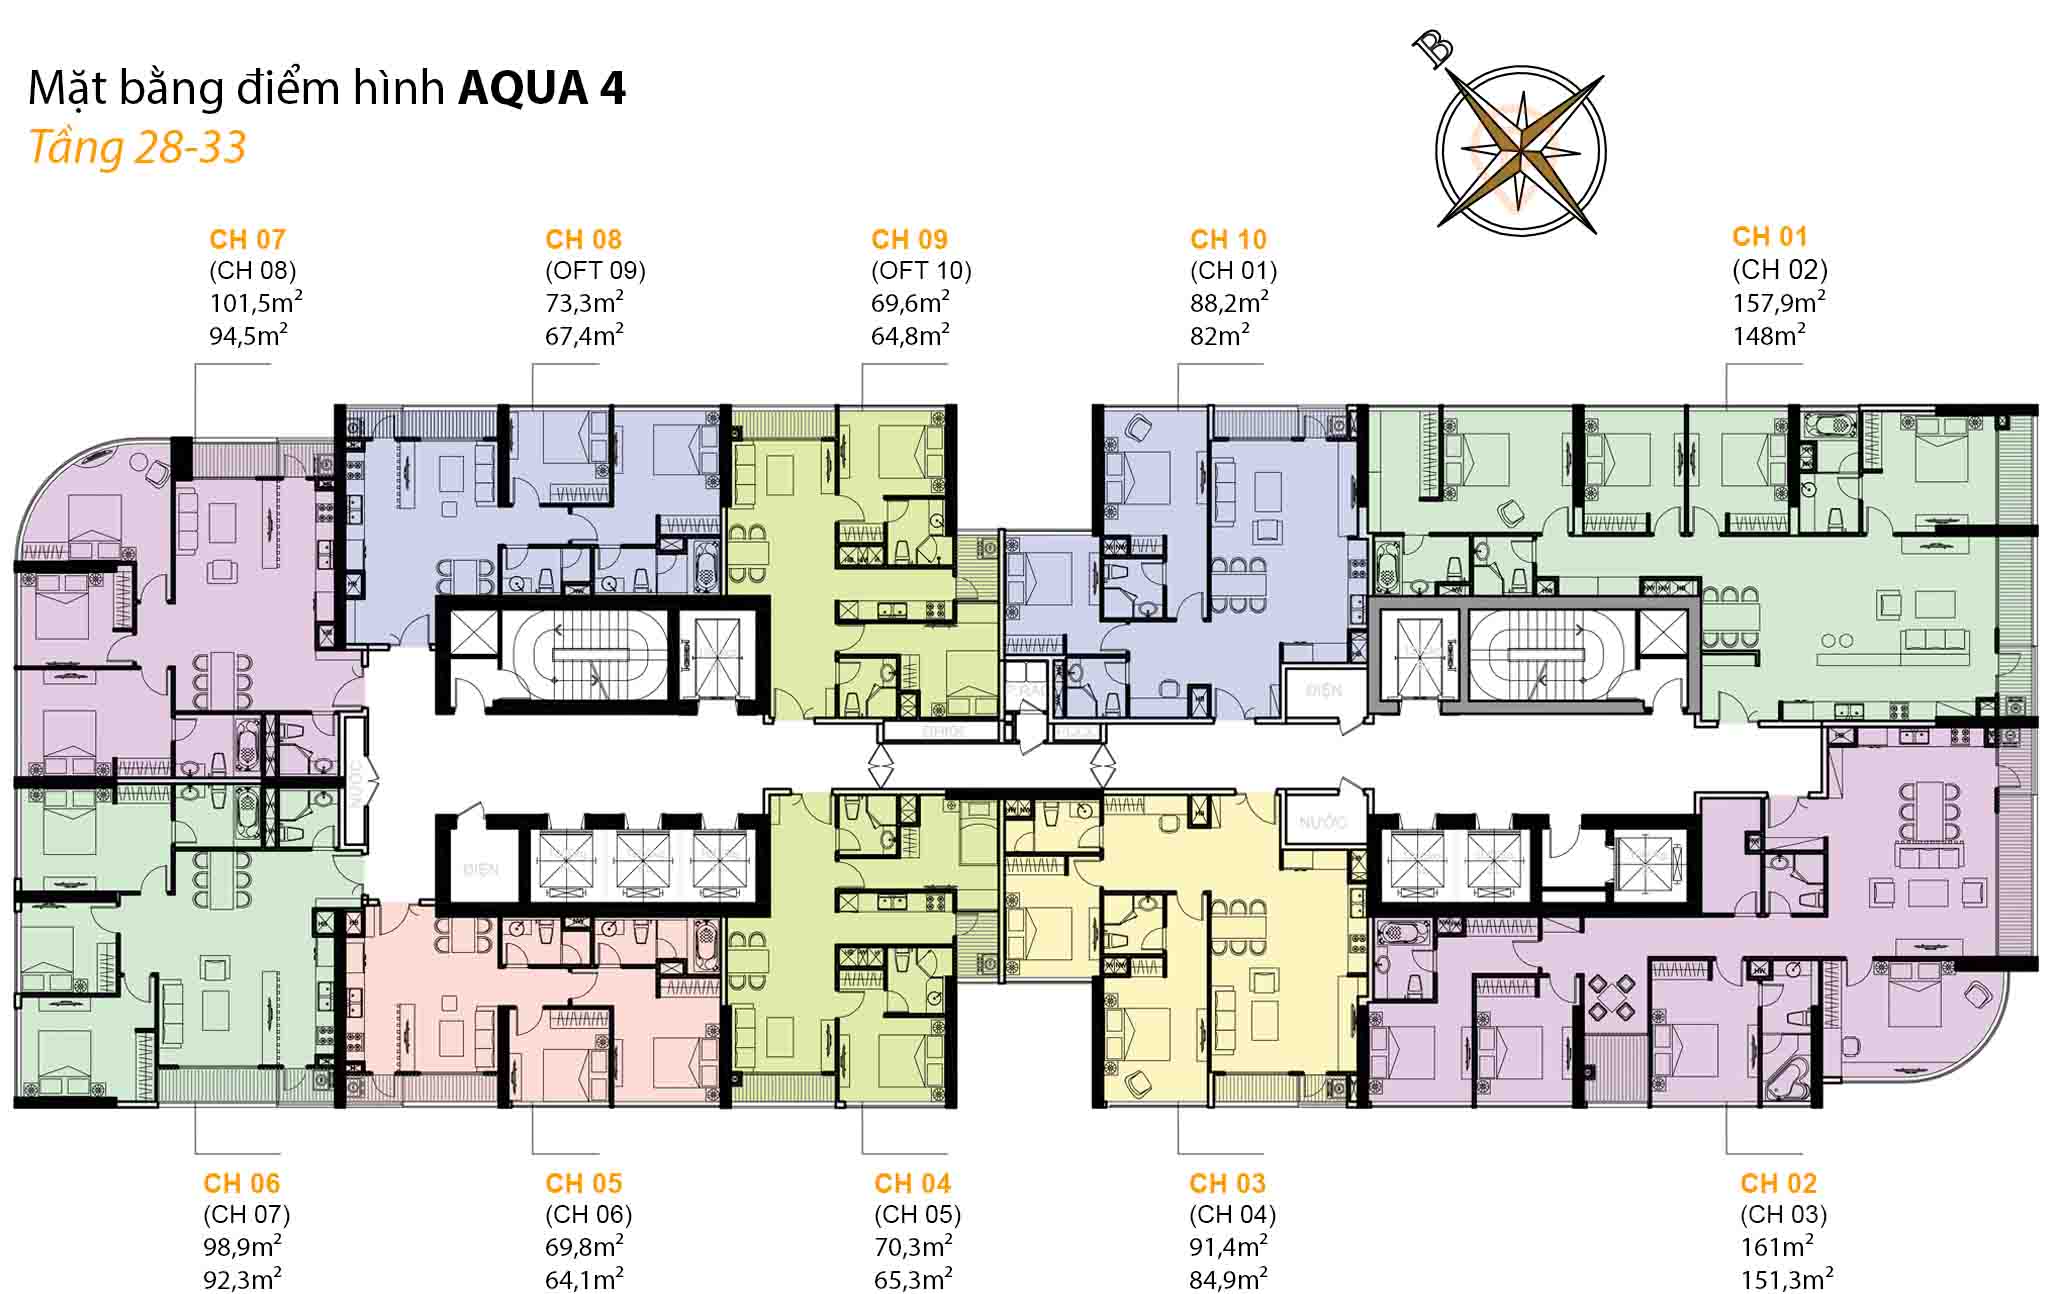 Floor plan, floors 28-33 · 10 units per floor
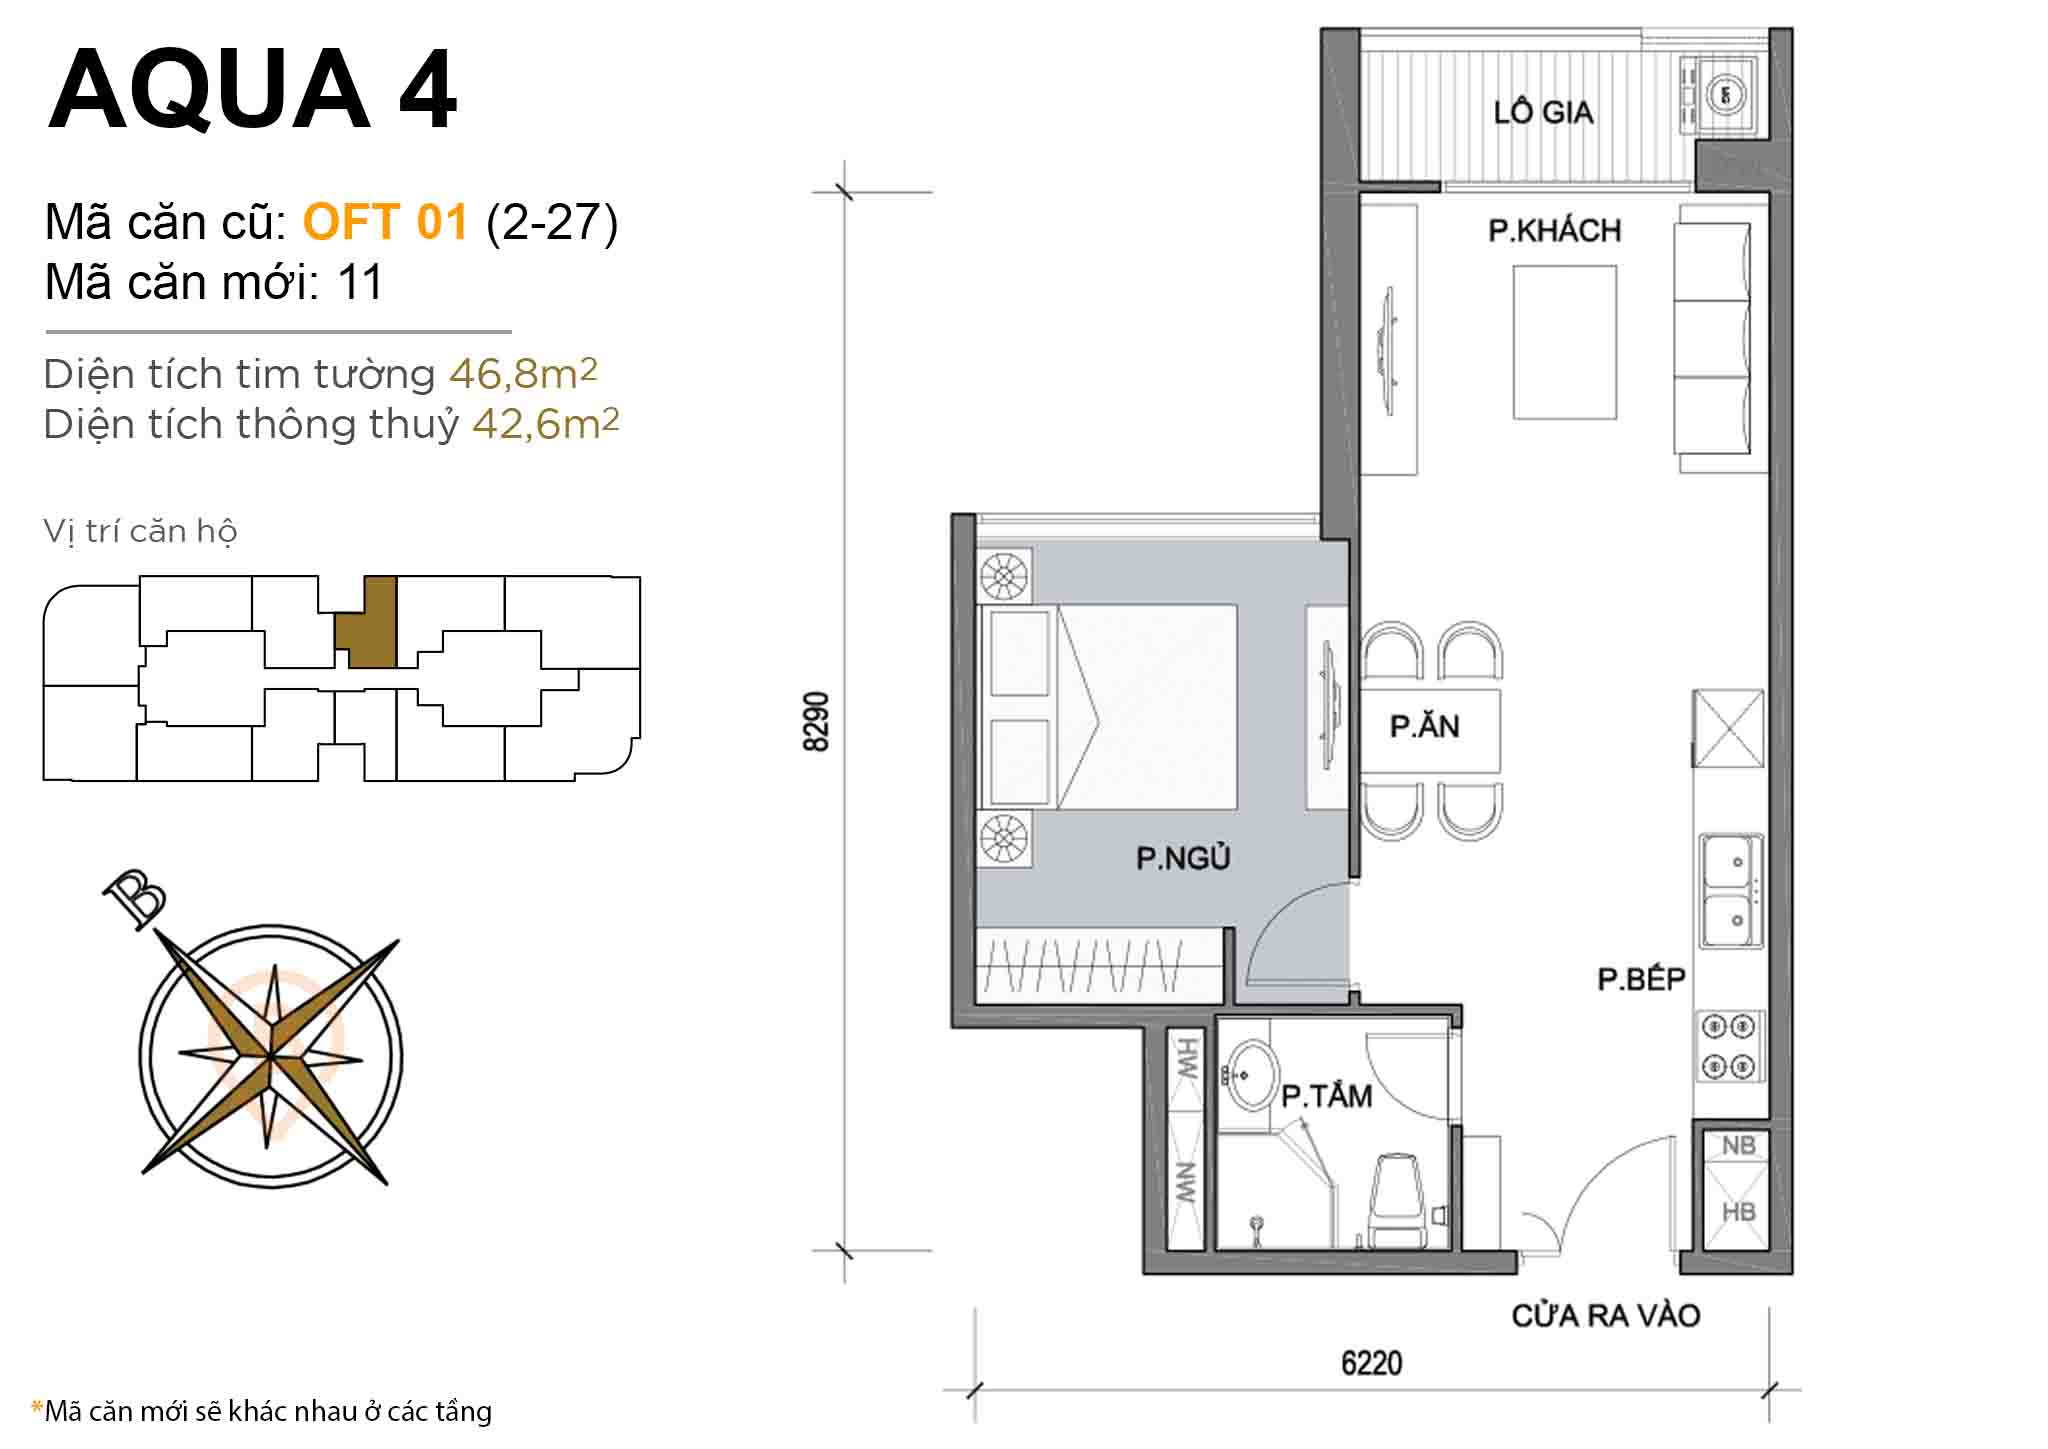 Layout OFT 01 (floors 2-27) · 1BR · 46,8 m²
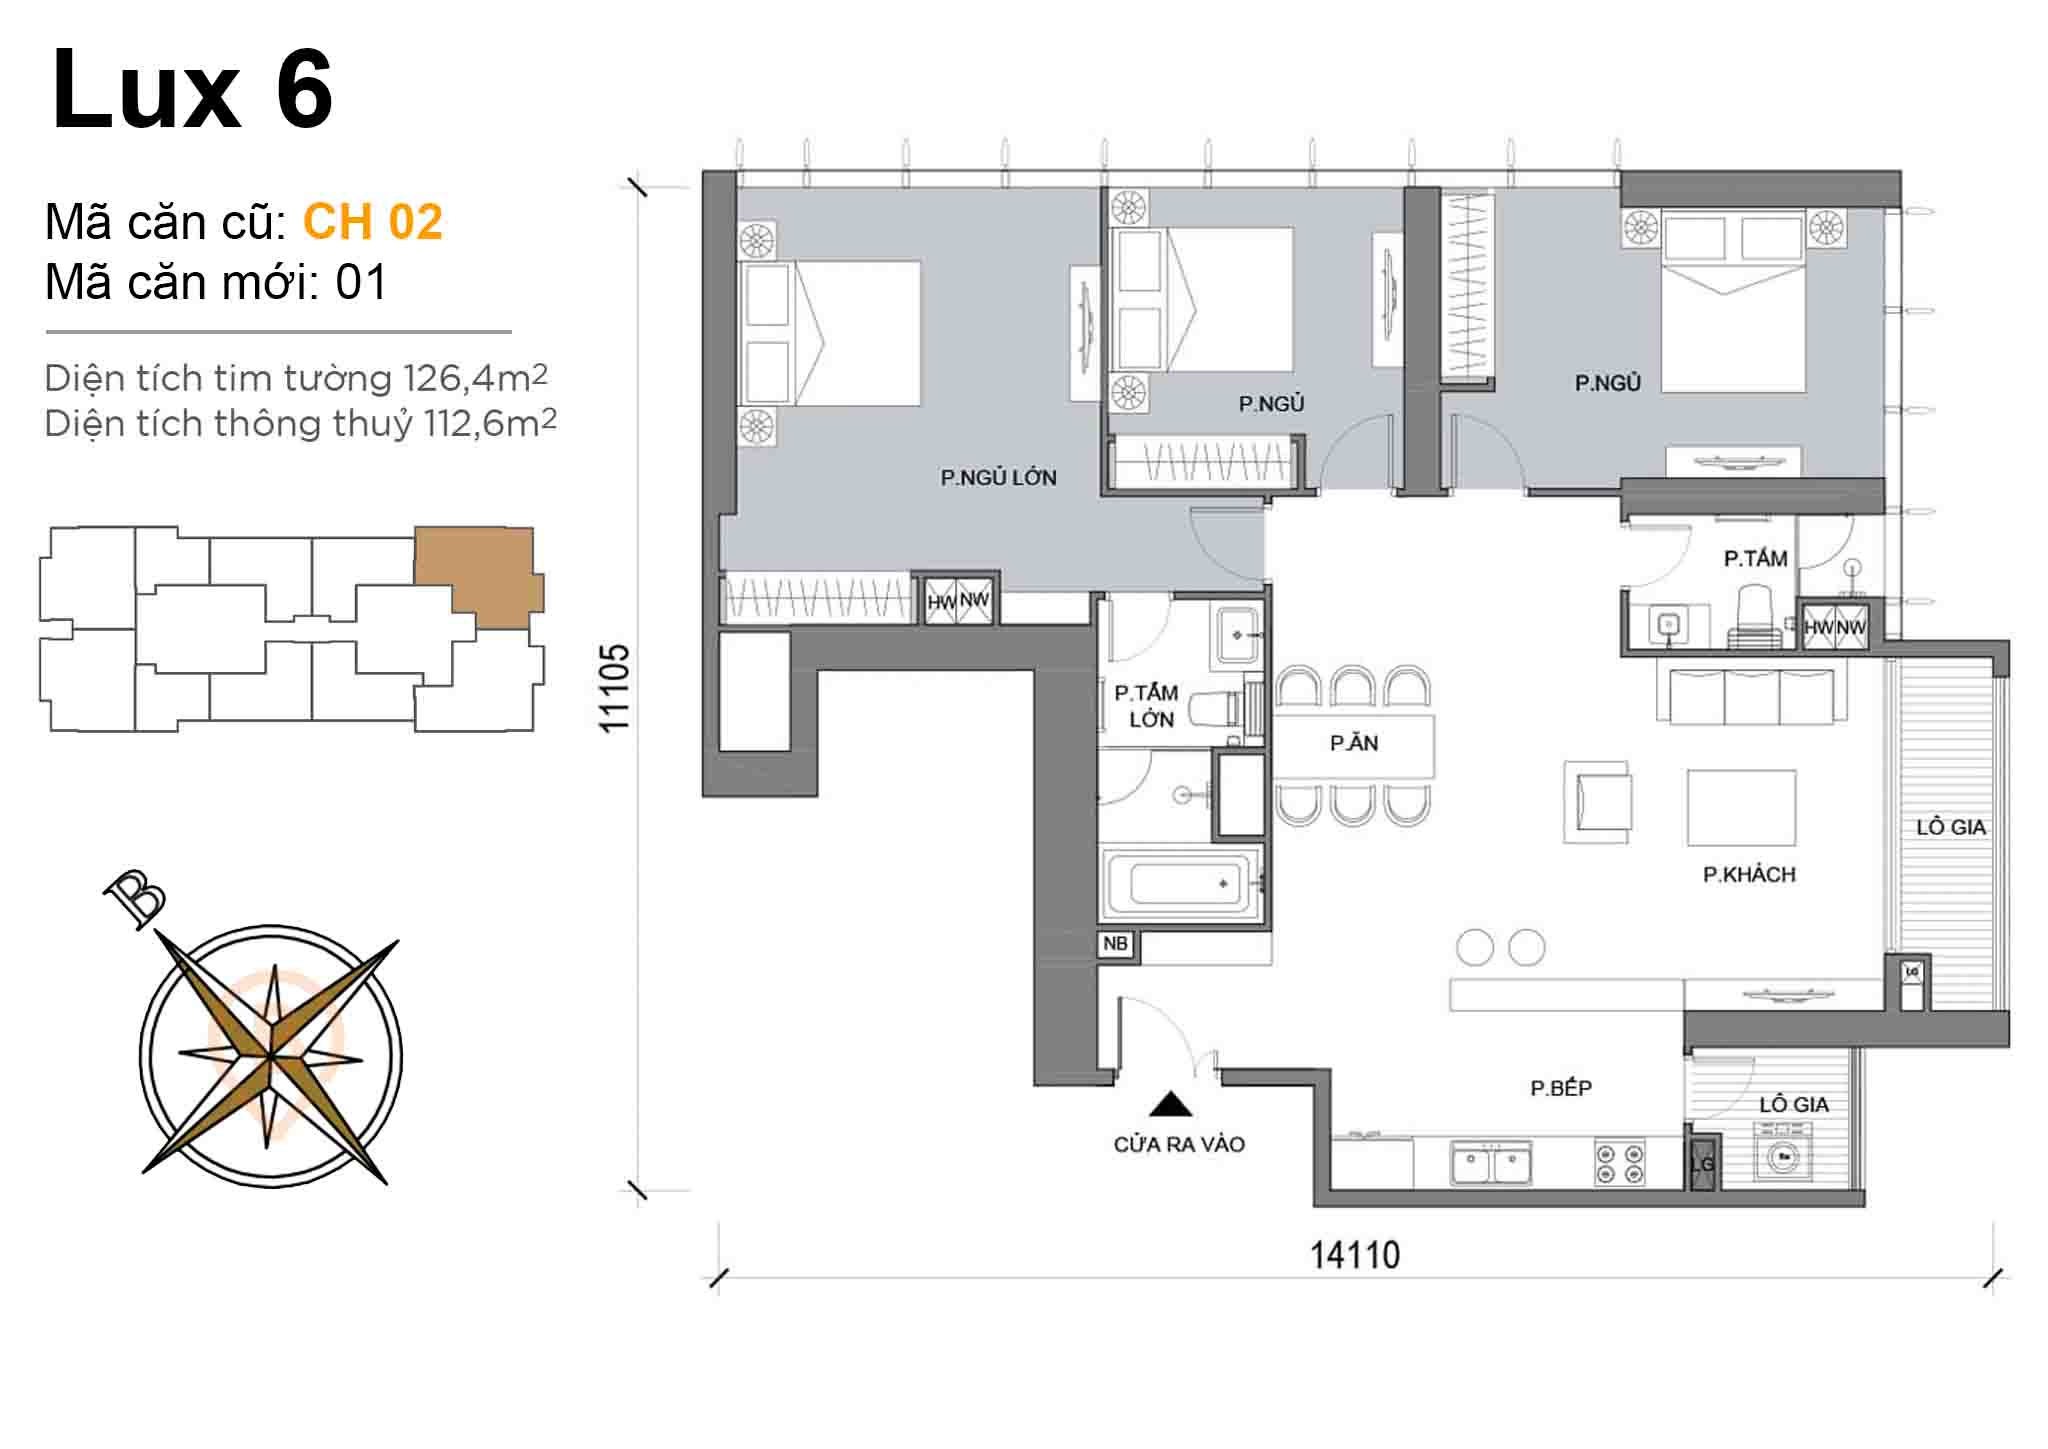
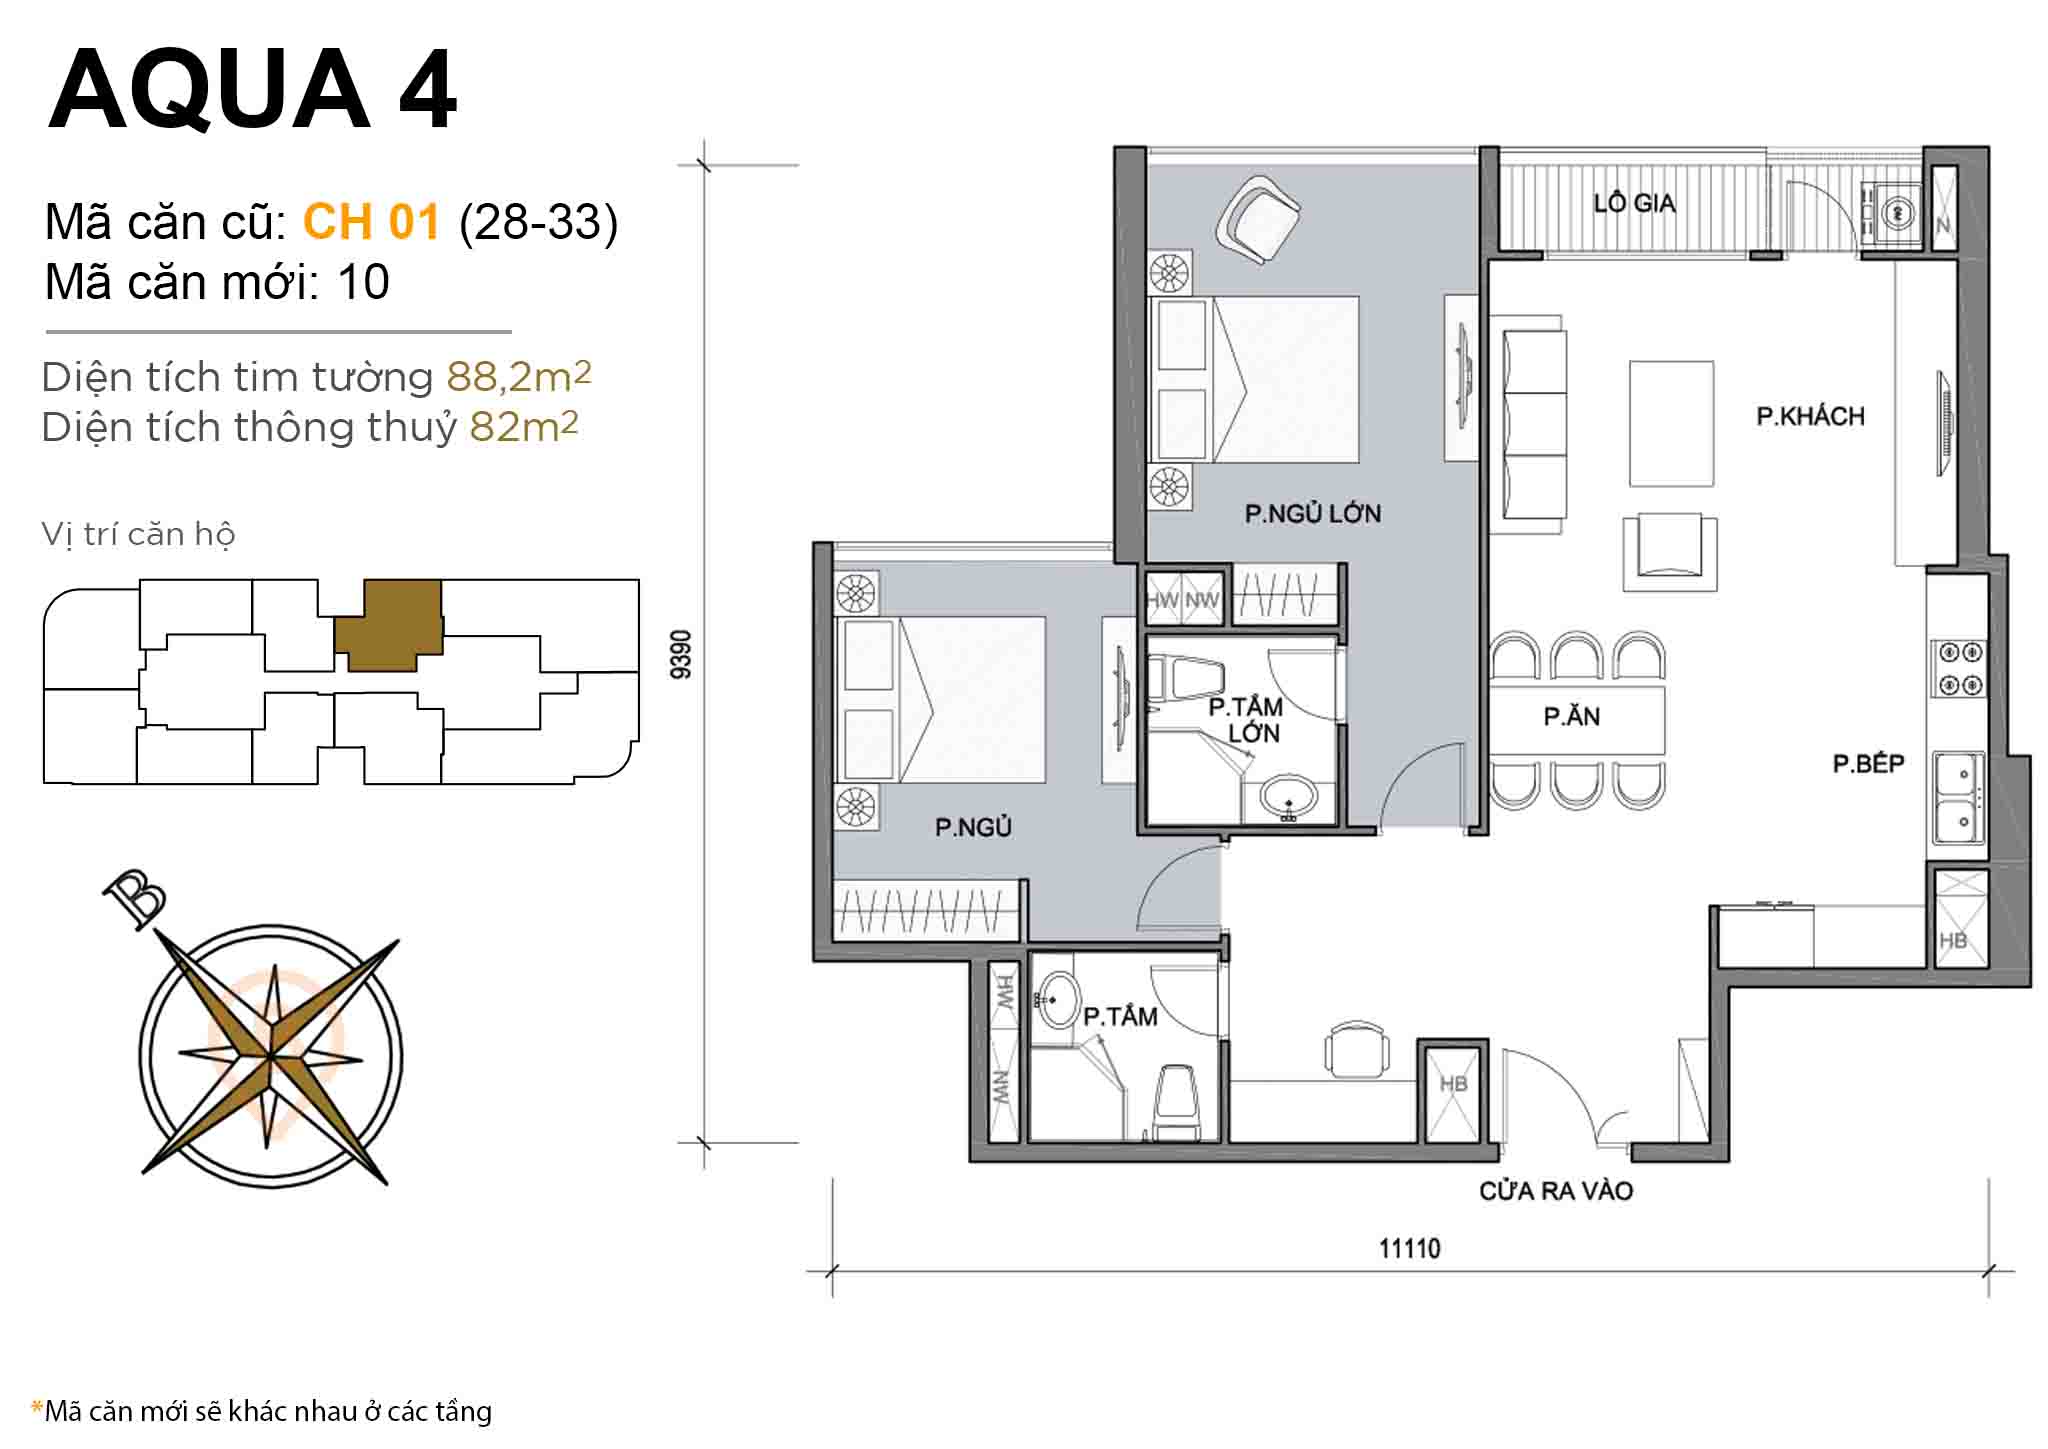 Layout CH 01 (floors 28-33) · 2BR · 88,2 m²
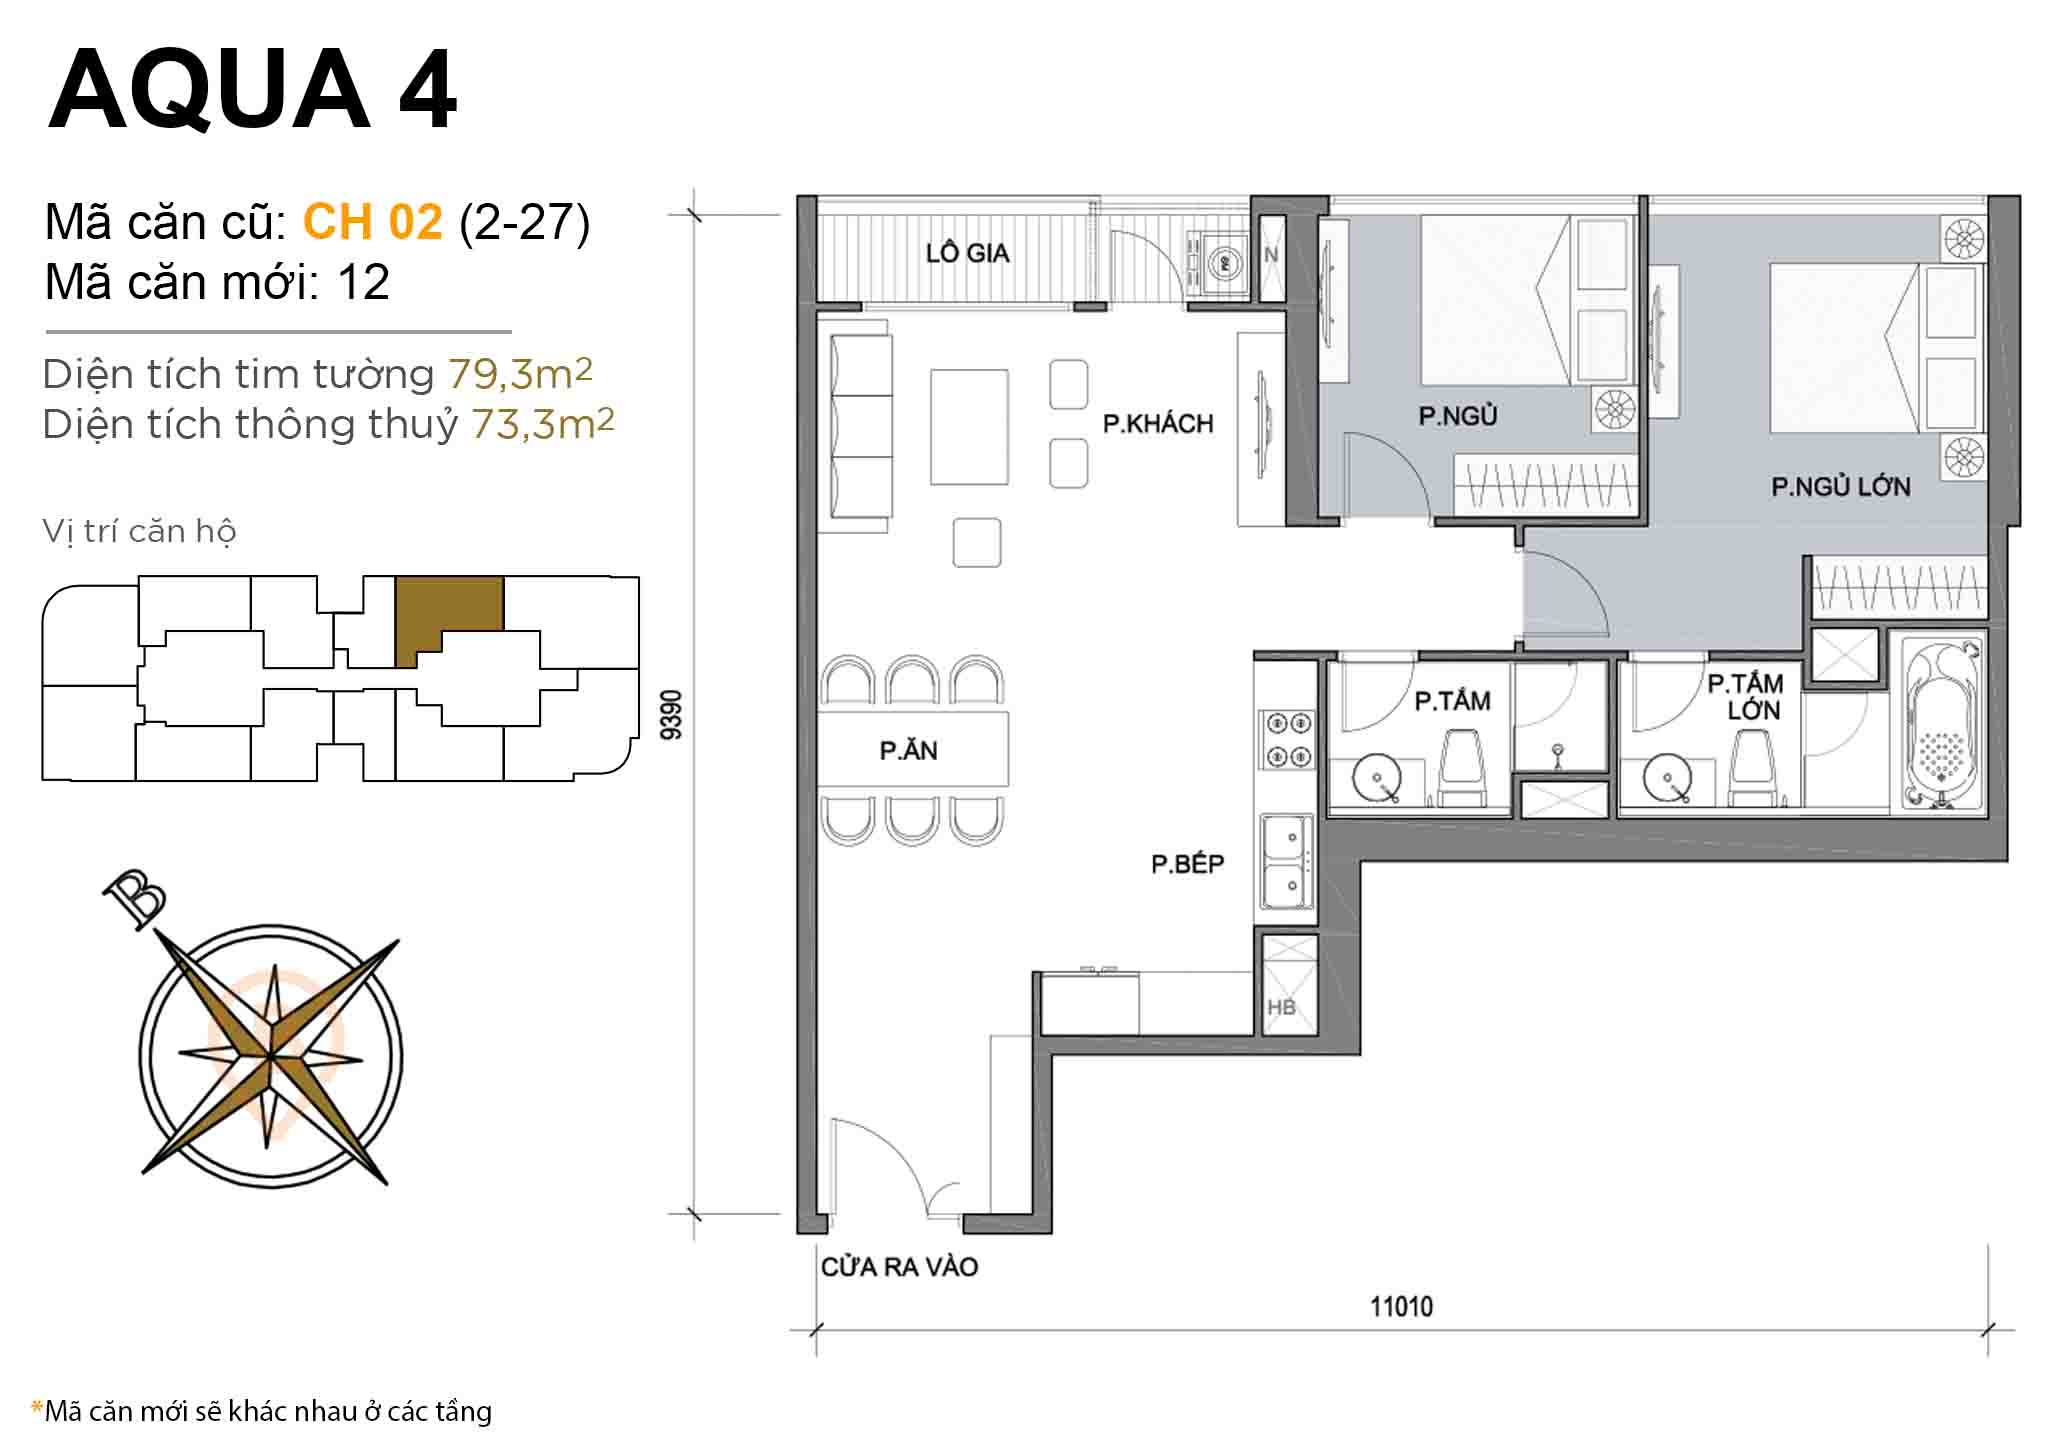 Layout CH 02 (floors 2-27) · 2BR · 79,3 m²
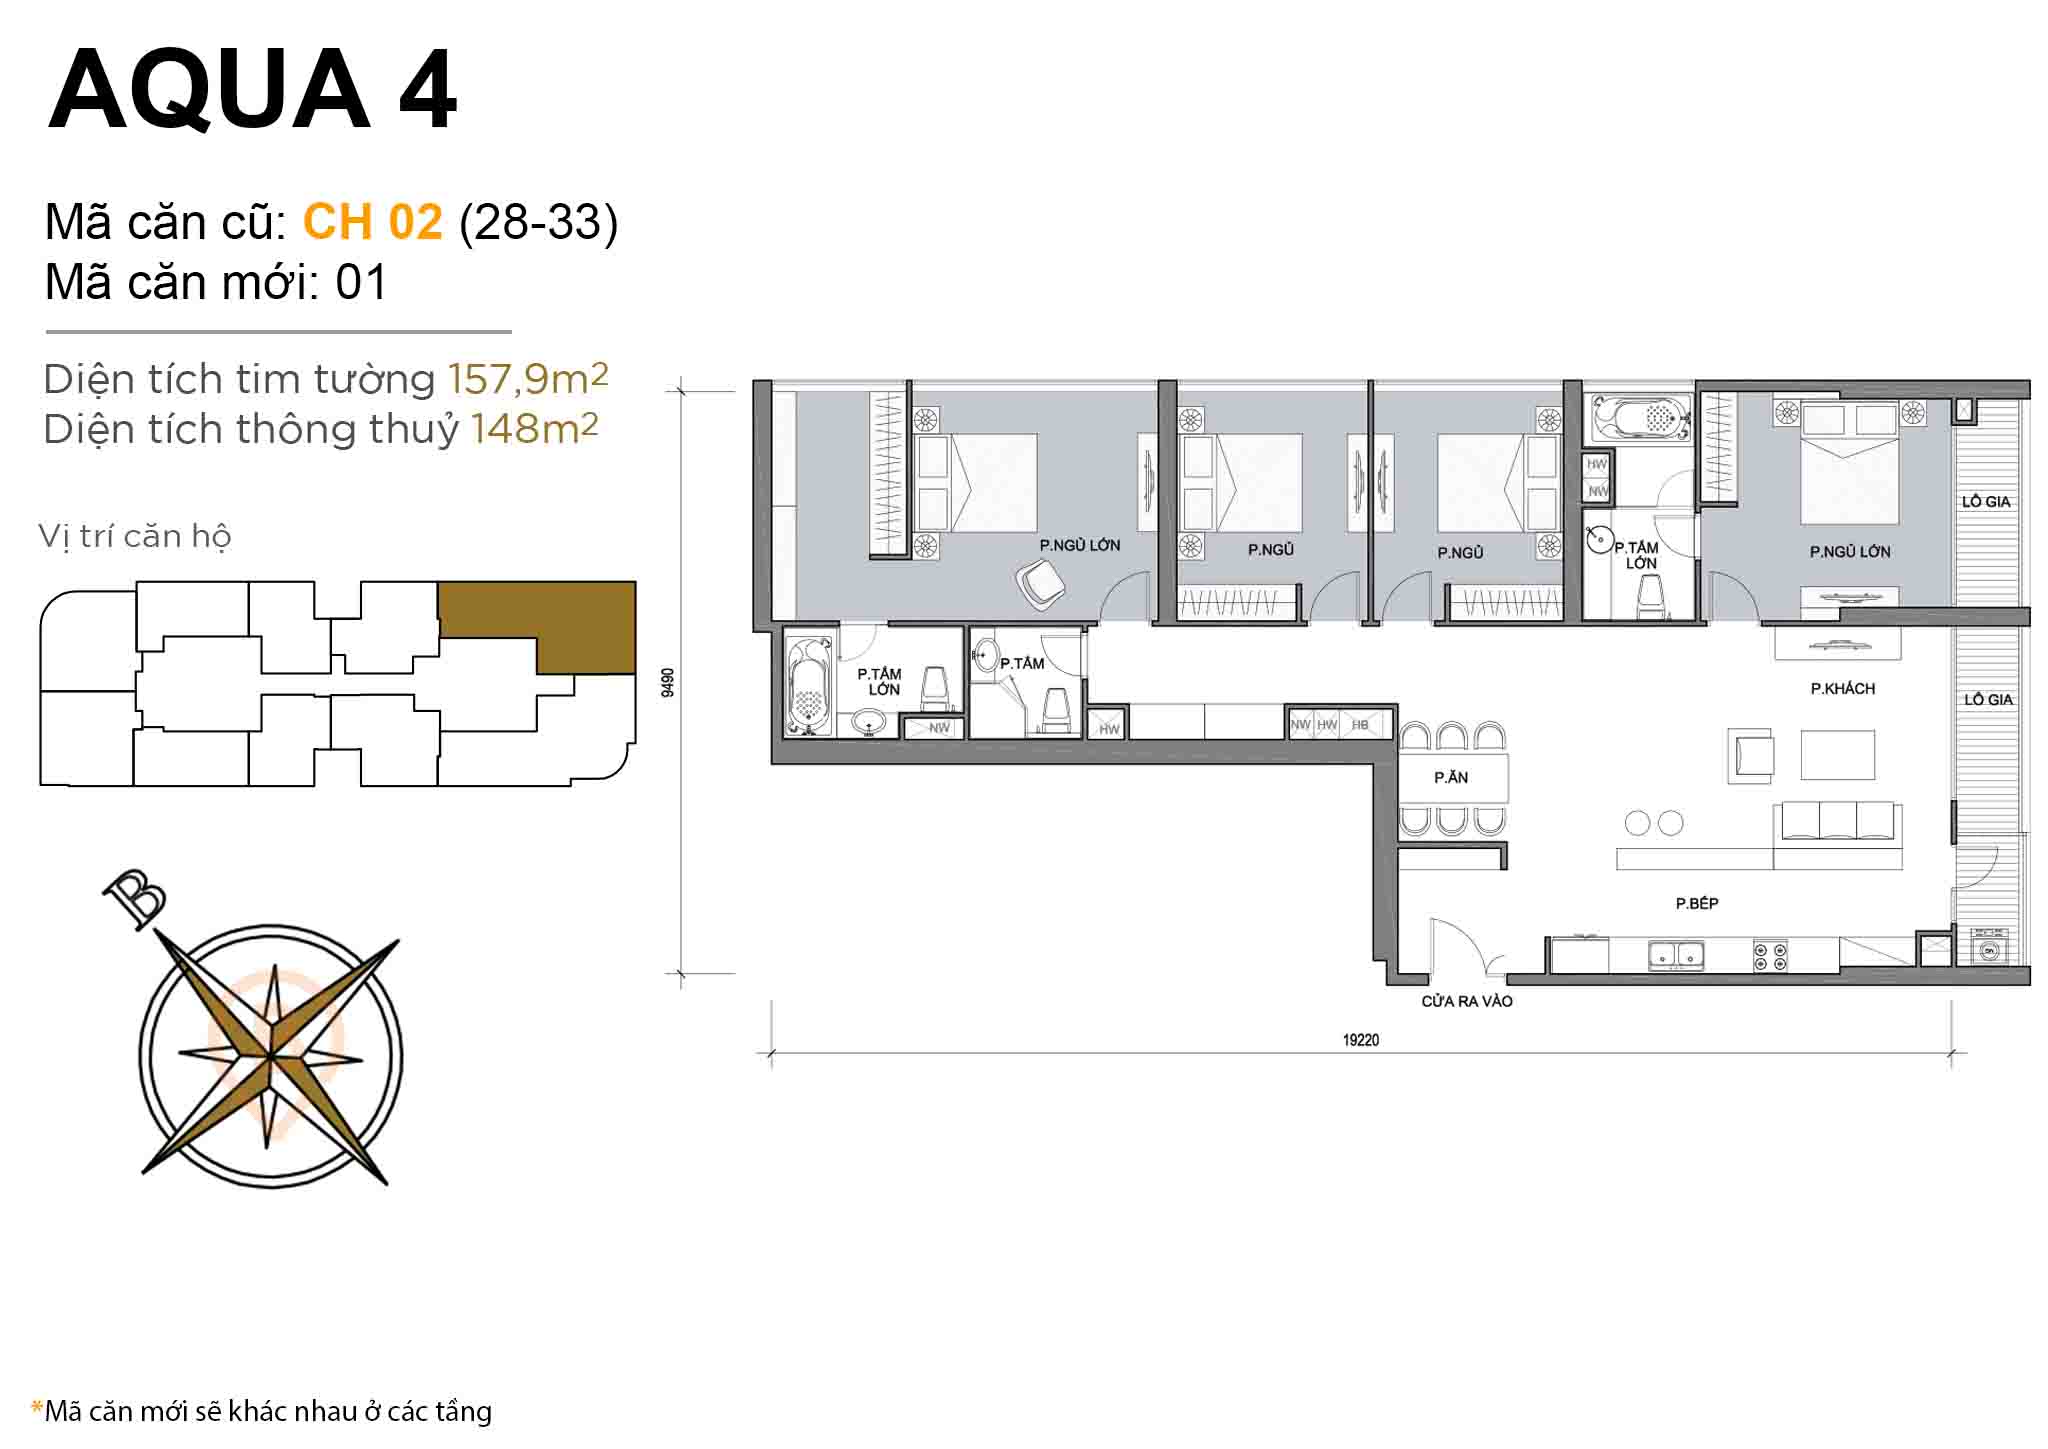 Layout CH 02 (floors 28-33) · 4BR · 157,9 m²
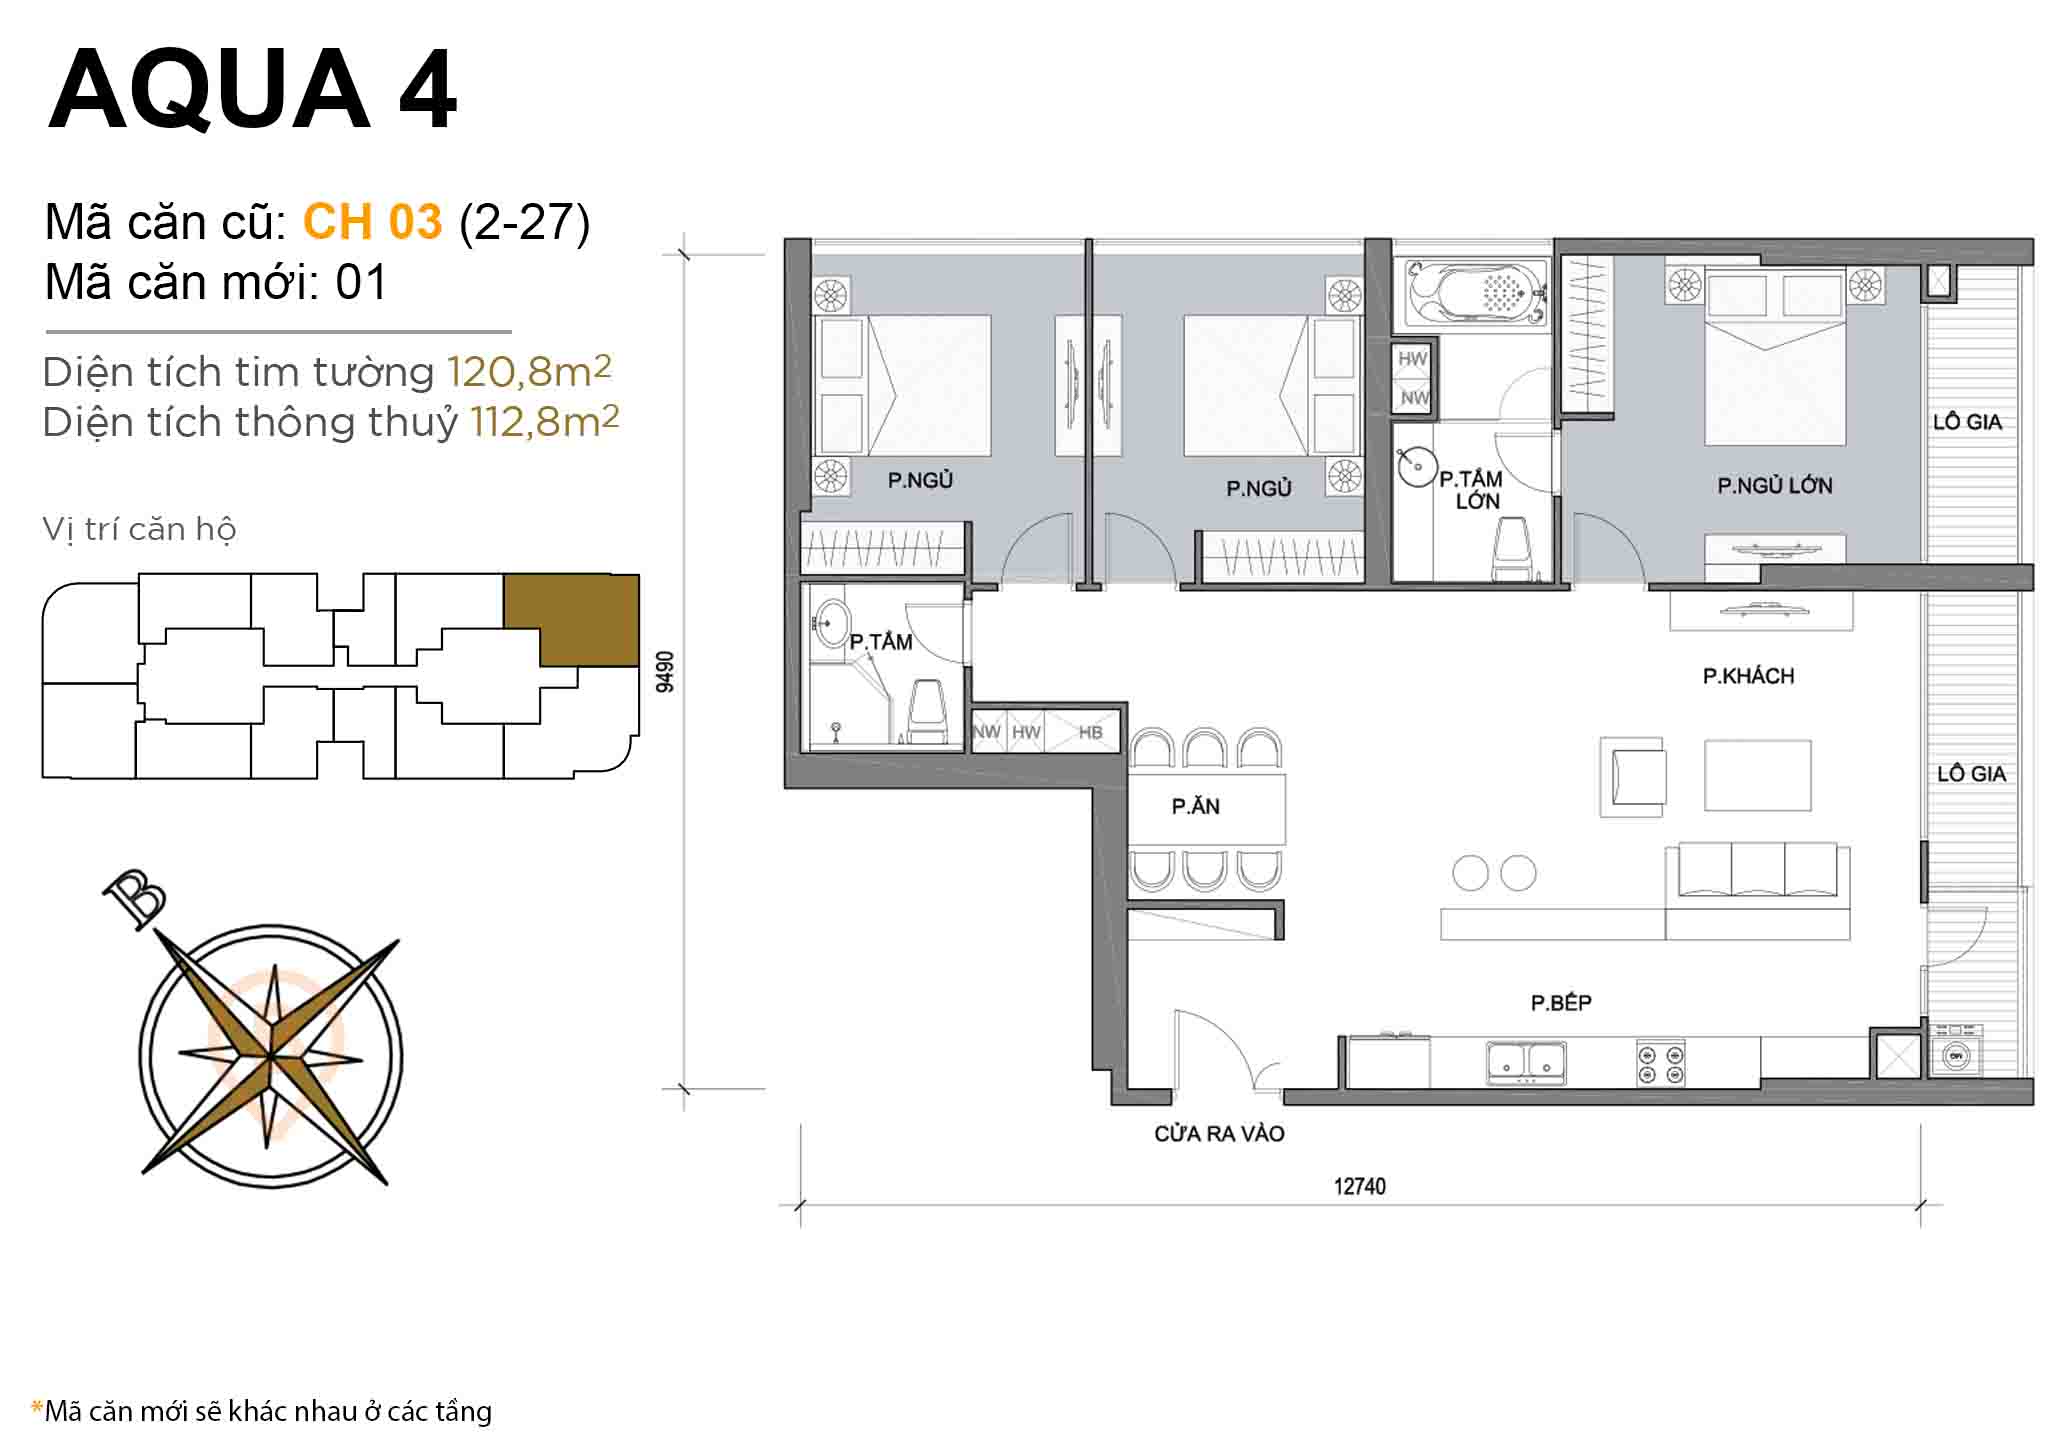 Layout CH 03 (floors 2-27) · 3BR · 120,8 m²
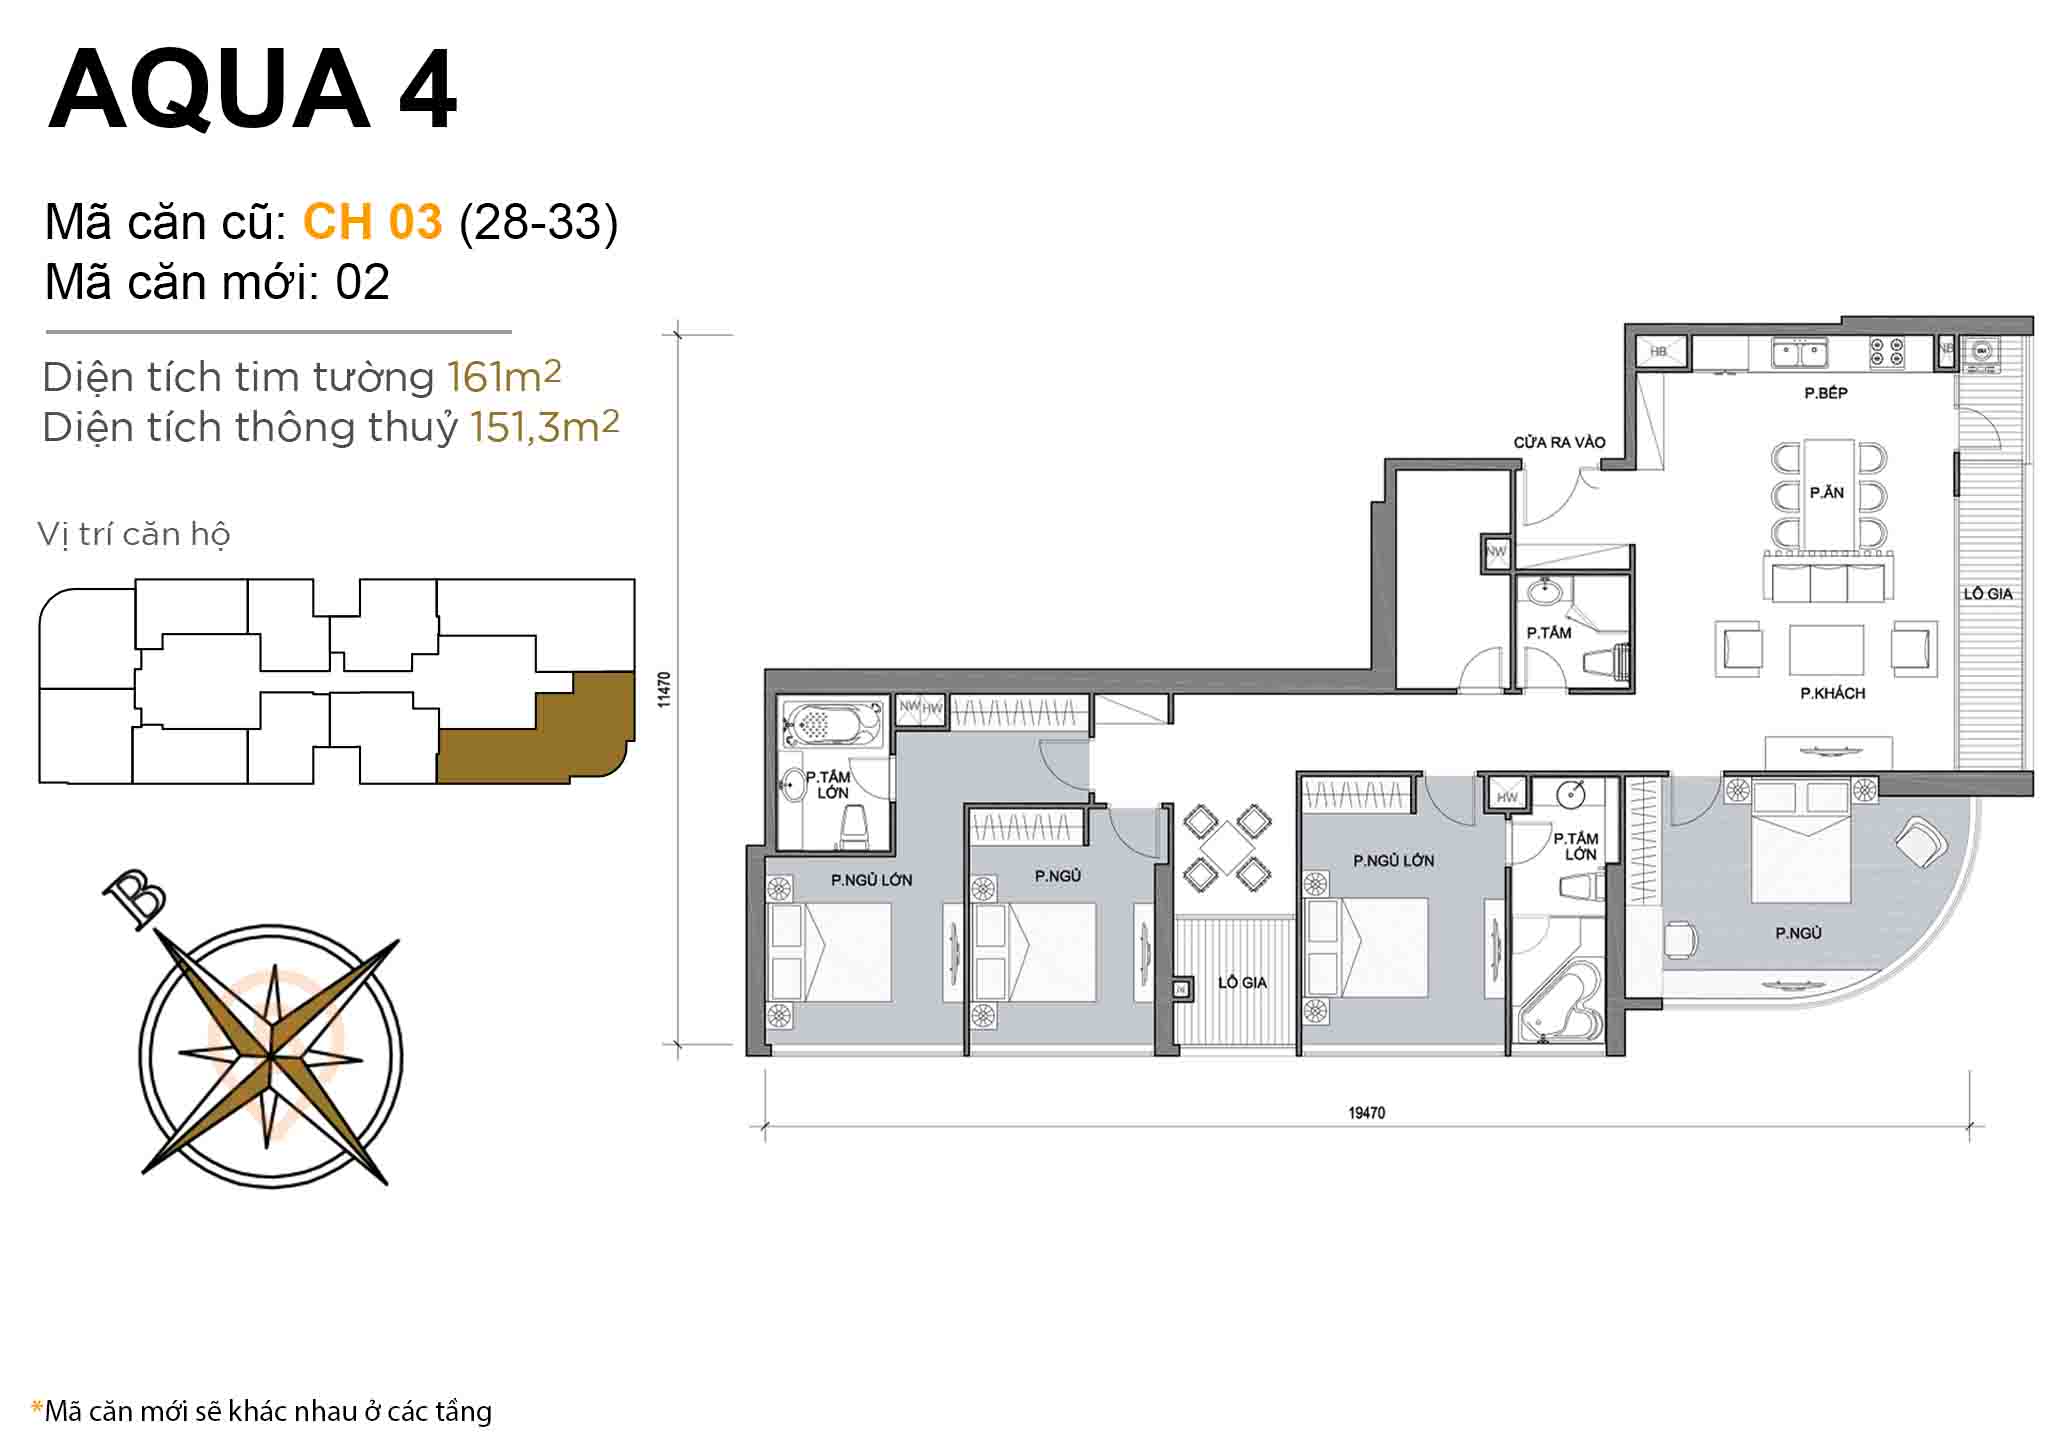 Layout CH 03 (floors 28-33) · 4BR · 161 m²
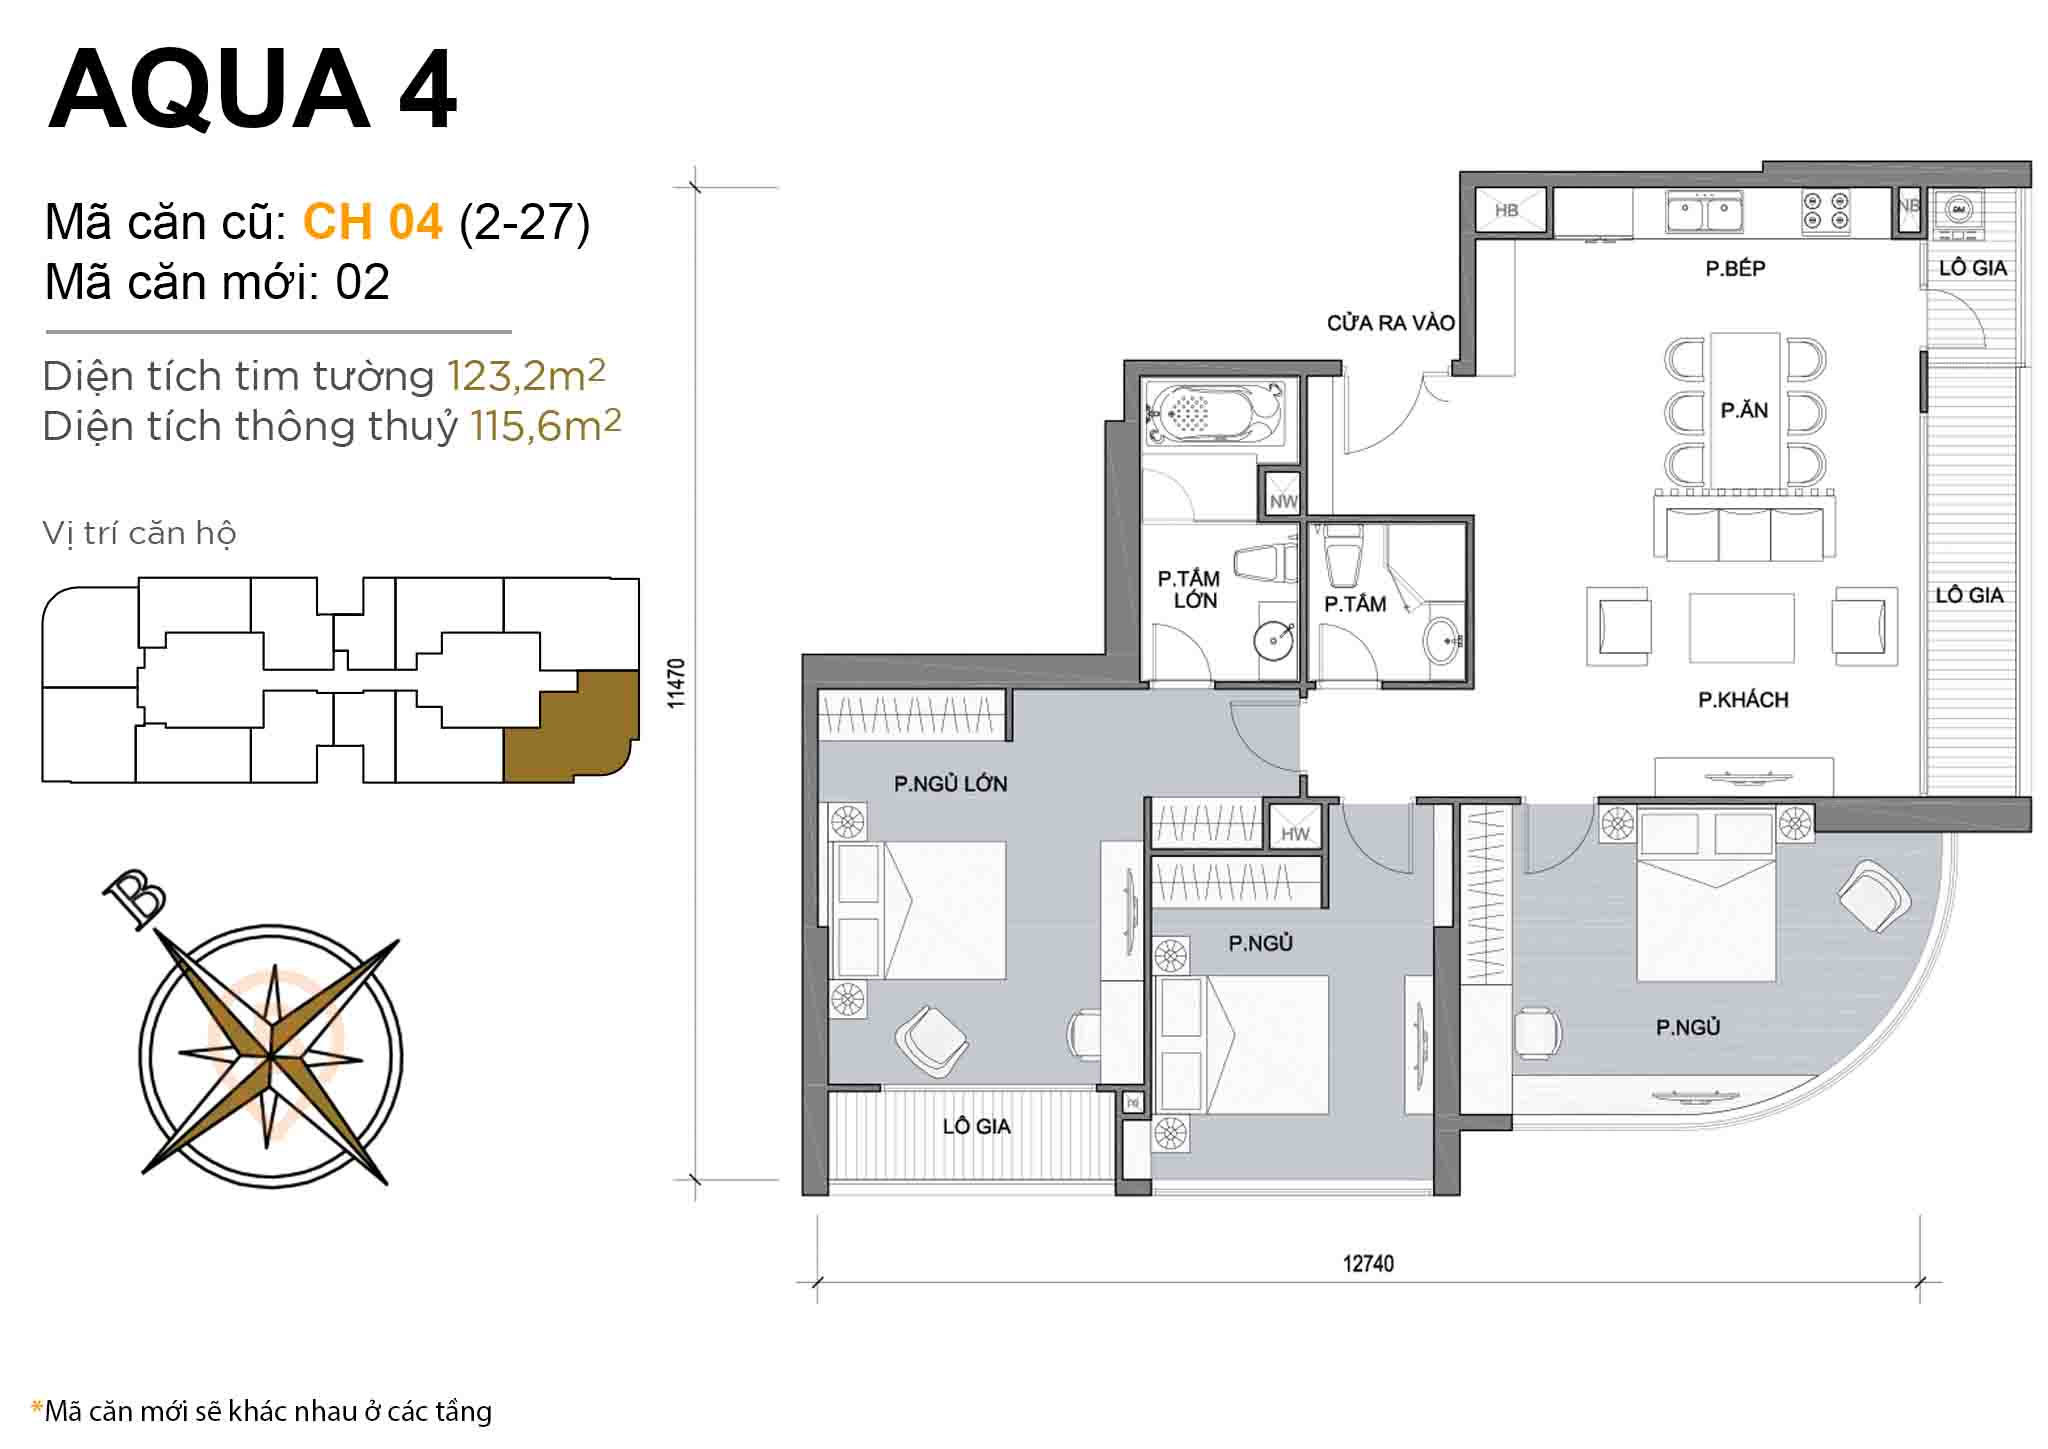 Layout CH 04 (floors 2-27) · 3BR · 123,2 m²
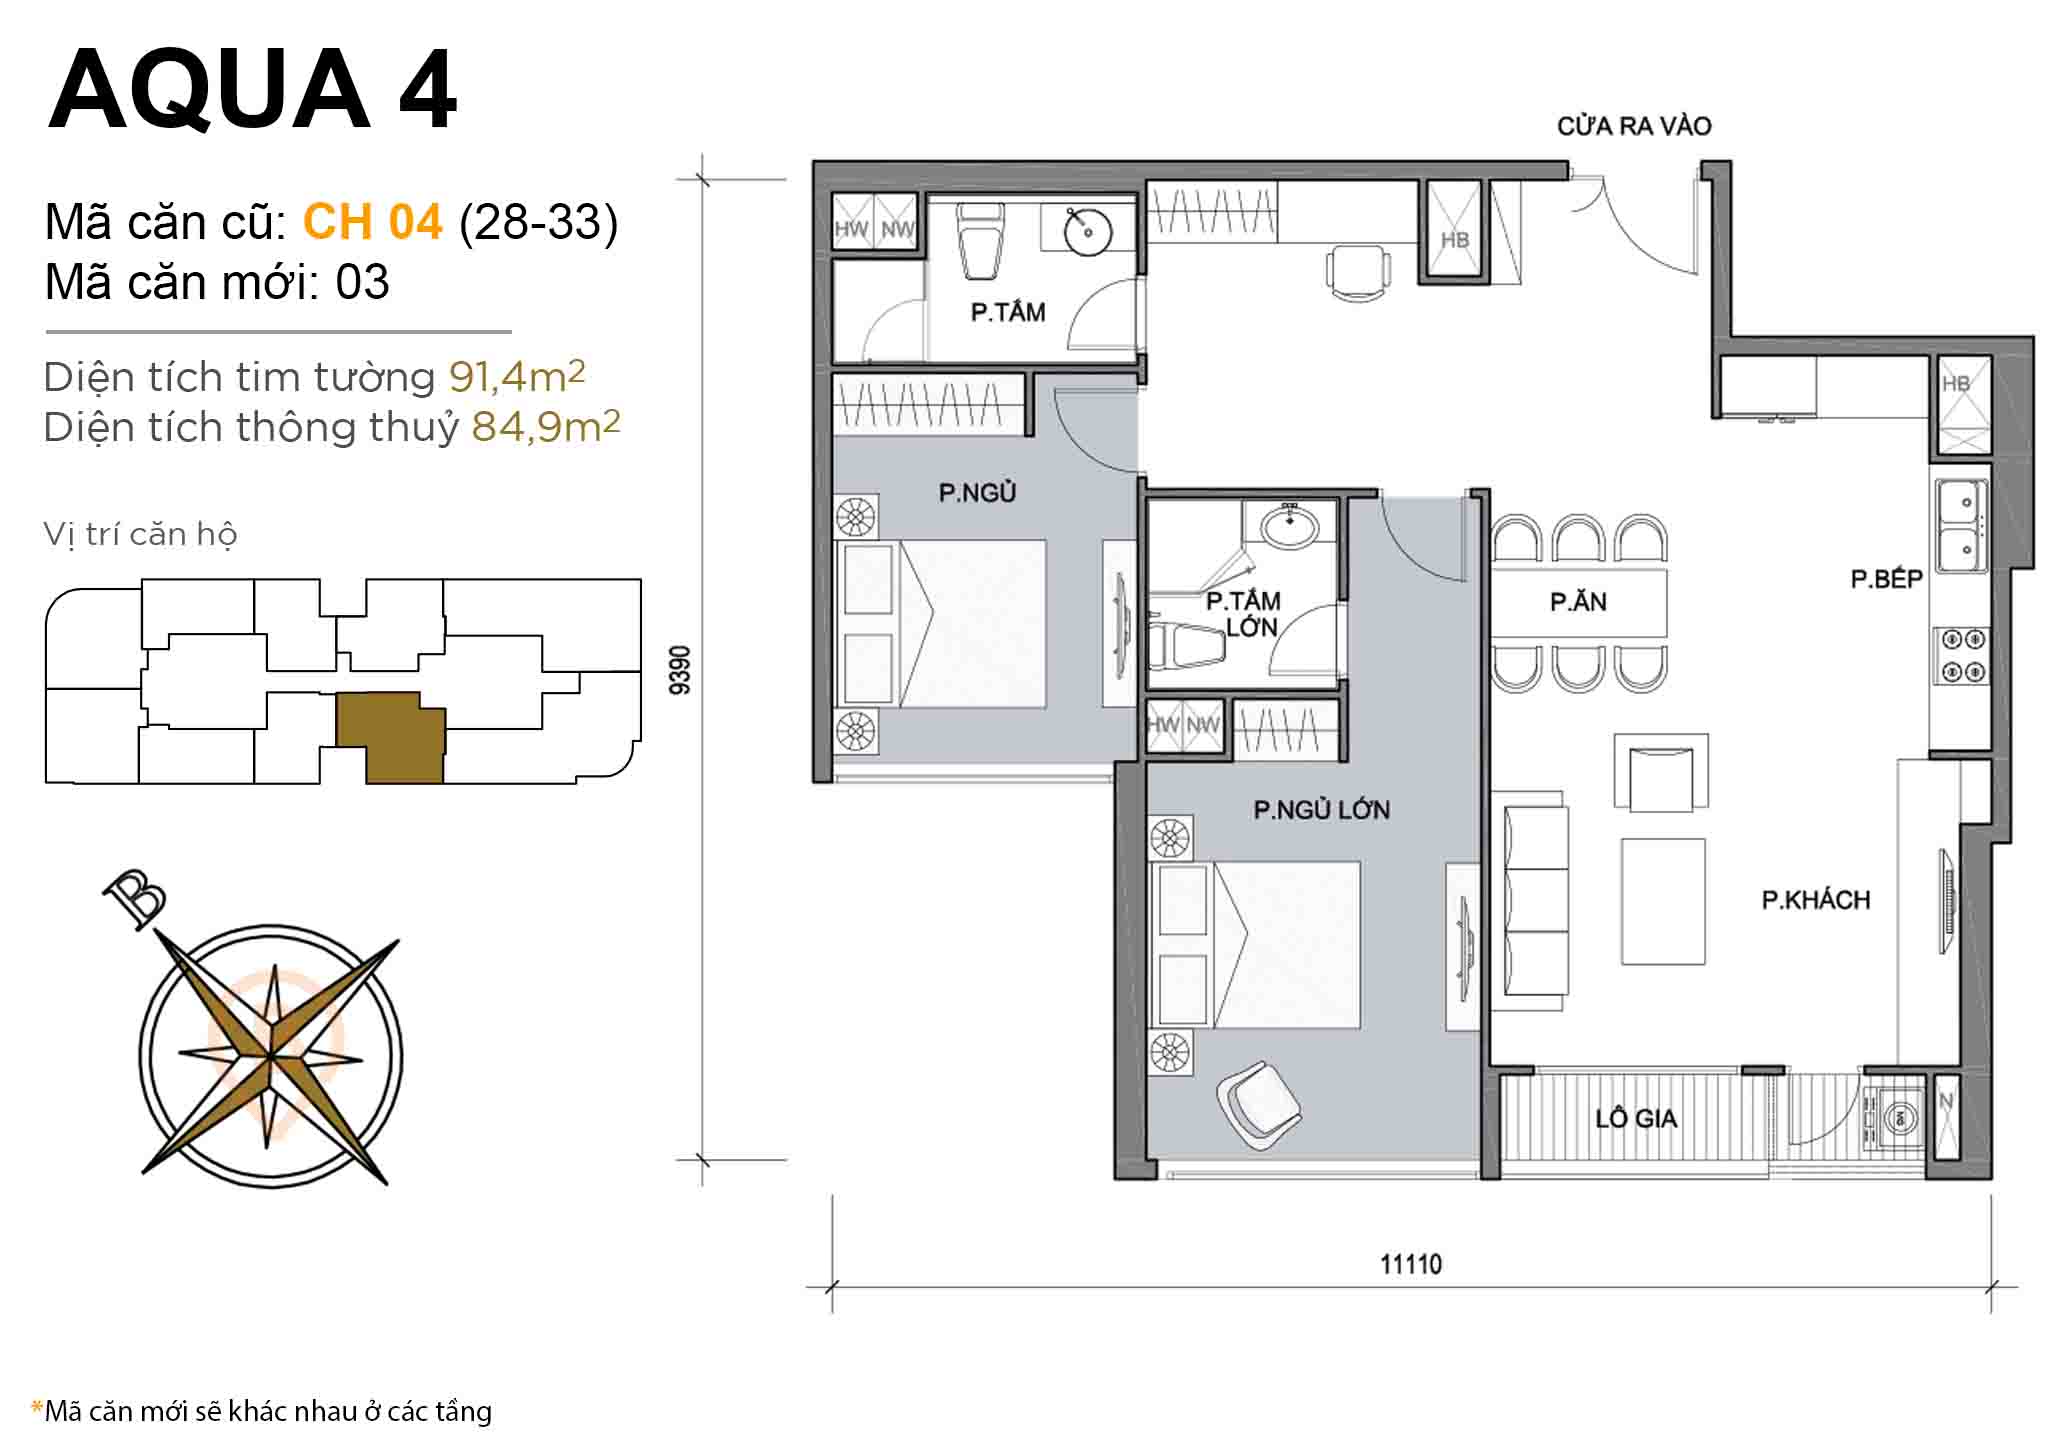 Layout CH 04 (floors 28-33) · 2BR · 91,4 m²
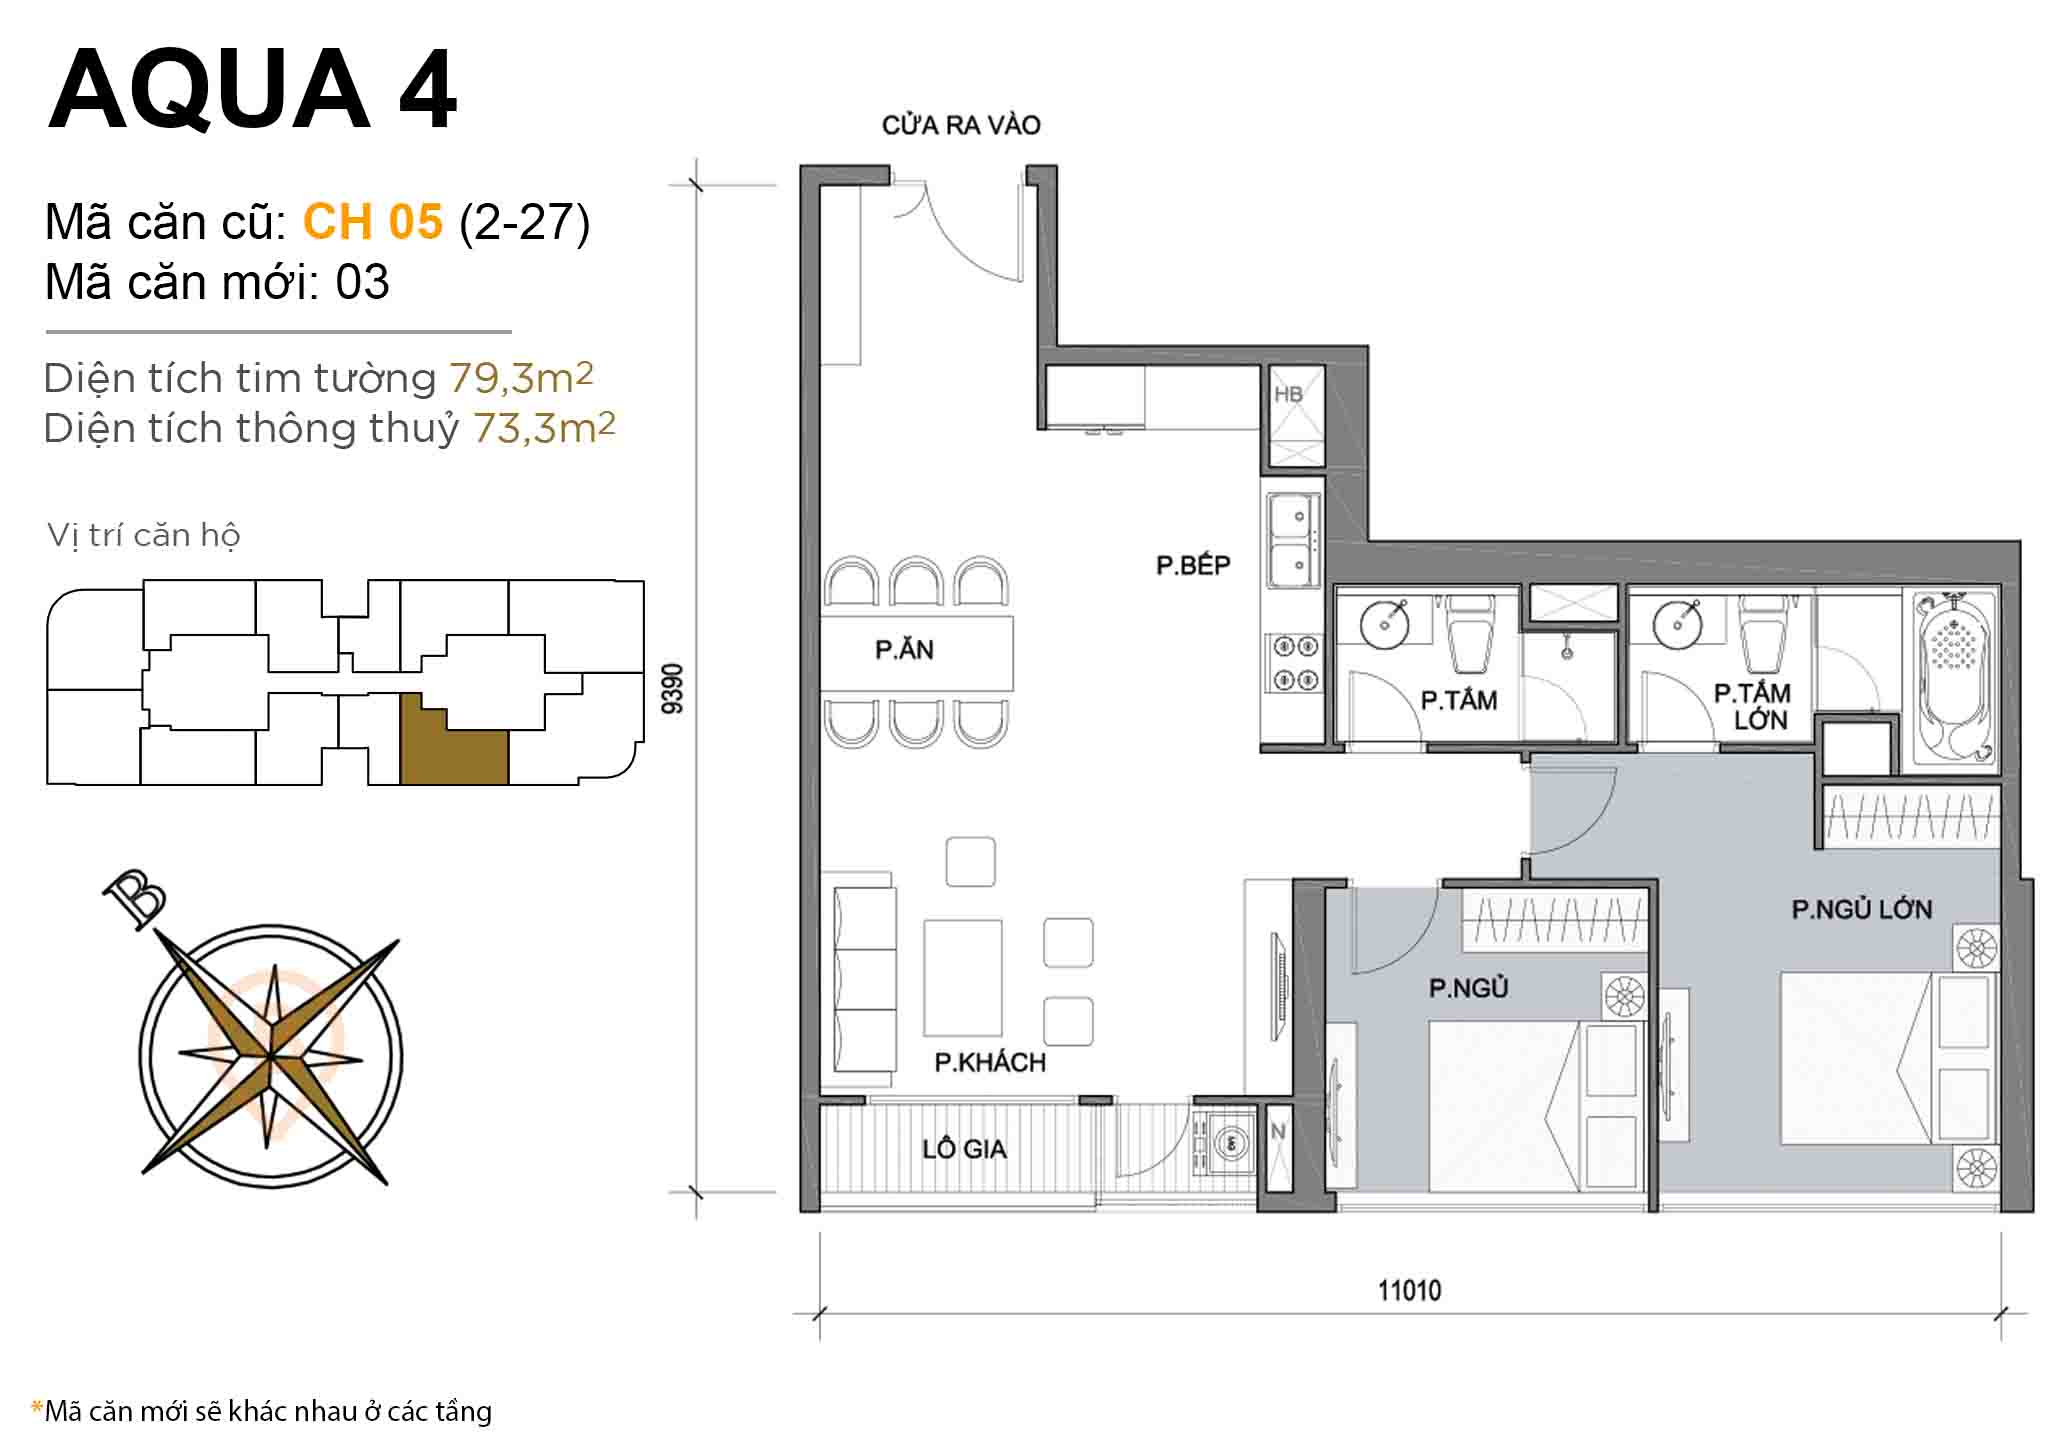 Layout CH 05 (floors 2-27) · 2BR · 79,3 m²
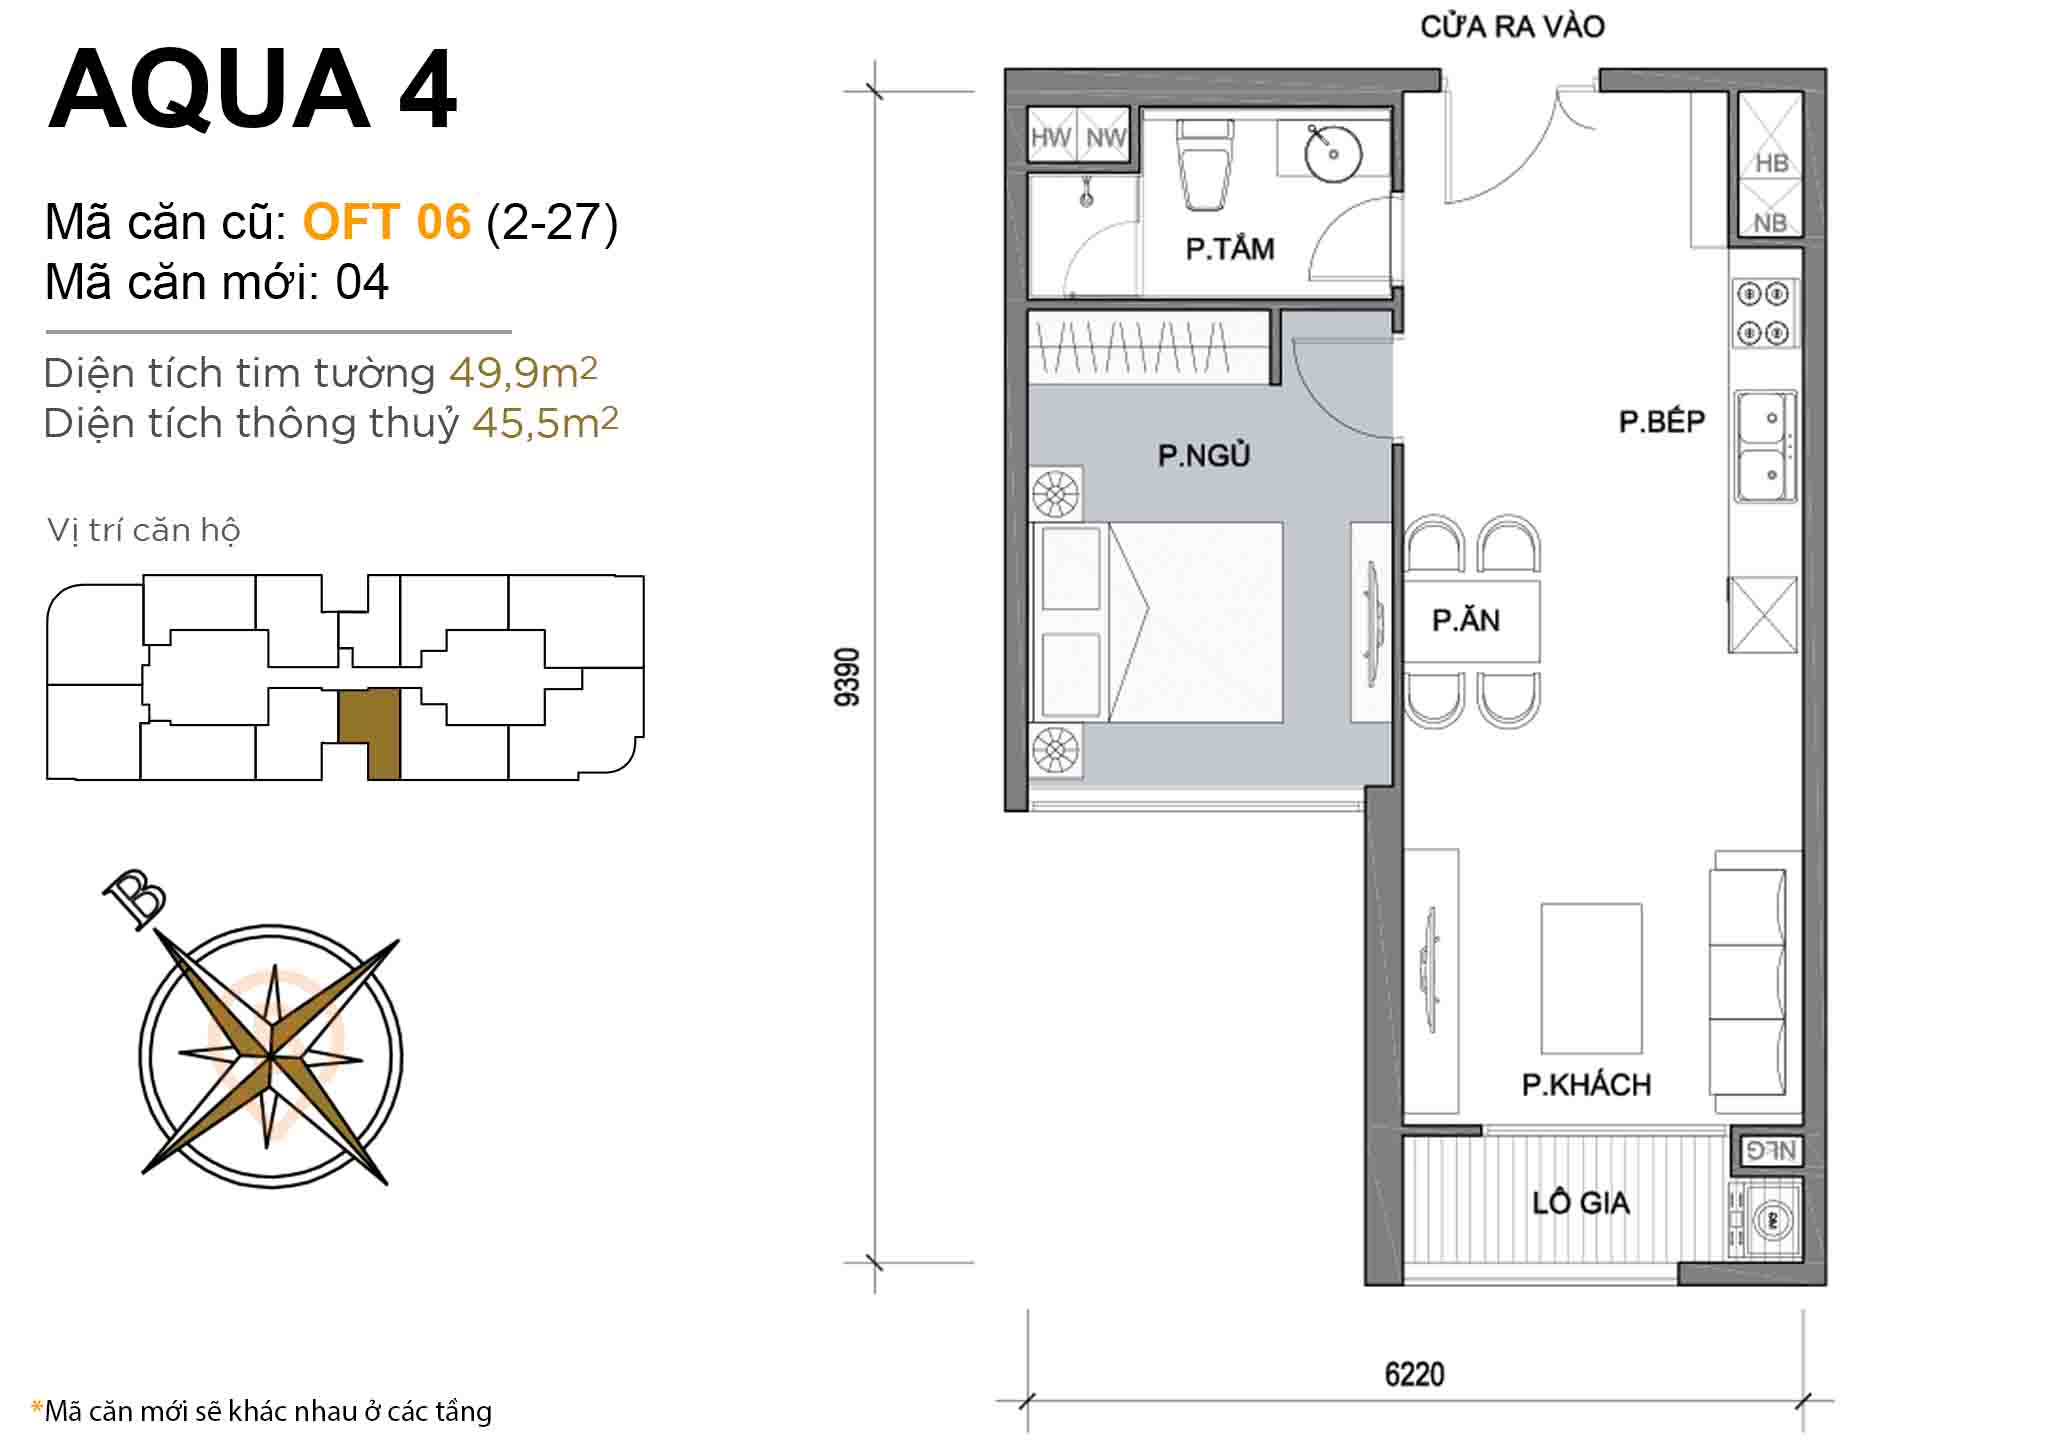 Layout OFT 06 (floors 2-27) · 1BR · 49,9 m²
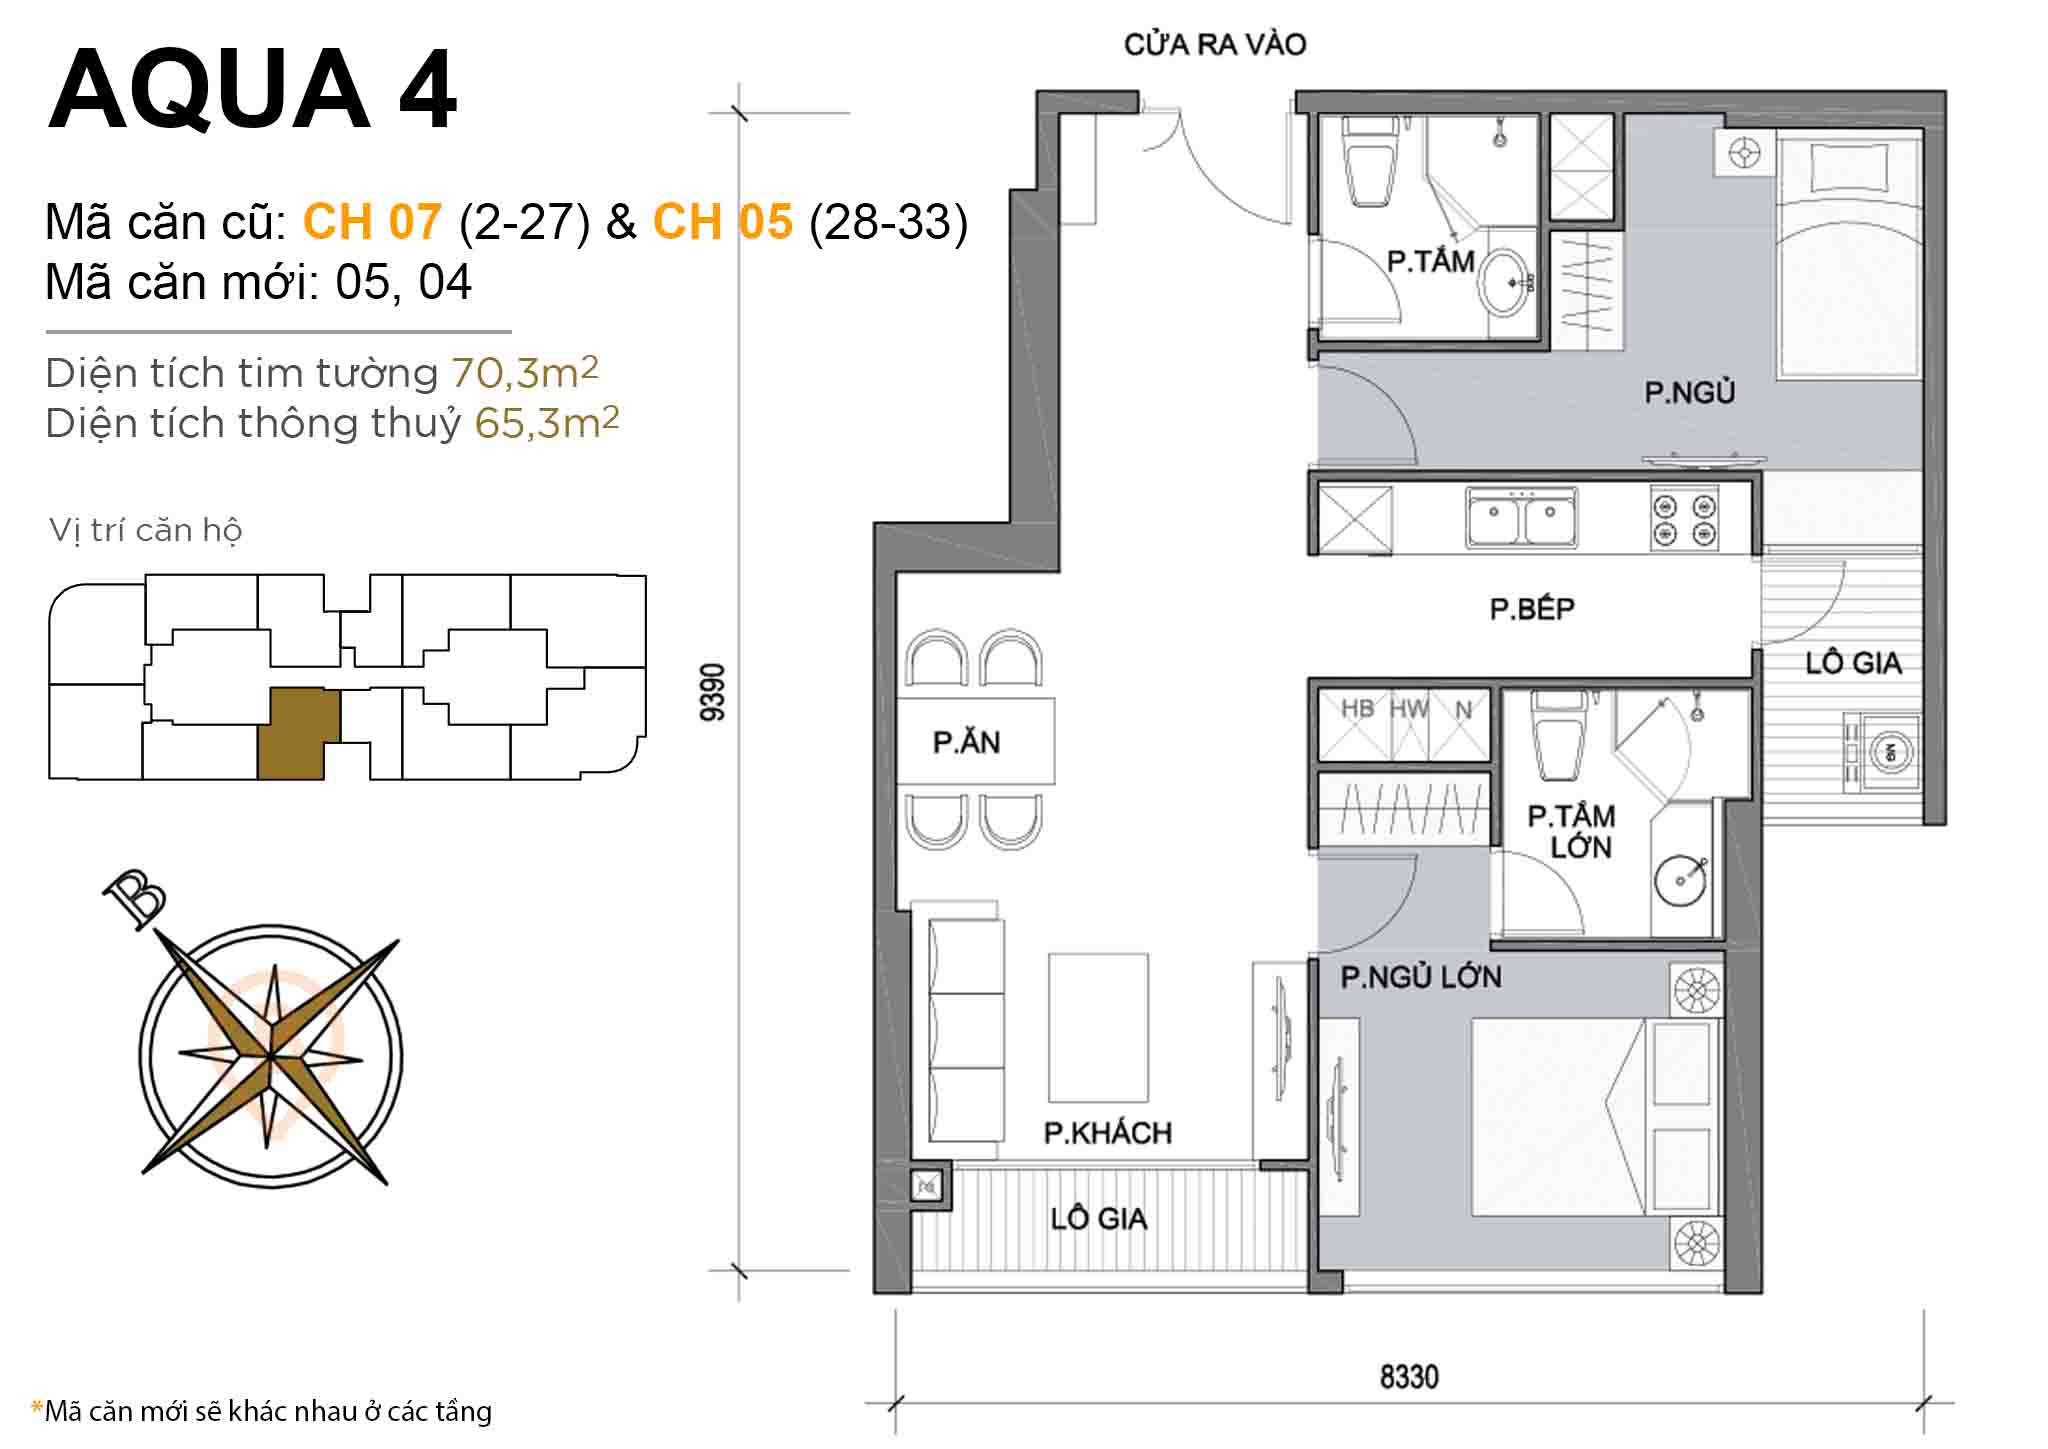 Layout CH 07 (floors 2-27) & CH 05 (floors 28-33) · 2BR · 70,3 m²
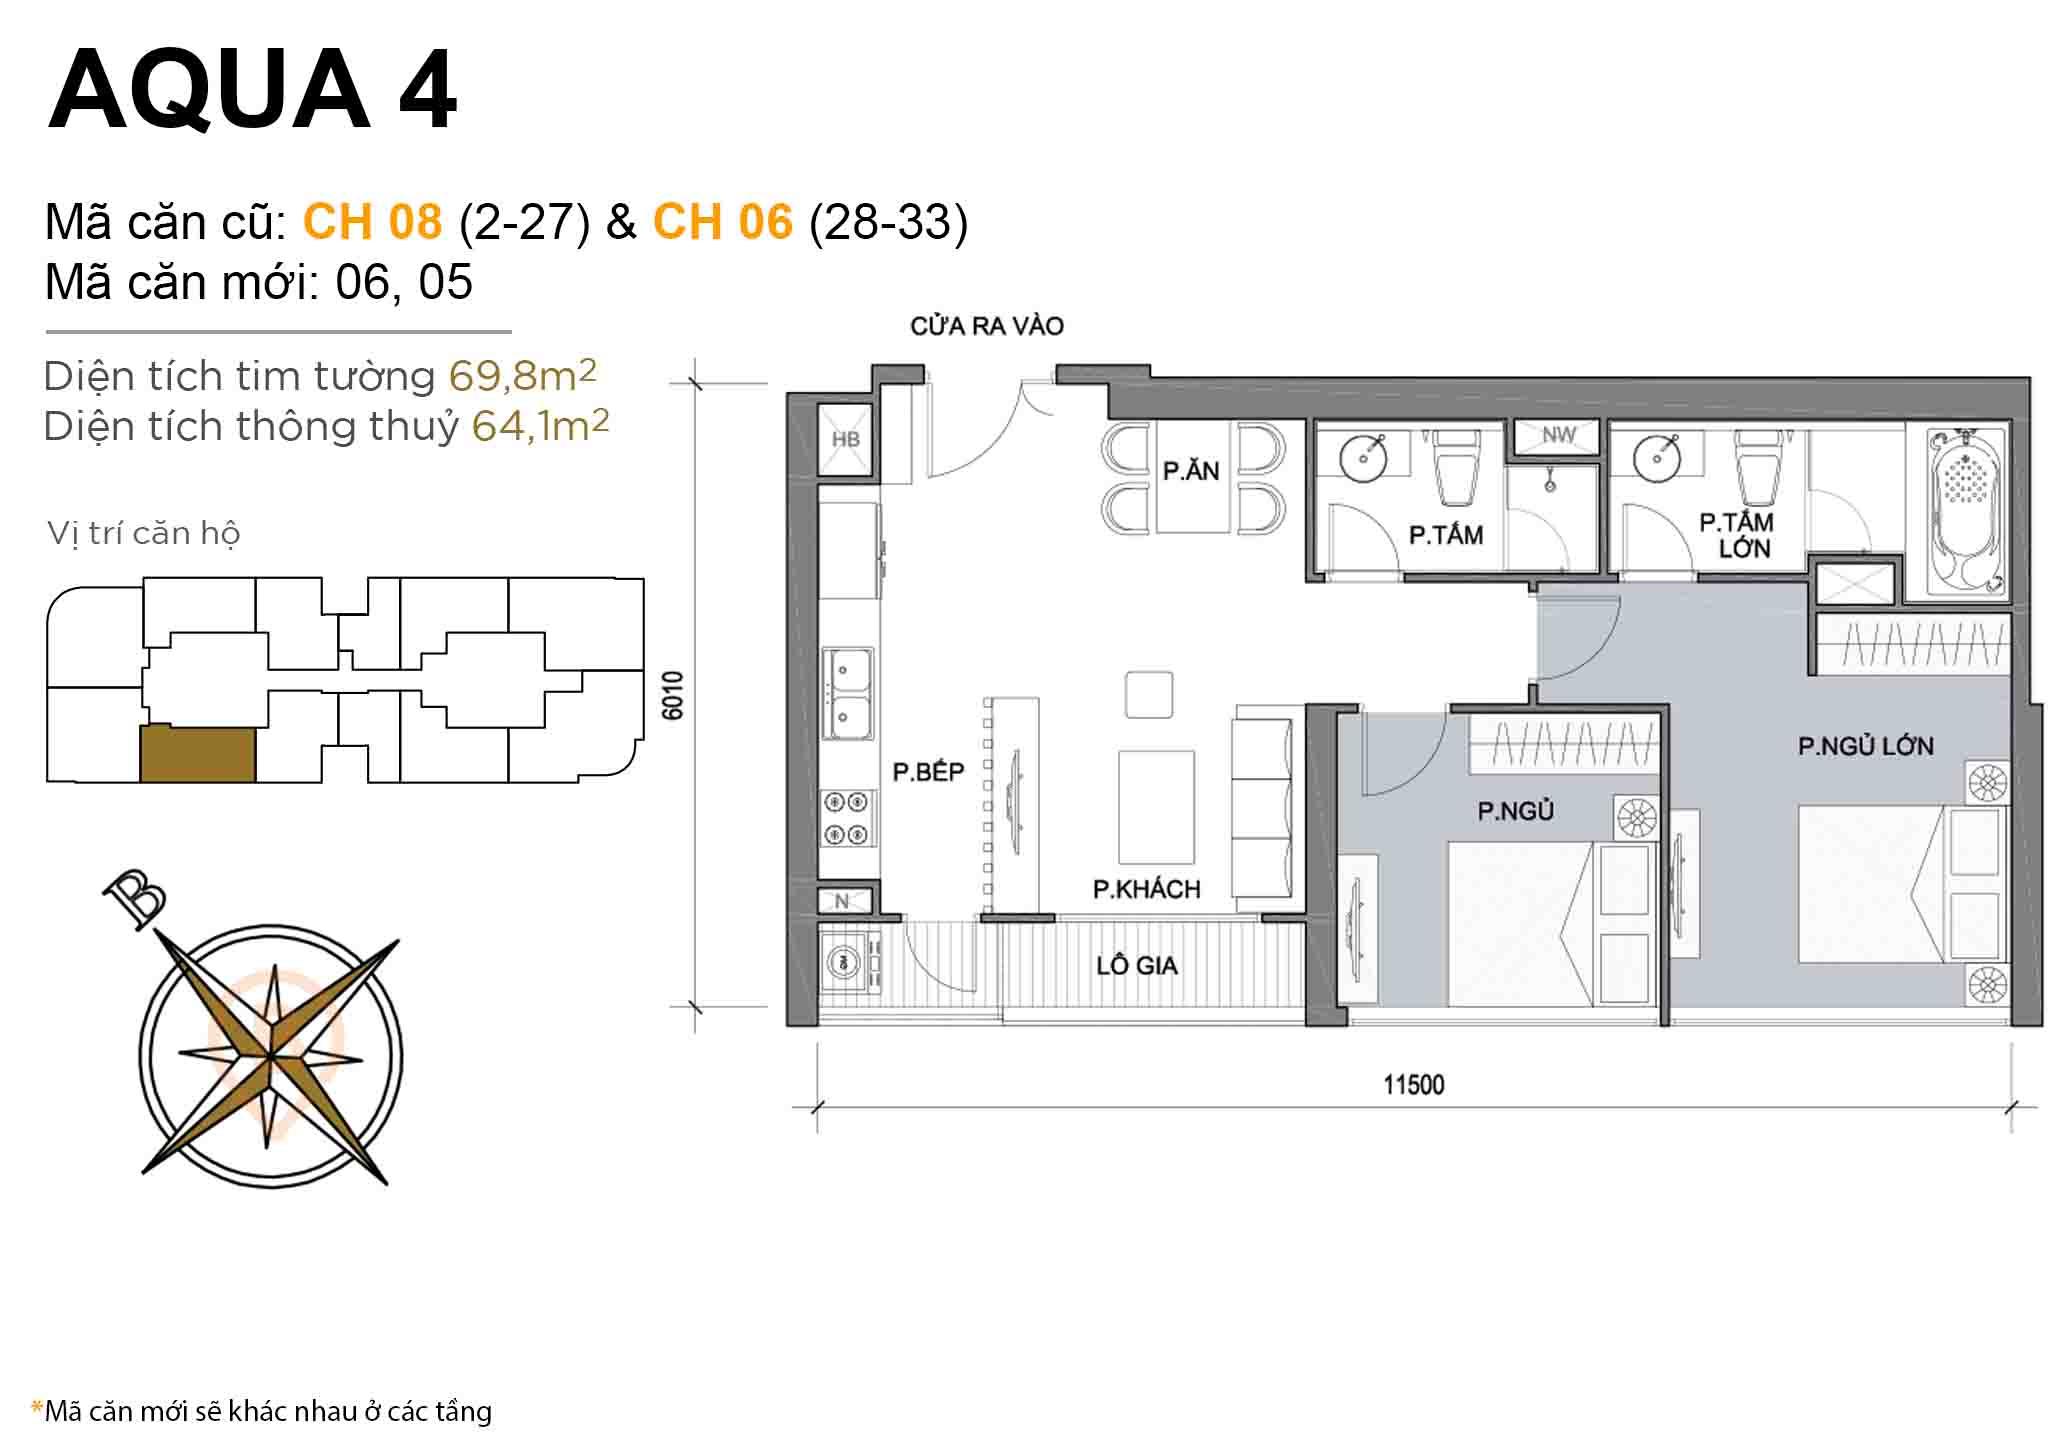 Layout CH 08 (floors 2-27) & CH 06 (floors 28-33) · 2BR · 69,8 m²
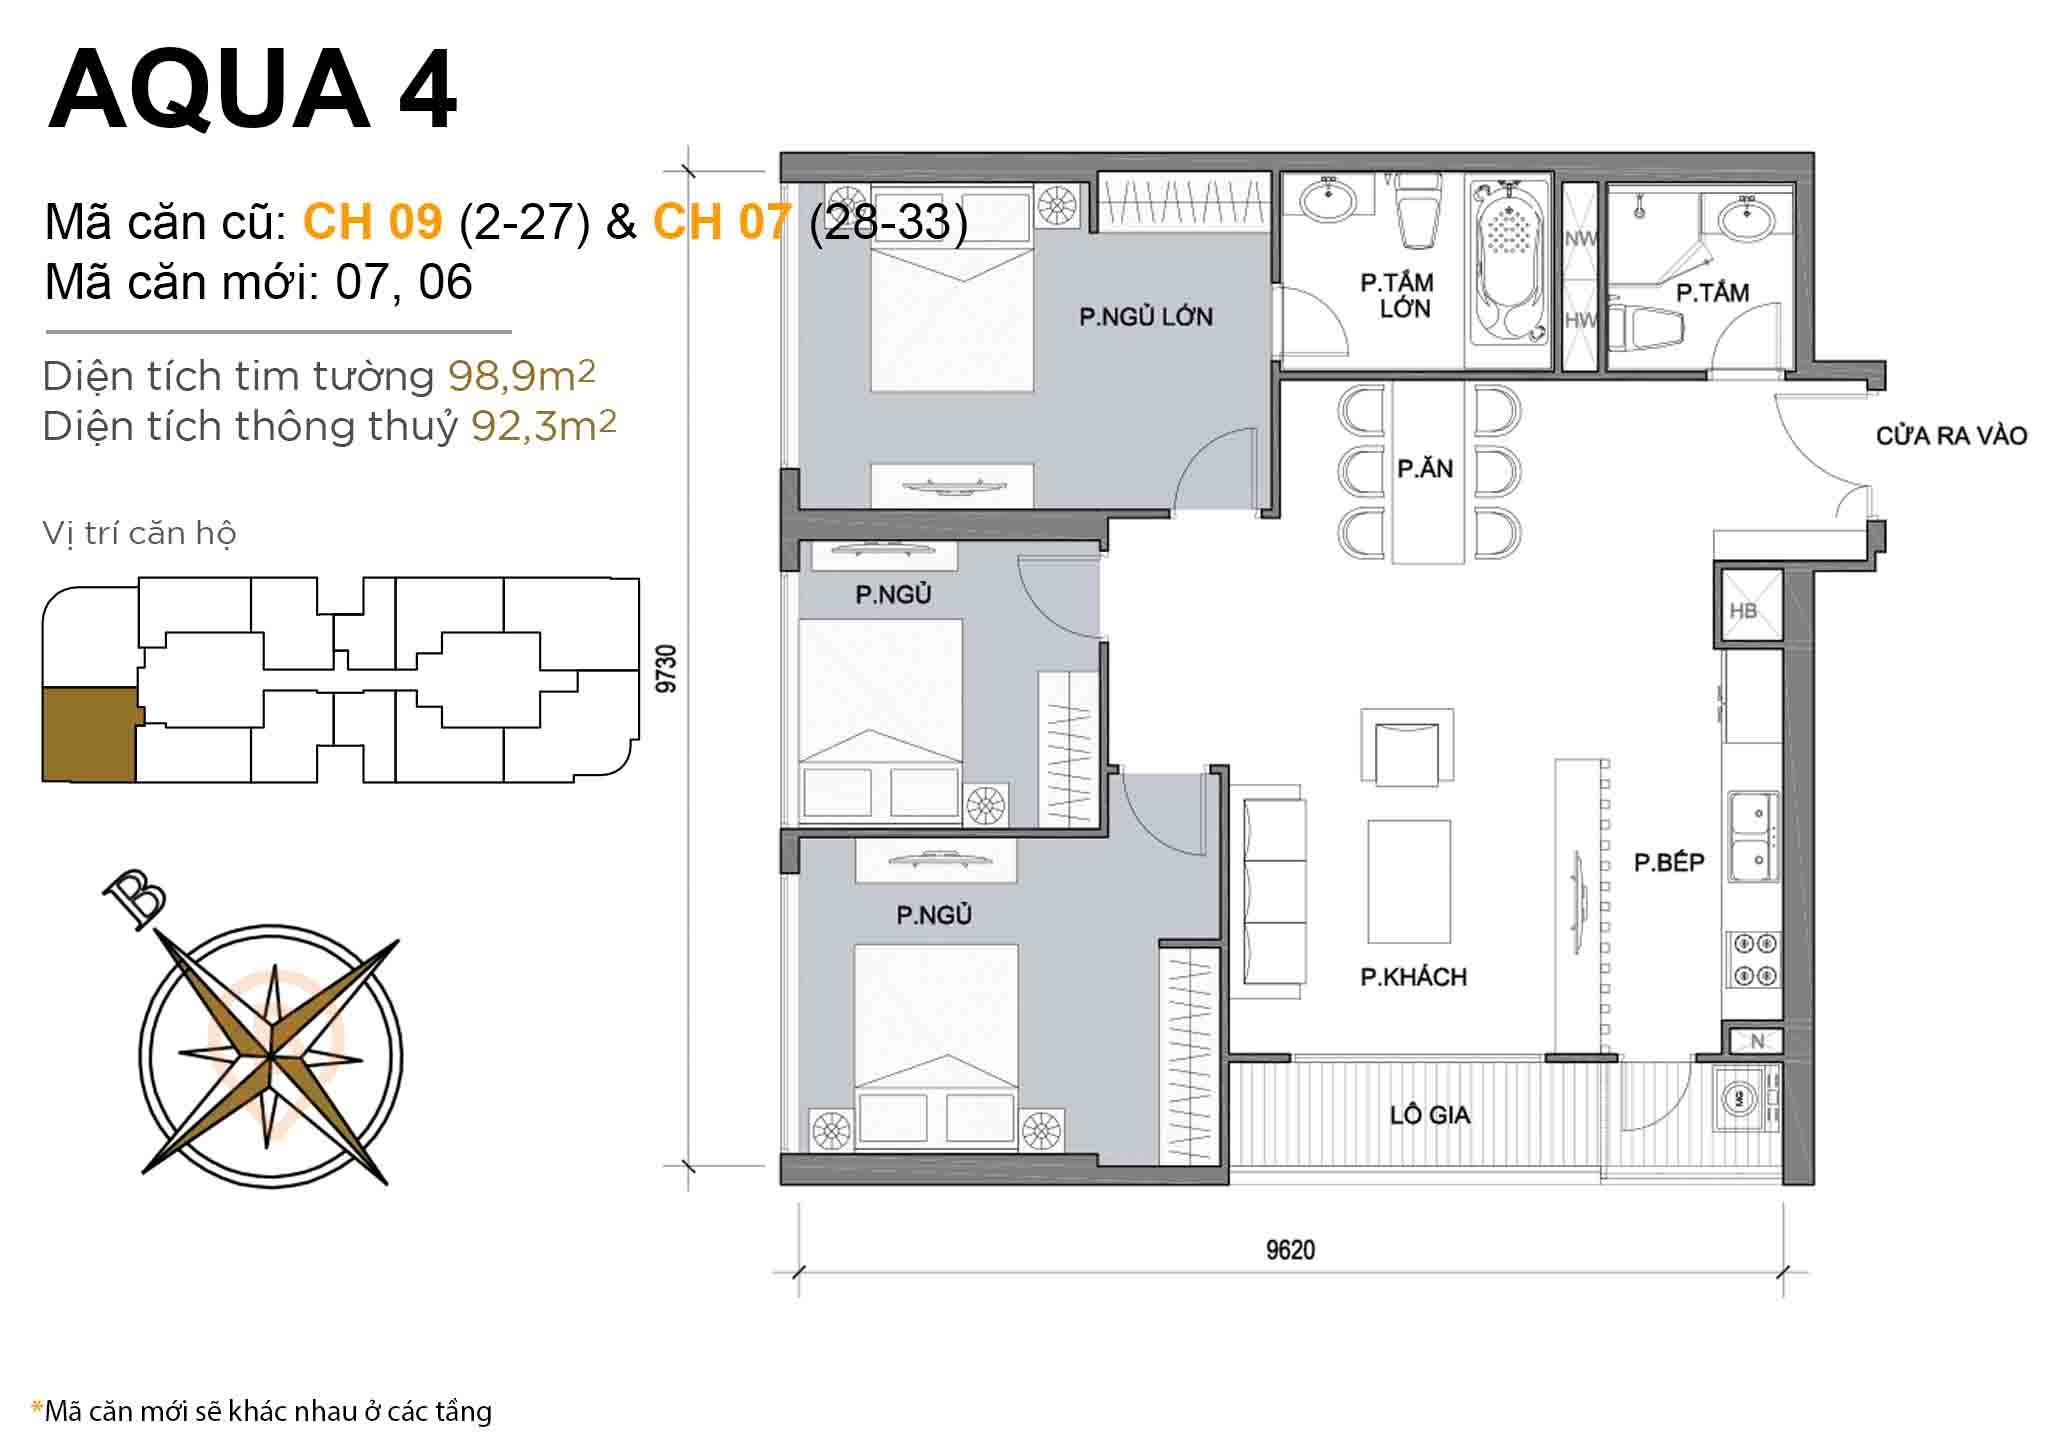 Layout CH 09 (floors 2-27) & CH 07 (floors 28-33) · 3BR · 98,9 m²
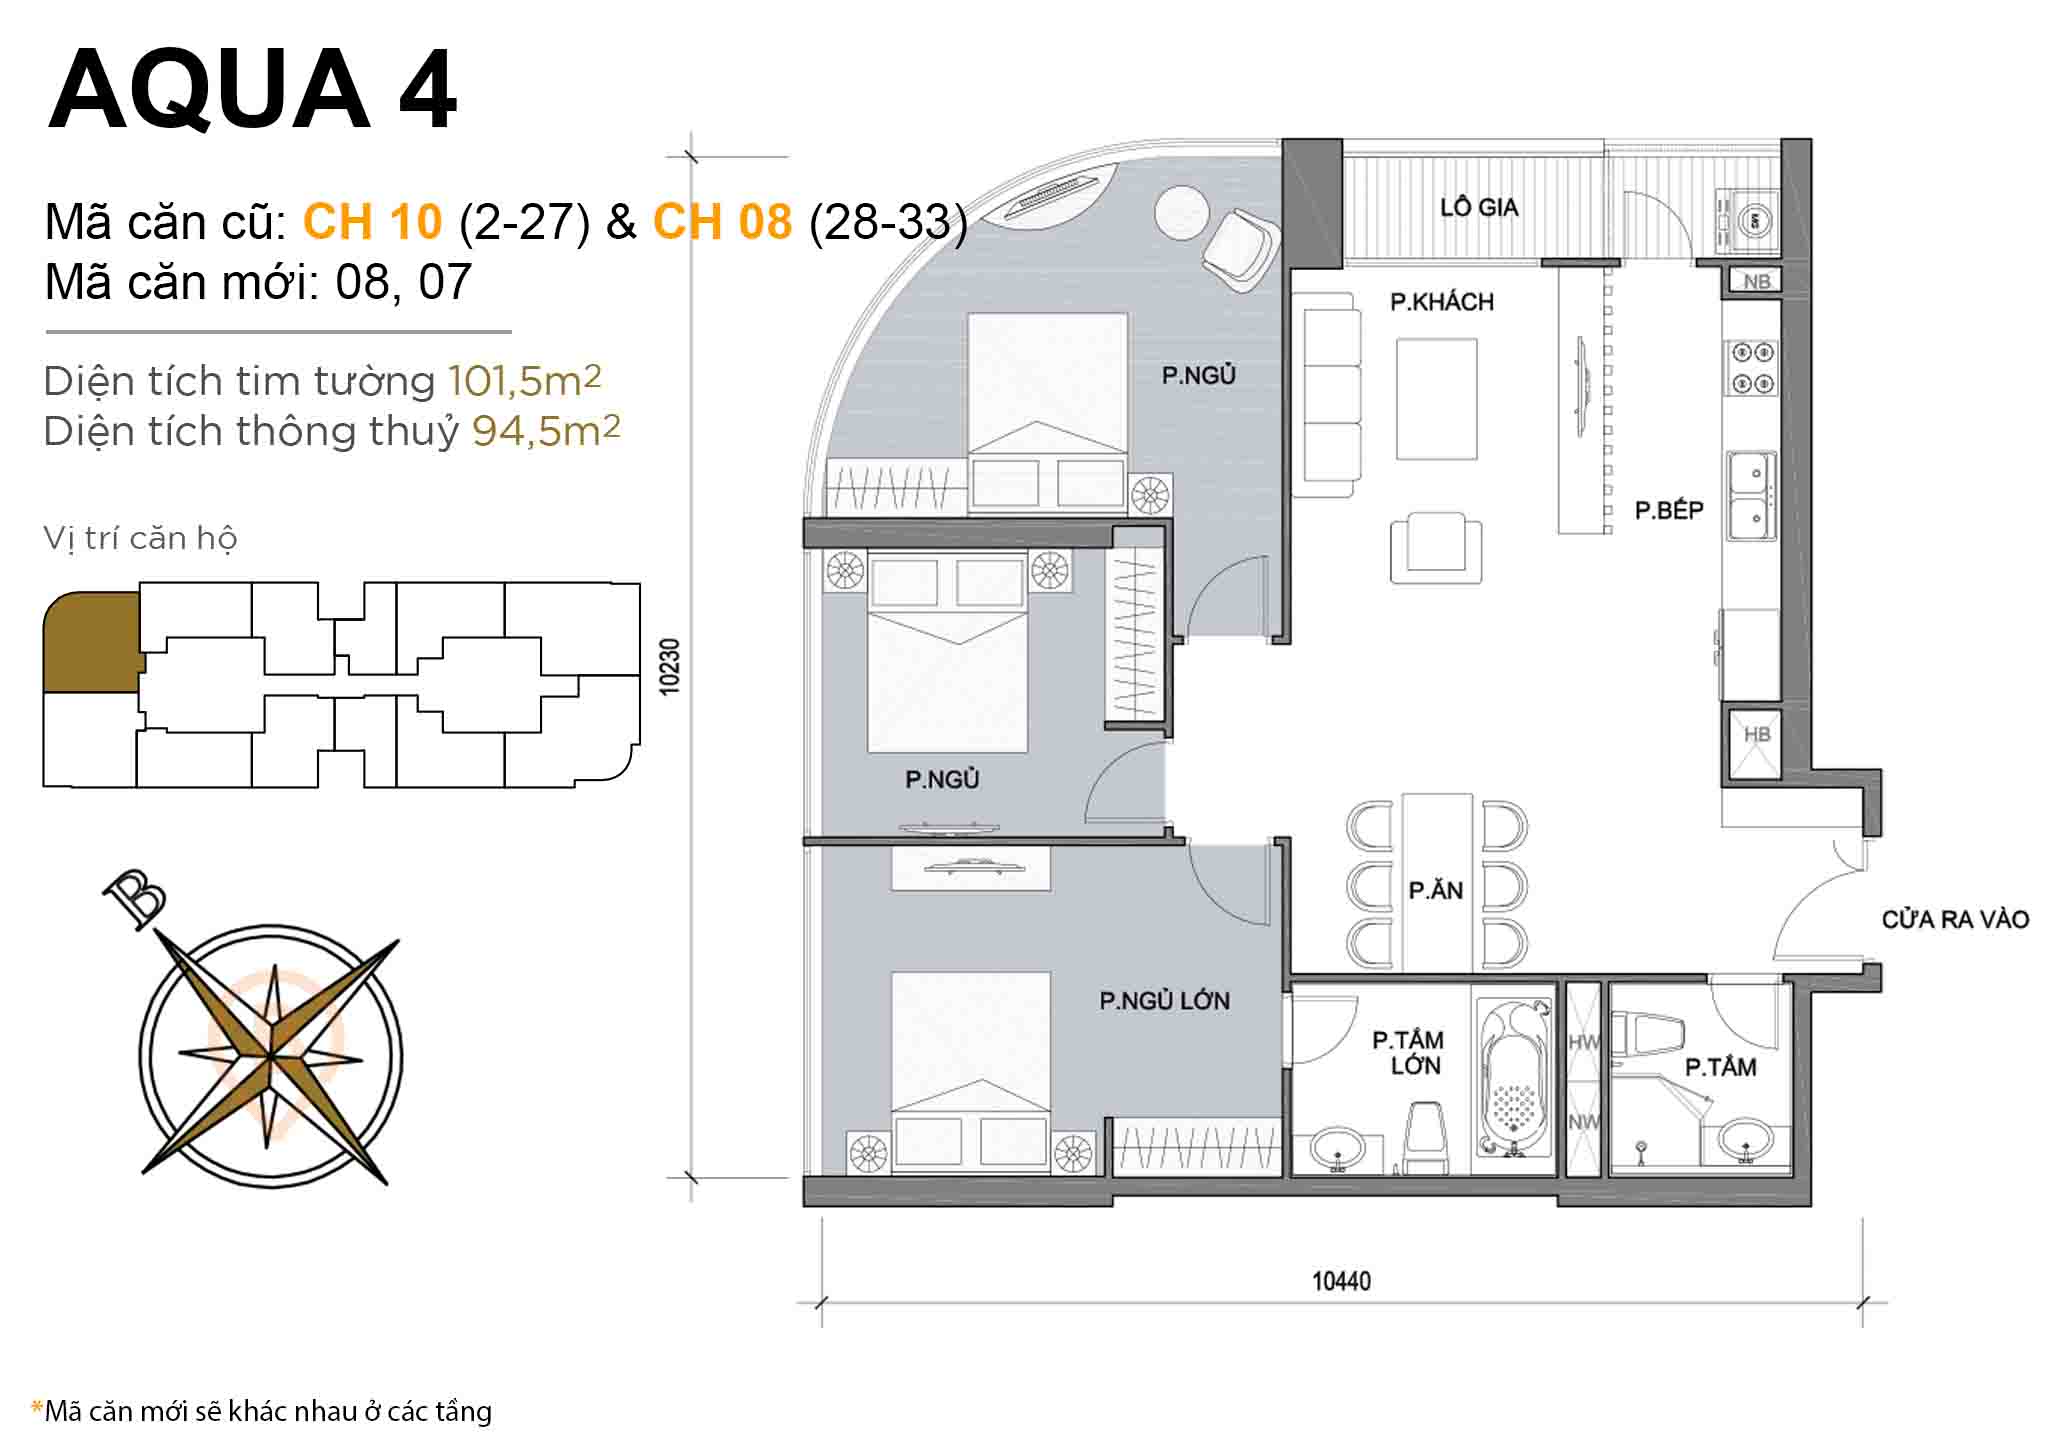 Layout CH 10 (floors 2-27) & CH 08 (floors 28-33) · 3BR · 101,5 m²
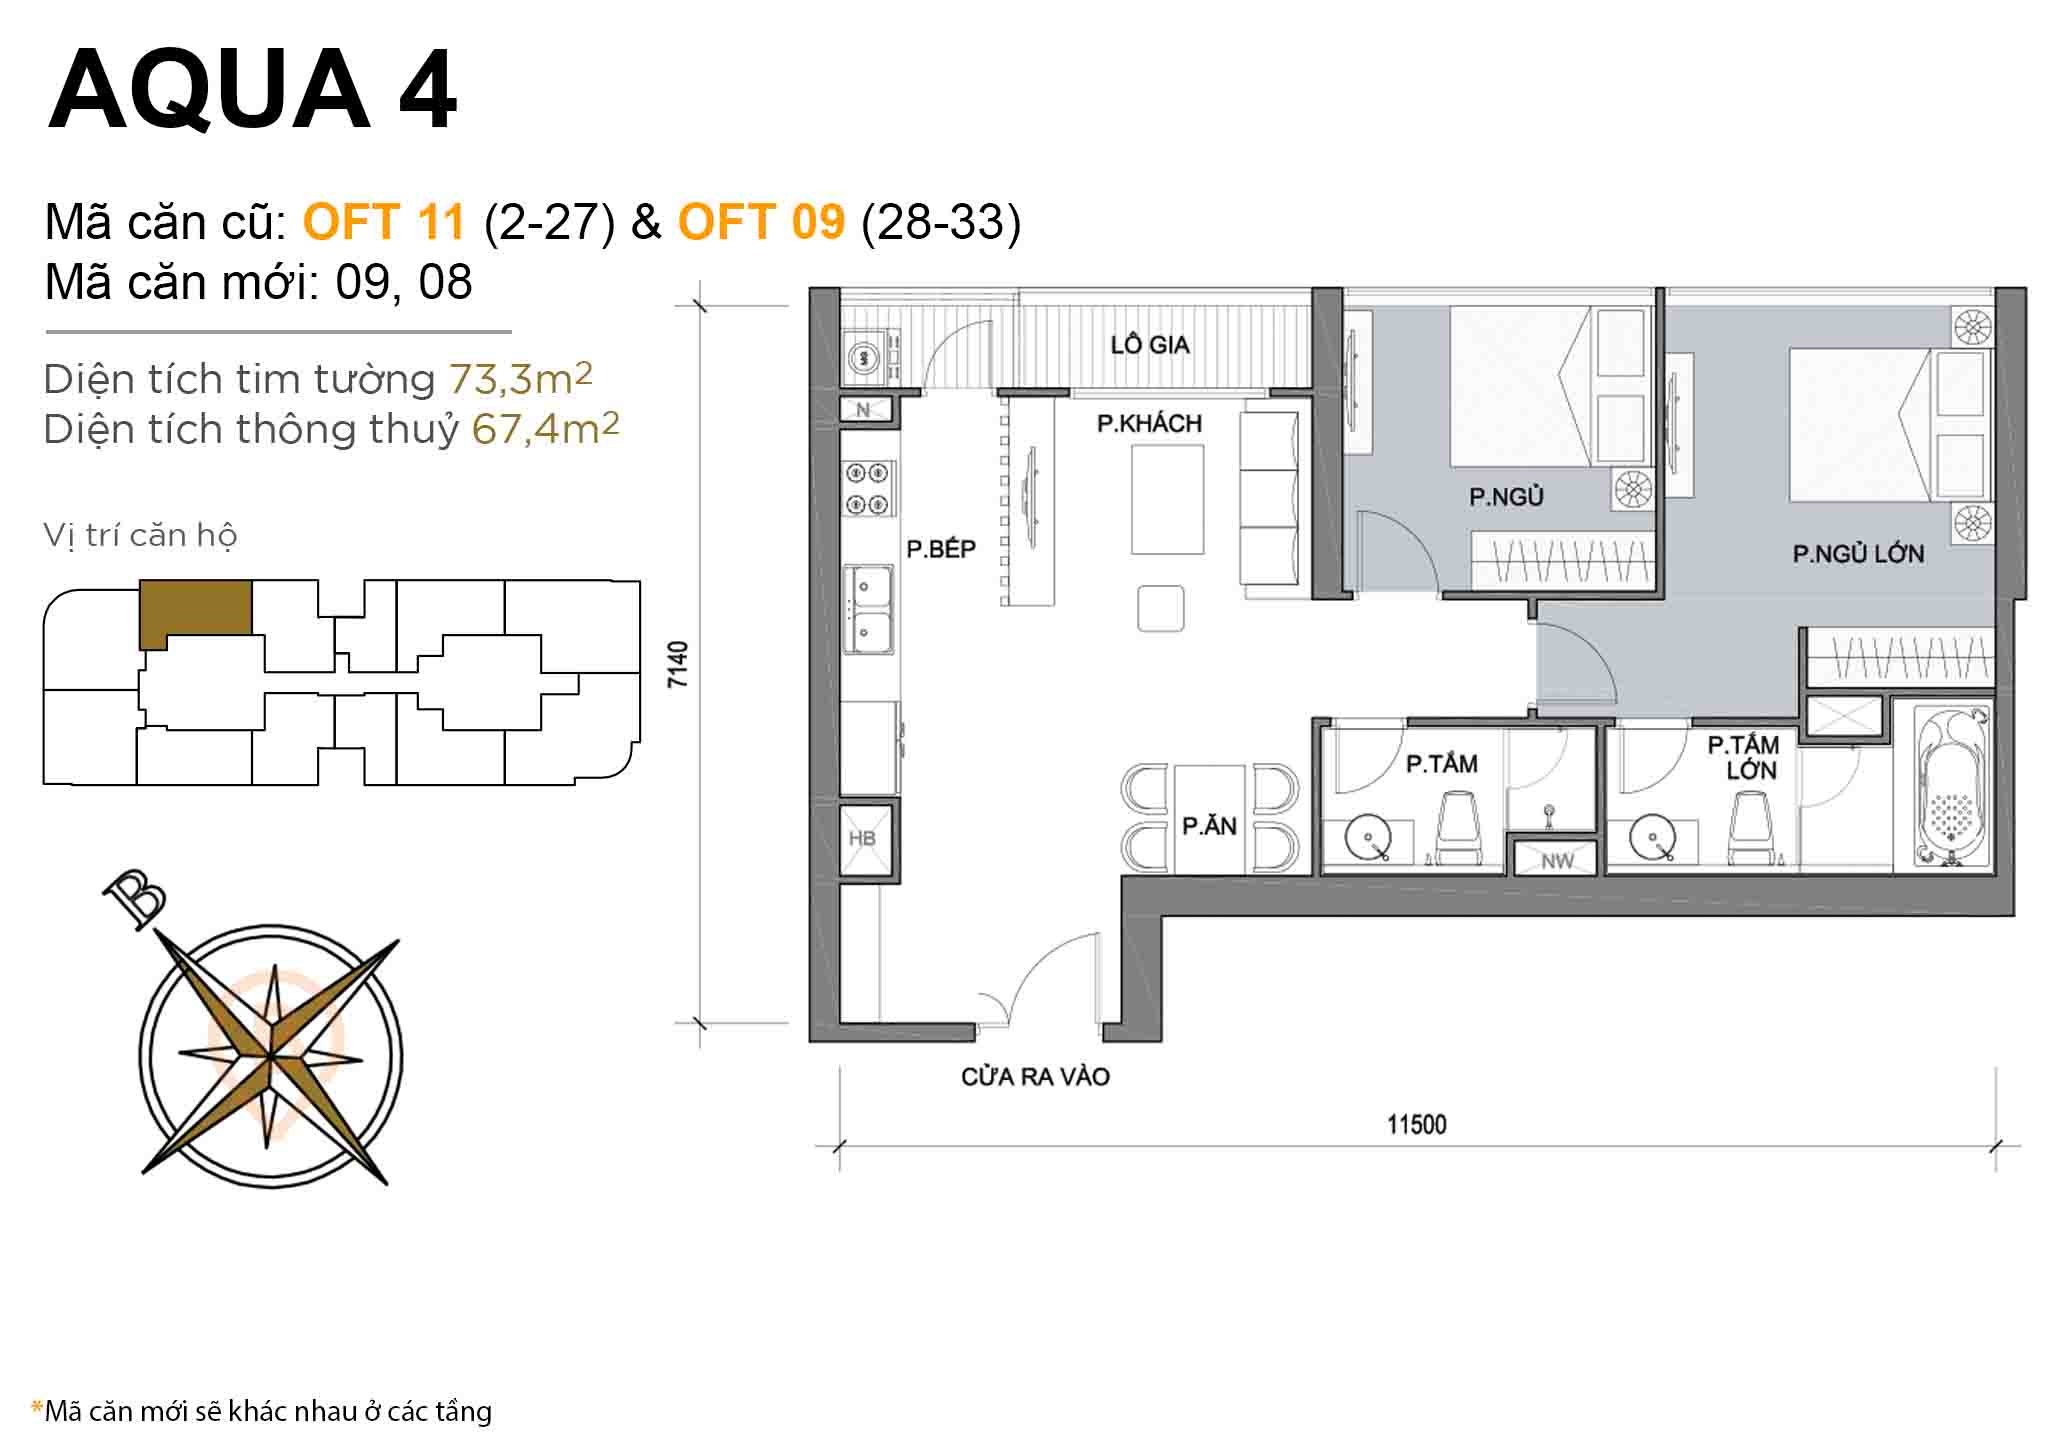 Layout OFT 11 (floors 2-27) & OFT 09 (floors 28-33) · 2BR · 73,3 m²
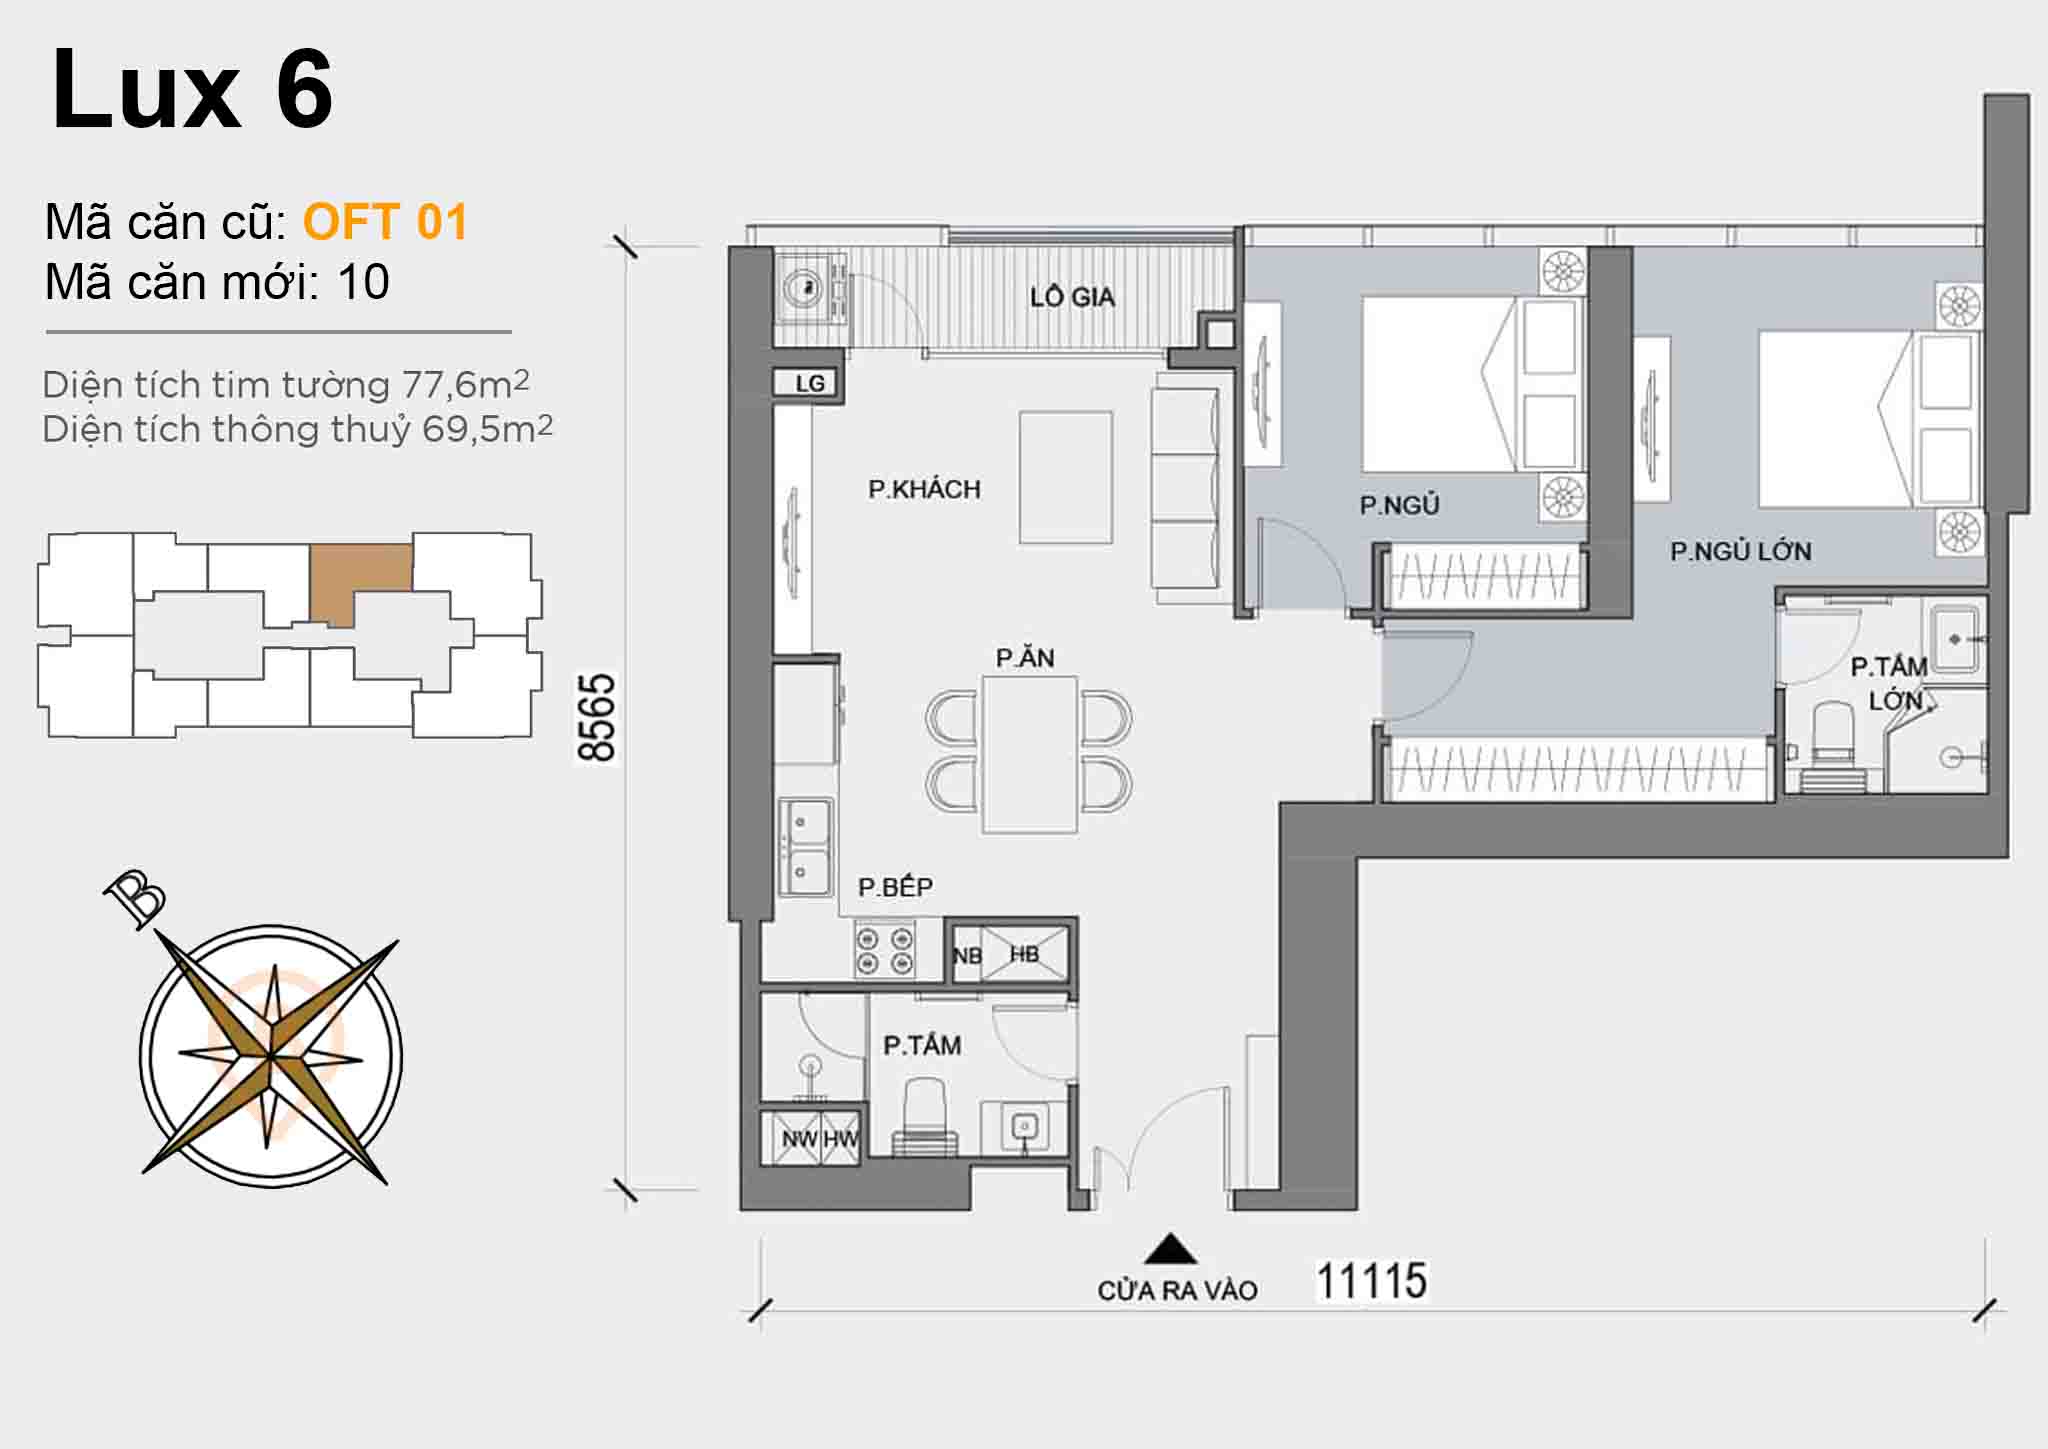
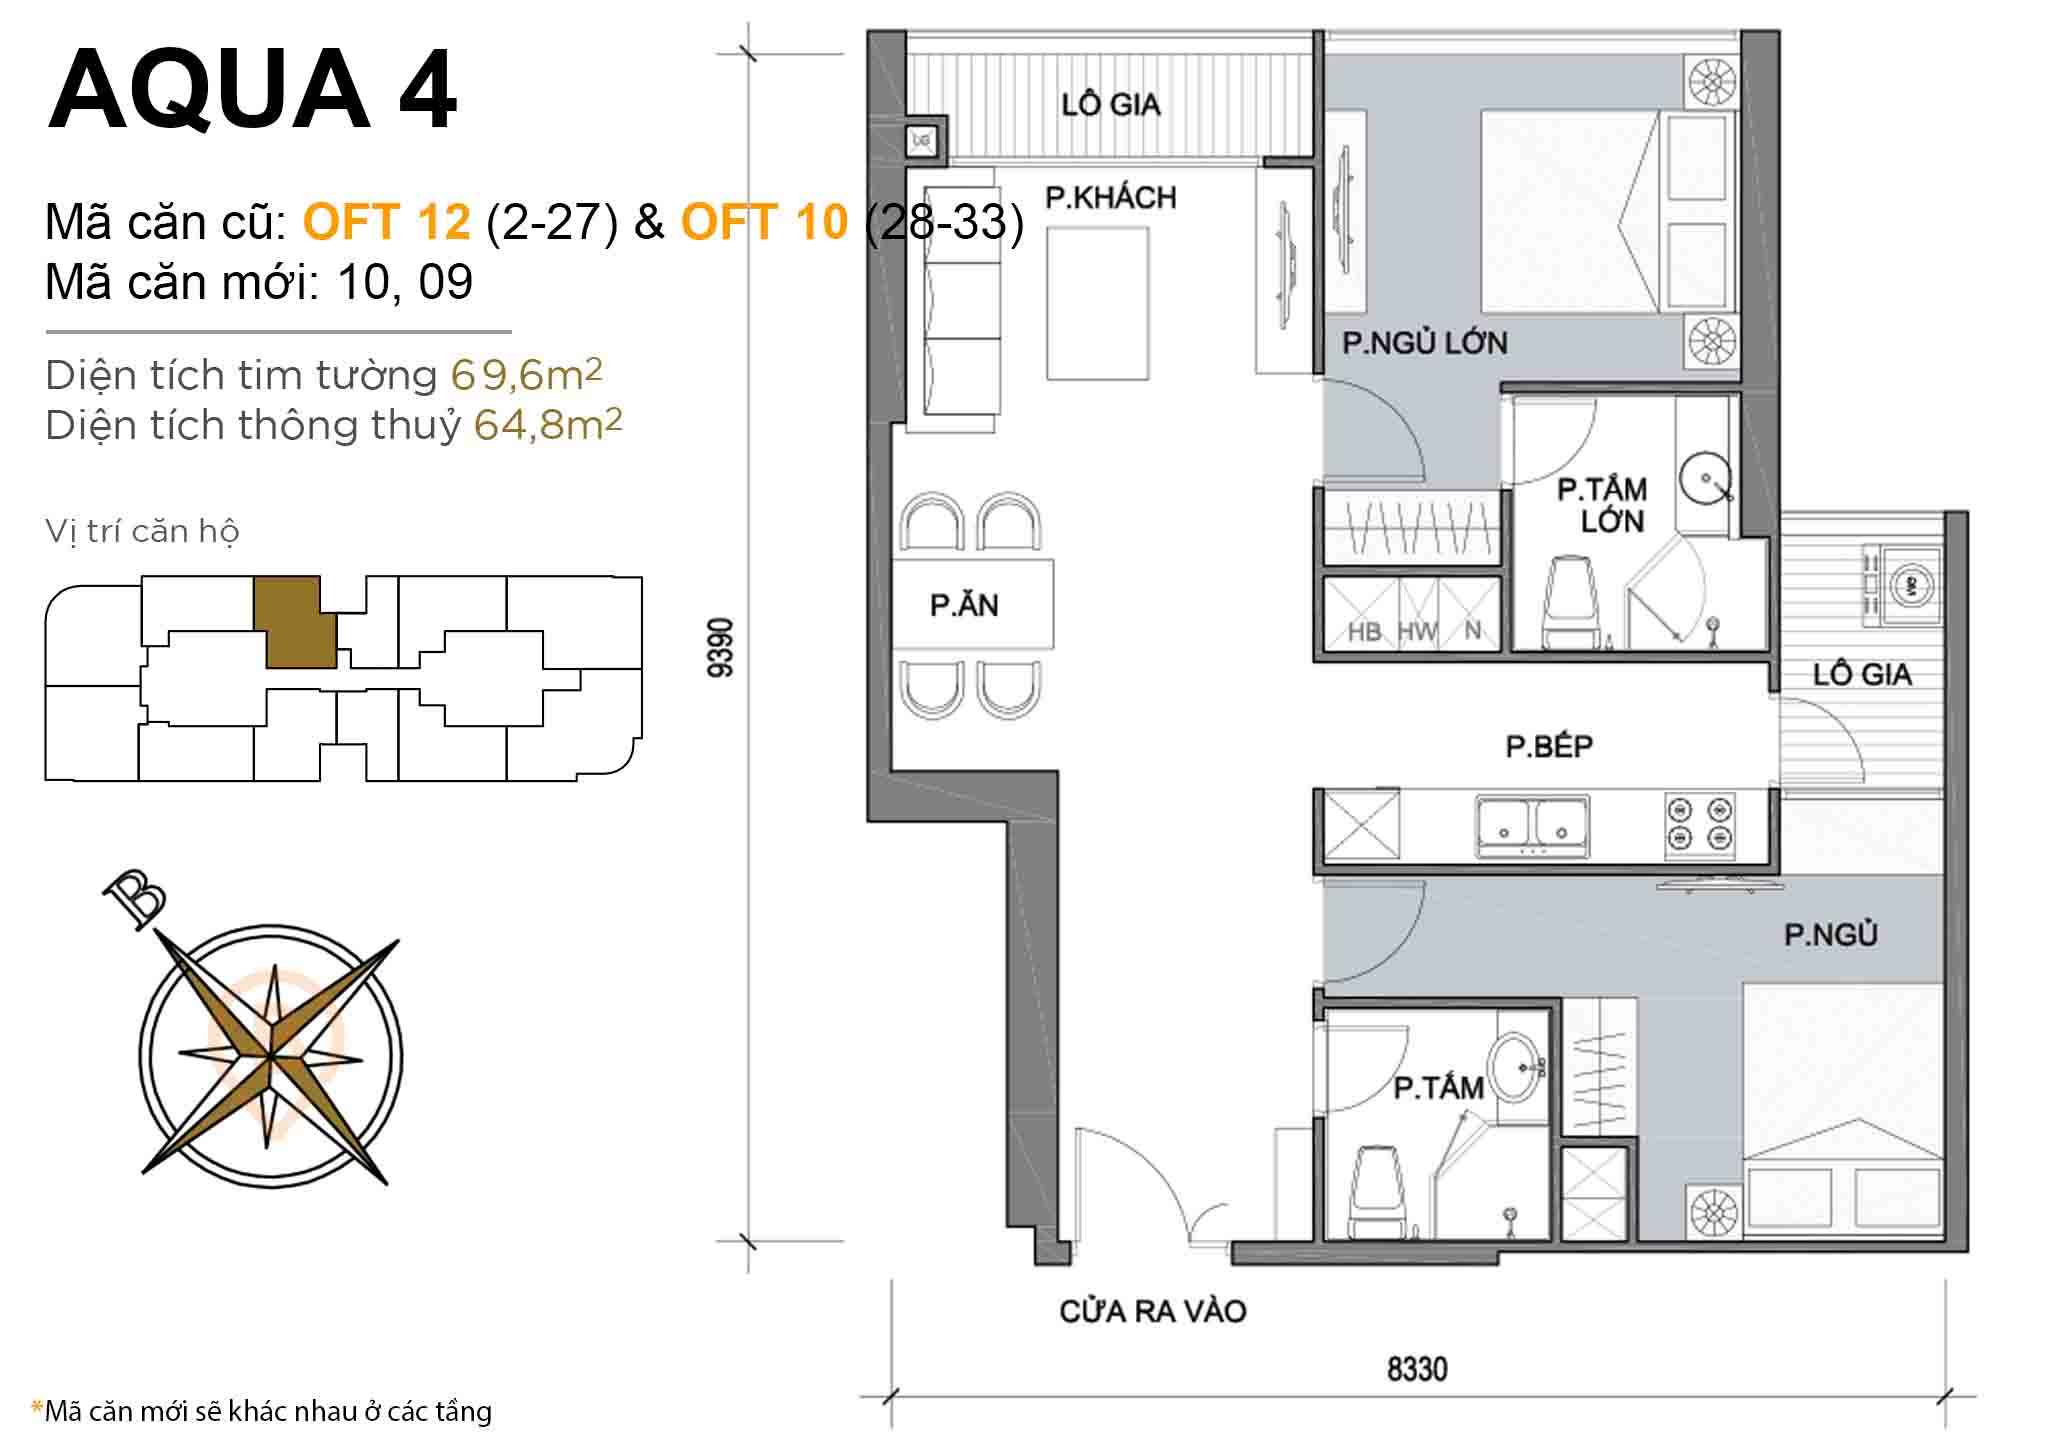 Layout OFT 12 (floors 2-27) & OFT 10 (floors 28-33) · 2BR · 69,6 m²
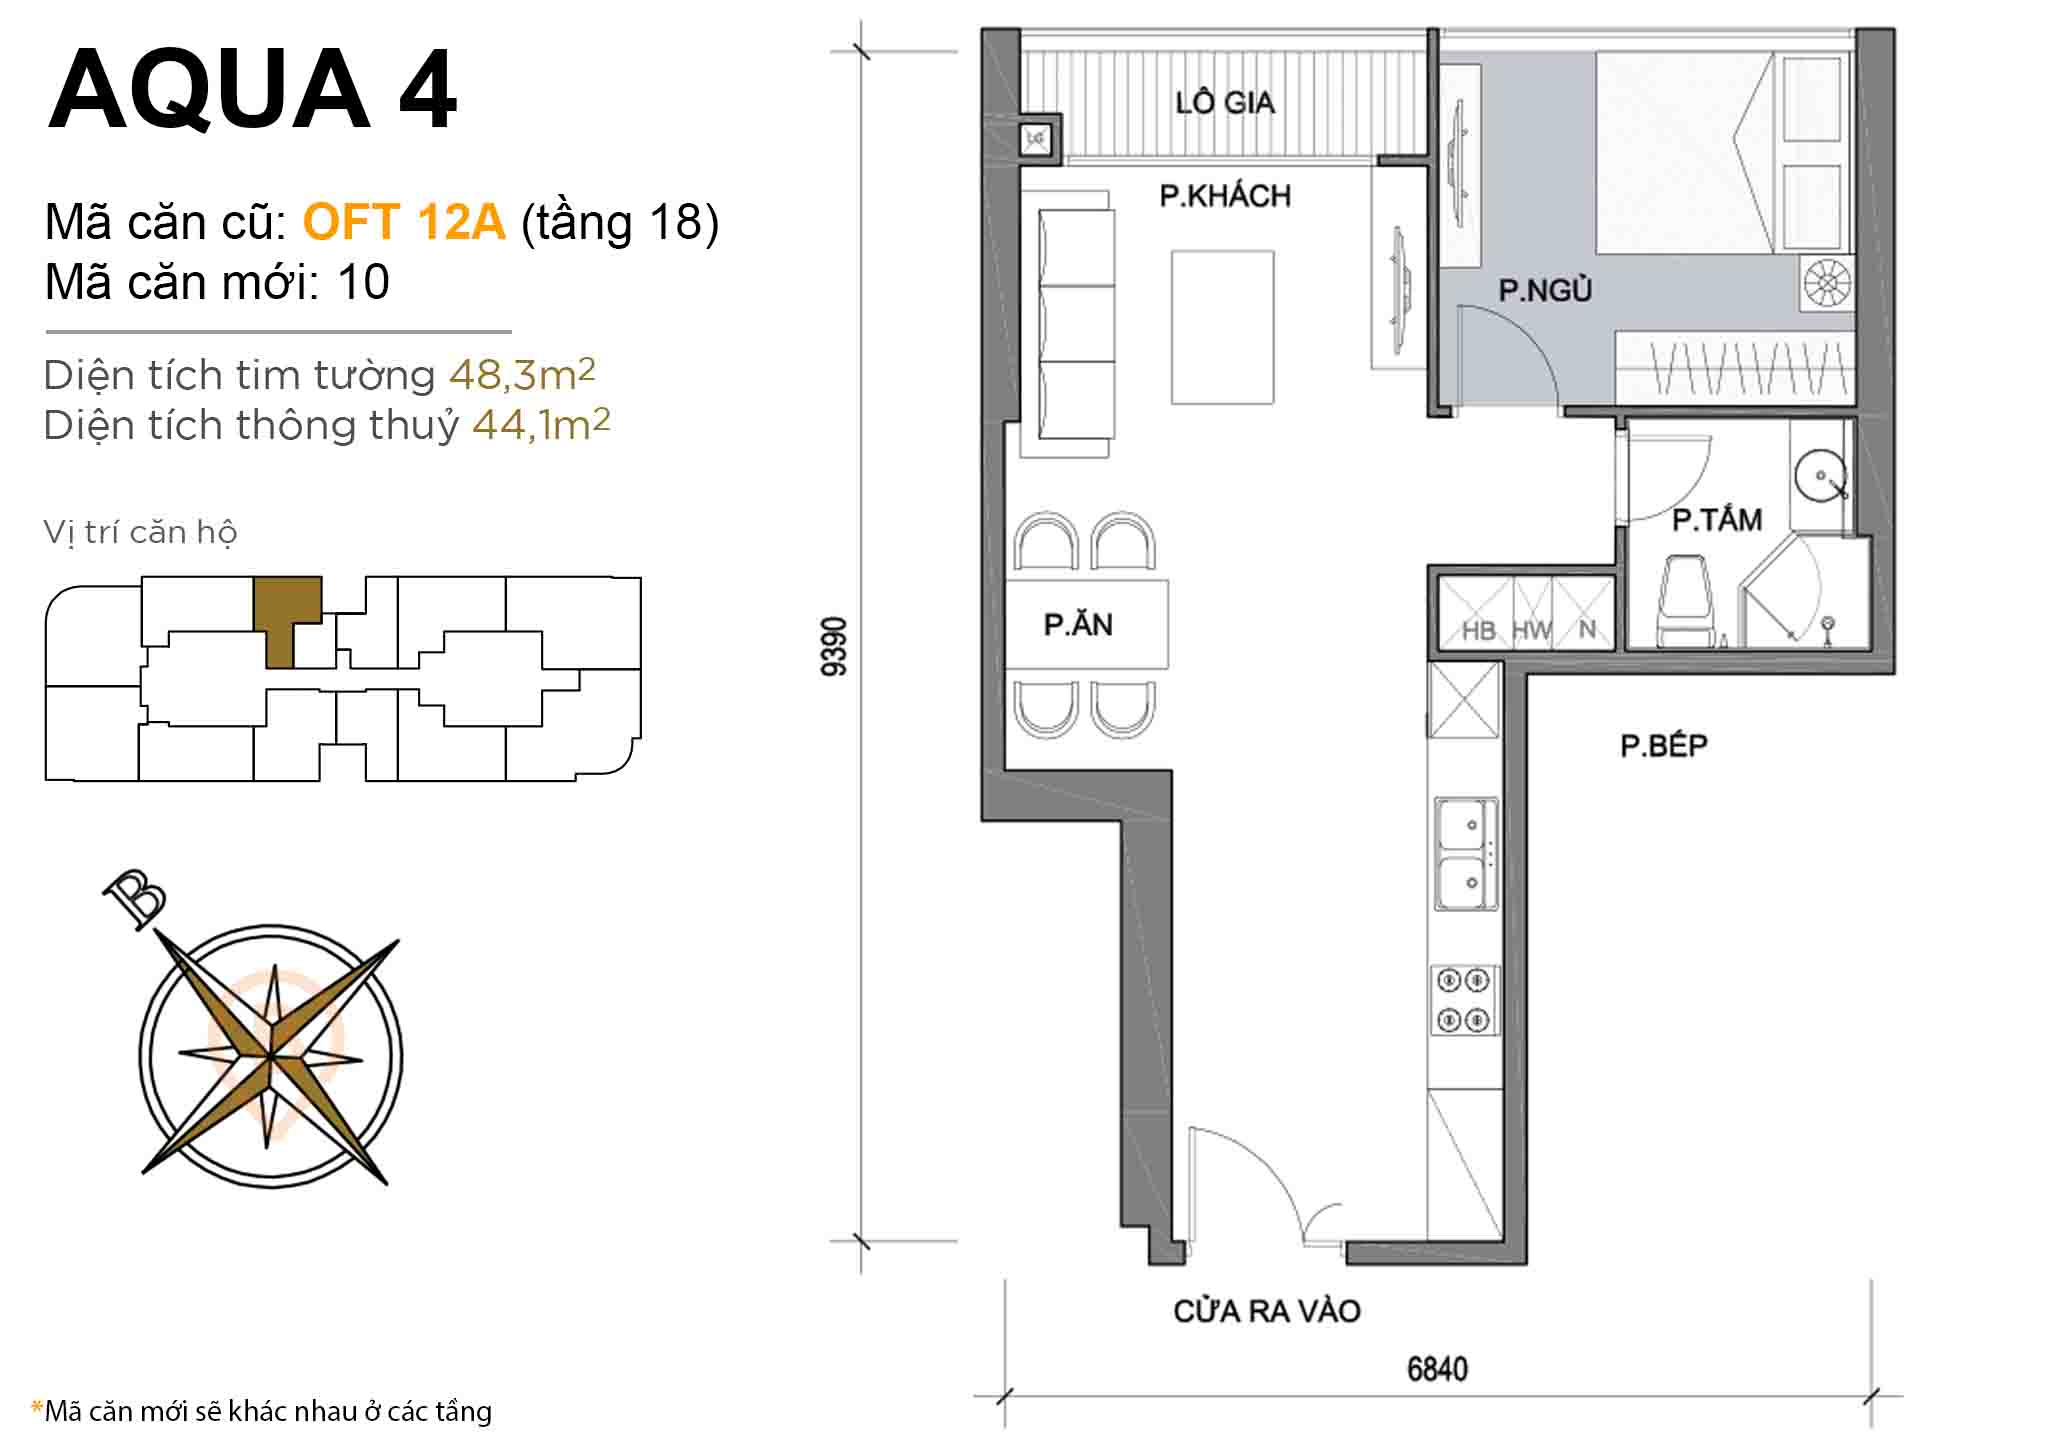 Layout OFT 12A (floors 18) · 1BR · 48,3 m²
Apartment Aqua 4
About 37 floors · 1 – 4 bedroom units
| 1 BR | 46,3 – 60 m² |
|---|---|
| 2 BR | 67 – 87 m² |
| 3 BR | 98 – 126,4 m² |
| 4 BR | 118 – 187 m² |
Units available in this tower: 2
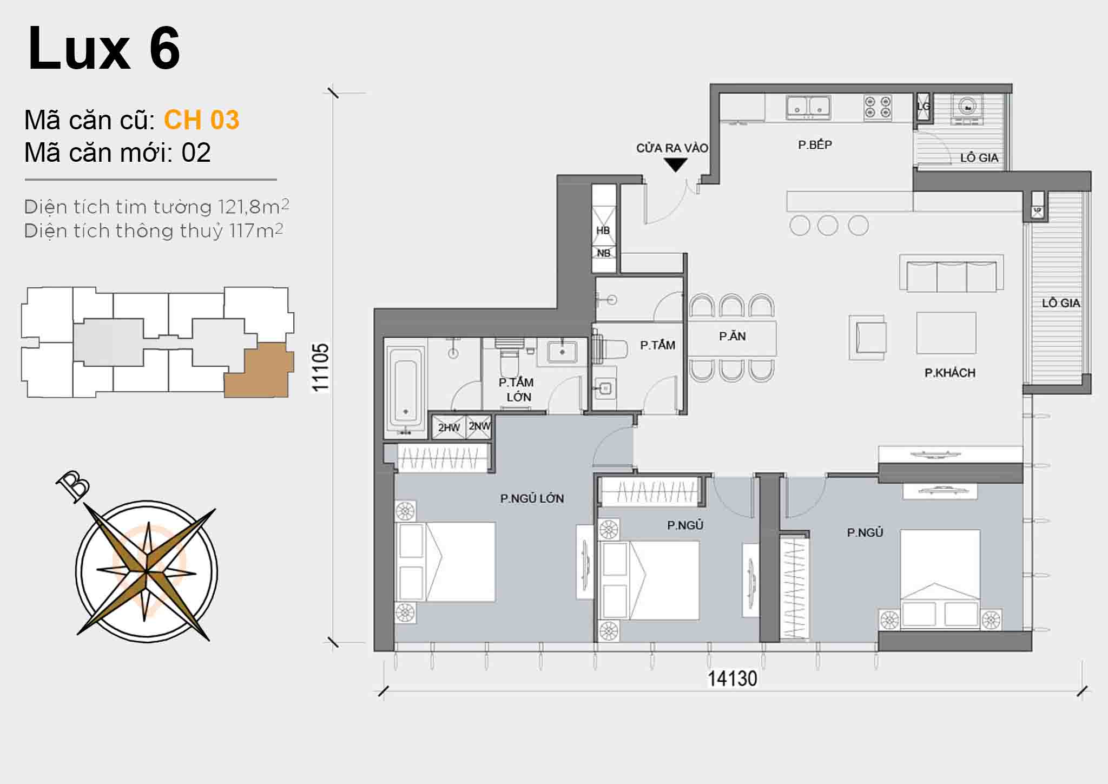
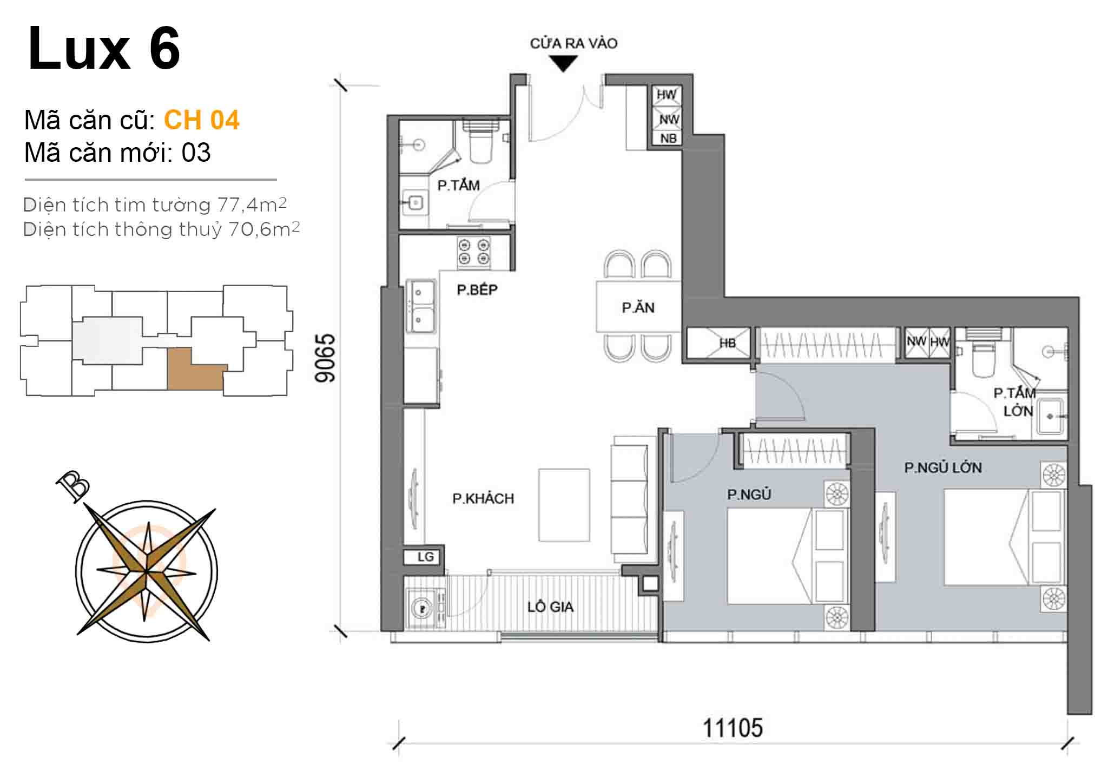
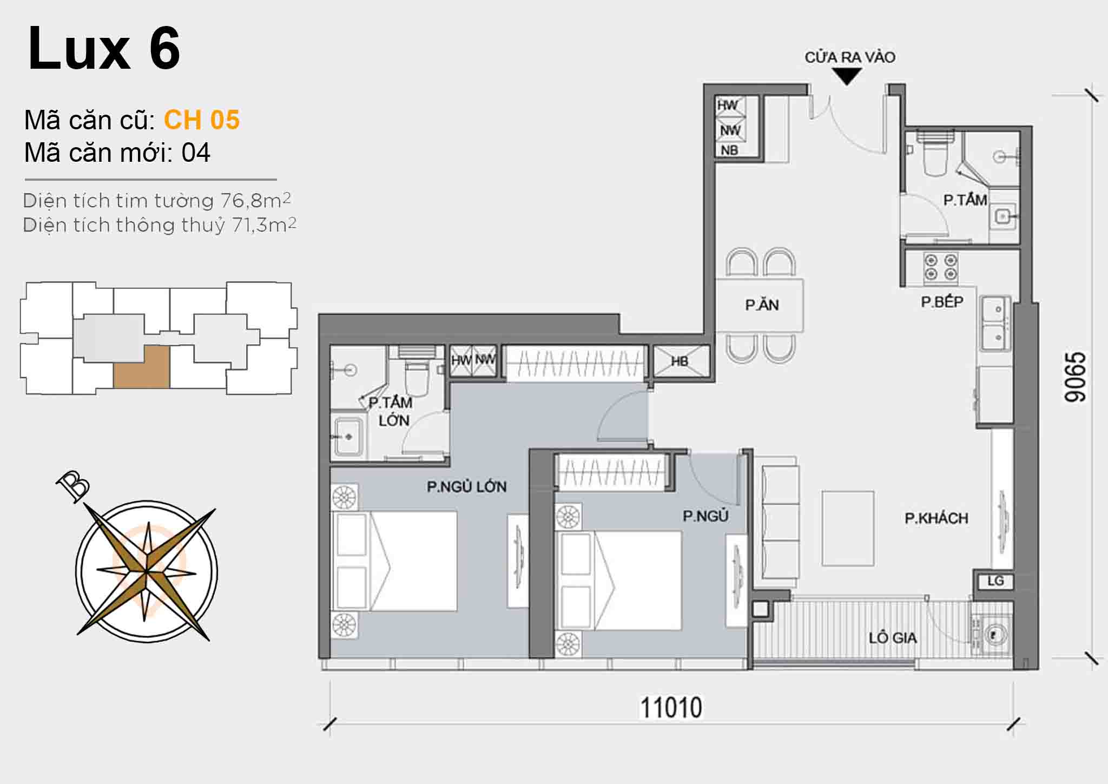
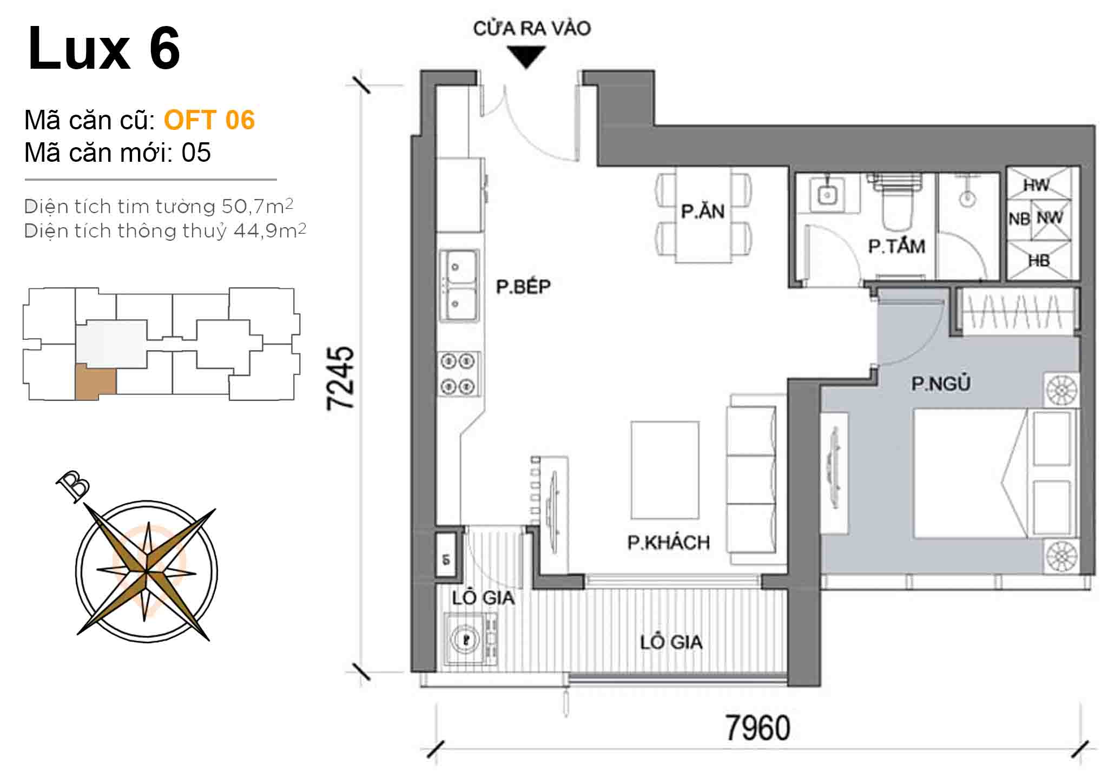
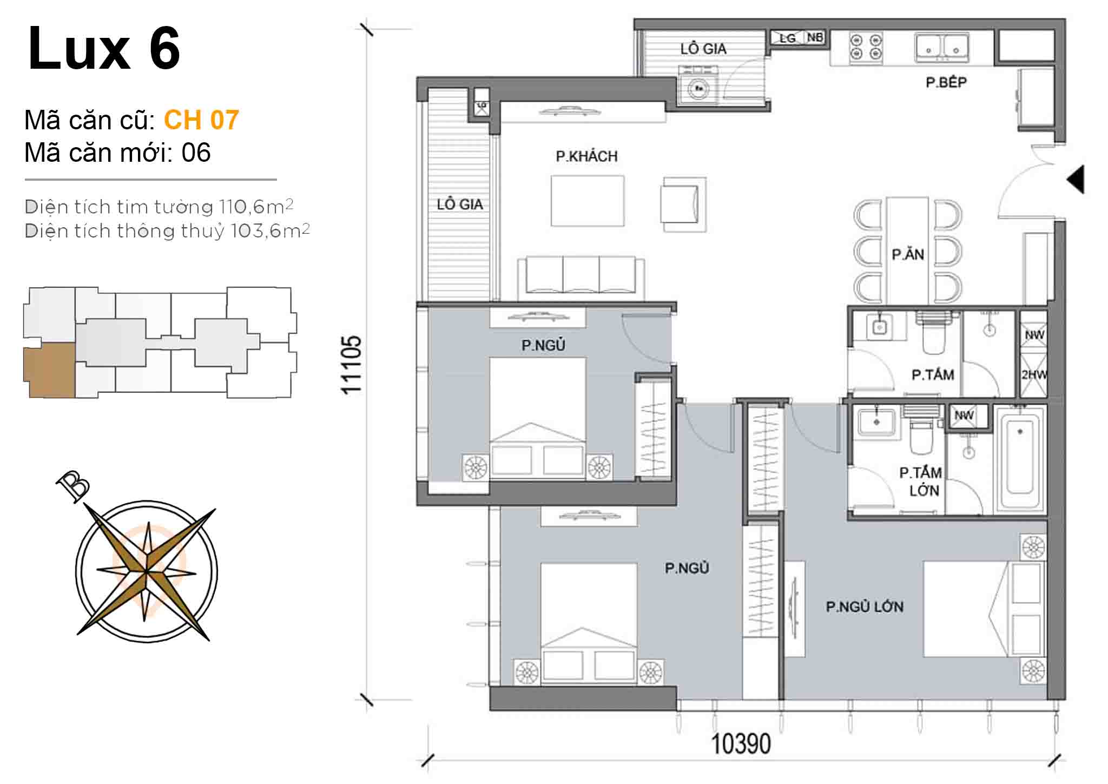
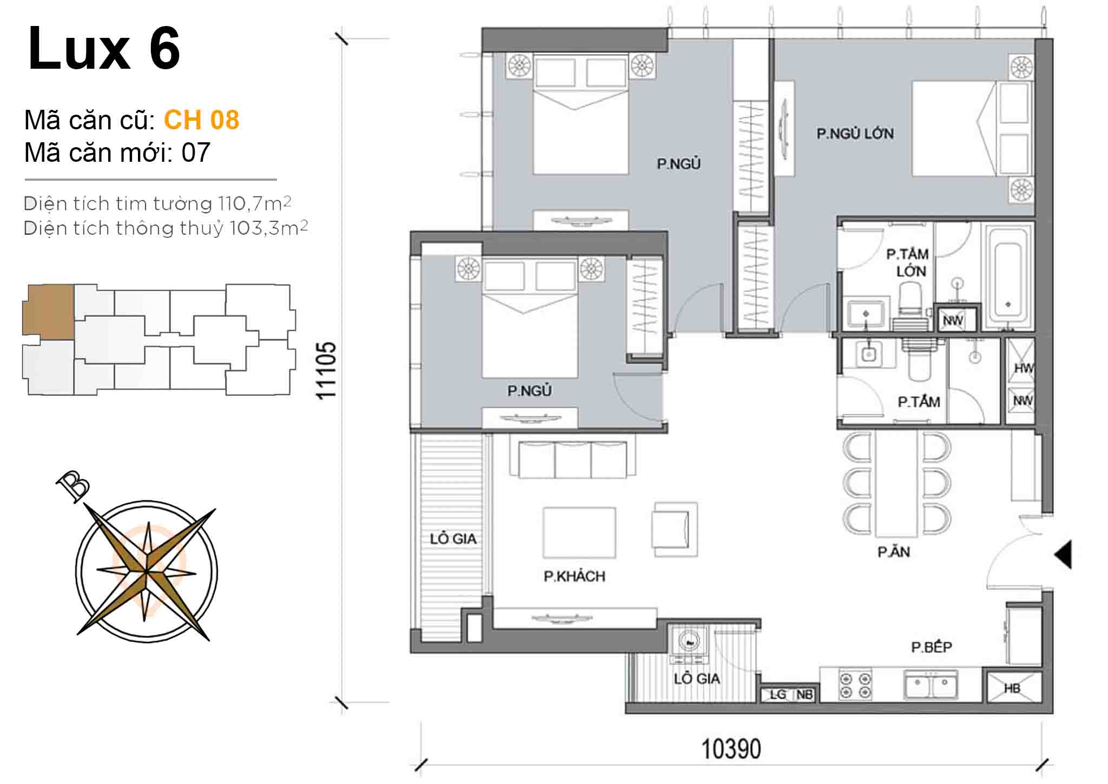
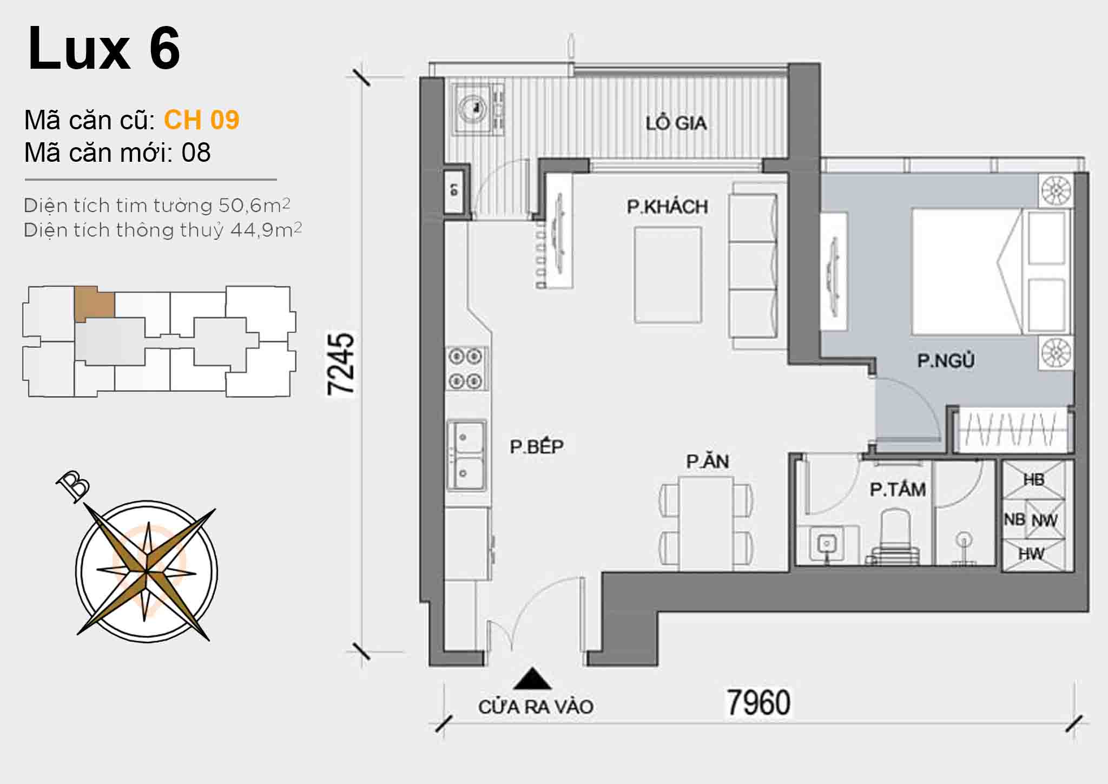
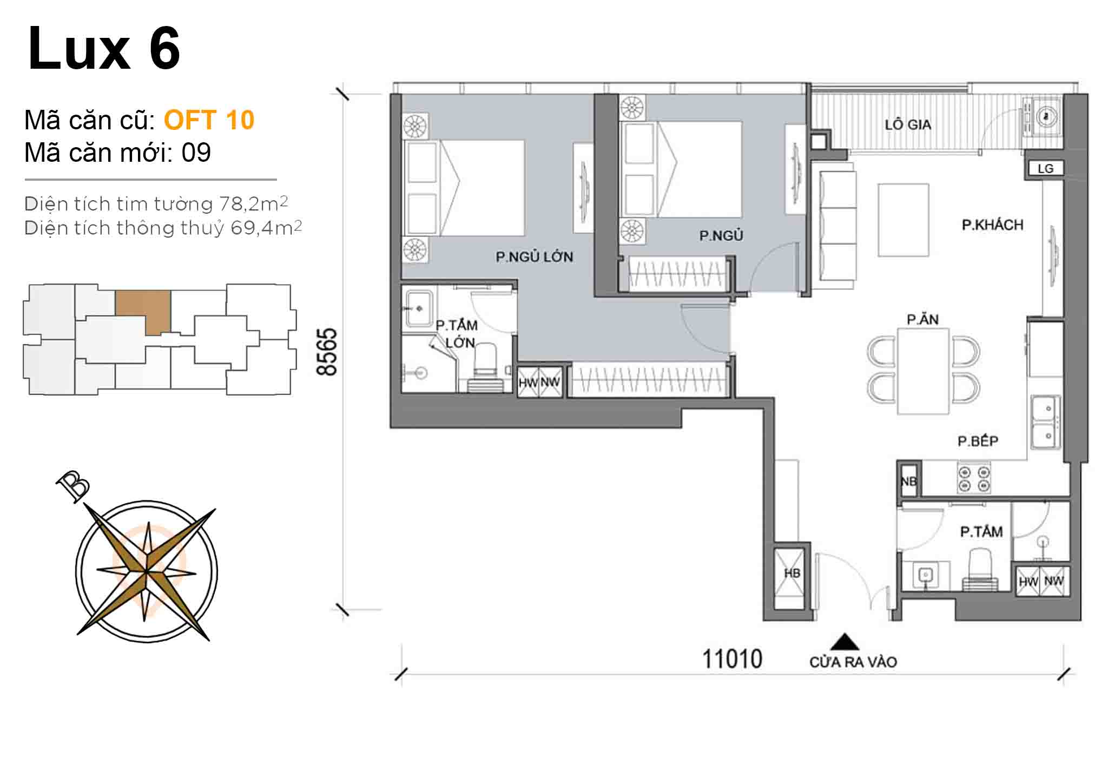
Apartment Luxury 6
About 51 floors · 1 – 4 bedroom units
| 1 BR | 46,3 – 60 m² |
|---|---|
| 2 BR | 67 – 87 m² |
| 3 BR | 98 – 126,4 m² |
| 4 BR | 118 – 187 m² |
Units available in this tower: 4
Unit types & sizes
Reference sizes by bedroom count, with the number of units currently listed.
Apartment 1 BR
46,3 – 60 m²
Suits singles and couples; easy to rent out.
Apartment 4 BR
118 – 187 m²
Few units, generous space for multi-generation families.
Sizes compiled from public sources and vary by unit. Exact areas are as stated in the contract and pink book.
Choosing a unit from the plan
- 1
View
Units facing the Saigon River, Thu Thiem or downtown District 1 differ in price and openness.
- 2
Corner or mid unit
Corner units usually have two open sides and more light; mid units are more affordable.
- 3
High or low floor
Higher floors have longer views and less noise; lower floors are closer to the amenities.
- 4
Internal layout
Check where the bedrooms, kitchen and loggia sit and how far the lifts are before viewing.
Get detailed floor plans
Per-floor and per-stack plans (PDF) plus a shortlist of units for sale or rent that match your needs.